
Property
Beds
5
Full Baths
3
1/2 Baths
1
Year Built
2002
Sq.Footage
4,930
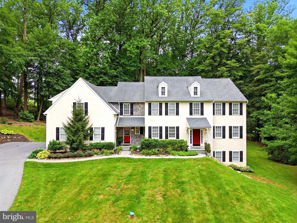
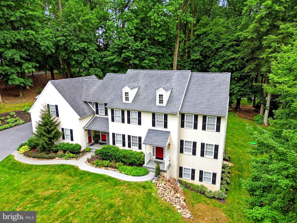
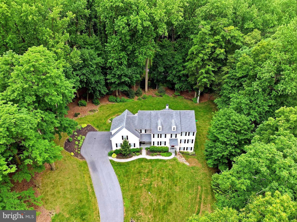
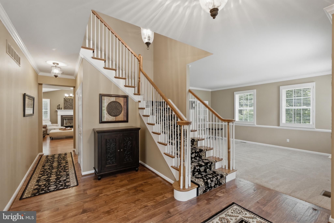
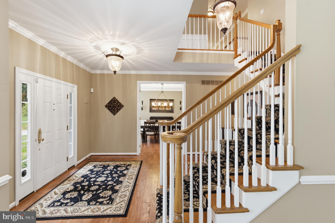
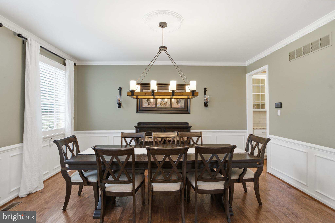
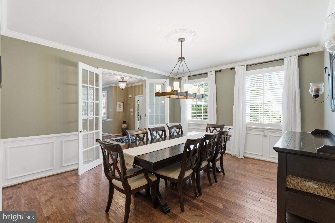
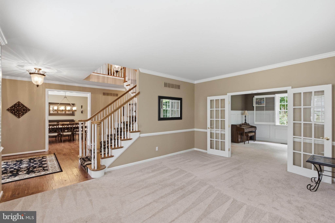
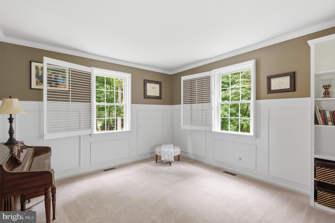
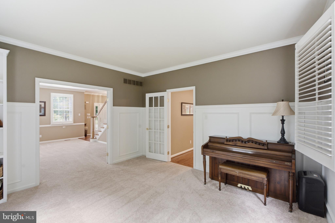
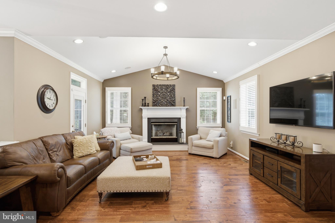
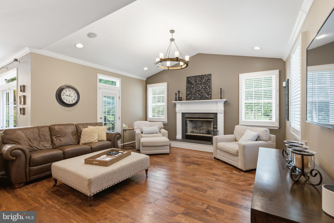
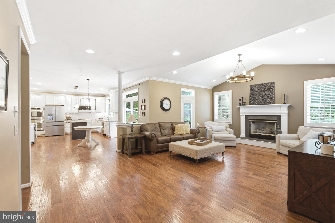
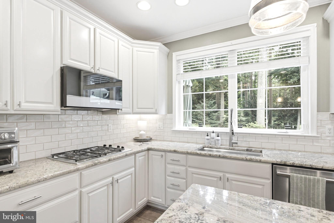
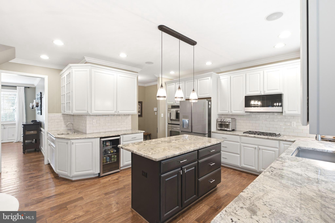
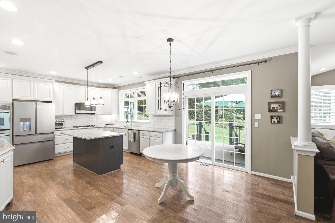
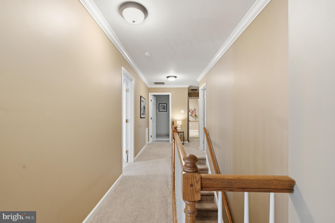
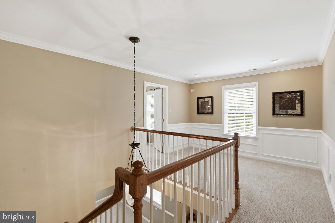
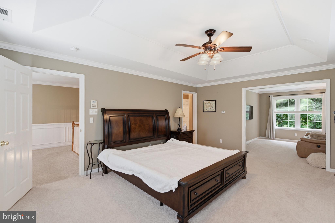
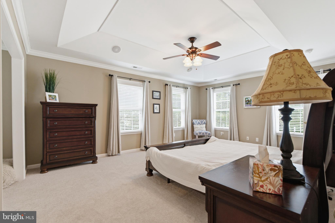
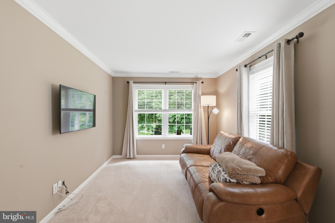
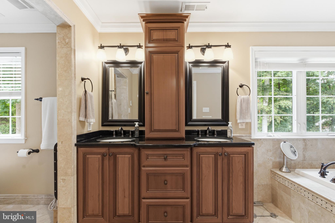
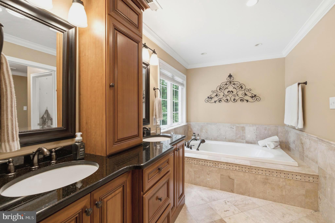
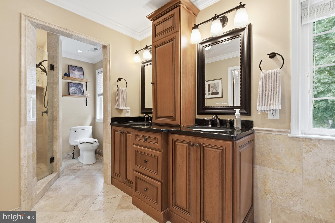
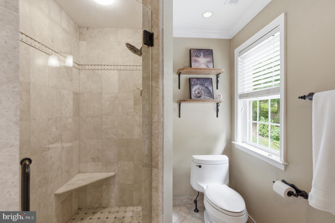
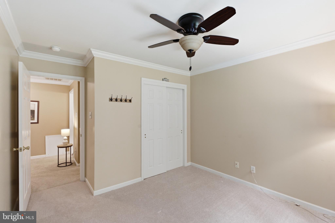
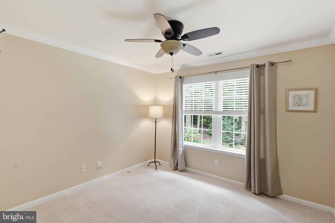
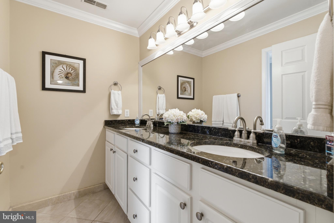
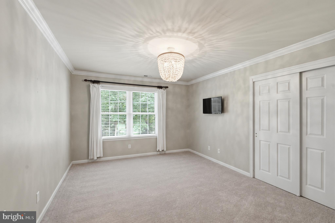
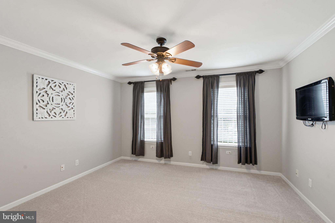
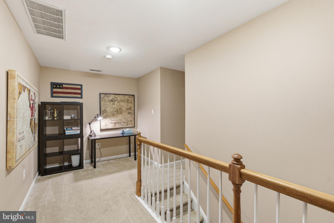
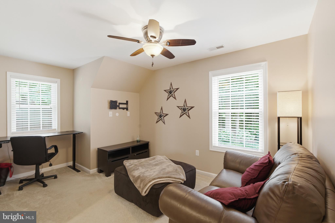
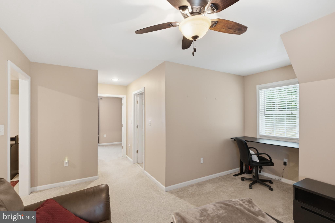
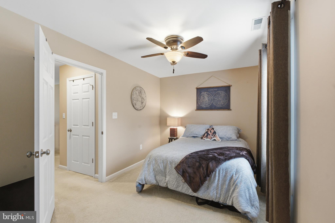
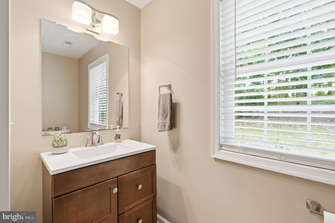
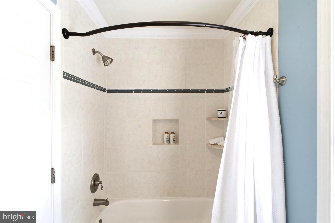
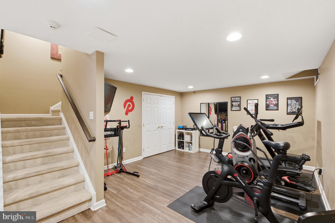
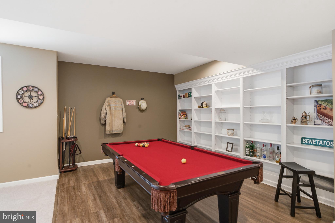
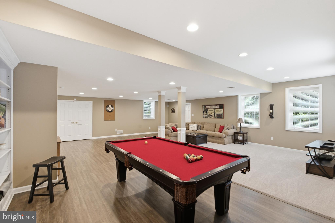
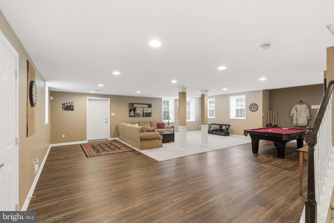
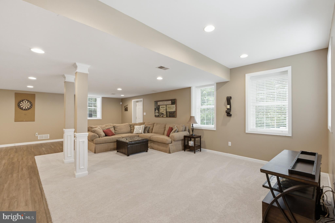
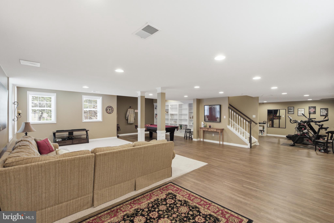
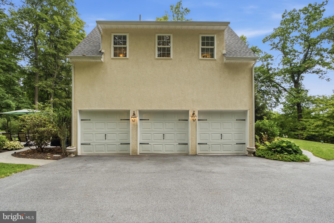
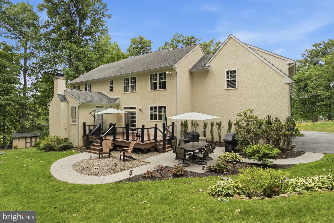
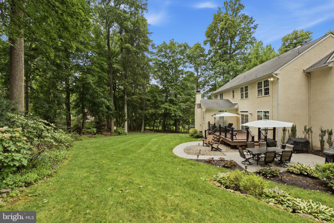
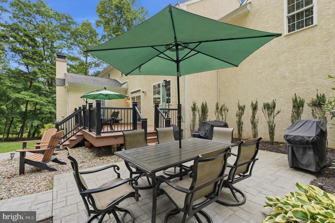
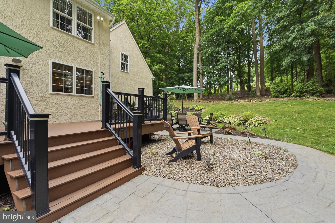
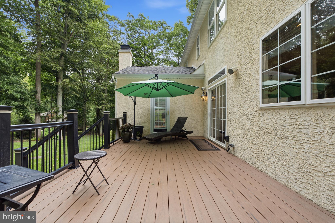
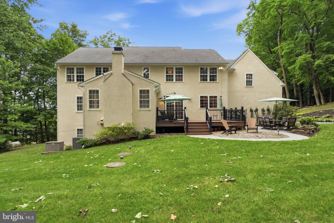
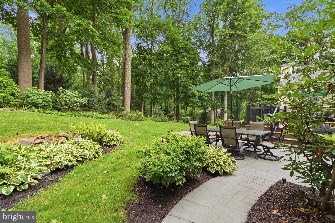
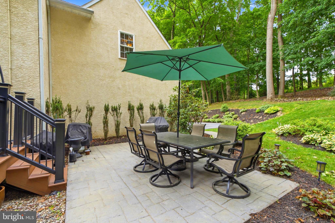
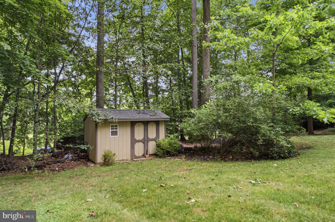
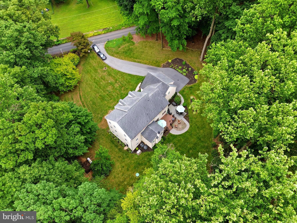
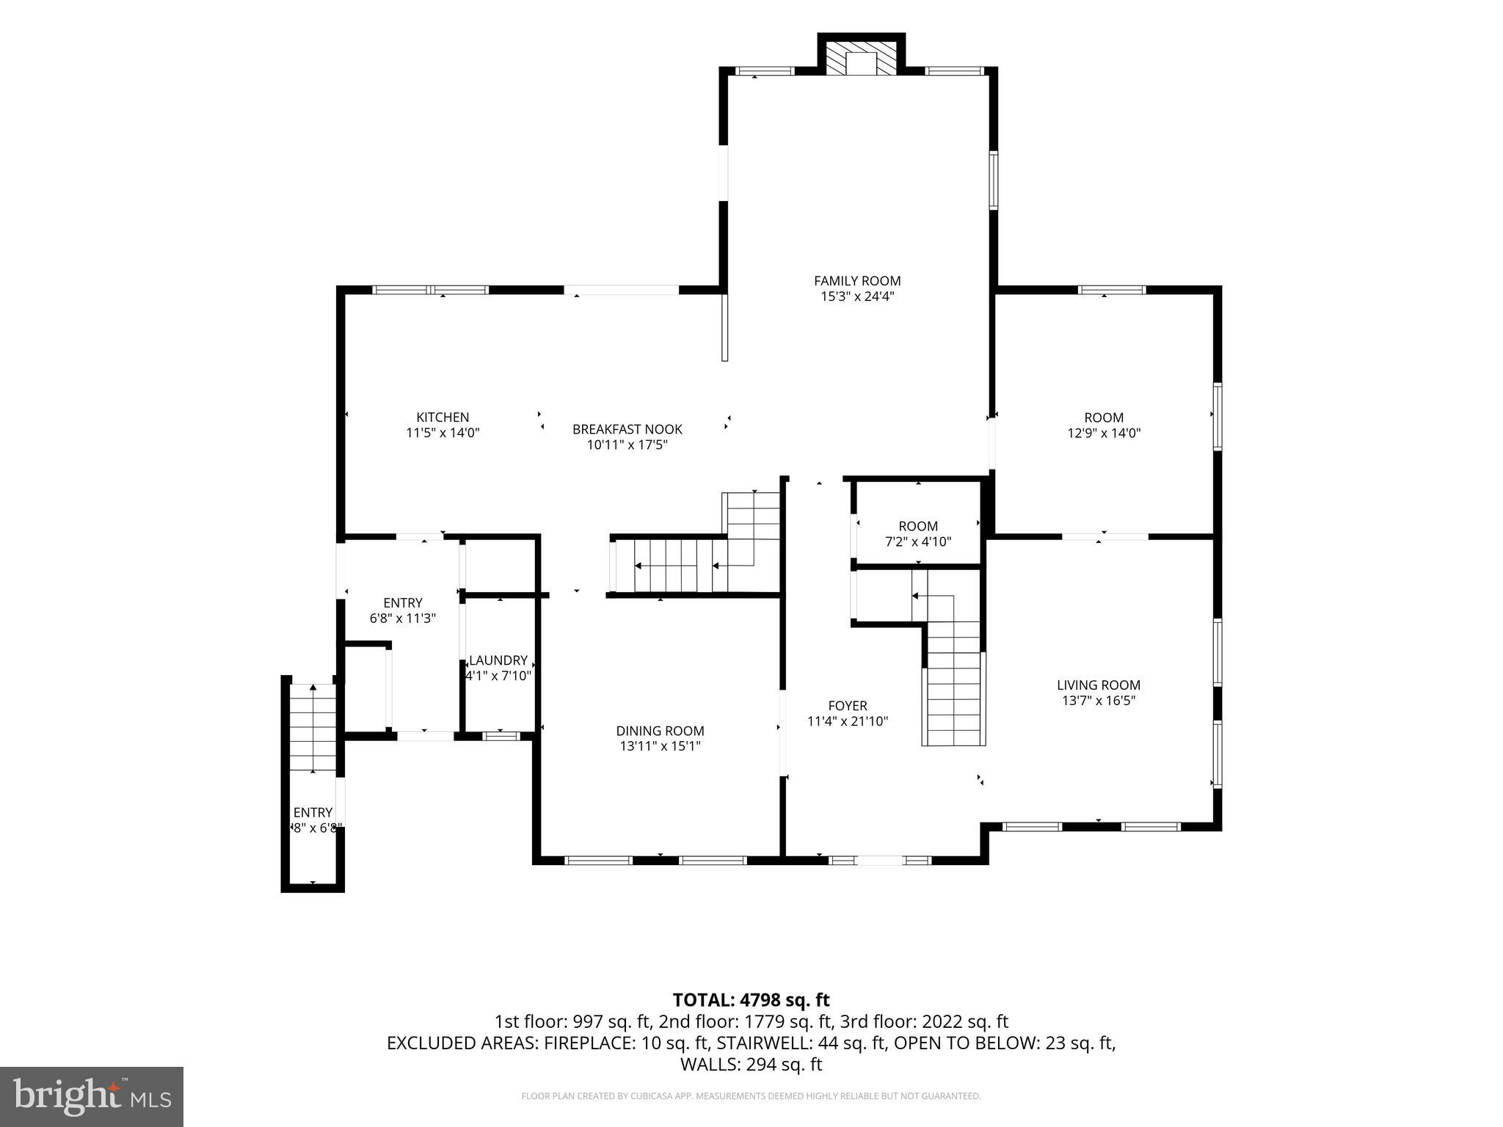
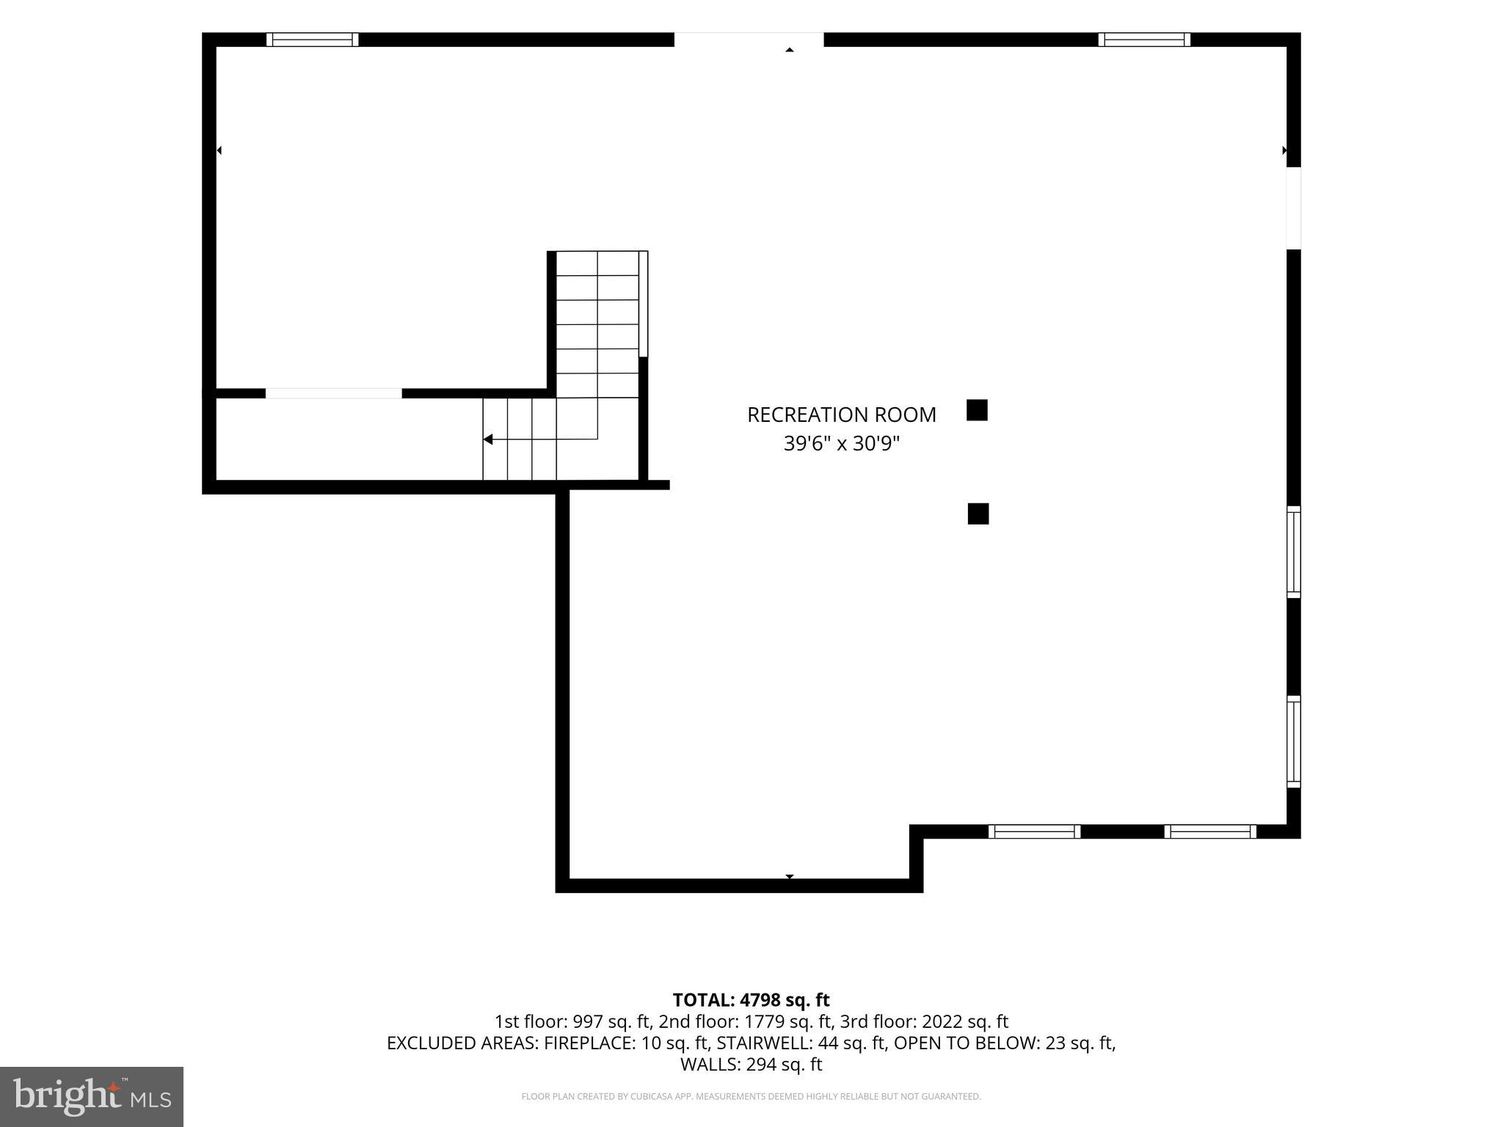
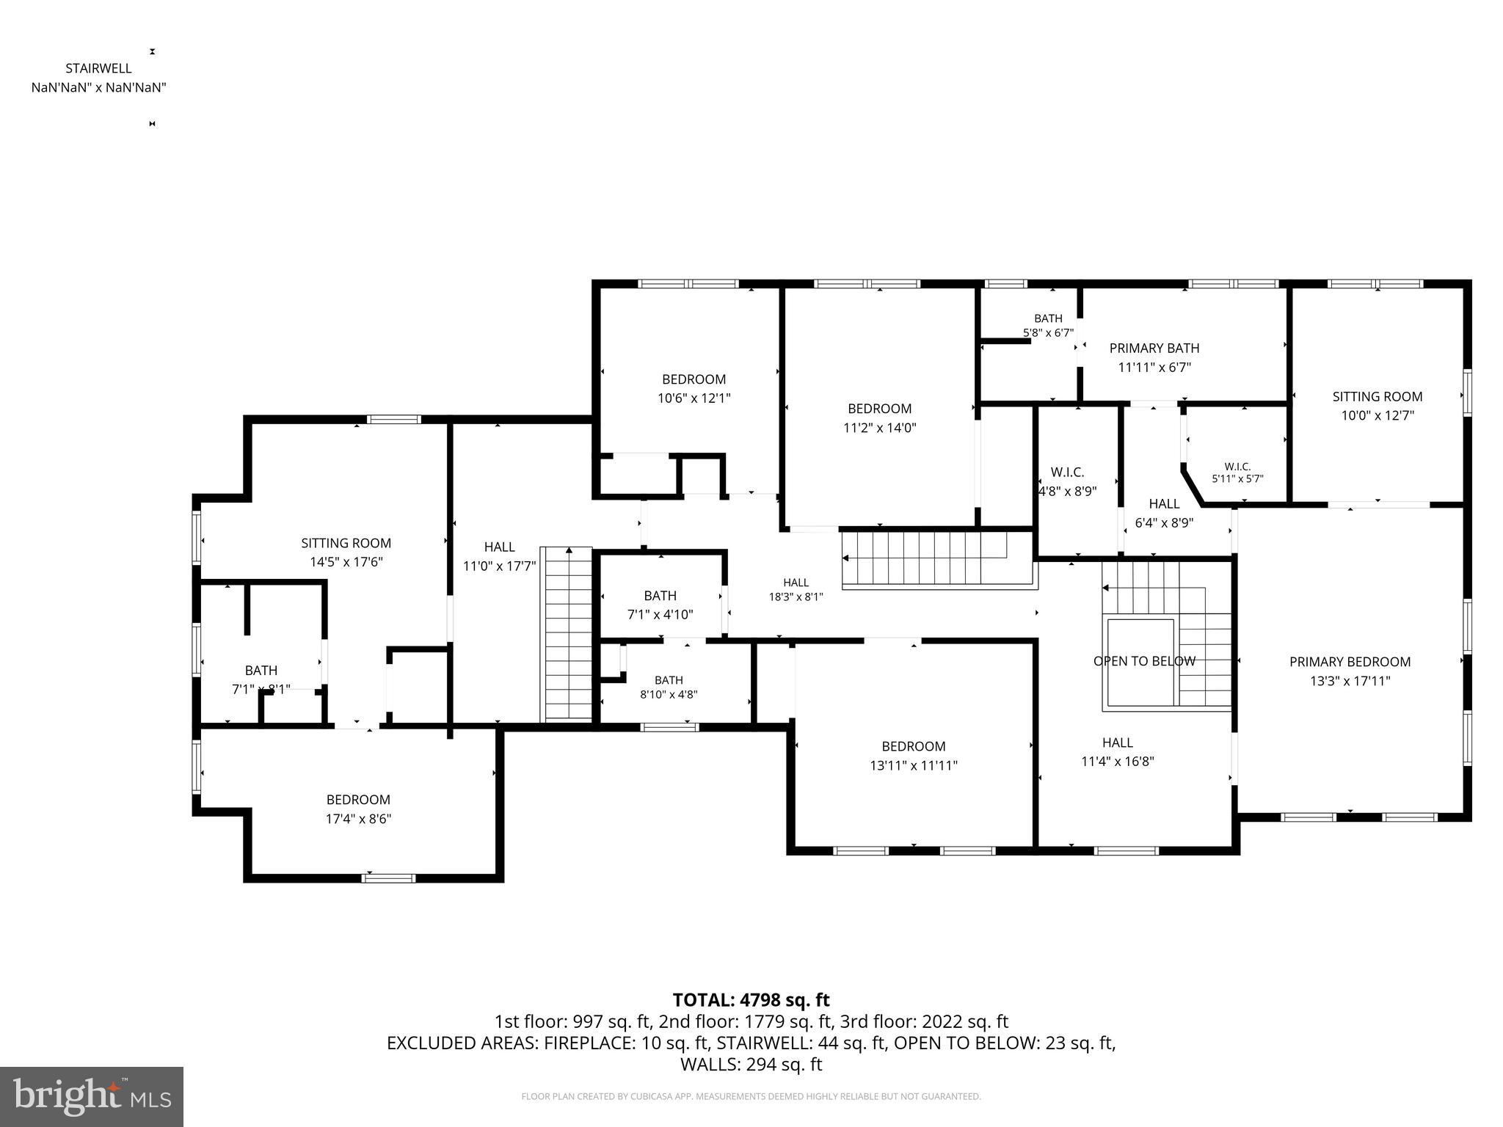
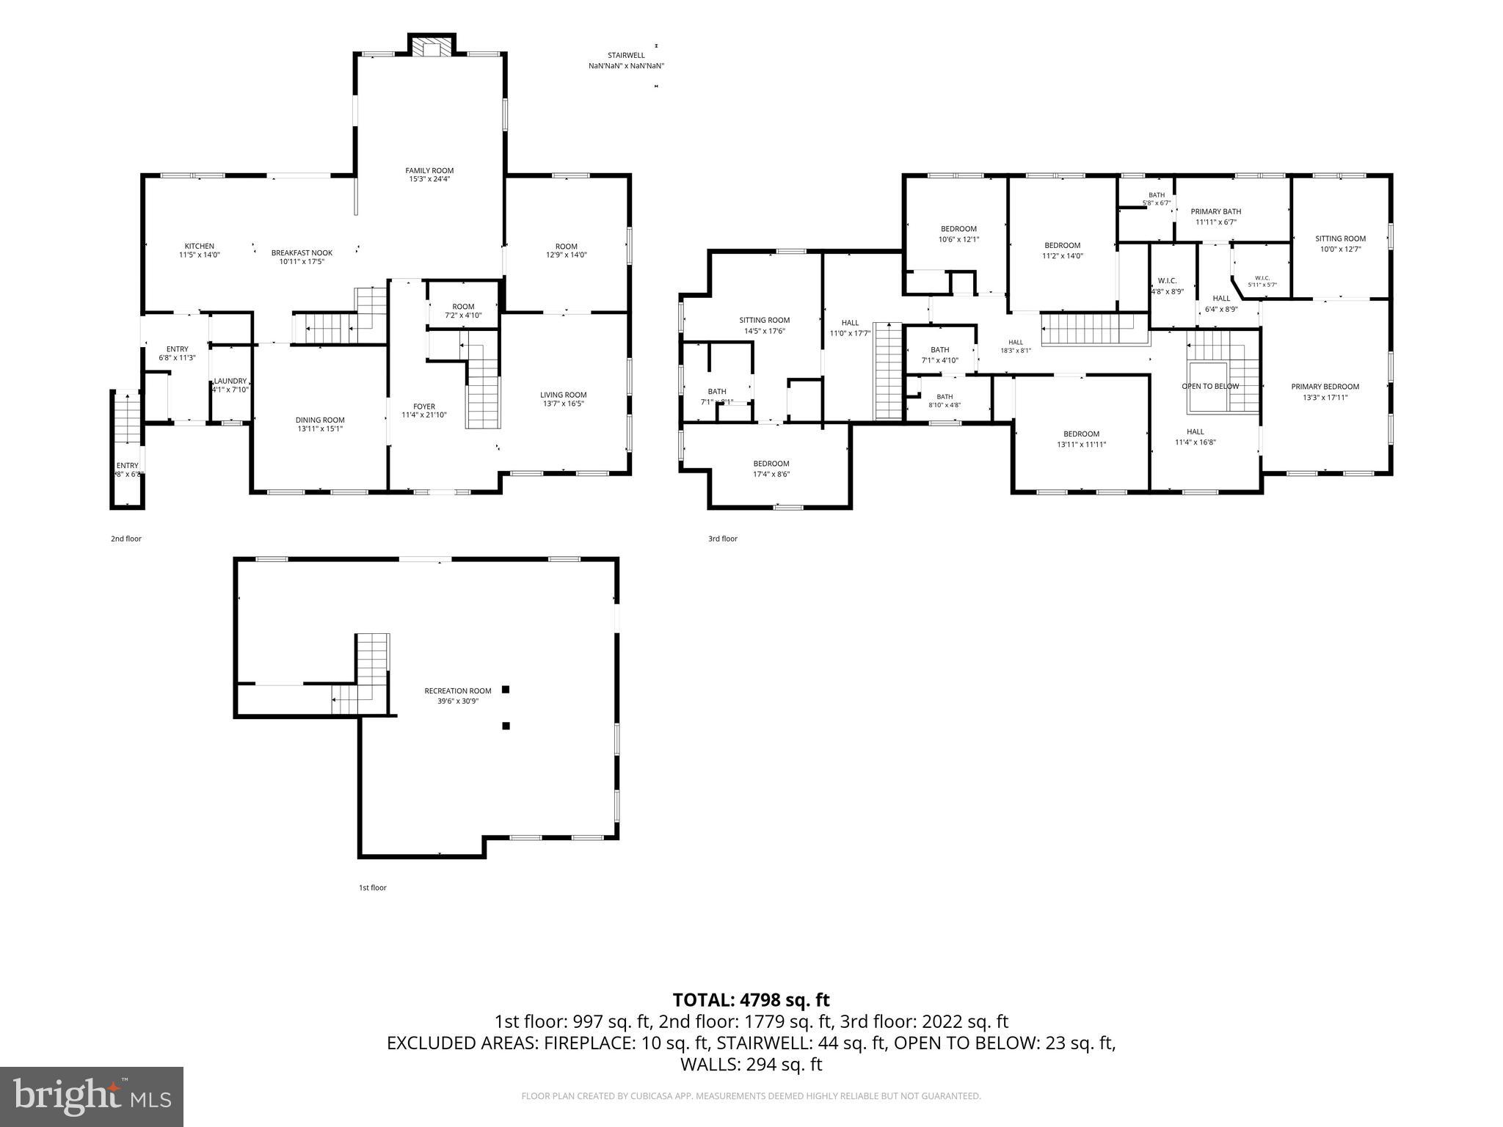
Welcome to 661 St. Matthews Road – a meticulously updated custom home set on a picturesque 1.3-acre lot in Chester Springs, offering easy access to Route 100 and the PA Turnpike for effortless commuting. Just minutes from Ludwig's Corner, you're close to charming shops, restaurants, and the Ludwig's Corner Horse Show Grounds, plus convenient to Downingtown, Exton, and the many parks, trails, and open space that define the area's rural, horse-country charm. This home has been extensively upgraded from top to bottom. Mechanicals include two propane furnaces and two AC units (1st floor heat 2019, 2nd floor heat 2023, AC 2019), well pump and pressure tank (2021), hot water heater (2016), whole-house generator (2020), and a roof replaced in 2015. The kitchen features updated granite counters and backsplash (2020), professionally painted cabinets by Morton Painters (2022), plus included dishwasher, built-in café microwave, and refrigerator. New plank hardwood flooring spans the entire first floor (2021), with luxury vinyl plank in the basement (2021) and new carpet in the formal living room, office, front and back staircases, hallway, and basement. The entire interior was freshly painted in 2021 (additional painting 2022), and all four bedrooms received new carpeting in 2026. The finished walkout basement adds an additional 1000 sq ft of versatile living space, complete with luxury vinyl plank flooring and direct outdoor access — ideal for a media room, gym, playroom, or additional entertaining space, and offering excellent natural light thanks to the walkout design. Outside, enjoy a spacious Trex deck (2022) and a widened driveway (doubled in size) accommodating 5+ vehicles plus the 3-car garage. A fully finished bonus suite with its own separate entrance (2016) offers a private living room, bedroom, full bath, and bonus office space — perfect for multigenerational living or guests. A rare opportunity to own a home where nearly every major system and finish has already been taken care of. Schedule your showing today!
Features & Amenities
Interior
-
Other Interior Features
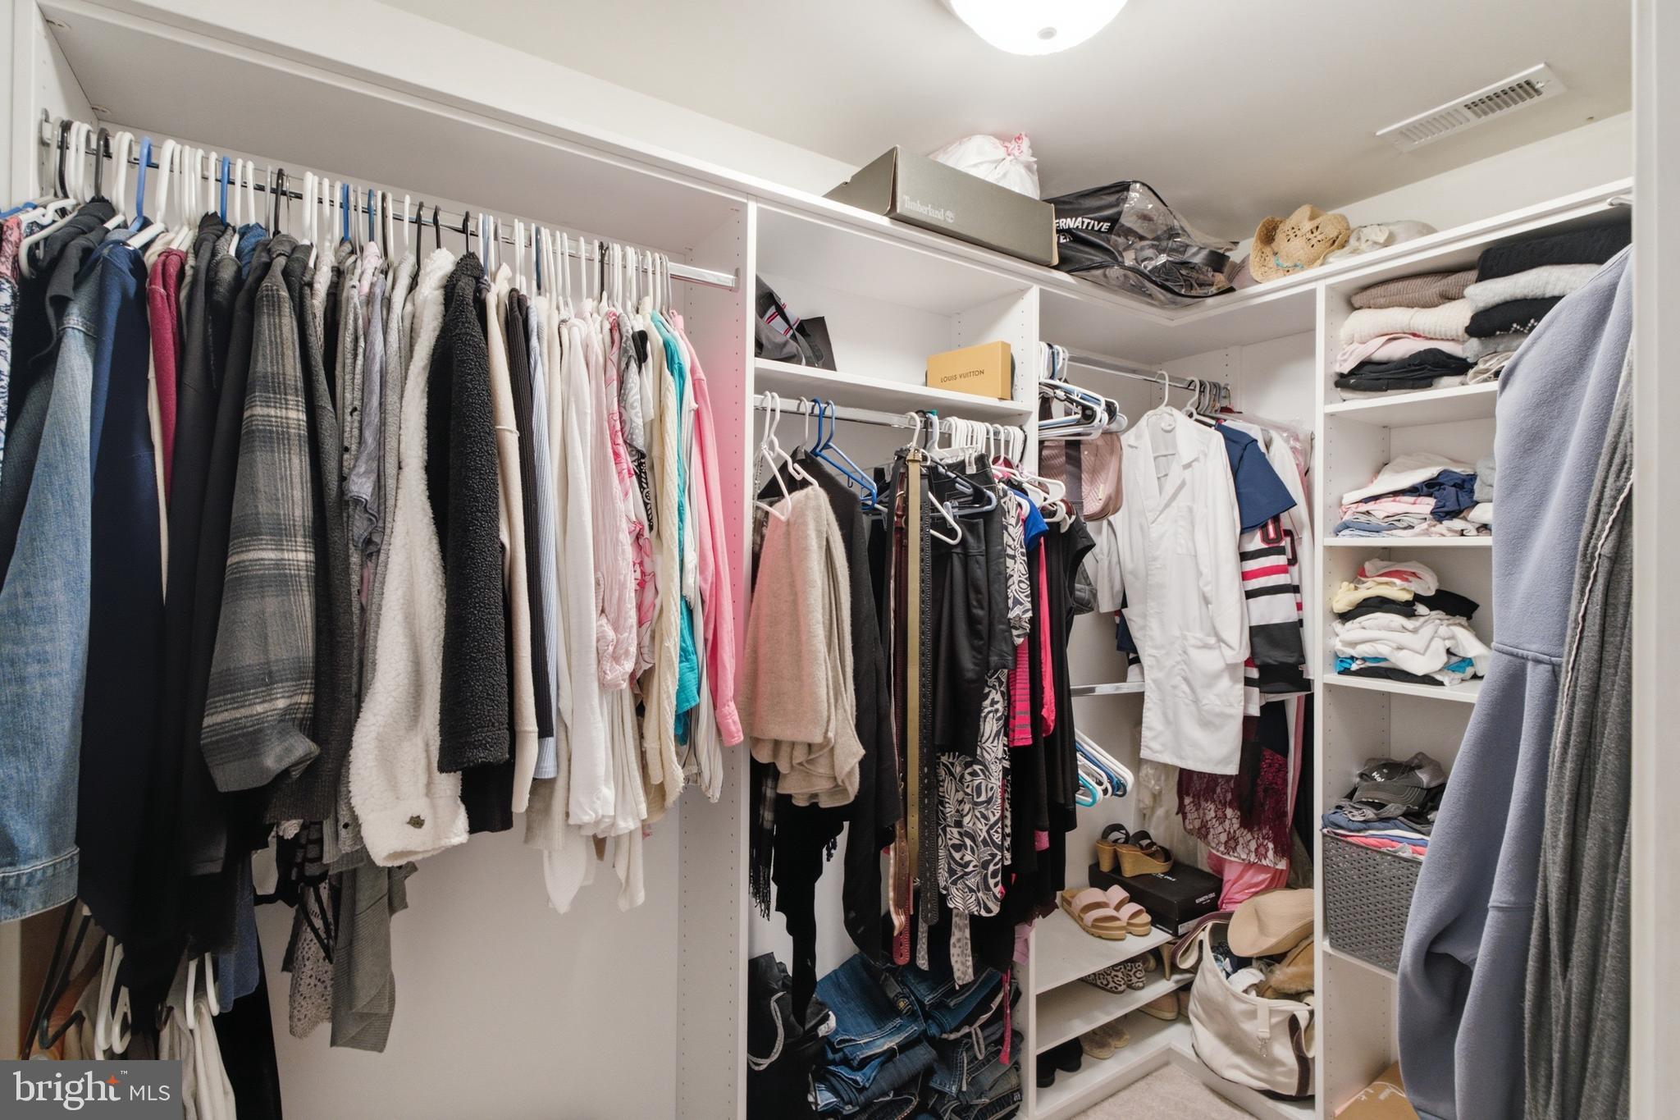
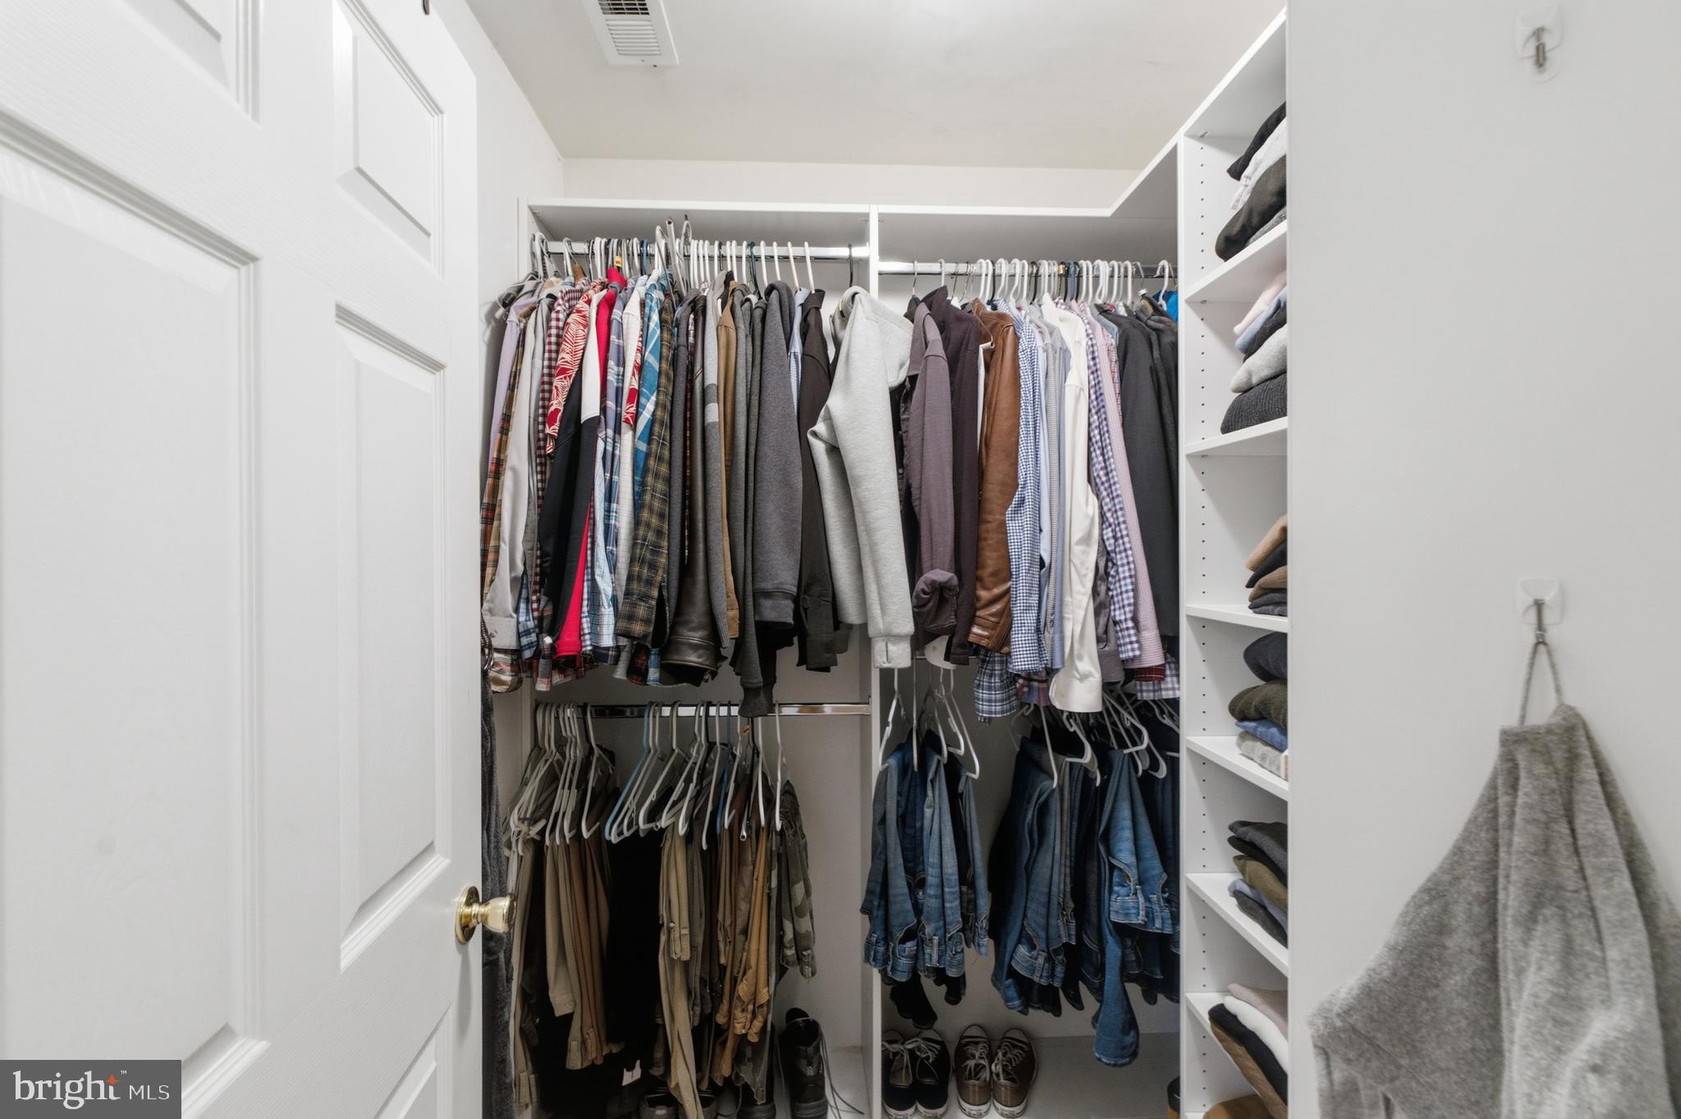
Recessed Lighting, Walk-In Closet(s), Bar, Crown Molding, Open Floorplan
-
Total Bedrooms
5
-
Bathrooms
3
-
1/2 Bathrooms
1
-
Above Grade Finished Area
4055.0
-
Basement YN
YES
-
Cooling YN
YES
-
Cooling
Central Air, Electric
-
Fireplace YN
YES
-
Heating YN
YES
-
Heating
Propane, Heat Pump
-
Pet friendly
N/A
Exterior
-
Garage
Yes
-
Garage spaces
3
-
Construction Materials
Stucco
-
Other Exterior Features
Lighting, Rain Gutters
-
Parking
Garage Door Opener, Garage, Driveway, Covered, Inside Entrance, Attached
-
Patio and Porch Features
Deck, Patio
-
Pool
No
-
Waterfront YN
NO
Area & Lot
-
Lot Size(acres)
1.3
-
Lot Size(square feet)
56,628
-
Property Type
Residential
-
Property Sub Type
Single Family Residence
-
Architectural Style
Traditional
Price
-
Sales Price
$989,900
-
Tax Amount
$13,433
-
Financing Options
Cash, Conventional, FHA, VA
-
Sq. Footage
4,930
-
Price/SqFt
$200
HOA
-
Association
No
School District
-
Elementary School
N/A
-
Middle School
N/A
-
High School
N/A
Property Features
-
New Construction
NO
-
Foundation Details
Concrete Perimeter
-
Senior Community YN
NO
-
Sewer
Septic Tank
-
Tax Lot
0085.0100
-
Water Source
Well
Schedule a Showing
Showing scheduled successfully.
Mortgage calculator
Estimate your monthly mortgage payment, including the principal and interest, property taxes, and HOA. Adjust the values to generate a more accurate rate.
Your payment
Principal and Interest:
$
Property taxes:
$
HOA fees:
$
Total loan payment:
$
Total interest amount:
$
Location
County
CHESTER
Elementary School
Middle School
High School
Listing Courtesy of Tim Gola , RE/MAX Town & Country
RealHub Information is provided exclusively for consumers' personal, non-commercial use, and it may not be used for any purpose other than to identify prospective properties consumers may be interested in purchasing. All information deemed reliable but not guaranteed and should be independently verified. All properties are subject to prior sale, change or withdrawal. RealHub website owner shall not be responsible for any typographical errors, misinformation, misprints and shall be held totally harmless.

AGENT
Kelsey Norris
Call Kelsey today to schedule a private showing.

* Listings on this website come from the FMLS IDX Compilation and may be held by brokerage firms other than the owner of this website. The listing brokerage is identified in any listing details. Information is deemed reliable but is not guaranteed. If you believe any FMLS listing contains material that infringes your copyrighted work please click here to review our DMCA policy and learn how to submit a takedown request.© 2024 FMLS.
Related Properties
CHESTER SPRINGS
2330 HORSESHOE TRAIL
4 Beds
2 Baths
2,418 Sq.Ft.
$795,000
MLS#: PACT2127256

CHESTER SPRINGS
184 MAGNOLIA DRIVE
5 Beds
4 Baths
4,796 Sq.Ft.
$975,000
MLS#: PACT2130462
CHESTER SPRINGS
1258 JAINE LANE
3 Beds
2 Baths
2,427 Sq.Ft.
$1,175,000
MLS#: PACT2121490
CHESTER SPRINGS
1623 SAINT PETERS WAY
4 Beds
3 Baths
3,455 Sq.Ft.
$900,000
MLS#: PACT2123288
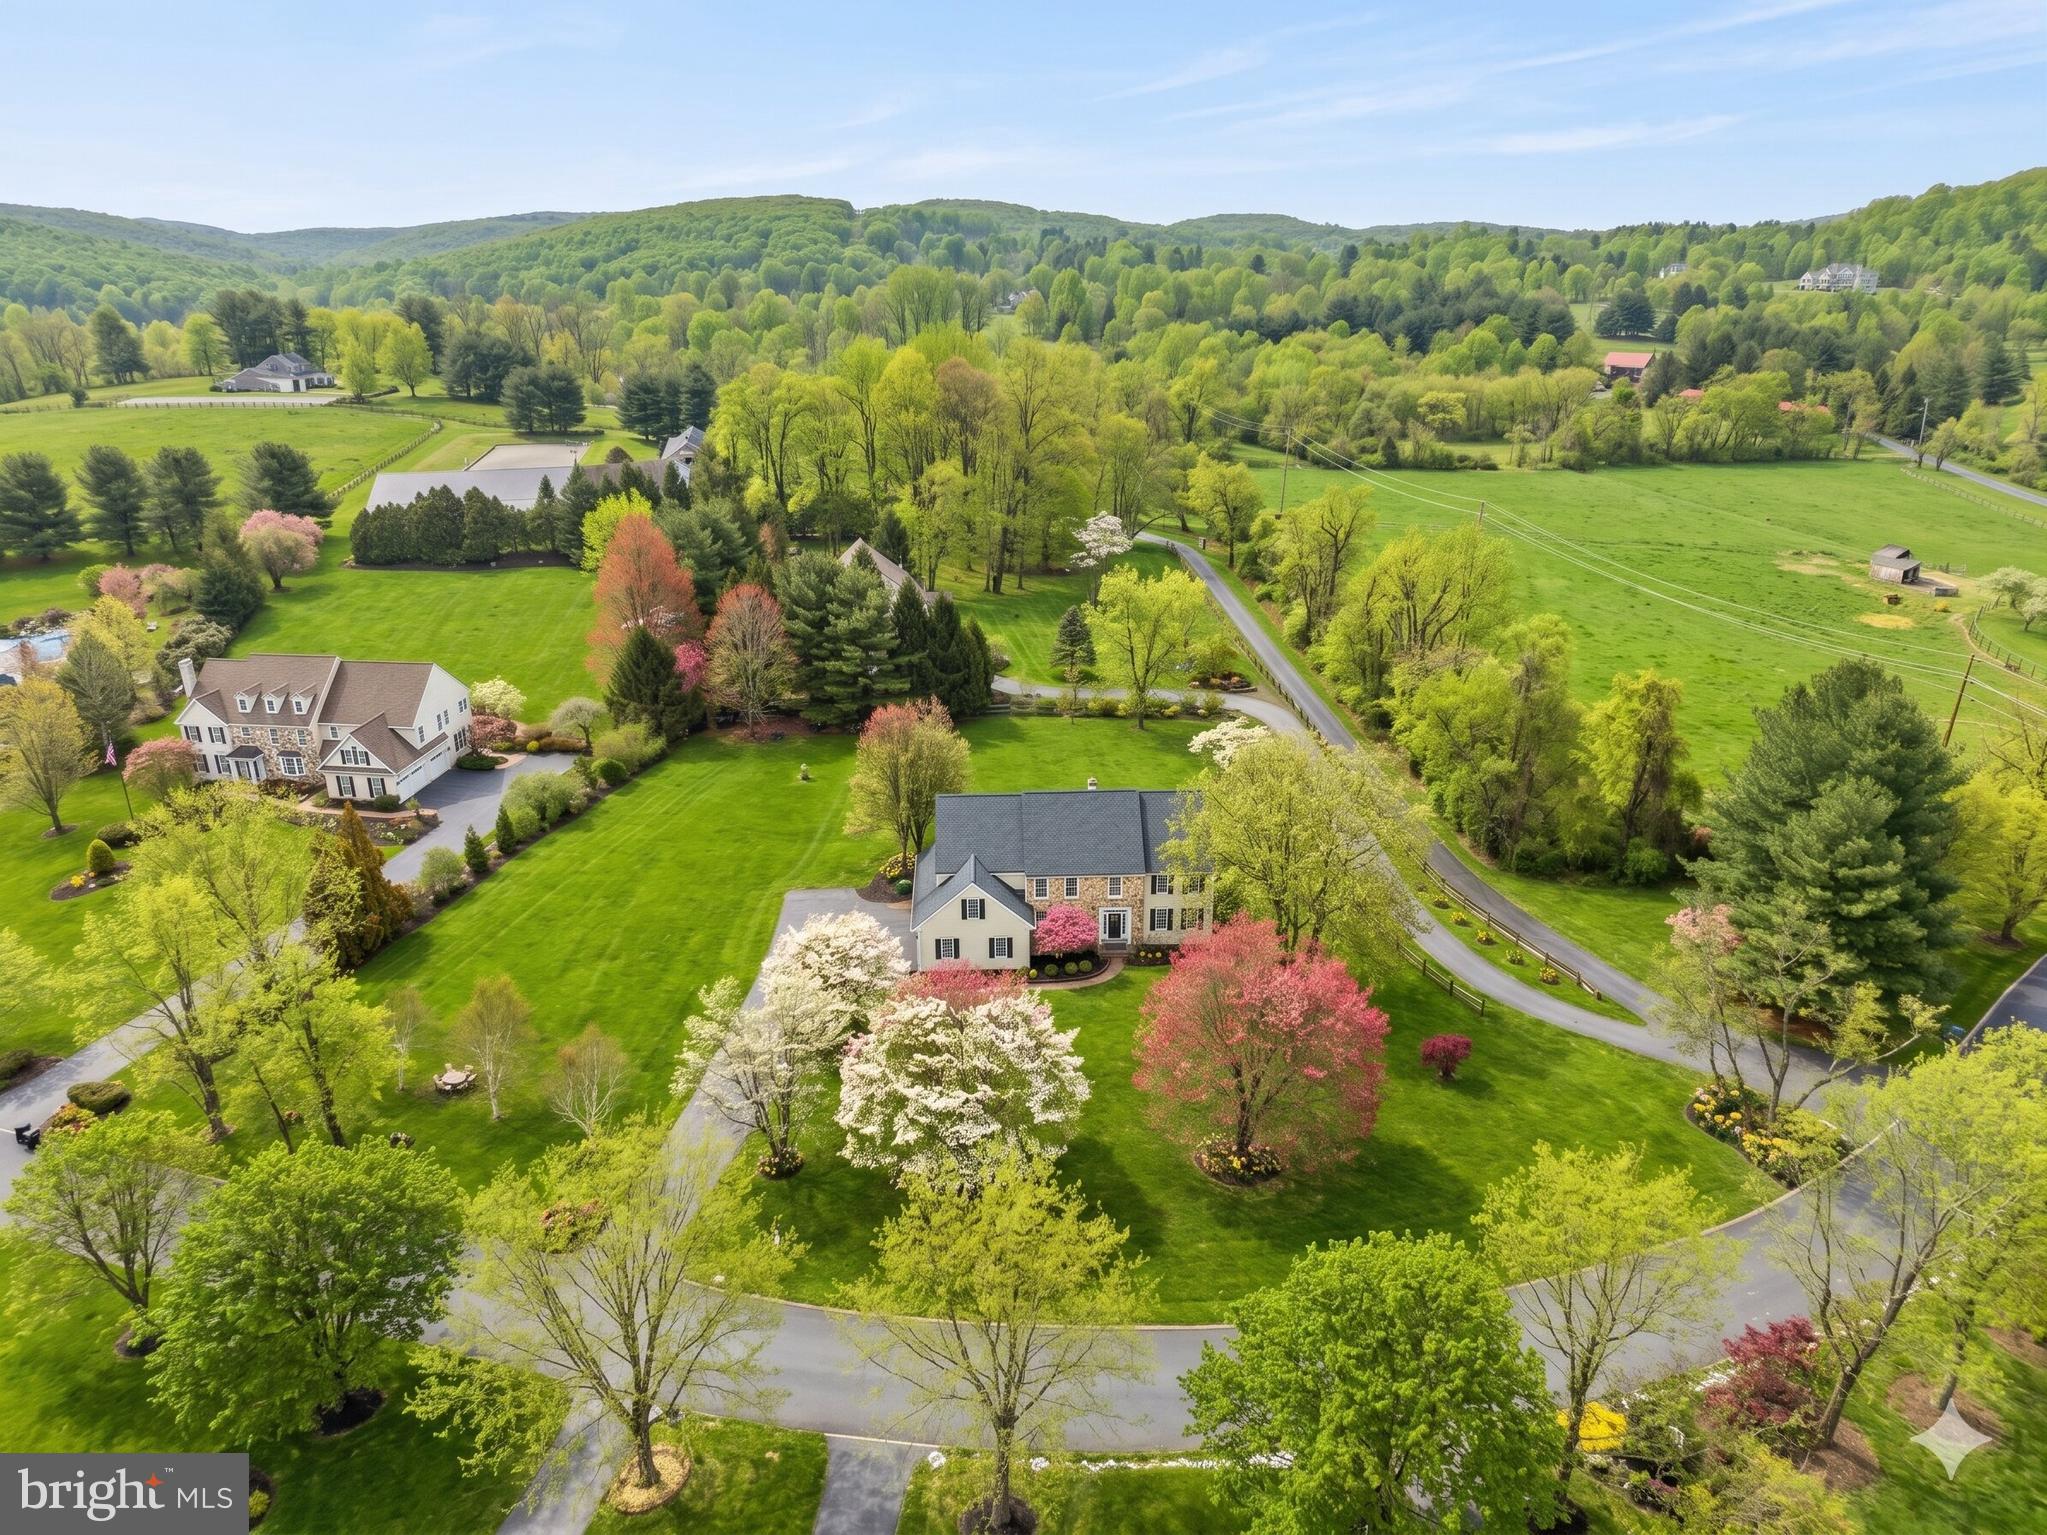
CHESTER SPRINGS
22 SPRINGLEA LANE
5 Beds
4 Baths
5,100 Sq.Ft.
$1,099,800
MLS#: PACT2126316

CHESTER SPRINGS
6 FOREST GLEN DRIVE
4 Beds
2 Baths
3,752 Sq.Ft.
$925,000
MLS#: PACT2133542
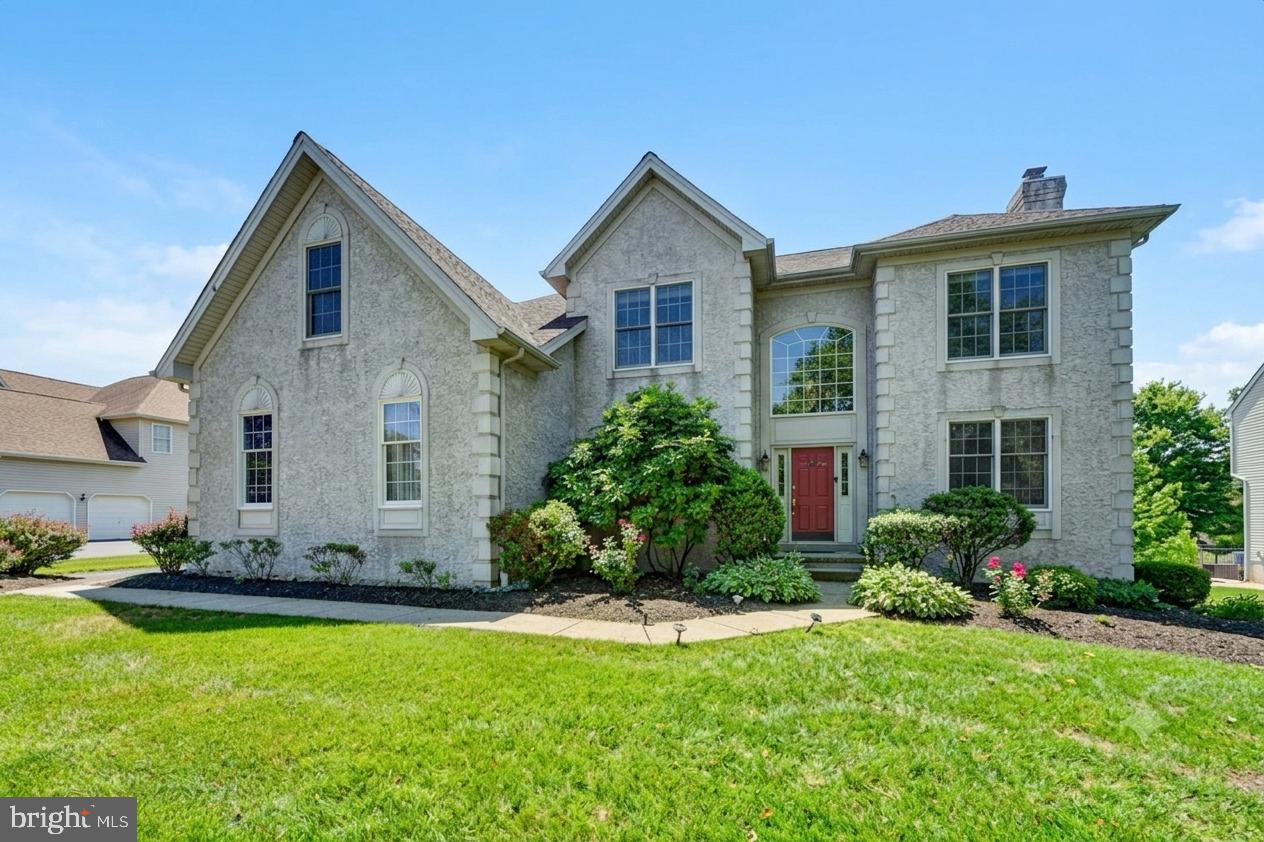
CHESTER SPRINGS
212 PRESCOTT DRIVE
4 Beds
2 Baths
4,253 Sq.Ft.
$974,000
MLS#: PACT2128350

CHESTER SPRINGS
4200 THORNHILL ROAD
5 Beds
4 Baths
5,068 Sq.Ft.
$975,000
MLS#: PACT2132386

CHESTER SPRINGS
1975 HORSESHOE TRL
4 Beds
2 Baths
2,875 Sq.Ft.
$837,000
MLS#: PACT2134158
.png)