
Cape Cod
1975 HORSESHOE TRL
CHESTER SPRINGS, PA 19425
MLS#: PACT2134158
$837,000


Property
Beds
4
Full Baths
2
1/2 Baths
1
Year Built
1984
Sq.Footage
2,875
Set on a peaceful one-acre lot in West Pikeland Township on the historic 140 mile Horse-Shoe Trail running from Valley Forge National Park to Hershey, PA, 1975 Horseshoe Trail offers a wonderful combination of character, comfortable living space, and a private wooded setting in prestigious Downingtown Area School District. The stone-accented, Hardie board exterior, charming front porch and mature landscaping create an inviting first impression, while inside, hardwood floors and an abundance of natural light carry throughout much of the home. The updated eat-in kitchen is designed for both everyday living and entertaining, featuring ample cabinetry, recessed and pendant lighting, a butcher block island with farmhouse-style sink, and plenty of workspace. The laundry room with cabinets and a laundry sink is conveniently located in the kitchen. A sliding glass door provides easy access to the deck with built-in benches, while the kitchen flows naturally into the surrounding living spaces. The home offers two fireplaces, including a striking stone fireplace with wood-burning insert in the spacious family room, where a vaulted wood ceiling, exposed beams, skylights, hardwood floors, and multiple sets of sliding glass doors give the room a warm and distinctive feel. The second fireplace is featured in the formal living room looking out over the lush front yard. A first-floor primary bedroom adds convenience to the floor plan and features an updated private bath with radiant floor heat, step-in shower with glass enclosure, double sink and a generously sized walk-in closet with custom built-in storage. Upstairs, three additional bedrooms and a full hall bathroom provide plenty of flexibility for family and guests. The partially finished basement provides additional living space that can easily serve as a recreation room, home gym, office, or media area, while unfinished space offers additional storage. An attached two-car garage adds everyday convenience. Outside, the one-acre property is surrounded by mature trees and established landscaping, creating a peaceful setting with plenty of room to relax, entertain, garden, or simply enjoy the outdoors. Don’t miss the whole house generator! Also, for your furry friends, the entire front and back yards are protected by an electric fence. Located in close proximity to Exton, Phoenixville and Malvern this four-bedroom home combines a flexible floor plan, updated spaces, distinctive architectural details, and a beautiful Chester County setting.
Features & Amenities
Interior
-
Total Bedrooms
4
-
Bathrooms
2
-
1/2 Bathrooms
1
-
Above Grade Finished Area
2524.0
-
Basement YN
YES
-
Cooling YN
YES
-
Cooling
Central Air, Electric
-
Fireplace YN
YES
-
Heating YN
YES
-
Heating
Fireplace Insert, Electric, Heat Pump
-
Main Level Bedrooms
1
-
Pet friendly
N/A
Exterior
-
Garage
Yes
-
Garage spaces
2
-
Construction Materials
HardiPlank Type
-
Parking
Garage Door Opener, Garage, Driveway, Attached
-
Pool
No
-
Waterfront YN
NO
Area & Lot
-
Lot Size(acres)
1.0
-
Lot Size(square feet)
43,560
-
Property Type
Residential
-
Property Sub Type
Single Family Residence
-
Architectural Style
Cape Cod
Price
-
Sales Price
$837,000
-
Tax Amount
$11,251
-
Sq. Footage
2,875
-
Price/SqFt
$291
HOA
-
Association
No
School District
-
Elementary School
PICKERING VALLEY
-
Middle School
LIONVILLE
-
High School
DHS EAST
Property Features
-
New Construction
NO
-
Foundation Details
Concrete Perimeter, Block
-
Senior Community YN
NO
-
Sewer
Septic Tank
-
Tax Lot
0022.1700
-
Water Source
Well
Schedule a Showing
Showing scheduled successfully.
Mortgage calculator
Estimate your monthly mortgage payment, including the principal and interest, property taxes, and HOA. Adjust the values to generate a more accurate rate.
Your payment
Principal and Interest:
$
Property taxes:
$
HOA fees:
$
Total loan payment:
$
Total interest amount:
$
Location
County
CHESTER
Elementary School
PICKERING VALLEY
Middle School
LIONVILLE
High School
DHS EAST
Listing Courtesy of Meghan E McGarrigle , Keller Williams Real Estate -Exton
RealHub Information is provided exclusively for consumers' personal, non-commercial use, and it may not be used for any purpose other than to identify prospective properties consumers may be interested in purchasing. All information deemed reliable but not guaranteed and should be independently verified. All properties are subject to prior sale, change or withdrawal. RealHub website owner shall not be responsible for any typographical errors, misinformation, misprints and shall be held totally harmless.

AGENT
Kelsey Norris
Call Kelsey today to schedule a private showing.

* Listings on this website come from the FMLS IDX Compilation and may be held by brokerage firms other than the owner of this website. The listing brokerage is identified in any listing details. Information is deemed reliable but is not guaranteed. If you believe any FMLS listing contains material that infringes your copyrighted work please click here to review our DMCA policy and learn how to submit a takedown request.© 2024 FMLS.
Related Properties
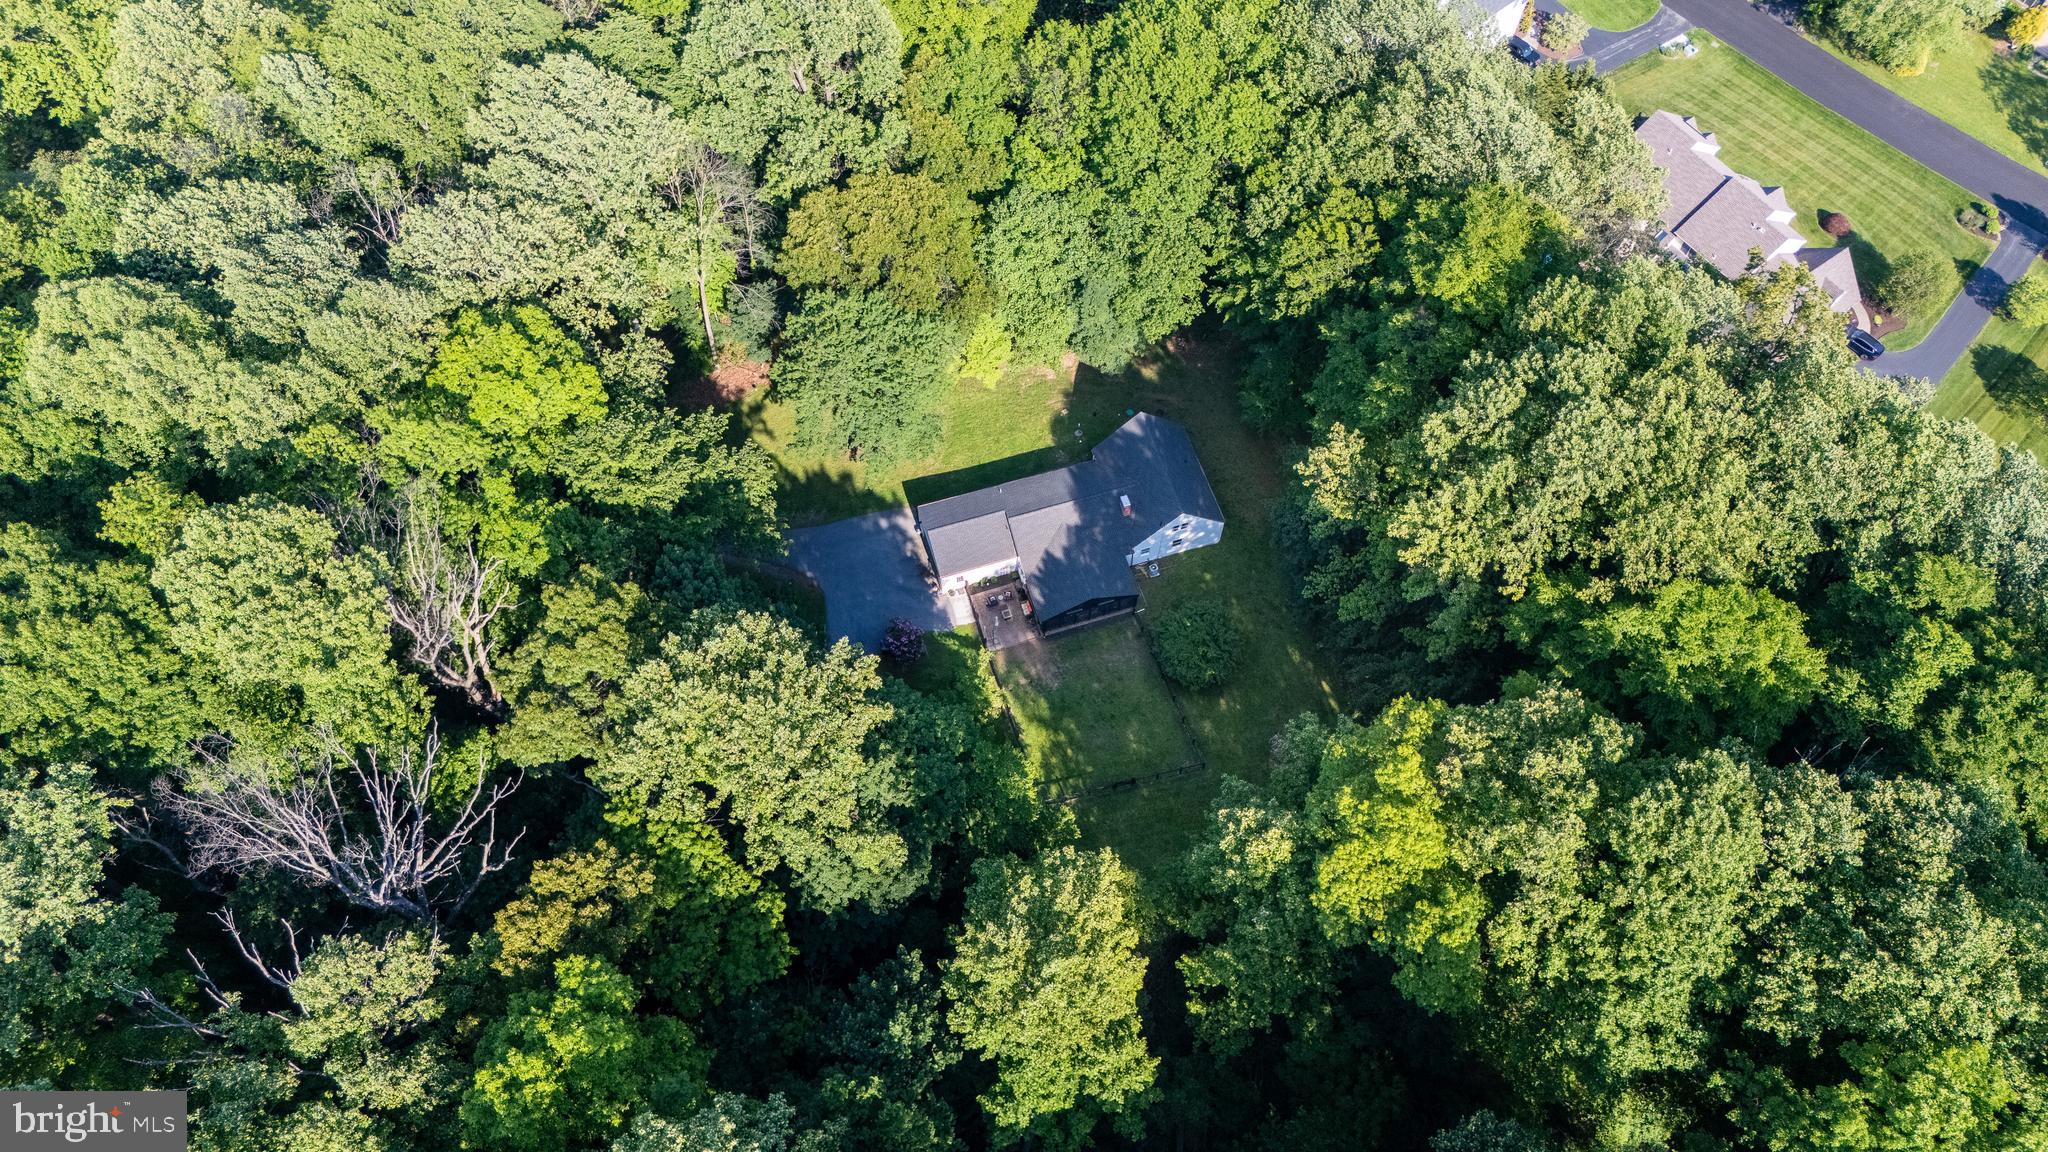
CHESTER SPRINGS
2330 HORSESHOE TRAIL
4 Beds
2 Baths
2,418 Sq.Ft.
$795,000
MLS#: PACT2127256
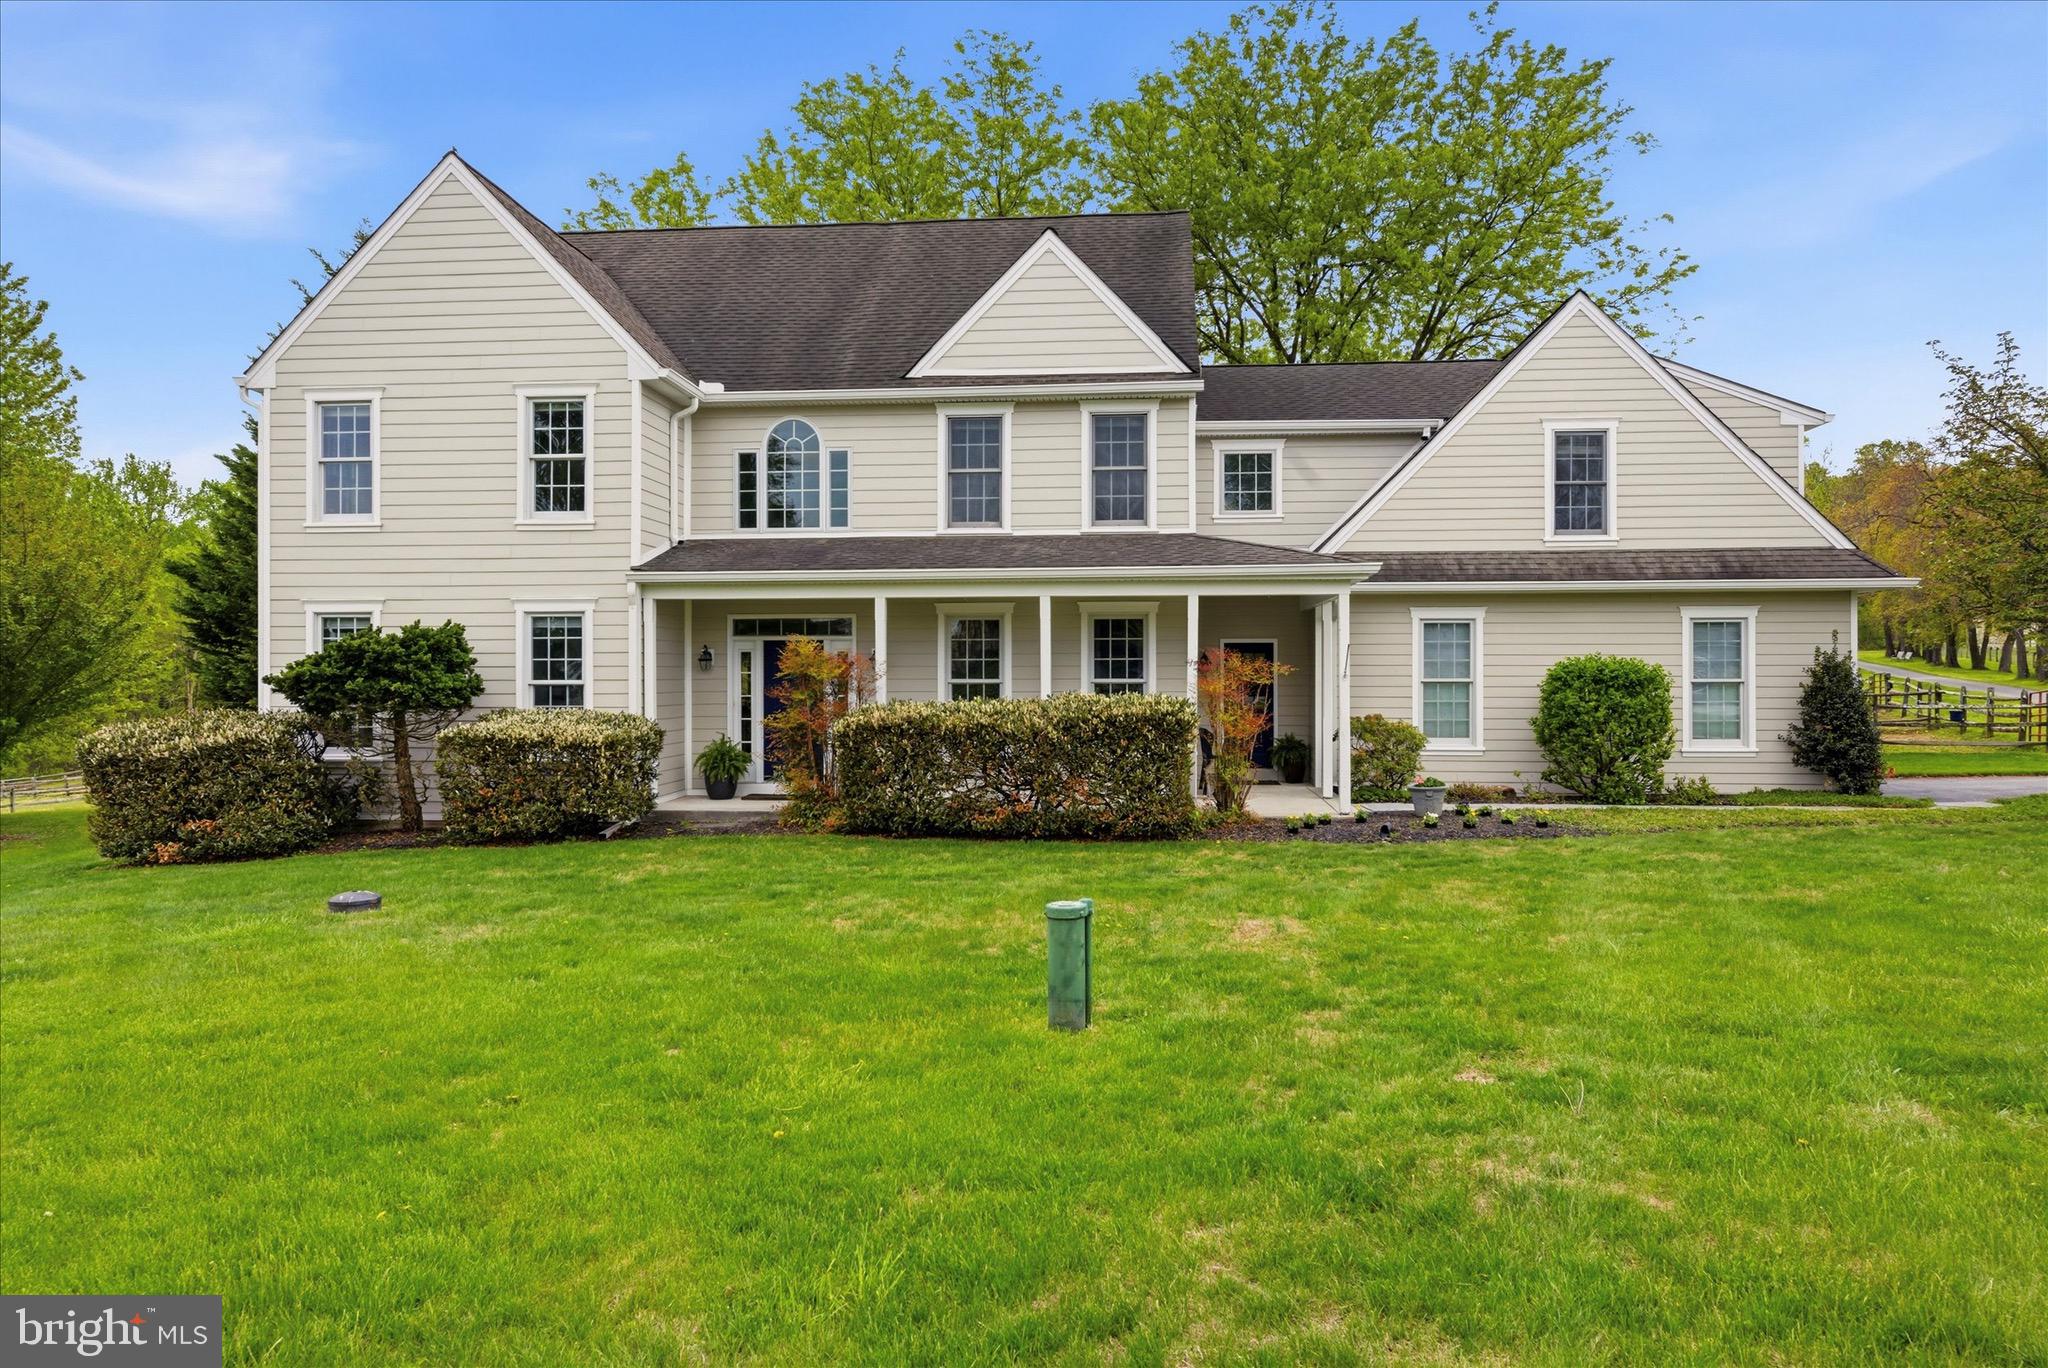
CHESTER SPRINGS
1623 SAINT PETERS WAY
4 Beds
3 Baths
3,455 Sq.Ft.
$900,000
MLS#: PACT2123288

CHESTER SPRINGS
184 MAGNOLIA DRIVE
5 Beds
4 Baths
4,796 Sq.Ft.
$975,000
MLS#: PACT2130462

CHESTER SPRINGS
2604 ROCKLEDGE COURT
4 Beds
2 Baths
2,571 Sq.Ft.
$699,900
MLS#: PACT2130646
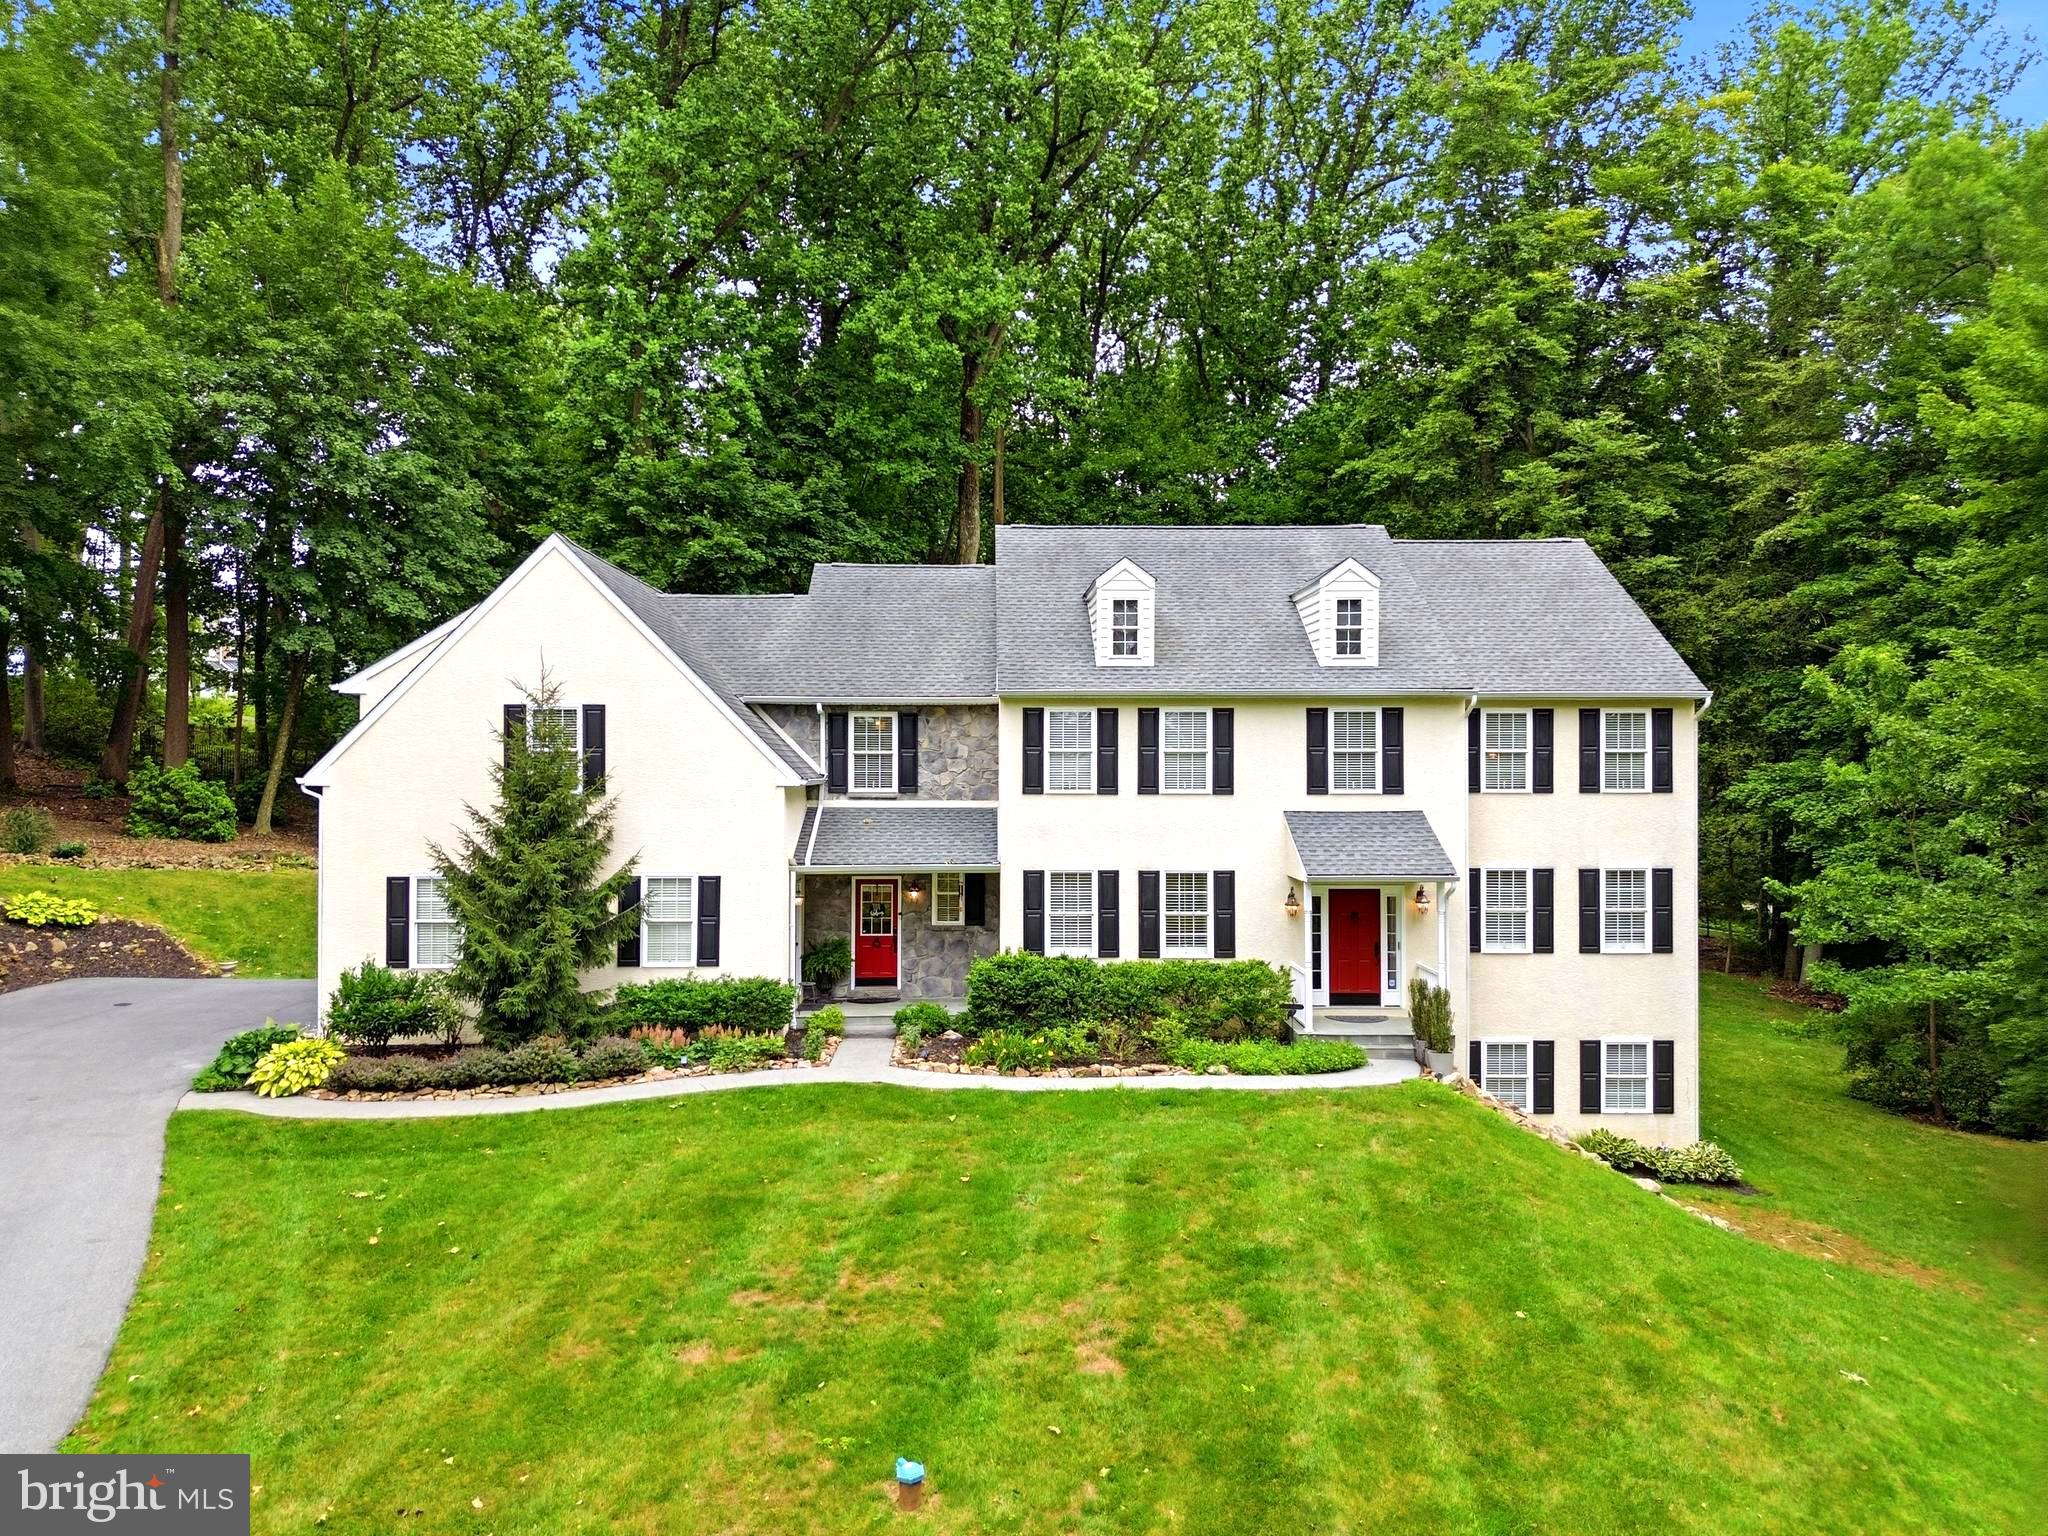
CHESTER SPRINGS
661 SAINT MATTHEWS ROAD
5 Beds
3 Baths
4,930 Sq.Ft.
$989,900
MLS#: PACT2130192

CHESTER SPRINGS
6 FOREST GLEN DRIVE
4 Beds
2 Baths
3,752 Sq.Ft.
$925,000
MLS#: PACT2133542

CHESTER SPRINGS
2232 PEMBROKE LANE
3 Beds
2 Baths
2,781 Sq.Ft.
$675,000
MLS#: PACT2131956
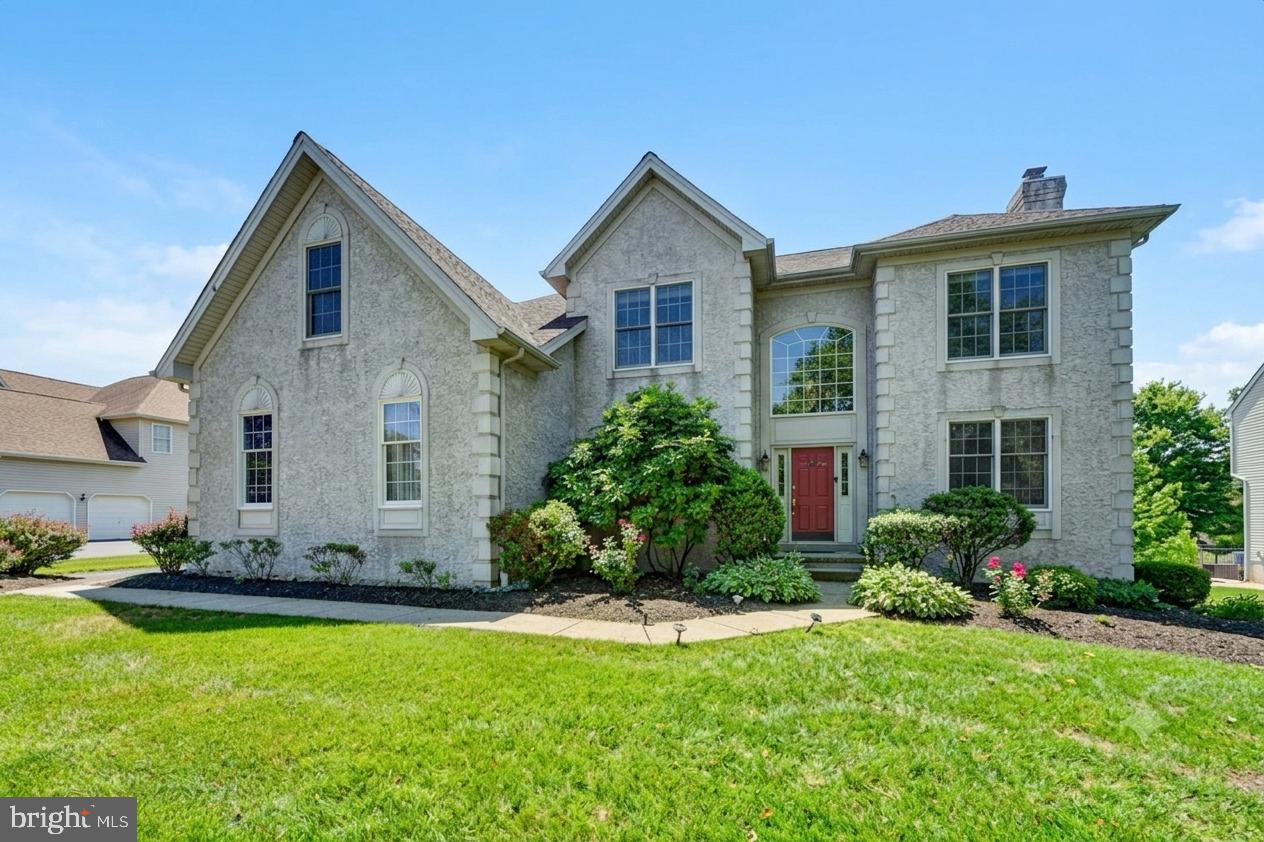
CHESTER SPRINGS
212 PRESCOTT DRIVE
4 Beds
2 Baths
4,253 Sq.Ft.
$974,000
MLS#: PACT2128350

CHESTER SPRINGS
328 CREEK CROSSING LANE
4 Beds
3 Baths
4,768 Sq.Ft.
$1,000,000
MLS#: PACT2132650
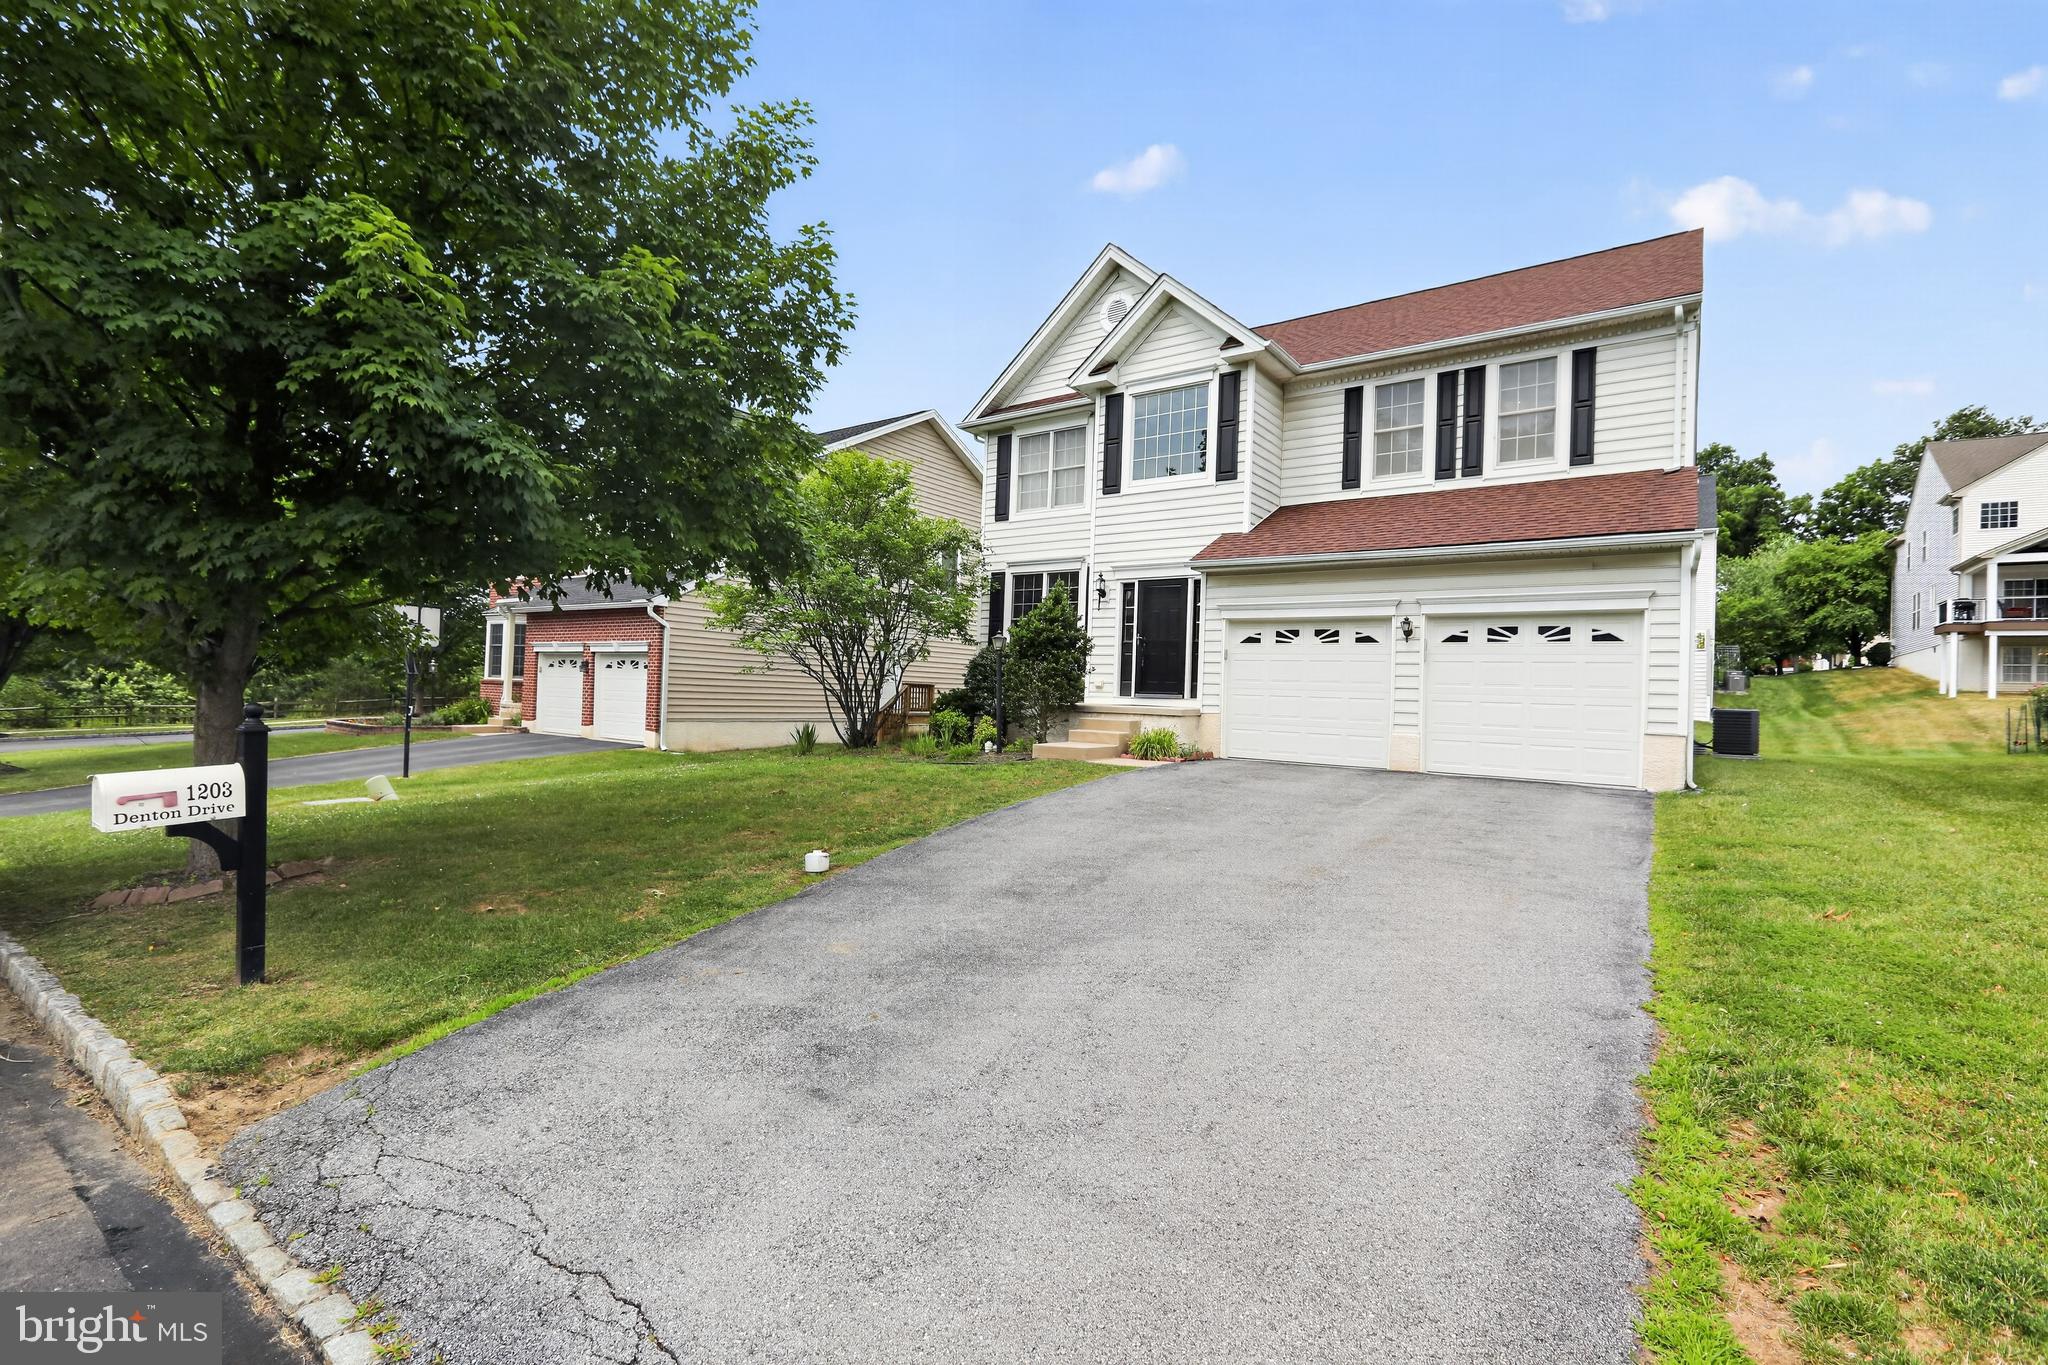
CHESTER SPRINGS
1203 DENTON DRIVE
4 Beds
2 Baths
2,768 Sq.Ft.
$849,000
MLS#: PACT2129036
.png)