


Property
Beds
5
Full Baths
3
1/2 Baths
1
Year Built
2007
Sq.Footage
3,020
Welcome to 95 Siena Drive, where space is definitely not in short supply! This 5-bedroom, 3.5-bath two-story home offers plenty of room to spread out, starting with a big, open kitchen featuring tons of cabinet storage, plenty of workspace, a large pantry and an easy connection to the spacious family room. At the front of the home, separate yet open dining and living spaces give you even more flexibility for entertaining, working from home or simply creating spaces that fit the way you live. Upstairs, you'll find four bedrooms, including an impressively large primary suite with its own private bath and a spacious walk-in closet. And don't forget the finished lower level! With an additional bedroom, full bath and walkout access to the backyard, this space opens up all kinds of possibilities—guest space, home office, game room, workout area or whatever fits your needs. Outside, enjoy the deck and a backyard that may be modest in size, but comes with a pretty nice bonus: mature trees directly behind the property provide a more private backdrop and a little extra separation from the world beyond. With five bedrooms, three full baths plus a half bath, multiple finished living spaces and a kitchen that gives you room to actually cook without bumping elbows, 95 Siena Drive packs a lot of house into one address. Come take a look and see just how much space is waiting inside.
Features & Amenities
Interior
-
Other Interior Features
Ceiling Fan(s), Kitchen Island, Walk-In Closet(s)
-
Total Bedrooms
5
-
Bathrooms
3
-
1/2 Bathrooms
1
-
Above Grade Finished Area
2120.0
-
Basement YN
YES
-
Cooling YN
YES
-
Cooling
Central Air, Ceiling Fan(s), Electric
-
Fireplace YN
YES
-
Heating YN
YES
-
Heating
Natural Gas, Forced Air
-
Pet friendly
N/A
Exterior
-
Garage
Yes
-
Garage spaces
2
-
Construction Materials
Vinyl Siding, Stone
-
Parking
Garage Door Opener, Off Street, Garage, Driveway, Inside Entrance, Attached
-
Patio and Porch Features
Deck, Porch
-
Pool
No
-
Waterfront YN
NO
Area & Lot
-
Lot Size(acres)
0.18
-
Lot Size(square feet)
8,041
-
Property Type
Residential
-
Property Sub Type
Single Family Residence
-
Architectural Style
Colonial
Price
-
Sales Price
$450,000
-
Tax Amount
$7,293
-
Sq. Footage
3,020
-
Price/SqFt
$149
HOA
-
Association
YES
-
Association Fee
$100
-
Association Fee Frequency
Annually
-
Association Fee Includes
N/A
School District
-
Elementary School
N/A
-
Middle School
N/A
-
High School
N/A
Property Features
-
New Construction
NO
-
Foundation Details
Block
-
Senior Community YN
NO
-
Sewer
Public Sewer
-
Tax Lot
0104
-
Water Source
Public
Schedule a Showing
Showing scheduled successfully.
Mortgage calculator
Estimate your monthly mortgage payment, including the principal and interest, property taxes, and HOA. Adjust the values to generate a more accurate rate.
Your payment
Principal and Interest:
$
Property taxes:
$
HOA fees:
$
Total loan payment:
$
Total interest amount:
$
Location
County
YORK
Elementary School
Middle School
High School
Listing Courtesy of Adam E McCallister, EXP Realty, LLC
RealHub Information is provided exclusively for consumers' personal, non-commercial use, and it may not be used for any purpose other than to identify prospective properties consumers may be interested in purchasing. All information deemed reliable but not guaranteed and should be independently verified. All properties are subject to prior sale, change or withdrawal. RealHub website owner shall not be responsible for any typographical errors, misinformation, misprints and shall be held totally harmless.

Salesperson, Realtor
Kelsey Norris
Call Kelsey today to schedule a private showing.

* Listings on this website come from the FMLS IDX Compilation and may be held by brokerage firms other than the owner of this website. The listing brokerage is identified in any listing details. Information is deemed reliable but is not guaranteed. If you believe any FMLS listing contains material that infringes your copyrighted work please click here to review our DMCA policy and learn how to submit a takedown request.© 2024 FMLS.
Related Properties

YORK
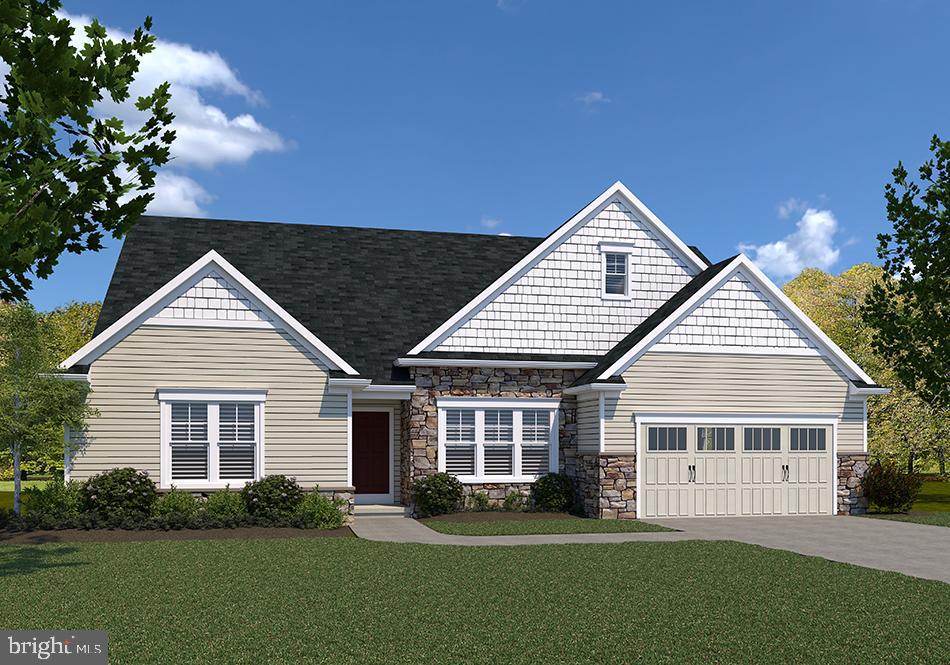
190 GRANTWAY DRIVE
4 Beds
2 Baths
2,600 Sq.Ft.
$427,990
MLS#: PAYK2110810
YORK
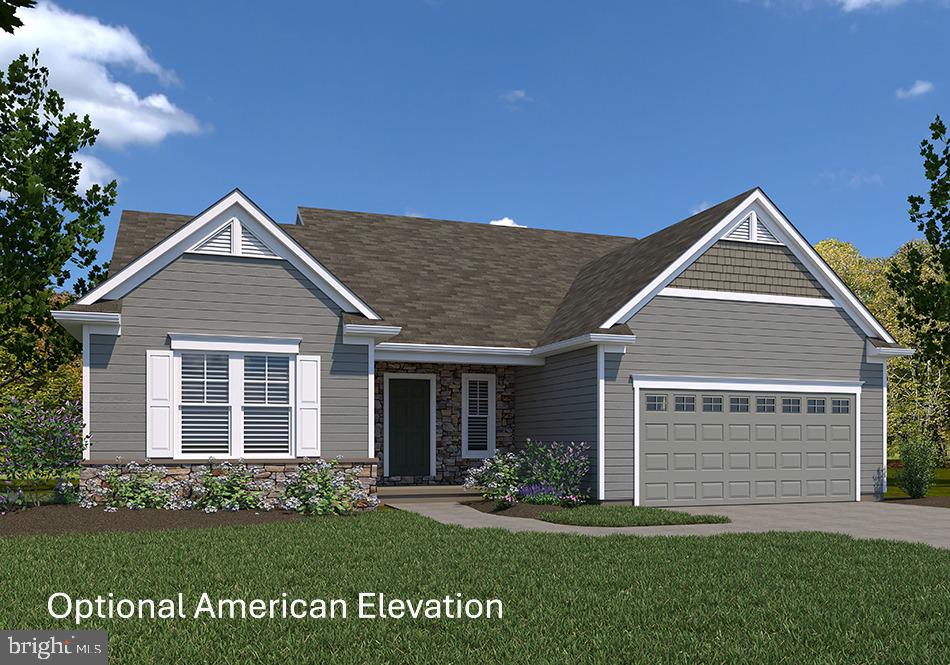
WINSTON MODEL AT EAGLES VIEW
3 Beds
2 Baths
2,290 Sq.Ft.
$519,900
MLS#: PAYK2084162
YORK
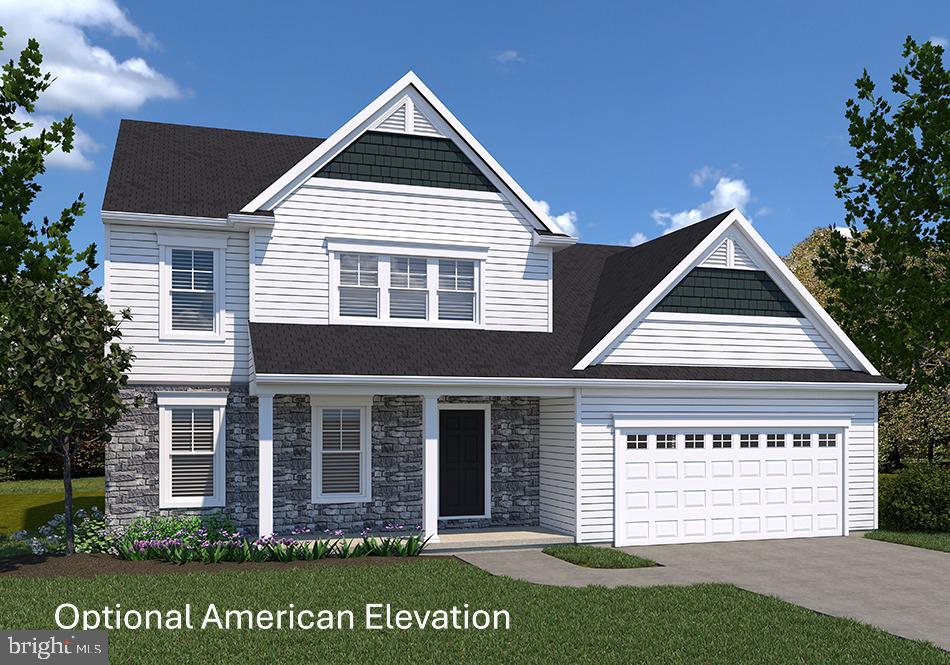
SUMMERGROVE MODEL AT EAGLES VIEW
3 Beds
2 Baths
2,022 Sq.Ft.
$490,900
MLS#: PAYK2092680
YORK
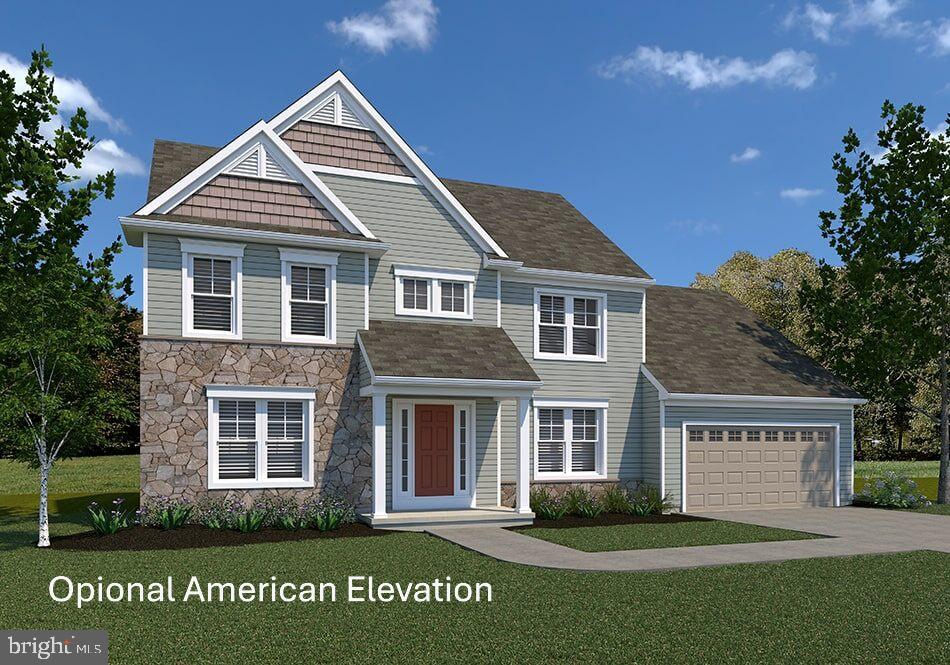
BRANSON MODEL AT EAGLES VIEW
4 Beds
2 Baths
1,998 Sq.Ft.
$437,900
MLS#: PAYK2075502
YORK
BRECKENRIDGE MODEL AT EAGLES VIEW
4 Beds
2 Baths
2,626 Sq.Ft.
$494,900
MLS#: PAYK2106988

YORK
405 LEDGE ROCK DRIVE 26
3 Beds
2 Baths
1,796 Sq.Ft.
$499,900
MLS#: PAYK2108518

YORK
720 JACK NICKLAUS CIRCLE
3 Beds
2 Baths
1,978 Sq.Ft.
$430,000
MLS#: PAYK2110832

YORK
2062 PAPERBACK WAY
4 Beds
2 Baths
2,762 Sq.Ft.
$471,870
MLS#: PAYK2109254

YORK
2068 PAPERBACK WAY
4 Beds
2 Baths
2,762 Sq.Ft.
$471,870
MLS#: PAYK2110444
.png)