


Property
Beds
5
Full Baths
2
1/2 Baths
1
Year Built
1940
Sq.Footage
2,699
Welcome to this 5BR/3 full BA expanded home, beautifully situated on a pristinely maintained lot in a desirable neighborhood. Pull into the spacious double-wide driveway and make your way to the inviting covered front porch, where the front door welcomes you into your forever home. Step inside to discover a warm and inviting interior filled with natural light, elegant crown moldings, and a soft, neutral color palette. The thoughtful blend of timeless character and comfortable living spaces creates an inviting atmosphere from the moment you enter. The main floor offers an expansive open-concept living space, featuring a bright living room/foyer with a beautiful bay window that flows seamlessly into the dining room. A convenient full bath and a versatile room, ideal for a home office or bedroom adding functionality to the main level. The exceptional kitchen provides the perfect setting for everyday living and entertaining, while the oversized family room serves as a true gathering space, highlighted by a stunning gas fireplace with a brick façade that extends dramatically to the vaulted ceiling. The exceptional kitchen is designed with both style and functionality in mind, featuring abundant cabinetry, including a full wall of pantry cabinets, all finished with elegant crown moldings. A double stainless sink sits beneath a window, complemented by stainless steel appliances, granite countertops, and a coordinating tile backsplash. The open island provides additional workspace and casual breakfast seating, illuminated by stylish pendant lighting. Just between the kitchen and dining room, a bank of custom cabinetry adds even more storage and charm, complete with a beverage refrigerator and glass-front cabinets—perfect for displaying your favorite treasures. Completing the main floor are the convenient laundry area and two of the home’s 5 bedrooms. The spacious secondary bedroom offers abundant closet space and access to a beautifully appointed full bath featuring a tiled walk-in shower. This bedroom was previously used as the owners vanity room and closet. Connected to the secondary bedroom is the impressive primary suite, which offers private en-suite bath with another beautifully tiled walk-in shower, creating a comfortable and relaxing retreat. Just off the kitchen, an additional versatile room offers more lifestyle flexibility and direct access to the finished lower level. Whether used as a home office, playroom, mudroom, or additional storage, and connects to the screened-in sunroom. On the upper level, you’ll find the remaining two bedrooms. Each features vaulted ceilings and abundant storage space, providing comfortable and versatile retreats for family members or guests. There’s still more to explore! Take the circular staircase to the finished lower level, where you’ll find a spacious recreation room or additional bedroom option, ample storage space, and French doors leading directly to the beautifully manicured, fenced-in yard. This versatile level offers additional living space and an easy connection to the outdoors. The outdoor living space is truly an oasis, featuring beautiful tiered landscaping, a lush green lawn,2 large storage sheds, and a beautifully maintained setting perfect for relaxing, entertaining, and enjoying the outdoors. Recent improvements include a tankless water heater, a newer roof with durable architectural shingles, and beautifully remodeled bathrooms. In addition, this home is near top-tier Howard County schools, Harwood Park playground (within a 5-minute walk), and close to shopping, restaurants, and commuter routes.
Features & Amenities
Interior
-
Other Interior Features
Ceiling Fan(s), Kitchen Island, Cathedral Ceiling(s), Crown Molding, Open Floorplan
-
Total Bedrooms
5
-
Bathrooms
2
-
1/2 Bathrooms
1
-
Above Grade Finished Area
2251.0
-
Basement YN
YES
-
Cooling YN
YES
-
Cooling
Ceiling Fan(s), Other, Electric
-
Fireplace YN
YES
-
Heating YN
YES
-
Heating
Natural Gas, Forced Air
-
Main Level Bedrooms
3
-
Pet friendly
N/A
Exterior
-
Garage
No
-
Construction Materials
Frame
-
Other Exterior Features
Storage
-
Parking
Concrete, Driveway
-
Patio and Porch Features
Deck
-
Pool
No
-
Waterfront YN
NO
Area & Lot
-
Lot Size(acres)
0.21
-
Lot Size(square feet)
9,000
-
Property Type
Residential
-
Property Sub Type
Single Family Residence
-
Architectural Style
Raised Ranch/Rambler
Price
-
Sales Price
$500,000
-
Tax Amount
$5,890
-
Sq. Footage
2,699
-
Price/SqFt
$185
HOA
-
Association
No
School District
-
Elementary School
N/A
-
Middle School
N/A
-
High School
N/A
Property Features
-
New Construction
NO
-
Foundation Details
Block
-
Senior Community YN
NO
-
Sewer
Public Sewer
-
Tax Lot
574
-
Water Source
Public
Schedule a Showing
Showing scheduled successfully.
Mortgage calculator
Estimate your monthly mortgage payment, including the principal and interest, property taxes, and HOA. Adjust the values to generate a more accurate rate.
Your payment
Principal and Interest:
$
Property taxes:
$
HOA fees:
$
Total loan payment:
$
Total interest amount:
$
Location
County
HOWARD
Elementary School
Middle School
High School
Listing Courtesy of Elaina Bellas , LPT Realty, LLC
RealHub Information is provided exclusively for consumers' personal, non-commercial use, and it may not be used for any purpose other than to identify prospective properties consumers may be interested in purchasing. All information deemed reliable but not guaranteed and should be independently verified. All properties are subject to prior sale, change or withdrawal. RealHub website owner shall not be responsible for any typographical errors, misinformation, misprints and shall be held totally harmless.

AGENT
Kelsey Norris
Call Kelsey today to schedule a private showing.

* Listings on this website come from the FMLS IDX Compilation and may be held by brokerage firms other than the owner of this website. The listing brokerage is identified in any listing details. Information is deemed reliable but is not guaranteed. If you believe any FMLS listing contains material that infringes your copyrighted work please click here to review our DMCA policy and learn how to submit a takedown request.© 2024 FMLS.
Related Properties
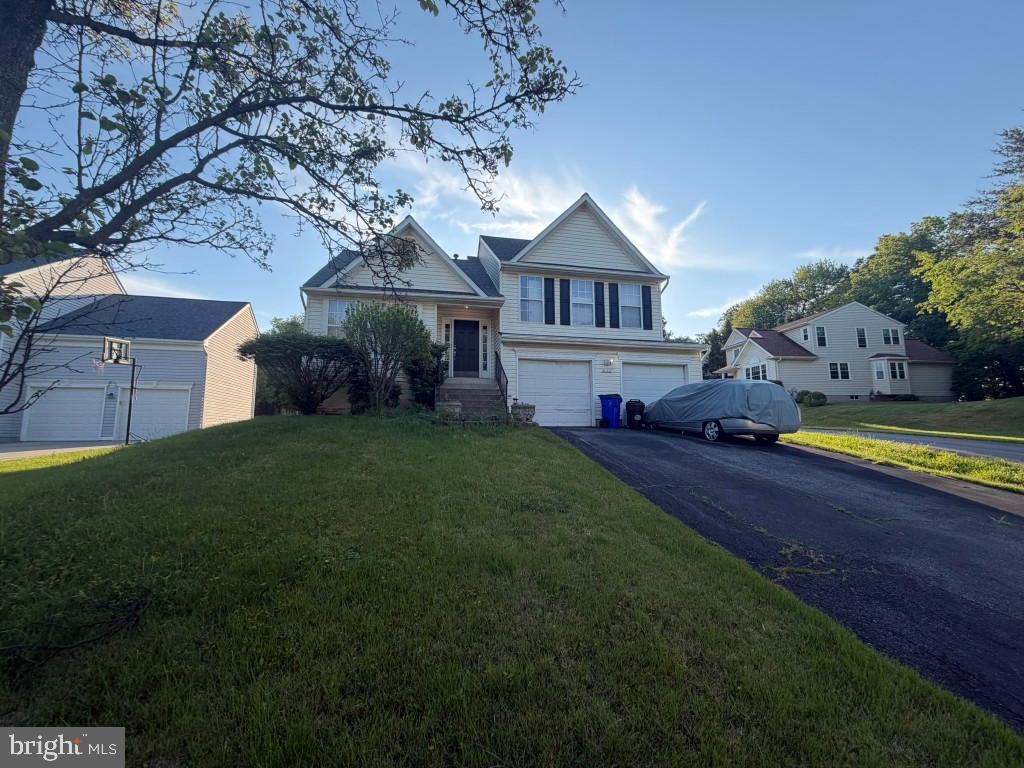
ELKRIDGE
6162 DOWNS RIDGE COURT
3 Beds
2 Baths
1,516 Sq.Ft.
$560,000
MLS#: MDHW2070608
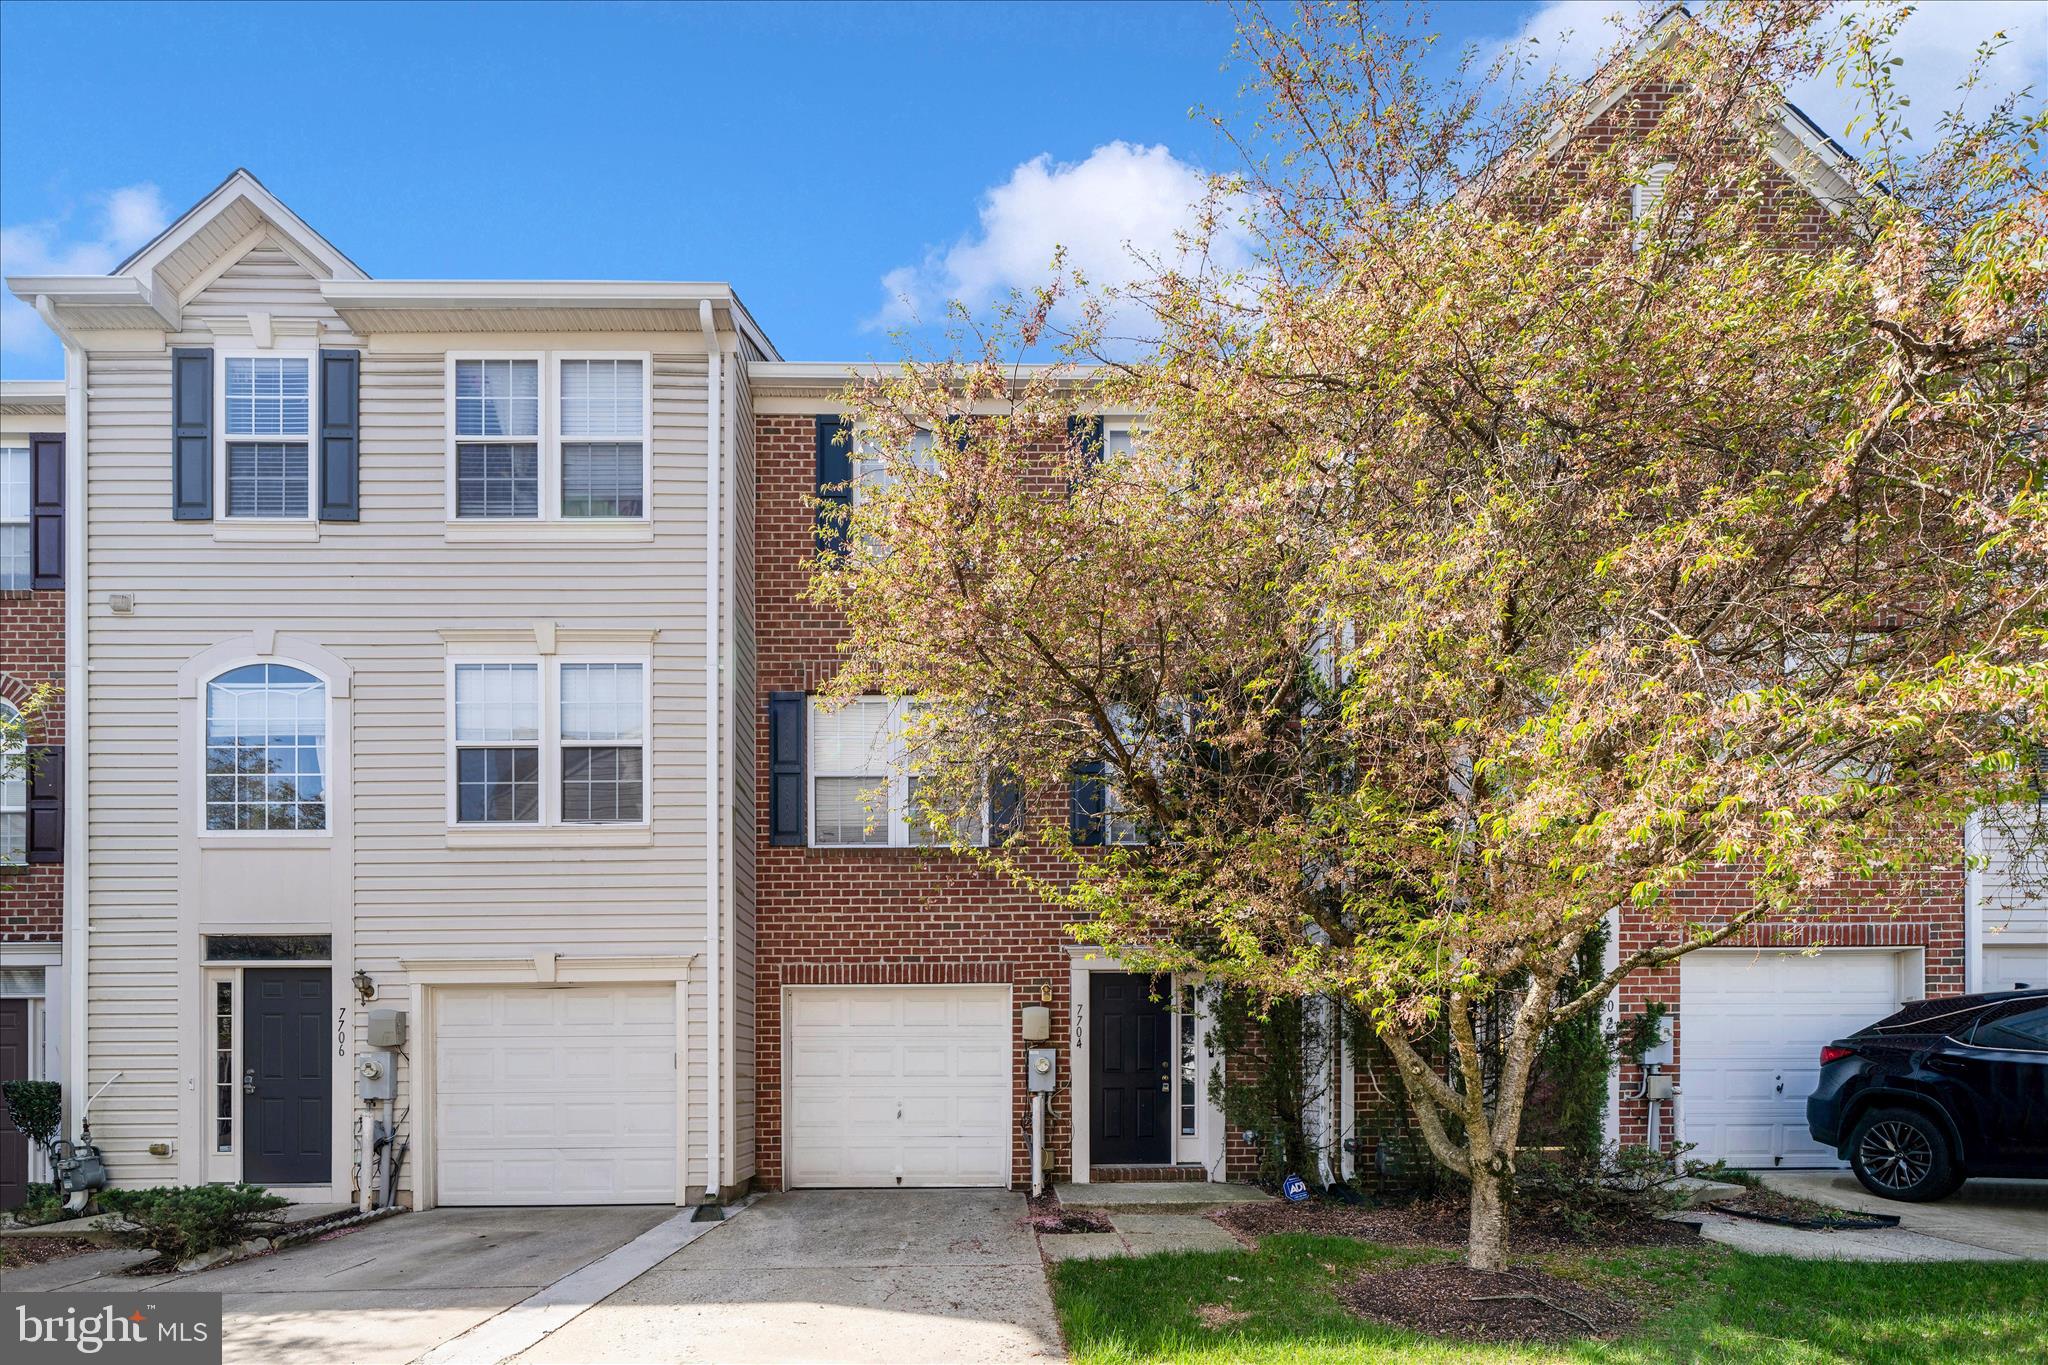
ELKRIDGE
7704 ENGLISH OAK CIRCLE 10
3 Beds
2 Baths
1,751 Sq.Ft.
$419,950
MLS#: MDHW2065794
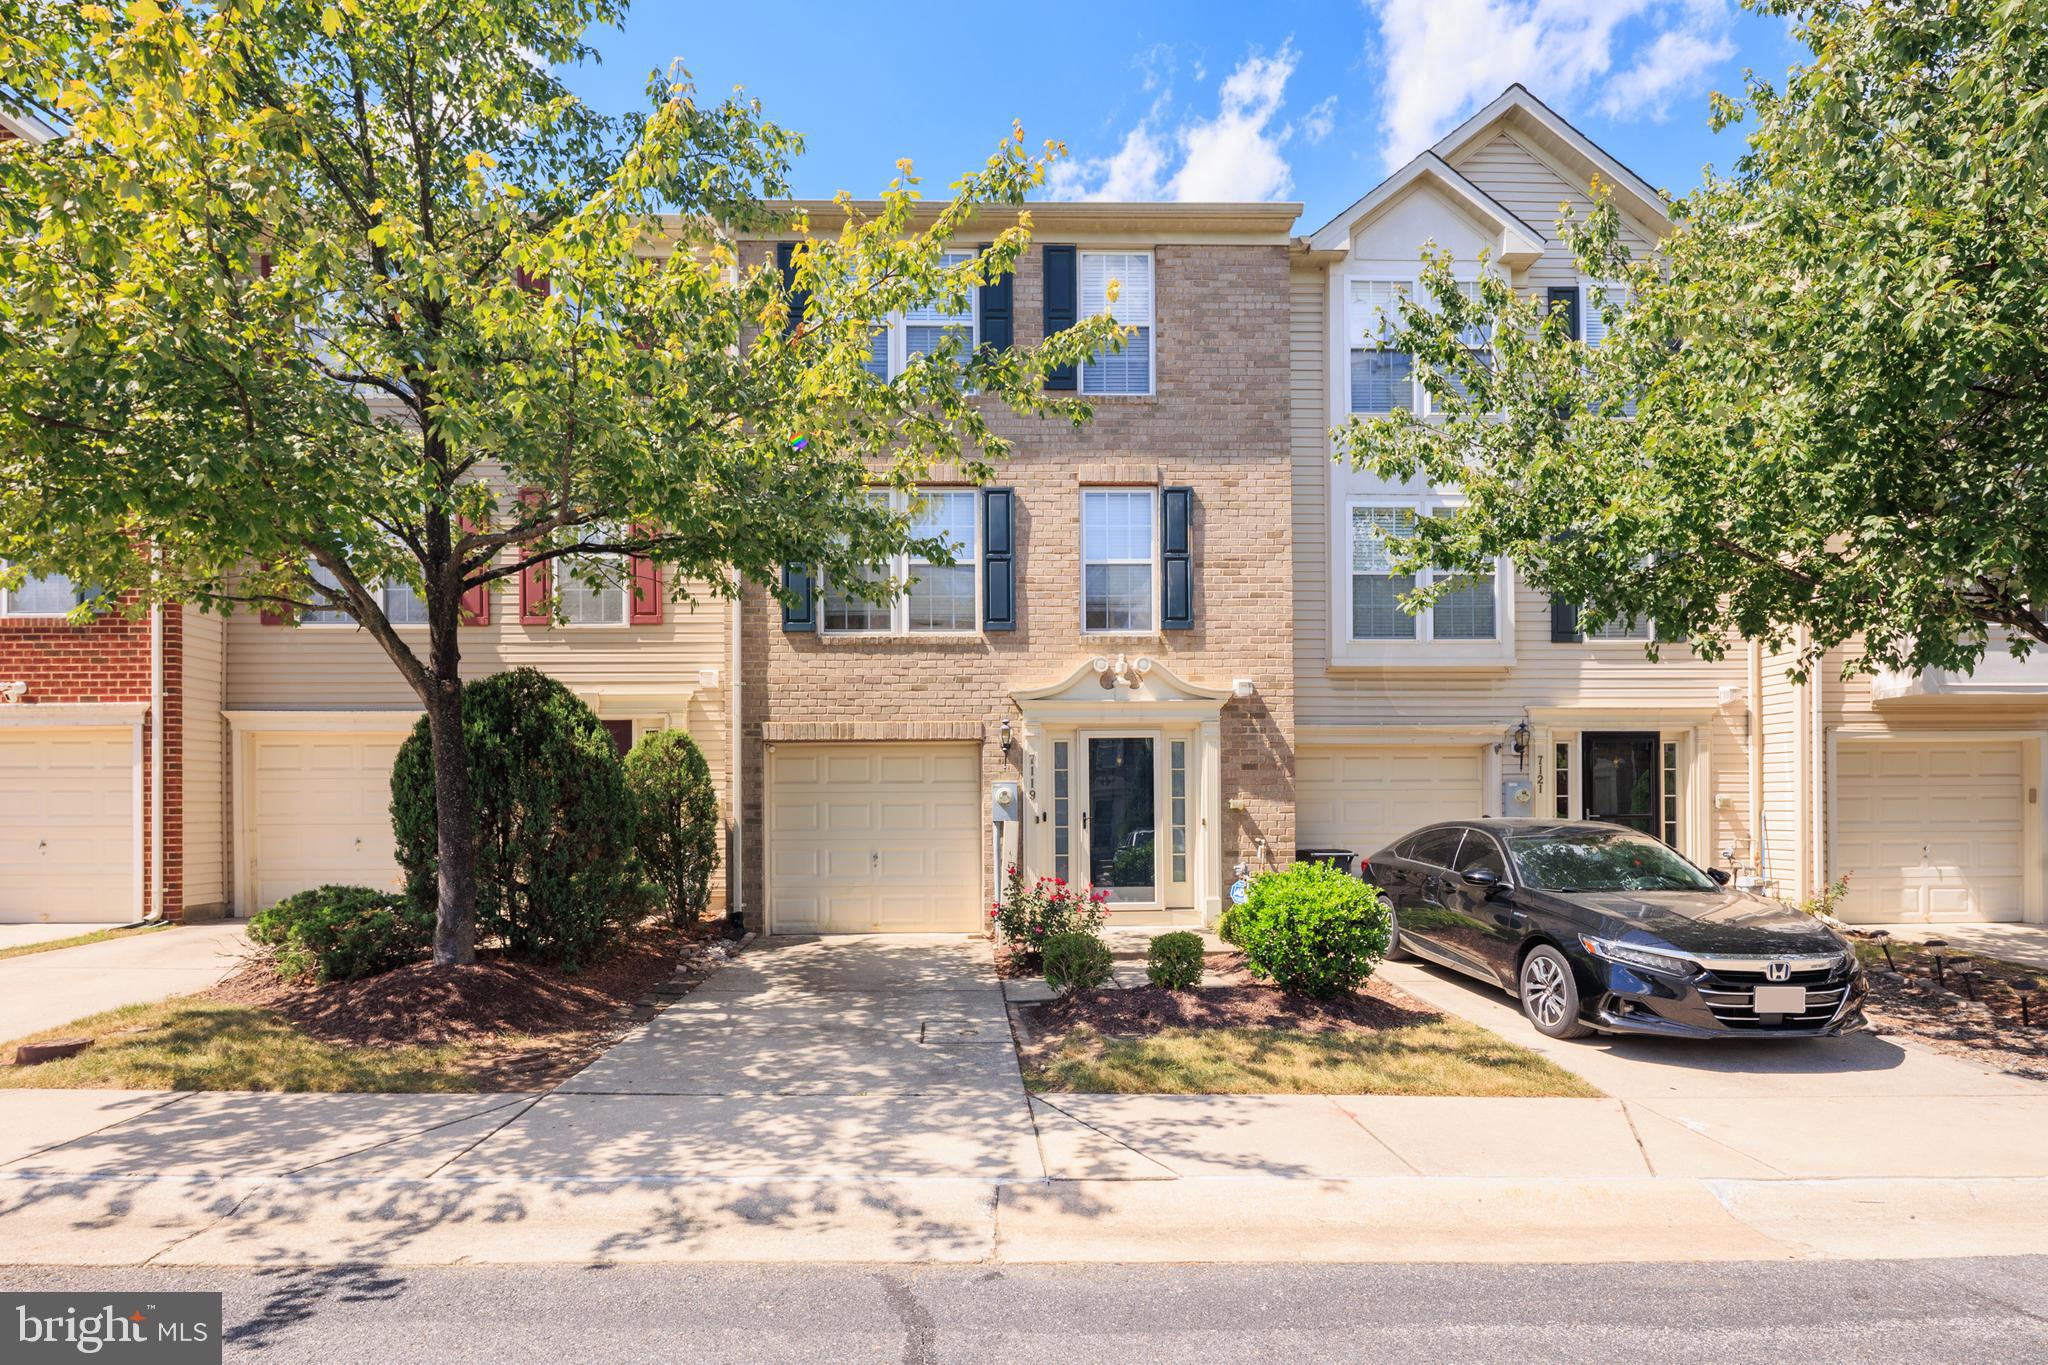
ELKRIDGE
7119 DEEP FALLS WAY 31
3 Beds
2 Baths
2,100 Sq.Ft.
$450,000
MLS#: MDHW2071464
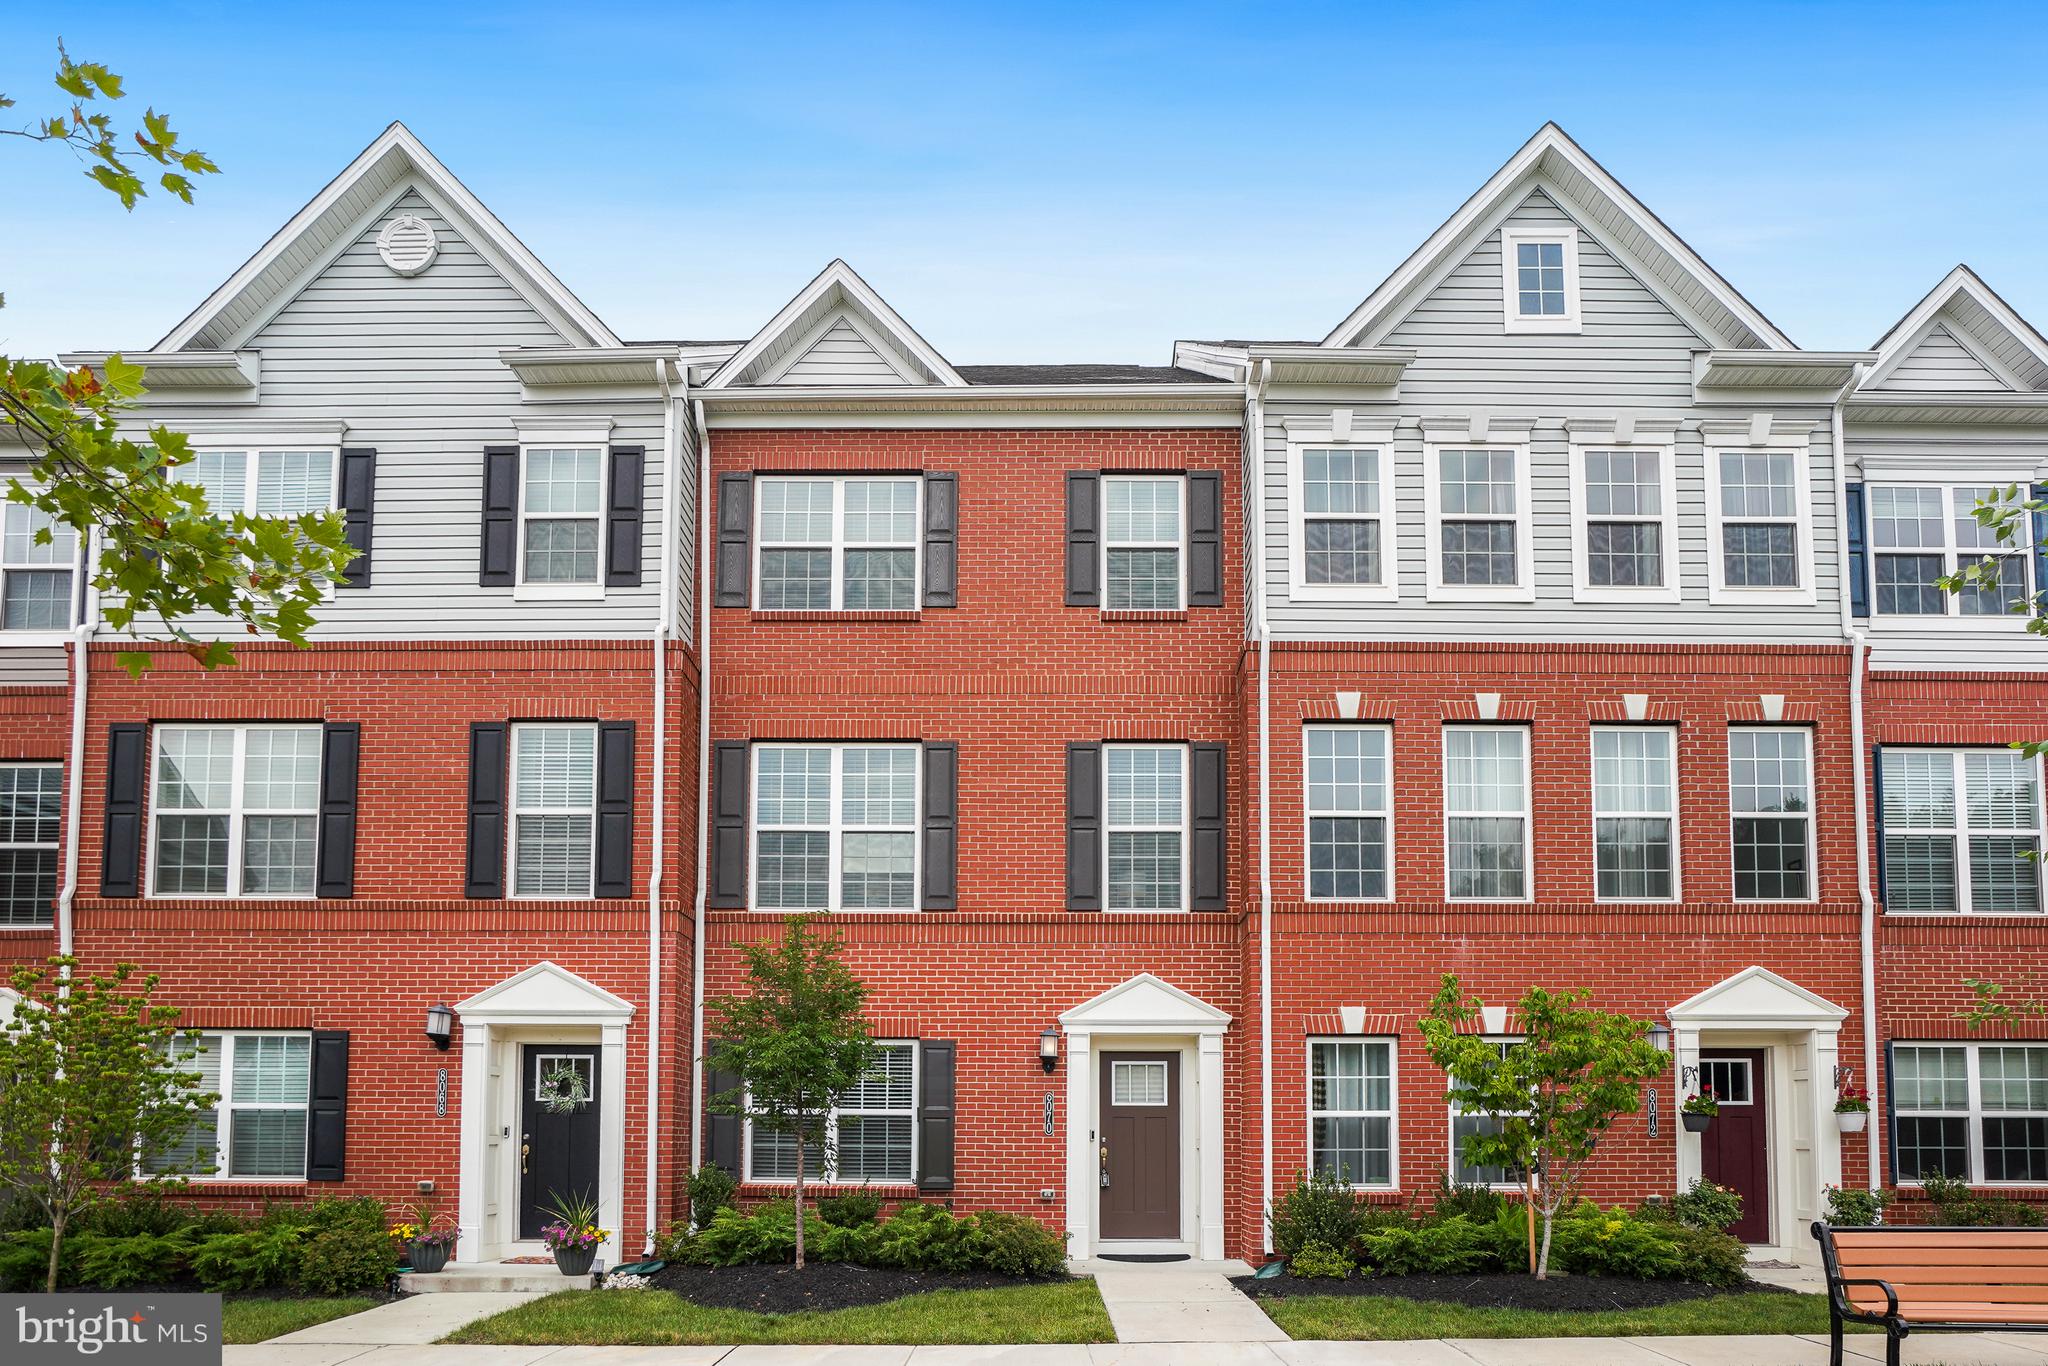
ELKRIDGE
8070 POTTER PLACE
4 Beds
3 Baths
2,000 Sq.Ft.
$599,999
MLS#: MDHW2065682

ELKRIDGE
6425 KOFFEL COURT 15
3 Beds
2 Baths
3,187 Sq.Ft.
$585,000
MLS#: MDHW2072202

ELKRIDGE
7968 QUIDDITCH LANE
3 Beds
3 Baths
2,240 Sq.Ft.
$555,000
MLS#: MDHW2070744

ELKRIDGE
6436 FROTHINGHAM COURT
3 Beds
3 Baths
2,340 Sq.Ft.
$508,000
MLS#: MDHW2072086

ELKRIDGE
7304 POINT PATIENCE WAY
3 Beds
4 Baths
2,201 Sq.Ft.
$455,000
MLS#: MDHW2072758
ELKRIDGE
6943 LINDEN AVENUE
3 Beds
3 Baths
2,283 Sq.Ft.
$566,865
MLS#: MDHW2068320

ELKRIDGE
5557 LEVERING AVENUE
5 Beds
3 Baths
3,115 Sq.Ft.
$590,000
MLS#: MDHW2071952
.png)