
Raised Ranch/Rambler
615 N HILLS AVENUE
GLENSIDE, PA 19038
MLS#: PAMC2194258
$499,900


Property
Beds
3
Full Baths
1
1/2 Baths
1
Year Built
1957
Sq.Footage
1,640
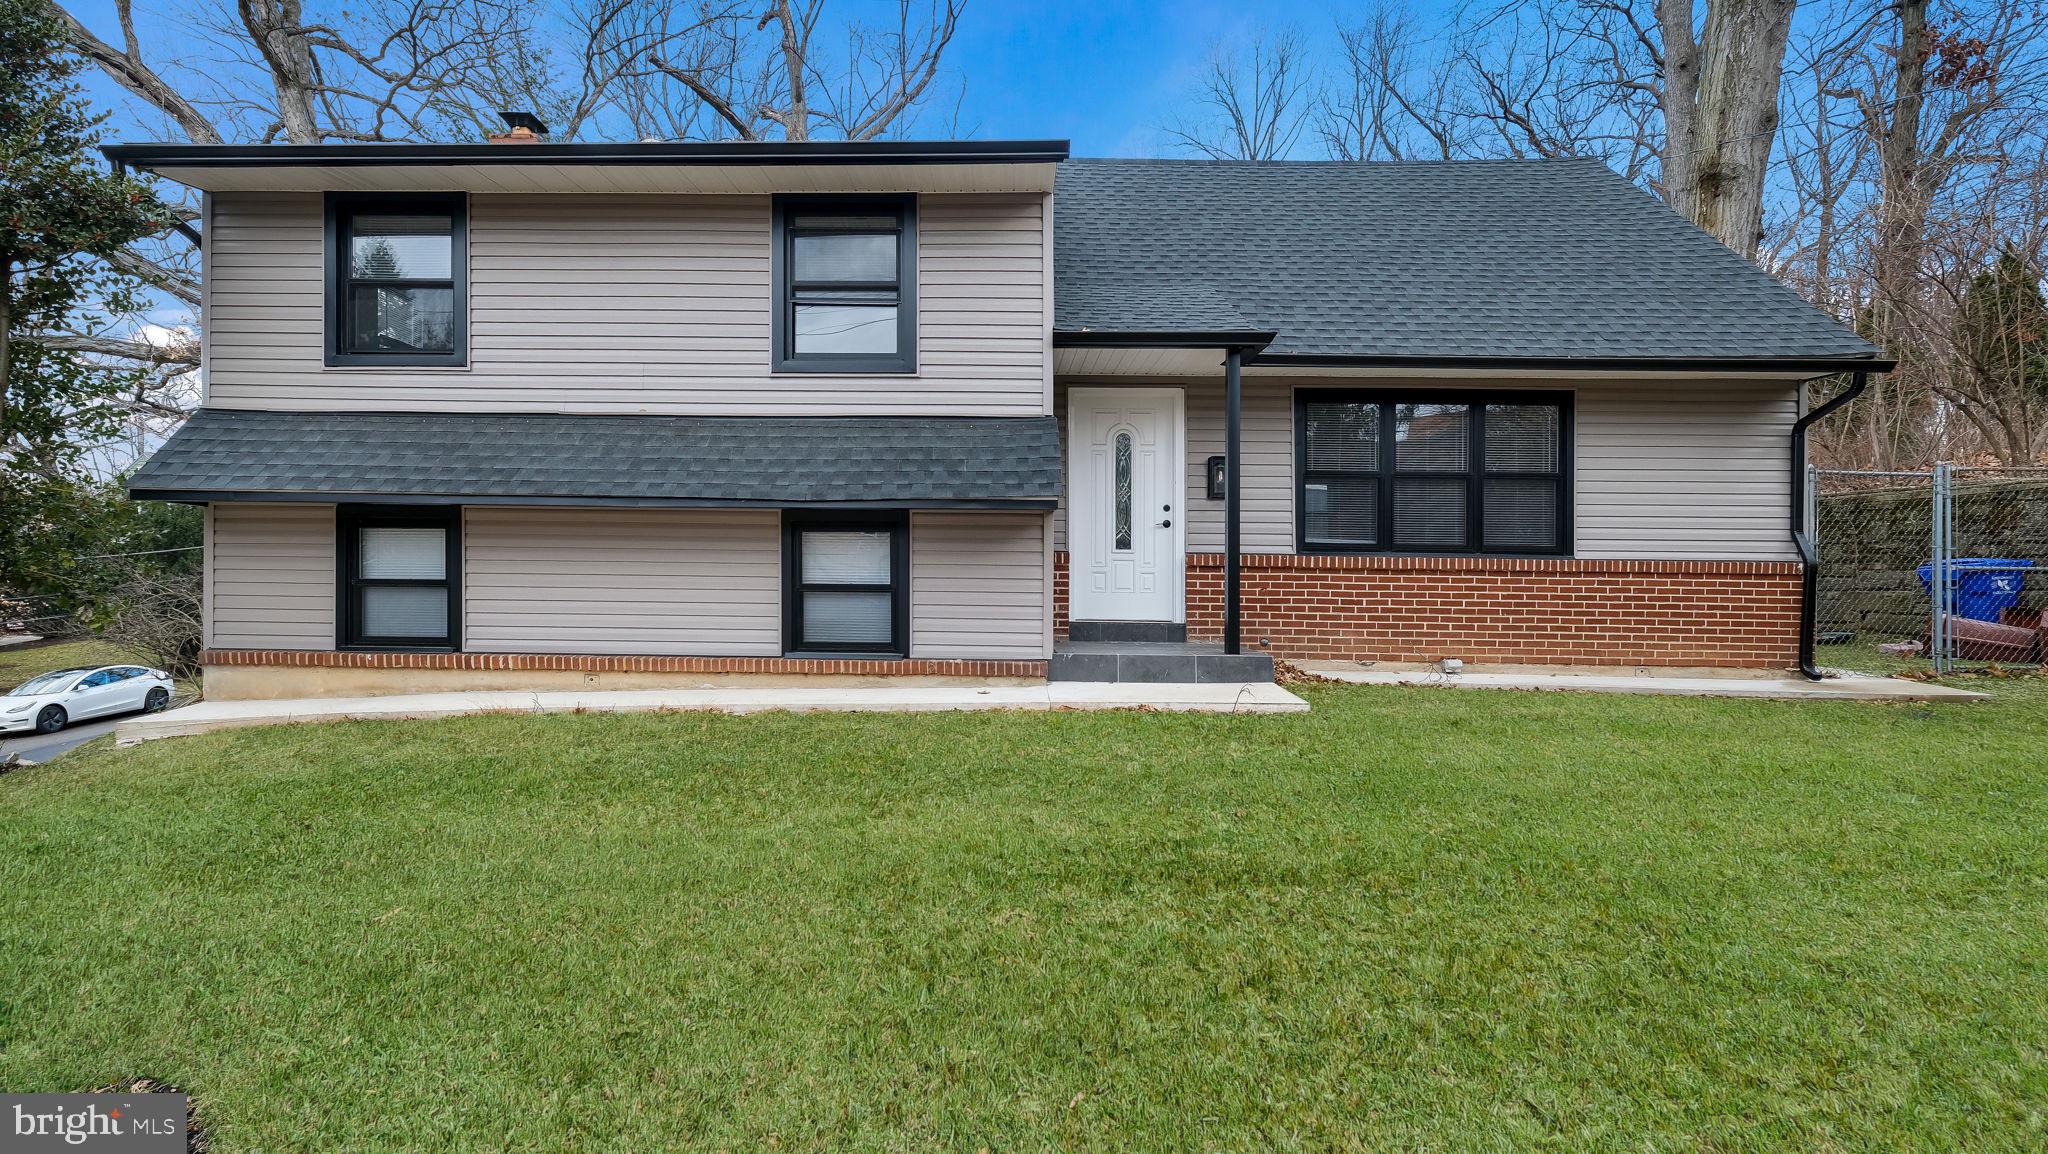
Located in the desirable Glenside subdivision and served by the award-winning Upper Dublin School District, this charming raised ranch offers a wonderful combination of space, comfort, privacy, and potential. Built in 1957, the home features an attractive stucco and stone exterior and sits on a generous 0.29-acre lot, providing plenty of outdoor space for entertaining, gardening, or simply relaxing in your own private setting. Enjoy the convenience of a private driveway with parking for three cars, a garage converted for additional storage, and a covered patio that allows you to enjoy the outdoors in any weather. The roof was replaced in 2022, offering added peace of mind. Inside, you'll find 1,640 square feet of finished living space, featuring three well-sized bedrooms and one-and-a-half bathrooms. The inviting living room showcases beautiful hardwood floors, large windows that fill the space with natural light, and a charming wood-burning fireplace—perfect for cozy evenings at home. The bright dining room offers a welcoming setting for family gatherings and entertaining, while the eat-in kitchen provides everyday comfort and convenience. The spacious basement offers even more versatility, complete with a bar, dedicated workshop, laundry room, and numerous closets for excellent storage. Adding to the home's potential is a full-height attic with a cedar closet, offering exciting possibilities for future use as a bonus bedroom, home office, hobby room, or additional flex space. Enjoy a peaceful suburban setting while remaining just a short drive from shopping, dining, and entertainment. With its desirable location, generous lot, practical amenities, and opportunities to personalize and make it your own, this home is a wonderful opportunity to create the lifestyle you've been looking for! NOTE: Driveway parking and home entrance are on Woodrow Avenue.
Features & Amenities
Interior
-
Total Bedrooms
3
-
Bathrooms
1
-
1/2 Bathrooms
1
-
Above Grade Finished Area
1640.0
-
Basement YN
YES
-
Cooling YN
YES
-
Cooling
Central Air, Ceiling Fan(s), Electric
-
Fireplace YN
YES
-
Heating YN
YES
-
Heating
Natural Gas, Forced Air
-
Main Level Bedrooms
3
-
Pet friendly
N/A
Exterior
-
Garage
No
-
Construction Materials
Stucco, Stone
-
Parking
Off Street, Driveway
-
Patio and Porch Features
Patio
-
Pool
No
-
Waterfront YN
NO
Area & Lot
-
Lot Size(acres)
0.29
-
Lot Size(square feet)
12,607
-
Property Type
Residential
-
Property Sub Type
Single Family Residence
-
Architectural Style
Raised Ranch/Rambler
Price
-
Sales Price
$499,900
-
Tax Amount
$6,691
-
Zoning
Class B Residental
-
Sq. Footage
1,640
-
Price/SqFt
$304
HOA
-
Association
No
School District
-
Elementary School
FITZWATER
-
Middle School
SANDY RUN
-
High School
UPPER DUBLIN
Property Features
-
New Construction
NO
-
Foundation Details
Other
-
Senior Community YN
NO
-
Sewer
Public Sewer
-
Tax Lot
008
-
Water Source
Public
Schedule a Showing
Showing scheduled successfully.
Mortgage calculator
Estimate your monthly mortgage payment, including the principal and interest, property taxes, and HOA. Adjust the values to generate a more accurate rate.
Your payment
Principal and Interest:
$
Property taxes:
$
HOA fees:
$
Total loan payment:
$
Total interest amount:
$
Location
County
MONTGOMERY
Elementary School
FITZWATER
Middle School
SANDY RUN
High School
UPPER DUBLIN
Listing Courtesy of Lydia Vessels, Coldwell Banker Hearthside Realtors
RealHub Information is provided exclusively for consumers' personal, non-commercial use, and it may not be used for any purpose other than to identify prospective properties consumers may be interested in purchasing. All information deemed reliable but not guaranteed and should be independently verified. All properties are subject to prior sale, change or withdrawal. RealHub website owner shall not be responsible for any typographical errors, misinformation, misprints and shall be held totally harmless.

Salesperson, Realtor
Kelsey Norris
Call Kelsey today to schedule a private showing.

* Listings on this website come from the FMLS IDX Compilation and may be held by brokerage firms other than the owner of this website. The listing brokerage is identified in any listing details. Information is deemed reliable but is not guaranteed. If you believe any FMLS listing contains material that infringes your copyrighted work please click here to review our DMCA policy and learn how to submit a takedown request.© 2024 FMLS.
Related Properties

GLENSIDE
5 WHITEMARSH AVENUE
5 Beds
2 Baths
2,150 Sq.Ft.
$515,000
MLS#: PAMC2192574

GLENSIDE
659 ROBERTS AVENUE
5 Beds
3 Baths
2,252 Sq.Ft.
$537,000
MLS#: PAMC2190072

GLENSIDE
776 BROOKE ROAD
3 Beds
2 Baths
1,600 Sq.Ft.
$559,000
MLS#: PAMC2197718
GLENSIDE
1617 W CHURCH ROAD
4 Beds
2 Baths
2,209 Sq.Ft.
$589,900
MLS#: PAMC2178476

GLENSIDE
2549 W CHURCH ROAD
4 Beds
2 Baths
1,678 Sq.Ft.
$479,000
MLS#: PAMC2179206

GLENSIDE
470 N TYSON AVENUE
3 Beds
2 Baths
1,577 Sq.Ft.
$549,900
MLS#: PAMC2194646

GLENSIDE
514 EAST AVENUE
4 Beds
3 Baths
2,010 Sq.Ft.
$519,900
MLS#: PAMC2194936
