Features & Amenities

Interior

  • Other Interior Features

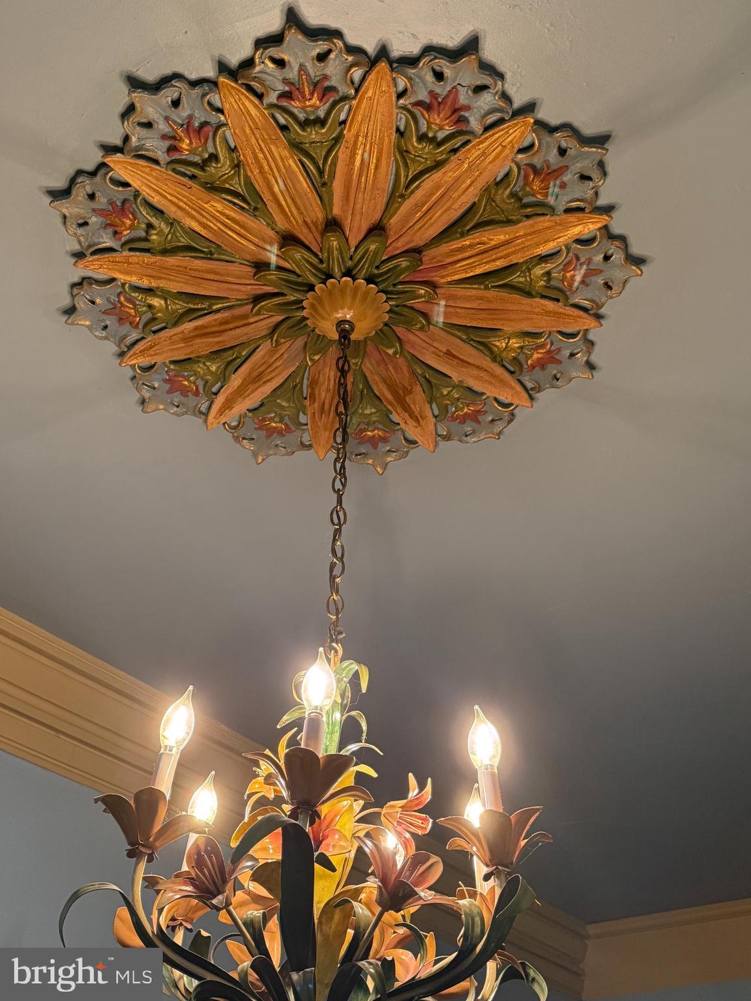
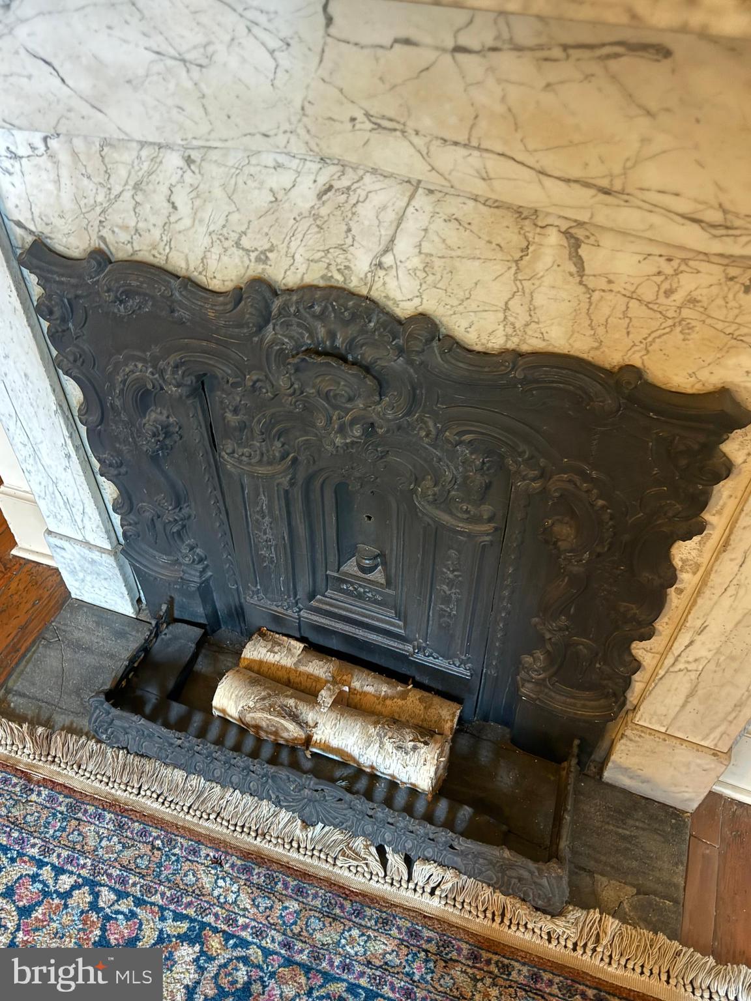
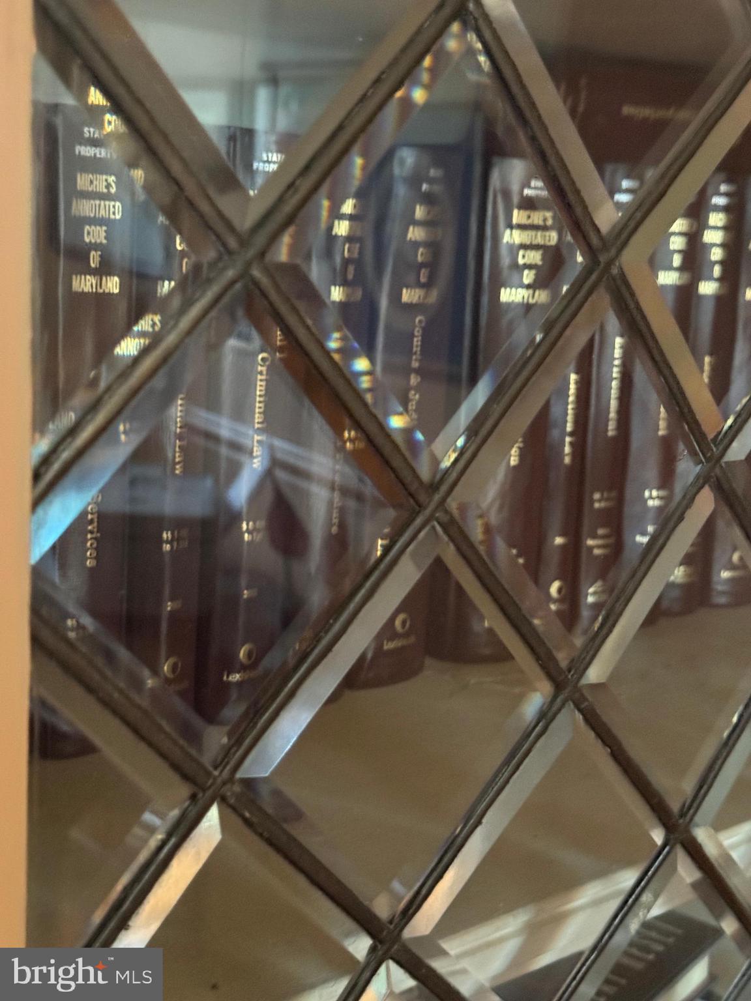
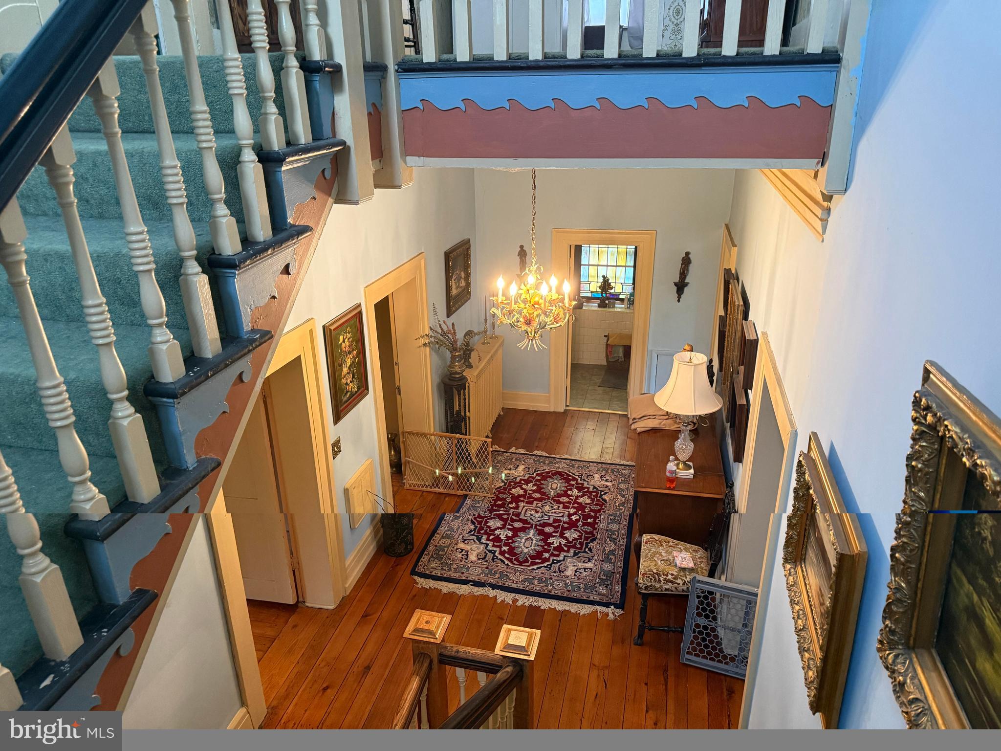
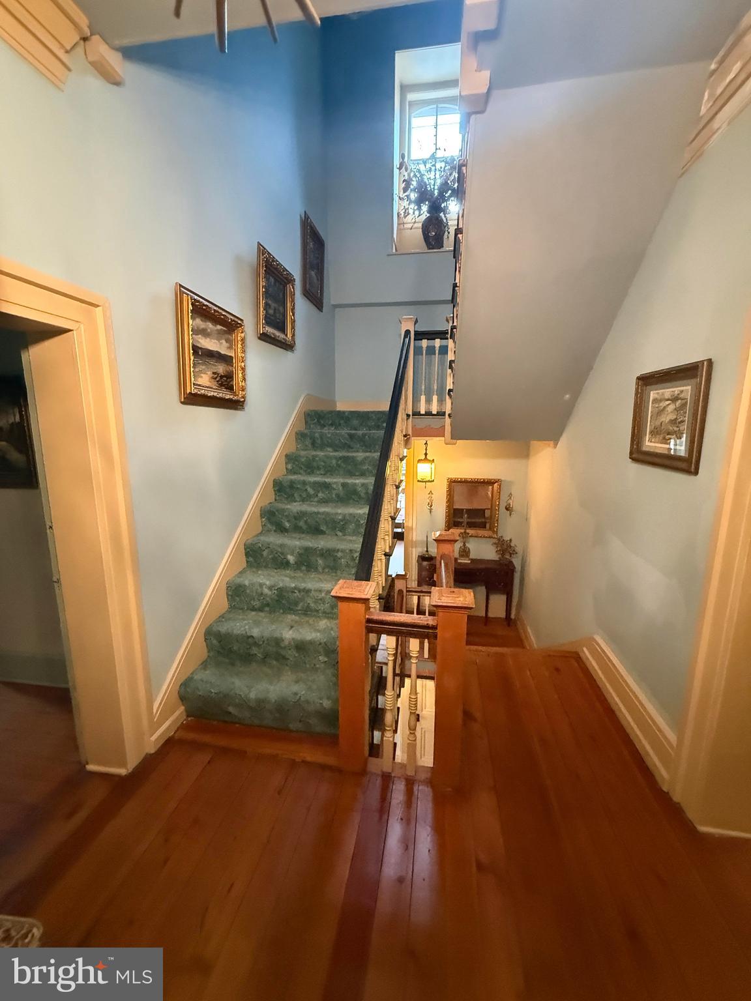
    High Ceilings, Built-in Features, Crown Molding

  • Total Bedrooms

    6

  • Bathrooms

    2

  • 1/2 Bathrooms

    6

  • Above Grade Finished Area

    12417.0

  • Basement YN

    YES

  • Cooling YN

    YES

  • Cooling

    Ceiling Fan(s), Wall Unit(s), Electric

  • Fireplace YN

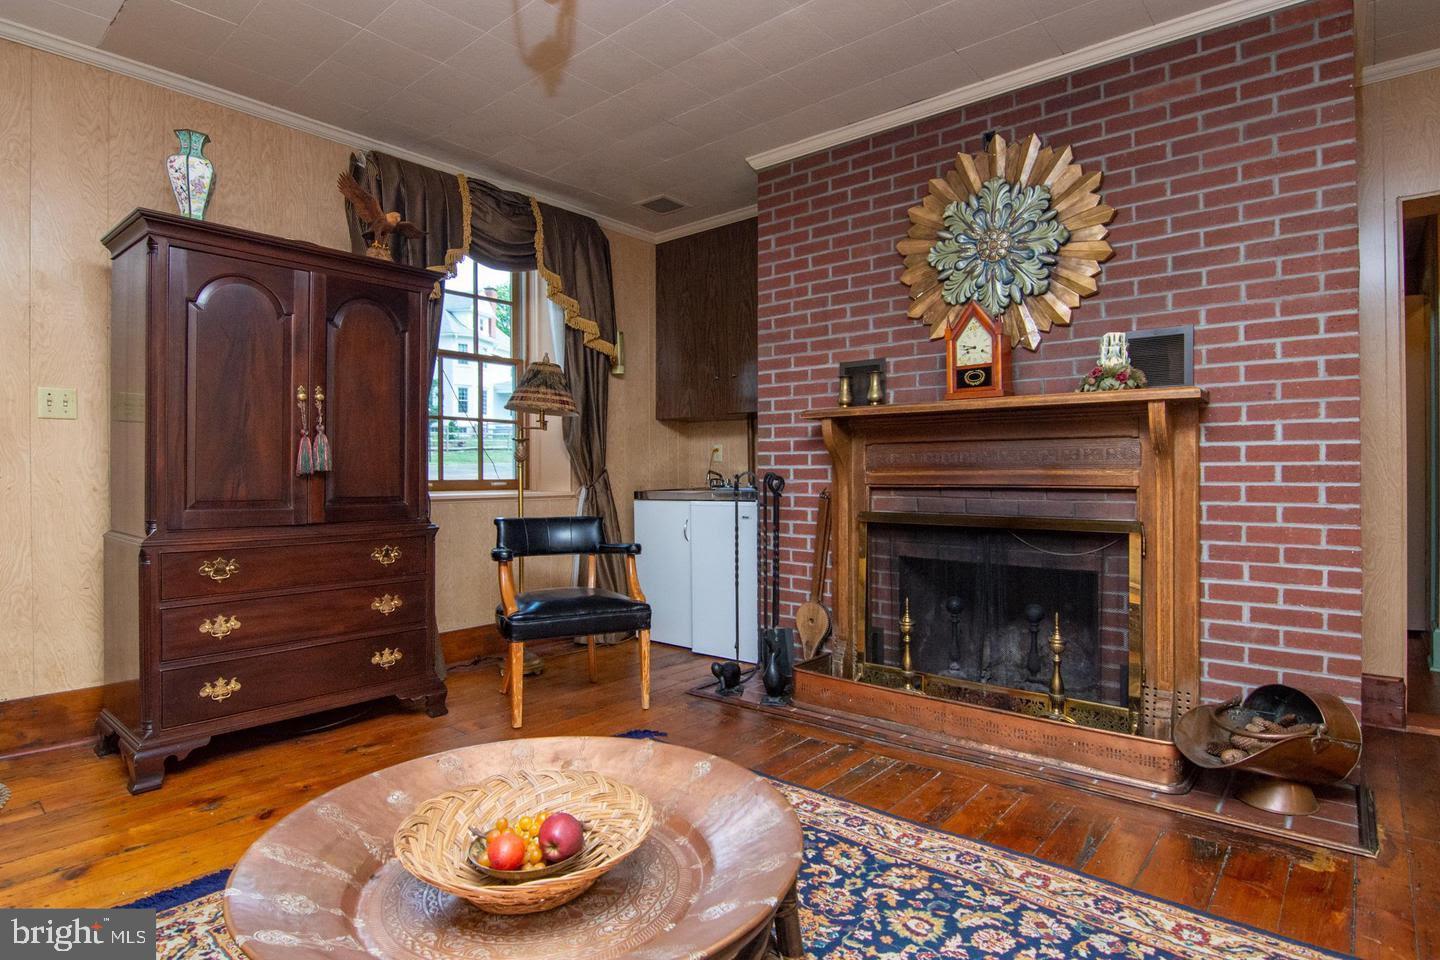
    YES

  • Heating YN

    YES

  • Heating

    Natural Gas, Baseboard

  • Pet friendly

    N/A

Exterior

  • Garage

    Yes

  • Garage spaces

    4

  • Construction Materials

    Brick, Block, Concrete

  • Other Exterior Features

    Other, Lighting

  • Parking

    Oversized, Garage, Basement, Attached

  • Patio and Porch Features

    Patio, Terrace

  • Pool

    No

  • Waterfront YN

    NO

Area & Lot

  • Lot Features

    Front Yard, Level, Back Yard

  • Lot Size(acres)

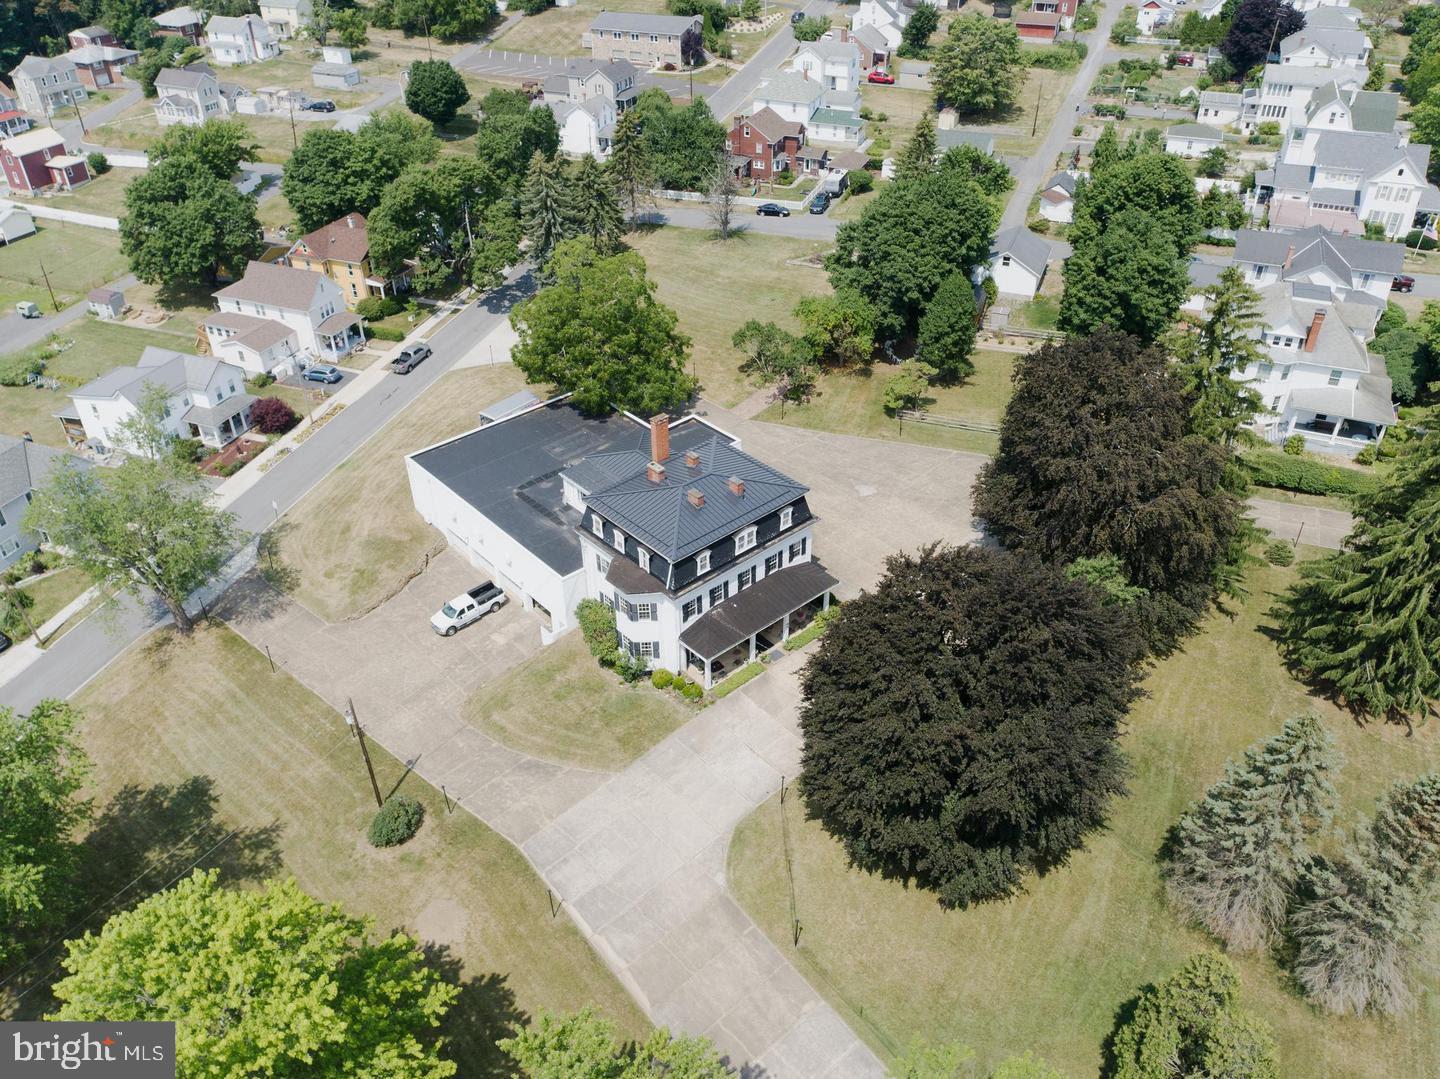
    2.1

  • Lot Size(square feet)

    91,476

  • Property Type

    Residential

  • Property Sub Type

    Single Family Residence

  • Architectural Style

    Colonial, Georgian, Manor, Victorian

Price

  • Sales Price

    $875,000

  • Tax Amount

    $7,483

  • Sq. Footage

    17,049

  • Price/SqFt

    $51

HOA

  • Association

    No

School District

  • Elementary School

    N/A

  • Middle School

    N/A

  • High School

    MOUNTAIN RIDGE

Property Features

  • Stories

    4

  • New Construction

    NO

  • Foundation Details

    Block, Other

  • Senior Community YN

    NO

  • Sewer

    Public Sewer

  • Water Source

    Public

Schedule a Showing

Showing scheduled successfully.

<
>
IN PERSON
VIA CHAT

What is 3 + 4 ?


Change time

Mortgage calculator

Estimate your monthly mortgage payment, including the principal and interest, property taxes, and HOA. Adjust the values to generate a more accurate rate.

Your payment

Principal and Interest:

$

Property taxes:

$

HOA fees:

$

Total loan payment:

$

Total interest amount:

$

Location

County

ALLEGANY

Elementary School

Middle School

High School

MOUNTAIN RIDGE

Listing Courtesy of John H. Macy , Long & Foster Real Estate, Inc.

RealHub Information is provided exclusively for consumers' personal, non-commercial use, and it may not be used for any purpose other than to identify prospective properties consumers may be interested in purchasing. All information deemed reliable but not guaranteed and should be independently verified. All properties are subject to prior sale, change or withdrawal. RealHub website owner shall not be responsible for any typographical errors, misinformation, misprints and shall be held totally harmless.

Agent Kelsey Norris

AGENT

Kelsey Norris

Call Kelsey today to schedule a private showing.


* Listings on this website come from the FMLS IDX Compilation and may be held by brokerage firms other than the owner of this website. The listing brokerage is identified in any listing details. Information is deemed reliable but is not guaranteed. If you believe any FMLS listing contains material that infringes your copyrighted work please click here to review our DMCA policy and learn how to submit a takedown request.© 2024 FMLS.
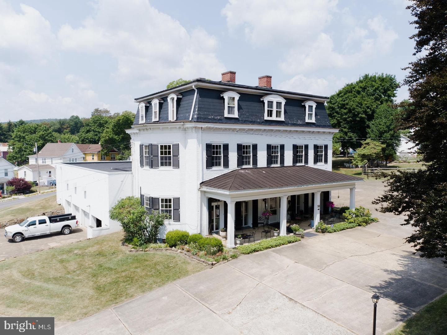
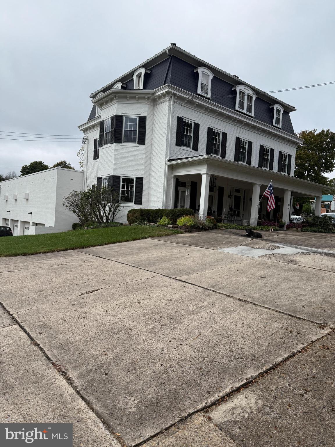
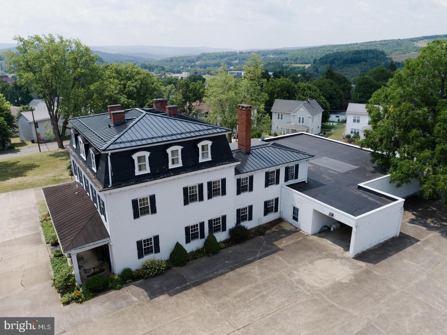
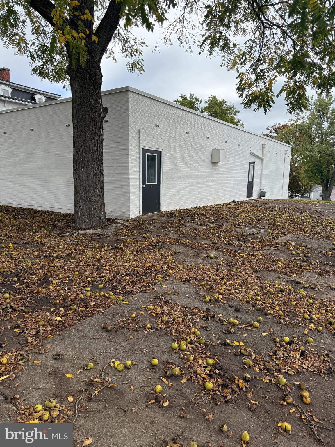
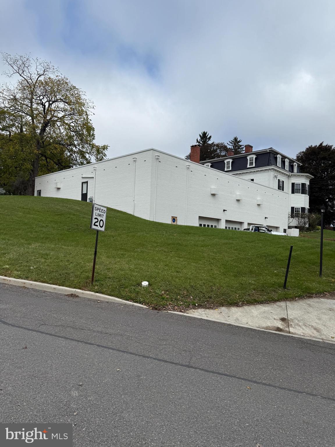
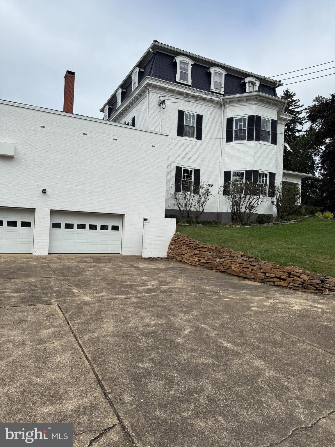
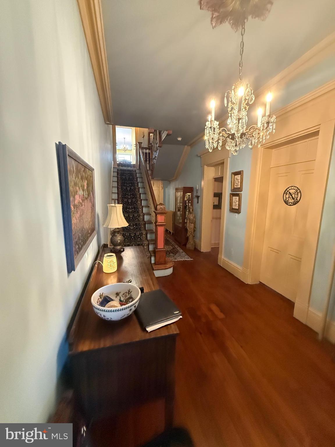
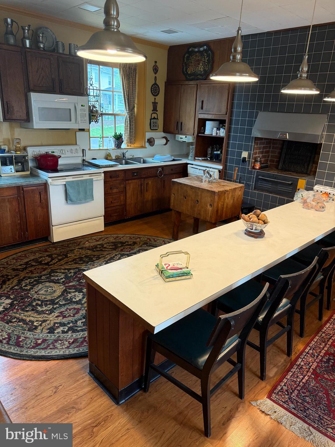
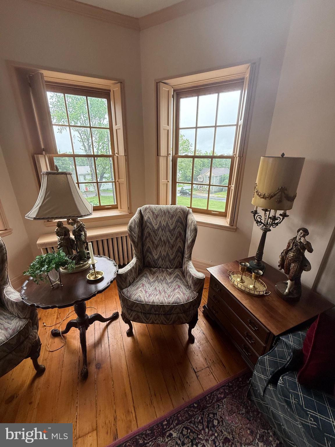
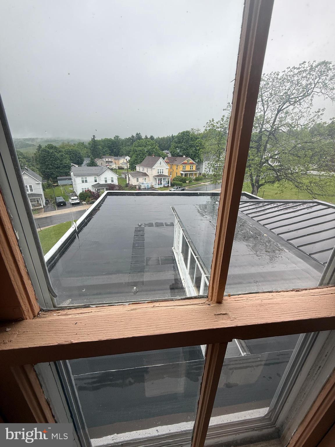
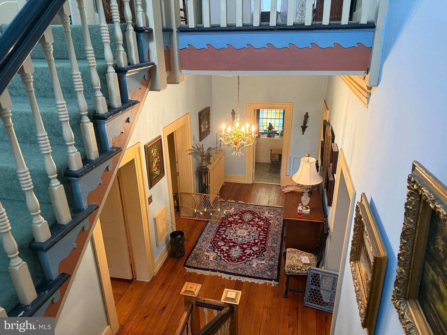
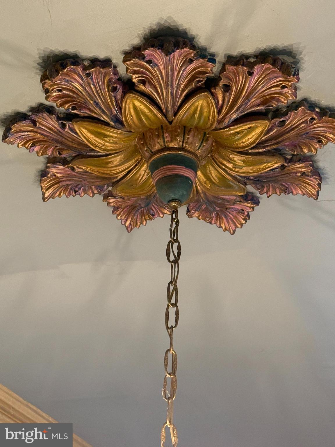
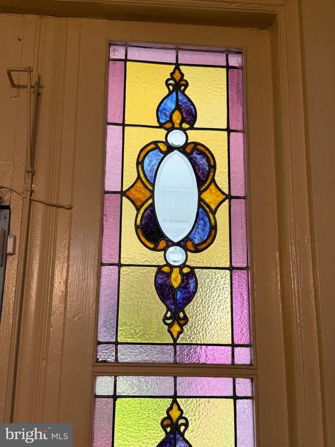
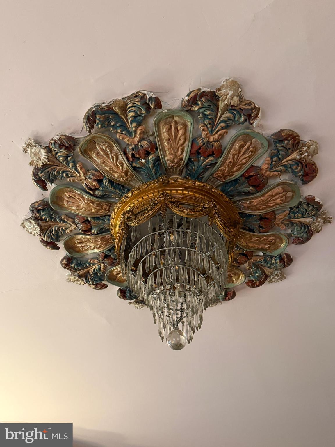
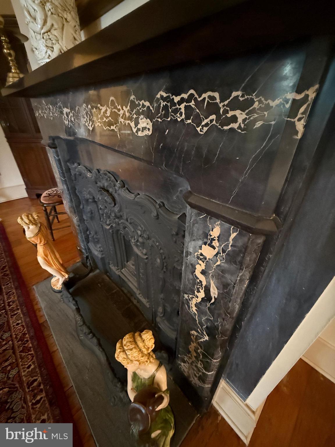
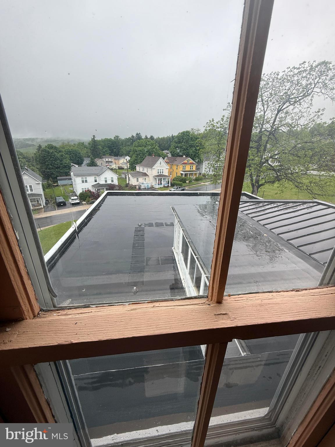
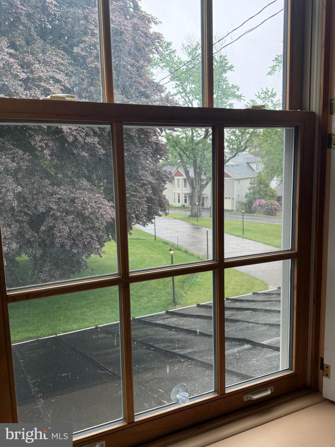
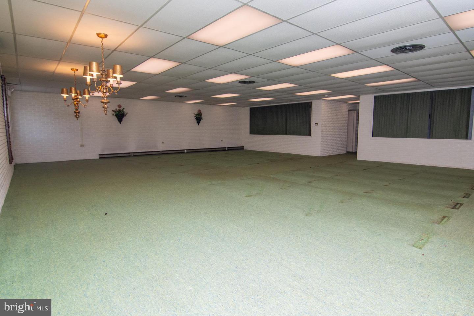
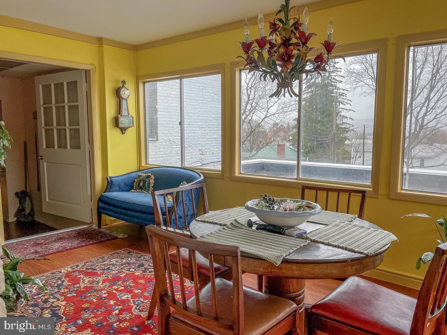
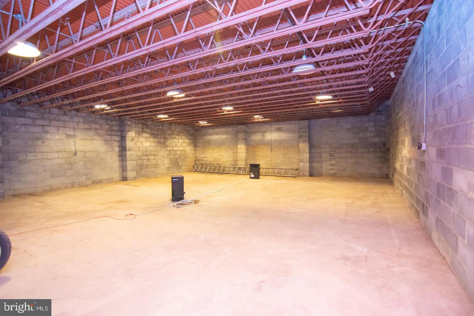
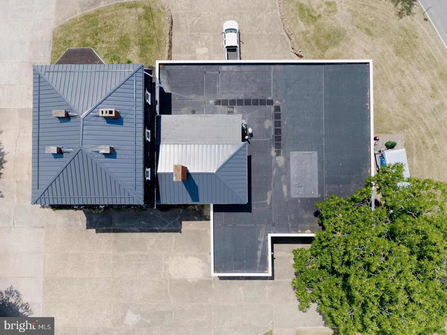
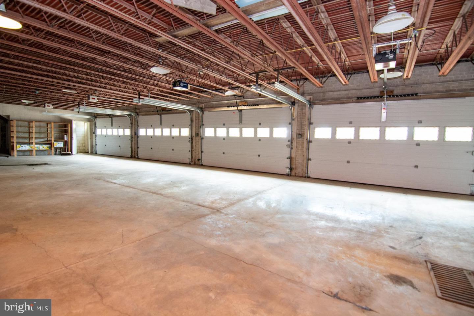
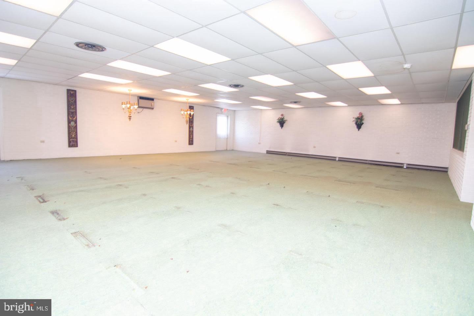
Large Historic Residence built in 1848 by the Founding Father of Frostburg. 5,700 sf +/- with up to 6 B&B Rooms (Zoning approval required) PLUS massive 8,000 SF +/- modern commercial grade addition built with structural steel and masonry. Could be used as a single family residence with a huge basement garage and a massive main level addition that could be used for home occupation, additional garages, or conversion for additional units (with BZA Approval) Lots of recent work to shore up the exterior details, beautiful site that is level to mildly sloped and plans to divide another building lot off of the rear corner. Surrounded by Frostburg's nicest historic Victorian Era Homes on quiet tree-lined streets.

58 FROST AVENUE

Message successfully sent.

What would you like to know?

What is 3 + 4 ?

I agree to receive email communication and understand I can unsubscribe at any time.

I agree to be contacted by Charis Realty Group via call, email, and text for real estate services. To opt out, you can reply 'stop' at any time or reply 'help' for assistance. You can also click the unsubscribe link in the emails. Message and data rates may apply. Message frequency may vary. Privacy Policy

Related Properties

New on site today
A SHOWSTOPPER FROM THE MOMENT YOU ARRIVE!
Tucked away on 3+ private acres, this stunning English cottage-inspired stone home was custom built in 2022 by Anchor Homes with no expense spared! From the storybook exterior and soaring cathedral ceilings to the incredible craftsmanship and top-tier mechanical systems, this is a home that was built to impress—and built to last.
Step through the front door and prepare to fall in love! The spectacular open-concept main level brings the living room, dining area, and kitchen together beneath dramatic cathedral ceilings, creating an incredible space for everyday living and entertaining. At the heart of it all is a gorgeous statement fireplace that can burn either wood or propane, adding warmth and character to this already unforgettable space. A huge pantry provides phenomenal storage, while the mudroom with washer and dryer makes everyday life effortless.
The luxurious primary suite is a retreat all its own, featuring a large walk-in closet, an impressive private bath, and a separate dressing room currently used as a home office. Three additional bedrooms and another full bath complete the main level, offering the convenience of having all four bedrooms on one floor.
And there's so much more downstairs! The expansive full basement offers a huge recreation room, private gym, theater room, home office space, full bathroom, and utility room—giving you incredible flexibility for entertaining, working from home, movie nights, fitness, guests, and more. The seller is even offering a $7,500 credit toward completion of the remaining basement ceiling and trim work.
Behind the beauty is an equally impressive list of upgrades: geothermal heating and cooling, whole-house backup generator, 2x6 construction, upgraded casement windows, artisan well with UV treatment and water filtration, fire suppression system with a 400-gallon holding tank, and private septic. Even the three-car garage is completely finished!
Outside, the striking stone architecture, paved driveway, expansive lawn, and secluded setting create the kind of arrival that never gets old.
Built in 2022. Over 3 acres. Four bedrooms. Three full baths. Three-car finished garage. Incredible lower-level living space. Exceptional construction. Total privacy.
This isn't your typical newer home—it's a one-of-a-kind property where timeless English cottage charm meets modern luxury, efficiency, and craftsmanship. Come see what “no expense spared” really looks like!
#MDAL2015608

FROSTBURG

12000 BARBERS HILL ROAD SW

4 Beds

3 Baths

3,896 Sq.Ft.

$749,900

MLS#: MDAL2015608

 - property

Send a message

Message successfully sent.

Your message

What is 3 + 4 ?

Reason for contacting?

I agree to receive email communication and understand I can unsubscribe at any time.

I agree to be contacted by Charis Realty Group via call, email, and text for real estate services. To opt out, you can reply 'stop' at any time or reply 'help' for assistance. You can also click the unsubscribe link in the emails. Message and data rates may apply. Message frequency may vary. Privacy Policy

Sign Out

Virtual Assistant

Would you like to take the next step with this property? We can help you schedule a showing or virtual tour, or send you more details.

Yes, I would like more information.

Thank You for Your Reply, One of Our Agents will contact you as soon as possible

No, maybe later.

Thank you, you can always contact me via email, phone number or through the contact form.

Realhub AI

Lucy - Your AI-Powered Realtor

Update Your Temporary Password

Personalize your search

Enter your email and we'll notify you immediately when new listings match what you're looking for.

or enter email address

Already have an account ? Login here

Continue your home search

I agree to receive communications and understand I can unsubscribe at any time.

I agree to be contacted by Charis Realty Group via call, email, and text for real estate services. To opt out, you can reply 'stop' at any time or reply 'help' for assistance. You can also click the unsubscribe link in the emails. Message and data rates may apply. Message frequency may vary. Privacy Policy

Already have an account ? Login here

We use cookies

We use cookies primarily for analytics to enhance your experience. By accepting, you agree to our use of these cookies. You can manage your preferences or learn more about our cookies policy.