
Traditional
533 NEWTOWN ROAD
BERWYN, PA 19312
MLS#: PACT2071060
$1,985,000
Property
Beds
5
Full Baths
4
1/2 Baths
3
Year Built
2000
Sq.Footage
7,195
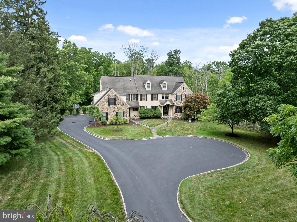
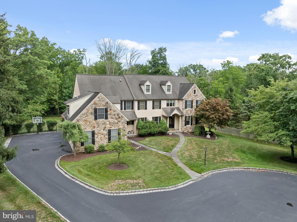
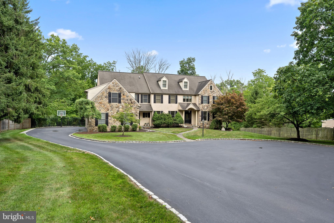
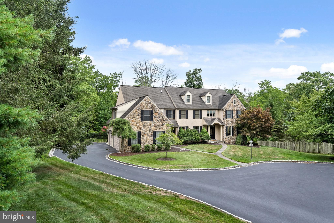
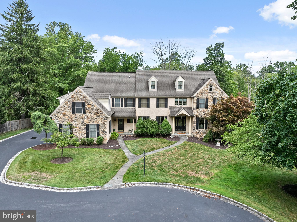
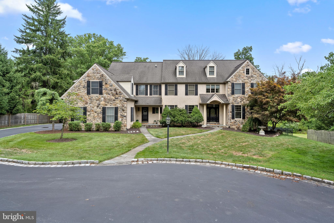
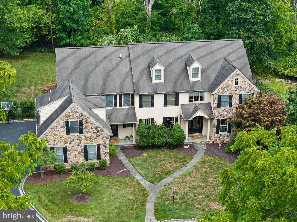
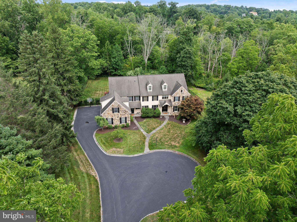
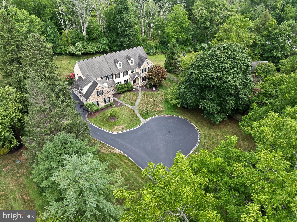
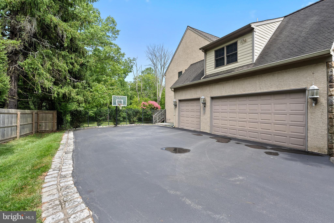
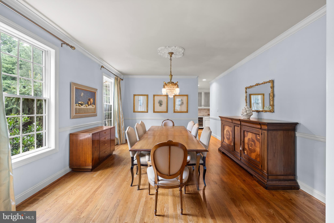
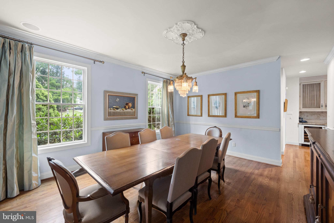
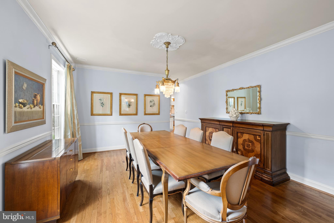
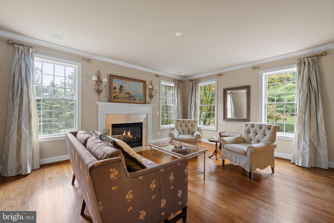
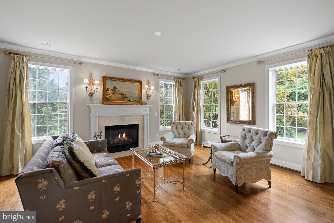
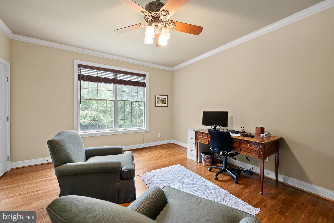
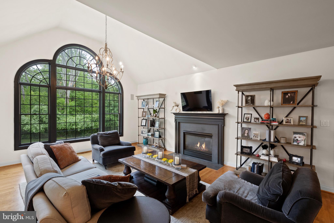
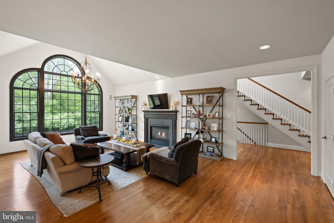
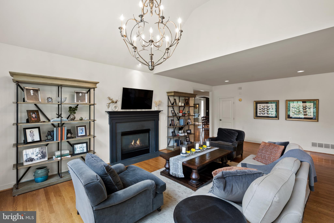
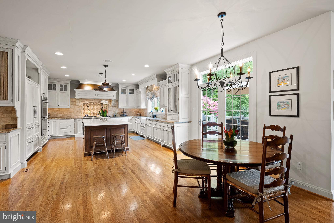
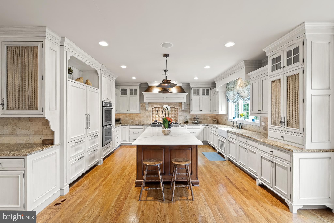
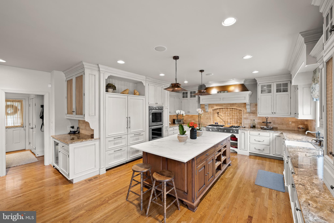
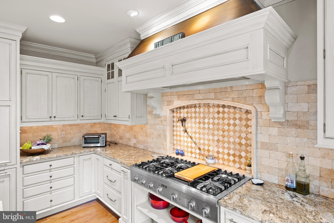
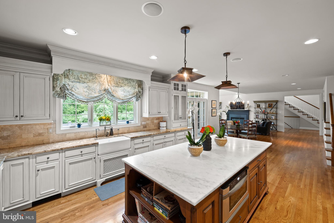
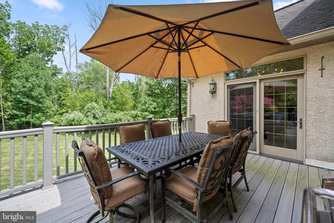
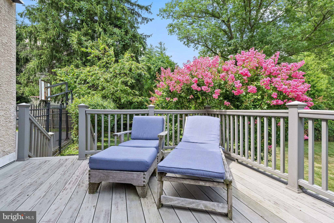
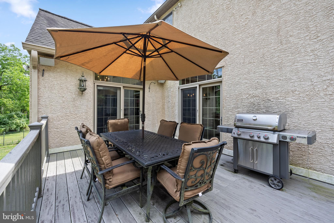
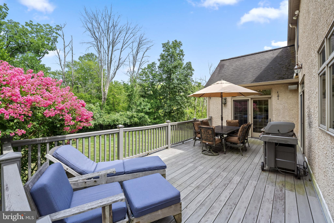
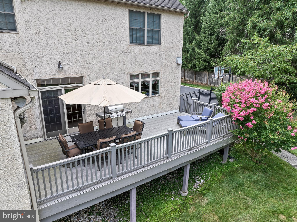
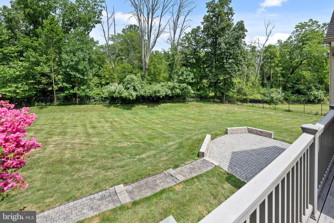
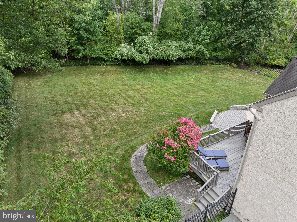
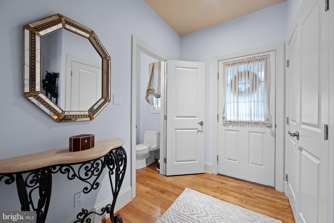
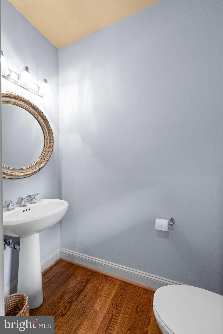
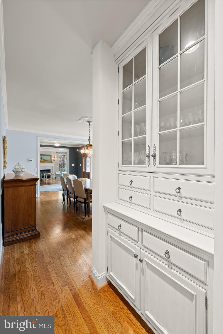
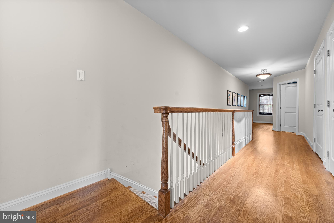
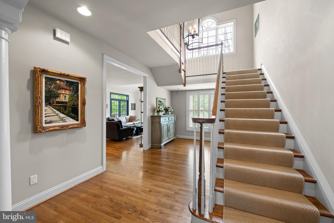
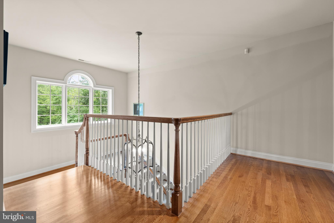
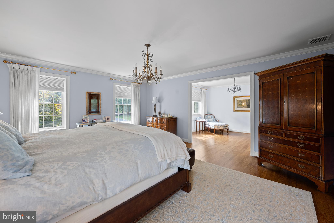
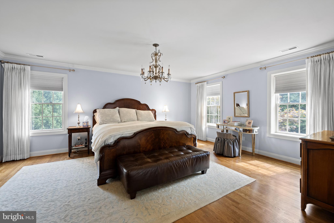
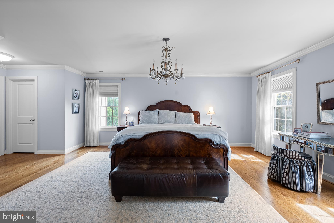
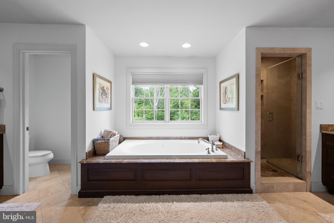
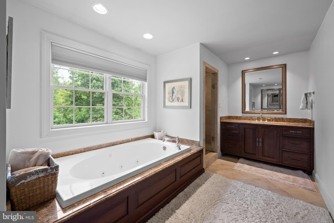
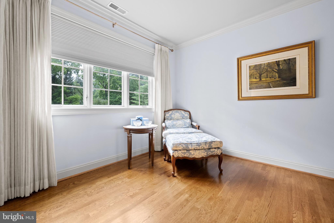
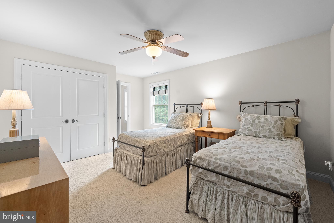
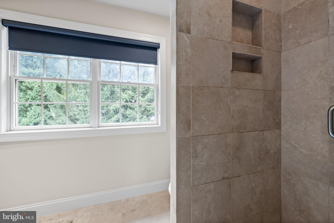
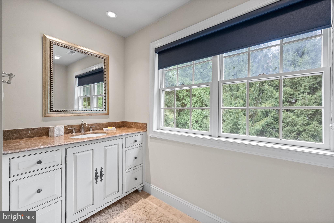
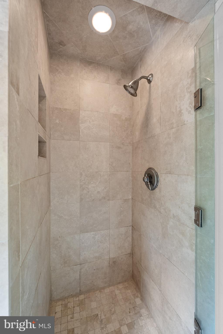
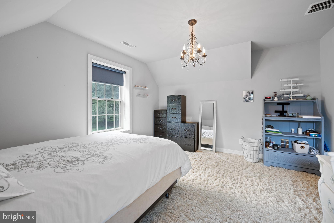
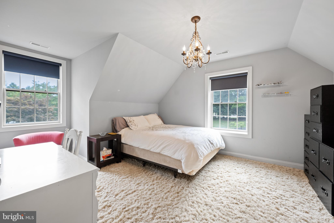
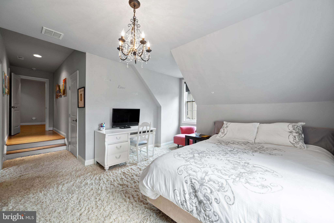
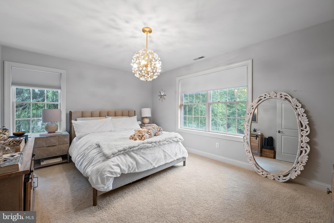
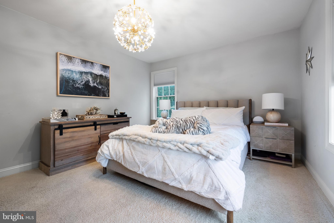
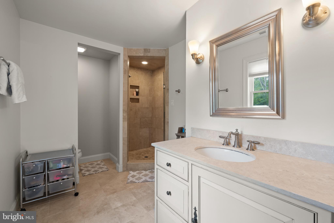
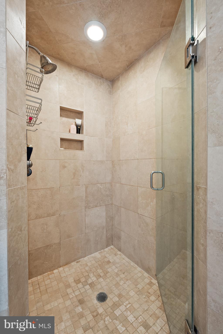
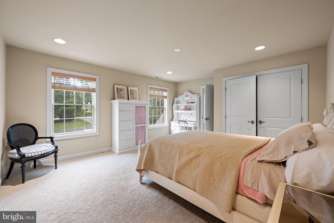
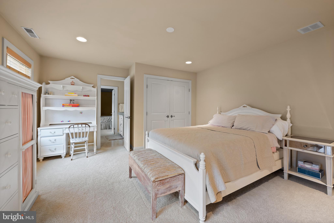
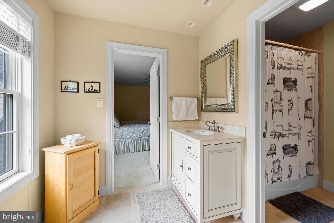
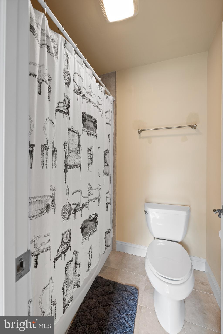
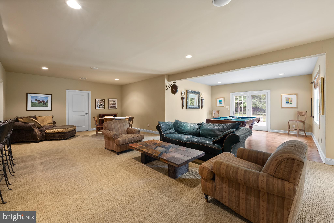
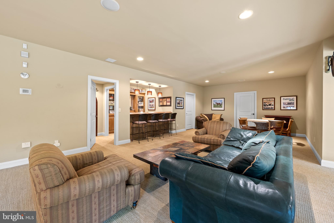
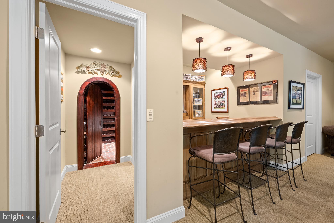
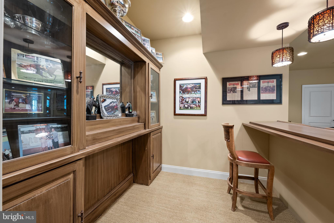
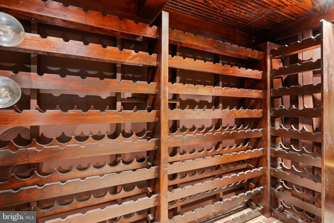
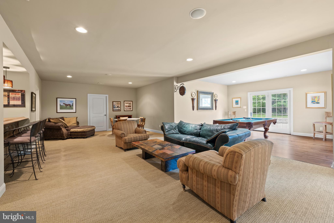
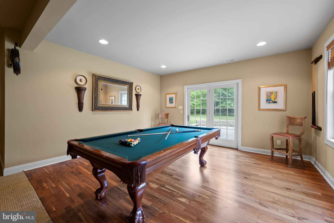
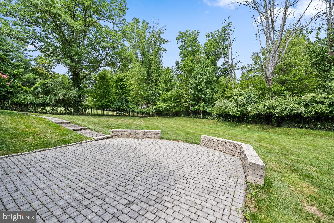
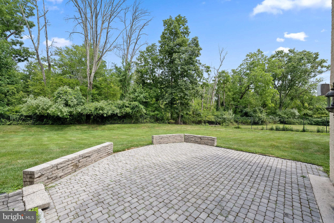
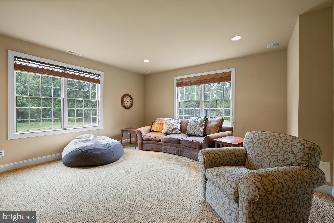
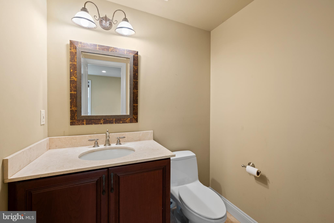
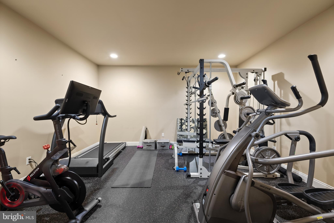
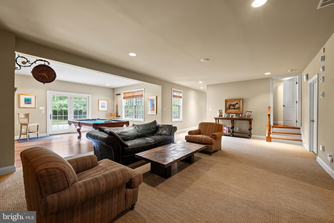
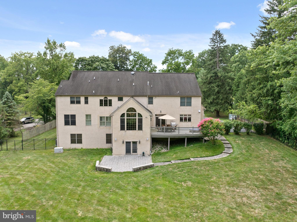
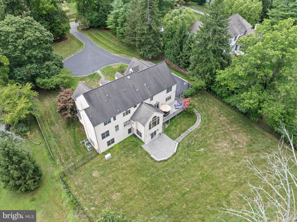
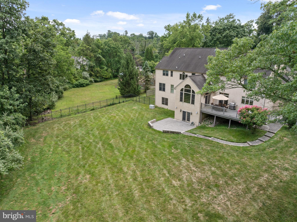
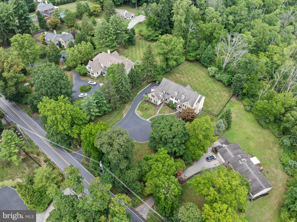
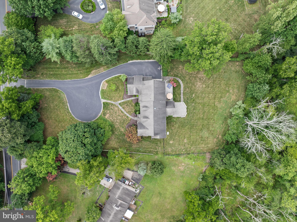
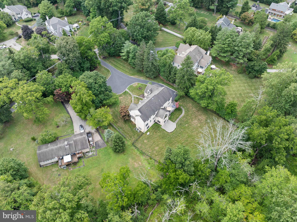
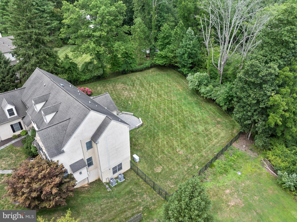
Nestled in the heart of Berwyn, this magnificent property at 533 Newtown Road offers an unparalleled blend of elegance, luxury, and comfort. Spanning just under 2 acres of lush, meticulously landscaped grounds, this residence exudes a welcoming presence from the street, with grand stone pillars and a Belgium block driveway that leads you to the front entrance. The First Floor welcomes you with gleaming hardwood floors throughout, leading to a stunning front-to-back Foyer, flanked by formal Living and Dining Rooms that set the tone for refined entertaining. The Living Room features a cozy fireplace, creating a warm and inviting atmosphere. The open floor plan flows seamlessly into the heart of the home, featuring a spacious Great Room with soaring ceilings, another fireplace, and expansive windows that provide streaming natural light, perfect for relaxing evenings or lively gatherings. This central space connects effortlessly to the gourmet Kitchen, designed for the culinary enthusiast with top-of-the-line appliances, custom cabinetry, and a large island. French doors lead directly from the Kitchen to the expansive Deck, offering a seamless transition to outdoor living. The Main Level also includes two Powder Rooms—one formal and one informal—providing convenience and versatility for both guests and daily living. Additionally, a well-appointed Office offers a quiet space for work or study, making it ideal for today's lifestyle. A Mudroom, conveniently located with direct access to the three-car Garage, adds to the home's functionality and provides an organized space for everyday essentials. A gracious staircase leads to the Second Floor, complemented by additional back stairs off the Kitchen for added convenience. The Upper Level features a total of five Bedrooms, including a luxurious Primary Suite. The Primary Suite is a sanctuary of comfort and elegance, featuring a private sitting area, walk-in closets, and a spa-like ensuite bath with a soaking tub, double vanities, and a glass-enclosed shower. Two additional Bedrooms are ensuite, offering privacy and convenience, while the other two Bedrooms share a well-appointed Jack and Jill bathroom, perfect for family members or guests. The walk-out Lower Level of this estate is an entertainer's dream, featuring a stylish bar, a dedicated wine room for the connoisseur, and a fully equipped exercise room for fitness enthusiasts. A separate area designed for watching movies provides a cozy retreat for cinematic experiences or casual lounging. This level also opens to a beautiful Patio, seamlessly blending indoor and outdoor living spaces. Step outside to discover a serene outdoor space, complete with a spacious deck and patio, perfect for enjoying the lush surroundings and fresh air. Whether you're hosting a summer gathering or enjoying a quiet morning coffee, these outdoor areas offer the ideal settings for relaxation and entertainment. Located in the highly sought-after Tredyffrin/Easttown School District and just minutes from many dining options, shopping, and major highways, 533 Newtown Road offers the perfect blend of suburban tranquility and urban convenience. Experience the epitome of luxury living in Berwyn. Showings begin Wednesday July 31st....Schedule your private tour today and discover the timeless elegance and exceptional craftsmanship that define this extraordinary property!!
Features & Amenities
Interior
-
Other Interior Features
Eat-in Kitchen, Bar, Walk-In Closet(s), Built-in Features, Crown Molding
-
Total Bedrooms
5
-
Bathrooms
4
-
1/2 Bathrooms
3
-
Above Grade Finished Area
5335.0
-
Basement YN
YES
-
Cooling YN
YES
-
Cooling
Central Air, Gas
-
Fireplace YN
YES
-
Heating YN
YES
-
Heating
Natural Gas, Forced Air
-
Pet friendly
N/A
Exterior
-
Garage
Yes
-
Garage spaces
3
-
Construction Materials
Stucco
-
Other Exterior Features
Lighting
-
Parking
Oversized, Garage, Driveway, Inside Entrance, Attached
-
Pool
No
-
Waterfront YN
NO
Area & Lot
-
Lot Size(acres)
1.9
-
Lot Size(square feet)
82,764
-
Property Type
Residential
-
Property Sub Type
Single Family Residence
-
Architectural Style
Traditional
Price
-
Sales Price
$1,985,000
-
Tax Amount
$29,825
-
Financing Options
Conventional
-
Sq. Footage
7,195
-
Price/SqFt
$275
HOA
-
Association
No
School District
-
Elementary School
N/A
-
Middle School
N/A
-
High School
CONESTOGA SENIOR
Property Features
-
New Construction
NO
-
Foundation Details
Concrete Perimeter
-
Senior Community YN
NO
-
Sewer
Public Sewer
-
Tax Lot
0135
-
Water Source
Public
Schedule a Showing
Showing scheduled successfully.
Mortgage calculator
Estimate your monthly mortgage payment, including the principal and interest, property taxes, and HOA. Adjust the values to generate a more accurate rate.
Your payment
Principal and Interest:
$
Property taxes:
$
HOA fees:
$
Total loan payment:
$
Total interest amount:
$
Location
County
CHESTER
Elementary School
Middle School
High School
CONESTOGA SENIOR
Listing Courtesy of Dana S Hospodar , BHHS Fox & Roach Wayne-Devon
RealHub Information is provided exclusively for consumers' personal, non-commercial use, and it may not be used for any purpose other than to identify prospective properties consumers may be interested in purchasing. All information deemed reliable but not guaranteed and should be independently verified. All properties are subject to prior sale, change or withdrawal. RealHub website owner shall not be responsible for any typographical errors, misinformation, misprints and shall be held totally harmless.

AGENT
Kelsey Norris
Call Kelsey today to schedule a private showing.

* Listings on this website come from the FMLS IDX Compilation and may be held by brokerage firms other than the owner of this website. The listing brokerage is identified in any listing details. Information is deemed reliable but is not guaranteed. If you believe any FMLS listing contains material that infringes your copyrighted work please click here to review our DMCA policy and learn how to submit a takedown request.© 2024 FMLS.
Related Properties
BERWYN
422 DONALYN LANE
5 Beds
3 Baths
3,202 Sq.Ft.
$1,799,999
MLS#: PACT2128542
BERWYN
0 MARTINS LANE
4 Beds
3 Baths
4,631 Sq.Ft.
$1,928,990
MLS#: PACT2131960
.png)