Features & Amenities

Interior

  • Total Bedrooms

    3

  • Bathrooms

    2

  • Above Grade Finished Area

    816.0

  • Basement YN

    NO

  • Cooling YN

    YES

  • Cooling

    Other

  • Fireplace YN

    NO

  • Heating YN

    YES

  • Heating

    Other

  • Main Level Bedrooms

    3

  • Pet friendly

    N/A

Exterior

  • Garage

    No

  • Construction Materials

    Frame

  • Parking

    Driveway

  • Pool

    No

  • Waterfront YN

    NO

Area & Lot

  • Lot Size(acres)

    0.24

  • Lot Size(square feet)

    10,400

  • Property Type

    Residential

  • Property Sub Type

    Single Family Residence

  • Architectural Style

    Split Level

Price

  • Sales Price

    $429,900

  • Tax Amount

    $5,352

  • Sq. Footage

    816

  • Price/SqFt

    $526

HOA

  • Association

    No

School District

  • Elementary School

    N/A

  • Middle School

    N/A

  • High School

    DR. HENRY A. WISE, JR.

Property Features

  • New Construction

    NO

  • Foundation Details

    Other

  • Senior Community YN

    NO

  • Sewer

    Public Sewer

  • Tax Lot

    3

  • Water Source

    Public

Schedule a Showing

Showing scheduled successfully.

<
>
IN PERSON
VIA CHAT

What is 3 + 4 ?


Change time

Mortgage calculator

Estimate your monthly mortgage payment, including the principal and interest, property taxes, and HOA. Adjust the values to generate a more accurate rate.

Your payment

Principal and Interest:

$

Property taxes:

$

HOA fees:

$

Total loan payment:

$

Total interest amount:

$

Location

County

PRINCE GEORGES

Elementary School

Middle School

High School

DR. HENRY A. WISE, JR.

Listing Courtesy of Betty Janeth Baron, KW Metro Center

RealHub Information is provided exclusively for consumers' personal, non-commercial use, and it may not be used for any purpose other than to identify prospective properties consumers may be interested in purchasing. All information deemed reliable but not guaranteed and should be independently verified. All properties are subject to prior sale, change or withdrawal. RealHub website owner shall not be responsible for any typographical errors, misinformation, misprints and shall be held totally harmless.

Agent Kelsey Norris

AGENT

Kelsey Norris

Call Kelsey today to schedule a private showing.


* Listings on this website come from the FMLS IDX Compilation and may be held by brokerage firms other than the owner of this website. The listing brokerage is identified in any listing details. Information is deemed reliable but is not guaranteed. If you believe any FMLS listing contains material that infringes your copyrighted work please click here to review our DMCA policy and learn how to submit a takedown request.© 2024 FMLS.
!!!!Welcome to 4700 Mimsey Road, a beautifully renovated and move-in-ready home offering modern updates, comfortable living spaces, and excellent convenience. Step inside to discover a fully renovated kitchen featuring brand-new appliances and a stylish, fresh design. The fully renovated bathrooms add to the home's modern appeal, while the spacious living room provides plenty of room for everyday living and relaxation. PRICE HAS IMPROVED!!!

An additional versatile entertainment room creates the perfect space for gatherings, movie nights, a home office, or a second living area. The home has been freshly painted and features new carpet throughout, giving it a clean and refreshed feel. A new roof adds another important update and provides added peace of mind for the next owner.

Located in Upper Marlboro's Marlboro Meadows community, the home offers convenient access to US-301/Crain Highway, MD-4/Pennsylvania Avenue, and the Capital Beltway (I-495). Enjoy nearby shopping, dining, and everyday conveniences at Marlboro Crossing, Marlboro Square Shopping Center, Osborne Shopping Center, and Woodmore Towne Centre, featuring a variety of shops, restaurants, and major retailers. This beautifully updated home is ready for its new owner—just unpack and enjoy!

4700 MIMSEY ROAD

Message successfully sent.

What would you like to know?

What is 3 + 4 ?

I agree to receive email communication and understand I can unsubscribe at any time.

I agree to be contacted by Charis Realty Group - Christine Issler, Broker via call, email, and text for real estate services. To opt out, you can reply 'stop' at any time or reply 'help' for assistance. You can also click the unsubscribe link in the emails. Message and data rates may apply. Message frequency may vary. Privacy Policy

Related Properties

None
#MDPG2199756

UPPER MARLBORO

3821 RICHMOND RUN 141

2 Beds

2 Baths

1,685 Sq.Ft.

$385,000

MLS#: MDPG2199756
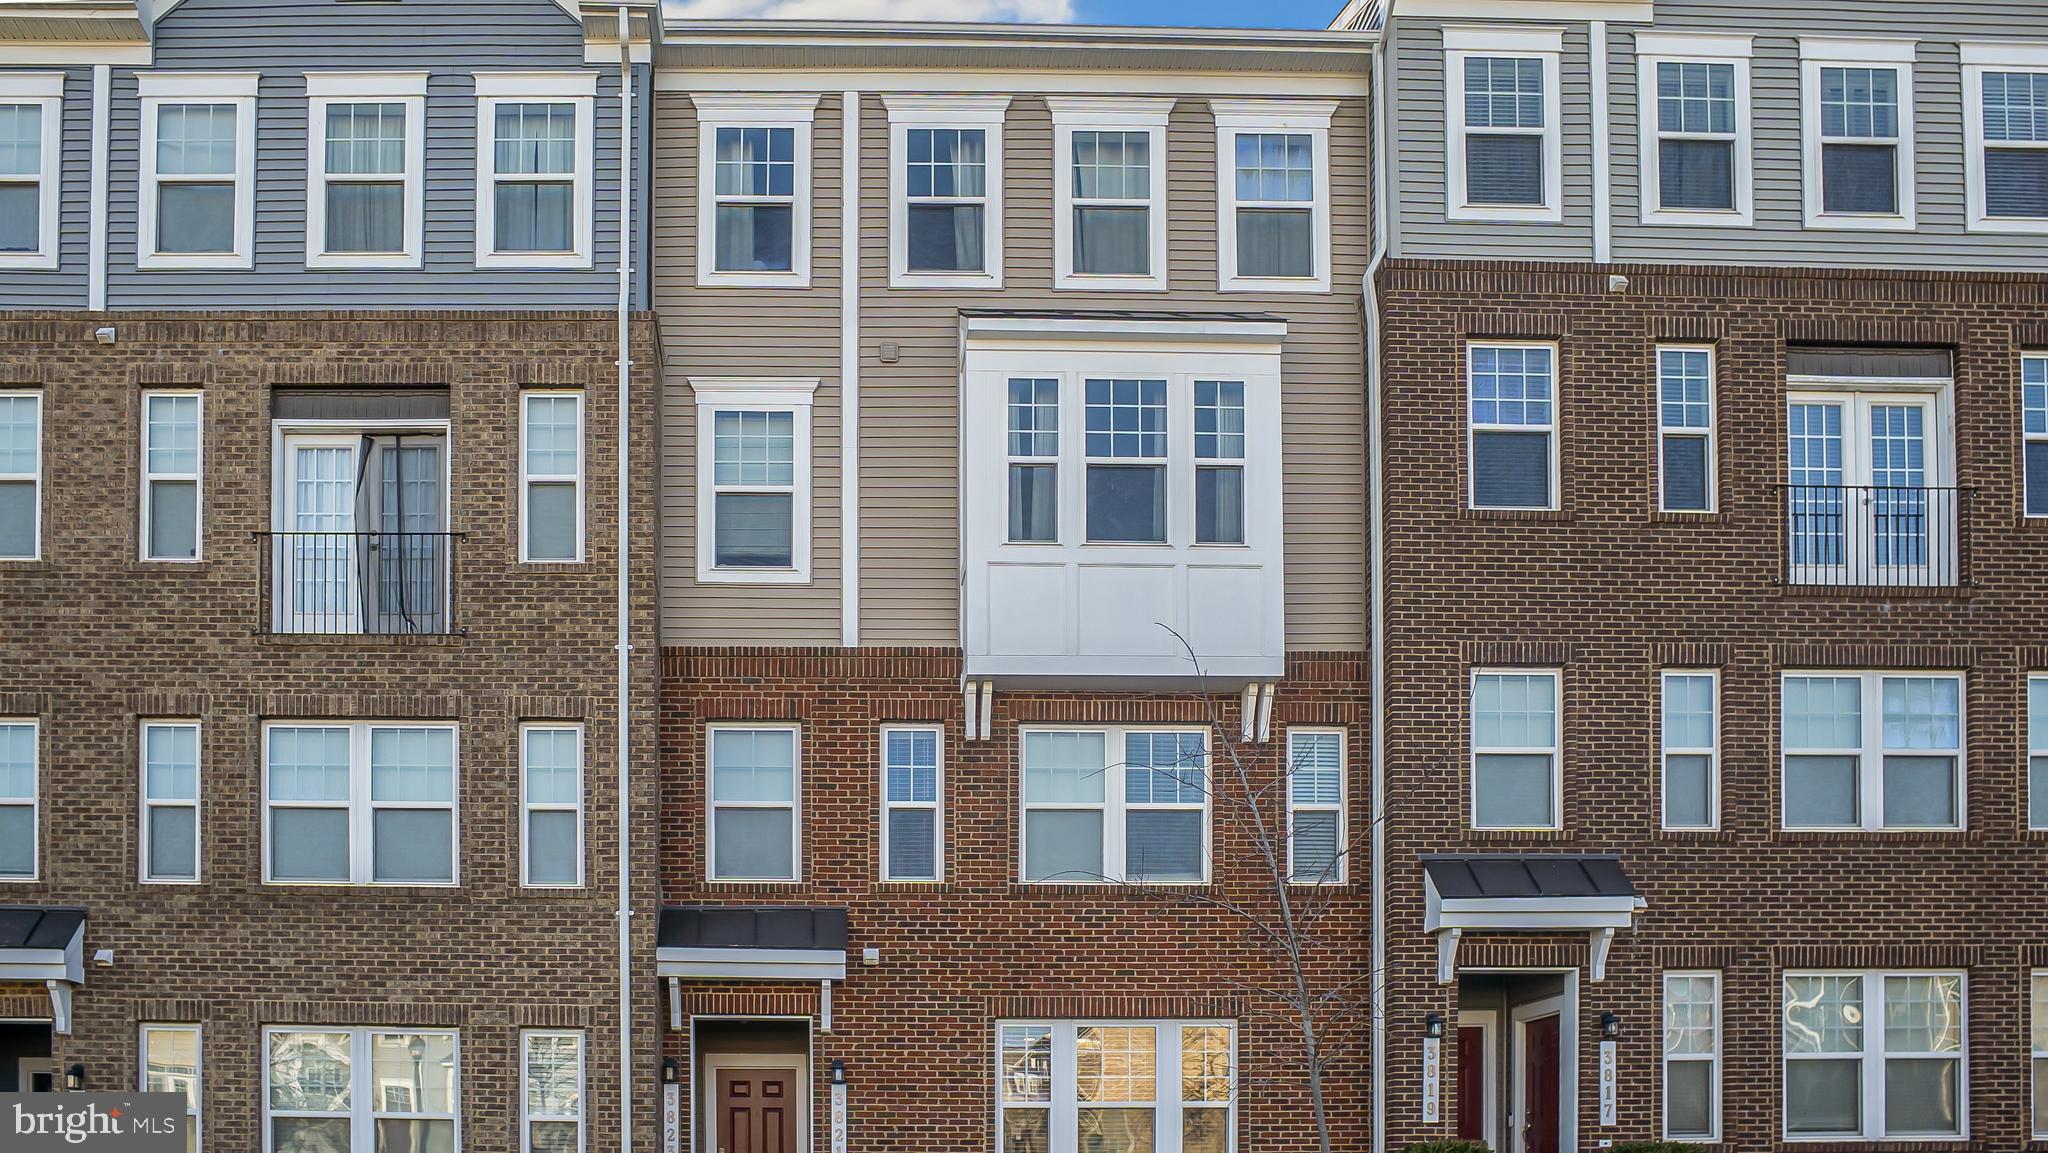
*SHORT SALE** SUBJECT TO THIRD PARTY APPROVAL.* THIS ONE HAS BUILT IN EQUITY AND THE APPRAISAL IS COMPLETE!  ALL REASONABLE OFFERS WILL BE CONSIDERED.  LOAN PRE-APPROVAL AND PROOF OF FUNDS MUST ACCOMPANY THE OFFERS OR THE OFFERS WILL NOT BE REVIEWED BY LENDER. MANY ITEMS IN PROPERTY MAY CONVEY WITH SALE.  *** AGENTS PLEASE ADVISE YOUR CLIENTS THAT THIS IS A SHORT SALE. STRICTLY SOLD AS IS! NO REPAIRS ARE NEEDED. DON’T LET THIS OFFER GET BY YOU.
**DONT NOT OPEN ENTRY LEVEL SLIDING DOORS.**
  Parkside at Westphalia features a community club house, outdoor swimming pool, tot lots and walking trails. The community is located just outside of DC off Pennsylvania Ave with Easy access to AAFB, Suitland parkway,  downtown DC, 495, 295, metro stops and many shopping centers and restaurants are close by.  BEAUTIFUL HOME BUILT IN 2020. A barely lived in 3 BR and  4 BA, freshly painted and newer carpet home and it backs to trees;  The unit has panoramic windows that boost the sunlight.  The home is expertly wired for media use. The entry foyer welcomes you to the lower-level  for a friends and family gathering area  or you can easily use this as a 4TH bedroom complete with full bath and closet ;  entry to the one car garage, the utility room, sliding glass doors to a BACK patio.  Up to second  level, to another convenient entertainment level that is an open concept design of kitchen with spacious island , upgraded cabinetry, living room, and dining room and a powder room convenient for your guest and yourself. Up to third level is the primary bedroom with two walk in closets, the master bathroom has a separate shower and large soaking tub, double sink vanity, large windows for light. There are two additional bedrooms and a full bathroom, linen closet and side by side laundry.  everything else is AS IS.
#MDPG2125134

UPPER MARLBORO

3507 GENTLE BREEZE DRIVE

3 Beds

3 Baths

2,684 Sq.Ft.

$485,000

MLS#: MDPG2125134
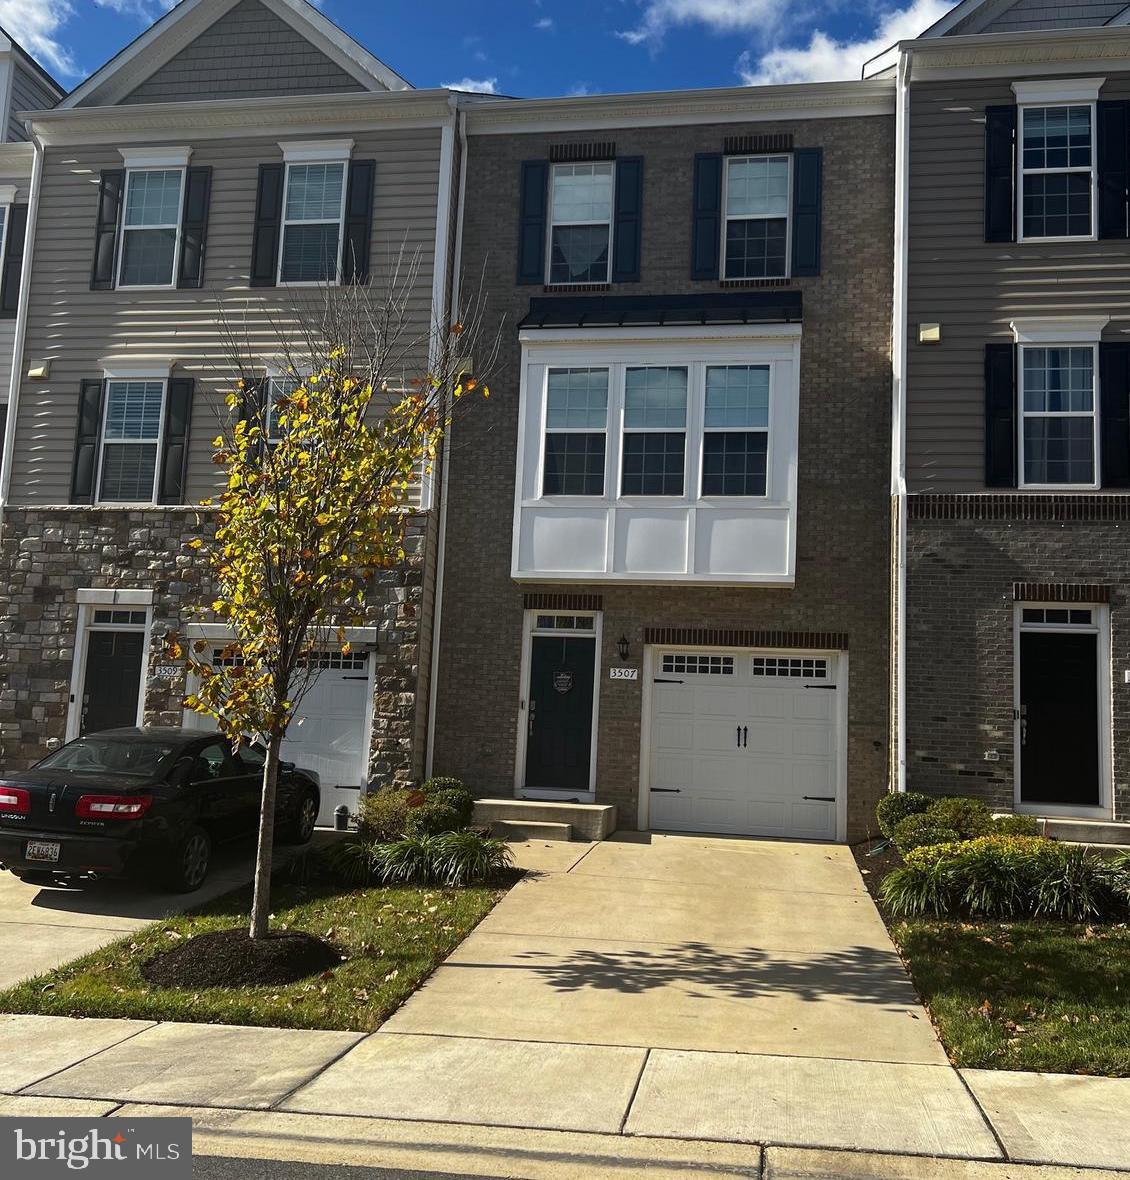
Please submit all offers through SkySlope Offers.
#MDPG2198370

UPPER MARLBORO

160 JOYCETON TERRACE

4 Beds

3 Baths

1,408 Sq.Ft.

$380,000

MLS#: MDPG2198370

This gorgeous three-level end-unit brick front townhouse offers 3 bedrooms, 3.5 bathrooms, and a thoughtfully designed open floor plan that's perfect for both everyday living and entertaining. The sun-filled main living level features hardwood floors, a gourmet kitchen with granite countertops, a large center island, gas fireplace and an open-concept living and dining area that seamlessly extends to the spacious deck—ideal for relaxing or hosting family and friends.
The entry level includes a one-car garage and a versatile recreation room with a full bathroom and direct access to the fully fenced backyard, providing the perfect space for a home office, gym, or guest suite. Upstairs, the spacious primary suite offers a private en suite bath, while two generously sized secondary bedrooms, an additional full bathroom, and a conveniently located laundry area complete the upper level.
Ideally situated with easy access to public transportation, major commuter routes, shopping, dining, and just minutes from Joint Base Andrews, this exceptional home combines comfort, style, and convenience in one outstanding package.
#MDPG2210194

UPPER MARLBORO

4815 FOREST PINES DRIVE

3 Beds

3 Baths

1,780 Sq.Ft.

$485,000

MLS#: MDPG2210194

Discover an exquisite urban retreat in this stunning 2023 townhouse, where luxury meets modern living. This exceptional property boasts 2,716 square feet of meticulously designed space, featuring three spacious bedrooms and two and a half elegantly appointed bathrooms. The heart of the home is a sophisticated living area, complete with an electric fireplace that sets the perfect ambiance for cozy evenings. Step outside to your private balcony, ideal for morning coffee or sunset views, while the community pool offers a refreshing escape just steps away. The attached garage and asphalt driveway provide convenience and ease, ensuring your lifestyle remains uninterrupted. Every detail of this home reflects excellence, from its contemporary design to its high-end finishes. Embrace a lifestyle of comfort and sophistication in this remarkable residence, where every moment is an opportunity to indulge in the finer things in life. Experience the perfect blend of luxury and community living-your dream home awaits!
#MDPG2212302

UPPER MARLBORO

10844 PRESIDENTIAL PARKWAY

3 Beds

2 Baths

2,716 Sq.Ft.

$479,000

MLS#: MDPG2212302

*November 2026 AVAILABILITY! Welcome to a new home in D.R. Horton’s newest PG County community! Our popular Columbus floorplan is a 1,962 square foot townhome which features 4 bedrooms (including one on lower level), 3.5 baths, and a 2-car rear load garage.  The center gourmet kitchen provides separate living and dining spaces, and has all stainless-steel Whirlpool appliances, along with white cabinets and white quartz countertops. An 18x6 deck, recessed lighting and blinds are already included throughout in this stunning new home.  Hard service flooring on the lower and main levels of this home provides a level of luxury necessary for today’s modern homeowner.  The upper level features 2 secondary bedrooms and a large master bedroom made for relaxation; walk-in closet and ensuite with ample natural light. The black windows, trim and garage boasts a curb appeal that will definitely POP and turn heads from the street view.  Simplify your life with D.R. Horton's smart home technology which includes a keyless entry, Skybell (video doorbell), programmable thermostat to adjust your temperature from your smartphone and much more!  Lastly, the amenities in this community are OUTSTANDING! It will feature multiple pools, dog parks, playgrounds, parks, an outdoor amphitheater AND a future town center.  Quick access to 1-495, Suitland Parkway, and Pennsylvania Ave for makes getting around the Washington DC Area a breeze.
#MDPG2213642

UPPER MARLBORO

5230 WOODYARD ROAD

4 Beds

3 Baths

1,962 Sq.Ft.

$470,690

MLS#: MDPG2213642

True one-level living with NO stairs! Freshly painted throughout and move-in ready, this home features hardwood floors, granite countertops, a fireplace, and a flexible dining area that can also serve as additional living space or a home office. The roof is approximately 2 years old, and the HVAC system is less than 4 years old. The spacious, level backyard features a concrete patio and shed. Backing to a golf course, the home offers a sense of privacy and open space. Enjoy the convenience of a one-car garage, driveway parking, and two attics for additional storage. Conveniently located near shopping, dining, and major commuter routes. Eligible buyers may qualify for USDA financing with no down payment. If you're looking for a move-in-ready home with true one-level living and a large backyard, this one is worth seeing.
#MDPG2215954

UPPER MARLBORO

9104 TRUMPS HILL ROAD

3 Beds

2 Baths

1,372 Sq.Ft.

$390,000

MLS#: MDPG2215954

Home to be renovated!! Design your new home. This home can successfully be renovated using a 203k loan . More rendering and pictures to follow. This home requires a hold harmless because of condition. Must be signed by agent and buyer.
#MDPG2207526

UPPER MARLBORO

14103 TOWN FARM ROAD

6 Beds

3 Baths

1,568 Sq.Ft.

$450,000

MLS#: MDPG2207526
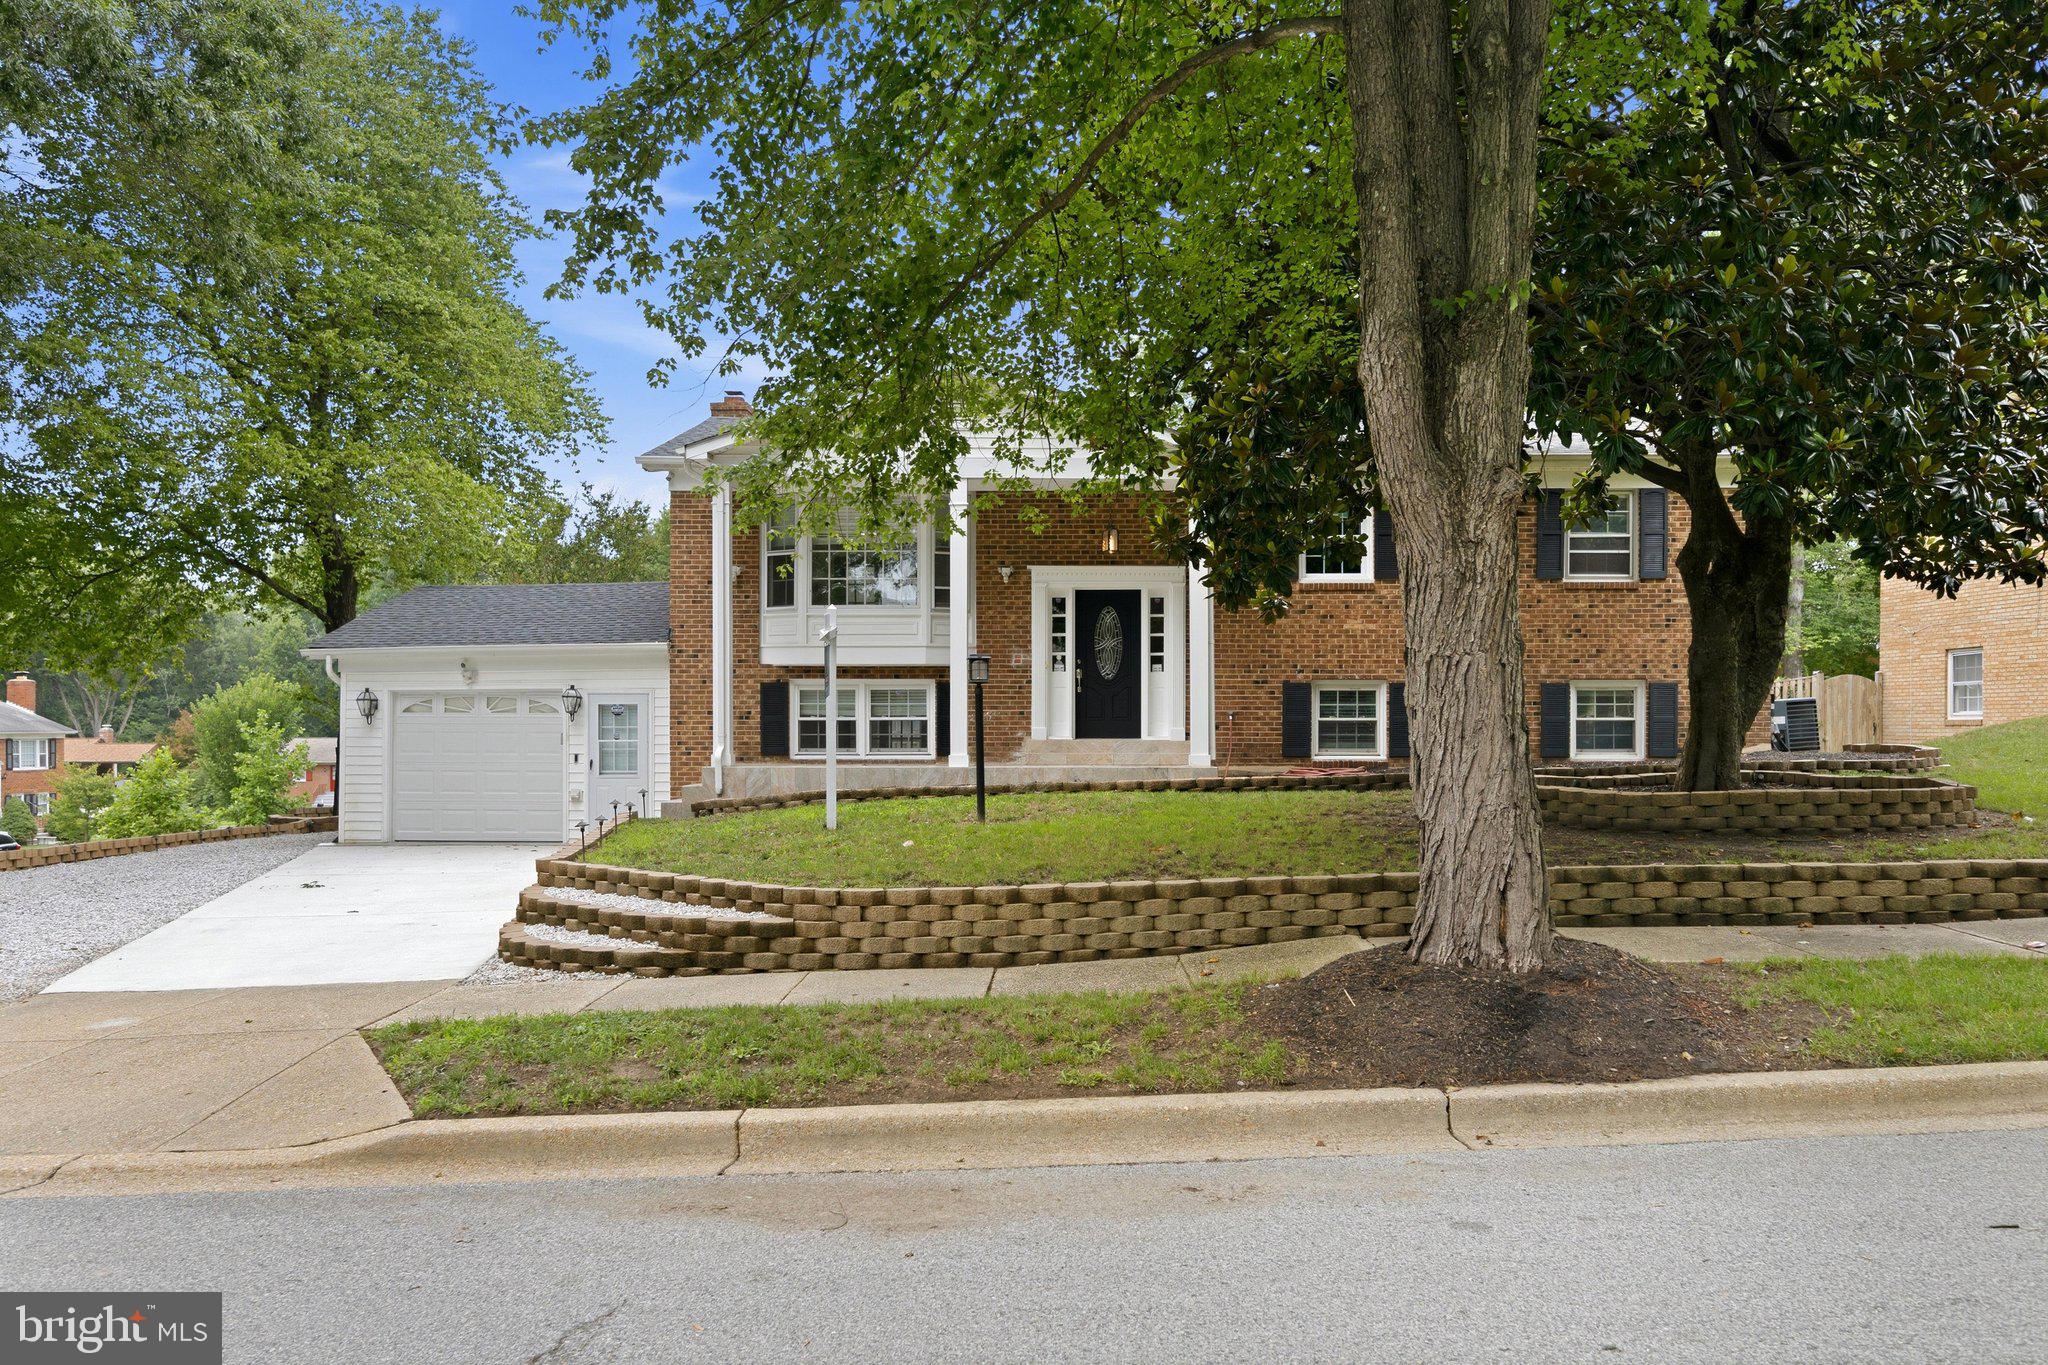
Your Dream Home Strikes All the Right Notes...Grand Piano Included!

Set on a beautifully landscaped, sunlit corner lot brimming with curb appeal, this elegant split-foyer home is as functional as it is stunning. The updated deck makes outdoor entertaining effortless, while dual sunrooms on both levels offer the perfect overflow space for hosting or reimagine them as a home office, guest suite, library, or craft studio, the possibilities are endless. 

A newly renovated kitchen anchors the home with gleaming granite countertops, an expansive granite breakfast bar, and a full suite of stainless steel appliances…a chef's dream and an entertainer's delight. The refinished, original wood floors and updated high-end lighting throughout, add warmth and sophistication to every room.

The primary suite offers a private ensuite bath and the bedroom custom closets  provide effortless organization. Head downstairs to discover a finished basement built for unwinding or hosting, complete with a full-size wet bar and a cozy fireplace. This is more than a house — it's a lifestyle.
#MDPG2209094

UPPER MARLBORO

10800 KNOLL COURT

5 Beds

3 Baths

1,248 Sq.Ft.

$509,900

MLS#: MDPG2209094

Get ready, you don’t want to miss this one!  It’s Move In Ready!

Welcome to this tasteful, well maintained, end-unit townhome situated on a 0.0770-acre corner lot in charming of Brandywine Country!  
 
This home offers an impressive array of features which include 4 bedrooms, 2.5 full baths, a spacious living room, dining room, bonus space for office space, main level laundry, 2-assigned parking spaces, a screened-in patio, and a board-on-board privacy fenced backyard - - perfect for entertaining!
 
As you stroll through the main level, take note of the half bathroom near the entrance and the spacious but cozy family room which leads into the additional space.  The kitchen is updated with new appliances and is adjacent to the dining room.  Step onto a private screened-in patio—an ideal spot for morning coffee, outdoor dining, entertaining, or simply relaxing.  There is plenty of room for both daily living and entertaining guests.

The upper level features a lovely, spacious master with an ensuite.  New carpeting in all bedrooms!  The other three bedrooms provide ample space for guests with a full updated bath.  Plus… the HVAC was replaced in 2025, so this is one less thing for you to worry about in your new home.  
 
The neighborhood HOA includes access to the Brandywine Station swimming pool, tennis courts, and playgrounds within a short walking distance of this home.
 
Convenient access to shopping, dining, and major commuter routes.
with easy access to D.C., Southern Maryland, and the Annapolis/Baltimore areas.
 
Come see for yourself before it's too late!   SHOWINGS PERMITTED BETWEEN  ..9AM - 6PM .. MONDAY THROUGH SUNDAY..........Please use showing time to schedule all appointment!
#MDPG2214794

UPPER MARLBORO

12547 WOODSTOCK DRIVE E

4 Beds

2 Baths

1,672 Sq.Ft.

$380,000

MLS#: MDPG2214794

 - property

Send a message

Message successfully sent.

Your message

What is 3 + 4 ?

Reason for contacting?

I agree to receive email communication and understand I can unsubscribe at any time.

I agree to be contacted by Charis Realty Group - Christine Issler, Broker via call, email, and text for real estate services. To opt out, you can reply 'stop' at any time or reply 'help' for assistance. You can also click the unsubscribe link in the emails. Message and data rates may apply. Message frequency may vary. Privacy Policy

Sign Out

Virtual Assistant

Would you like to take the next step with this property? We can help you schedule a showing or virtual tour, or send you more details.

Yes, I would like more information.

Thank You for Your Reply, One of Our Agents will contact you as soon as possible

No, maybe later.

Thank you, you can always contact me via email, phone number or through the contact form.

Realhub AI

Lucy - Your AI-Powered Realtor

Update Your Temporary Password

Personalize your search

Enter your email and we'll notify you immediately when new listings match what you're looking for.

or enter email address

Already have an account ? Login here

Continue your home search

I agree to receive communications and understand I can unsubscribe at any time.

I agree to be contacted by Charis Realty Group - Christine Issler, Broker via call, email, and text for real estate services. To opt out, you can reply 'stop' at any time or reply 'help' for assistance. You can also click the unsubscribe link in the emails. Message and data rates may apply. Message frequency may vary. Privacy Policy

Already have an account ? Login here

We use cookies

We use cookies primarily for analytics to enhance your experience. By accepting, you agree to our use of these cookies. You can manage your preferences or learn more about our cookies policy.