Features & Amenities

Interior

  • Other Interior Features

    High Ceilings

  • Total Bedrooms

    4

  • Bathrooms

    2

  • 1/2 Bathrooms

    1

  • Above Grade Finished Area

    2509.0

  • Basement YN

    YES

  • Cooling YN

    YES

  • Cooling

    Central Air, Electric

  • Fireplace YN

    YES

  • Heating YN

    YES

  • Heating

    Natural Gas, Central

  • Pet friendly

    Yes

Exterior

  • Garage

    No

  • Construction Materials

    Vinyl Siding, Aluminum Siding

  • Parking

    Driveway

  • Pool

    No

  • Waterfront YN

    NO

Area & Lot

  • Lot Size(acres)

    0.57

  • Lot Size(square feet)

    25,007

  • Property Type

    Residential

  • Property Sub Type

    Single Family Residence

  • Architectural Style

    Colonial

Price

  • Sales Price

    $699,900
  • Tax Amount

    $7,859

  • Financing Options

    Other, Cash, Conventional

  • Sq. Footage

    2,509

  • Price/SqFt

    $278

HOA

  • Association

    No

School District

  • Elementary School

    N/A

  • Middle School

    N/A

  • High School

    PHOENIXVILLE AREA

Property Features

  • Stories

    2

  • New Construction

    NO

  • Foundation Details

    Other

  • Senior Community YN

    NO

  • Sewer

    Public Sewer

  • Tax Lot

    0041.3300

  • Water Source

    Public

Schedule a Showing

Showing scheduled successfully.

<
>
IN PERSON
VIA CHAT

What is 3 + 4 ?


Change time

Mortgage calculator

Estimate your monthly mortgage payment, including the principal and interest, property taxes, and HOA. Adjust the values to generate a more accurate rate.

Your payment

Principal and Interest:

$

Property taxes:

$

HOA fees:

$

Total loan payment:

$

Total interest amount:

$

Location

County

CHESTER

Elementary School

Middle School

High School

PHOENIXVILLE AREA

Listing Courtesy of Boris Grimberg, Realty Mark Associates - KOP

RealHub Information is provided exclusively for consumers' personal, non-commercial use, and it may not be used for any purpose other than to identify prospective properties consumers may be interested in purchasing. All information deemed reliable but not guaranteed and should be independently verified. All properties are subject to prior sale, change or withdrawal. RealHub website owner shall not be responsible for any typographical errors, misinformation, misprints and shall be held totally harmless.

Agent Kelsey Norris

AGENT

Kelsey Norris

Call Kelsey today to schedule a private showing.


* Listings on this website come from the FMLS IDX Compilation and may be held by brokerage firms other than the owner of this website. The listing brokerage is identified in any listing details. Information is deemed reliable but is not guaranteed. If you believe any FMLS listing contains material that infringes your copyrighted work please click here to review our DMCA policy and learn how to submit a takedown request.© 2024 FMLS.
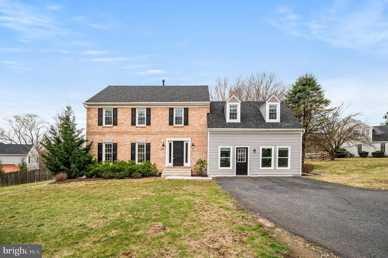
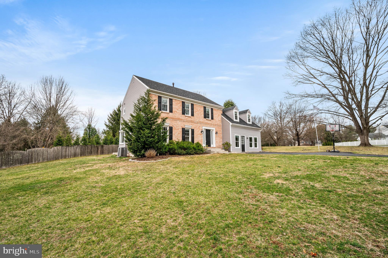
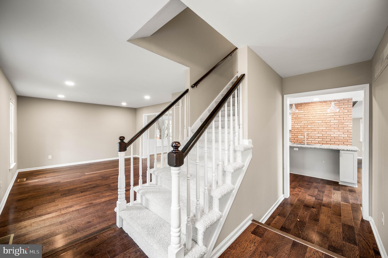
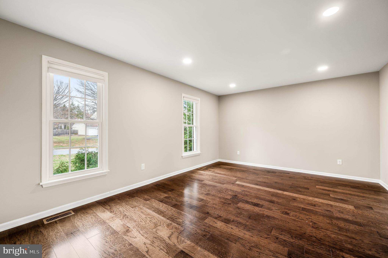
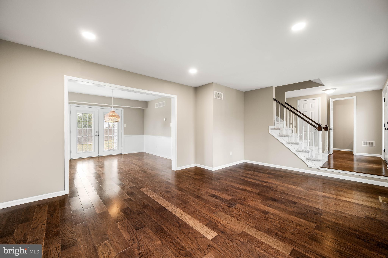
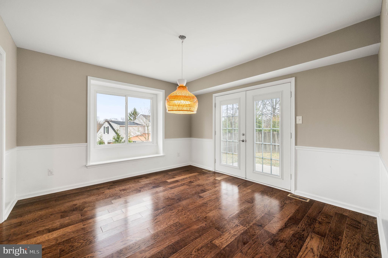
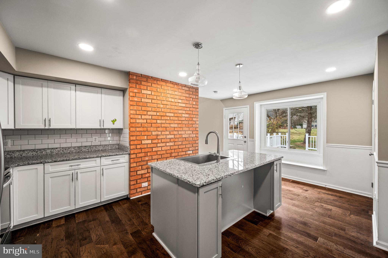
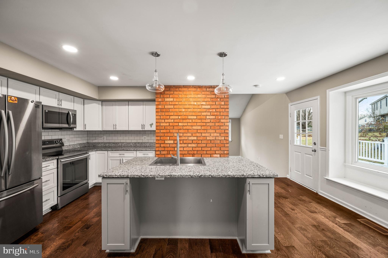
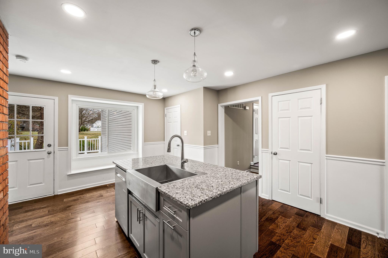
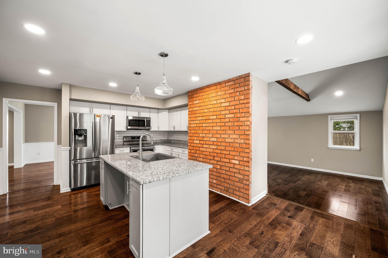
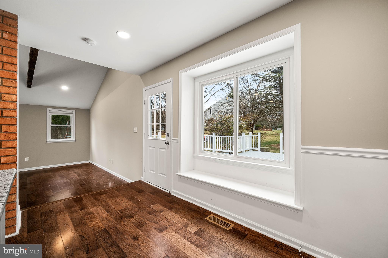
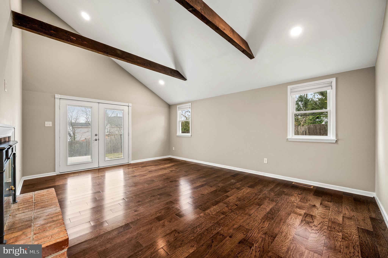
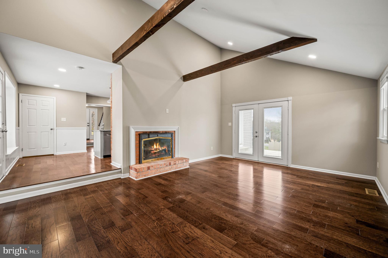
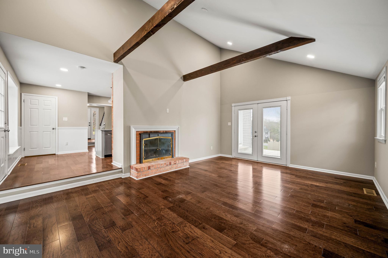
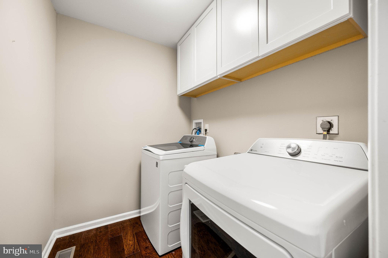
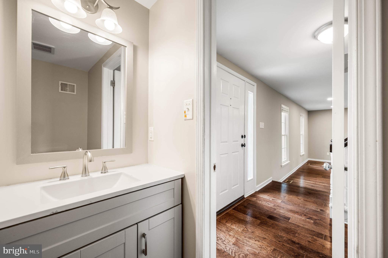
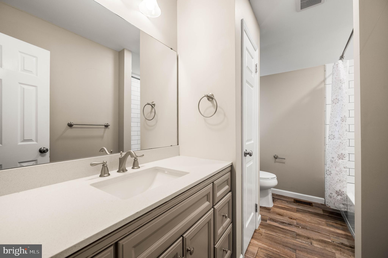
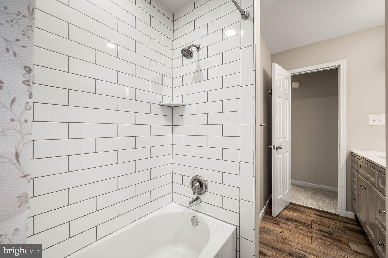
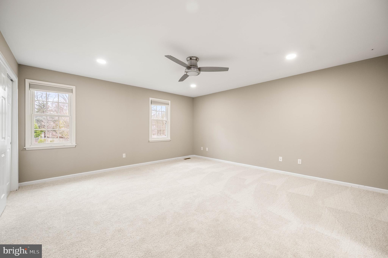
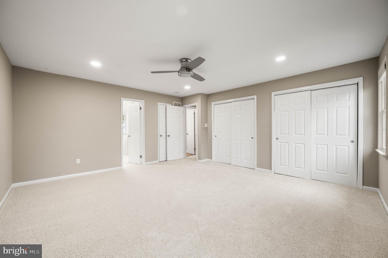
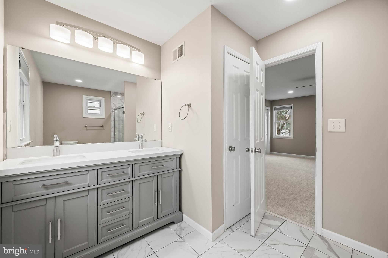
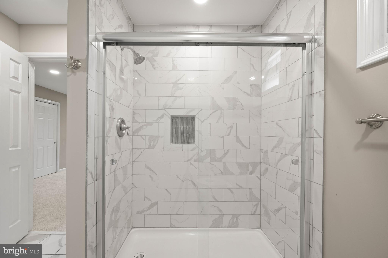
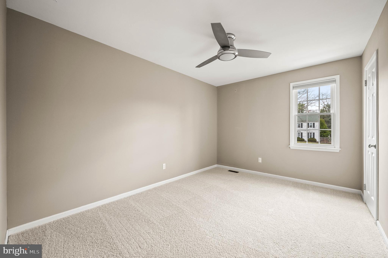
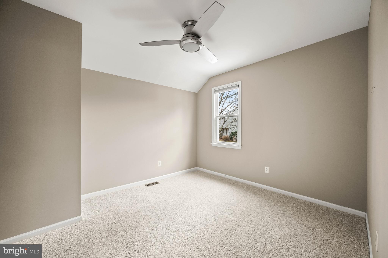
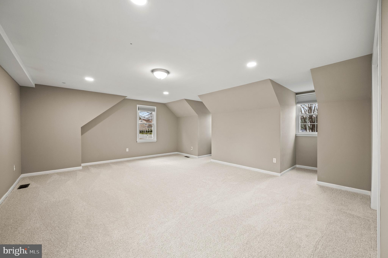
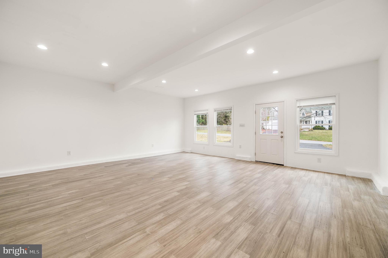
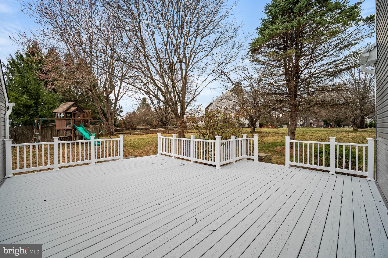
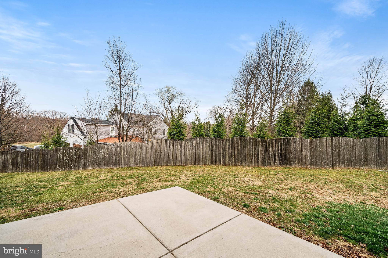
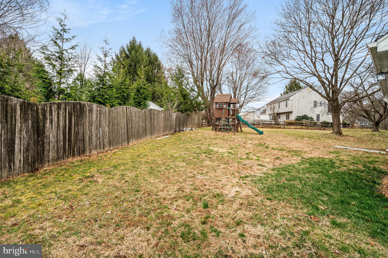
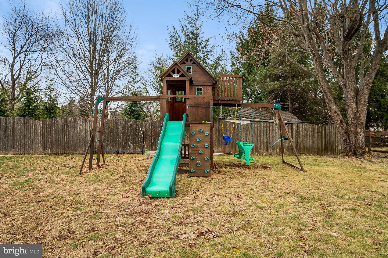
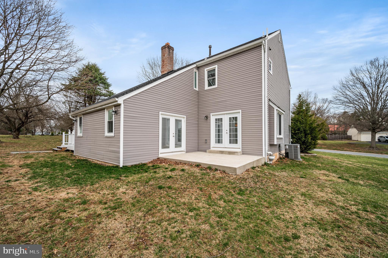
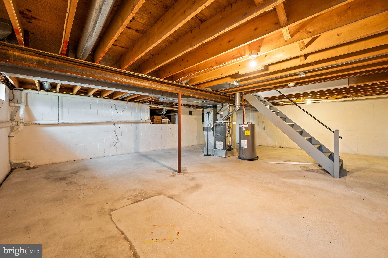
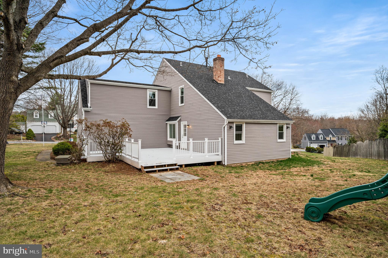
Absolutely beautiful updated 2 story colonial home in a mature landscaped neighborhood! This beautiful home will  attract  you immediately with deep hardwood flooring throughout the 1st floor! Enter through the front door and you will find a staircase leading to the 2nd level, 1/2 bath, coat closet and straight ahead the gorgeous open bright kitchen featuring an island with pendant lights, quartz countertops, farm sink, exposed brick wall, recessed lighting, pantry, built in microwave, double door fridge with water/ice, bright white cabinets, door to the laundry area and garage as well as to the large side relaxing deck! Behind this great kitchen you will find a large amazing family room complete with vaulted ceilings, wood burning brick fireplace, recessed lighting and French Doors to the side patio! Additionally you will find a formal dining room and large formal living room. The 2nd level of this home features 4 very good sized bedrooms including the main bedroom - full bath with beautiful tiled shower, tile floor and double sinks as well as two double door closets and linen closet! The hall bath is completely remodeled. This home is beautiful with updated roof, HVAC, Plumbing, Electrical, Flooring, 2 exterior sitting areas and beautiful yard space. Additionally you will find an attached converted 2 car garage in to multifunctional space( not heated), full basement and plenty of parking in the driveway area!

429 SAINT ANNS CIRCLE

Message successfully sent.

What would you like to know?

What is 3 + 4 ?

I agree to receive email communication and understand I can unsubscribe at any time.

I agree to be contacted by Charis Realty Group - Christine Issler, Broker via call, email, and text for real estate services. To opt out, you can reply 'stop' at any time or reply 'help' for assistance. You can also click the unsubscribe link in the emails. Message and data rates may apply. Message frequency may vary. Privacy Policy

Related Properties

Welcome to 1216 Township Line Road — a rare, versatile property offering three full levels of living space, two separate entrances, and the kind of flexibility today's buyers can't stop looking for. Whether you're planning for multigenerational living, need private space for a grown child or in-laws, or want room to work, tinker, and store your gear, this home was built to adapt to your life.

The standout feature is the walk-out lower level, set at backyard grade with its own private entrance. With a bedroom, living area, and full bath already in place — plus plumbing roughed in and ready for a kitchenette — it's a true independent suite waiting to happen. Perfect for in-laws, a returning college grad, a live-in caregiver, or rental potential. Two separate entry points mean the space can function completely on its own.

The main level welcomes you through the front door into a home with real substance: two kitchens (including an impressive $50,000 custom addition), a bedroom currently used as a home office, and a convenient half bath. Upstairs, a 2018 addition delivers roughly 1,200 square feet of newer living space, including additional bedrooms, full baths, and a walk-in closet.

Out back, the detached garage is a builder's, hobbyist's, or tradesperson's dream — ideal for a workshop, storage, or projects — while the generous half-acre lot has plenty of room for a future pool, a privacy fence, or the work truck and trailer. Township Line's easy road access is a genuine asset for anyone who runs a business from home or values quick in-and-out convenience.

This isn't a cosmetic flip. Originally built in 1949, the home was taken down to the studs in 2018 with all-new electrical, plumbing, HVAC, ductwork, insulation, drywall, roofing, windows, kitchen, baths, and major systems — over $200,000 invested by owners who built it for the long haul.

All of this in the award-winning Phoenixville Area School District, minutes from vibrant downtown Phoenixville's restaurants, breweries, and shops, with fast access to Routes 23, 724, 113, and 422, plus nearby Valley Forge and area trails.

Space, privacy, flexibility, and quality — 1216 Township Line Road delivers what cookie-cutter homes can't.
#PACT2125612

PHOENIXVILLE

1216 TOWNSHIP LINE ROAD

4 Beds

3 Baths

3,212 Sq.Ft.

$750,000

MLS#: PACT2125612

New on site today
Discover an exceptional opportunity in this stunning new construction residential unit, set to be completed in 2026. This exquisite two-bedroom, two-bathroom flat boasts a modern open floor plan that seamlessly blends the gourmet kitchen, dining, and living areas, creating an inviting space perfect for relaxation and entertaining. The kitchen is a chef's dream, featuring high-end stainless steel appliances, including an ENERGY STAR refrigerator and a self-cleaning oven, complemented by a stylish island and recessed lighting. Step into the luxurious bathroom, where a walk-in shower awaits, offering a spa-like experience. The spacious walk-in closet provides ample storage, while the engineered wood and luxury vinyl plank flooring add warmth and elegance throughout. Outside, enjoy the convenience of assigned parking and beautifully maintained grounds, with amenities that include an elevator, fitness center, and extra storage. Walking distance to both Bridge Street in Downtown Phoenixville and the Schuylkill Valley Trail for those that truly love to live outdoors.  Walk to all of the best dining, arts and shopping that Phoenixville has to offer.  The property is designed with sustainability in mind, featuring energy-efficient appliances and high-efficiency water heaters. With breathtaking city views and a vibrant community atmosphere, this residence offers an exclusive lifestyle. The association fee covers all ground maintenance, snow removal, and access to recreational facilities, ensuring a carefree living experience. Embrace the luxury and comfort of this remarkable property, where every detail has been thoughtfully crafted for your enjoyment.  Unfinished photos are of the actual unit before you select your interior finishes and the completed photos are of a smaller model just to showcase the types of interior selections you can expect with such a property.
#PACT2135034

PHOENIXVILLE

99 BRIDGE STREET 401

2 Beds

2 Baths

1,015 Sq.Ft.

$599,990

MLS#: PACT2135034
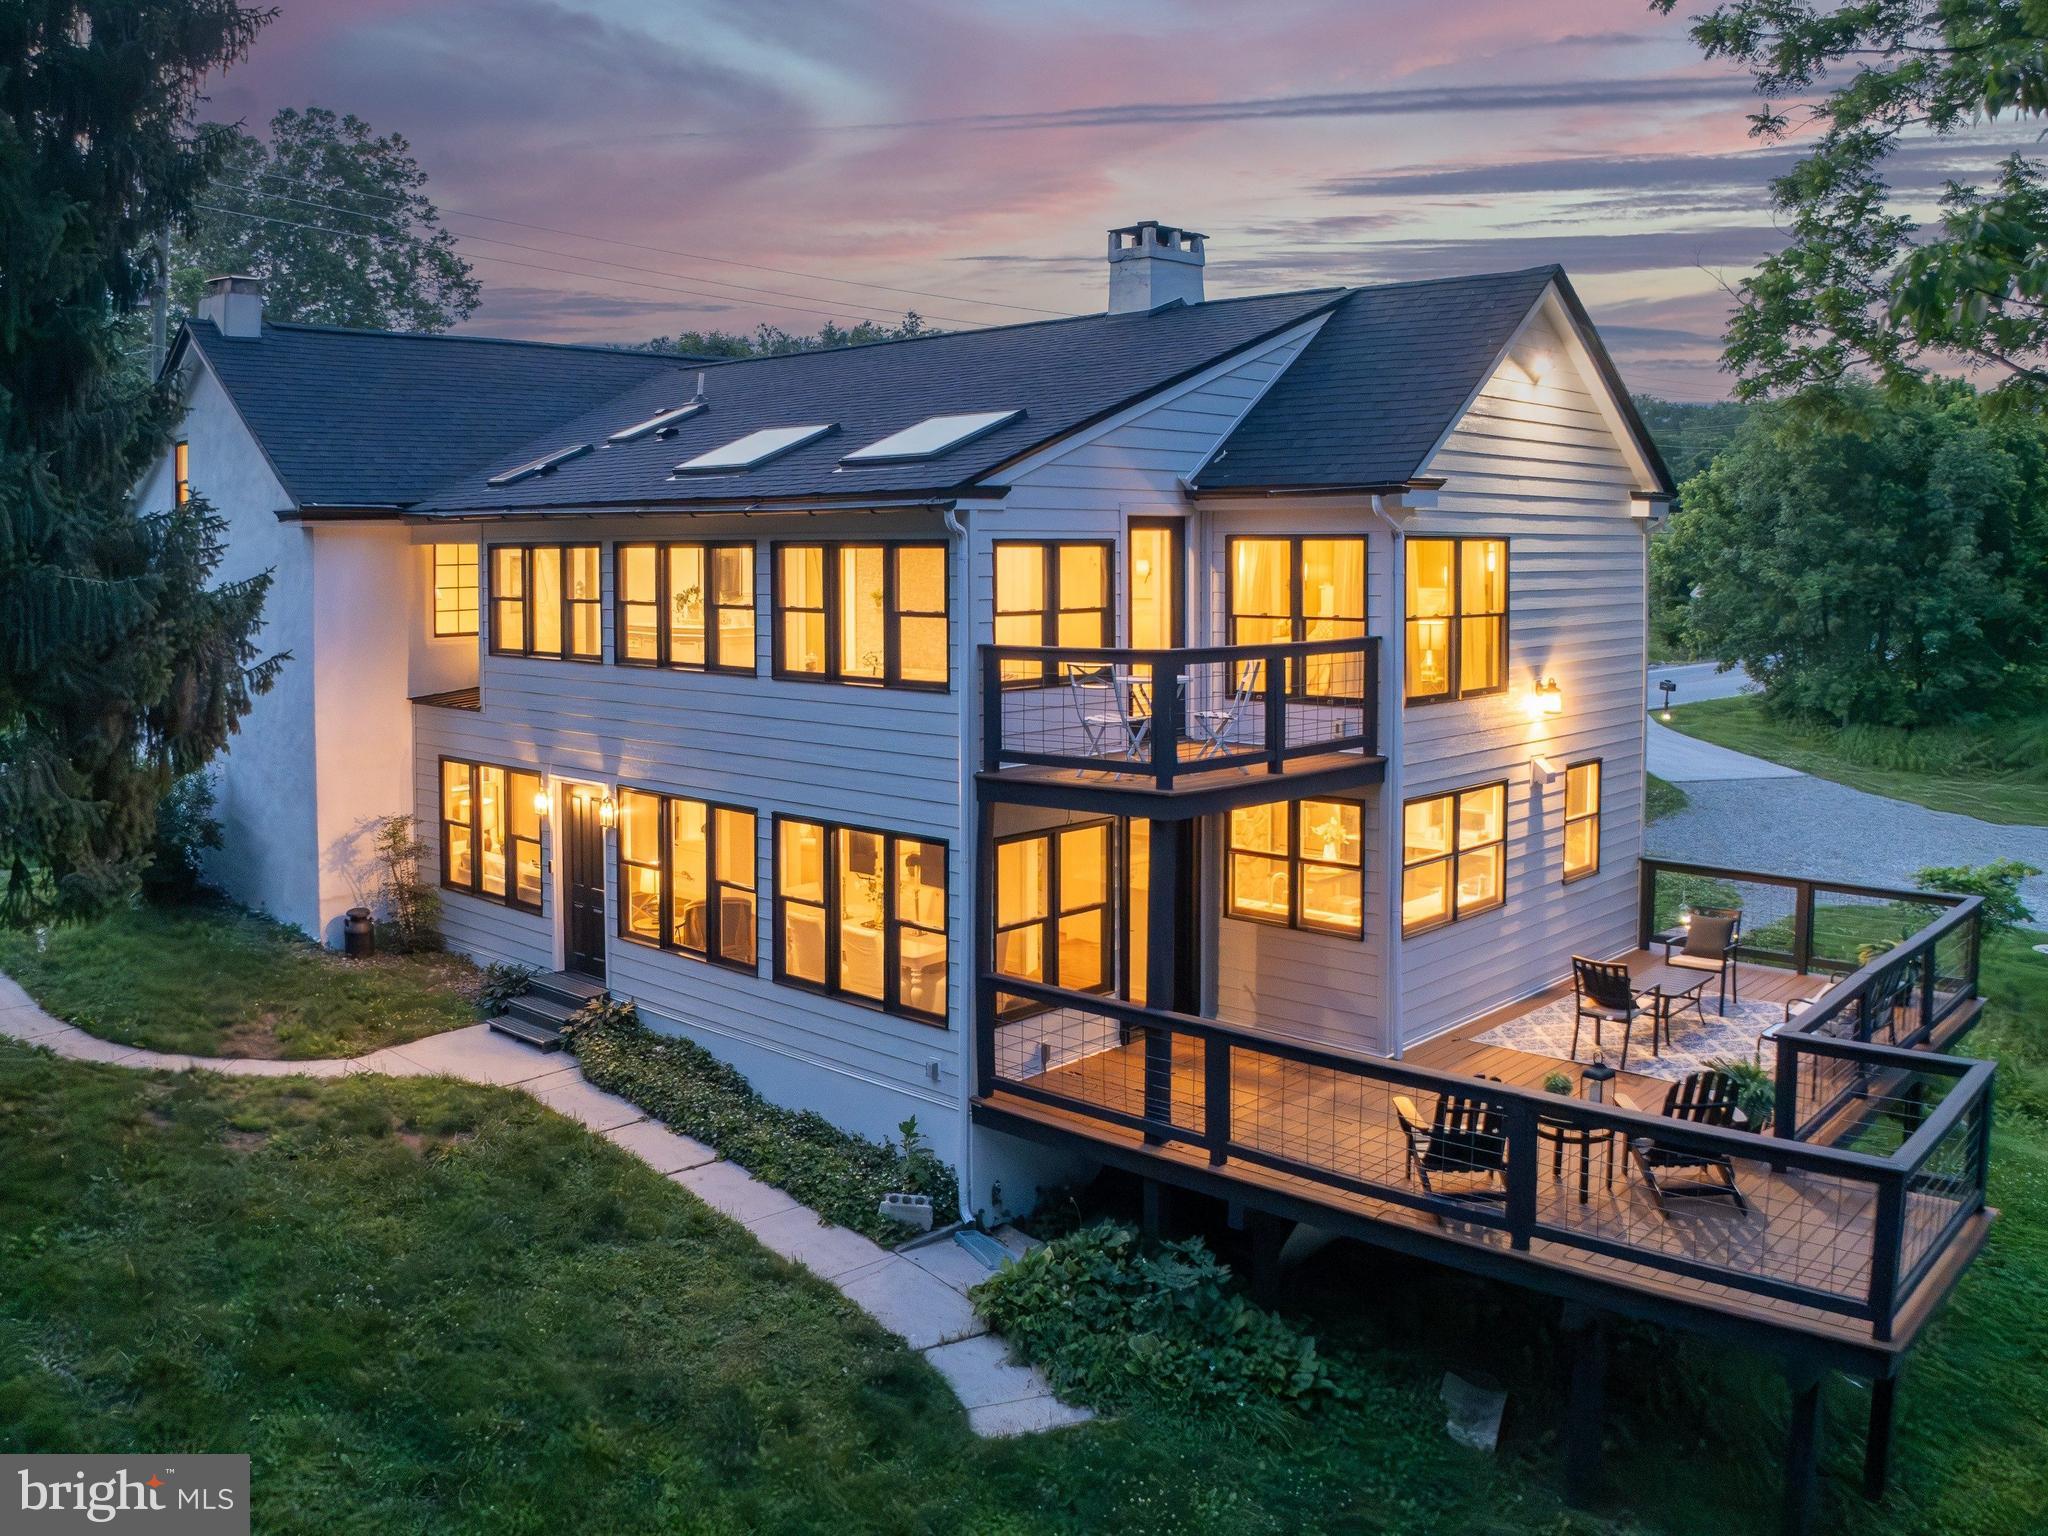
Steeped in history & rich in character, this extraordinary circa-1792 residence seamlessly blends timeless Old World craftsmanship w/ thoughtfully curated modern updates. Nestled on 2.5 picturesque acres overlooking the protected beauty of Pickering Creek Preserve, 1510 State Road offers a rare opportunity to own a truly one-of-a-kind property where historic charm & contemporary comfort coexist in perfect harmony. From the moment you enter, you'll appreciate the remarkable architectural details that have been carefully preserved throughout the original home, including random-width hardwood flooring, period millwork, original built-ins, & multiple fireplaces that reflect the home's rich heritage. Freshly refinished hardwood floors & a newly painted interior provide a crisp, elegant backdrop for today's lifestyle. The Family Room is a stunning gathering space featuring beautiful wainscoting, a charming dry sink with original cabinetry, hardwood flooring, & featuring a fireplace tucked behind original built-in cabinetry. The  gourmet Kitchen is designed to impress, offering radiant-heated brick flooring, quartz countertops, custom cabinetry, updated stainless-steel appliances, & a professional six-burner range. Adjacent to the Kitchen, a sun-filled Sunroom with flagstone flooring opens to a spacious deck overlooking the surrounding preserve, creating an idyllic setting for year-round entertaining &  relaxation. The inviting front Living Room showcases rich hardwood flooring, a dramatic stone fireplace with propane stove insert. A cozy Office or Den provides the perfect space for working from home or quiet reflection. Adding to the home's historic appeal are two original staircases, including a beautifully preserved curved staircase that serves as a striking architectural focal point. The second level features a luxurious Primary Suite complete with hand-scraped cherry flooring, exposed beam ceilings, custom wardrobe cabinetry, & a spa-inspired bath featuring radiant-heated floors, a jetted Kohler soaking tub, & a dual-head shower. An adjoining room currently serves as an intimate sitting room but can easily function as a nursery, bedroom, or private retreat. Two additional bedrooms and two full baths complete the second floor. The third level offers a charming fifth bedroom with beautifully restored original hardwood flooring and a convenient half bath, while a walk-up attic also on the third level provides storage space. Significant updates include replacement windows throughout much of the home, refinished hardwood flooring, fresh interior paint, and numerous enhancements inside and out, that ensure the property is move-in ready while preserving its historic integrity. Outside, enjoy breathtaking panoramic views of the surrounding Pickering Creek Preserve, mature trees, and private wooded areas that create a peaceful sanctuary unlike any other. Despite its tranquil setting, the property is conveniently located near major roadways, shopping, dining, and everyday conveniences and is part of a vibrant community that offers access to parks, walking trails, making it perfect for those seeking an active lifestyle. Located just 13 mins to the Paoli Train which will take you north to D.C. & East to Phila & then straight to NYC. Just 10 min. to downtown Phoenixville (voted #1 Best Small Town to live in America by Travel + Leisure magazine /2025). Located 7 minutes to  the Phoenixville Country Club, 2 mins to the Phoenixville YMCA, hiking trails, Valley Forge National Park is 3 miles away, & KOP Mall 7 miles. This property is a  rare offering that beautifully marries nearly two and a half centuries of history with modern luxury, 1510 State Road is more than a home—it's a legacy property waiting to be cherished by its next steward. (*Pool area is AI generated - there is no pool).
#PACT2128134

PHOENIXVILLE

1510 STATE ROAD

5 Beds

3 Baths

3,281 Sq.Ft.

$824,400

MLS#: PACT2128134

Live just steps from everything downtown Phoenixville has to offer! This stunning Steelpointe townhome features 4 levels of living space, 3 bedrooms, 2.5 baths, hardwood floors throughout, and not one but TWO private decks—perfect for entertaining, relaxing, and enjoying the best of Phoenixville living. And the location is hard to beat, with the home situated directly across from the community dog park and walking trails, while still being within walking distance to downtown’s shops, restaurants, breweries, and entertainment! From the inviting front porch, step inside to discover a beautifully designed home with 4 levels of living space and an ideal blend of style and functionality. The first floor offers a versatile office or flex space, convenient coat closet, and access to the 2-car garage. Head upstairs to the heart of the home, where an open-concept floor plan seamlessly connects the dining area, gourmet kitchen, and spacious Great Room. The stunning kitchen features a center island, quartz countertops, and stainless-steel appliances, making it the perfect gathering space. The Great Room offers a  cozy gas fireplace and sliding glass door that lead to the rear deck, creating the perfect spot to relax or entertain. The handy Powder Room completes the main level. The third floor offers a private retreat with a spacious Primary Bedroom featuring a walk-in closet and luxurious en-suite bath with a large tiled shower and double-bowl vanity. Two additional bedrooms provide plenty of space for family, guests, or a home office, while a convenient hall laundry closet with washer and dryer and a beautifully tiled hall bath with a shower/tub combination complete the level. The fourth floor takes living to the next level** with a versatile loft space that opens directly to your private roof deck—the perfect spot to unwind, entertain, or take in the beautiful surroundings. With four levels of living space and two decks, this Steelpointe townhome truly offers an exceptional Phoenixville lifestyle!
#PACT2133654

PHOENIXVILLE

189 SMITHWORKS BOULEVARD

3 Beds

2 Baths

2,395 Sq.Ft.

$695,000

MLS#: PACT2133654

Welcome to one of the largest and most versatile homes in sought-after Winding River, where over 3,000 square feet of finished living space meets an unbeatable Phoenixville location. From the moment you arrive, you'll appreciate the home's exceptional curb appeal. Fresh professional landscaping and custom paver walkways welcome you into a bright, two-story foyer that immediately sets the tone. Inside, the entire first floor has been freshly painted and features durable luxury vinyl plank flooring throughout, creating a clean, modern feel that's completely move-in ready. The thoughtfully designed main level offers flexibility for every stage of life. A spacious front living room is perfect as a home office, playroom, sitting room, or study, while the formal dining room provides plenty of space for holidays and entertaining. At the heart of the home, the open-concept kitchen features black granite countertops, abundant cabinetry, and seamless flow into the inviting family room with a cozy wood-burning fireplace. Just off the kitchen, you'll find a beautifully renovated laundry and mudroom complete with stylish forest green custom shelving, generous closet storage, and the perfect drop zone for coats, shoes, and backpacks. A beautifully updated powder room and an oversized garage featuring brand-new epoxy flooring and additional storage depth complete the first floor. Step outside and discover one of this home's true showpieces. The expansive 30' x 15' Trex deck overlooks a flat, fully fenced backyard that offers endless possibilities—from backyard football games and swing sets to entertaining friends around a future fire pit. It's the kind of outdoor space that's increasingly difficult to find. Upstairs, wide hallways lead to four generously sized bedrooms, including an impressive 17' x 16' primary suite featuring an 11' x 11' flex room perfect for a nursery, private office, fitness space, or reading retreat. The suite also offers a spacious walk-in closet with access to an enormous attic storage area, along with a luxurious ensuite bath featuring double vanities. Three additional bedrooms provide plenty of room for family and guests, complemented by a large hall bath with double sinks. The finished walkout lower level offers incredible flexibility for multigenerational living, extended guests, or entertaining. Complete with a full second kitchen, bedroom, full bathroom, office, recreation space, and additional storage, it functions beautifully as an in-law suite or private guest retreat while still leaving plenty of room for movie nights, watching the big game, or everyday family living. And then there's the location. Just minutes from the heart of Downtown Phoenixville, you'll enjoy easy access to award-winning restaurants, breweries, coffee shops, Saturday Farmers Market, and the beloved PXV Inside Out events. Outdoor enthusiasts will love having Black Rock Sanctuary and the Schuylkill River Trail just across Route 113, offering miles of scenic walking trails, kayaking, fishing, and boating. Providence Town Center, Route 422, and countless shopping and dining options are all less than ten minutes away. Homes that combine this much living space, an exceptional backyard, a fully finished walkout lower level, and one of the area's most convenient locations rarely become available. This is the one buyers have been waiting for.
#PACT2132994

PHOENIXVILLE

103 VALLEY VIEW CIRCLE

5 Beds

3 Baths

4,120 Sq.Ft.

$779,900

MLS#: PACT2132994

Welcome to 114 Ivory Road in Phoenixville, ideally situated in the center of a quiet cul-de-sac and just minutes from the vibrant shops, restaurants, and entertainment of downtown Phoenixville. This beautifully updated smart home combines timeless charm with modern conveniences and offers abundant natural light throughout. Originally designed as a four-bedroom home, it has been thoughtfully reconfigured into a spacious three-bedroom layout, creating an expansive primary suite complete with a sitting/dressing area and a private ensuite bath. If desired, the space can easily be converted back to a fourth bedroom. Step inside to discover generous living spaces featuring hardwood flooring, crown molding, chair rail, and wainscoting. The formal living room flows seamlessly into the dining room and updated kitchen, creating an ideal layout for both everyday living and entertaining. The kitchen is beautifully appointed with quartz countertops, custom cabinetry with accent lighting, and a window over the sink overlooking the backyard oasis. An adjoining dining area is filled with natural light from walls of windows and skylights and offers direct access to the outdoor living space. A stunning floor-to-ceiling brick fireplace serves as the centerpiece of this inviting space, which opens to the family room with its convenient side entrance. The main level also features a private office and a newly renovated laundry room. Upstairs, hardwood flooring and a wrought-iron staircase leads to two spacious secondary bedrooms that share a hall bath. The oversized primary suite provides a peaceful retreat with a generous dressing or sitting area, walk-in closet, and a ensuite bath. The finished basement adds valuable living space, perfect for a recreation room, home gym, media room, or playroom. Step outside and fall in love with your own private backyard retreat. Enjoy a spacious TimberTech deck, an outdoor kitchen with granite countertops and seating for many guests. A sparkling pool designed for summer entertaining. Beautiful flower gardens, a thriving vegetable garden, a tranquil fishpond, and an expansive side yard provide endless opportunities for recreation, or creating your own outdoor sanctuary. Additional highlights include smart home technology with electronic door locks, a Nest thermostat, Alexa-controlled lighting, multiple skylights that flood the home with natural light, and a welcoming front porch overlooking the cul-de-sac. This exceptional property offers the perfect combination of space, style, technology, and outdoor living—all in a sought-after location convenient to downtown Phoenixville and minutes to Valley Forge. Schedule your private tour today!
#PACT2132840

PHOENIXVILLE

114 IVORY ROAD

3 Beds

2 Baths

2,360 Sq.Ft.

$648,995

MLS#: PACT2132840

 - property

Send a message

Message successfully sent.

Your message

What is 3 + 4 ?

Reason for contacting?

I agree to receive email communication and understand I can unsubscribe at any time.

I agree to be contacted by Charis Realty Group - Christine Issler, Broker via call, email, and text for real estate services. To opt out, you can reply 'stop' at any time or reply 'help' for assistance. You can also click the unsubscribe link in the emails. Message and data rates may apply. Message frequency may vary. Privacy Policy

Sign Out

Virtual Assistant

Would you like to take the next step with this property? We can help you schedule a showing or virtual tour, or send you more details.

Yes, I would like more information.

Thank You for Your Reply, One of Our Agents will contact you as soon as possible

No, maybe later.

Thank you, you can always contact me via email, phone number or through the contact form.

Realhub AI

Lucy - Your AI-Powered Realtor

Update Your Temporary Password

Personalize your search

Enter your email and we'll notify you immediately when new listings match what you're looking for.

or enter email address

Already have an account ? Login here

Continue your home search

I agree to receive communications and understand I can unsubscribe at any time.

I agree to be contacted by Charis Realty Group - Christine Issler, Broker via call, email, and text for real estate services. To opt out, you can reply 'stop' at any time or reply 'help' for assistance. You can also click the unsubscribe link in the emails. Message and data rates may apply. Message frequency may vary. Privacy Policy

Already have an account ? Login here

We use cookies

We use cookies primarily for analytics to enhance your experience. By accepting, you agree to our use of these cookies. You can manage your preferences or learn more about our cookies policy.