


Property
Beds
3
Full Baths
1
1/2 Baths
1
Year Built
1945
Sq.Footage
1,152
Welcome to 4005 Redden Road, a charming brick twin in the heart of Drexel Hill, offering a wonderful blend of classic character, modern comfort, and everyday convenience. Step inside to discover a bright and inviting living room that flows naturally into the dining area and beautifully updated kitchen. Featuring crisp white cabinetry, attractive countertops, stainless steel appliances, a stylish backsplash, and a convenient breakfast counter, the kitchen combines functionality with timeless appeal. Hardwood flooring adds warmth and character to the main living spaces. Upstairs, you'll find three comfortable bedrooms and a full bathroom. The partially finished basement offers versatile additional space, ideal for a recreation room, home office, workout area, or hobbies, along with a convenient half bath and additional storage. Just beyond the kitchen, a laundry/sunroom provides the convenience of main-floor laundry and access to the covered rear porch, creating a lovely extension of the home's living space. Perfect for morning coffee, outdoor dining, or simply unwinding after a long day, the porch overlooks a fenced backyard framed by mature greenery, offering a welcome sense of privacy and room to garden, entertain, or enjoy the outdoors. Additional highlights include central air conditioning, a detached garage and classic brick construction. Conveniently situated near shopping, restaurants, parks, public transportation, and major commuting routes, this home offers the charm of an established neighborhood with the convenience of everyday amenities nearby. With its thoughtful updates, flexible living spaces, inviting outdoor areas, and convenient location, 4005 Redden Road offers a wonderful opportunity to make yourself at home. Showings begin Saturday, October 31! Join us for our first Open House from 12:00 to 2:00 PM and discover all this charming Drexel Hill home has to offer!
Open Houses
Open house times are shown in the property’s local time.
-
Saturday
October 31, 2026
–
In progressYour time:
Features & Amenities
Interior
-
Total Bedrooms
3
-
Bathrooms
1
-
1/2 Bathrooms
1
-
Above Grade Finished Area
1152.0
-
Basement YN
YES
-
Cooling YN
YES
-
Cooling
Central Air, Electric
-
Fireplace YN
NO
-
Heating YN
YES
-
Heating
Natural Gas, Forced Air
-
Pet friendly
Yes
Exterior
-
Garage
Yes
-
Garage spaces
1
-
Construction Materials
Brick
-
Other Exterior Features
Barbecue
-
Parking
Asphalt, On Street, Garage, Driveway, Detached
-
Patio and Porch Features
Porch
-
Pool
No
-
Waterfront YN
NO
Area & Lot
-
Lot Size(acres)
0.06
-
Lot Size(square feet)
2,614
-
Property Type
Residential
-
Property Sub Type
Townhouse
-
Architectural Style
Colonial, Traditional
Price
-
Sales Price
$250,000
-
Tax Amount
$5,082
-
Sq. Footage
1,152
-
Price/SqFt
$217
HOA
-
Association
No
School District
-
Elementary School
N/A
-
Middle School
N/A
-
High School
N/A
Property Features
-
New Construction
NO
-
Foundation Details
Stone
-
Senior Community YN
NO
-
Sewer
Public Sewer
-
Tax Lot
284-048
-
Water Source
Public
Schedule a Showing
Showing scheduled successfully.
Mortgage calculator
Estimate your monthly mortgage payment, including the principal and interest, property taxes, and HOA. Adjust the values to generate a more accurate rate.
Your payment
Principal and Interest:
$
Property taxes:
$
HOA fees:
$
Total loan payment:
$
Total interest amount:
$
Location
County
DELAWARE
Elementary School
Middle School
High School
Listing Courtesy of Jana Slivova, Keller Williams Main Line
RealHub Information is provided exclusively for consumers' personal, non-commercial use, and it may not be used for any purpose other than to identify prospective properties consumers may be interested in purchasing. All information deemed reliable but not guaranteed and should be independently verified. All properties are subject to prior sale, change or withdrawal. RealHub website owner shall not be responsible for any typographical errors, misinformation, misprints and shall be held totally harmless.

Salesperson, Realtor
Kelsey Norris
Call Kelsey today to schedule a private showing.

* Listings on this website come from the FMLS IDX Compilation and may be held by brokerage firms other than the owner of this website. The listing brokerage is identified in any listing details. Information is deemed reliable but is not guaranteed. If you believe any FMLS listing contains material that infringes your copyrighted work please review our DMCA policy and learn how to submit a takedown request.© 2024 FMLS.
Related Properties
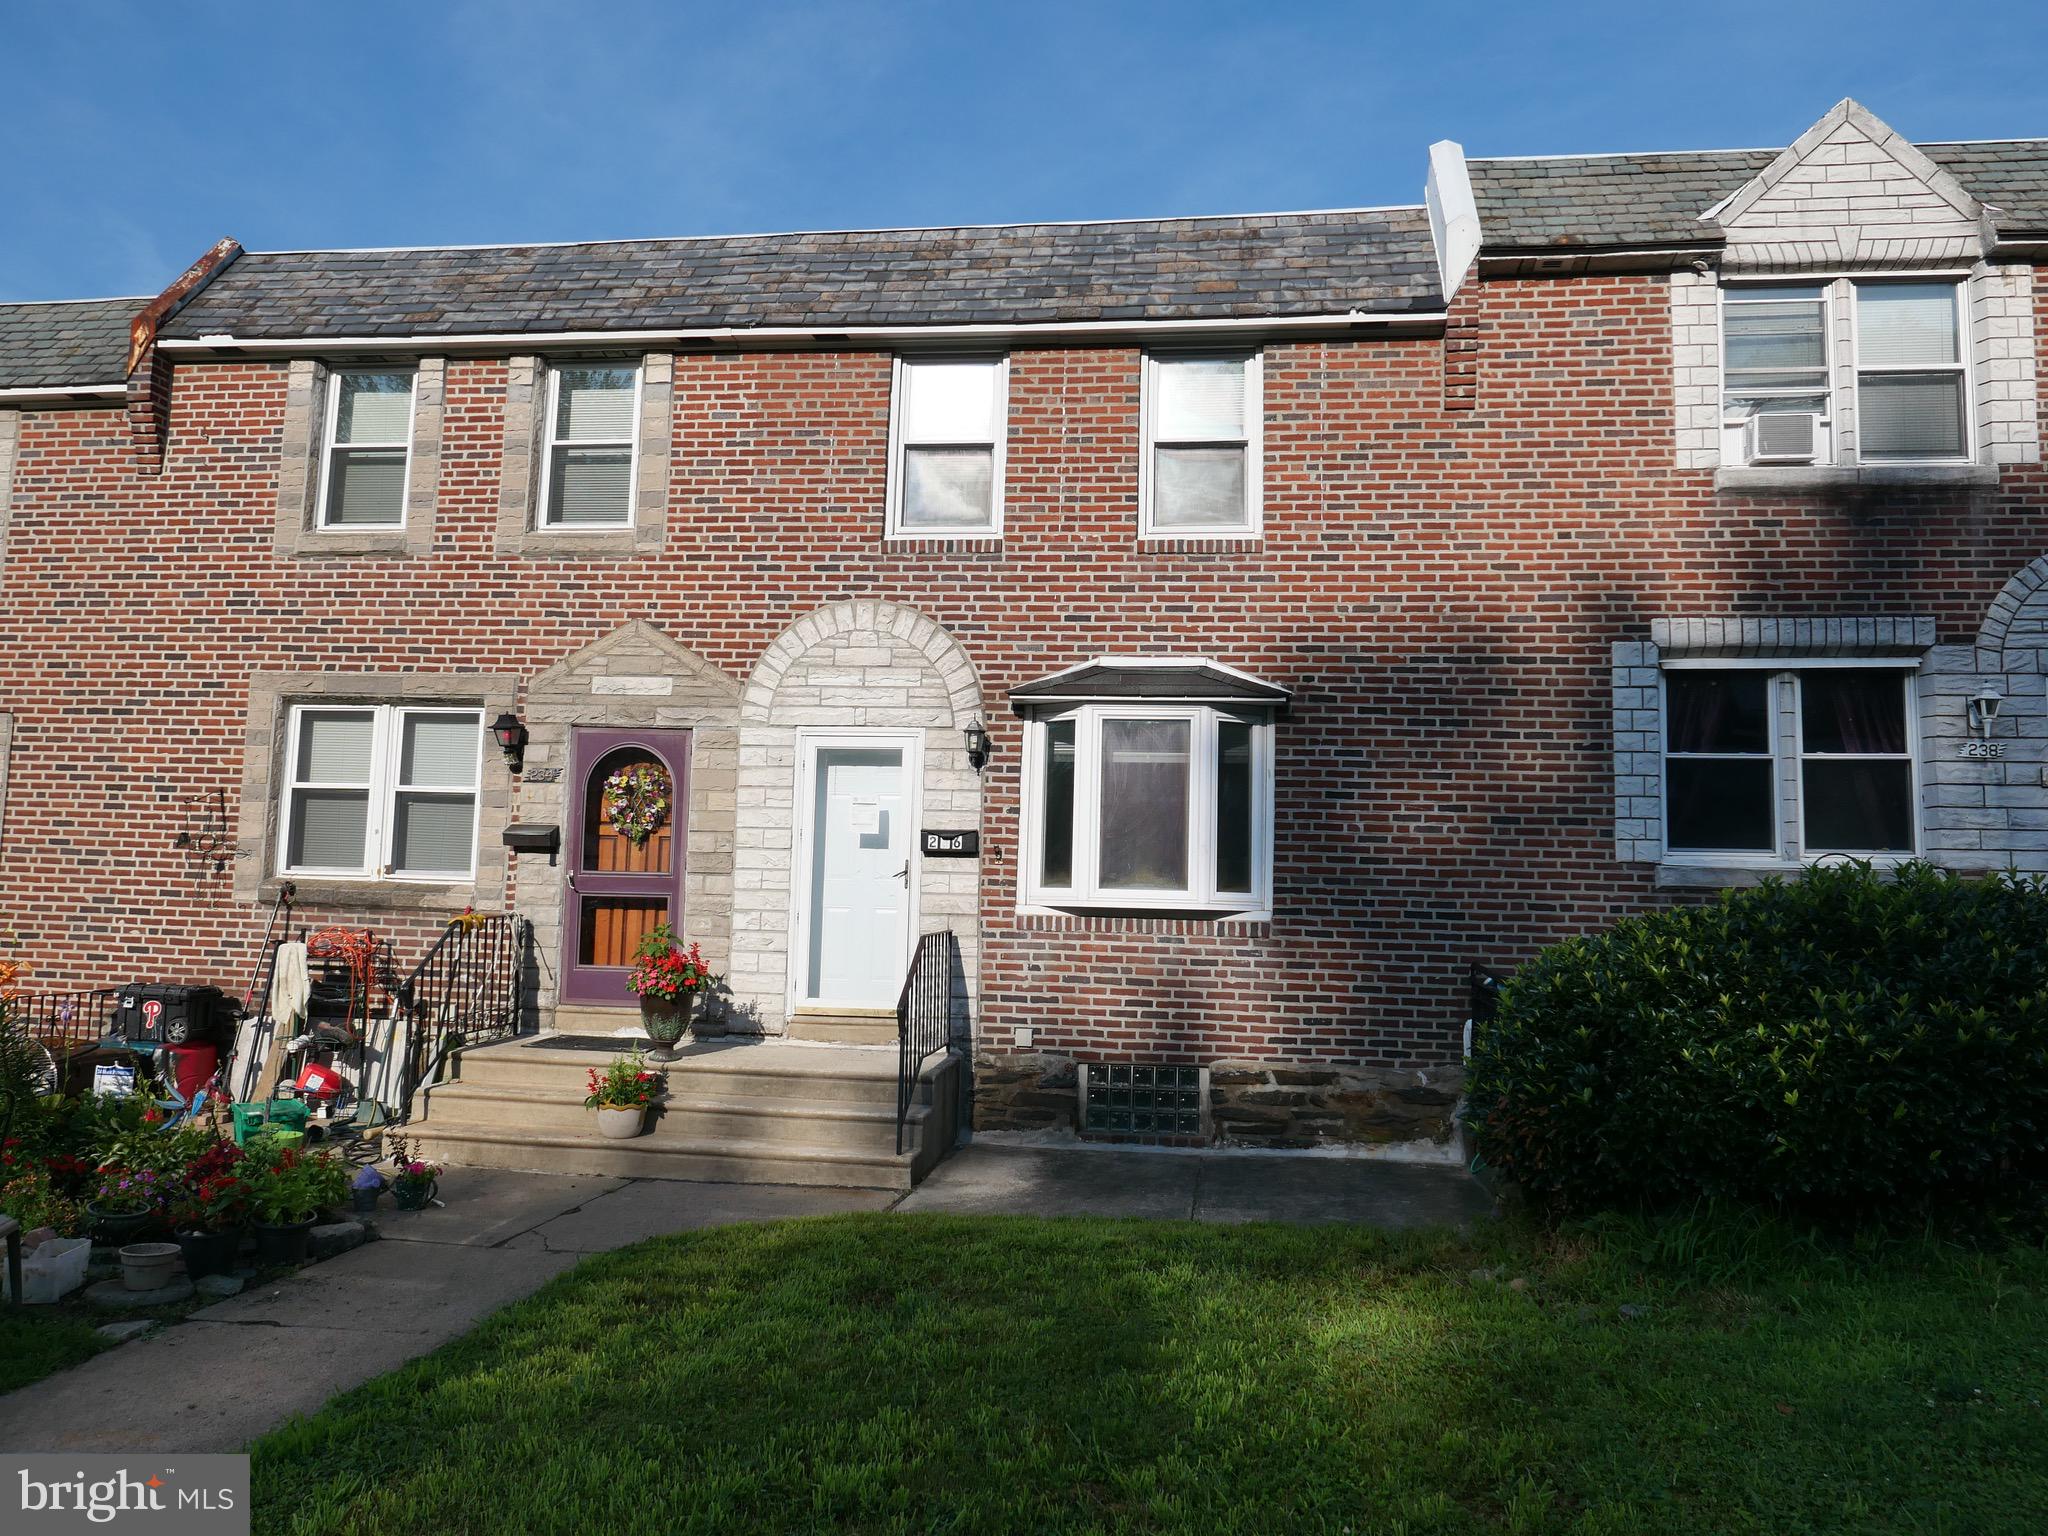
DREXEL HILL
236 BLANCHARD ROAD
3 Beds
1 Baths
1,152 Sq.Ft.
$249,000
MLS#: PADE2119540

DREXEL HILL
3826 ALBEMARLE AVENUE
4 Beds
1 Baths
1,637 Sq.Ft.
$299,900
MLS#: PADE2122252

DREXEL HILL
1103 AGNEW
3 Beds
1 Baths
1,497 Sq.Ft.
$269,900
MLS#: PADE2123522

DREXEL HILL
3215 BERKLEY AVENUE
3 Beds
1 Baths
1,256 Sq.Ft.
$249,000
MLS#: PADE2124120

DREXEL HILL
1030 AGNEW DRIVE
3 Beds
1 Baths
1,152 Sq.Ft.
$299,900
MLS#: PADE2124054

DREXEL HILL
2209 LYNN BOULEVARD
3 Beds
1 Baths
1,520 Sq.Ft.
$224,900
MLS#: PADE2124332

DREXEL HILL
3837 MARSHALL ROAD
3 Beds
1 Baths
1,554 Sq.Ft.
$270,000
MLS#: PADE2122622
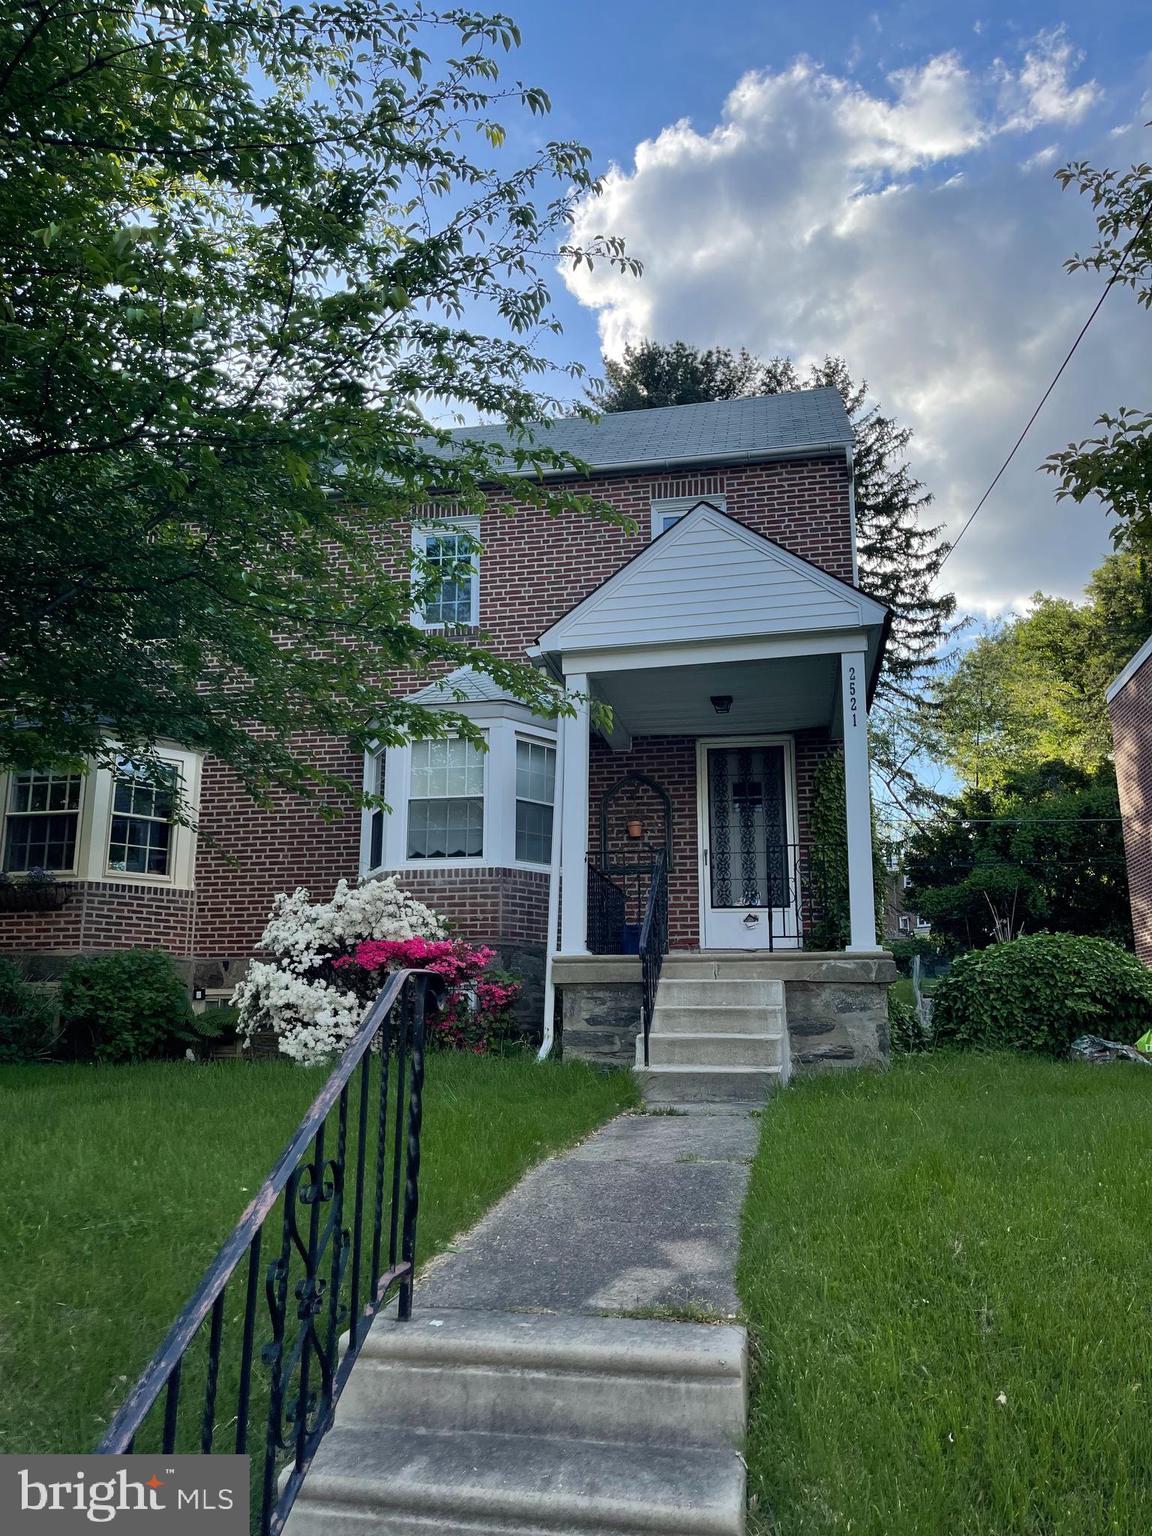
DREXEL HILL
2521 MANSFIELD AVENUE
3 Beds
1 Baths
2,600 Sq.Ft.
$299,500
MLS#: PADE2108912
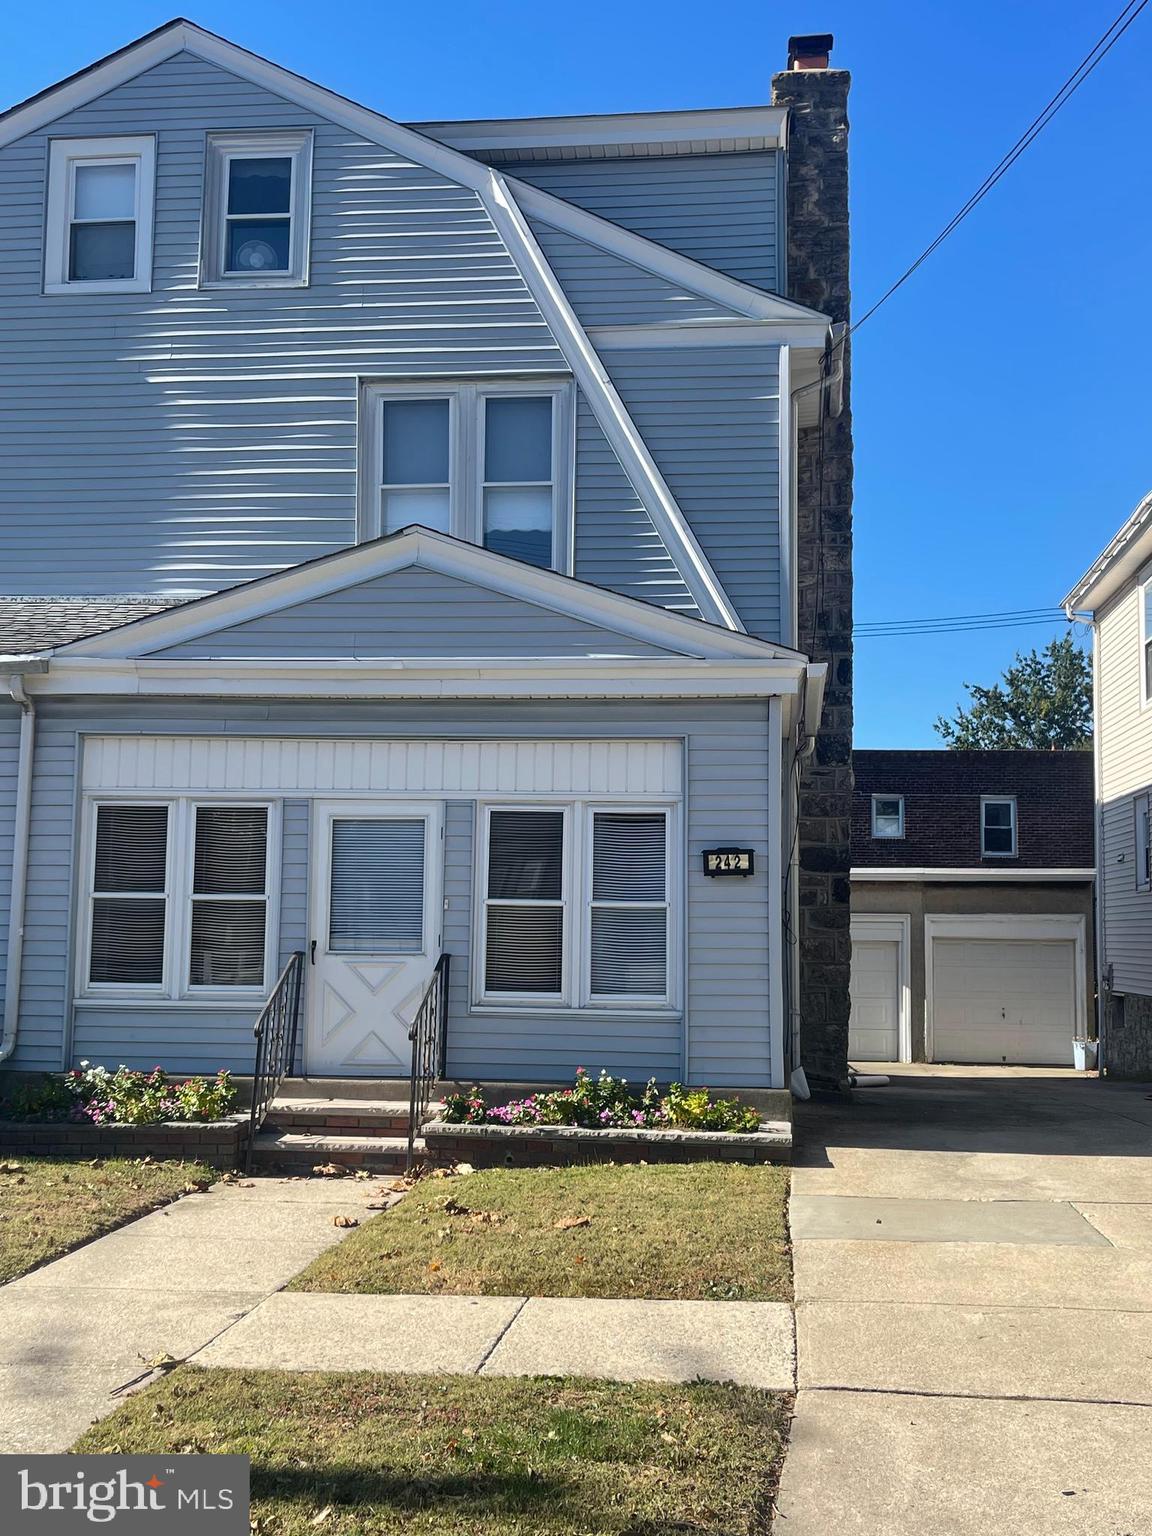
DREXEL HILL
242 BURMONT ROAD
4 Beds
1 Baths
1,571 Sq.Ft.
$253,500
MLS#: PADE2115512

DREXEL HILL
4101 VERNON ROAD
3 Beds
1 Baths
1,168 Sq.Ft.
$254,500
MLS#: PADE2118268
