


Property
Beds
4
Full Baths
2
1/2 Baths
2
Year Built
2008
Sq.Footage
1,920
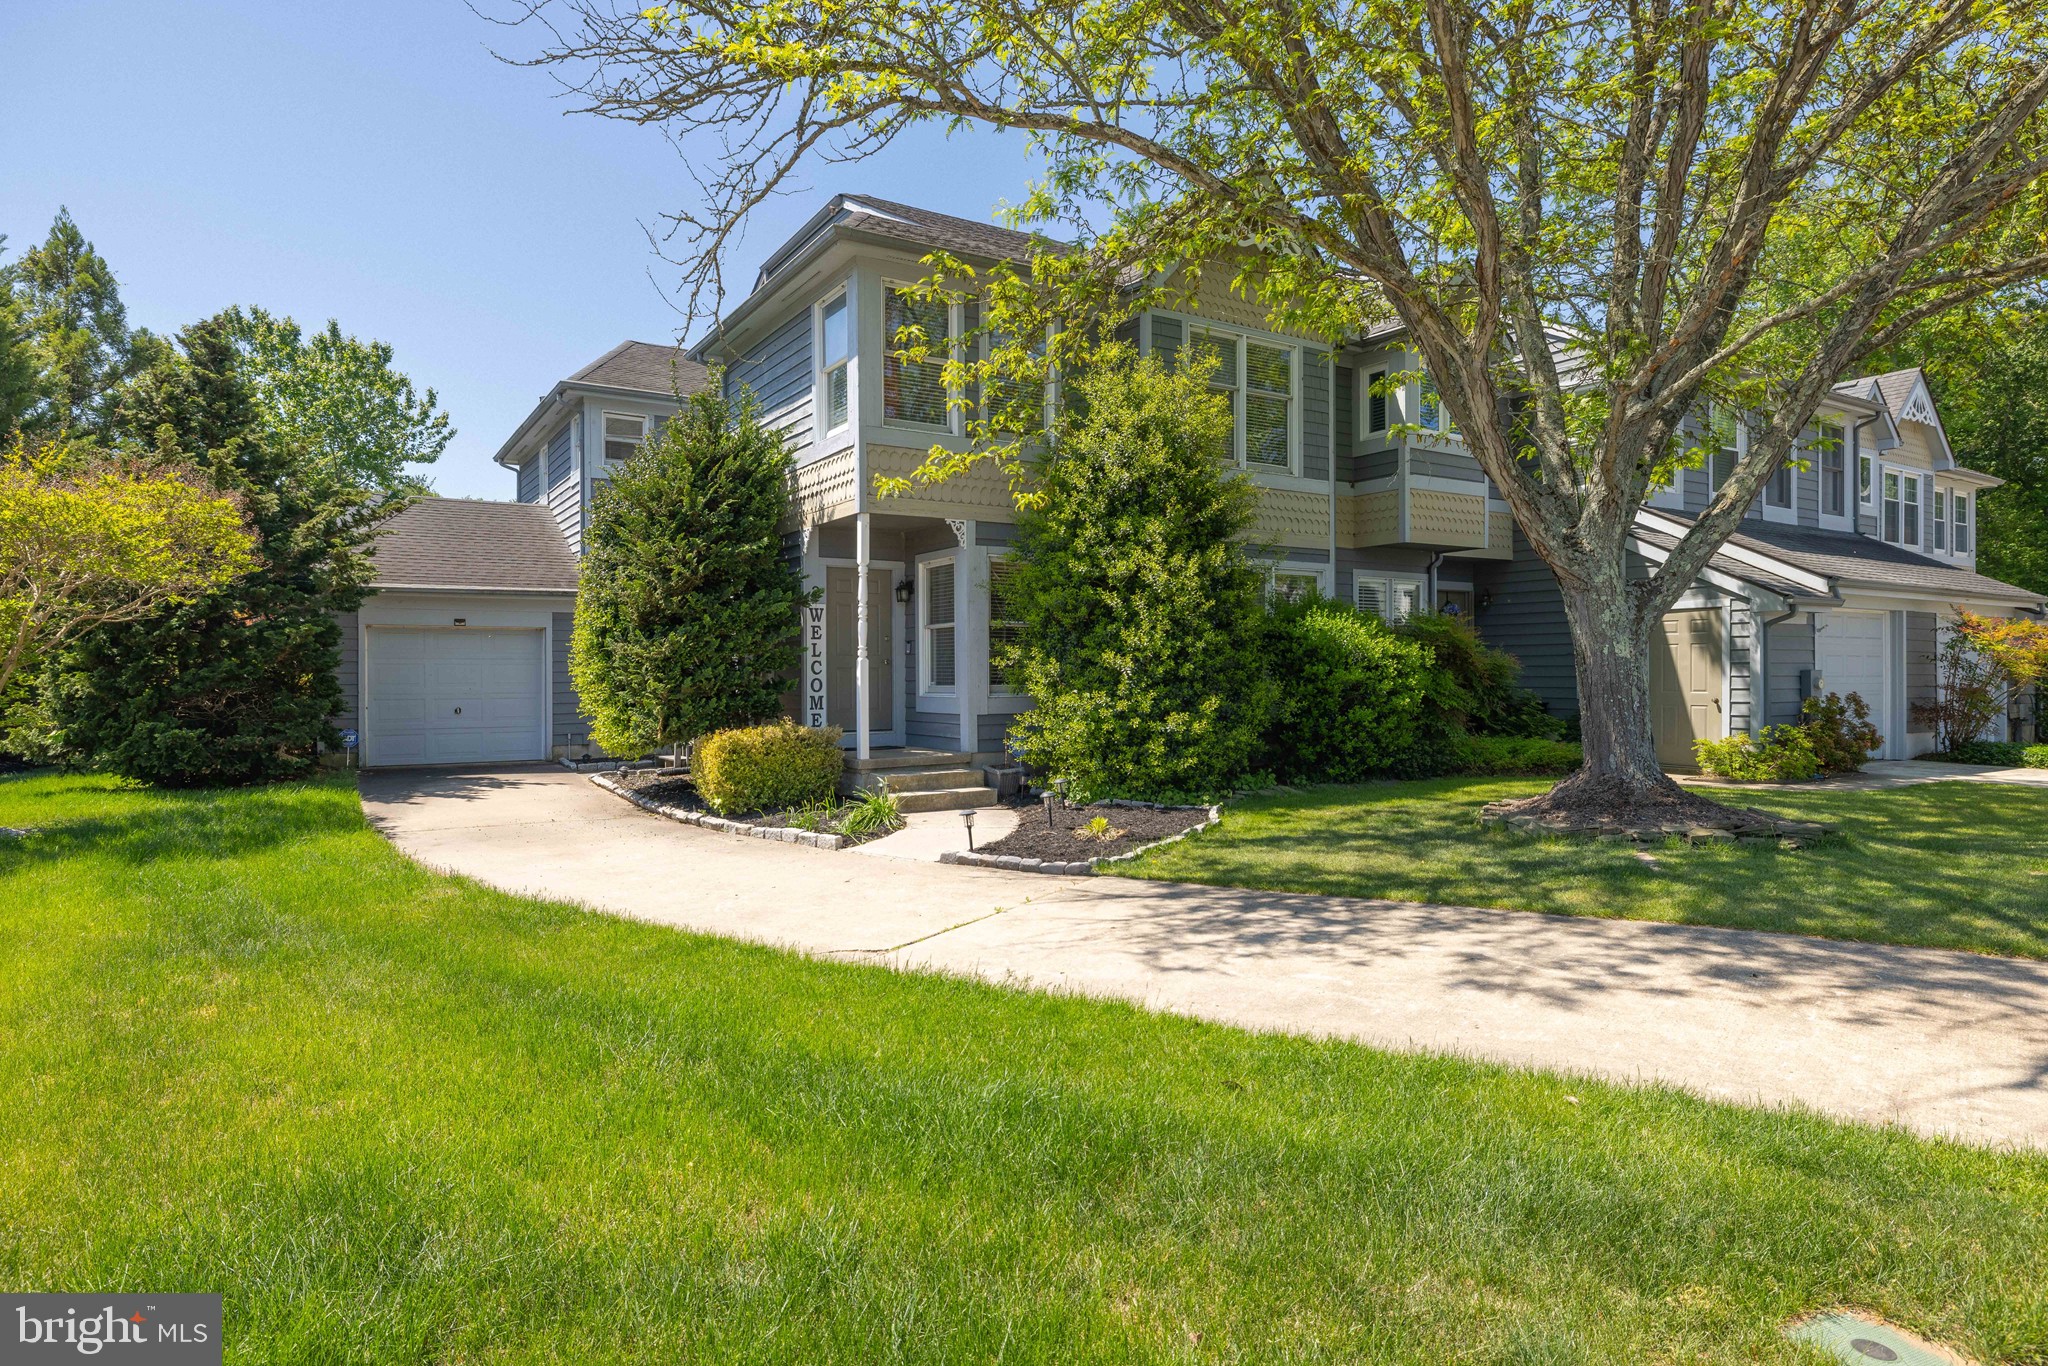
Welcome to 3912 Sheppard Drive in the Ashcombe Farms West community of Dover Township! This beautifully updated three-level townhome offers 4 bedrooms, 2 full and 2 half baths, and a light, fresh look from top to bottom. The main level features an open living and dining area with new wide-plank luxury vinyl flooring, fresh paint, recessed lighting, wainscoting and a statement light fixture. The updated kitchen is a true centerpiece with deep charcoal cabinetry, bright countertops, stainless steel appliances and a center island with seating space, plus sliding doors to a brand-new rear deck overlooking open green space, perfect for morning coffee or evening grilling. A convenient half bath completes the main floor. Upstairs, the spacious primary bedroom is joined by two more generously sized bedrooms, two full baths and ceiling fans. The finished lower level offers a fourth bedroom with an egress window, ideal for guests, a home office or a gym, along with another half bath and access to the attached garage. Modern matte-black fixtures and newer finishes throughout make this one truly move-in ready. Located in the Dover Area School District with easy access to Route 74 and nearby shopping and dining. Low annual HOA dues. Schedule your showing today!
Features & Amenities
Interior
-
Other Interior Features
Kitchen Island
-
Total Bedrooms
4
-
Bathrooms
2
-
1/2 Bathrooms
2
-
Above Grade Finished Area
1920.0
-
Basement YN
YES
-
Cooling YN
YES
-
Cooling
Central Air, Electric
-
Heating YN
YES
-
Heating
Natural Gas, Forced Air
-
Pet friendly
N/A
Exterior
-
Garage
Yes
-
Garage spaces
1
-
Construction Materials
Vinyl Siding, Stone
-
Parking
Garage, Basement, Inside Entrance, Attached
-
Patio and Porch Features
Deck
-
Pool
No
-
Waterfront YN
NO
Area & Lot
-
Lot Size(acres)
0.13
-
Lot Size(square feet)
5,576
-
Property Type
Residential
-
Property Sub Type
Townhouse
-
Architectural Style
Traditional
Price
-
Sales Price
$279,900
-
Tax Amount
$5,495.32
-
Sq. Footage
1,920
-
Price/SqFt
$145
HOA
-
Association
YES
-
Association Fee
$90
-
Association Fee Frequency
Annually
-
Association Fee Includes
N/A
-
Total Monthly Fees
true
Property Resources
-
Horse Property
NO
School District
-
Elementary School
N/A
-
Middle School
N/A
-
High School
N/A
Property Features
-
New Construction
NO
-
Foundation Details
Block
-
Senior Community YN
NO
-
Sewer
Public Sewer
-
Tax Lot
0043
-
Water Source
Public
Schedule a Showing
Showing scheduled successfully.
Mortgage calculator
Estimate your monthly mortgage payment, including the principal and interest, property taxes, and HOA. Adjust the values to generate a more accurate rate.
Your payment
Principal and Interest:
$
Property taxes:
$
HOA fees:
$
Total loan payment:
$
Total interest amount:
$
Location
County
YORK
Elementary School
Middle School
High School
Listing Courtesy of Adam Druck, Coldwell Banker Realty
RealHub Information is provided exclusively for consumers' personal, non-commercial use, and it may not be used for any purpose other than to identify prospective properties consumers may be interested in purchasing. All information deemed reliable but not guaranteed and should be independently verified. All properties are subject to prior sale, change or withdrawal. RealHub website owner shall not be responsible for any typographical errors, misinformation, misprints and shall be held totally harmless.

Salesperson, Realtor
Kelsey Norris
Call Kelsey today to schedule a private showing.

* Listings on this website come from the FMLS IDX Compilation and may be held by brokerage firms other than the owner of this website. The listing brokerage is identified in any listing details. Information is deemed reliable but is not guaranteed. If you believe any FMLS listing contains material that infringes your copyrighted work please review our DMCA policy and learn how to submit a takedown request.© 2024 FMLS.
Related Properties

DOVER
27 HERITAGE DRIVE
3 Beds
2 Baths
2,028 Sq.Ft.
$259,900
MLS#: DEKT2050290

DOVER
1530 CENTRAL CHURCH ROAD
3 Beds
2 Baths
1,104 Sq.Ft.
$289,900
MLS#: DEKT2051076

DOVER
13 LAMPLIGHTER LANE
3 Beds
1 Baths
1,344 Sq.Ft.
$249,900
MLS#: DEKT2051220

DOVER
1510 S GOVERNORS
4 Beds
2 Baths
1,416 Sq.Ft.
$299,900
MLS#: DEKT2050656
DOVER
2 HEMSTED COURT
3 Beds
2 Baths
2,958 Sq.Ft.
$299,900
MLS#: DEKT2046914

DOVER
711 MILLER DR.
4 Beds
1 Baths
1,753 Sq.Ft.
$325,000
MLS#: DEKT2051520

DOVER
31 N MAIN STREET
4 Beds
2 Baths
1,949 Sq.Ft.
$229,000
MLS#: PAYK2114000

DOVER
201 W LEBANON ROAD
4 Beds
1 Baths
1,470 Sq.Ft.
$275,000
MLS#: DEKT2051690

DOVER
284 WEBBS LANE
3 Beds
1 Baths
1,080 Sq.Ft.
$229,900
MLS#: DEKT2050944

DOVER
105 N GOVERNORS BOULEVARD
3 Beds
1 Baths
954 Sq.Ft.
$229,500
MLS#: DEKT2049550
