
Coastal
391 N RED HAVEN LANE
DOVER, DE 19901
MLS#: DEKT2052038
$419,000


Property
Beds
3
Full Baths
3
1/2 Baths
None
Year Built
2008
Sq.Footage
2,533
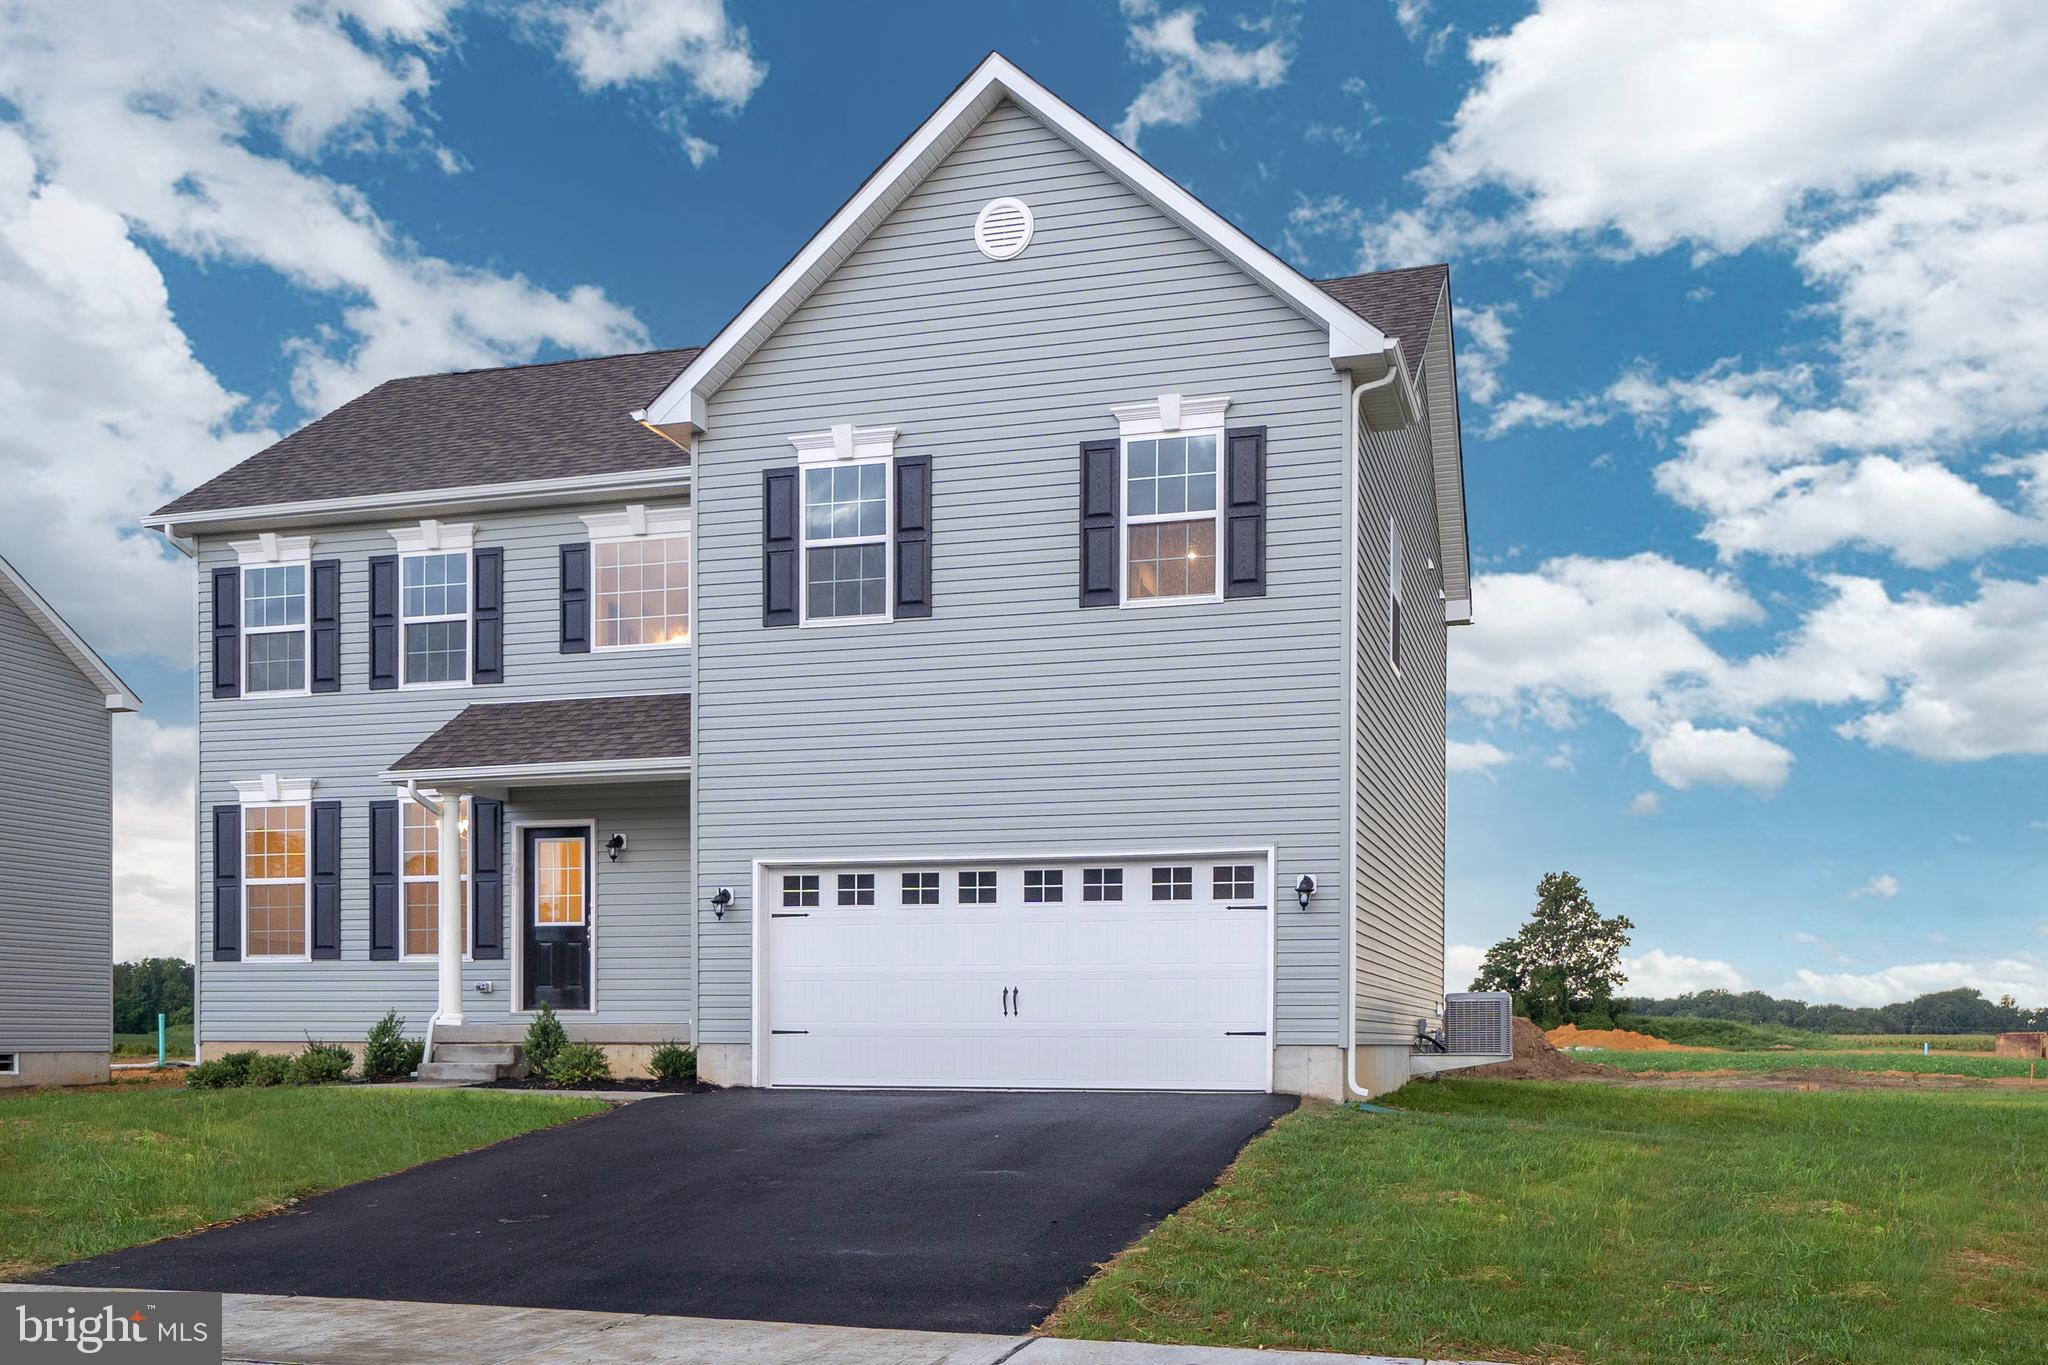
Welcome to this beautiful 4-bedroom, 3-bathroom home located in the 55+ community of Longacre Village in Dover, DE! Formerly the model home, this pond-front property offers a spacious layout with plenty of upgrades throughout. Enjoy the covered front porch, extended concrete driveway, and attached 1-car garage. Inside, you'll find hardwood flooring and plantation shutters. The kitchen features new appliances, a center island, pantry, and a convenient washer and dryer closet. Off the kitchen is the dining room, which flows into the spacious living room featuring high ceilings, surround sound, and a natural gas fireplace. Sliding glass doors lead to the sunporch overlooking the backyard. The first-floor primary suite offers sliding glass doors leading to the back deck, a walk-in closet, large linen closet, and a private bathroom with a dual sink vanity and a new tile walk-in shower with a bench, installed in 2023 and backed by a lifetime warranty. An additional primary bedroom with its own private bathroom is also located on the first floor. Upstairs, you'll find a loft area with a balcony overlooking the living room, along with a bedroom and flex room that share a full bathroom. Additional features include a floored attic for extra storage and a water softener. Outside, enjoy the large back deck with an automatic retractable awning that responds to wind, a fenced-in backyard, and beautiful pond views. Longacre Village offers a variety of community amenities, including a clubhouse, fitness center, outdoor pool, billiards, scenic lakes and ponds, picnic area, on-site retail, multipurpose room, and locker rooms. Enjoy all that this active 55+ community has to offer! Schedule your showing today!
Features & Amenities
Interior
-
Total Bedrooms
3
-
Bathrooms
3
-
Above Grade Finished Area
2533.0
-
Basement YN
NO
-
Cooling YN
YES
-
Cooling
Central Air, Electric
-
Fireplace YN
NO
-
Heating YN
YES
-
Heating
Natural Gas, Heat Pump
-
Main Level Bedrooms
2
-
Pet friendly
N/A
Exterior
-
Garage
Yes
-
Garage spaces
1
-
Parking
Garage, Driveway, Attached
-
Pool
Yes
-
Pool Features
Community
-
Waterfront YN
NO
Area & Lot
-
Lot Size(acres)
0.15
-
Lot Size(square feet)
6,621
-
Property Type
Residential
-
Property Sub Type
Single Family Residence
-
Architectural Style
Coastal
Price
-
Sales Price
$419,000
-
Tax Amount
$1,997
-
Sq. Footage
2,533
-
Price/SqFt
$165
HOA
-
Association
YES
-
Association Fee
$155
-
Association Fee Frequency
Monthly
-
Association Fee Includes
N/A
-
Total Monthly Fees
true
School District
-
Elementary School
N/A
-
Middle School
N/A
-
High School
N/A
Property Features
-
New Construction
NO
-
Association Amenities
Clubhouse, Fitness Center, Picnic Area
-
Foundation Details
Concrete Perimeter
-
Senior Community YN
YES
-
Sewer
Public Sewer
-
Tax Lot
2500-000
-
Water Source
Public
Schedule a Showing
Showing scheduled successfully.
Mortgage calculator
Estimate your monthly mortgage payment, including the principal and interest, property taxes, and HOA. Adjust the values to generate a more accurate rate.
Your payment
Principal and Interest:
$
Property taxes:
$
HOA fees:
$
Total loan payment:
$
Total interest amount:
$
Location
County
KENT
Elementary School
Middle School
High School
Listing Courtesy of Pamela Price, Berkshire Hathaway HomeServices PenFed Realty
RealHub Information is provided exclusively for consumers' personal, non-commercial use, and it may not be used for any purpose other than to identify prospective properties consumers may be interested in purchasing. All information deemed reliable but not guaranteed and should be independently verified. All properties are subject to prior sale, change or withdrawal. RealHub website owner shall not be responsible for any typographical errors, misinformation, misprints and shall be held totally harmless.

Salesperson, Realtor
Kelsey Norris
Call Kelsey today to schedule a private showing.

* Listings on this website come from the FMLS IDX Compilation and may be held by brokerage firms other than the owner of this website. The listing brokerage is identified in any listing details. Information is deemed reliable but is not guaranteed. If you believe any FMLS listing contains material that infringes your copyrighted work please review our DMCA policy and learn how to submit a takedown request.© 2024 FMLS.
Related Properties

DOVER
895 SHADOWBROOKE DRIVE
2 Beds
2 Baths
1,700 Sq.Ft.
$424,900
MLS#: PAYK2114342

DOVER
23 S TURNBERRY DRIVE
4 Beds
2 Baths
2,596 Sq.Ft.
$419,000
MLS#: DEKT2051824

DOVER
ABBEY PLAN AT DONWOOD ESTATES
3 Beds
2 Baths
1,662 Sq.Ft.
$419,990
MLS#: PAYK2110236

DOVER
6 WHITEMARSH COURT
2 Beds
2 Baths
1,841 Sq.Ft.
$339,900
MLS#: DEKT2048710

DOVER
LINDEN PLAN AT DONWOOD ESTATES
4 Beds
2 Baths
3,156 Sq.Ft.
$489,990
MLS#: PAYK2110360

DOVER
GEORGIA MAE PLAN AT DONWOOD ESTATES
3 Beds
2 Baths
2,053 Sq.Ft.
$449,990
MLS#: PAYK2111160

DOVER
117 CEDAR DRIVE
3 Beds
2 Baths
1,605 Sq.Ft.
$350,000
MLS#: PAYK2112454
DOVER
1153 CHARLESTON CIRCLE BERKSHIRE
4 Beds
2 Baths
2,200 Sq.Ft.
$479,990
MLS#: DEKT240190

DOVER
133 RED OAK DRIVE
4 Beds
2 Baths
2,486 Sq.Ft.
$410,000
MLS#: DEKT2050436

DOVER
101 HOBBYHORSE COURT
4 Beds
2 Baths
2,974 Sq.Ft.
$430,000
MLS#: DEKT2049304
