
Ranch/Rambler, Bi-level, Cape Cod
3332 PHILMONT AVENUE
HUNTINGDON VALLEY, PA 19006
MLS#: PAMC2188774
$770,000
Property
Beds
5
Full Baths
3
1/2 Baths
None
Year Built
1952
Sq.Footage
2,800
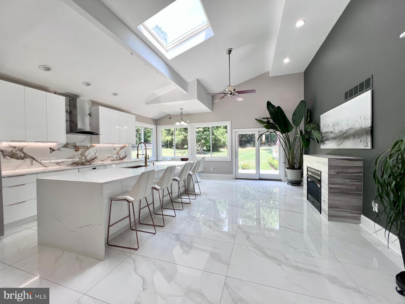
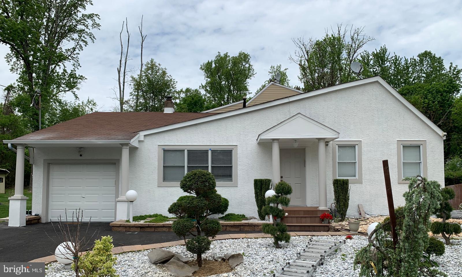
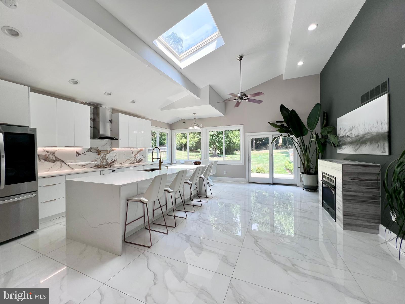
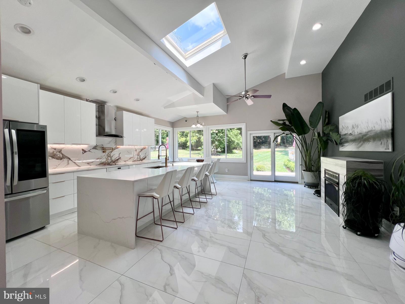
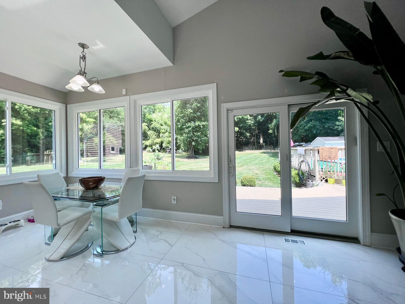
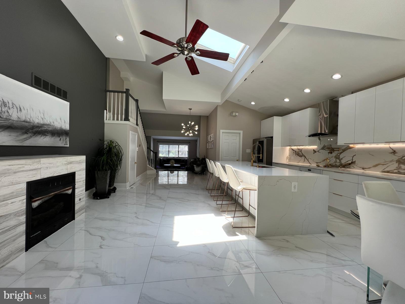
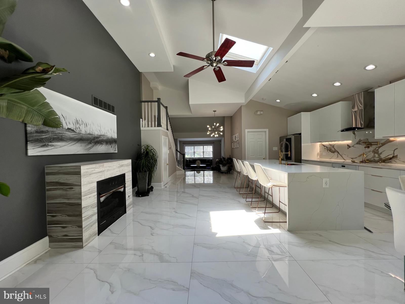
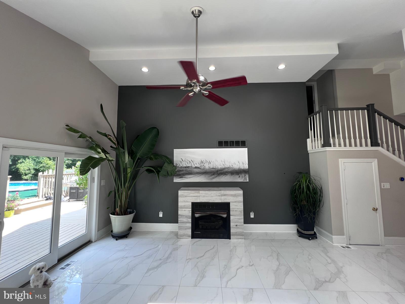
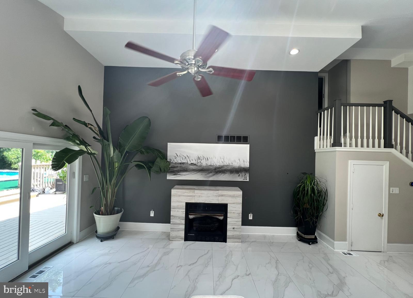
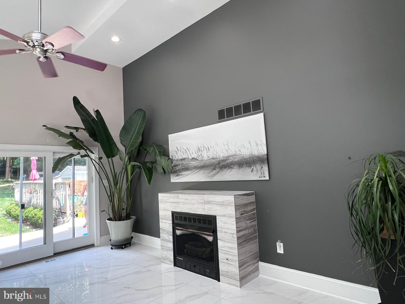
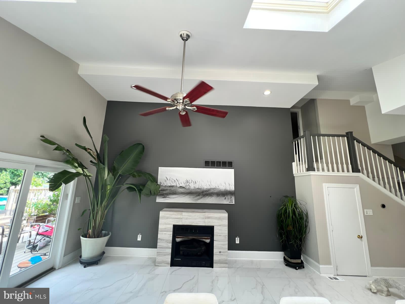
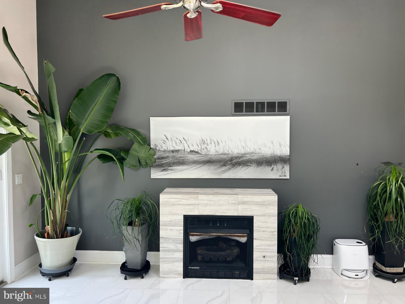
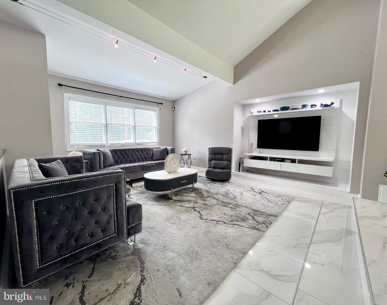
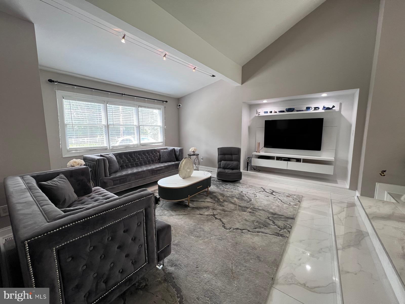
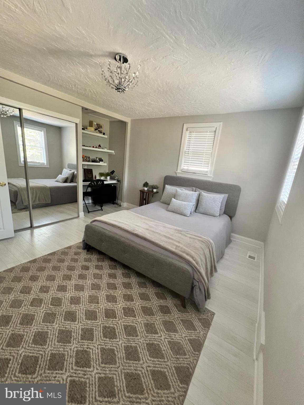
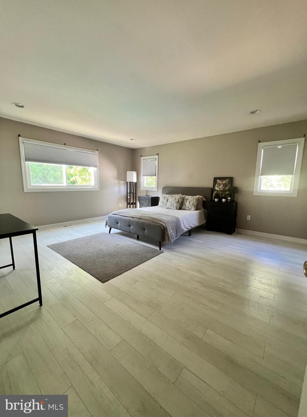
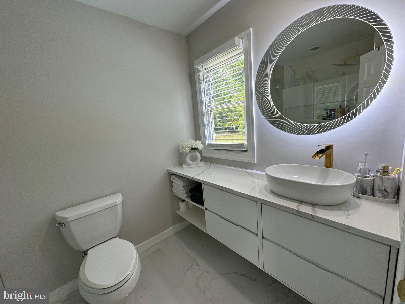
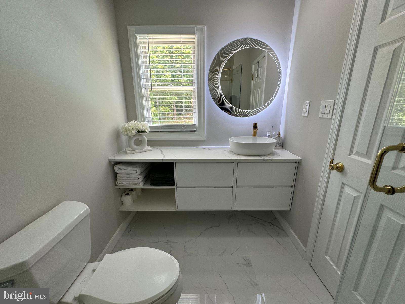
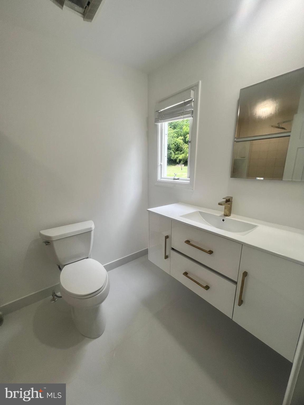
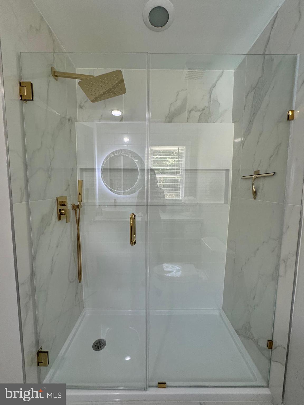
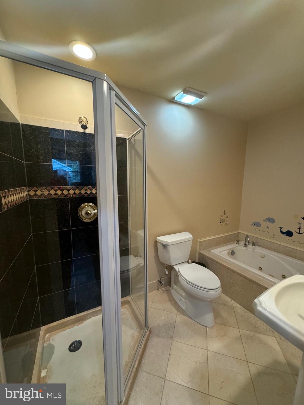
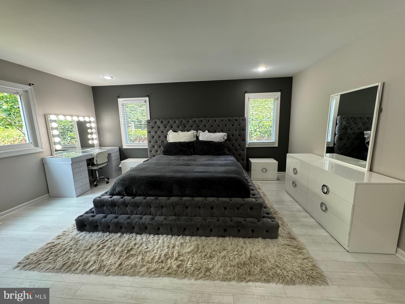
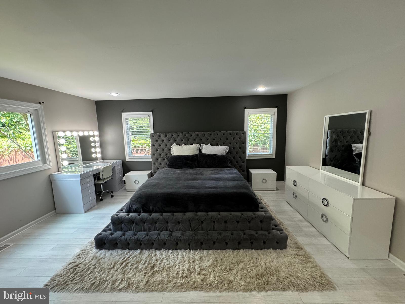
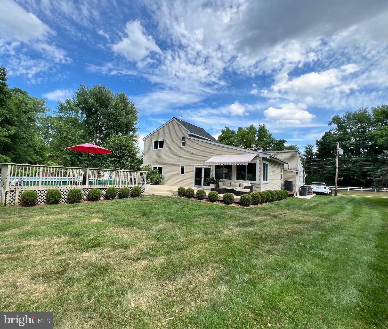
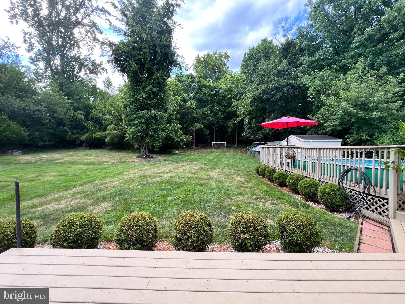
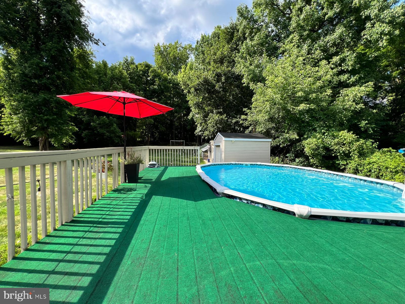
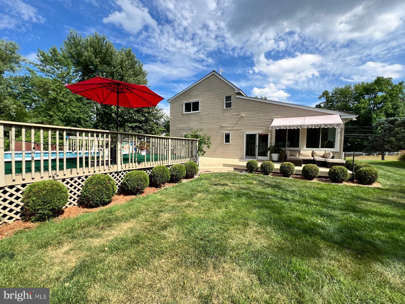
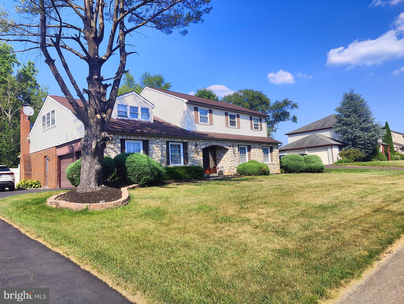
Discover this modern and airy five-bedroom, three-bath single-family home located in the desirable Huntingdon Valley neighborhood and within the Lower Moreland School District. This exceptional property sits on a spacious lot of over half an acre, offering a large backyard, a beautiful deck, and plenty of room for outdoor enjoyment. The home features a bright, open-concept layout with a contemporary design that truly sets it apart from typical homes on Philmont Ave. Inside, you’ll find stunning porcelain flooring throughout, a chef’s kitchen perfect for entertaining, and two master suites—ideal for extended family living or added flexibility. A cozy gas fireplace on the main floor adds warmth and charm to the living space. Step outside to your private backyard oasis, complete with a sparkling above-ground pool and three outdoor shades, one of which is conveniently located by the pool and will be available for tenant use—perfect for relaxing or hosting on sunny days. The kitchen truly stands out with its soaring high ceilings, enhanced by a beautiful skylight and an abundance of windows that flood the space with natural light, creating a bright and inviting atmosphere. A standout feature is the wall-mounted pot filler faucet above the stove, allowing for convenient water access while cooking—perfect for filling pots with ease and adding a unique, high-end touch to the space. Additional highlights include a front-facing garage and multiple driveway parking spaces. This move-in ready home offers a unique blend of modern style, space, and comfort in a prime location. This is not your typical home on Philmont Road—larger in size, thoughtfully updated, and designed with an open, modern feel throughout. Don’t miss this incredible opportunity!
Features & Amenities
Interior
-
Other Interior Features
Eat-in Kitchen, Ceiling Fan(s)
-
Total Bedrooms
5
-
Bathrooms
3
-
Above Grade Finished Area
2800.0
-
Basement YN
YES
-
Cooling YN
YES
-
Cooling
Central Air, Ceiling Fan(s), Ductless, Electric
-
Fireplace YN
YES
-
Heating YN
YES
-
Heating
Natural Gas, Forced Air
-
Main Level Bedrooms
3
-
Pet friendly
Yes
Exterior
-
Garage
Yes
-
Garage spaces
1
-
Construction Materials
Brick
-
Other Exterior Features
Awning(s)
-
Parking
Asphalt, Garage, Driveway, Attached
-
Patio and Porch Features
Deck
-
Pool
Yes
-
Pool Features
Above Ground, Private
-
Waterfront YN
NO
Area & Lot
-
Lot Features
Level
-
Lot Size(acres)
0.57
-
Lot Size(square feet)
24,829
-
Property Type
Residential
-
Property Sub Type
Single Family Residence
-
Architectural Style
Ranch/Rambler, Bi-level, Cape Cod
Price
-
Sales Price
$770,000
-
Tax Amount
$8,925
-
Financing Options
FHA, Conventional, Cash, VA
-
Sq. Footage
2,800
-
Price/SqFt
$275
HOA
-
Association
No
Property Resources
-
Horse Property
NO
School District
-
Elementary School
PINE ROAD
-
Middle School
MURRAY AVENUE SCHOOL
-
High School
LOWER MORELAND
Property Features
-
New Construction
NO
-
Foundation Details
Brick/Mortar
-
Senior Community YN
NO
-
Sewer
Public Sewer
-
Tax Lot
055
-
Water Source
Public
Schedule a Showing
Showing scheduled successfully.
Mortgage calculator
Estimate your monthly mortgage payment, including the principal and interest, property taxes, and HOA. Adjust the values to generate a more accurate rate.
Your payment
Principal and Interest:
$
Property taxes:
$
HOA fees:
$
Total loan payment:
$
Total interest amount:
$
Location
County
MONTGOMERY
Elementary School
PINE ROAD
Middle School
MURRAY AVENUE SCHOOL
High School
LOWER MORELAND
Listing Courtesy of Talia Levi , BHHS Fox & Roach-Jenkintown
RealHub Information is provided exclusively for consumers' personal, non-commercial use, and it may not be used for any purpose other than to identify prospective properties consumers may be interested in purchasing. All information deemed reliable but not guaranteed and should be independently verified. All properties are subject to prior sale, change or withdrawal. RealHub website owner shall not be responsible for any typographical errors, misinformation, misprints and shall be held totally harmless.

AGENT
Kelsey Norris
Call Kelsey today to schedule a private showing.

* Listings on this website come from the FMLS IDX Compilation and may be held by brokerage firms other than the owner of this website. The listing brokerage is identified in any listing details. Information is deemed reliable but is not guaranteed. If you believe any FMLS listing contains material that infringes your copyrighted work please click here to review our DMCA policy and learn how to submit a takedown request.© 2024 FMLS.
Related Properties
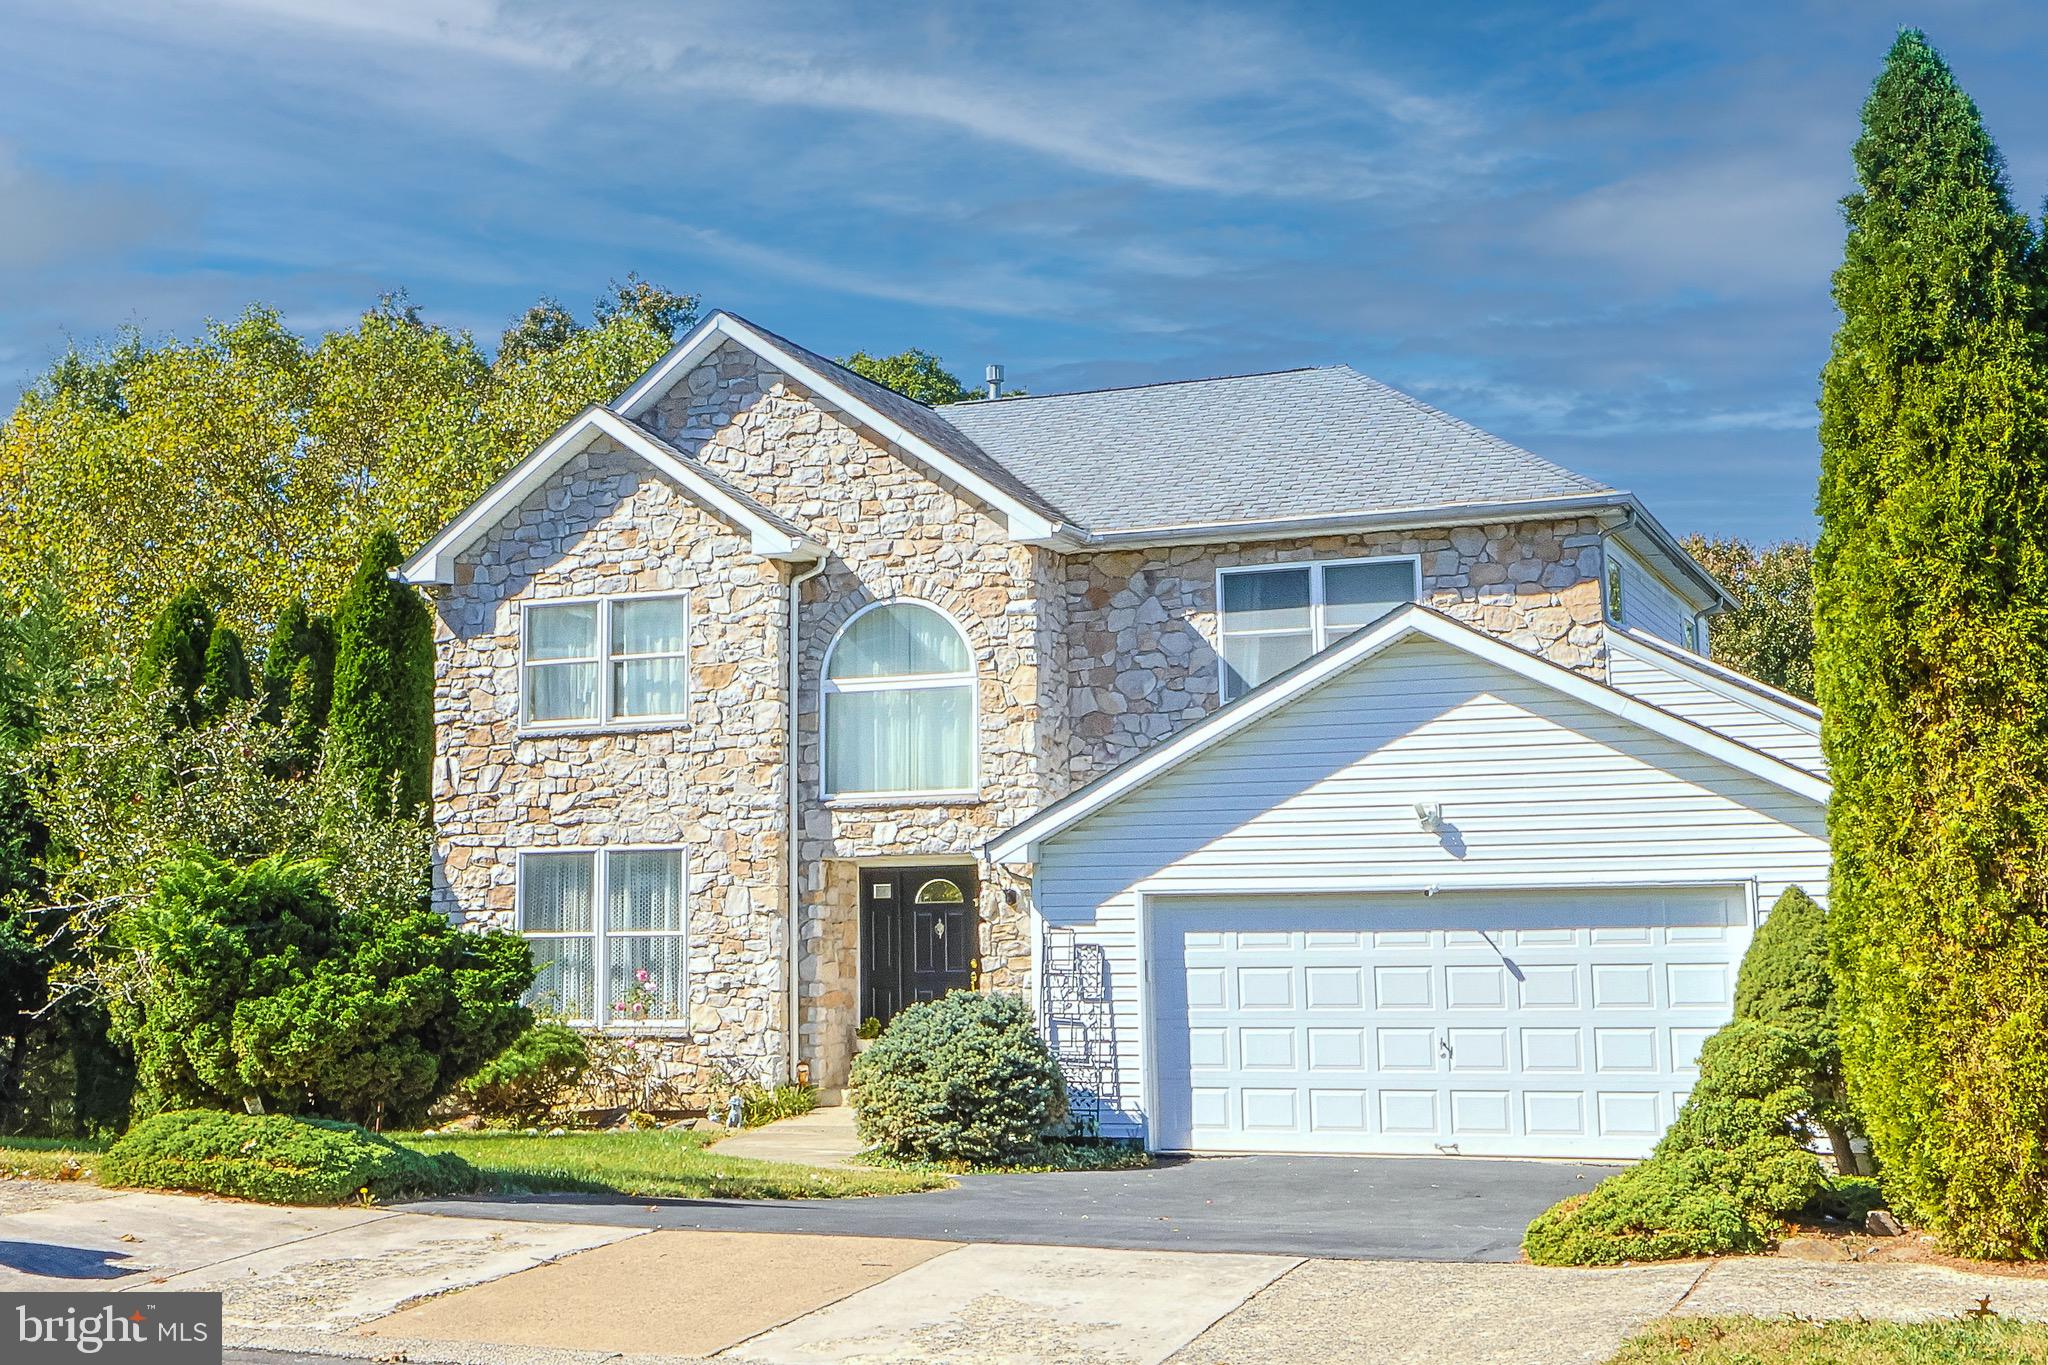
HUNTINGDON VALLEY
2270 DALE ROAD
4 Beds
3 Baths
3,257 Sq.Ft.
$809,900
MLS#: PAMC2179044
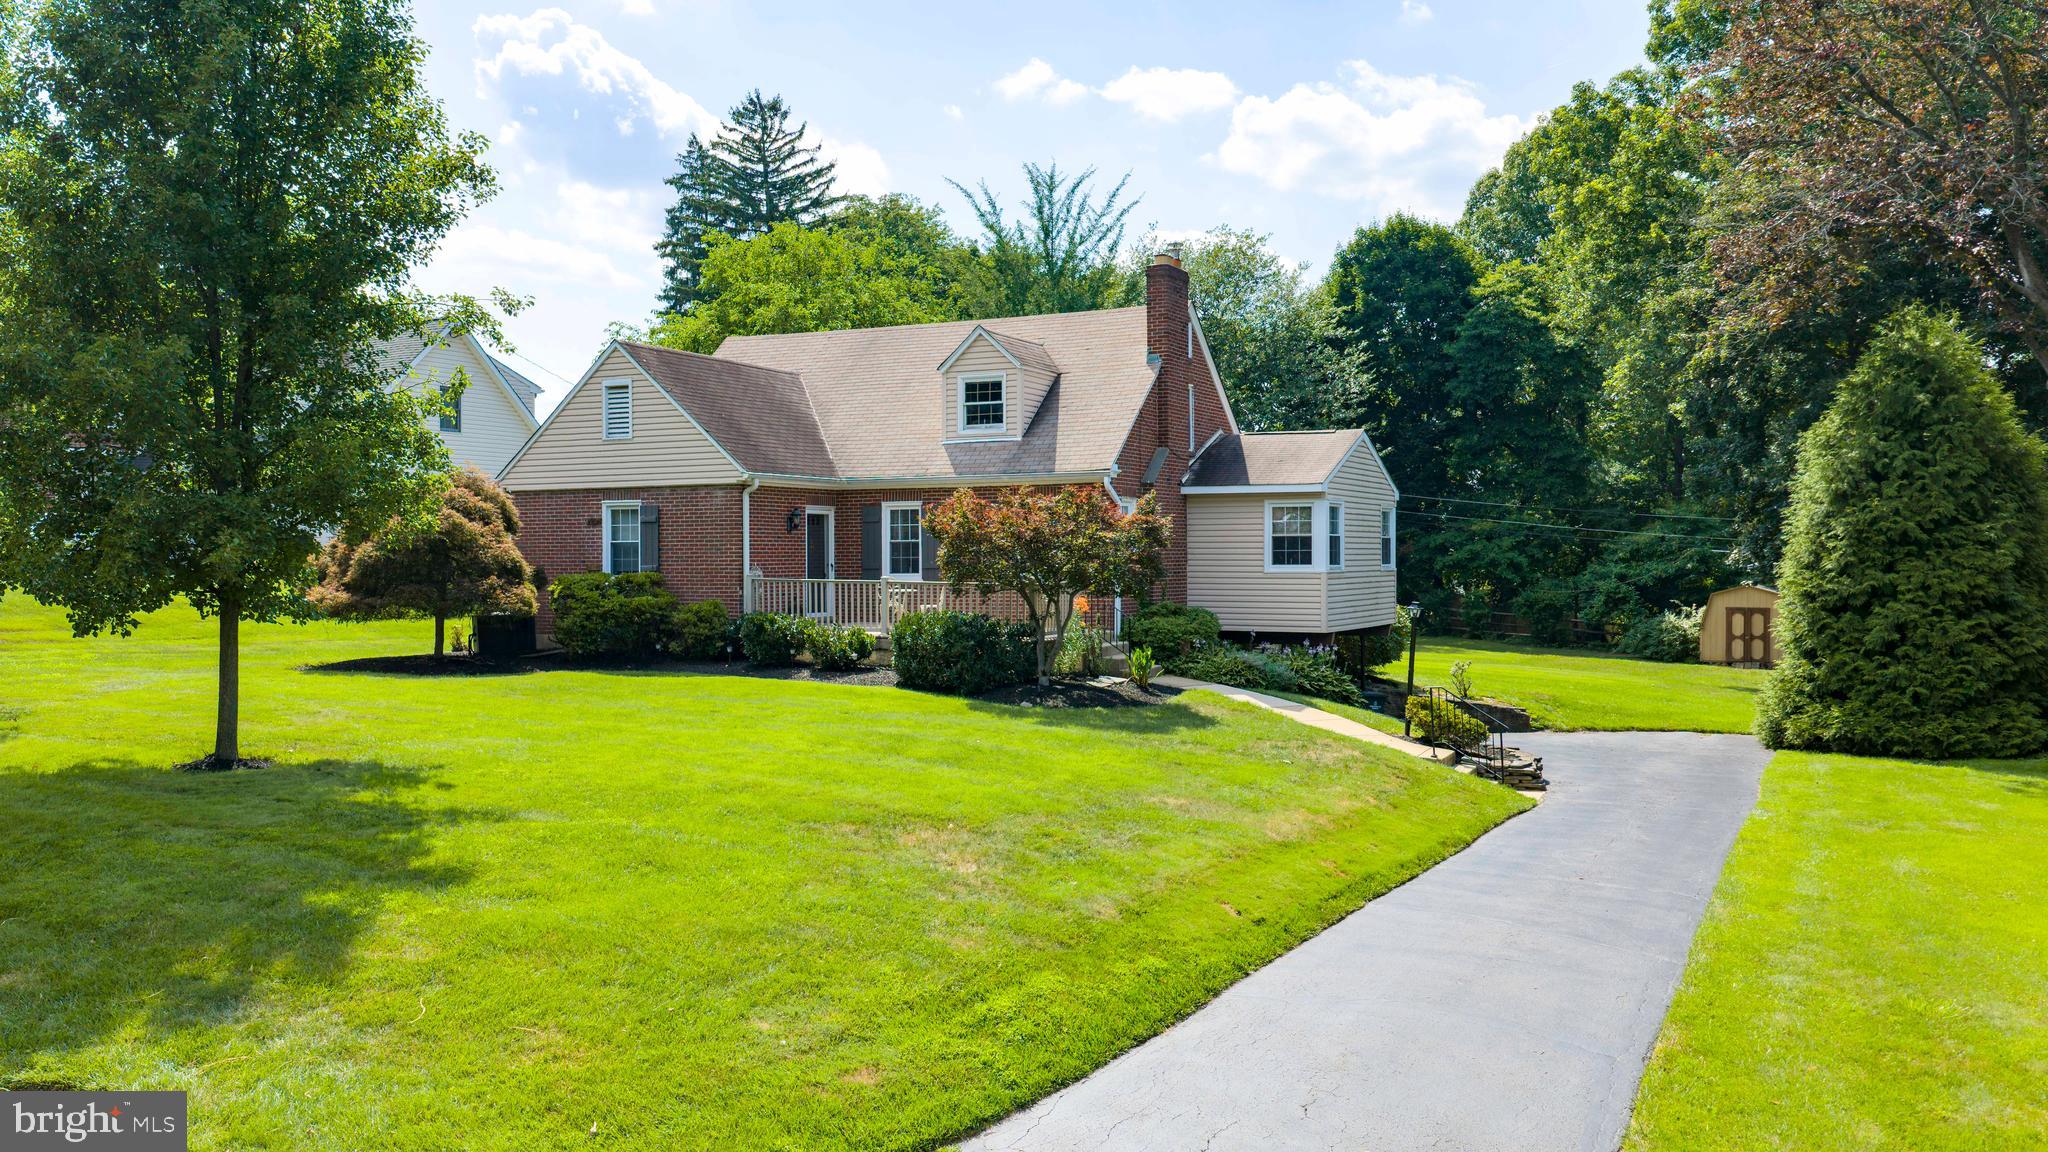
HUNTINGDON VALLEY
2332 BOYD ROAD
4 Beds
2 Baths
2,748 Sq.Ft.
$675,000
MLS#: PAMC2183274
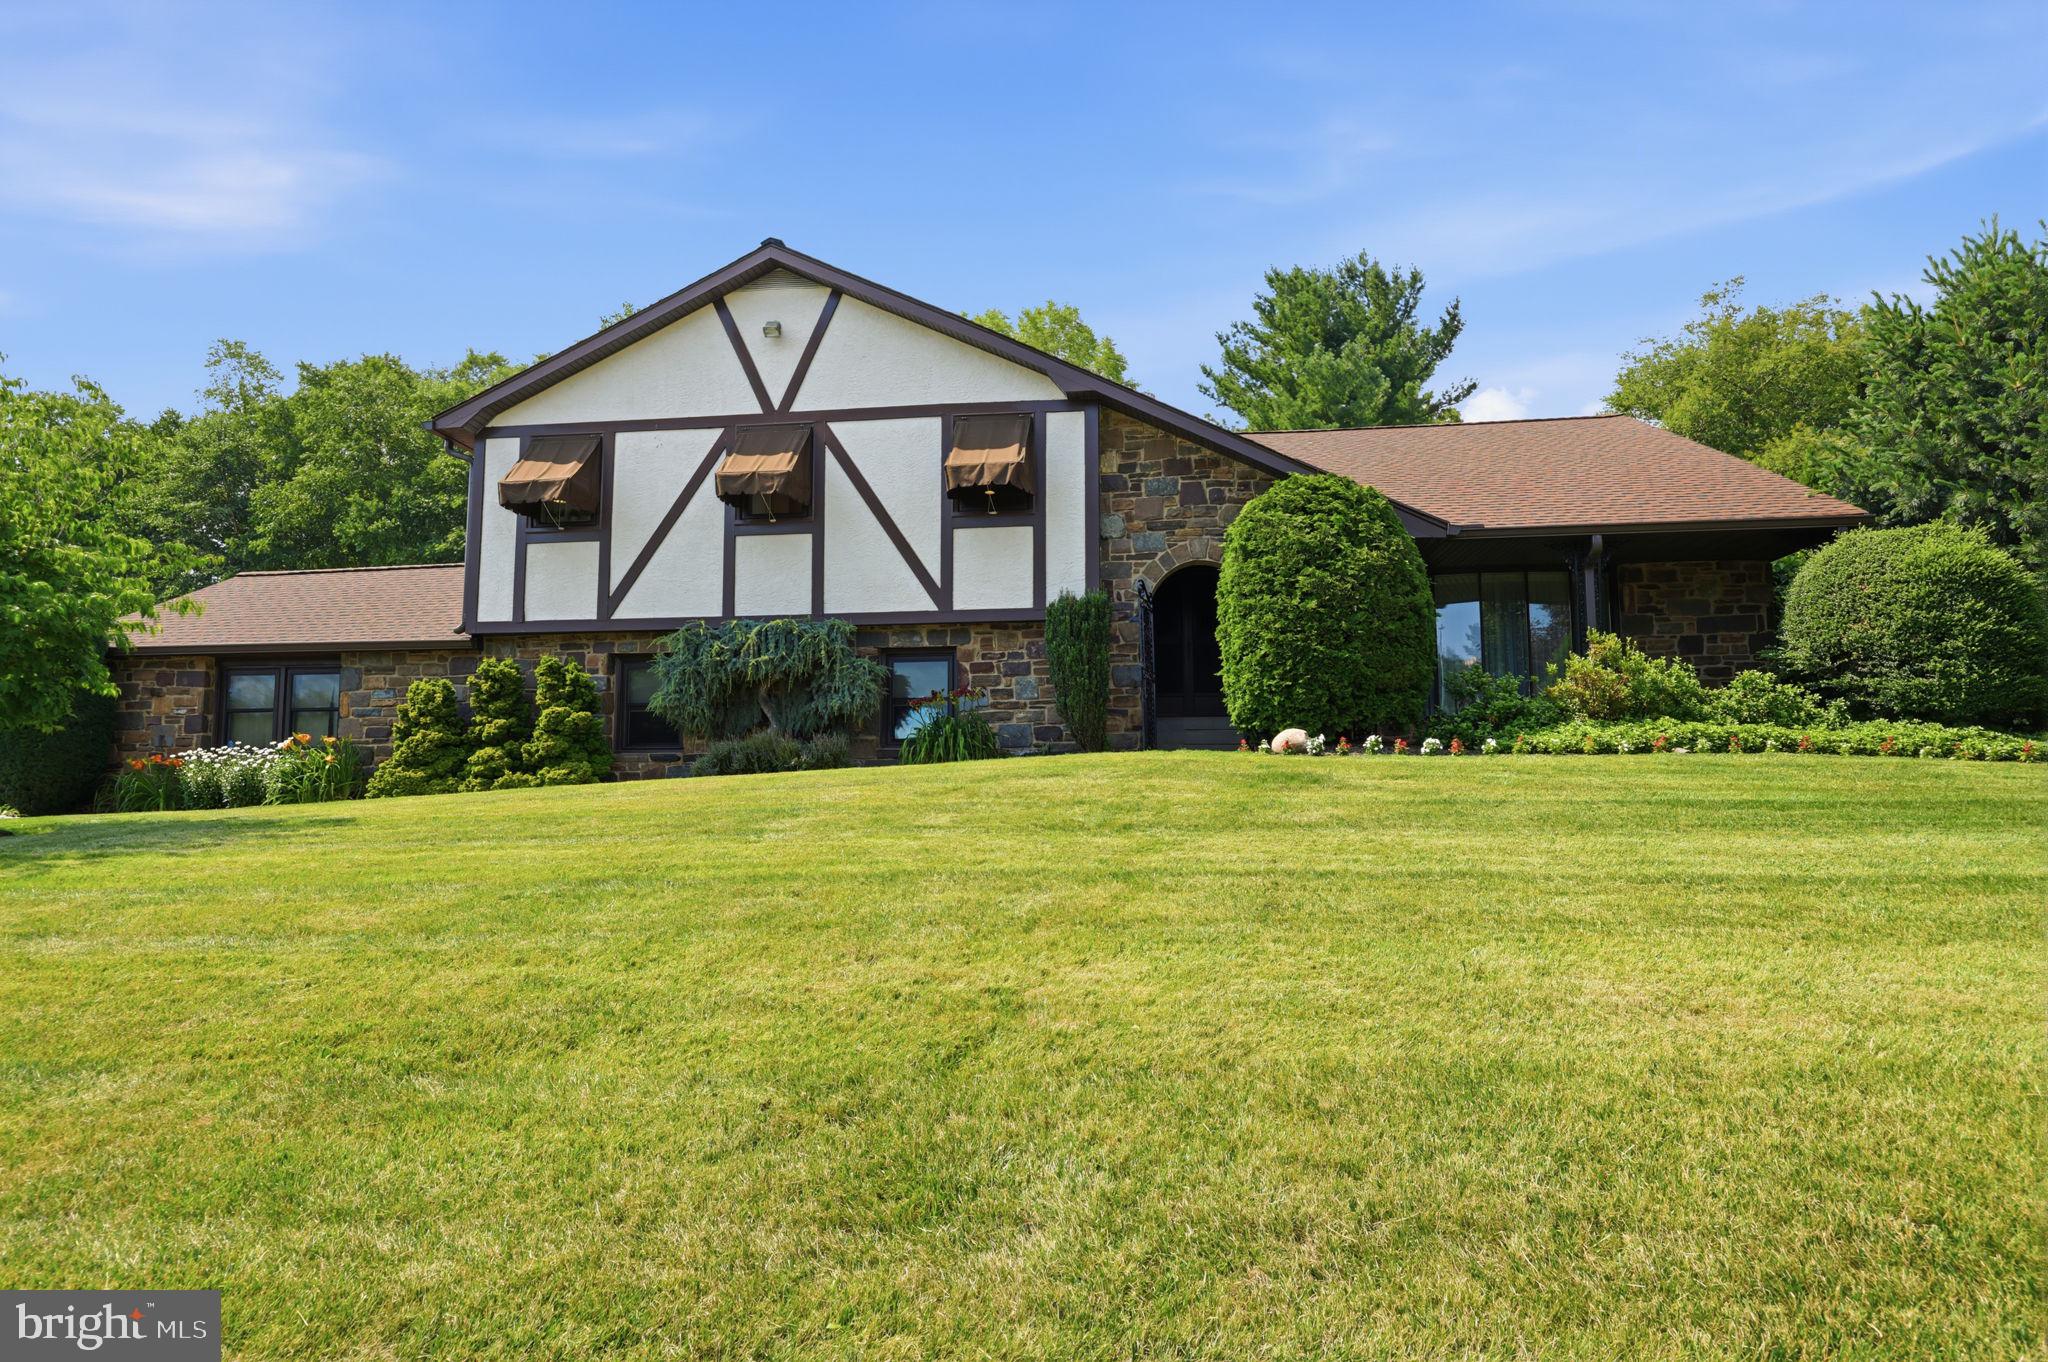
HUNTINGDON VALLEY
3794 RIDGEVIEW ROAD
4 Beds
2 Baths
4,066 Sq.Ft.
$885,000
MLS#: PAMC2187108
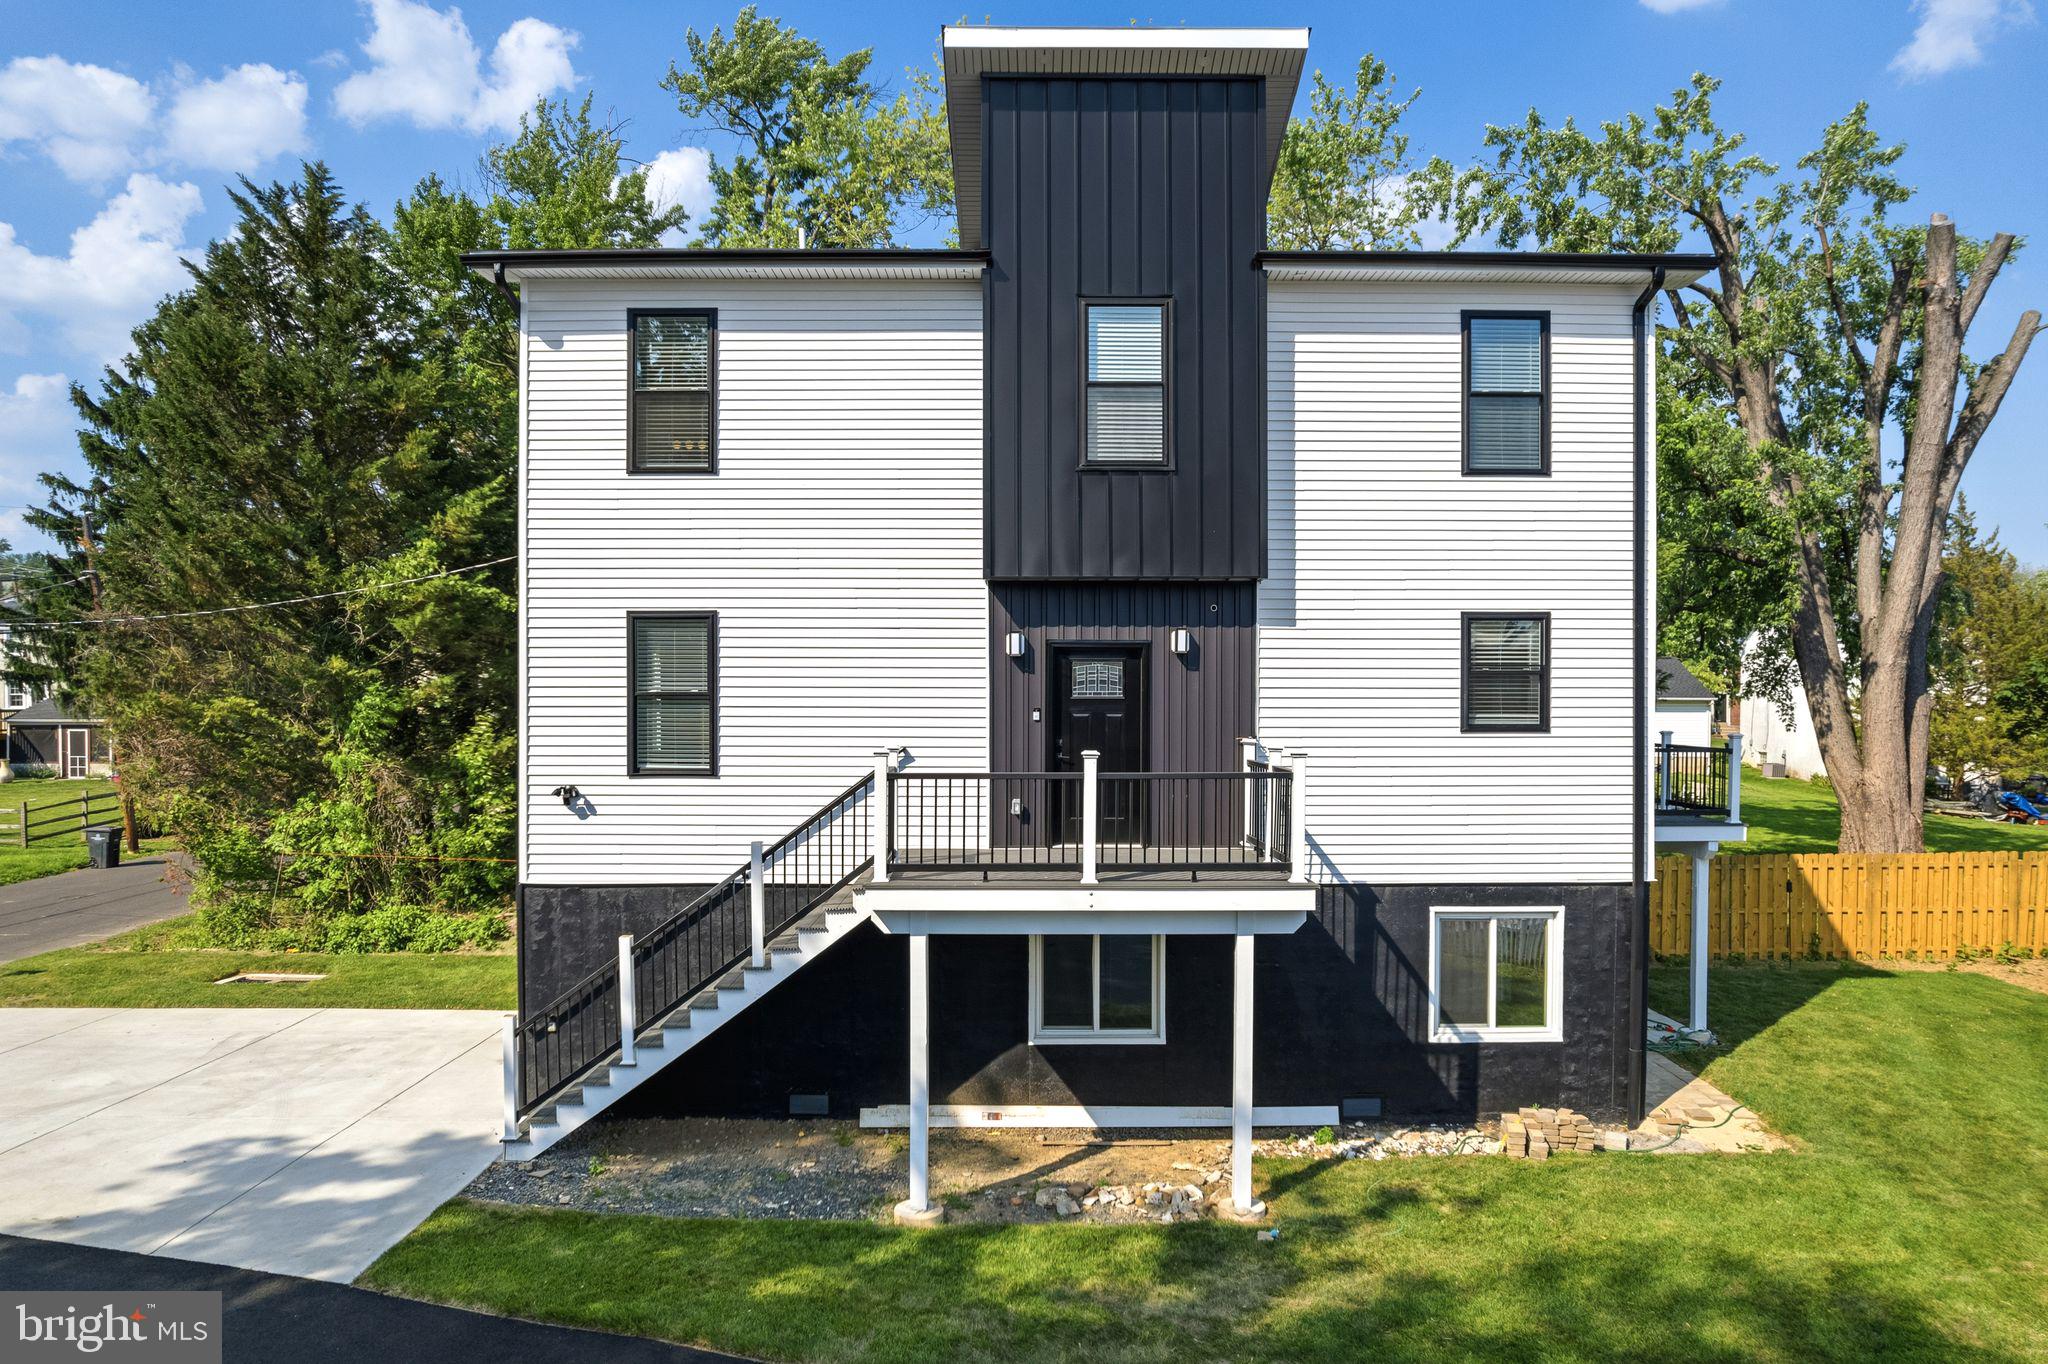
HUNTINGDON VALLEY
2370 RANDOLPH STREET
3 Beds
2 Baths
1,400 Sq.Ft.
$698,000
MLS#: PAMC2180784
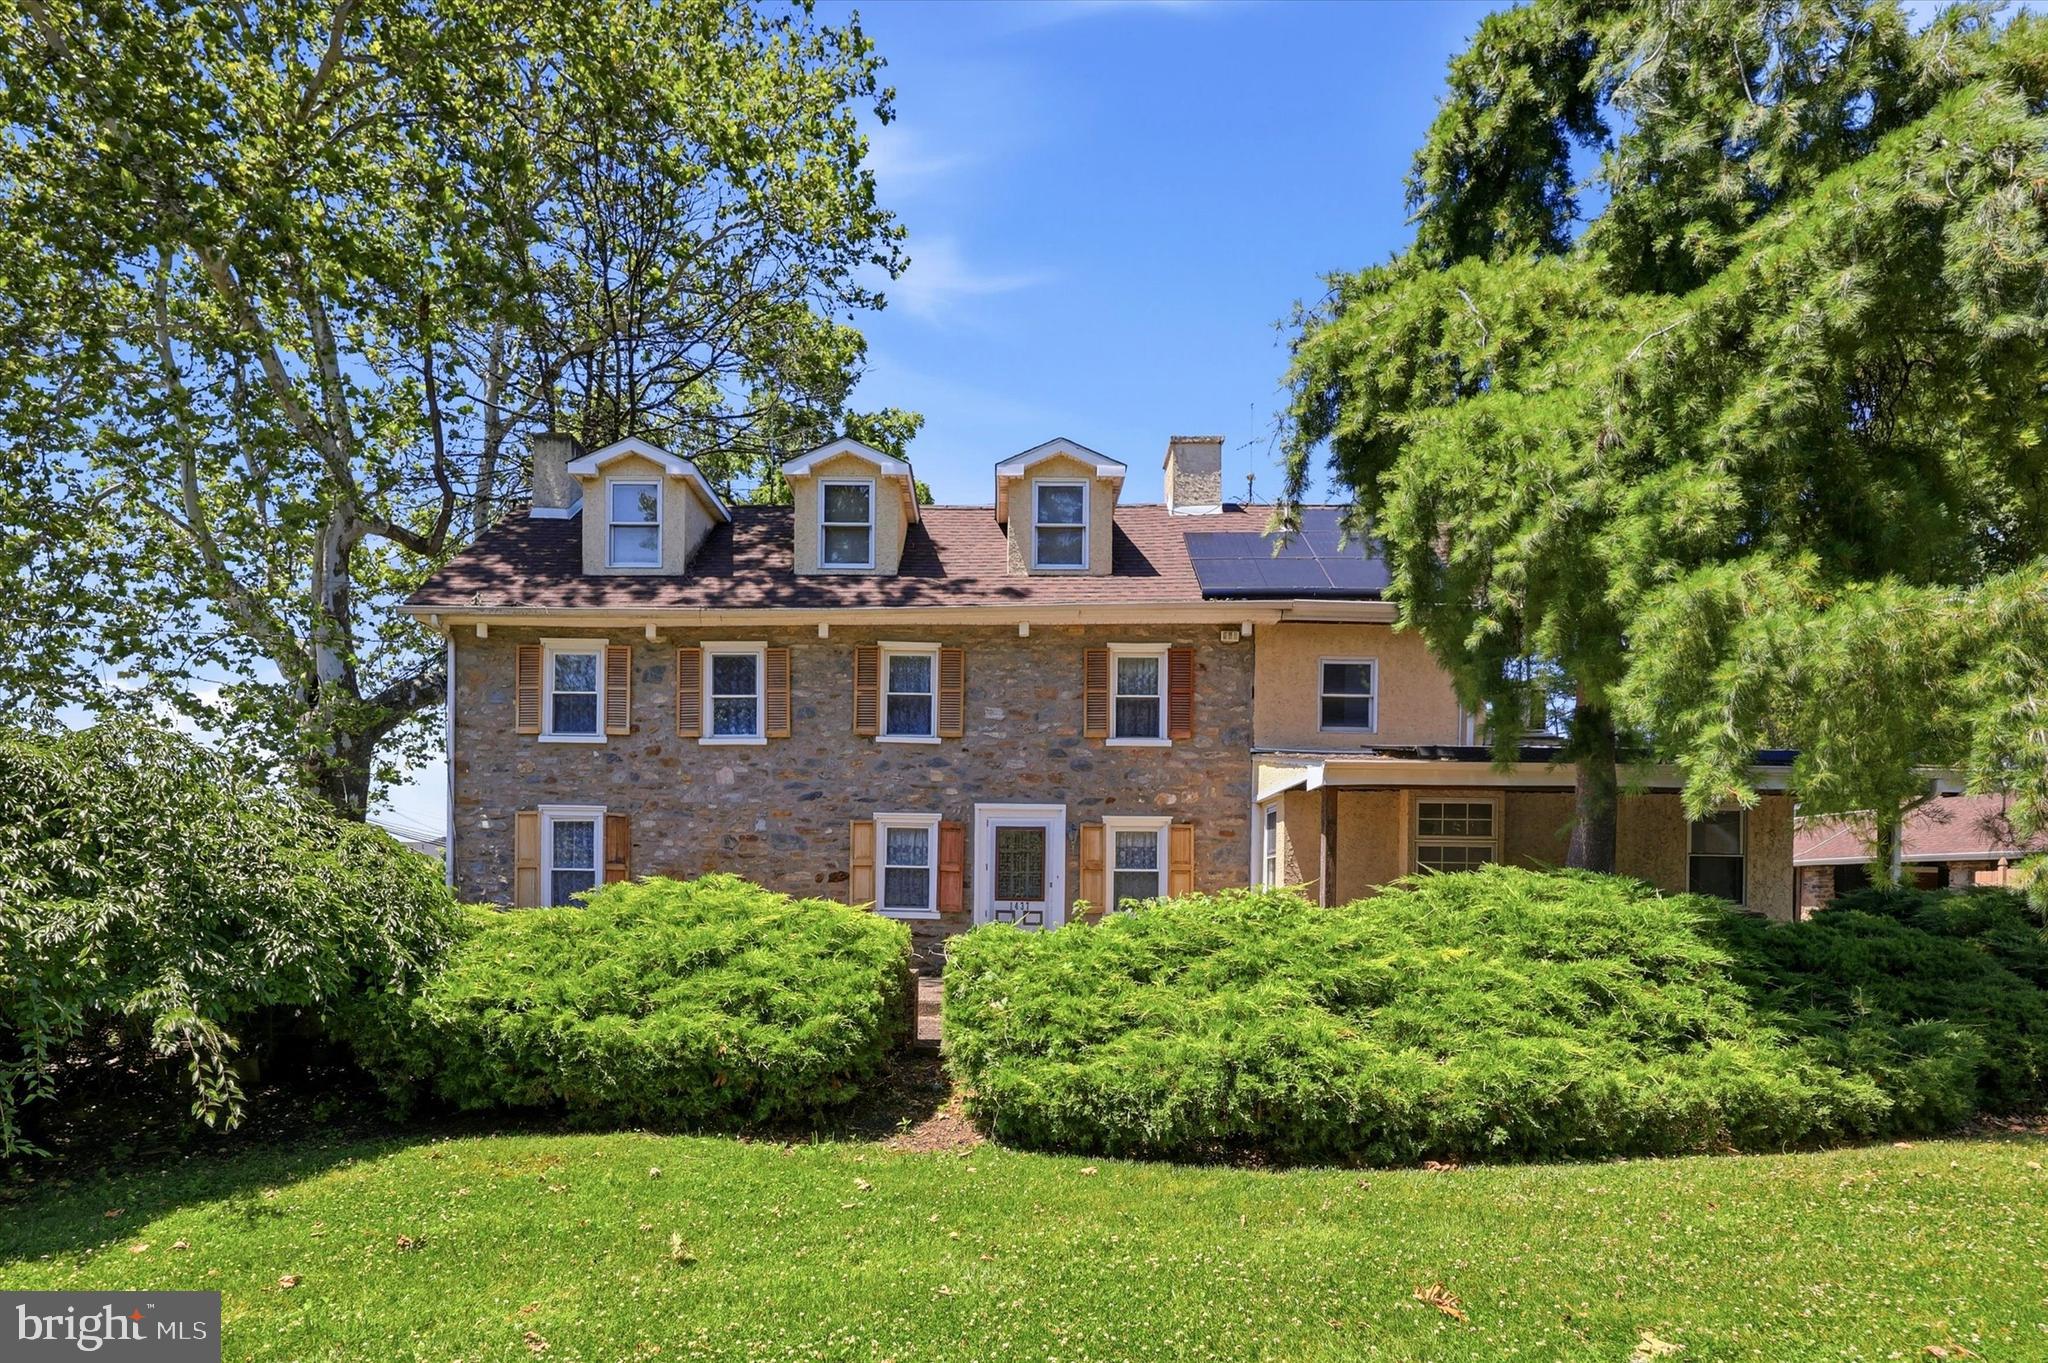
HUNTINGDON VALLEY
1437 BYBERRY ROAD
5 Beds
2 Baths
2,532 Sq.Ft.
$650,000
MLS#: PAMC2184746
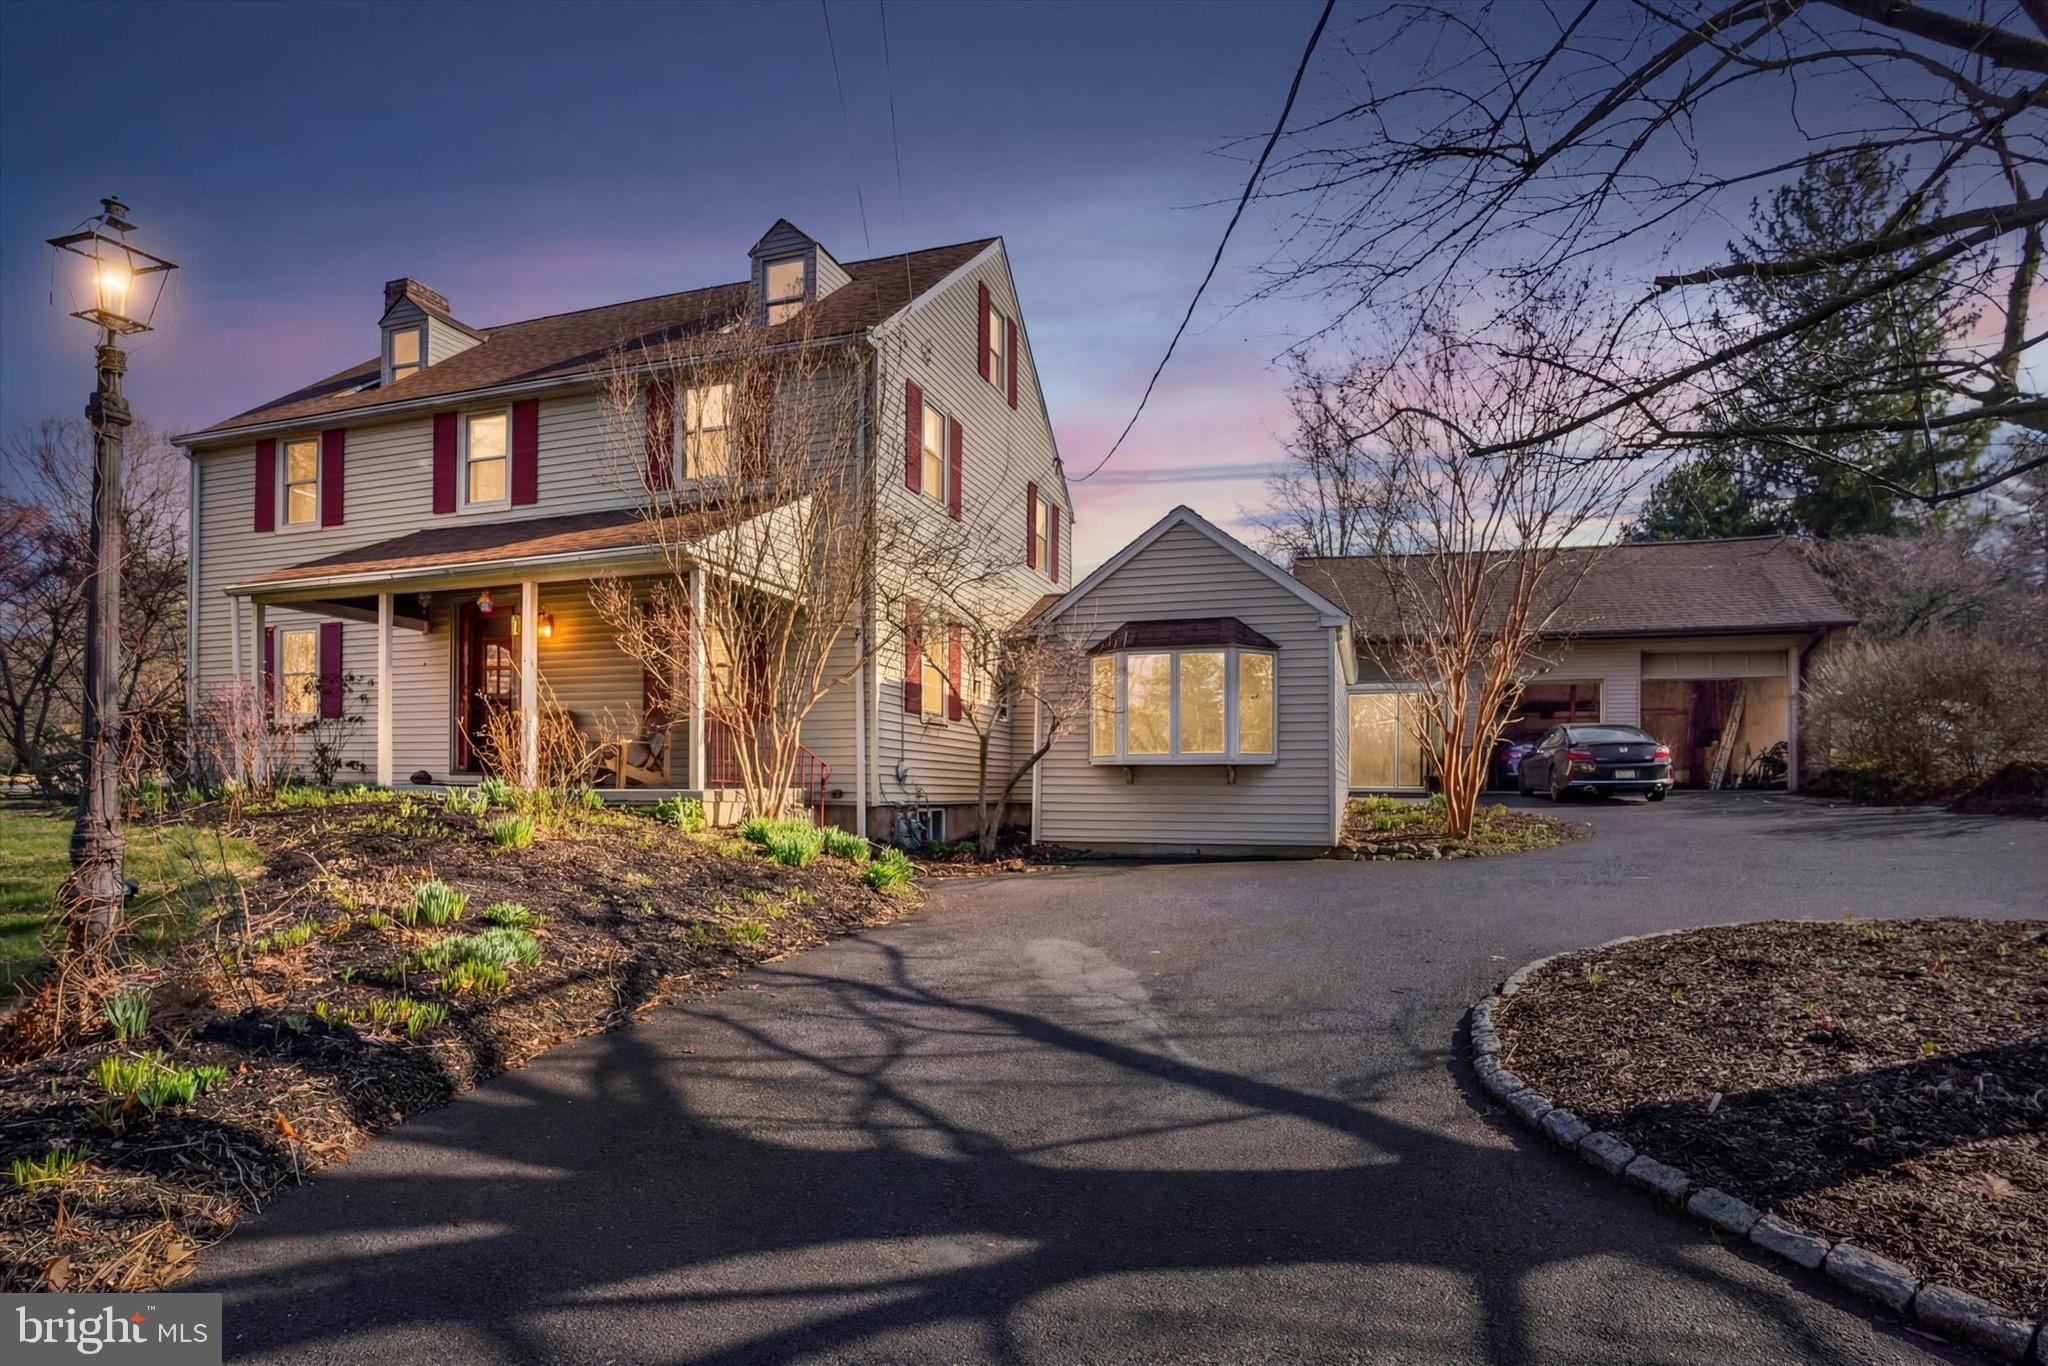
HUNTINGDON VALLEY
755 FETTERS MILL ROAD
5 Beds
3 Baths
2,418 Sq.Ft.
$724,900
MLS#: PAMC2174298
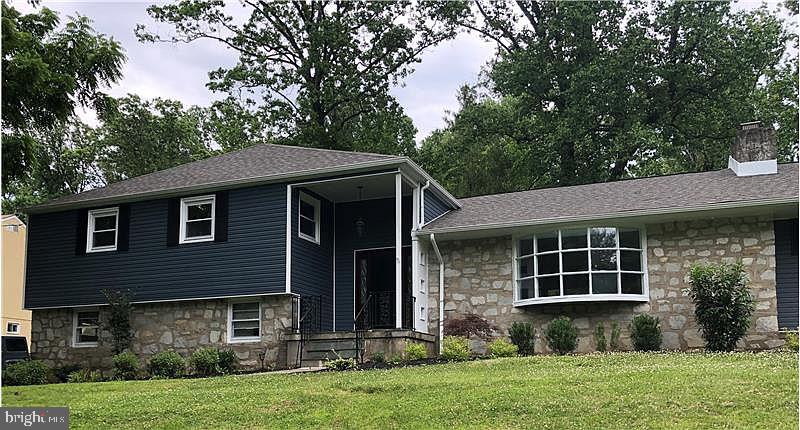
HUNTINGDON VALLEY
1778 OLD WELSH ROAD
4 Beds
2 Baths
2,484 Sq.Ft.
$629,000
MLS#: PAMC2185296
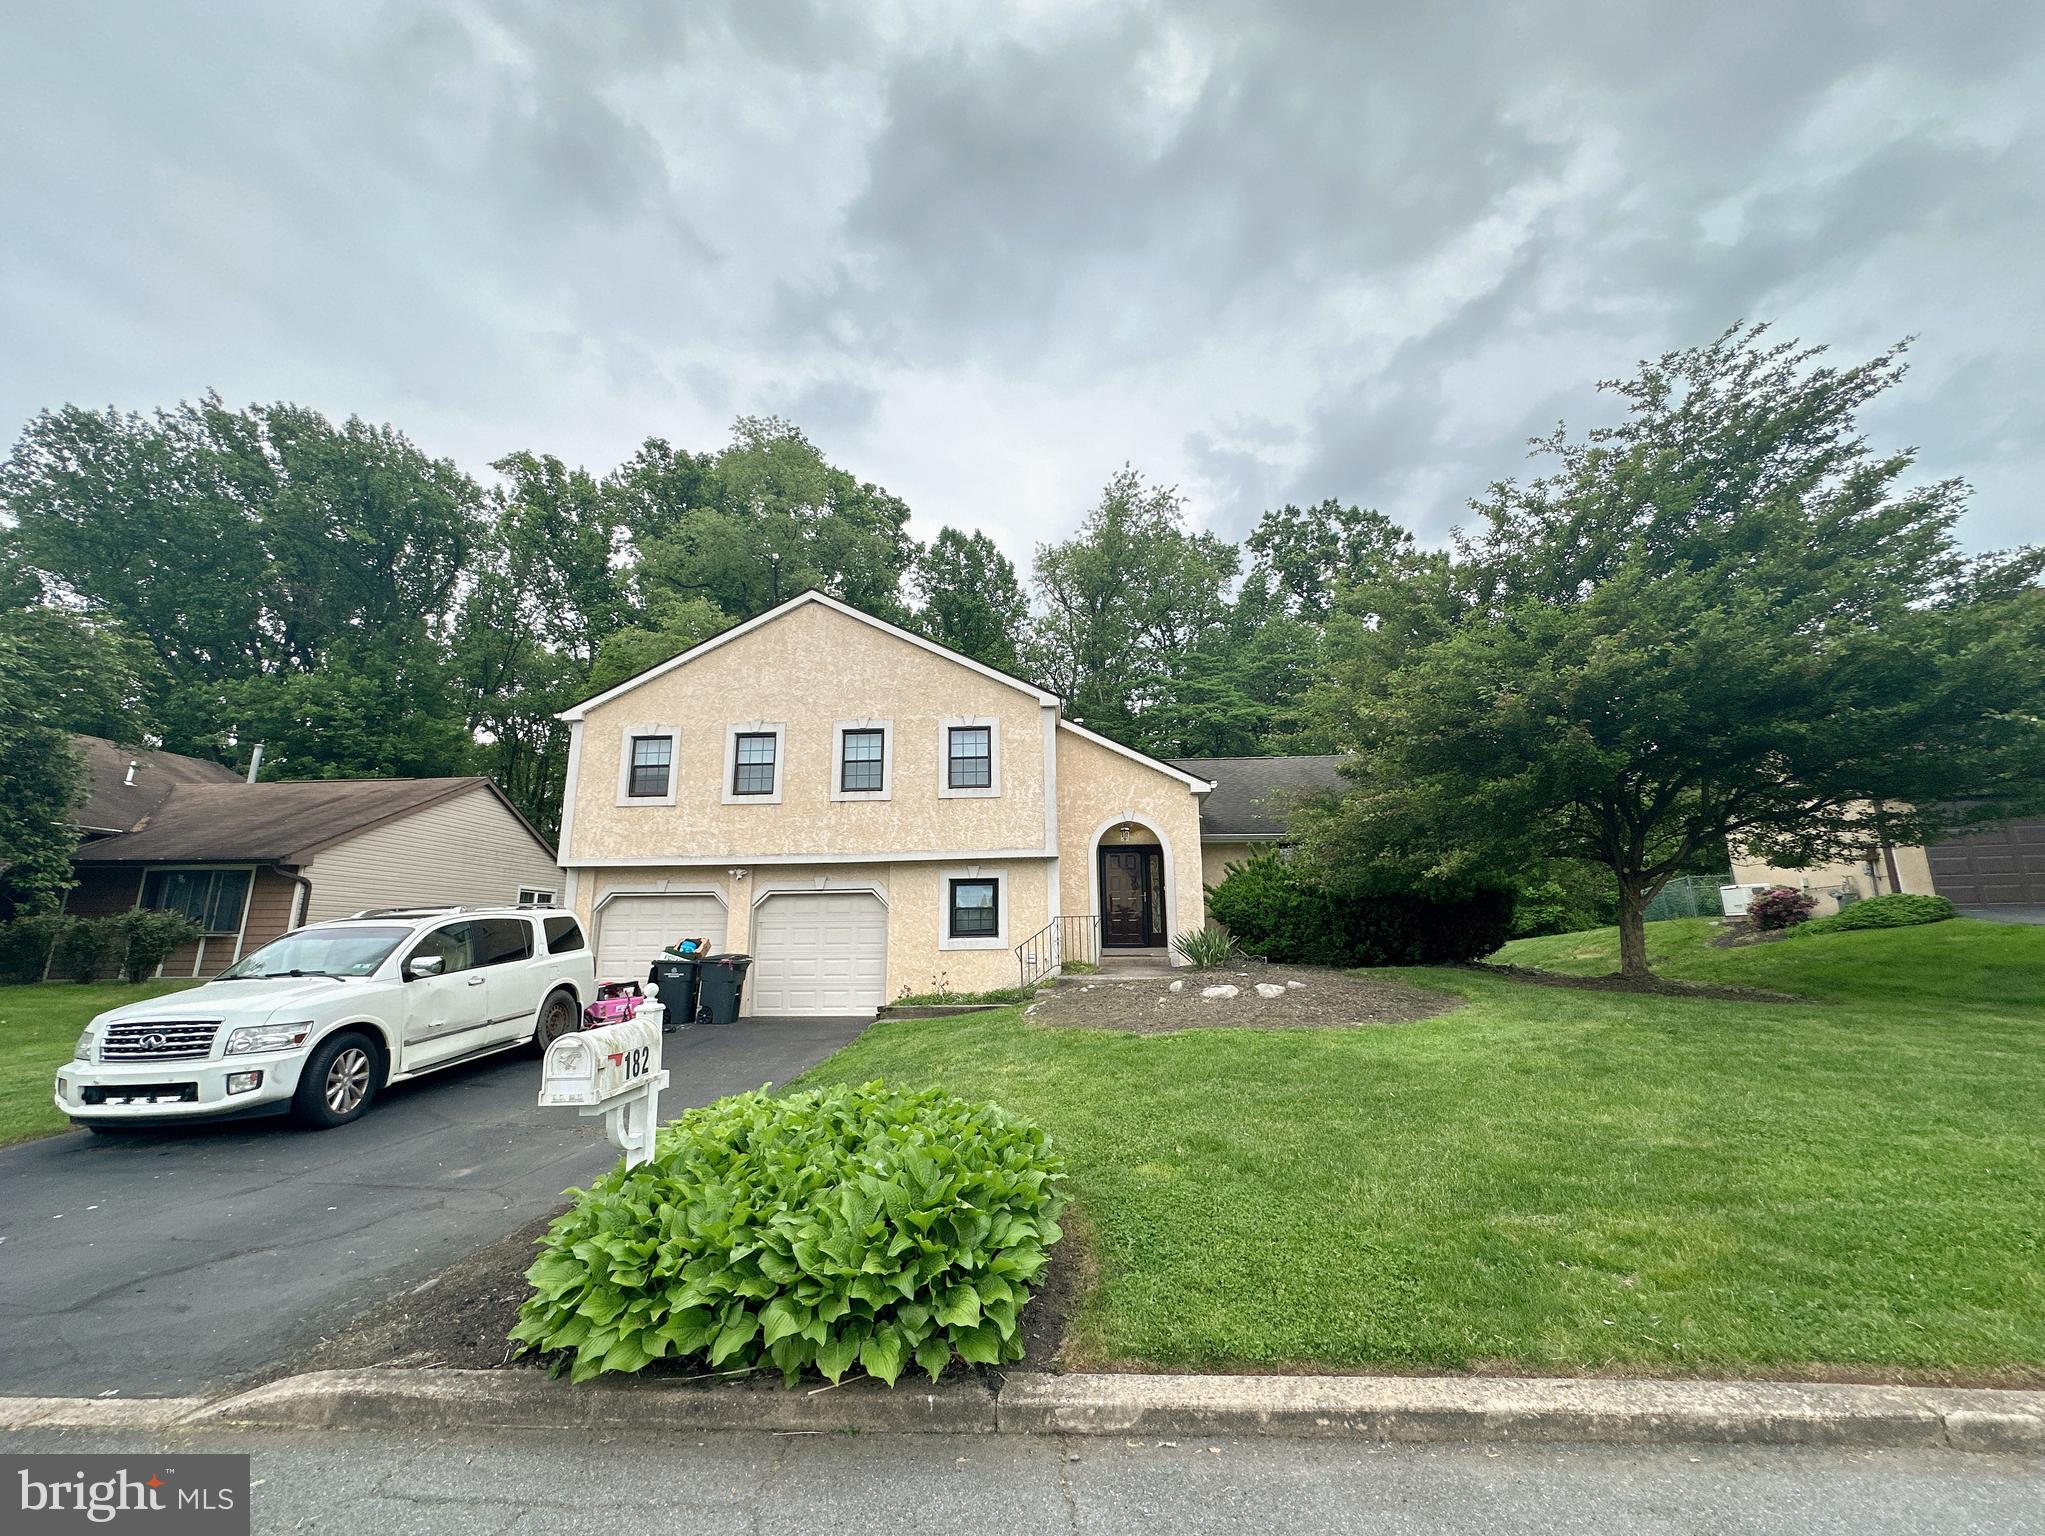
HUNTINGDON VALLEY
182 MARC LANE
4 Beds
2 Baths
2,647 Sq.Ft.
$699,000
MLS#: PAMC2188128
HUNTINGDON VALLEY
1881 AUGUST DRIVE
4 Beds
2 Baths
3,790 Sq.Ft.
$799,900
MLS#: PABU2126110
.png)