
Property
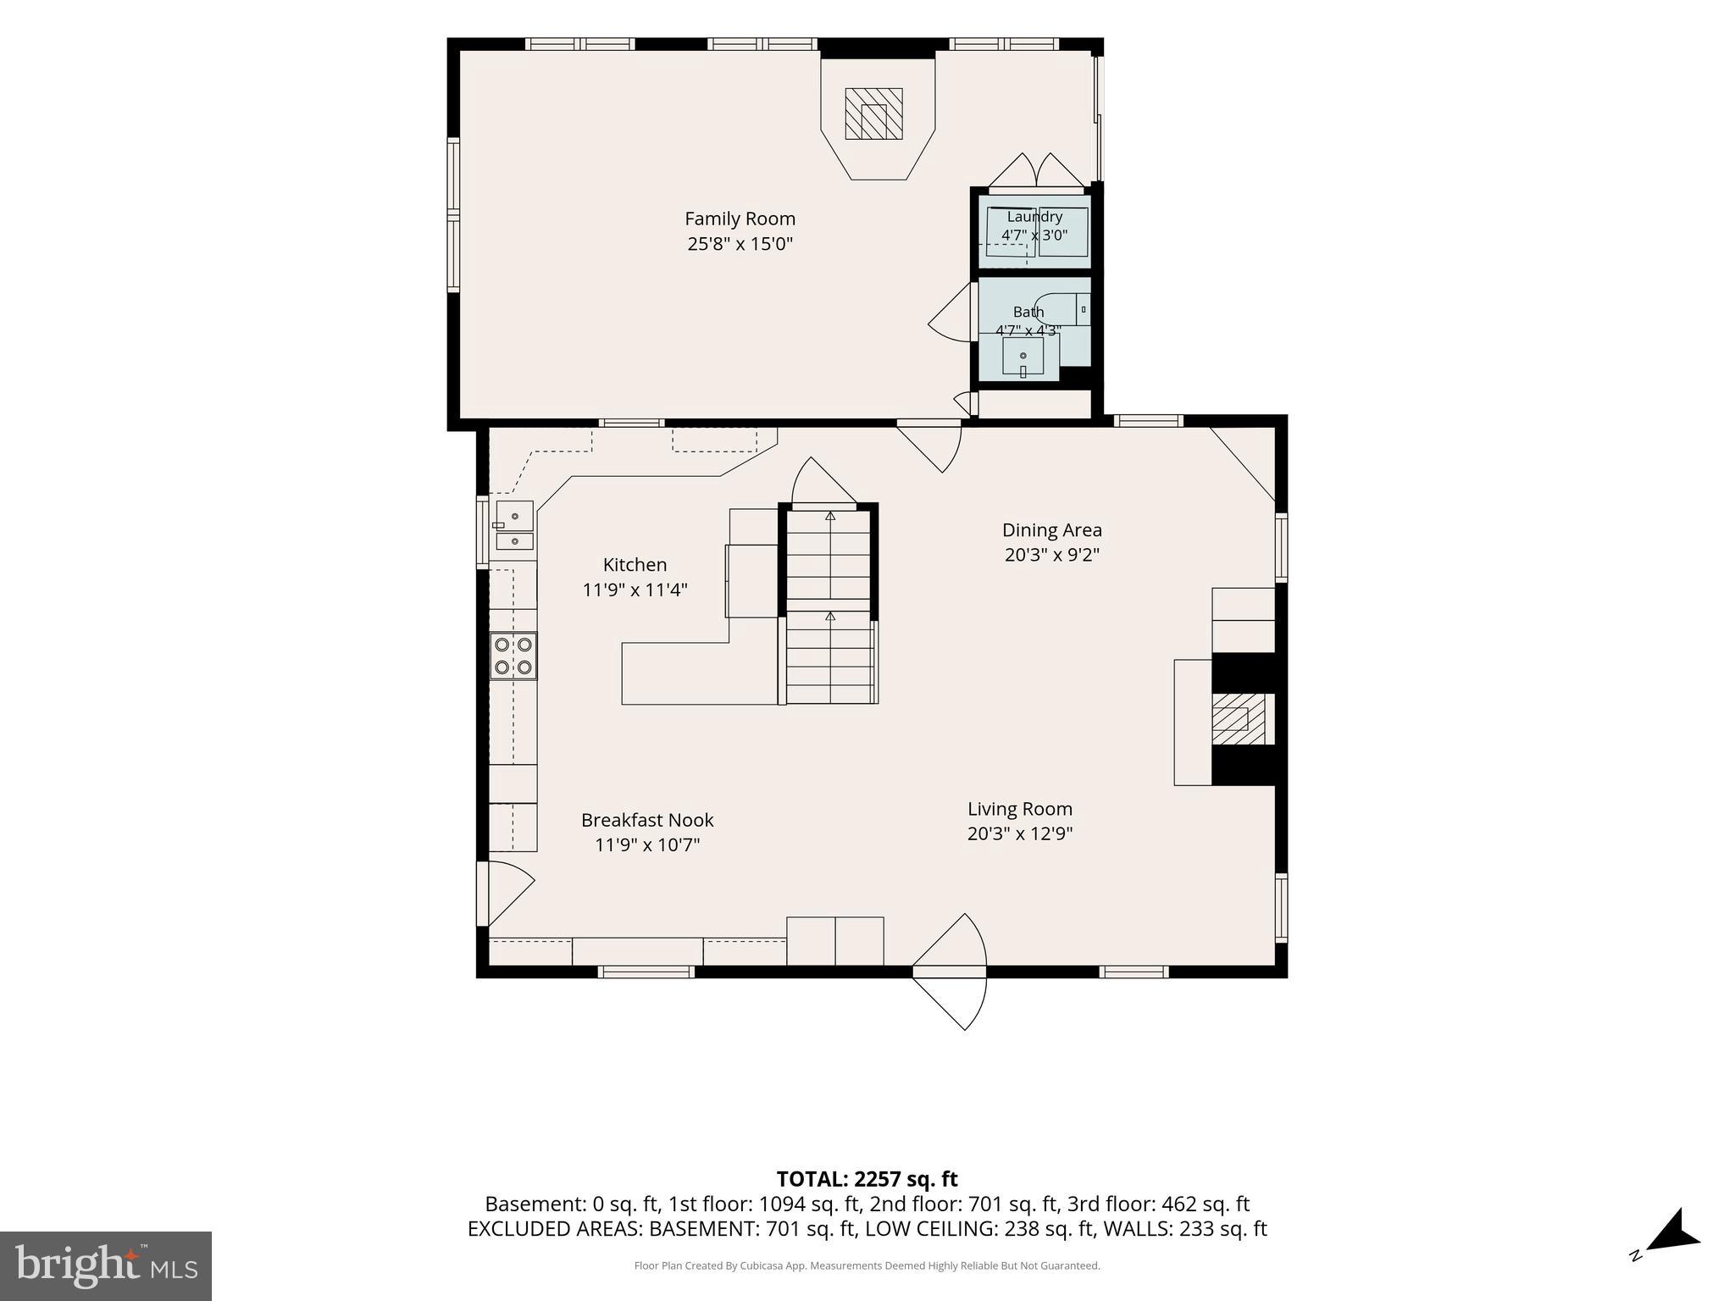
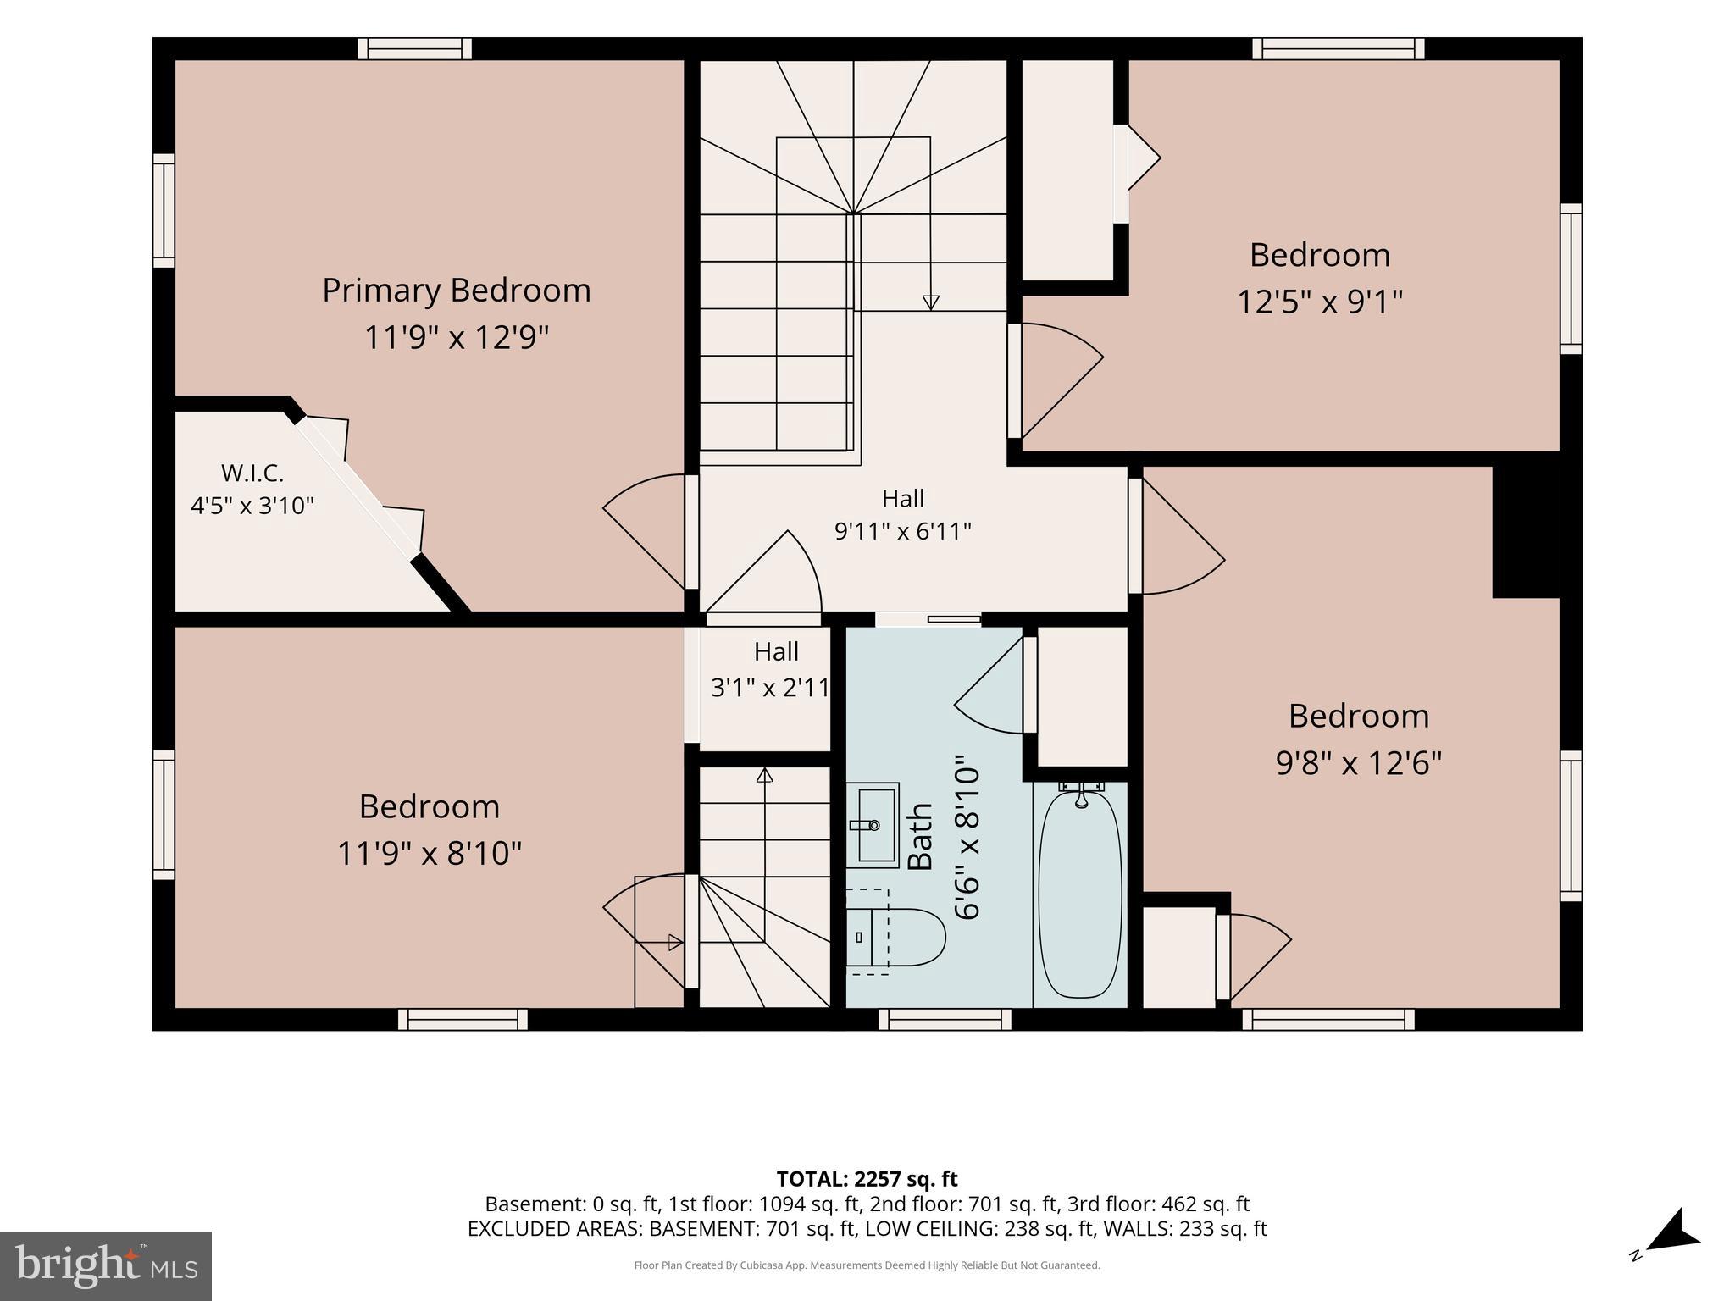
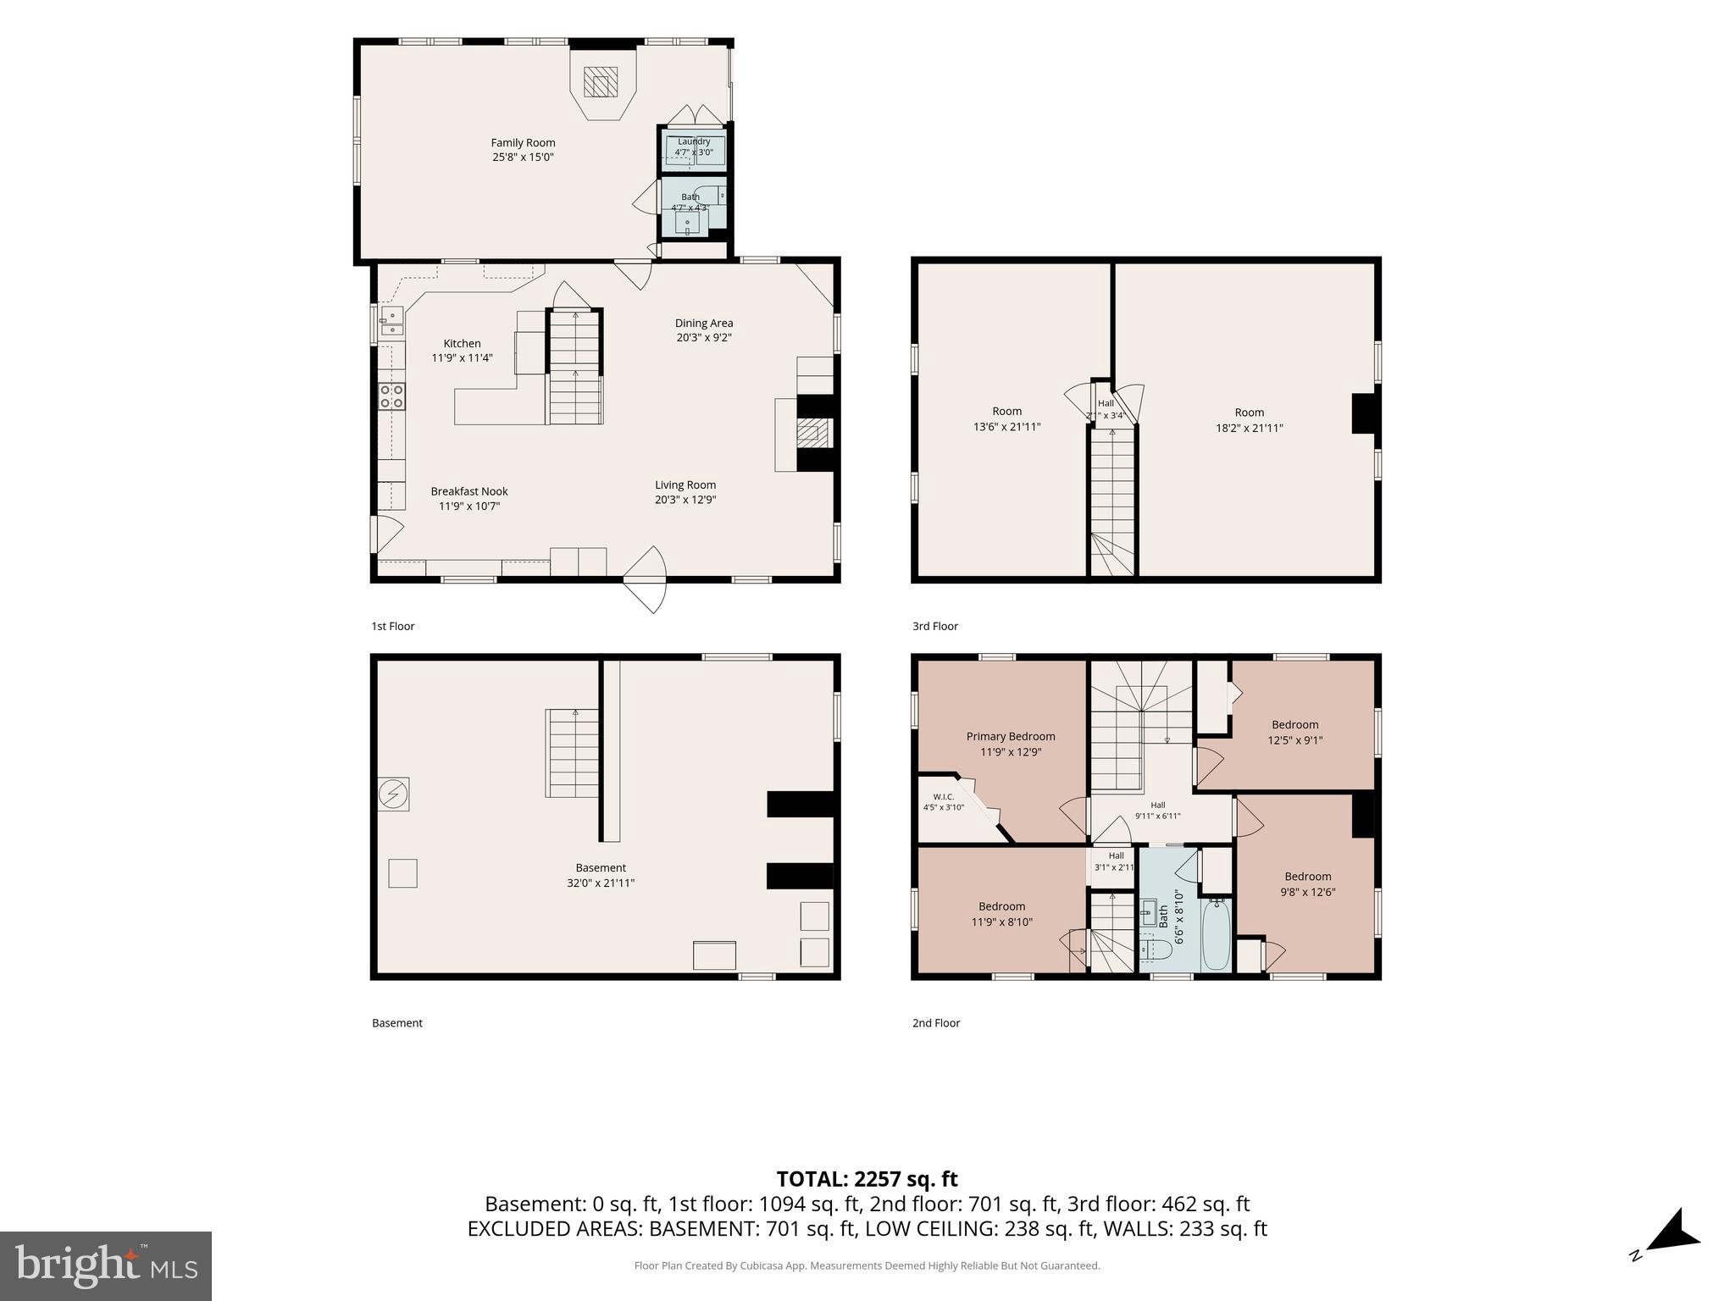
Beds
4
Full Baths
1
1/2 Baths
1
Year Built
1847
Sq.Footage
2,250
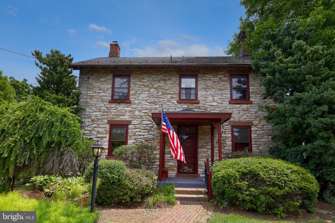
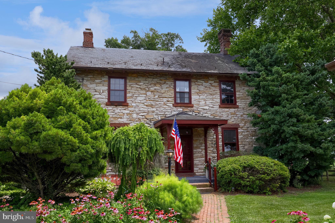
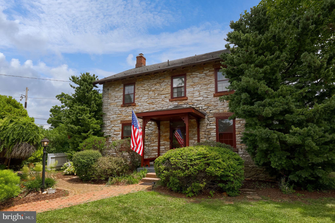
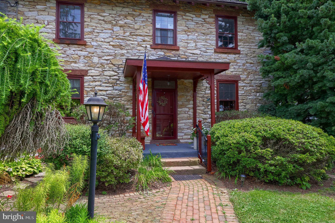
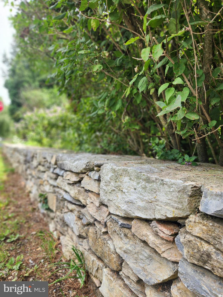
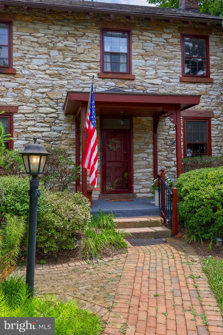
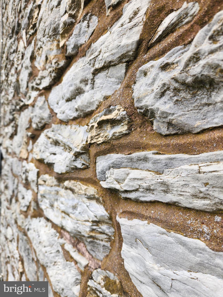
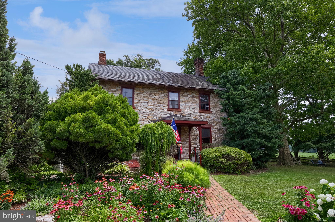
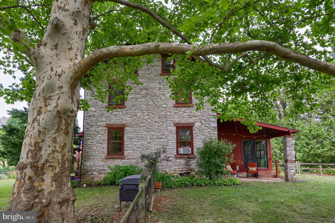
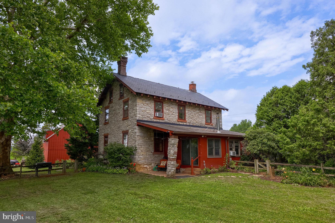
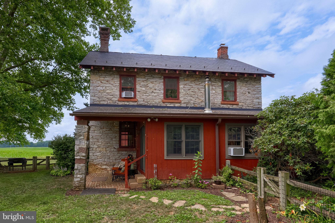
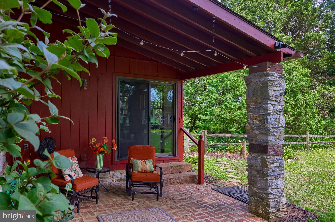
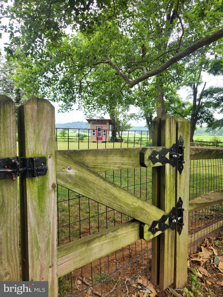
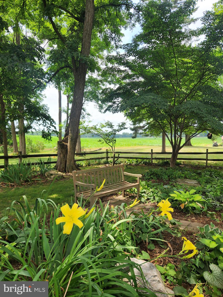
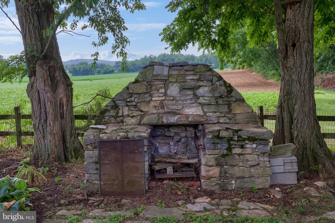
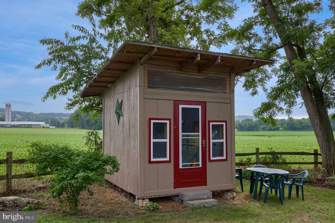
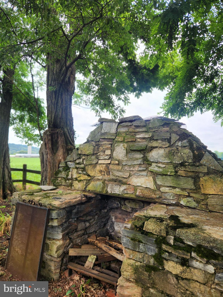
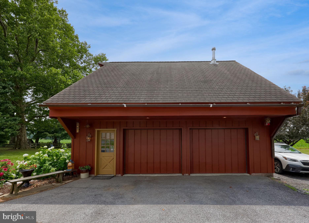
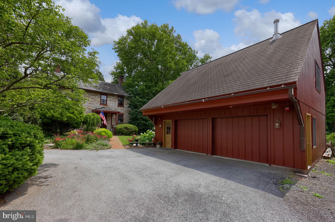
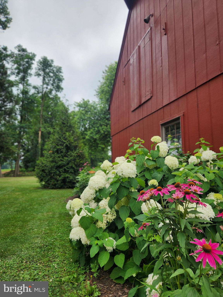
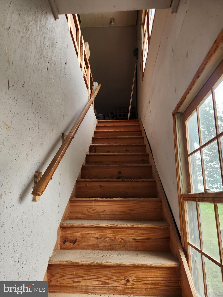
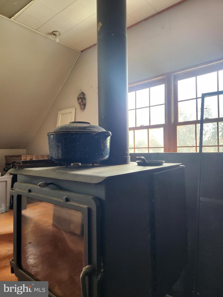
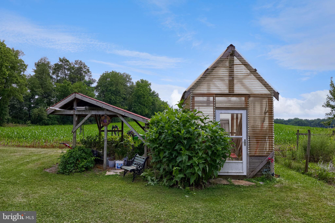
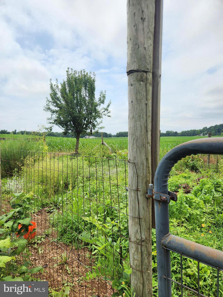
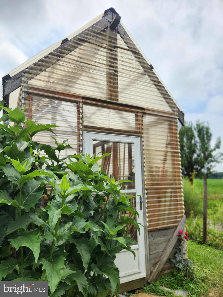
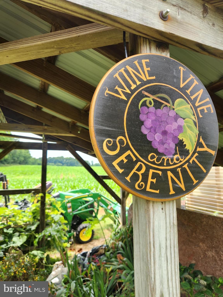
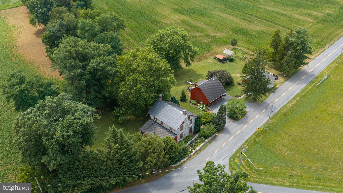
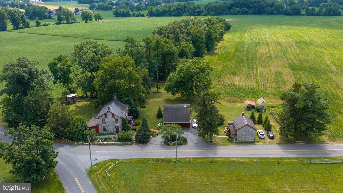
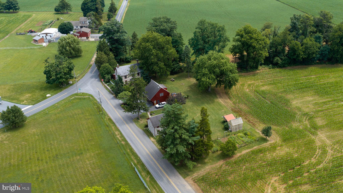
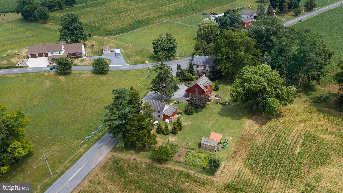
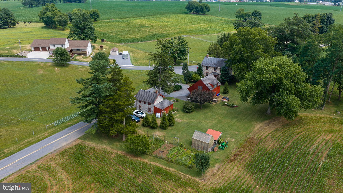
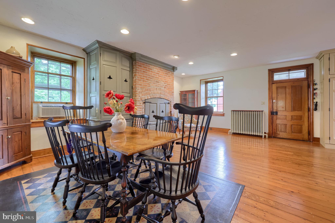
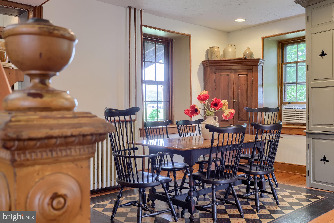
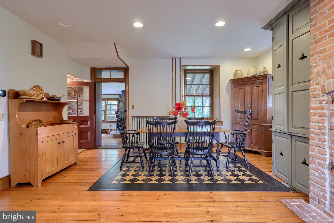
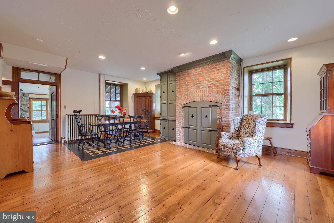
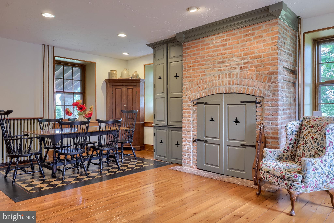
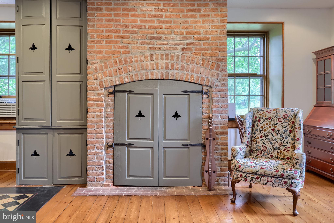
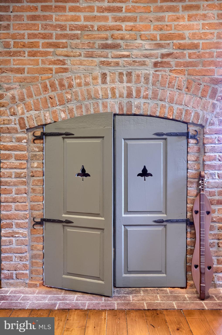
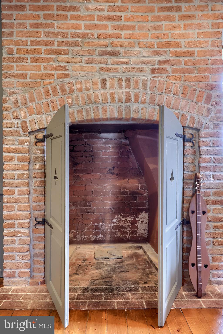
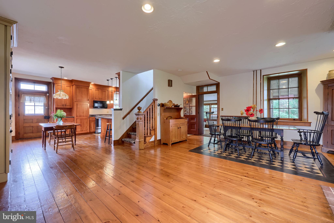
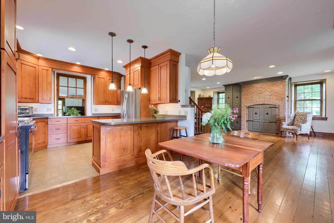
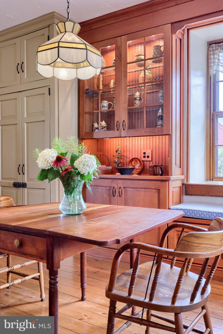
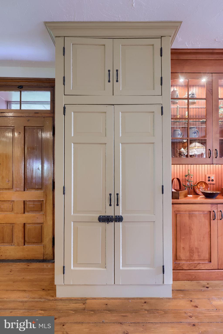
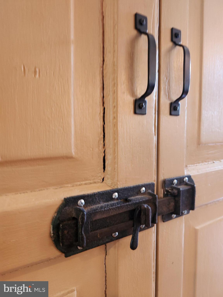
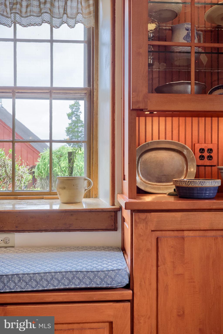
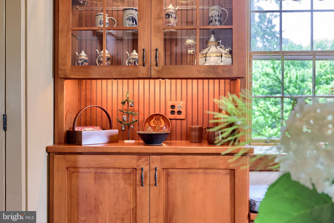
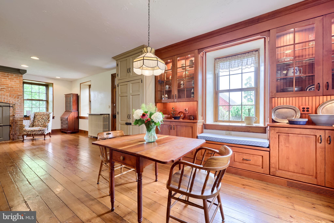
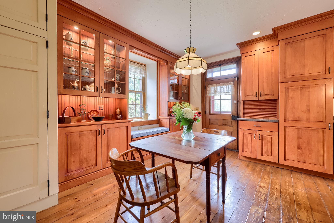
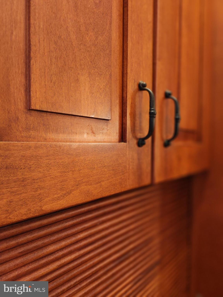
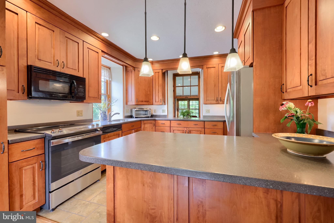
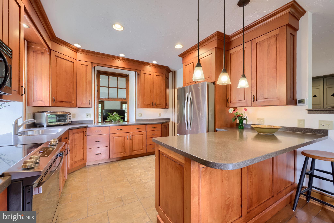
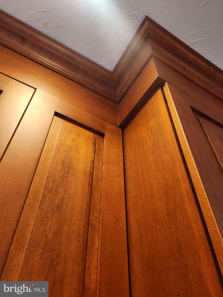
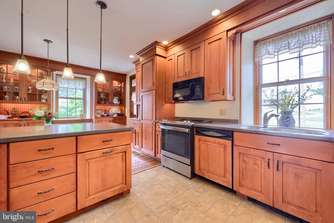
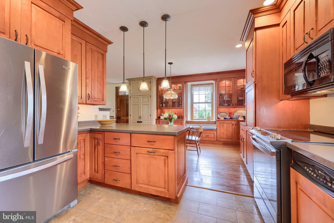
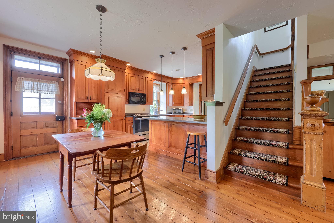
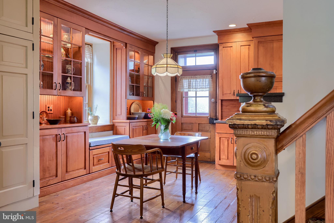
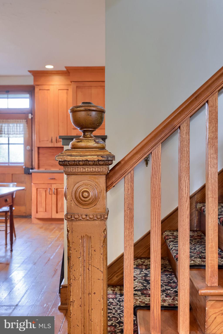
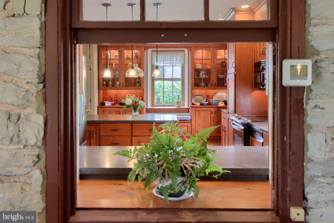
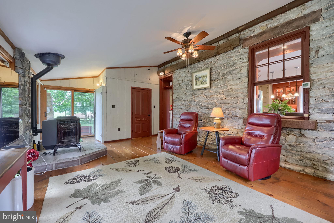
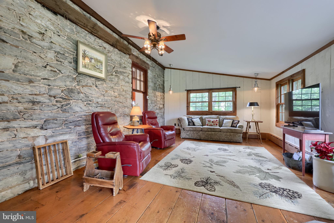
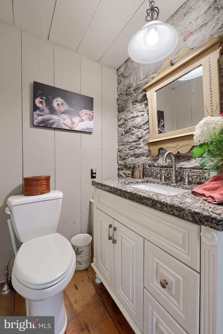
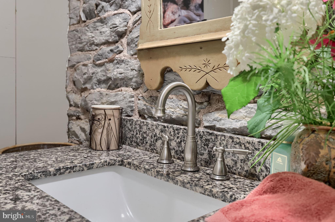
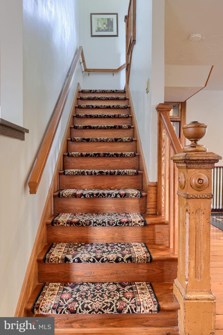
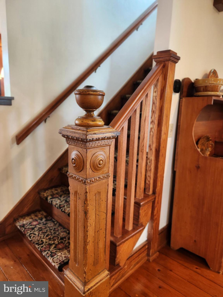
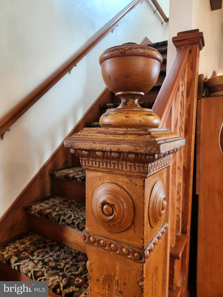
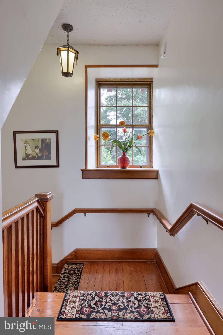
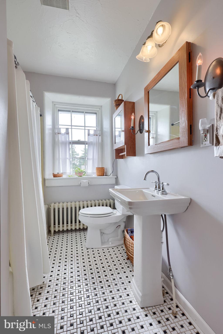
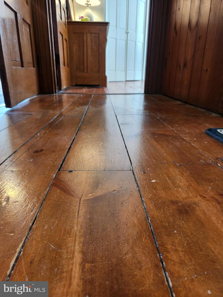
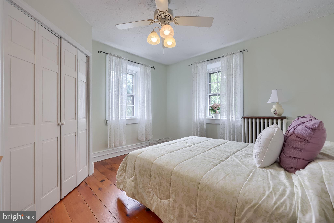
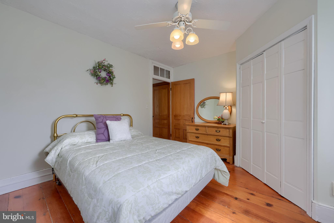
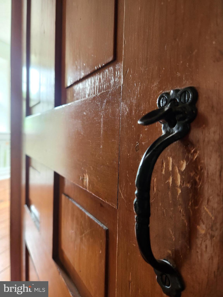
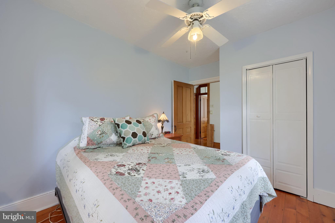
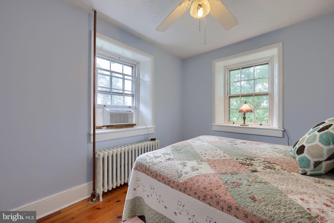
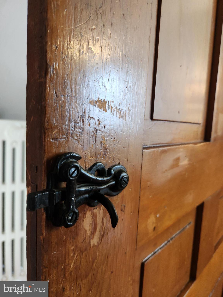
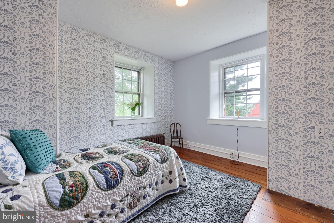
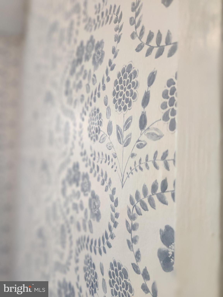
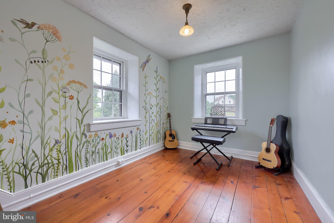
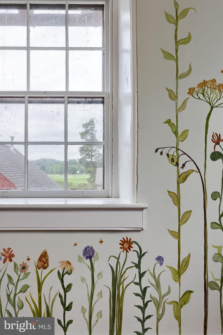
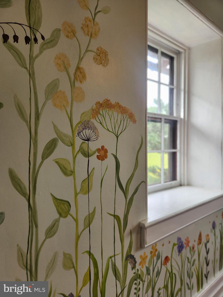
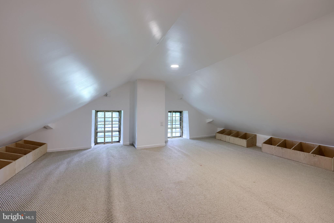
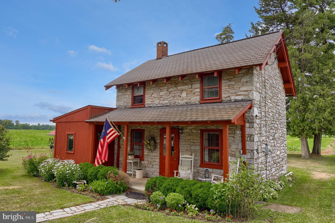
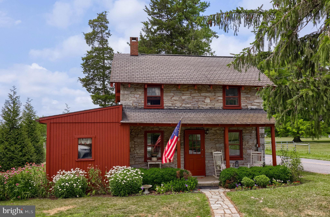
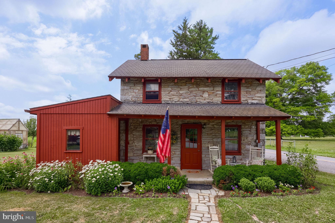
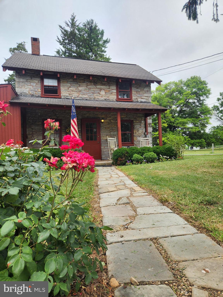
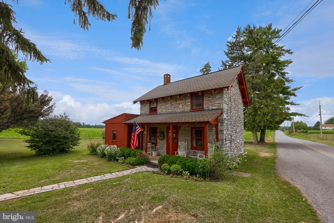
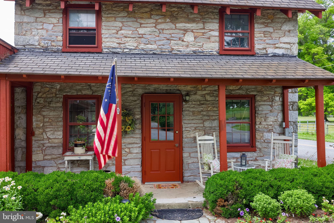
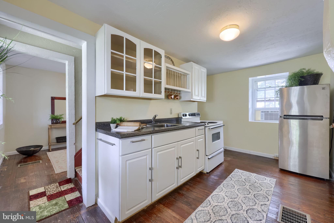
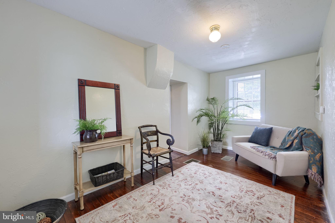
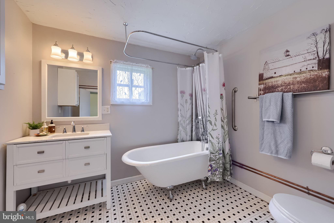
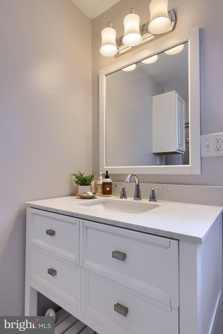
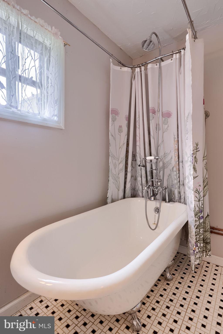
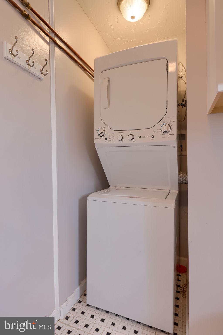
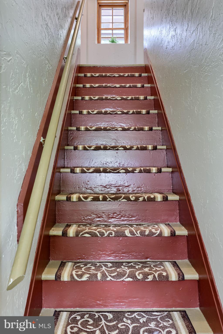
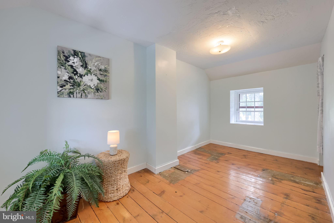
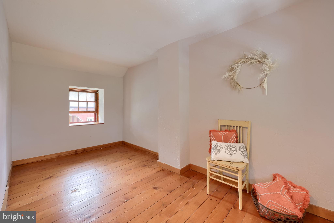
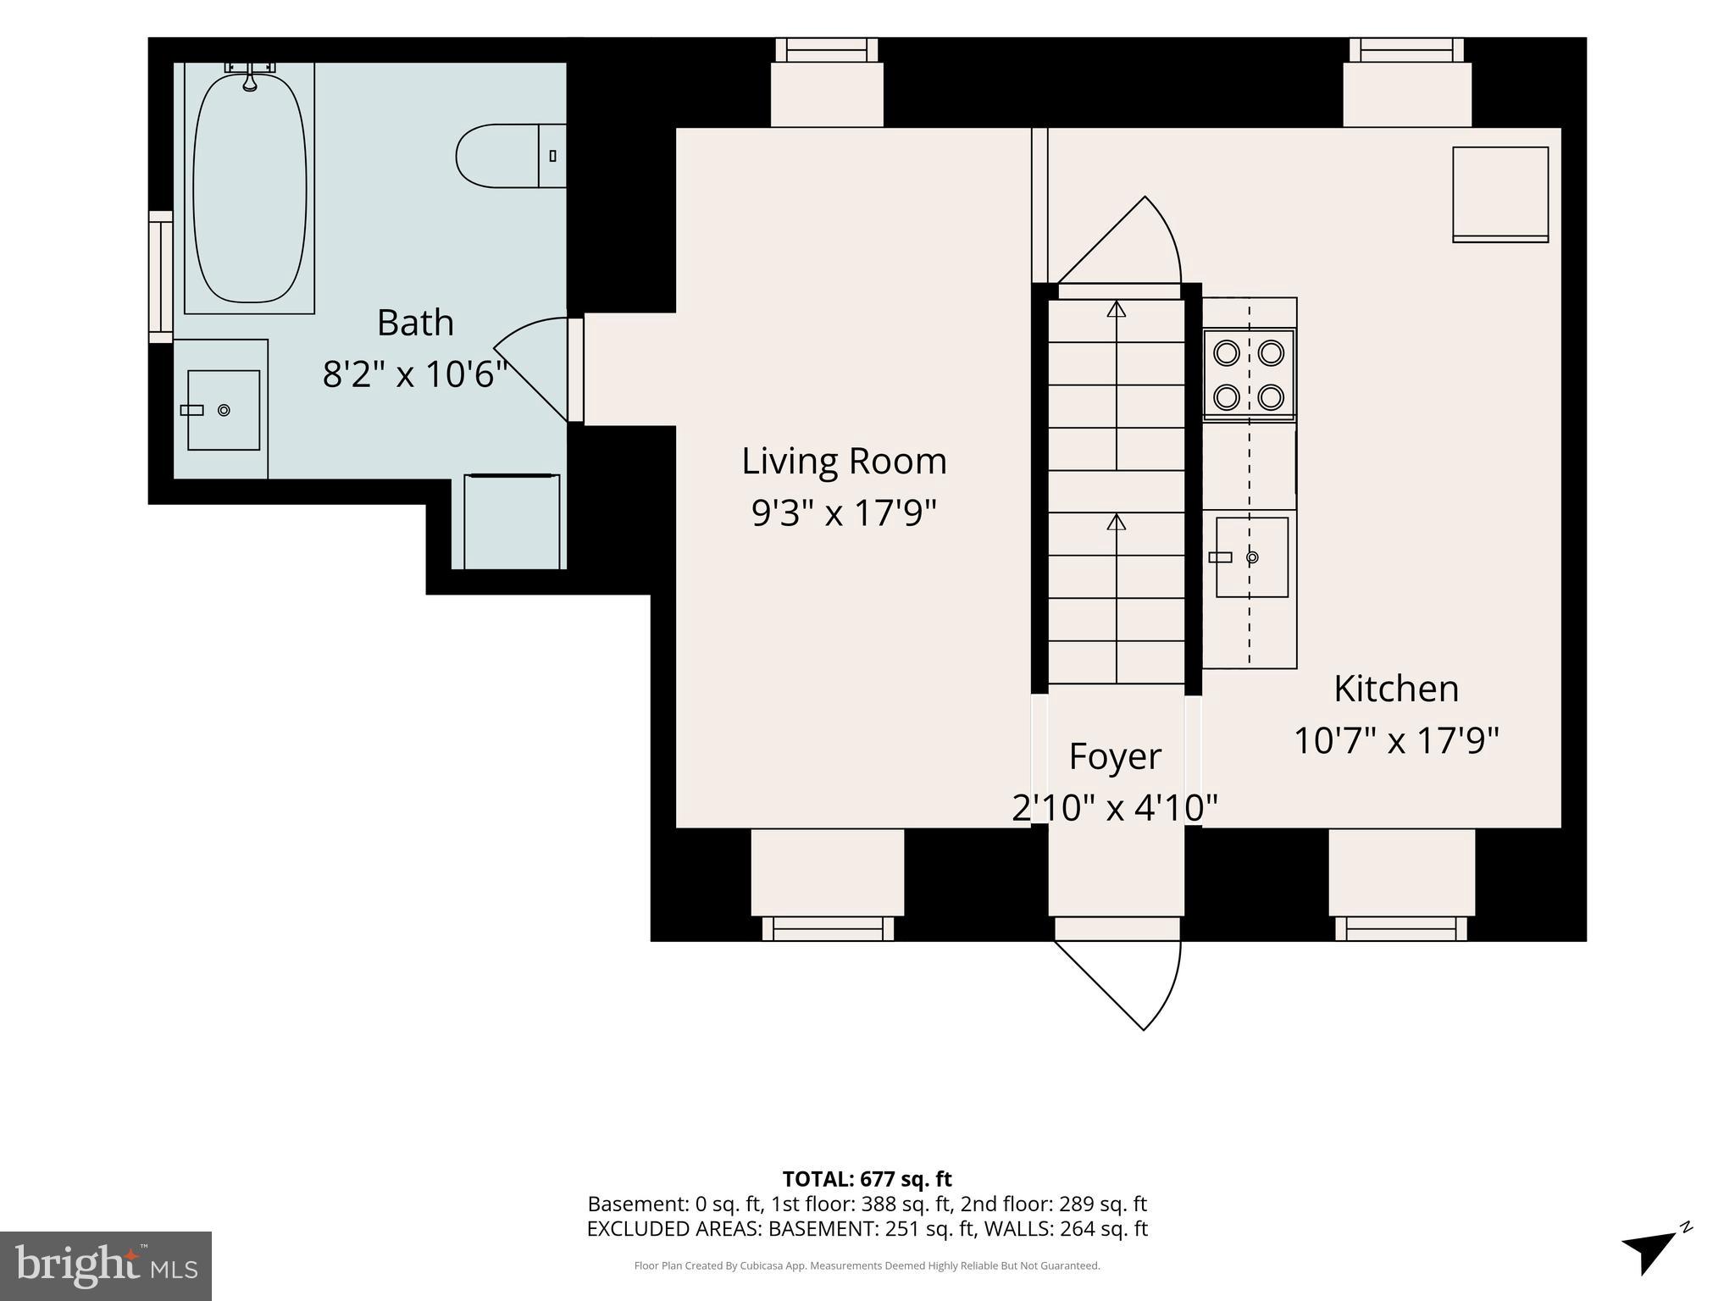
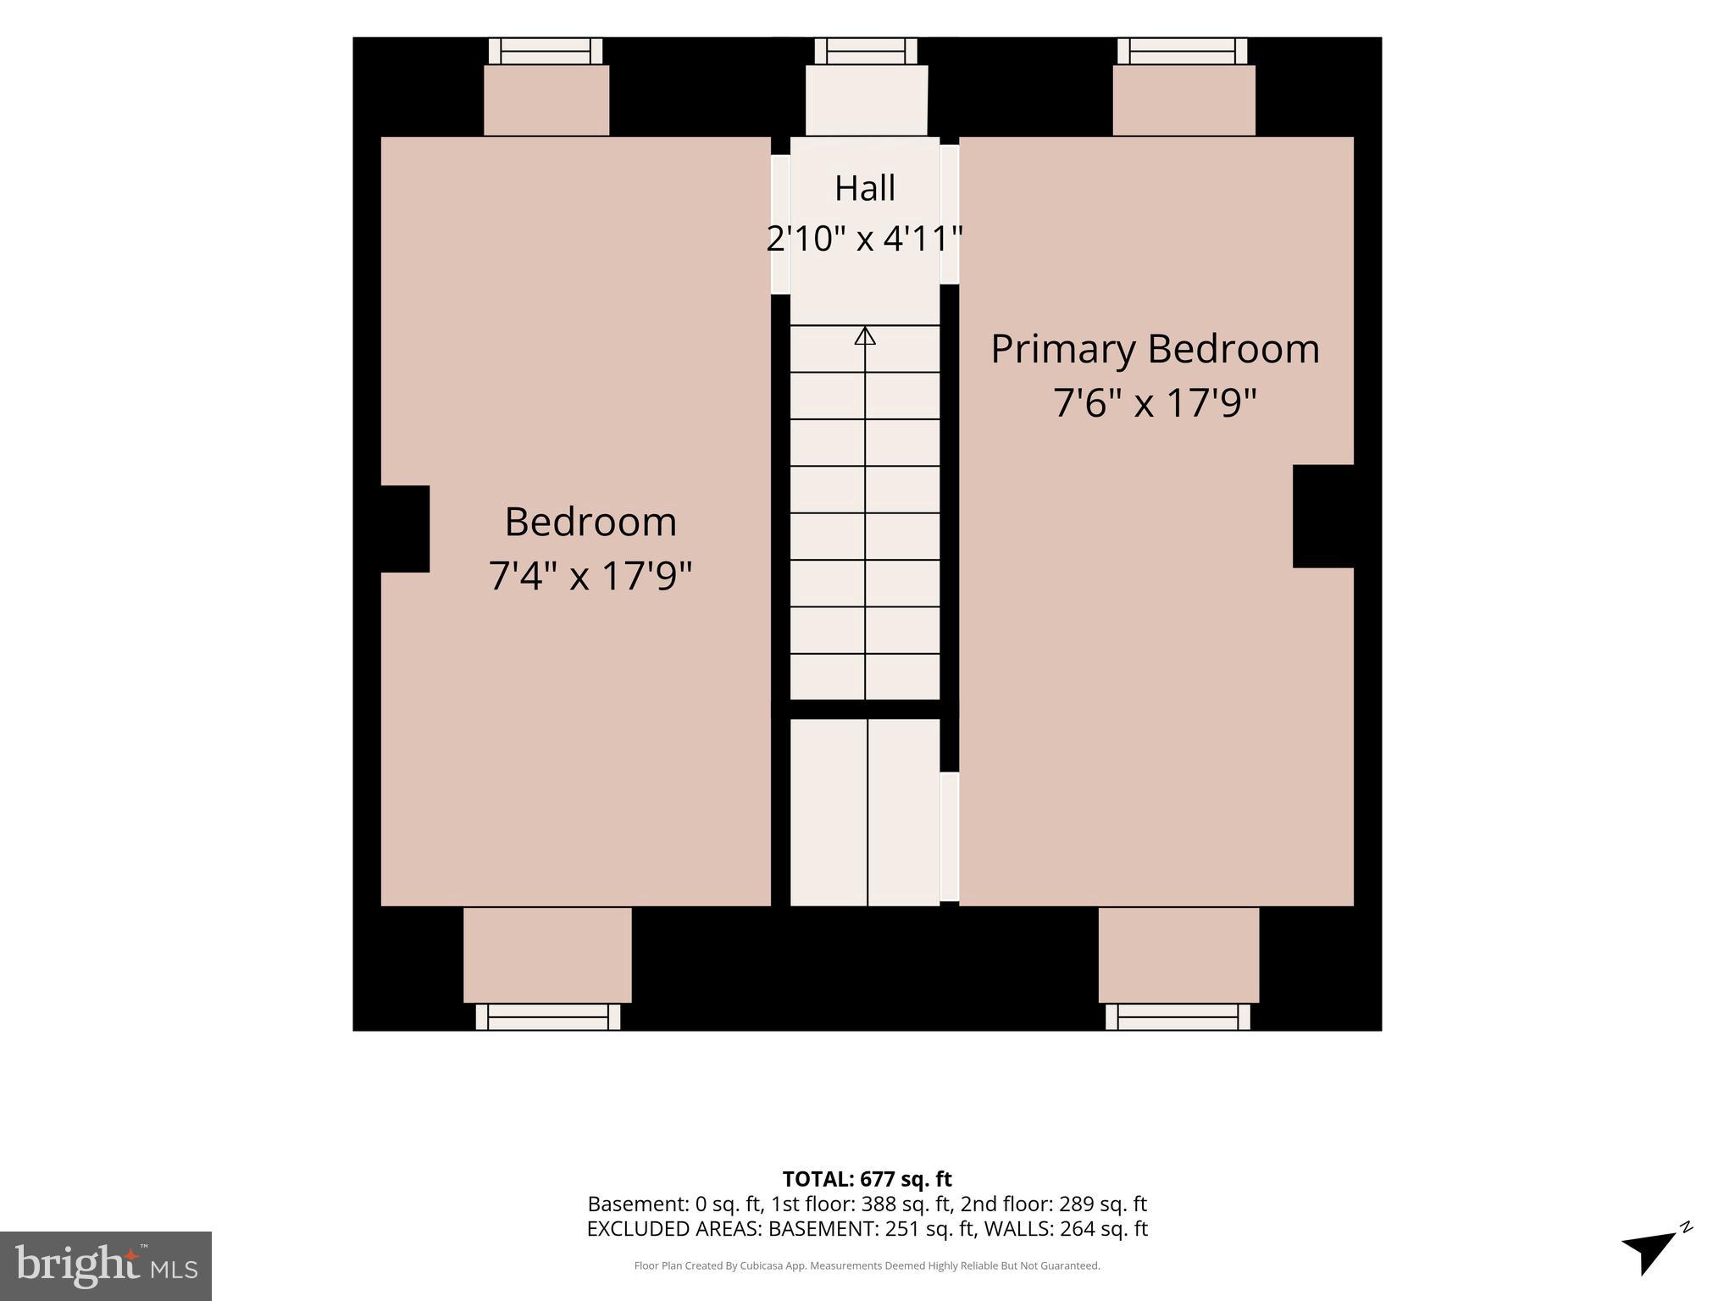
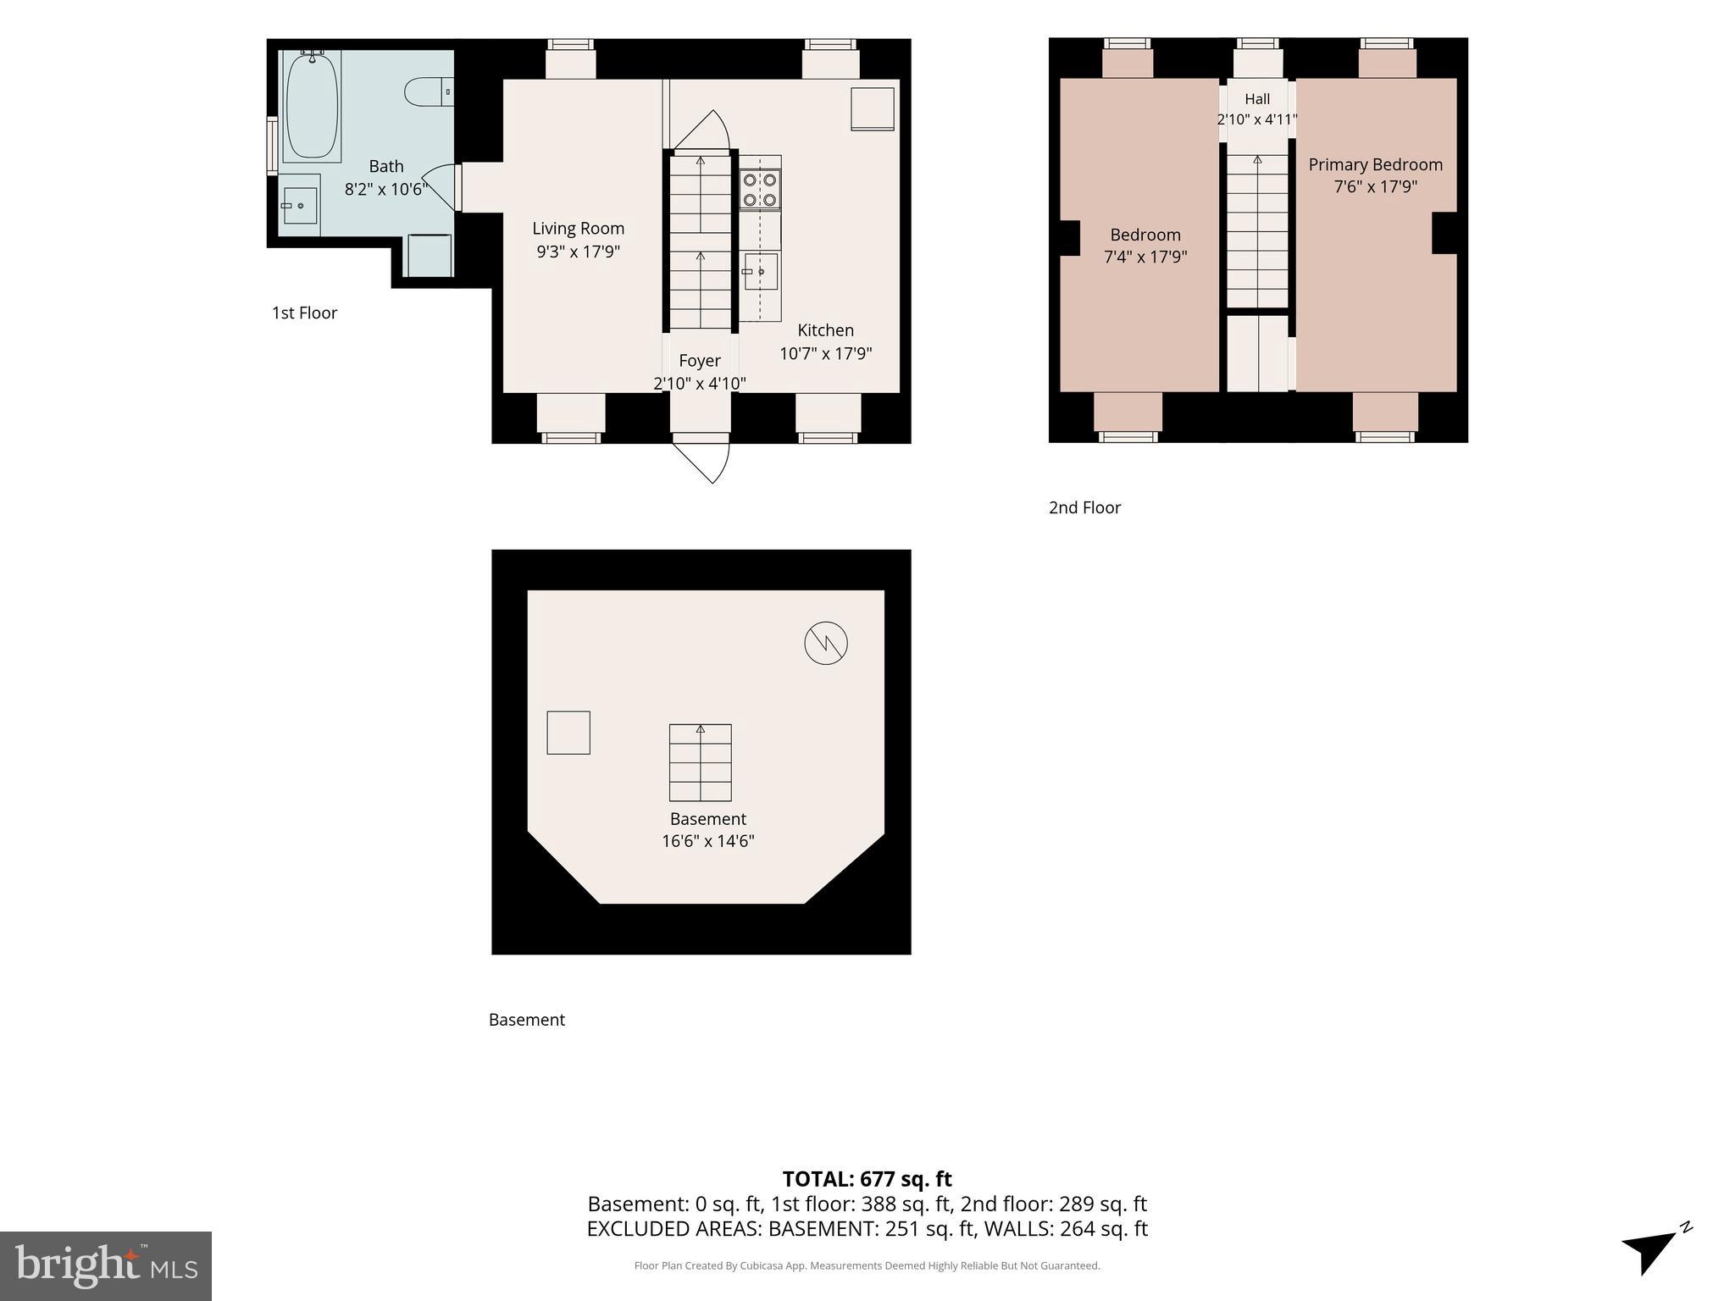
Pride of ownership shines throughout this exceptional property! Built in 1875 by the Coleman family, this beautifully maintained home seamlessly blends historic charm with thoughtful modern updates. The heart of the home is the stunning custom kitchen featuring quality cabinetry, included appliances, and a beautifully restored fireplace that is truly a work of art! Original character has been lovingly preserved with details like the refinished staircase railing, while fresh interior paint, updated wallpaper, and a hand-painted floral mural in the music room add warmth and personality. Enjoy the convenience of today's amenities, including first-floor laundry, whole-house water filtration, an updated half bath, a new pellet stove, and a new furnace (2023). Step outside to appreciate the extensive landscaping, freshly painted home and barn, rebuilt original stone wall, custom shed, greenhouse, fenced garden, and a beautiful brick patio overlooking peaceful farmland. The detached two-car garage offers abundant storage plus a spacious second-floor workshop, ideal for hobbies, woodworking, or a future studio. Adding even more value is the charming guest house, complete with an updated kitchen and forced-air propane heat—perfect for guests, multi-generational living, a home office, or creative space. A rare opportunity to own a piece of Lebanon County history that has been lovingly restored and is truly move-in ready. Shown by appointment only.
Features & Amenities
Interior
-
Total Bedrooms
4
-
Bathrooms
1
-
1/2 Bathrooms
1
-
Above Grade Finished Area
2250.0
-
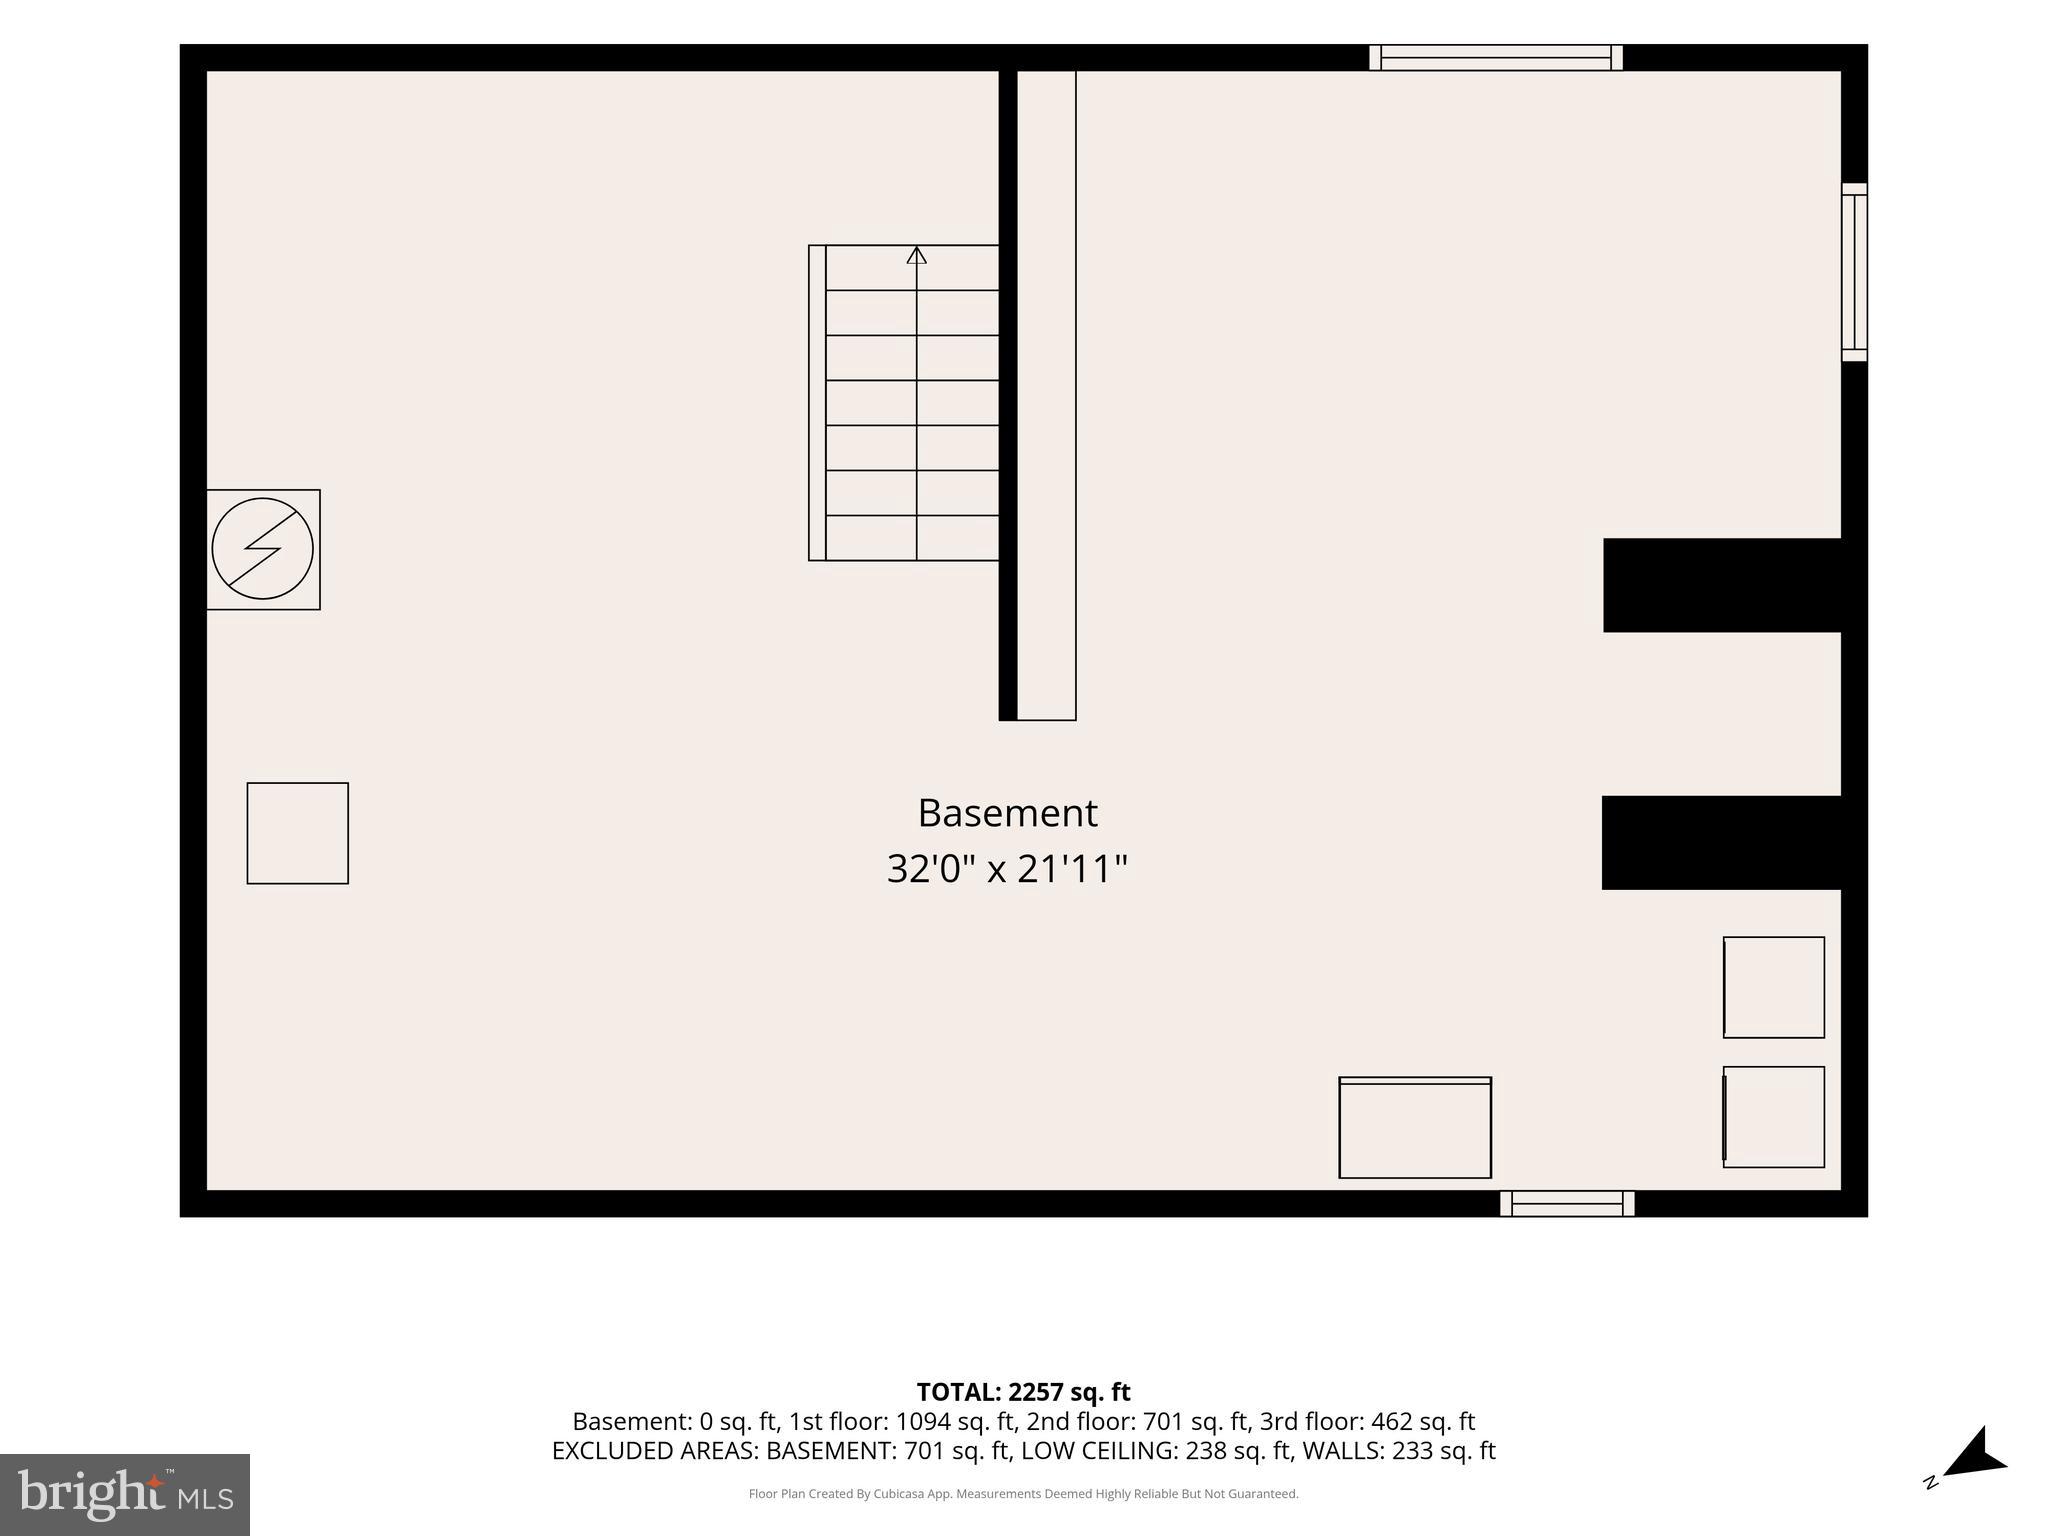
Basement YN
YES
-
Cooling YN
YES
-
Cooling
Window Unit(s), Electric
-
Fireplace YN
YES
-
Heating YN
YES
-
Heating
Oil, Hot Water
-
Pet friendly
N/A
Exterior
-
Garage
Yes
-
Garage spaces
2
-
Construction Materials
Stone
-
Other Exterior Features
Other
-
Parking
Garage, Driveway, Detached
-
Patio and Porch Features
Porch
-
Pool
No
-
Waterfront YN
NO
Area & Lot
-
Lot Size(acres)
1.0
-
Lot Size(square feet)
43560.0
-
Property Type
Residential
-
Property Sub Type
Single Family Residence
-
Architectural Style
Farmhouse/National Folk
Price
-
Sales Price
$649,900
-
Tax Amount
$6,783
-
Sq. Footage
2, 250
-
Price/SqFt
$288
HOA
-
Association
No
School District
-
Elementary School
N/A
-
Middle School
CEDAR CREST
-
High School
CEDAR CREST
Property Features
-
New Construction
NO
-
Foundation Details
Stone
-
Senior Community YN
NO
-
Sewer
Septic Tank
-
Water Source
Well
Schedule a Showing
Showing scheduled successfully.
Mortgage calculator
Estimate your monthly mortgage payment, including the principal and interest, property taxes, and HOA. Adjust the values to generate a more accurate rate.
Your payment
Principal and Interest:
$
Property taxes:
$
HOA fees:
$
Total loan payment:
$
Total interest amount:
$
Location
County
LEBANON
Elementary School
Middle School
CEDAR CREST
High School
CEDAR CREST
Listing Courtesy of Michelle M Shay , Coldwell Banker Realty
RealHub Information is provided exclusively for consumers' personal, non-commercial use, and it may not be used for any purpose other than to identify prospective properties consumers may be interested in purchasing. All information deemed reliable but not guaranteed and should be independently verified. All properties are subject to prior sale, change or withdrawal. RealHub website owner shall not be responsible for any typographical errors, misinformation, misprints and shall be held totally harmless.

AGENT
Kelsey Norris
Call Kelsey today to schedule a private showing.

* Listings on this website come from the FMLS IDX Compilation and may be held by brokerage firms other than the owner of this website. The listing brokerage is identified in any listing details. Information is deemed reliable but is not guaranteed. If you believe any FMLS listing contains material that infringes your copyrighted work please click here to review our DMCA policy and learn how to submit a takedown request.© 2024 FMLS.
Related Properties
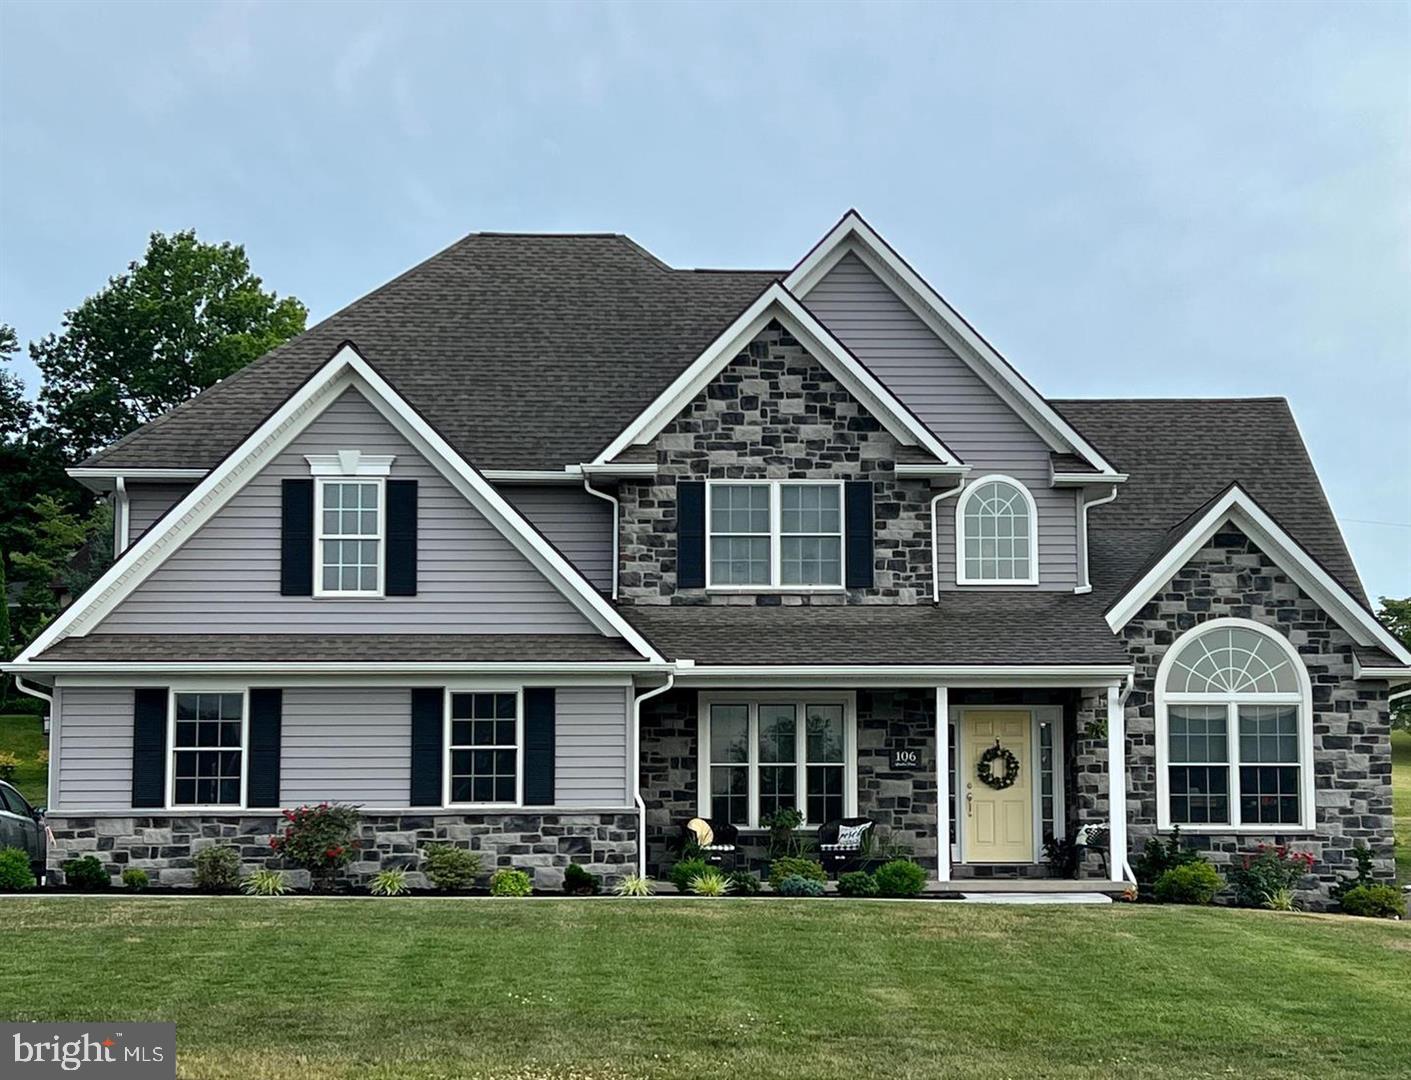
LEBANON
011 ROLLING MEADOW ROAD
4 Beds
3 Baths
2,658 Sq.Ft.
$554,900
MLS#: PALN2018184
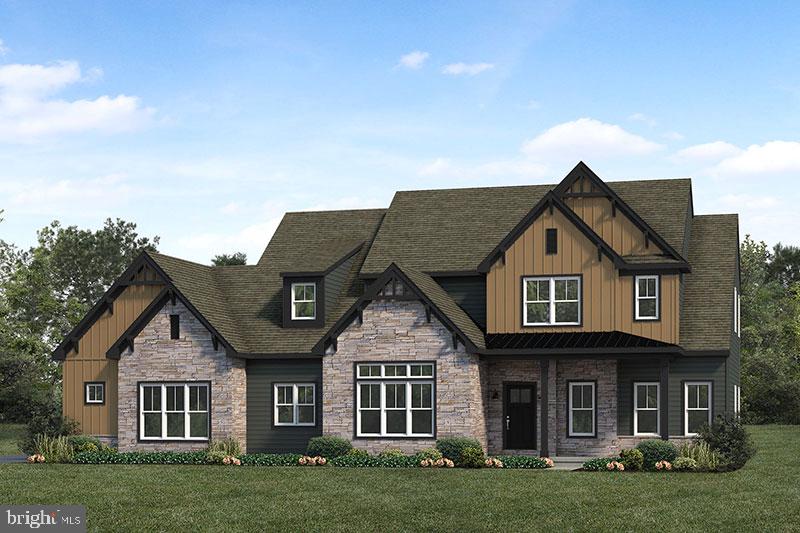
LEBANON
01 DAHLIA CIRCLE
4 Beds
3 Baths
3,563 Sq.Ft.
$635,000
MLS#: PALN2013836
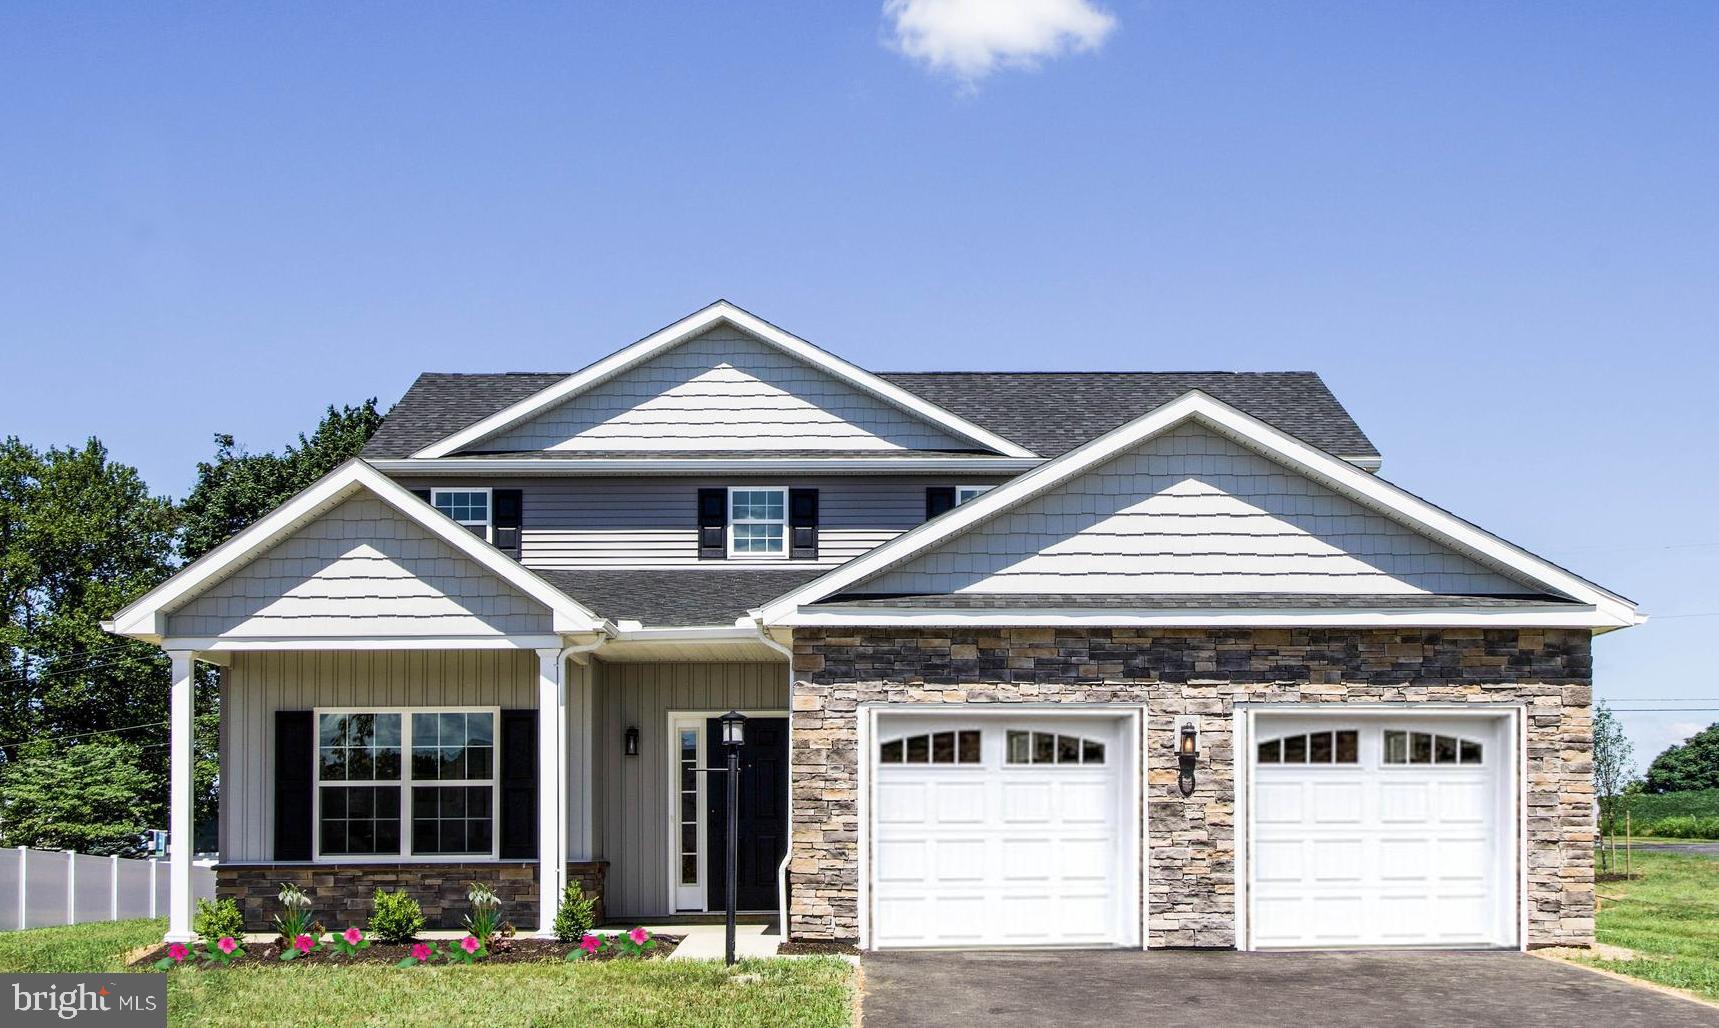
LEBANON
201 GARDENIA LN LOT 36
4 Beds
3 Baths
2,372 Sq.Ft.
$548,785
MLS#: PALN2001932
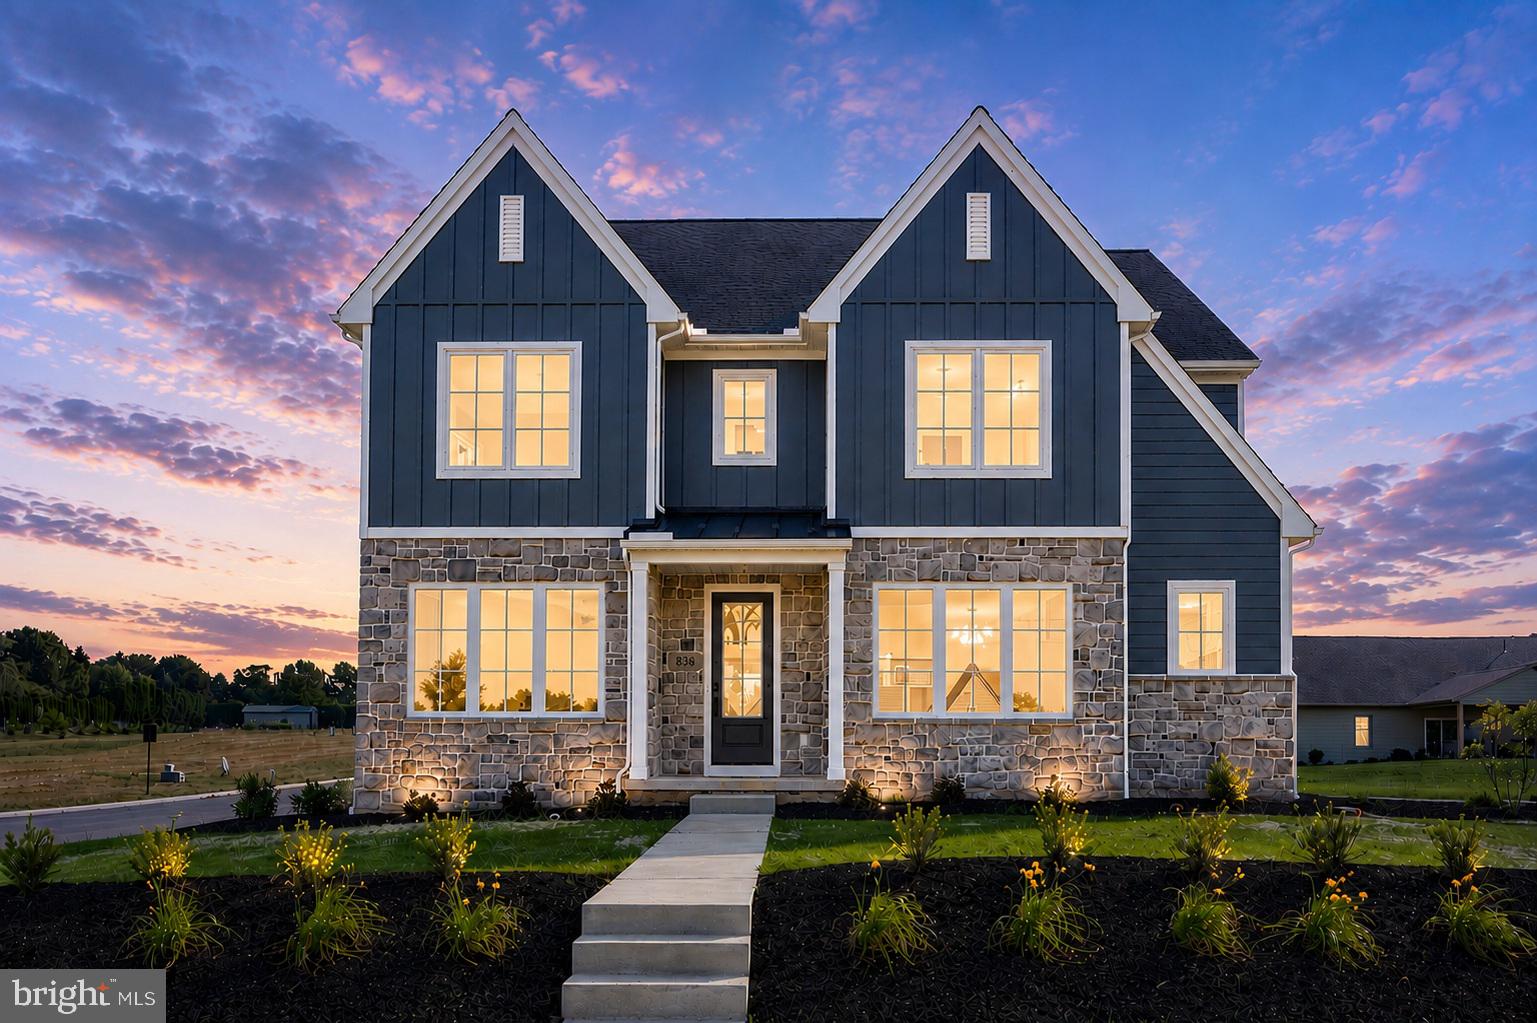
LEBANON
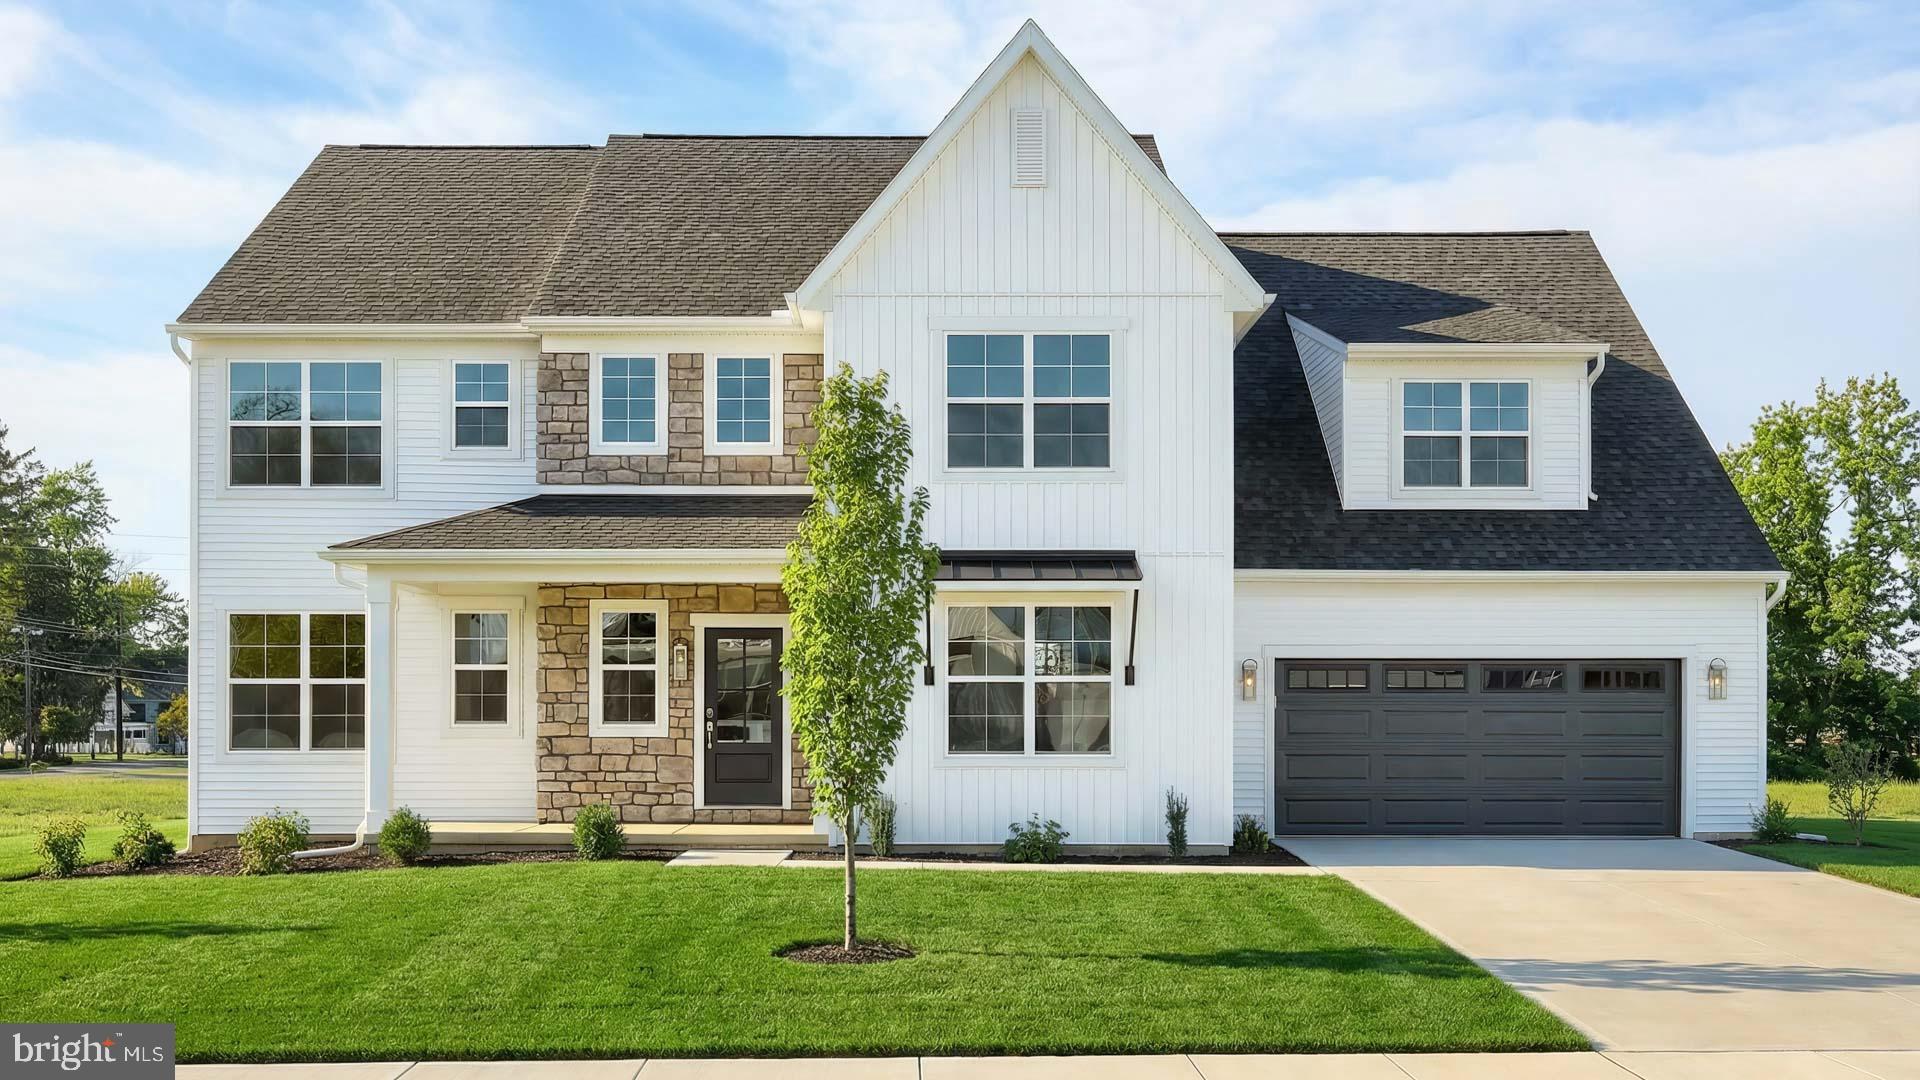
836 WHEATFIELD LANE
4 Beds
3 Baths
3,322 Sq.Ft.
$749,900
MLS#: PALN2027060
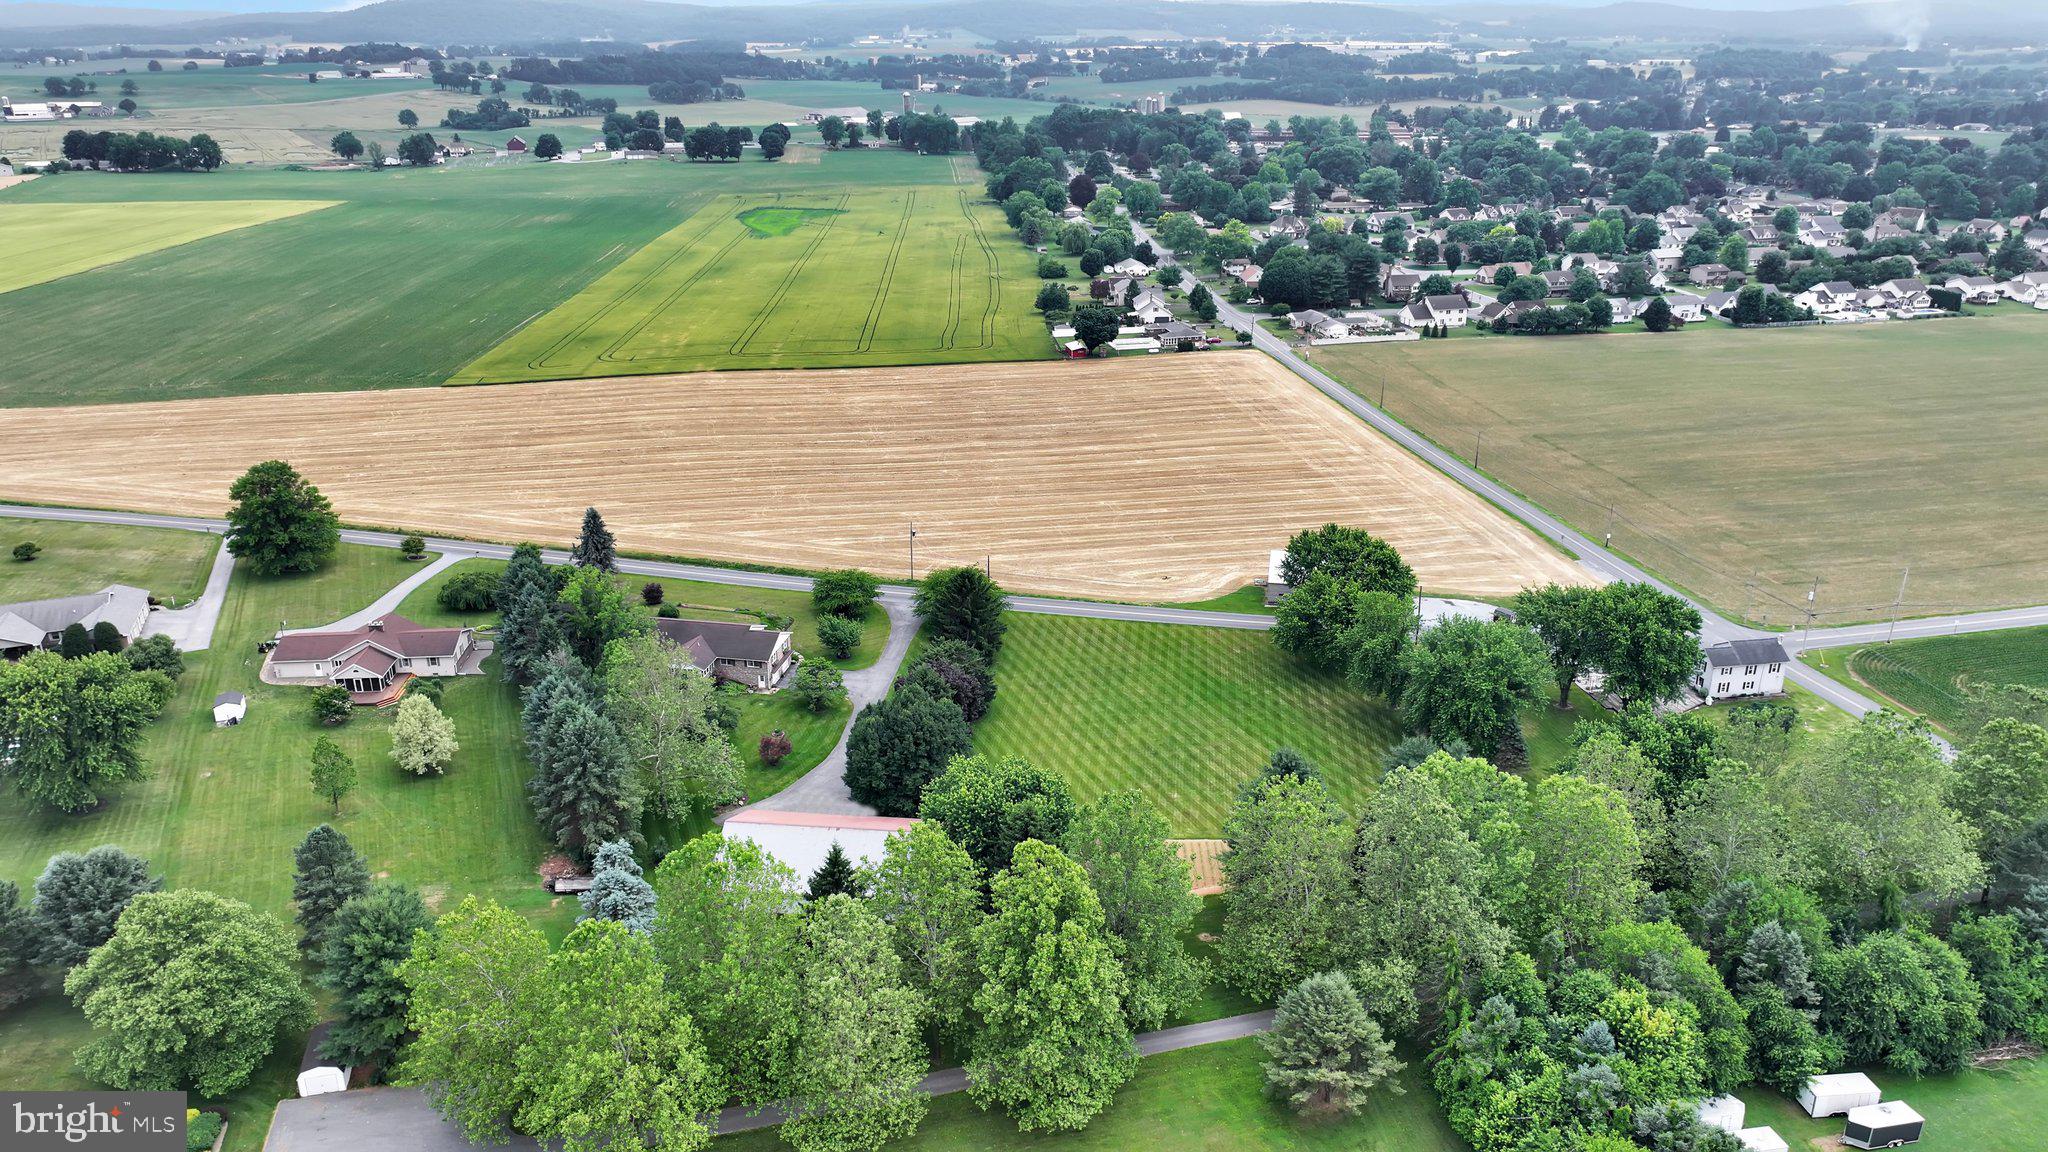
LEBANON
124 FORGE DRIVE
4 Beds
2 Baths
3,085 Sq.Ft.
$594,900
MLS#: PALN2026694
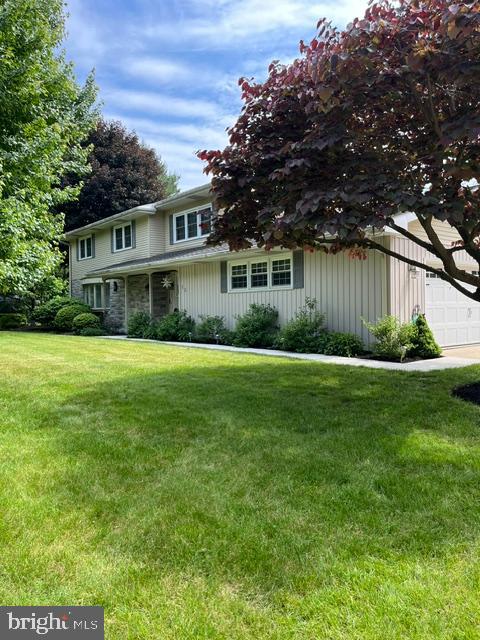
LEBANON
205 FOX ROAD
3 Beds
2 Baths
2,706 Sq.Ft.
$650,000
MLS#: PALN2027284
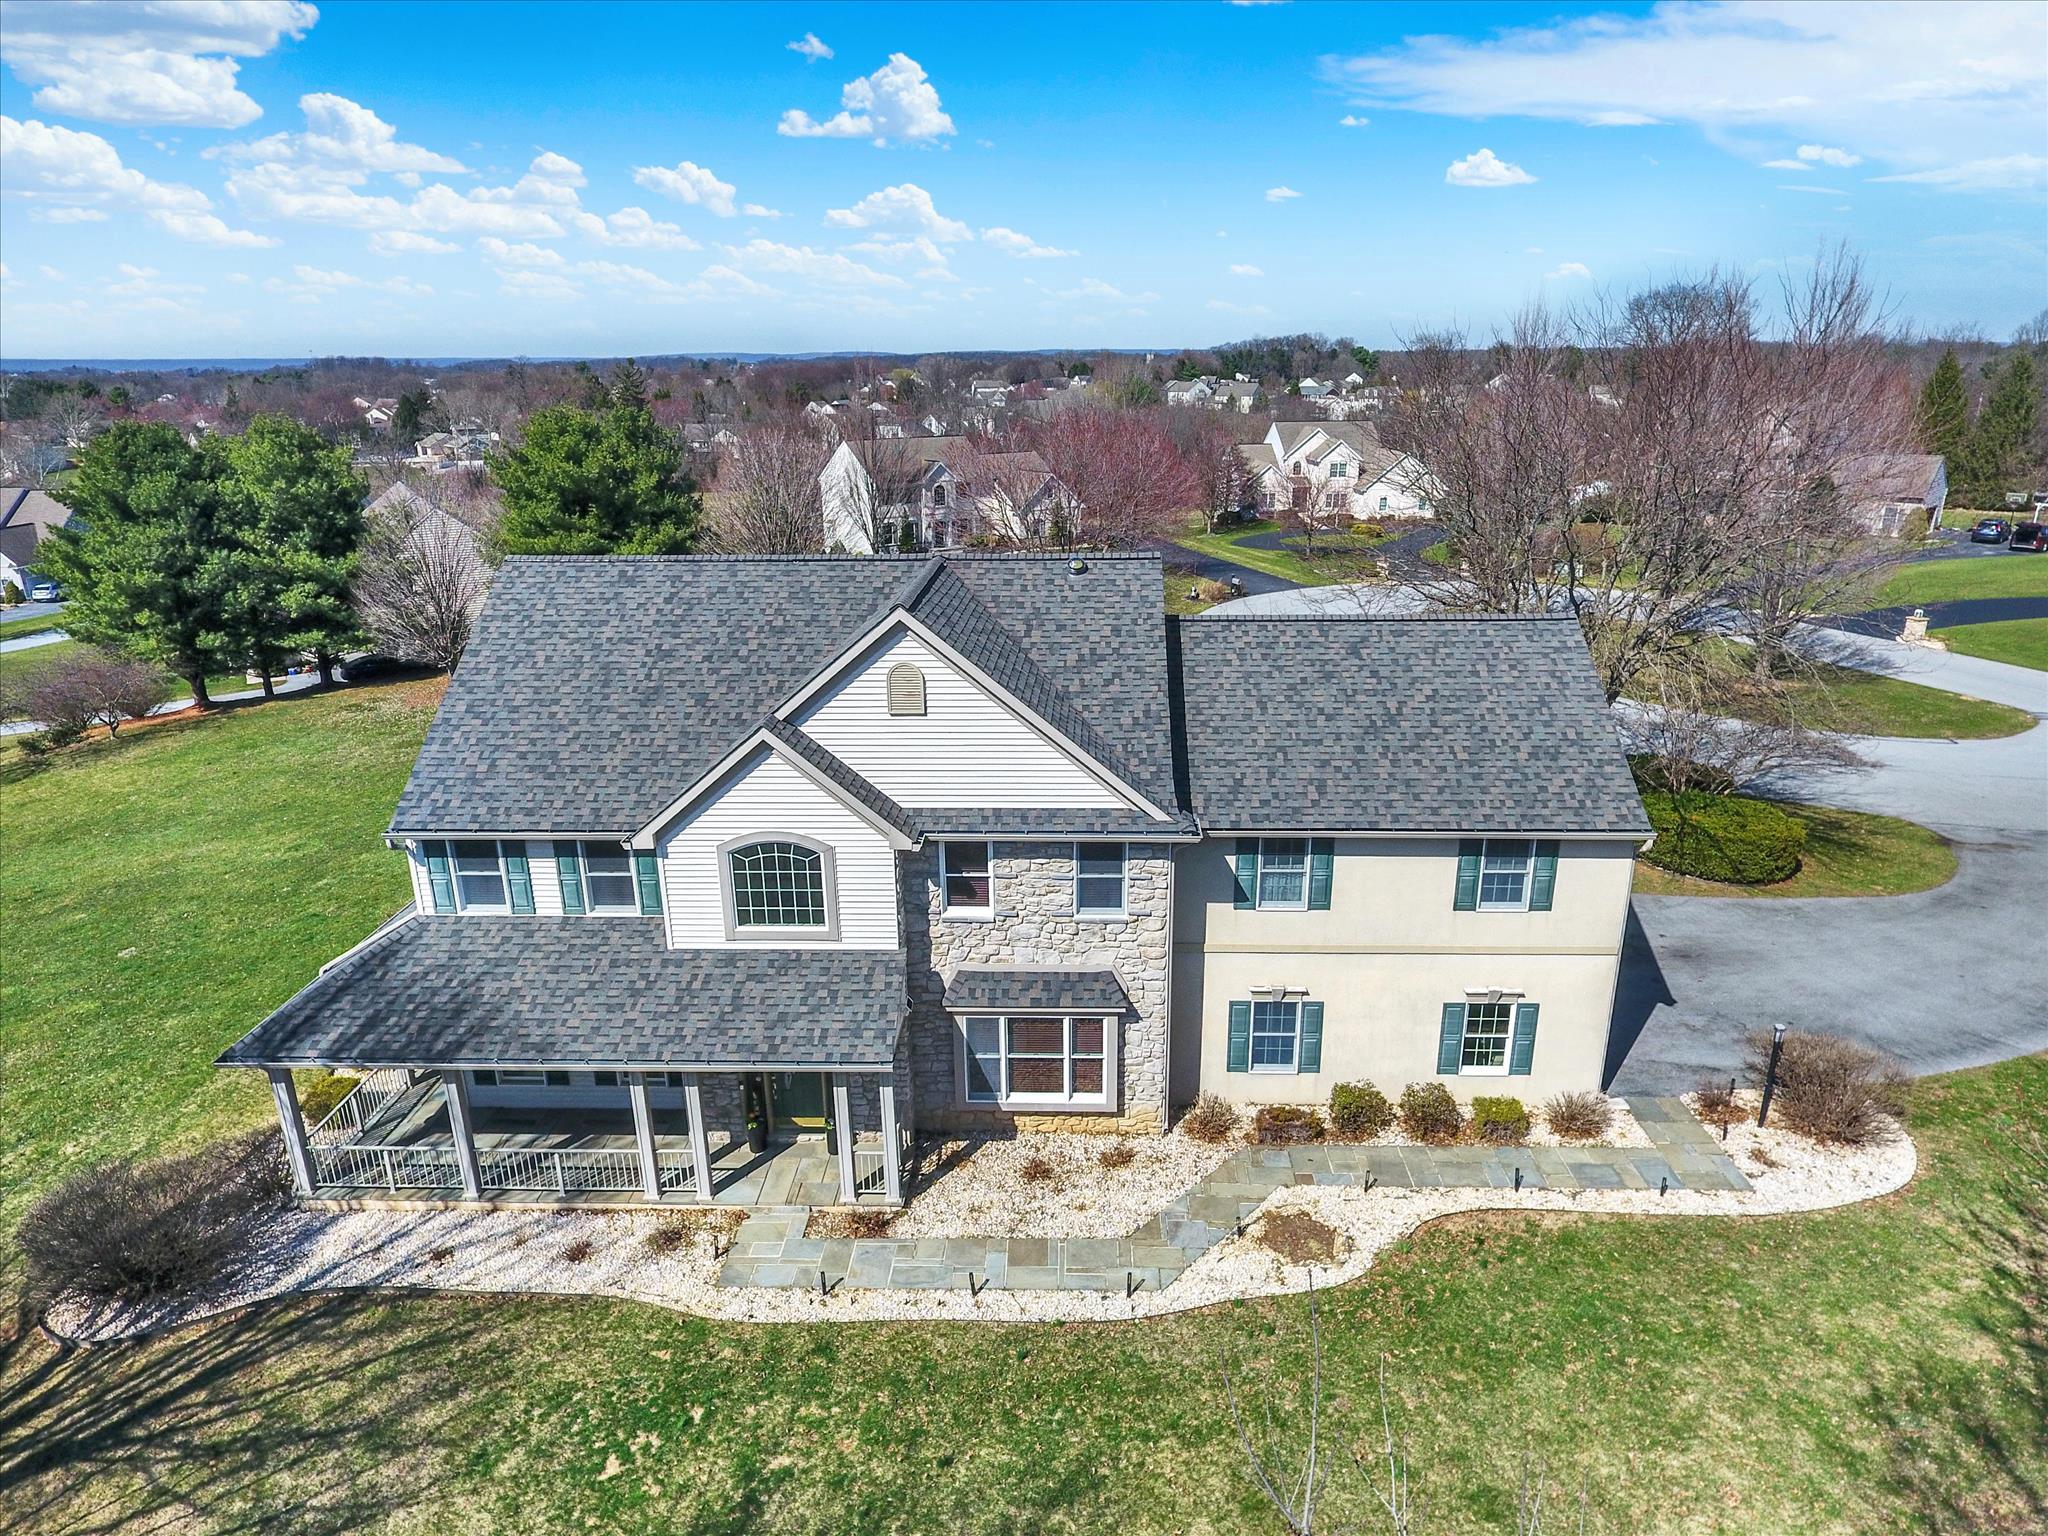
LEBANON
15 STONELEIGH DRIVE
4 Beds
2 Baths
2,994 Sq.Ft.
$539,000
MLS#: PALN2026914
LEBANON
1026 GLENWOOD LN L-0254
5 Beds
3 Baths
4,019 Sq.Ft.
$649,900
MLS#: PALN2025204
LEBANON
09 ROLLING MEADOW RD
4 Beds
2 Baths
3,024 Sq.Ft.
$532,900
MLS#: PALN2018064
.png)