


Property
Beds
2
Full Baths
2
1/2 Baths
None
Year Built
1990
Sq.Footage
N/A
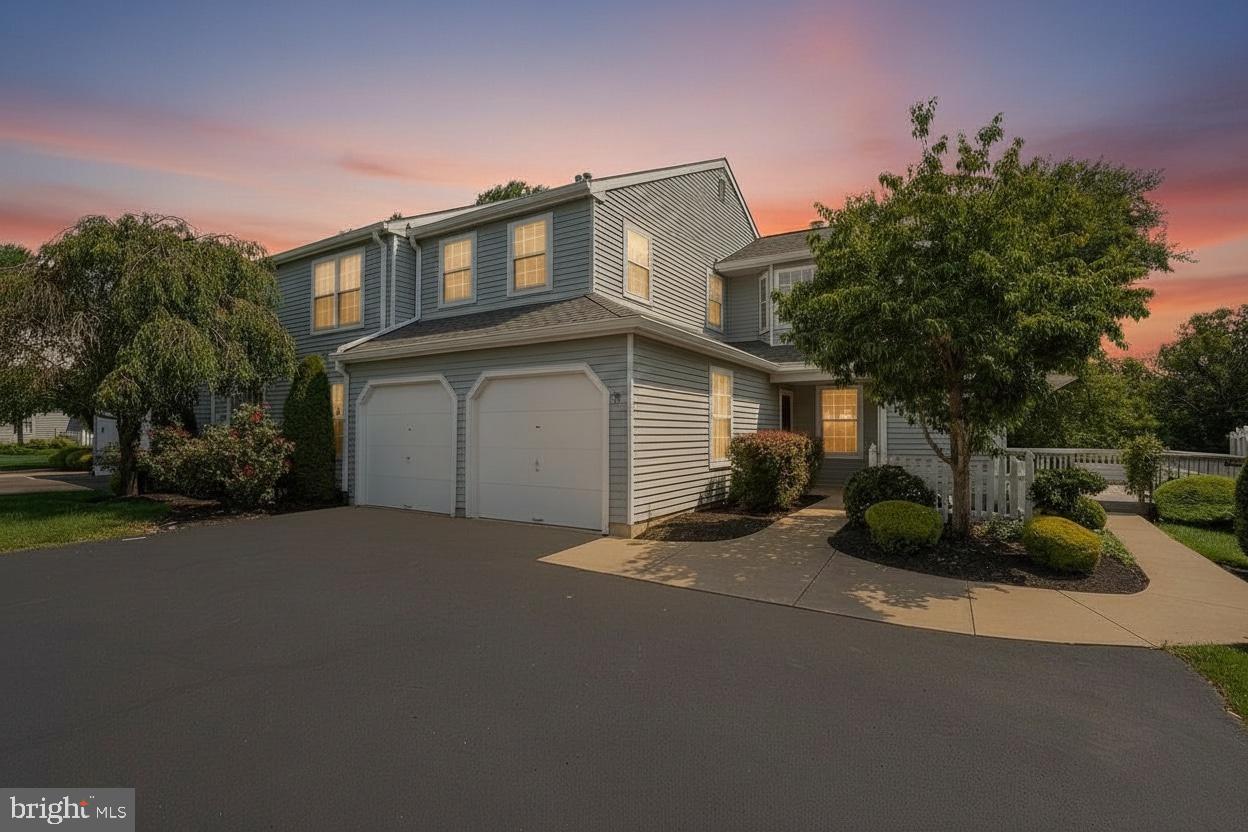
Renovated First-Floor End Unit in Makefield Glen | Lower Makefield Township Tucked away along the quiet side of the building—well buffered from passing neighborhood traffic—this ground-floor Manchester model delivers effortless single-level living in one of Bucks County's favorite communities. Because it sits as an end unit, you get exceptional privacy and the benefit of extra windows that fill every room with soft natural light. The entire home has been thoughtfully updated from top to bottom, highlighted by seamless luxury vinyl plank flooring that runs throughout for a clean, modern aesthetic and easy maintenance. The main living area is open and comfortable, centered around a classic wood-burning fireplace that creates an inviting focal point. Wide sliding glass doors open out to your own private patio and backyard oasis. Whether you want to fire up the grill for weekend barbecues, set up an outdoor dining table, or plant a container herb garden, this peaceful green space feels like a true extension of the home. Just off the living room, the dining area transitions naturally into an eat-in kitchen with refreshed cabinetry, upgraded finishes, and generous counter space for everyday cooking and prep. Down the hall, the primary suite offers a quiet retreat with a sizable walk-in closet and an en-suite bath featuring a deep soaking tub. The second bedroom is nicely proportioned with easy access to the fully updated hall bathroom, making it an ideal setup for guests, a dedicated work-from-home office, or a hobby room. An interior laundry space and an exterior storage closet complete the layout. Living in Makefield Glen means enjoying a low-maintenance lifestyle with access to a community pool, tennis courts, and clubhouse, all while being part of the highly regarded Pennsbury School District. Commuting is straightforward with quick connections to I-295, Route 1, the Yardley SEPTA train station, and bridges across the Delaware into Mercer County and beyond. Completely turnkey and ready for its next owner to move right in.
Features & Amenities
Interior
-
Total Bedrooms
2
-
Bathrooms
2
-
Basement YN
NO
-
Cooling YN
YES
-
Cooling
Central Air, Gas
-
Fireplace YN
YES
-
Heating YN
YES
-
Heating
Natural Gas, Central
-
Main Level Bedrooms
2
-
Pet friendly
Cats OK, Dogs OK, Yes
Exterior
-
Garage
No
-
Construction Materials
Frame
-
Parking
Parking Lot
-
Pool
Yes
-
Pool Features
Community
-
Waterfront YN
NO
Area & Lot
-
Property Type
Residential
-
Property Sub Type
Condominium
-
Architectural Style
Straight Thru
Price
-
Sales Price
$398,000
-
Tax Amount
$4,748
-
Sq. Footage
N/A
-
Price/SqFt
N/A
HOA
-
Association
YES
-
Association Fee 2
$321
-
Association Fee
$231
-
Association Fee Frequency
Monthly
-
Association Fee 2 Frequency
Annually
-
Association Fee Includes
N/A
School District
-
Elementary School
N/A
-
Middle School
N/A
-
High School
N/A
Property Features
-
New Construction
NO
-
Senior Community YN
NO
-
Sewer
Public Sewer
-
Tax Lot
001-291
-
Water Source
Public
Schedule a Showing
Showing scheduled successfully.
Mortgage calculator
Estimate your monthly mortgage payment, including the principal and interest, property taxes, and HOA. Adjust the values to generate a more accurate rate.
Your payment
Principal and Interest:
$
Property taxes:
$
HOA fees:
$
Total loan payment:
$
Total interest amount:
$
Location
County
BUCKS
Elementary School
Middle School
High School
Listing Courtesy of Priscilla J. Khawam, Meridian 360 Realty
RealHub Information is provided exclusively for consumers' personal, non-commercial use, and it may not be used for any purpose other than to identify prospective properties consumers may be interested in purchasing. All information deemed reliable but not guaranteed and should be independently verified. All properties are subject to prior sale, change or withdrawal. RealHub website owner shall not be responsible for any typographical errors, misinformation, misprints and shall be held totally harmless.

AGENT
Kelsey Norris
Call Kelsey today to schedule a private showing.

* Listings on this website come from the FMLS IDX Compilation and may be held by brokerage firms other than the owner of this website. The listing brokerage is identified in any listing details. Information is deemed reliable but is not guaranteed. If you believe any FMLS listing contains material that infringes your copyrighted work please click here to review our DMCA policy and learn how to submit a takedown request.© 2024 FMLS.
Related Properties

YARDLEY
2605 BROOKHAVEN DRIVE
2 Beds
2 Baths
1,130 Sq.Ft.
$379,900
MLS#: PABU2127998

YARDLEY
7207 SHEFFIELD DRIVE DRIVE
2 Beds
2 Baths
1,368 Sq.Ft.
$450,000
MLS#: PABU2130108

YARDLEY
2606 BROOKHAVEN DRIVE
2 Beds
2 Baths
1,550 Sq.Ft.
$414,000
MLS#: PABU2129412

YARDLEY
240 WALNUT LANE
2 Beds
2 Baths
1,136 Sq.Ft.
$425,000
MLS#: PABU2130324
YARDLEY
669 ROSE HOLLOW DRIVE A
2 Beds
2 Baths
1,563 Sq.Ft.
$365,000
MLS#: PABU2126944

YARDLEY
672 TOMLINSON LANE
3 Beds
2 Baths
1,418 Sq.Ft.
$470,000
MLS#: PABU2128946

YARDLEY
8006 SPRUCE MILL DR
3 Beds
1 Baths
2,580 Sq.Ft.
$450,000
MLS#: PABU2129352

YARDLEY
710 N LAFAYETTE AVENUE
4 Beds
1 Baths
1,375 Sq.Ft.
$427,500
MLS#: PABU2127822

YARDLEY
630 ROSE HOLLOW DRIVE B
2 Beds
2 Baths
1,201 Sq.Ft.
$399,900
MLS#: PABU2127846

YARDLEY
2902 LYNBROOKE DRIVE
2 Beds
2 Baths
N/A
$425,000
MLS#: PABU2130582
.png)