


Property
Beds
3
Full Baths
2
1/2 Baths
1
Year Built
1948
Sq.Footage
1,519
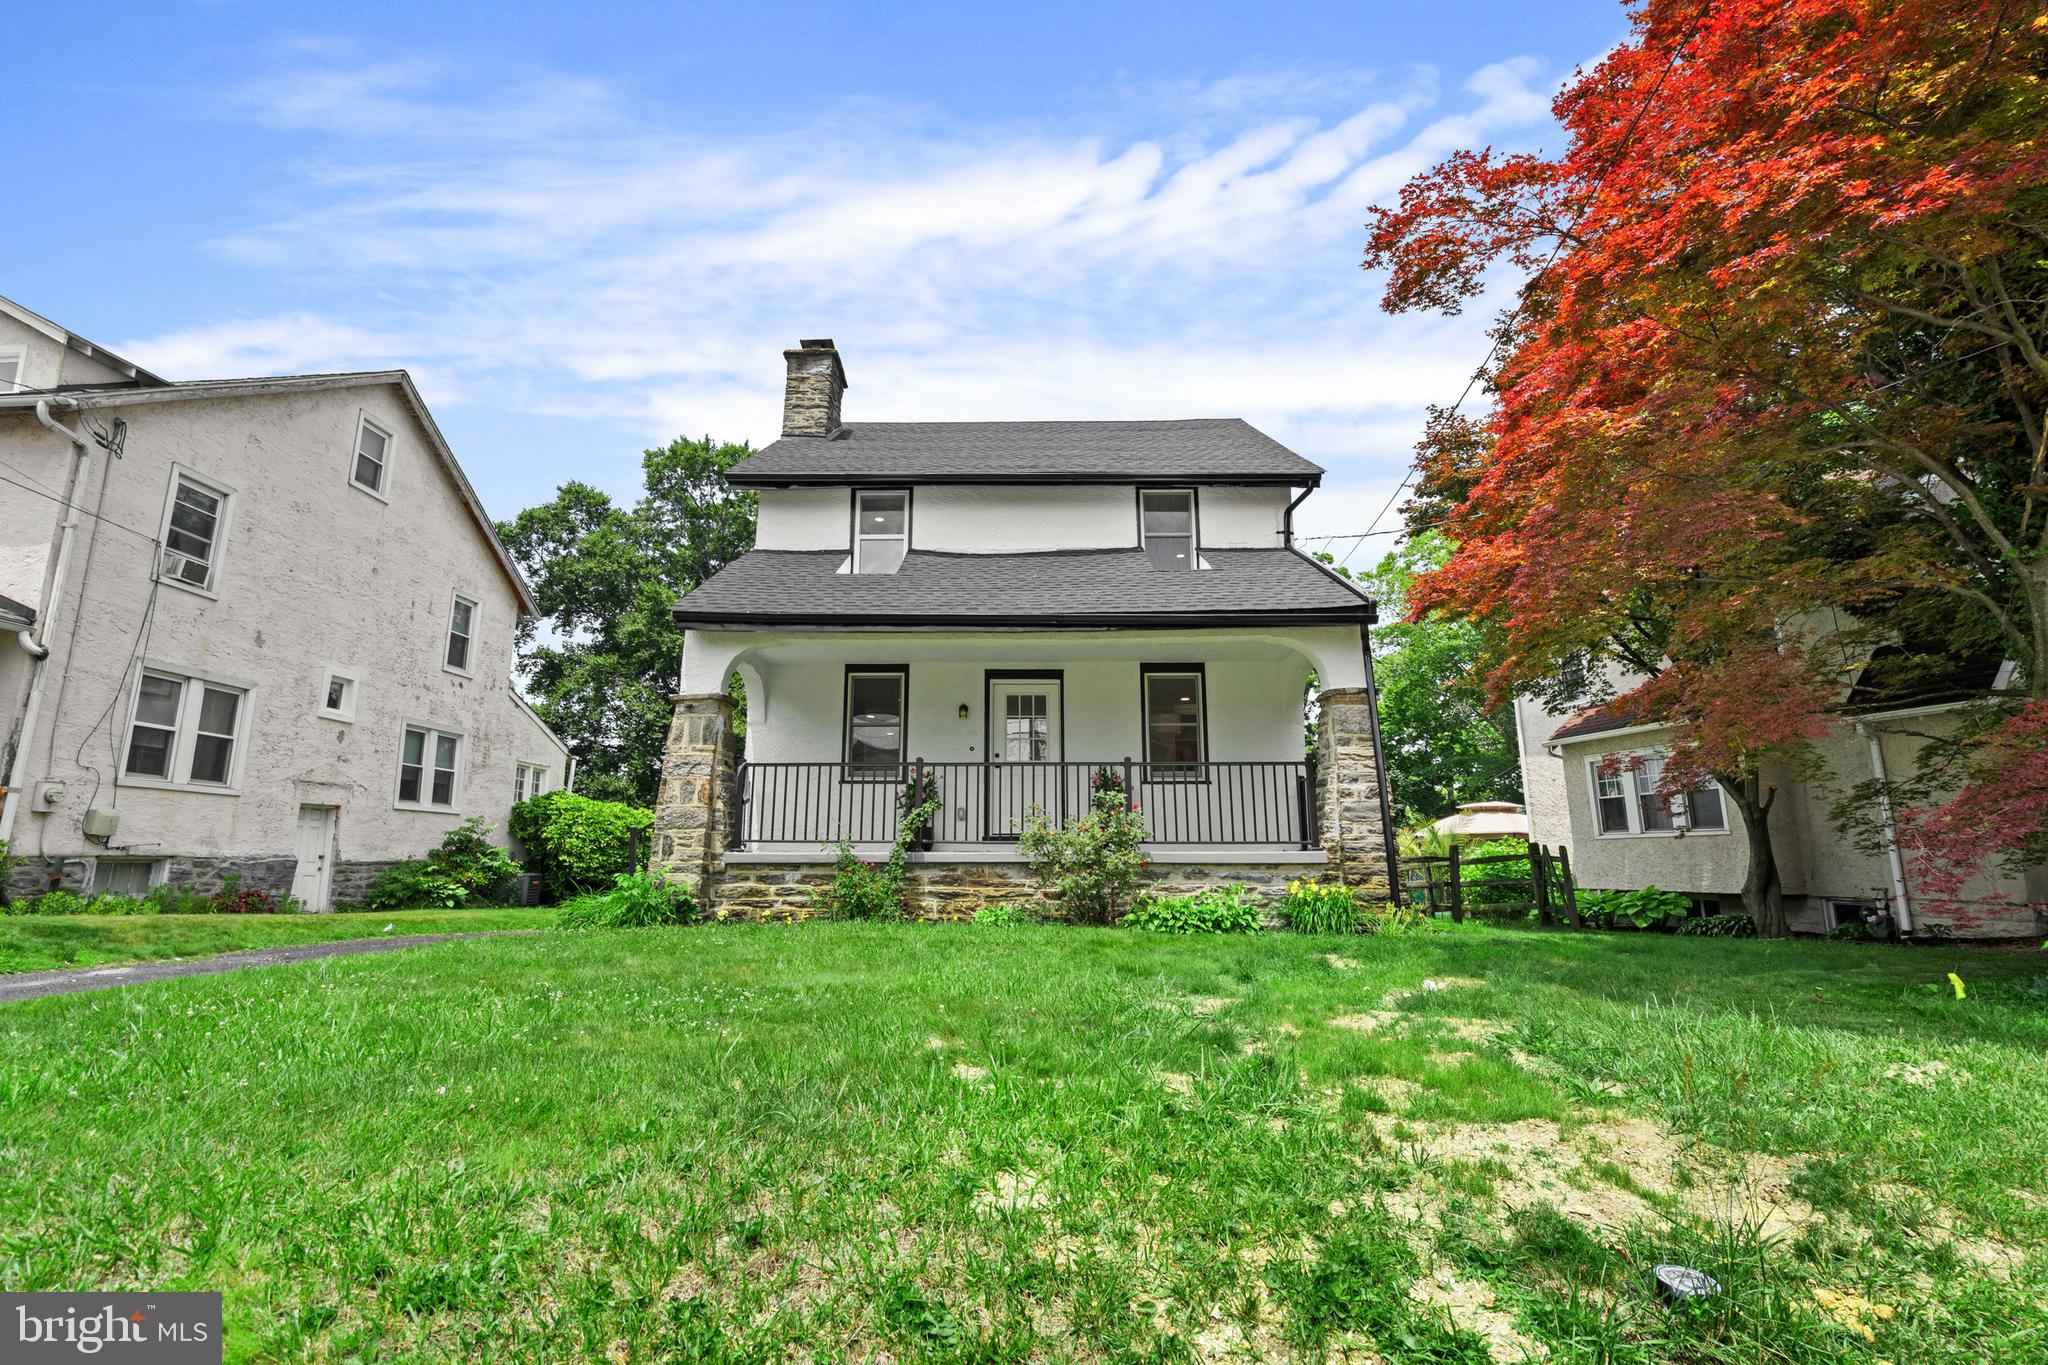
Welcome home to this beautifully updated Cape Cod, conveniently located in the heart of Abington! Step through the front door into a spacious Living Room featuring a bright bay window, recessed lighting, and Brazilian hardwood floors that extend throughout the entire first floor. With an open and bright floorplan, beyond the Living Room, you'll find a powder room and a spacious Dining Room, perfect for entertaining. The eat-in Kitchen is sure to impress, whether you are into gourmet cooking or simple dinners, and provides a great room for gathering. It features a beautiful backsplash, granite countertops, all stainless appliances, with a dishwasher and disposal. There is a pantry and it's all under recessed lighting. The first-floor Master Suite offers a walk-in closet, ceiling fan, and private full bath. You will really love the shower, beautifully tiled, with multiple jets and a rain shower head. Upstairs, you'll find two generously sized bedrooms, each with its own ceiling fan, along with a large ceramic-tile hall bathroom featuring a full tub. A convenient laundry area with full sized stacked washer and dryer completes the second floor. Situated on a desirable corner lot, this lovely home also features an oversized detached one-car garage with a second level for storage. The yard provides a full fenced in area and, perfect for outdoor enjoyment, is a good sized deck. For your peace of mind, owners installed a new roof on the home in 2024. Conveniently located near public transportation, shopping and restaurants, and only minutes from the Willow Grove Mall. This home is in the award-winning Abington School District Come and see all this beautiful home has to offer! Showings begin with Nov. 13 Open House.
Open Houses
Open house times are shown in the property’s local time.
Features & Amenities
Interior
-
Other Interior Features
Ceiling Fan(s), Open Floorplan
-
Total Bedrooms
3
-
Bathrooms
2
-
1/2 Bathrooms
1
-
Above Grade Finished Area
1519.0
-
Basement YN
NO
-
Cooling YN
YES
-
Cooling
Central Air, Ceiling Fan(s), Gas
-
Fireplace YN
NO
-
Heating YN
YES
-
Heating
Natural Gas, Central
-
Pet friendly
N/A
Exterior
-
Garage
Yes
-
Garage spaces
1
-
Construction Materials
Vinyl Siding
-
Parking
Garage Door Opener, Asphalt, On Street, Garage, Driveway, Detached
-
Patio and Porch Features
Deck
-
Pool
No
-
Waterfront YN
NO
Area & Lot
-
Lot Size(acres)
0.22
-
Lot Size(square feet)
9,400
-
Property Type
Residential
-
Property Sub Type
Single Family Residence
-
Architectural Style
Cape Cod
Price
-
Sales Price
$480,000
-
Tax Amount
$6,148
-
Sq. Footage
1,519
-
Price/SqFt
$315
HOA
-
Association
No
School District
-
Elementary School
HIGHLAND
-
Middle School
ABINGTON JUNIOR HIGH SCHOOL
-
High School
ABINGTON
Property Features
-
New Construction
NO
-
Senior Community YN
NO
-
Sewer
Public Sewer
-
Tax Lot
026
-
Water Source
Public
Schedule a Showing
Showing scheduled successfully.
Mortgage calculator
Estimate your monthly mortgage payment, including the principal and interest, property taxes, and HOA. Adjust the values to generate a more accurate rate.
Your payment
Principal and Interest:
$
Property taxes:
$
HOA fees:
$
Total loan payment:
$
Total interest amount:
$
Location
County
MONTGOMERY
Elementary School
HIGHLAND
Middle School
ABINGTON JUNIOR HIGH SCHOOL
High School
ABINGTON
Listing Courtesy of Susan M Yannessa, Realty One Group Restore - BlueBell
RealHub Information is provided exclusively for consumers' personal, non-commercial use, and it may not be used for any purpose other than to identify prospective properties consumers may be interested in purchasing. All information deemed reliable but not guaranteed and should be independently verified. All properties are subject to prior sale, change or withdrawal. RealHub website owner shall not be responsible for any typographical errors, misinformation, misprints and shall be held totally harmless.

Salesperson, Realtor
Kelsey Norris
Call Kelsey today to schedule a private showing.

* Listings on this website come from the FMLS IDX Compilation and may be held by brokerage firms other than the owner of this website. The listing brokerage is identified in any listing details. Information is deemed reliable but is not guaranteed. If you believe any FMLS listing contains material that infringes your copyrighted work please review our DMCA policy and learn how to submit a takedown request.© 2024 FMLS.
Related Properties

ABINGTON
2344 KENDERTON AVENUE
3 Beds
1 Baths
1,425 Sq.Ft.
$535,000
MLS#: PAMC2187268

ABINGTON
1413 EDGEWOOD AVENUE
5 Beds
2 Baths
1,483 Sq.Ft.
$475,000
MLS#: PAMC2181004

ABINGTON
2738 ROSSITER AVENUE
3 Beds
1 Baths
1,560 Sq.Ft.
$449,900
MLS#: PAMC2197622

ABINGTON
2806 ANZAC AVENUE
3 Beds
1 Baths
1,350 Sq.Ft.
$385,900
MLS#: PAMC2194552
ABINGTON
1082 EDGE HILL ROAD
3 Beds
2 Baths
2,049 Sq.Ft.
$499,900
MLS#: PAMC2183216

ABINGTON
2914 ROSSITER AVENUE
3 Beds
1 Baths
1,632 Sq.Ft.
$465,000
MLS#: PAMC2197328

ABINGTON
1589 EDGEWOOD AVENUE
5 Beds
3 Baths
1,800 Sq.Ft.
$449,000
MLS#: PAMC2195196

ABINGTON
1545 ARLINE AVENUE
4 Beds
2 Baths
1,560 Sq.Ft.
$430,000
MLS#: PAMC2196130

ABINGTON
1124 HIGHLAND AVENUE
4 Beds
2 Baths
2,185 Sq.Ft.
$470,000
MLS#: PAMC2198214
