
Contemporary
1305 EVA GUDE DRIVE
CROWNSVILLE, MD 21032
MLS#: MDAA2135762
$3,200,000





Property
Beds
4
Full Baths
3
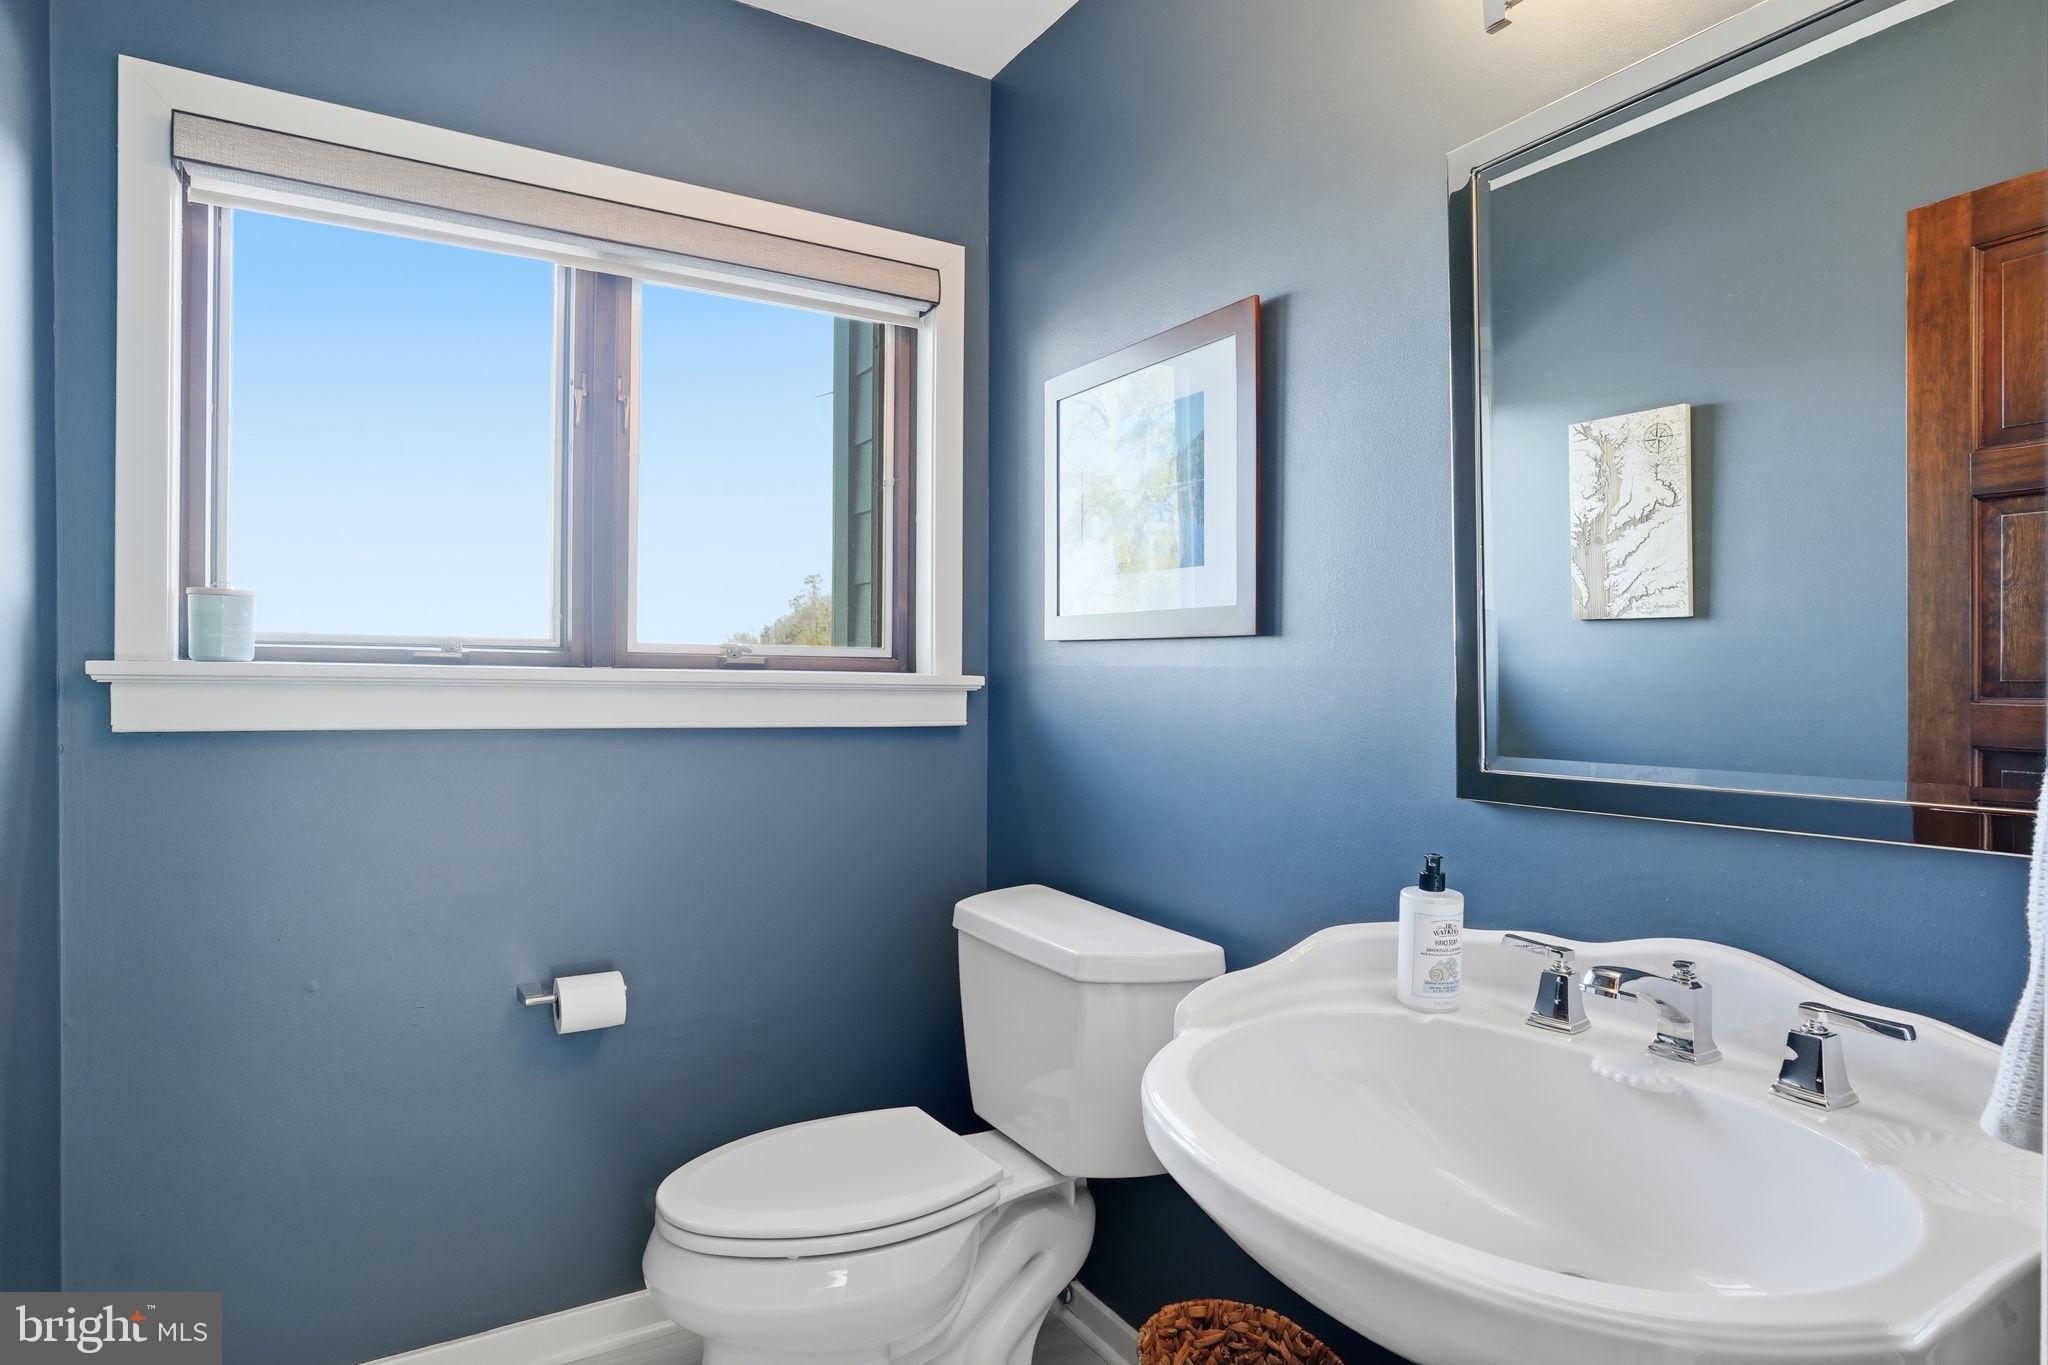
1/2 Baths
1
Year Built
1981
Sq.Footage
5,047
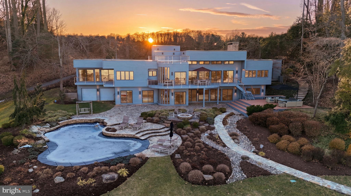
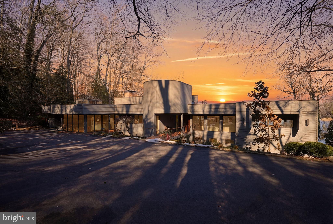
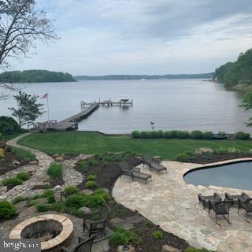
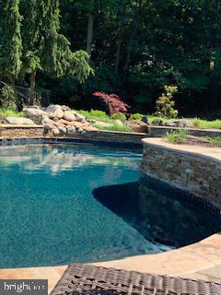
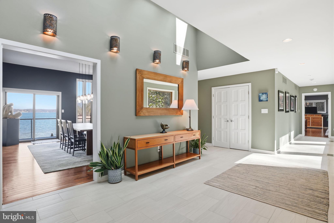
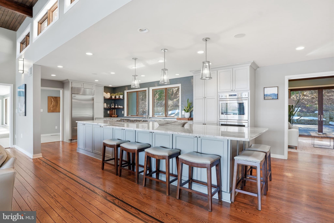
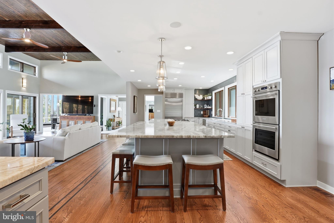
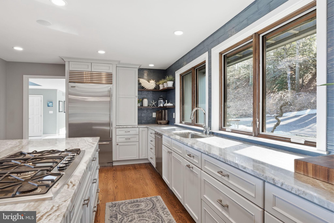
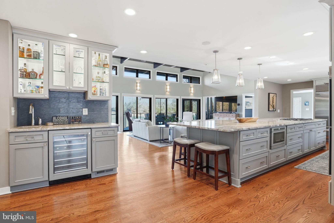
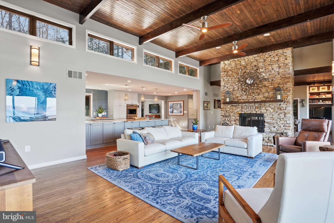
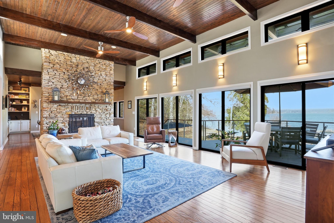
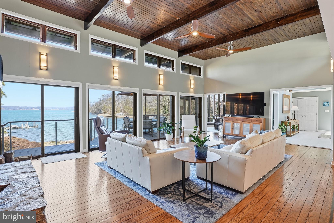
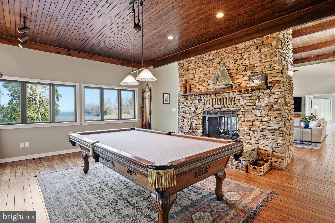
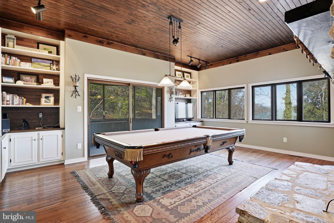
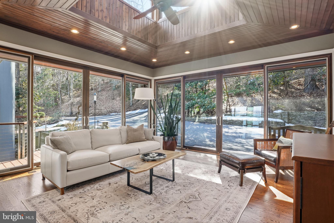
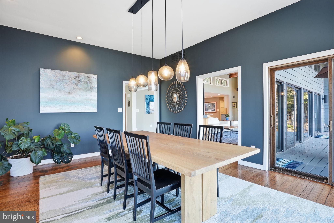
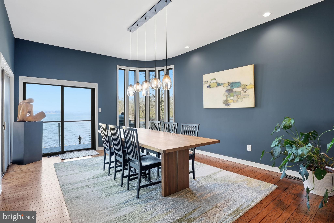
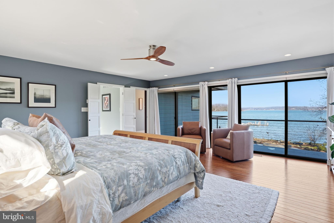
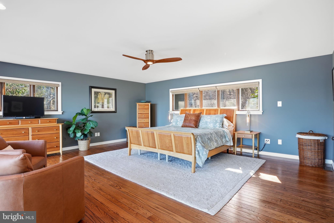
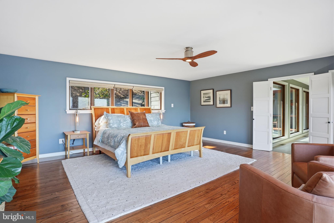
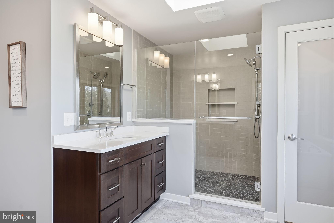
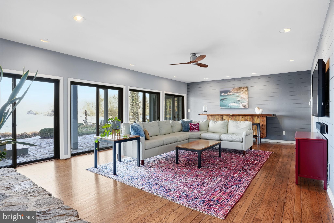
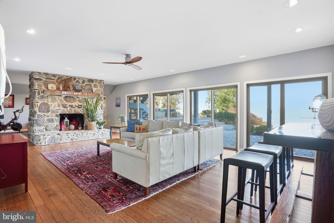
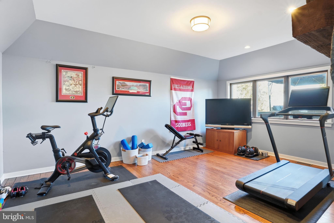
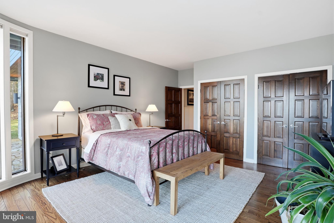
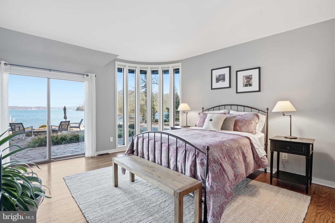
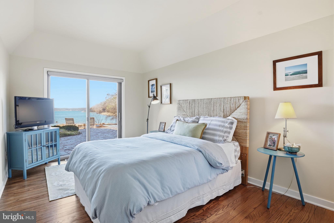
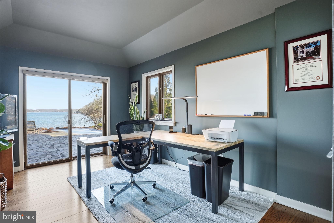
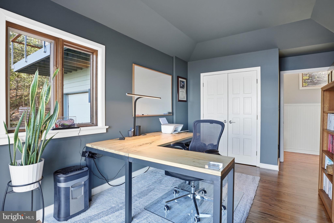
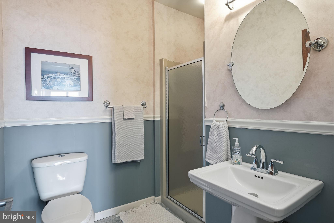
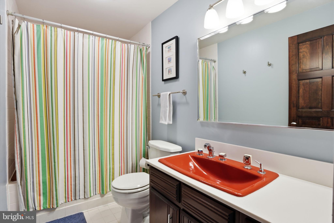
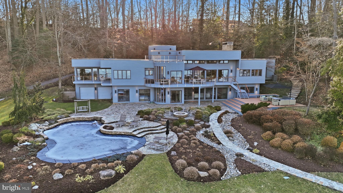
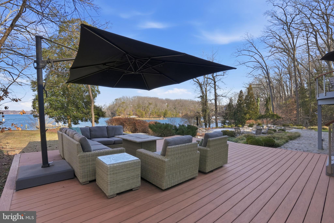
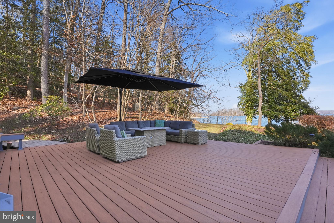
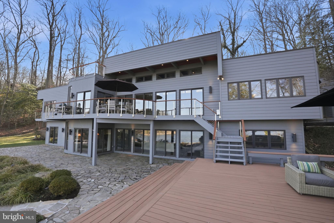
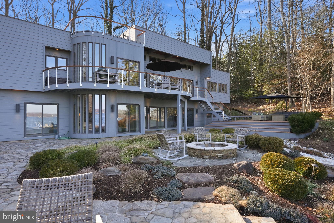
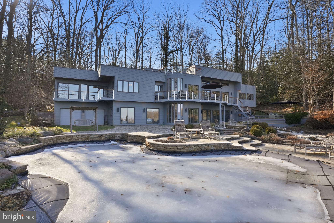
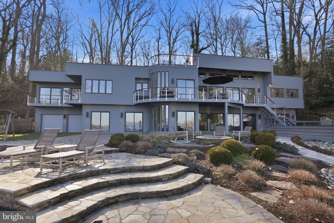
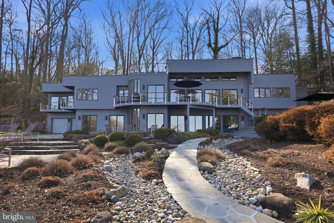
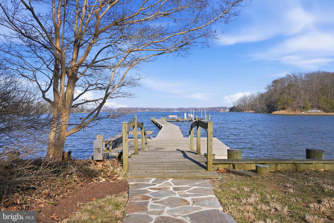
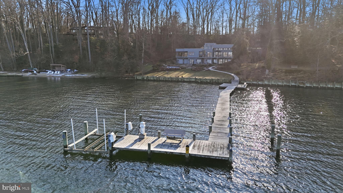
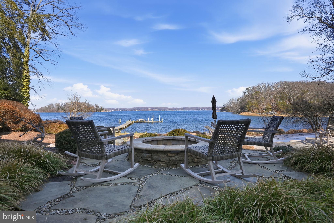
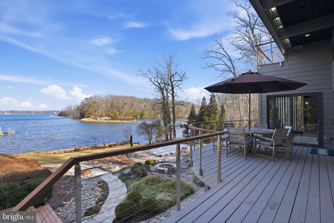
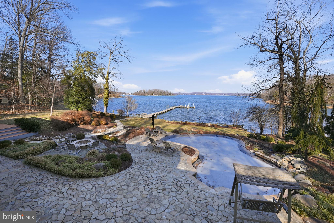
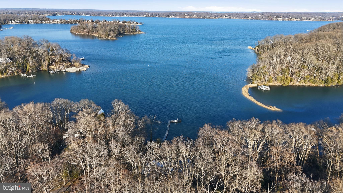
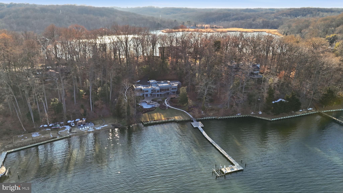
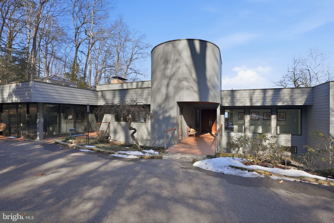
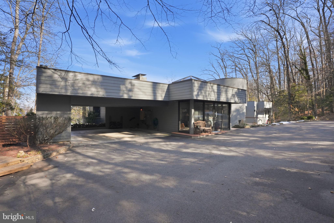
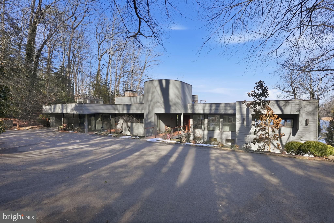
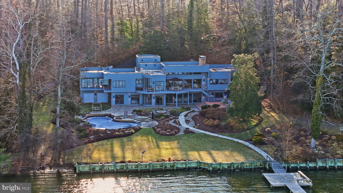
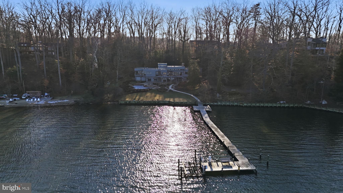
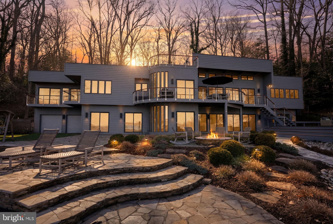
Welcome to the moment you fell in love with this stunningly renovated deep water waterfront oasis! Over 2.5 acres of peace, tranquility, and the most expansive views on the Severn River. The current owners have meticulously renovated the entire home, inside and out, over the last 10 years, and no detail was overlooked, nor expense spared. As soon as you walk in the door, you will be wide-eyed and breathless, and that feeling will not leave! Let's start with the dream kitchen featuring an enormous island, custom cabinetry, top-of-the-line appliances, and a wet bar with wine fridge. When you take your eyes off the kitchen for a moment, you will begin to realize that this home was perfectly designed to enjoy the amazing views from every room, starting with the expansive family room with elevated ceilings and a soaring, stone, double-sided fireplace. On the other side of the fireplace is a room perfectly suited for whatever you desire, a game room, a reading room, a study, etc. Also rarely available, this home features a main-level primary suite with an exquisitely remodeled waterfront spa-like bathroom. The lower level features another family room, exercise room, laundry room, and large storage area, along with 3 very generous waterfront bedrooms. Upstairs, you will find an expansive rooftop deck with an industrial-grade vinyl floor/roof... and amazing views!! The home is only the beginning!! The outside of the home is simply spectacular!! Anchored around the resort-style pool featuring a waterfall, PebbleTec finish, and travertine coping - good luck getting your guests to leave! Expansive deck with low-maintenance composite decking and mahogany cable railing handrails, fire pit, boulder walkways, curated rock beds, custom irrigation system, and Cast architectural landscape lighting all leading to your deep water (10 ft) pier with water, electric, and 10,000 lb boat lift. Yes, you have to see it to believe it, and please don't hesitate, as it is priced perfectly for a quick sale!
Features & Amenities
Interior
-
Other Interior Features
Kitchen Island, Recessed Lighting, Bar, Ceiling Fan(s), Pantry, Walk-In Closet(s), High Ceilings, Built-in Features, Open Floorplan, Soaking Tub
-
Total Bedrooms
4
-
Bathrooms
3
-
1/2 Bathrooms
1
-
Above Grade Finished Area
2993.0
-
Basement YN
YES
-
Cooling YN
YES
-
Cooling
Central Air, Ceiling Fan(s), Electric
-
Fireplace YN
YES
-
Heating YN
YES
-
Heating
Exhaust Fan, Electric, Heat Pump
-
Main Level Bedrooms
1
-
Pet friendly
N/A
Exterior
-
Garage
No
-
Construction Materials
Cedar, HardiPlank Type
-
Other Exterior Features
Lighting, Storage
-
Parking
Driveway, Attached Carport, Attached
-
Patio and Porch Features
Deck, Patio
-
Pool
Yes
-
Pool Features
In Ground, Salt Water, Private
-
Waterfront YN
YES
-
View
Water, River, Scenic
Area & Lot
-
Lot Features
Private, Cleared, Cul-De-Sac, Waterfall, Waterfront
-
Lot Size(acres)
2.36
-
Lot Size(square feet)
102,802
-
Property Type
Residential
-
Property Sub Type
Single Family Residence
-
Architectural Style
Contemporary
Price
-
Sales Price
$3,200,000
-
Tax Amount
$19,742
-
Financing Options
Cash
-
Sq. Footage
5,047
-
Price/SqFt
$634
HOA
-
Association
YES
-
Association Fee
$2,500
-
Association Fee Frequency
Annually
-
Association Fee Includes
N/A
School District
-
Elementary School
SOUTH SHORE
-
Middle School
OLD MILL MIDDLE NORTH
-
High School
OLD MILL
Property Features
-
New Construction
NO
-
Association Amenities
Tennis Court(s), Gated, Powered Boats Allowed, Boat Slip
-
Foundation Details
Concrete Perimeter
-
Senior Community YN
NO
-
Sewer
Septic Tank
-
Tax Lot
20
-
Water Source
Well
Schedule a Showing
Showing scheduled successfully.
Mortgage calculator
Estimate your monthly mortgage payment, including the principal and interest, property taxes, and HOA. Adjust the values to generate a more accurate rate.
Your payment
Principal and Interest:
$
Property taxes:
$
HOA fees:
$
Total loan payment:
$
Total interest amount:
$
Location
County
ANNE ARUNDEL
Elementary School
SOUTH SHORE
Middle School
OLD MILL MIDDLE NORTH
High School
OLD MILL
Listing Courtesy of Scott M. Schuetter , Berkshire Hathaway HomeServices PenFed Realty
RealHub Information is provided exclusively for consumers' personal, non-commercial use, and it may not be used for any purpose other than to identify prospective properties consumers may be interested in purchasing. All information deemed reliable but not guaranteed and should be independently verified. All properties are subject to prior sale, change or withdrawal. RealHub website owner shall not be responsible for any typographical errors, misinformation, misprints and shall be held totally harmless.

AGENT
Kelsey Norris
Call Kelsey today to schedule a private showing.

* Listings on this website come from the FMLS IDX Compilation and may be held by brokerage firms other than the owner of this website. The listing brokerage is identified in any listing details. Information is deemed reliable but is not guaranteed. If you believe any FMLS listing contains material that infringes your copyrighted work please click here to review our DMCA policy and learn how to submit a takedown request.© 2024 FMLS.
Related Properties

CROWNSVILLE
1304 SAINT PAULS WAY
3 Beds
3 Baths
4,729 Sq.Ft.
$3,100,000
MLS#: MDAA2154666
.png)