


Property
Beds
3
Full Baths
2
1/2 Baths
None
Year Built
2022
Sq.Footage
1,650
Welcome to Pottsgrove Hunt, a sought-after active adult community by D.R. Horton. This lovely home is set in a beautiful rural landscape, while still close to shopping, dining, and major routes. 117 Lilly Dr. is a "Lismore" model that is a nearly new (2023) three-bedroom, two-bath, one-level home offering low-maintenance living with an open, inviting floor plan. The foyer flows into the spacious great room, open kitchen, and dining area, all filled with natural light from large double-paned windows and sliding glass doors. The well-appointed kitchen features a center island with breakfast bar, soft-close cabinetry, quartz countertops, and a spacious walk-in pantry. The primary suite includes a walk-in closet and an en-suite bath with a double-sink vanity and walk-in shower. Two additional bedrooms and a hall bath with a tub/shower leave plenty of room for guests, a home office, or flex space. The two-car garage offers room for your vehicles, your storage needs, or both. Outside, the stone patio with portico is ideal for morning coffee or entertaining. Lilly Dr. is a standout street within the community, and this home as a "premium" lot backs to open common space, offering privacy and peaceful views with no rear-facing neighbors. Residents enjoy a clubhouse, tennis courts, pickleball, bocce ball, and walking trails. Enjoy the benefits of new construction without the wait. Come see all this exceptional home has to offer! This is a 55+ community. Up to 20% of homeowners may be under 55, but all occupants must be 19 or older. Please contact the management company directly with any questions.
Features & Amenities
Interior
-
Other Interior Features
Eat-in Kitchen, Kitchen Island, Pantry, Walk-In Closet(s), Open Floorplan
-
Total Bedrooms
3
-
Bathrooms
2
-
Above Grade Finished Area
1650.0
-
Basement YN
NO
-
Cooling YN
YES
-
Cooling
Central Air, Electric
-
Fireplace YN
NO
-
Heating YN
YES
-
Heating
Propane, Forced Air
-
Main Level Bedrooms
3
-
Pet friendly
Yes
Exterior
-
Garage
Yes
-
Garage spaces
2
-
Construction Materials
Stone, Vinyl Siding
-
Other Exterior Features
Tennis Court(s)
-
Parking
Garage Door Opener, Garage, Inside Entrance, Attached
-
Patio and Porch Features
Patio
-
Pool
No
-
Waterfront YN
NO
Area & Lot
-
Lot Size(acres)
0.16
-
Lot Size(square feet)
6,780
-
Property Type
Residential
-
Property Sub Type
Single Family Residence
-
Architectural Style
Ranch/Rambler
Price
-
Sales Price
$465,000
-
Tax Amount
$6,799
-
Sq. Footage
1,650
-
Price/SqFt
$281
HOA
-
Association
YES
-
Association Fee
$305
-
Association Fee Frequency
Monthly
-
Association Fee Includes
N/A
Property Resources
-
Horse Property
NO
School District
-
Elementary School
N/A
-
Middle School
N/A
-
High School
N/A
Property Features
-
New Construction
NO
-
Foundation Details
Slab
-
Senior Community YN
YES
-
Sewer
Public Sewer
-
Water Source
Public
Schedule a Showing
Showing scheduled successfully.
Mortgage calculator
Estimate your monthly mortgage payment, including the principal and interest, property taxes, and HOA. Adjust the values to generate a more accurate rate.
Your payment
Principal and Interest:
$
Property taxes:
$
HOA fees:
$
Total loan payment:
$
Total interest amount:
$
Location
County
MONTGOMERY
Elementary School
Middle School
High School
Listing Courtesy of Susanne M Olshefski, BHHS Fox & Roach-Media
RealHub Information is provided exclusively for consumers' personal, non-commercial use, and it may not be used for any purpose other than to identify prospective properties consumers may be interested in purchasing. All information deemed reliable but not guaranteed and should be independently verified. All properties are subject to prior sale, change or withdrawal. RealHub website owner shall not be responsible for any typographical errors, misinformation, misprints and shall be held totally harmless.

Salesperson, Realtor
Kelsey Norris
Call Kelsey today to schedule a private showing.

* Listings on this website come from the FMLS IDX Compilation and may be held by brokerage firms other than the owner of this website. The listing brokerage is identified in any listing details. Information is deemed reliable but is not guaranteed. If you believe any FMLS listing contains material that infringes your copyrighted work please review our DMCA policy and learn how to submit a takedown request.© 2024 FMLS.
Related Properties
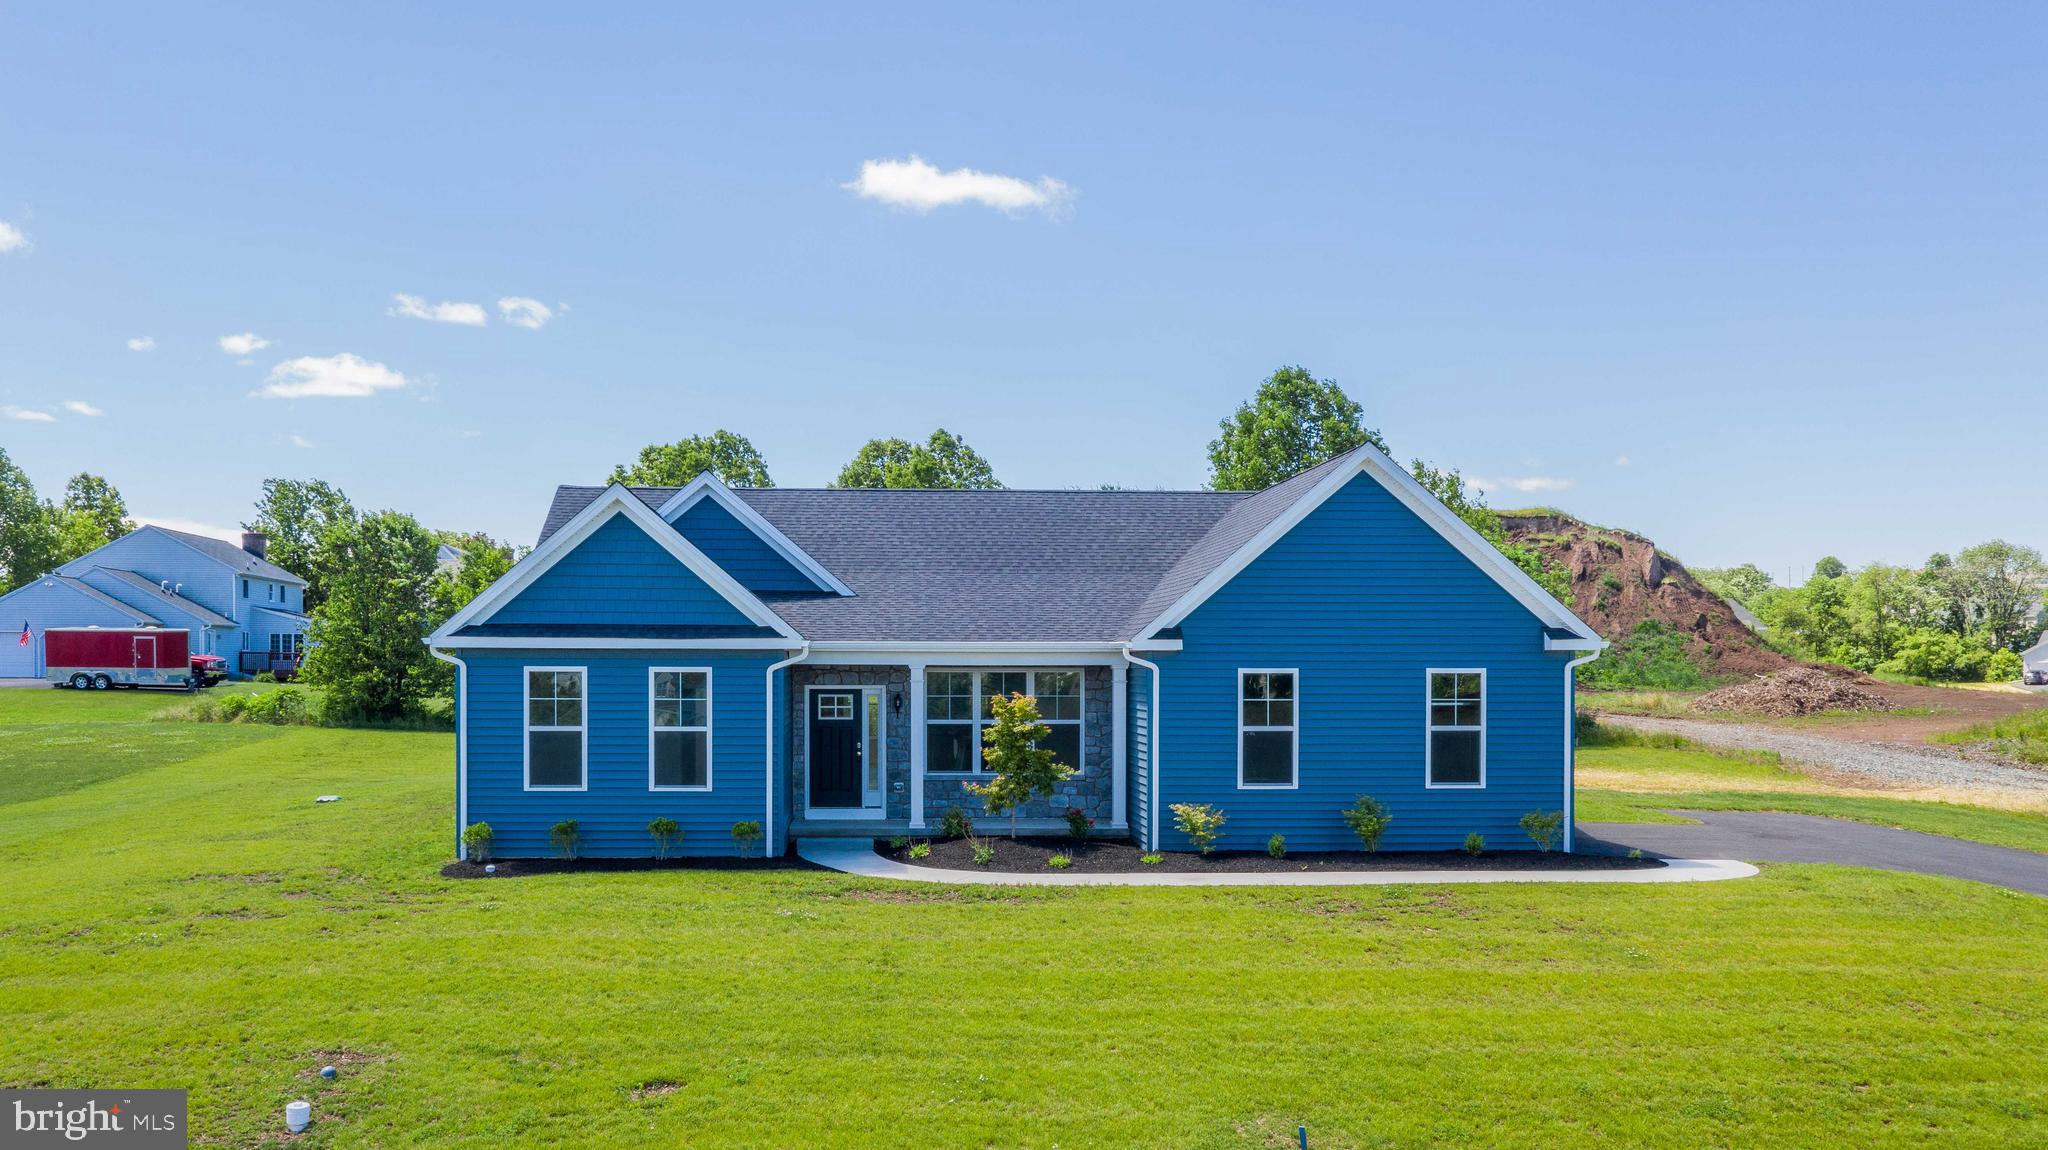
POTTSTOWN
0 BROOKE ROAD
3 Beds
2 Baths
1,535 Sq.Ft.
$540,752
MLS#: PAMC2133344

POTTSTOWN
68 BARDS WAY
3 Beds
1 Baths
2,300 Sq.Ft.
$450,000
MLS#: PAMC2186768

POTTSTOWN
1041 E SCHUYLKILL ROAD
4 Beds
1 Baths
2,311 Sq.Ft.
$374,990
MLS#: PACT2132052
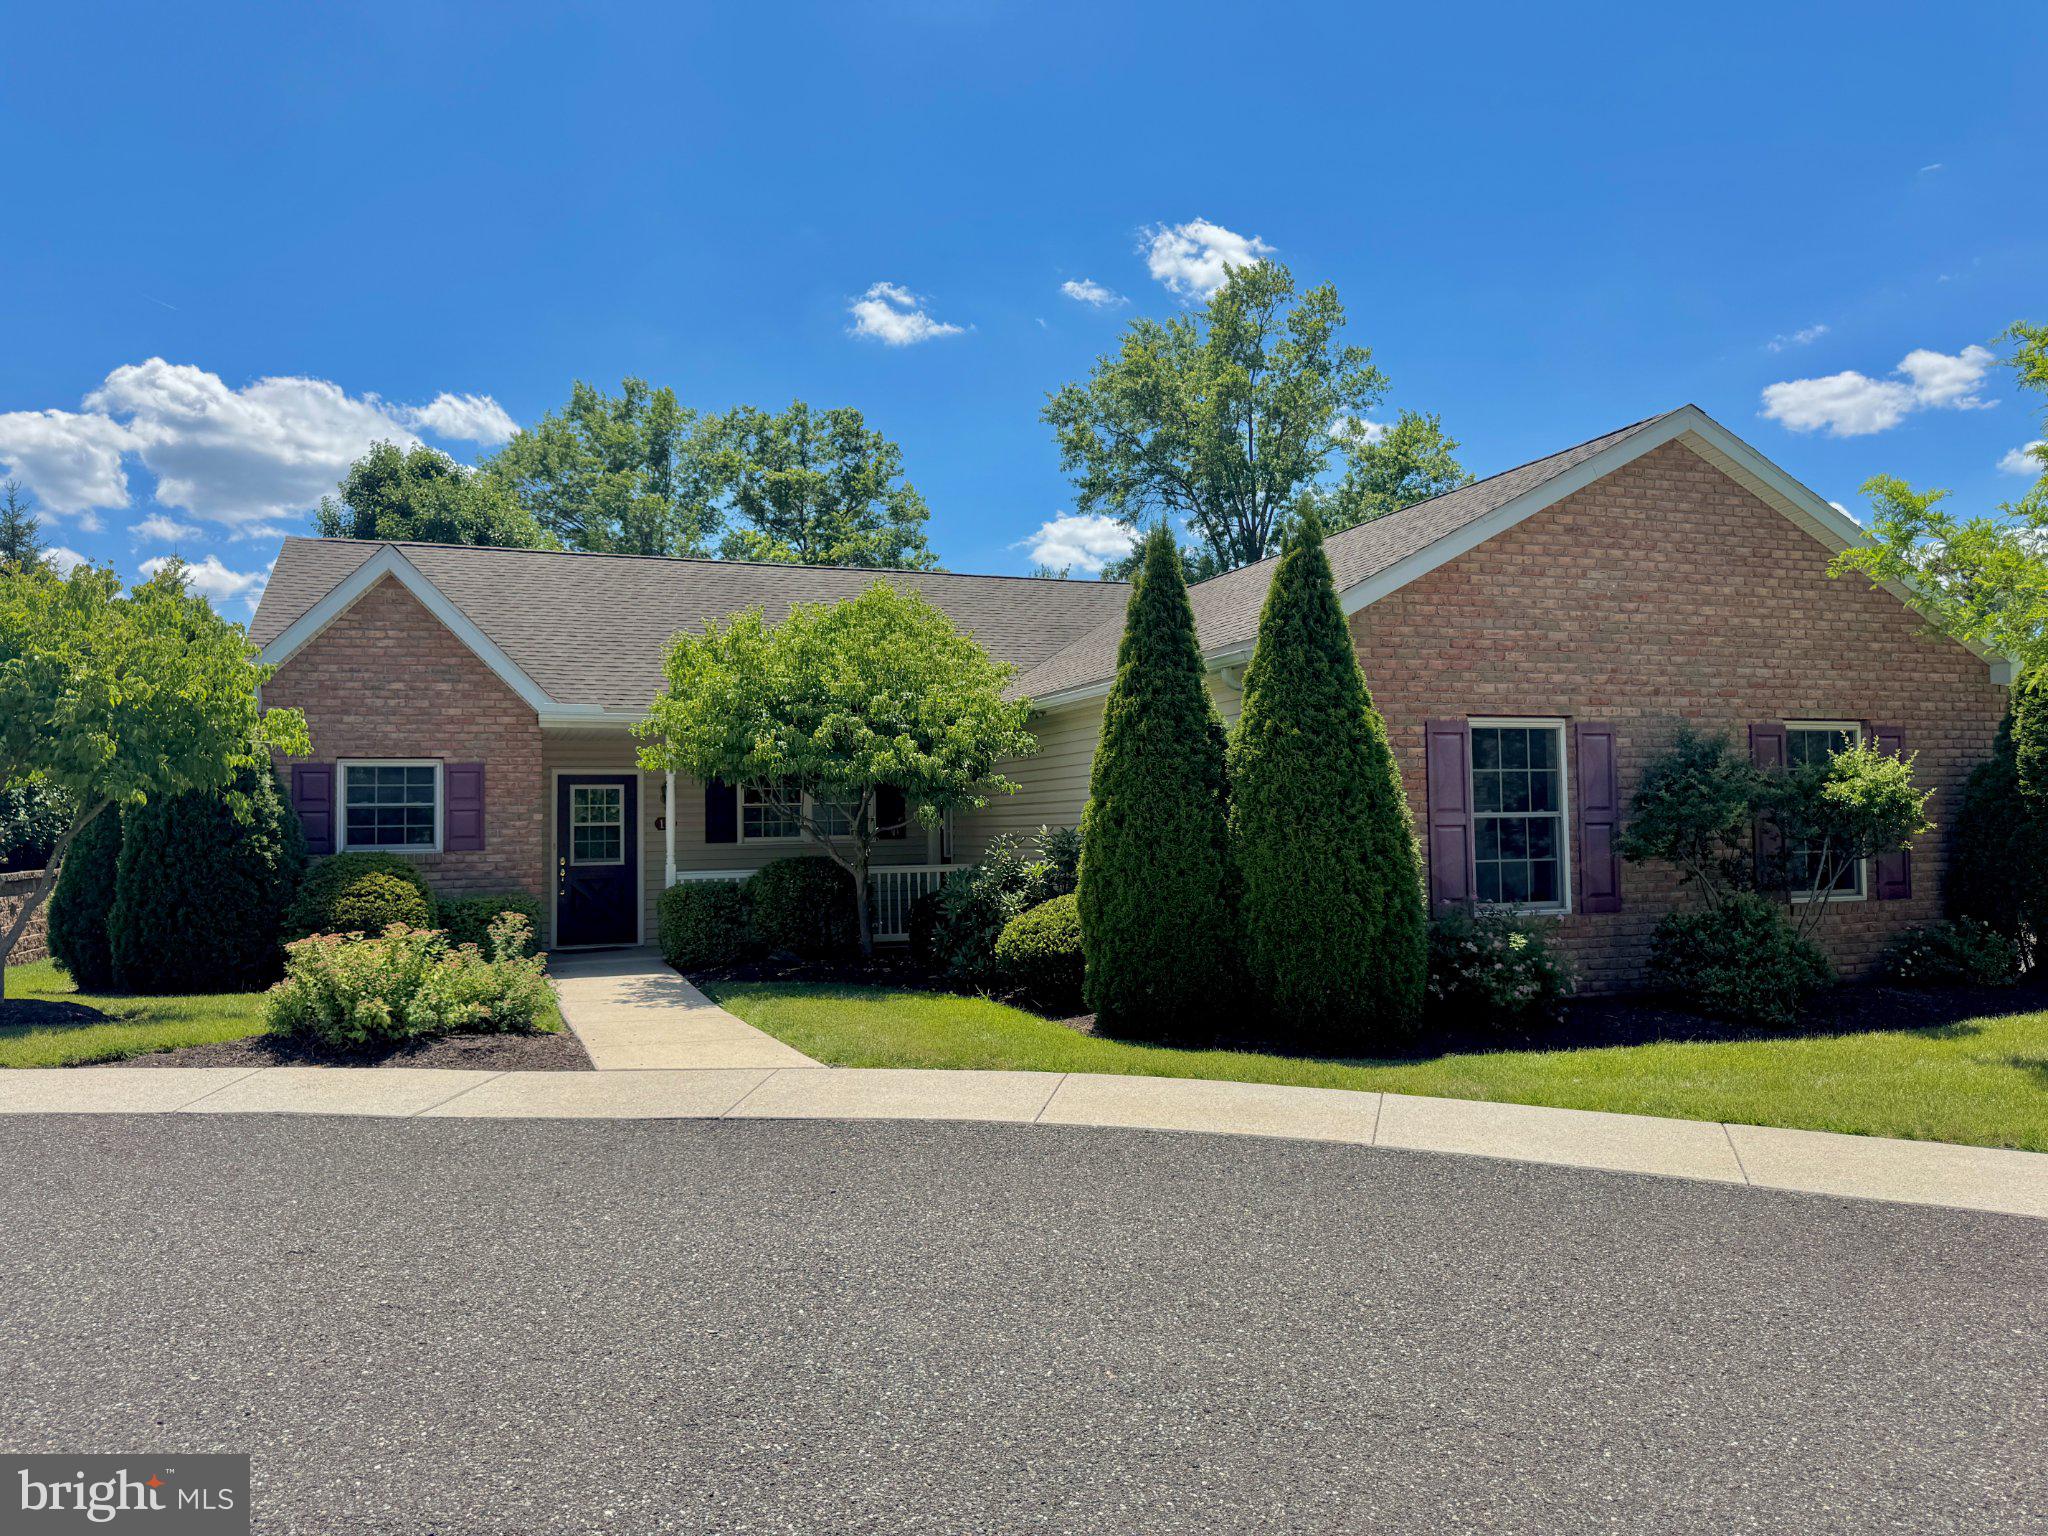
POTTSTOWN
12 LUDWIG LANE
3 Beds
2 Baths
1,348 Sq.Ft.
$399,900
MLS#: PAMC2182560

POTTSTOWN
30 N SAVANNA DRIVE
3 Beds
2 Baths
1,909 Sq.Ft.
$374,999
MLS#: PACT2132152

POTTSTOWN
125 NELSON LANE
3 Beds
2 Baths
2,000 Sq.Ft.
$399,000
MLS#: PAMC2195932

POTTSTOWN
844 CEDARVILLE ROAD E
4 Beds
2 Baths
2,008 Sq.Ft.
$464,900
MLS#: PACT2138220

POTTSTOWN
707 E VINE STREET E
4 Beds
2 Baths
2,145 Sq.Ft.
$425,000
MLS#: PAMC2197414

POTTSTOWN
68 SAYLORS MILL ROAD
3 Beds
1 Baths
1,272 Sq.Ft.
$399,999
MLS#: PACT2137112

POTTSTOWN
112 ZACHARY WAY
3 Beds
2 Baths
1,656 Sq.Ft.
$480,000
MLS#: PAMC2197618
