Features & Amenities

Interior

  • Other Interior Features

    Tray Ceiling(s), Open Floorplan

  • Total Bedrooms

    3

  • Bathrooms

    2

  • 1/2 Bathrooms

    2

  • Above Grade Finished Area

    1884.0

  • Basement YN

    YES

  • Cooling YN

    YES

  • Cooling

    Central Air, Electric

  • Fireplace YN

    YES

  • Heating YN

    YES

  • Heating

    Electric, Heat Pump

  • Pet friendly

    N/A

Exterior

  • Garage

    Yes

  • Garage spaces

    2

  • Construction Materials

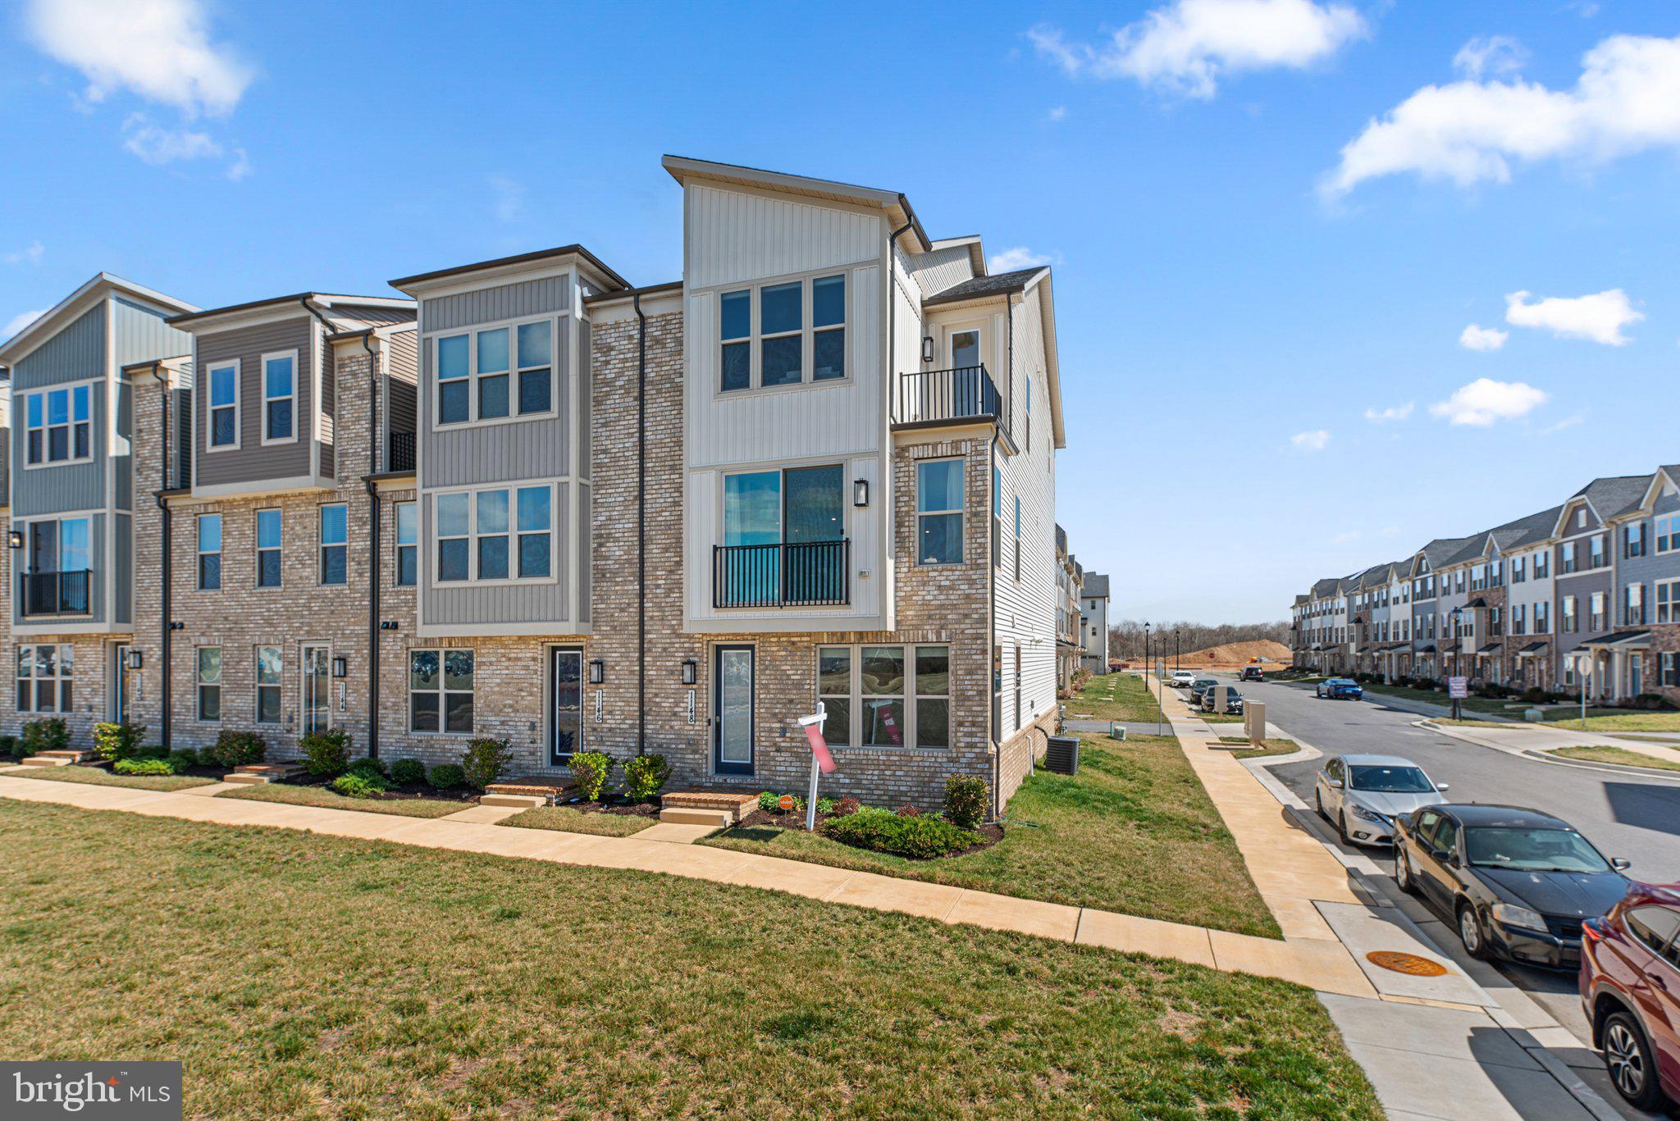
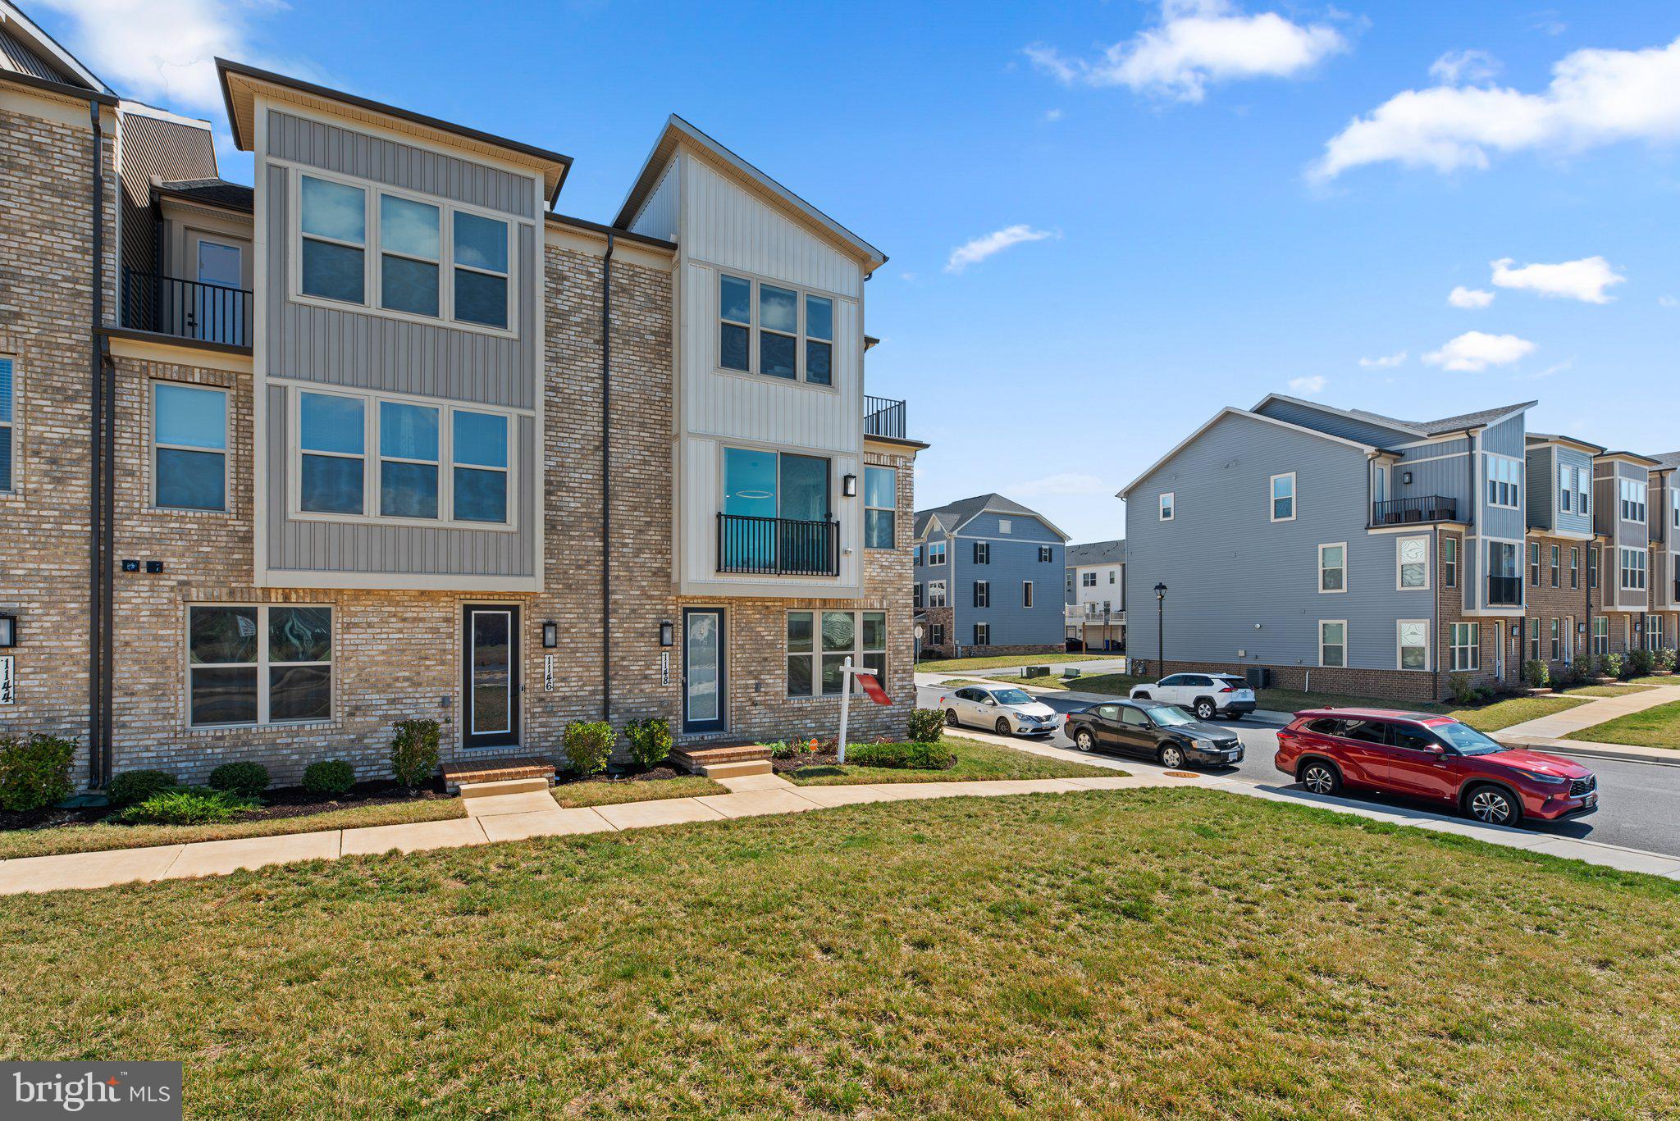
    Brick, Vinyl Siding

  • Other Exterior Features

    Balcony

  • Parking

    Garage, Driveway, Attached

  • Pool

    Yes

  • Pool Features

    Community

  • Waterfront YN

    NO

  • View

    Water, Lake

Area & Lot

  • Lot Size(acres)

    0.06

  • Lot Size(square feet)

    2,431

  • Property Type

    Residential

  • Property Sub Type

    Townhouse

  • Architectural Style

    Colonial

Price

  • Sales Price

    $600,000

  • Tax Amount

    $9,851

  • Sq. Footage

    1,884

  • Price/SqFt

    $318

HOA

  • Association

    YES

  • Association Fee

    $156

  • Association Fee Frequency

    Monthly

  • Association Fee Includes

    N/A

School District

  • Elementary School

    N/A

  • Middle School

    N/A

  • High School

    N/A

Property Features

  • New Construction

    NO

  • Foundation Details

    Other

  • Senior Community YN

    NO

  • Sewer

    Public Sewer

  • Tax Lot

    7

  • Water Source

    Public

Schedule a Showing

Showing scheduled successfully.

<
>
IN PERSON
VIA CHAT

What is 3 + 4 ?


Mortgage calculator

Estimate your monthly mortgage payment, including the principal and interest, property taxes, and HOA. Adjust the values to generate a more accurate rate.

Your payment

Principal and Interest:

$

Property taxes:

$

HOA fees:

$

Total loan payment:

$

Total interest amount:

$

Location

County

PRINCE GEORGES

Elementary School

Middle School

High School

Listing Courtesy of Hazel Shakur, Redfin Corp

RealHub Information is provided exclusively for consumers' personal, non-commercial use, and it may not be used for any purpose other than to identify prospective properties consumers may be interested in purchasing. All information deemed reliable but not guaranteed and should be independently verified. All properties are subject to prior sale, change or withdrawal. RealHub website owner shall not be responsible for any typographical errors, misinformation, misprints and shall be held totally harmless.

Agent Kelsey Norris

Salesperson, Realtor

Kelsey Norris

Call Kelsey today to schedule a private showing.


* Listings on this website come from the FMLS IDX Compilation and may be held by brokerage firms other than the owner of this website. The listing brokerage is identified in any listing details. Information is deemed reliable but is not guaranteed. If you believe any FMLS listing contains material that infringes your copyrighted work please review our DMCA policy and learn how to submit a takedown request.© 2024 FMLS.
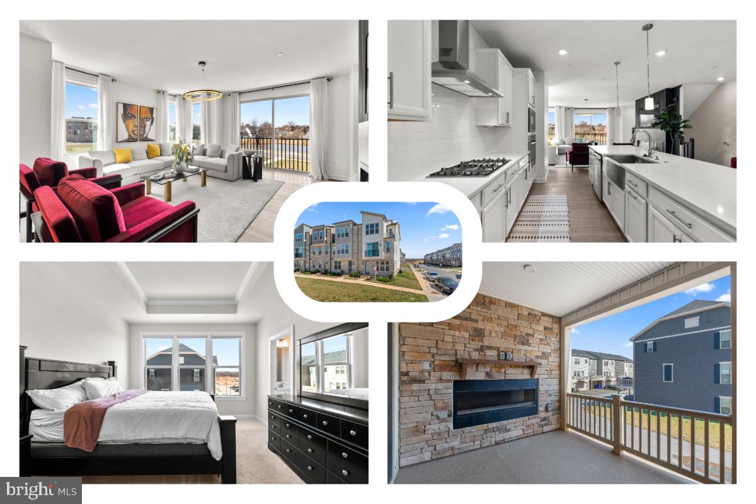
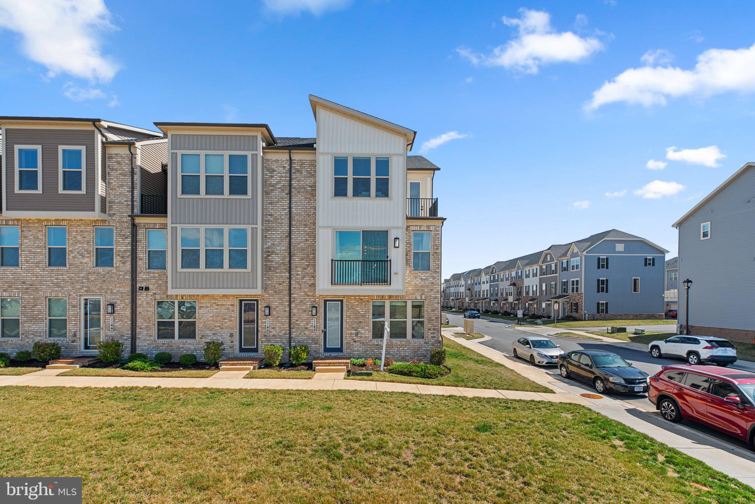
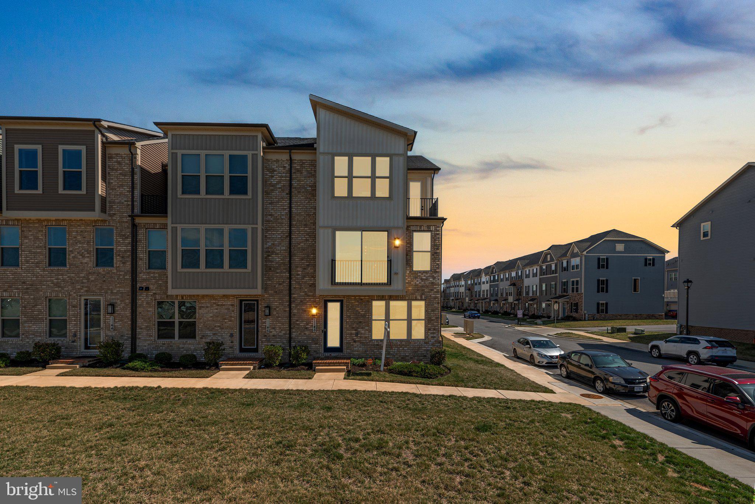
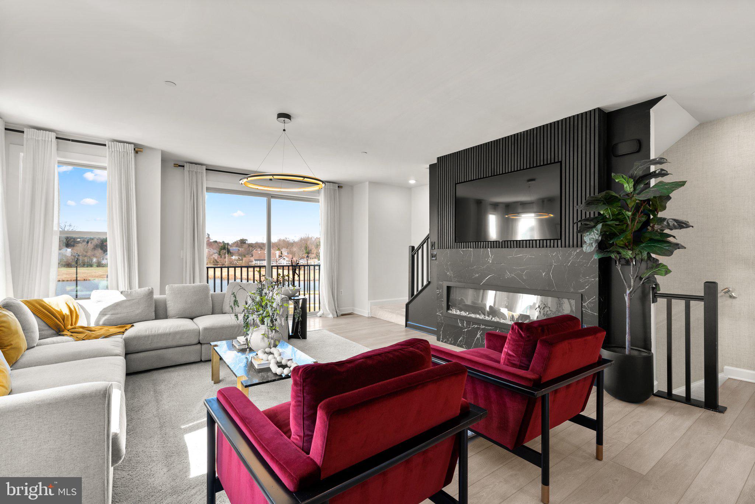
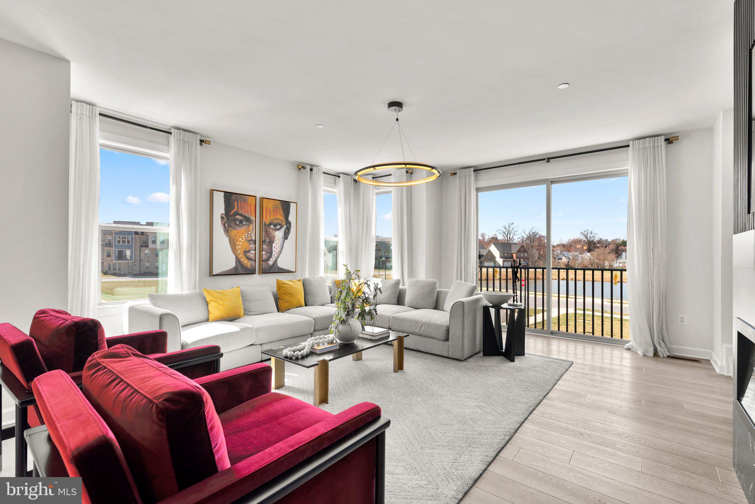
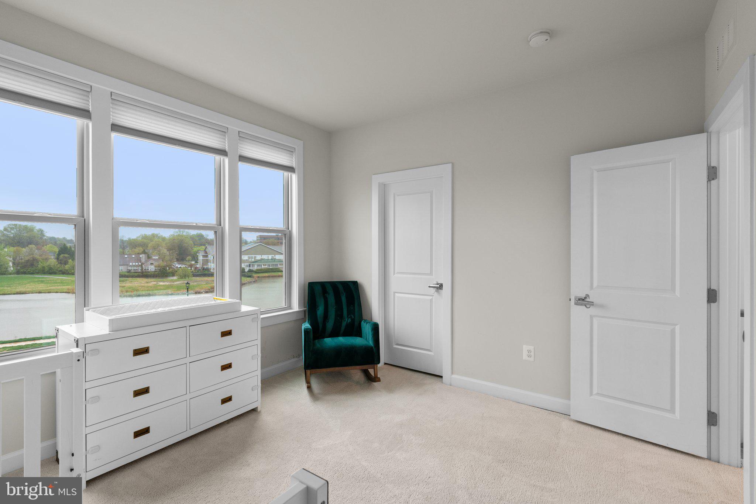
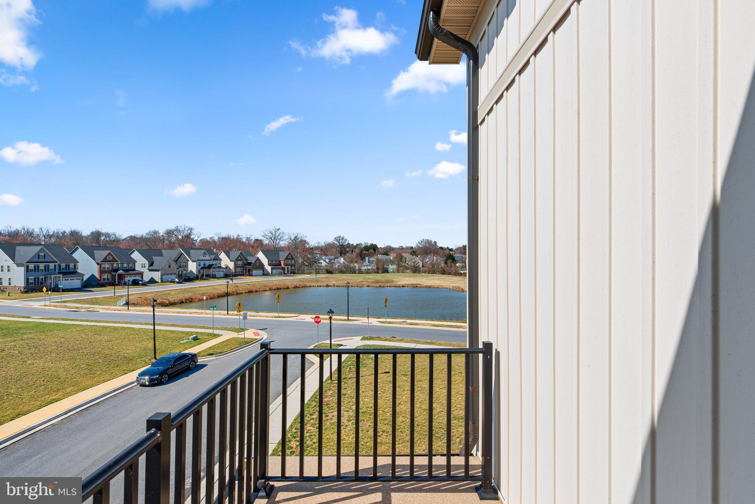
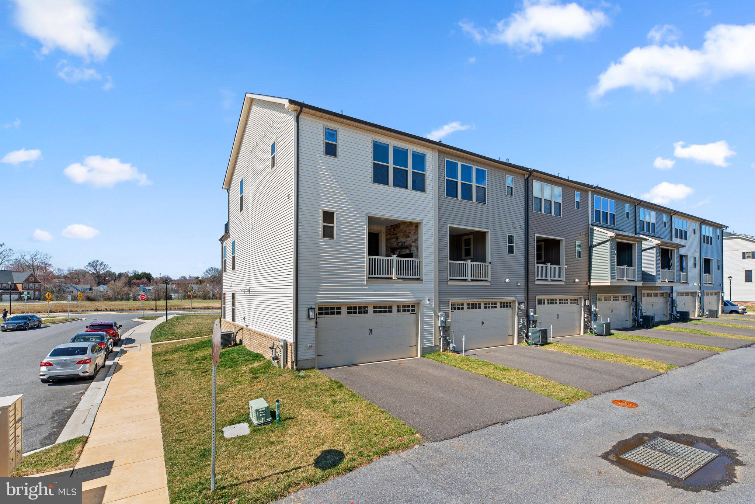
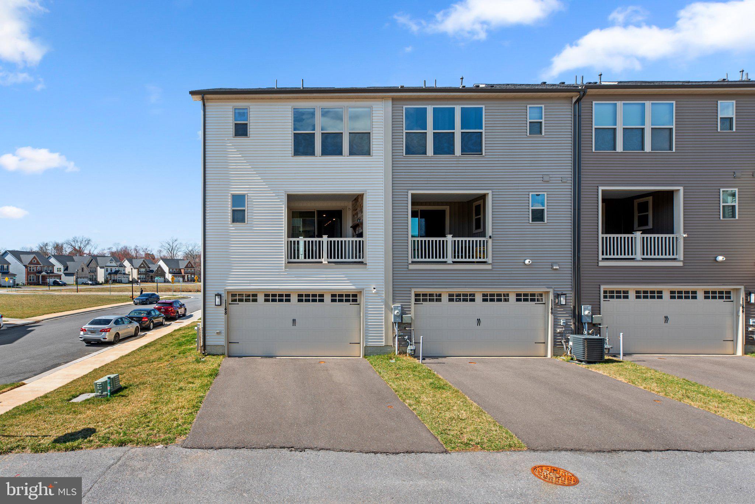
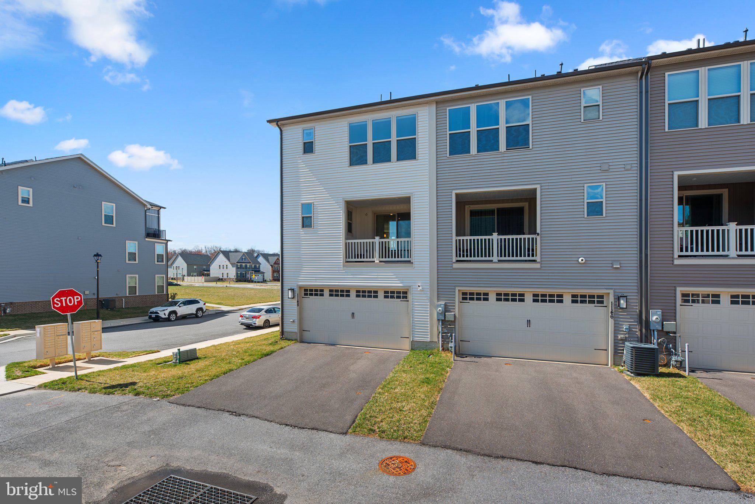
This three-bedroom townhome in Patuxent Greens offers a well-designed layout with modern finishes, a beautiful lakefront view, and upgraded technology features, including a Uni-Fi system for improved WiFi connectivity and an integrated audio system.  

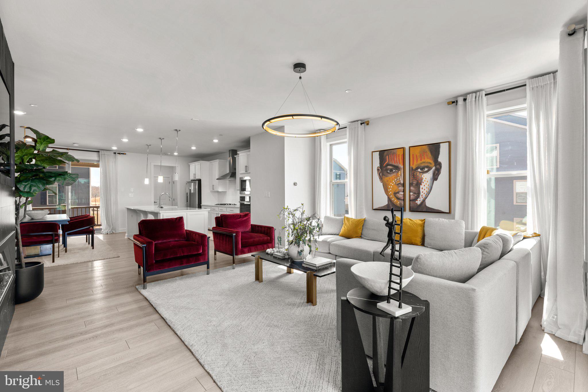
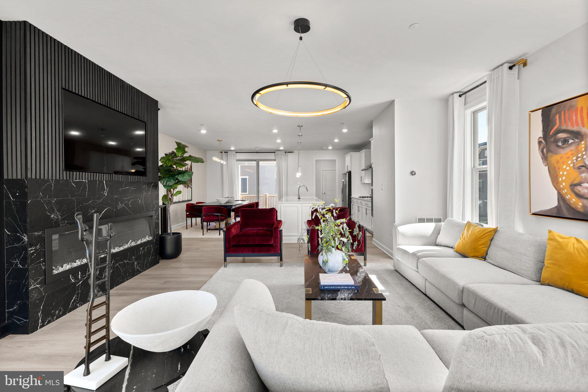
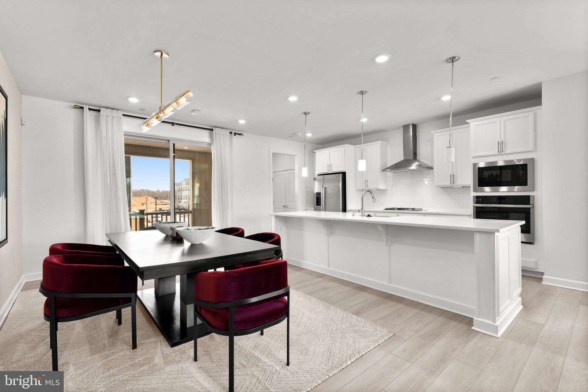
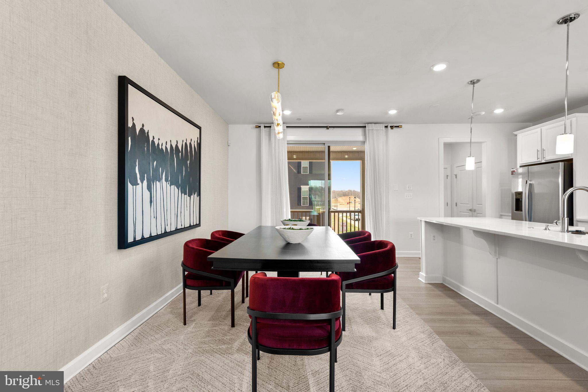
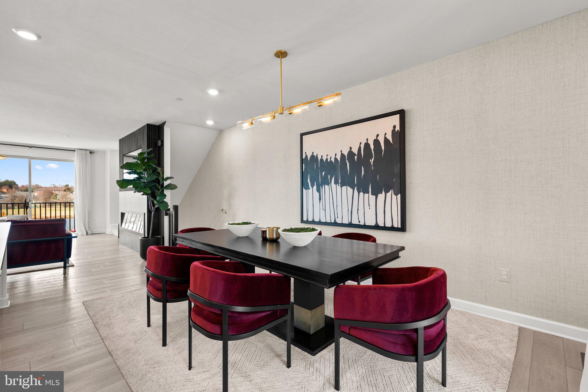
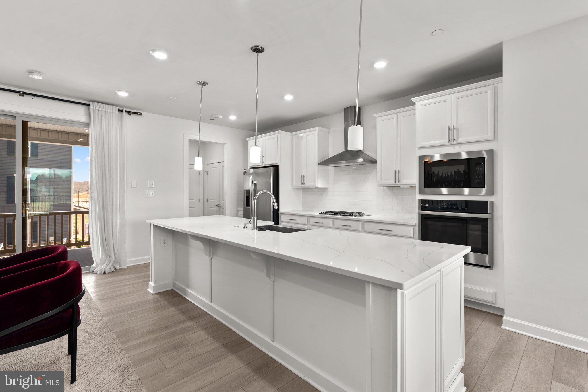
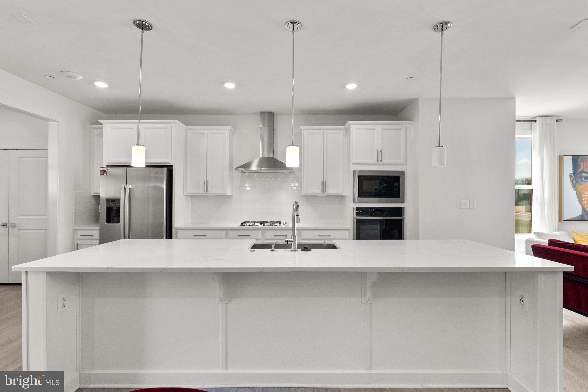
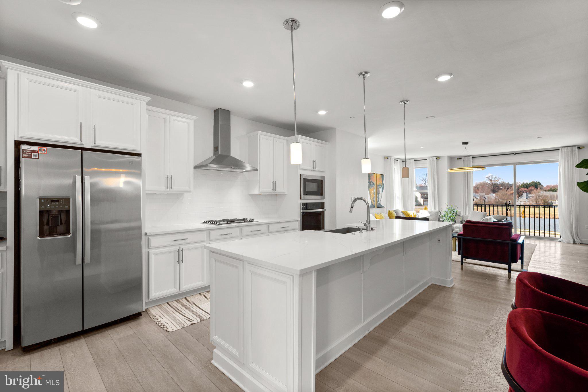
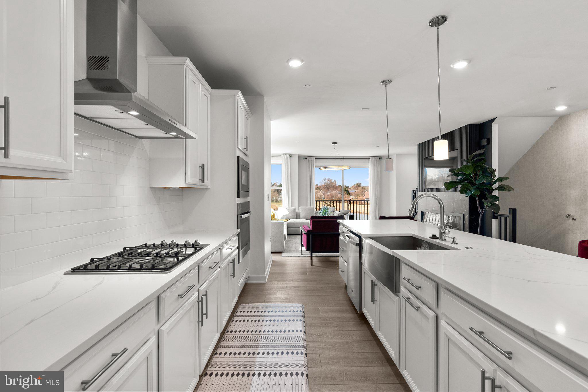
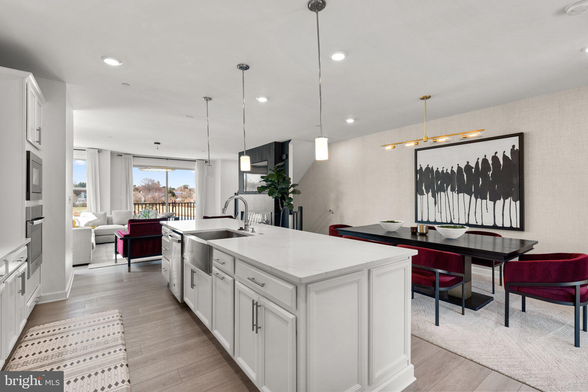
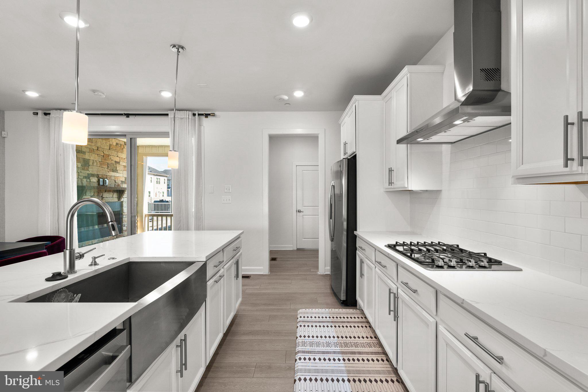
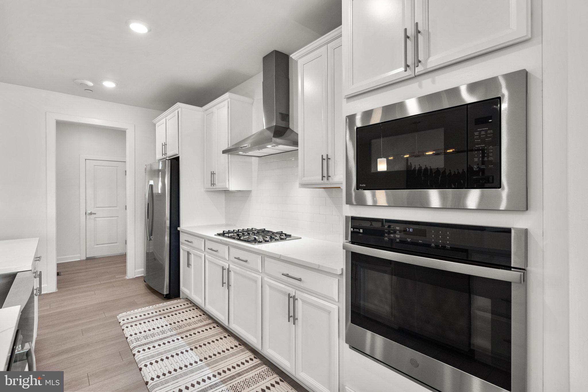
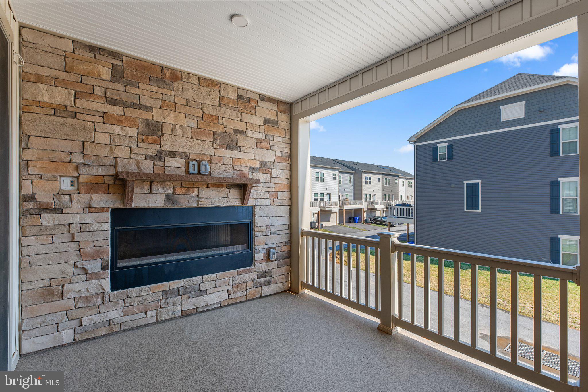
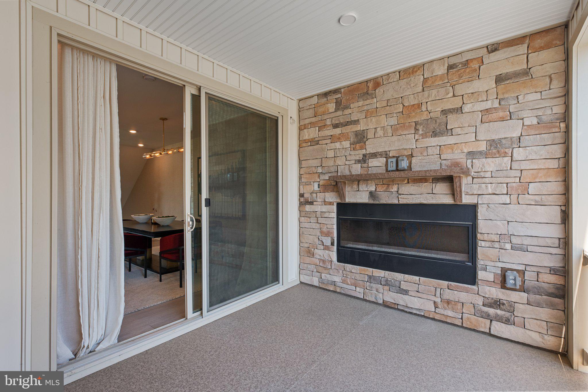
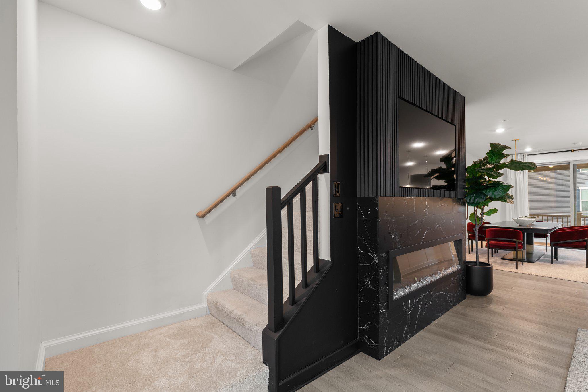
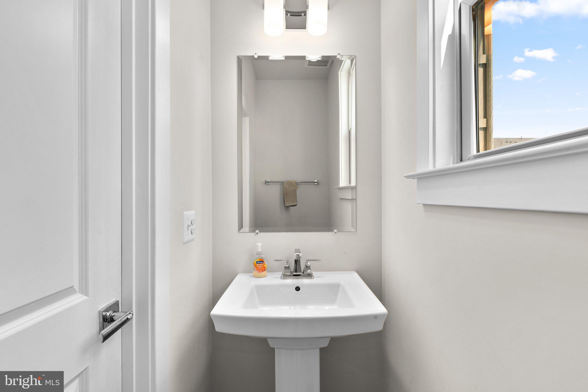
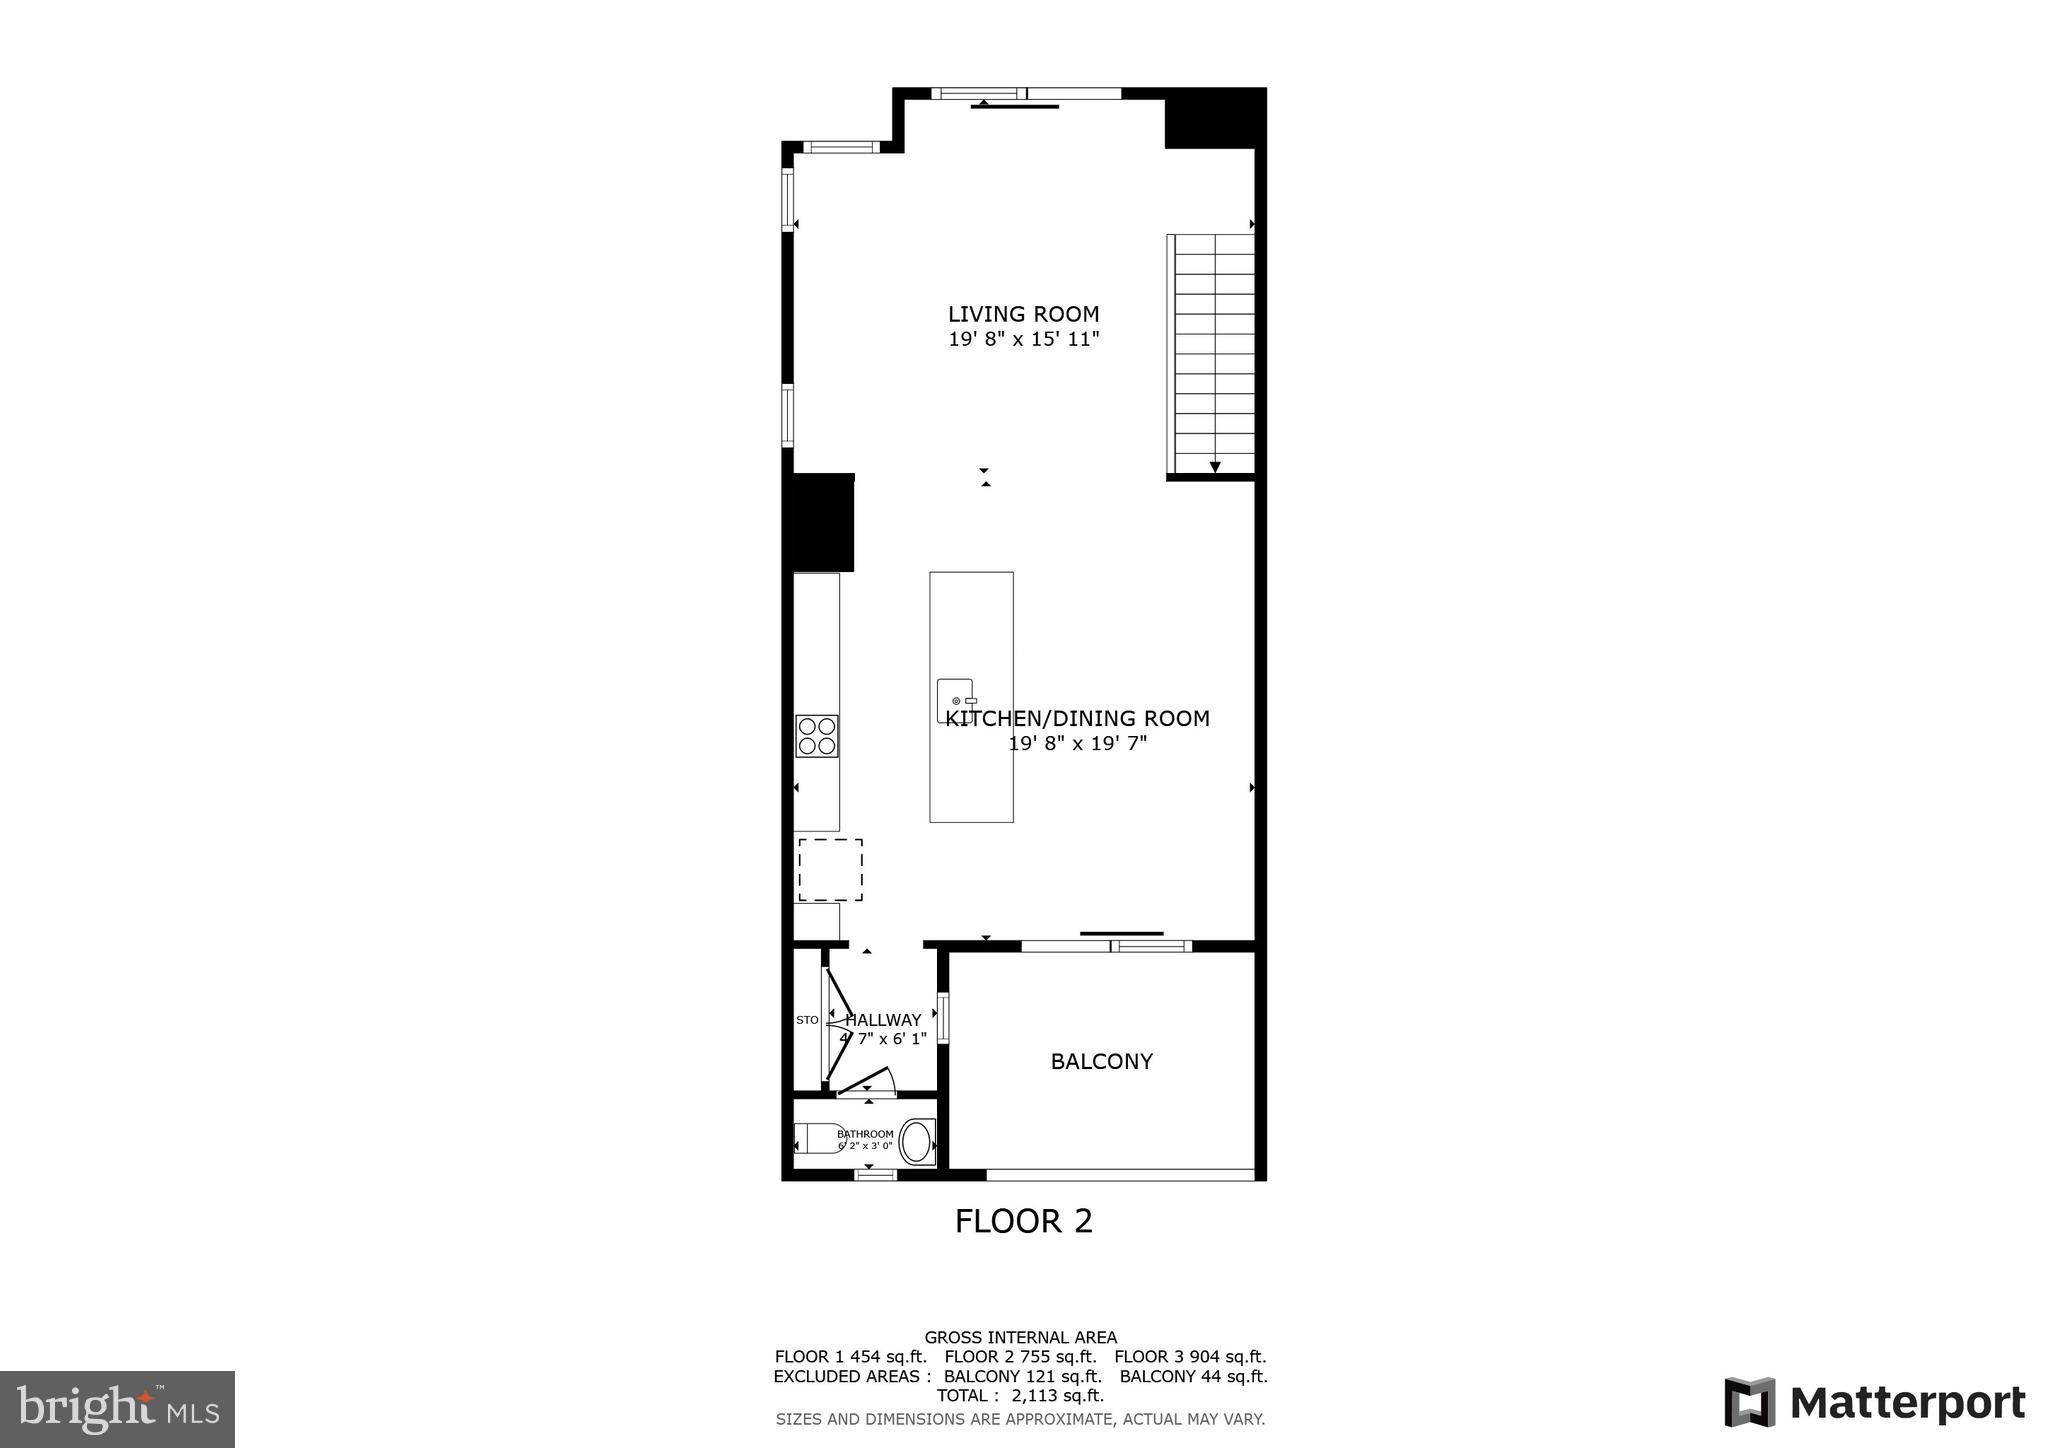
The main level features an open-concept living, dining, and kitchen area with quartz countertops, stainless steel appliances, and a breakfast bar. Stylish lighting fixtures enhance the space, while the living room includes an electric fireplace. A half bath is also on this level. Sliding doors lead to a deck with a gas fireplace, creating an inviting outdoor extension.  

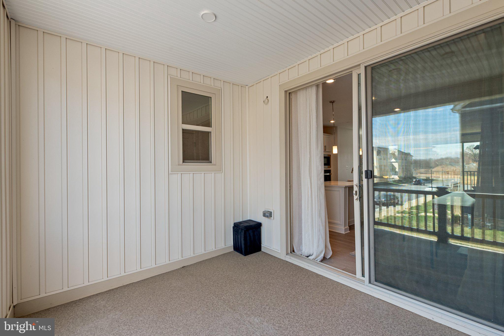
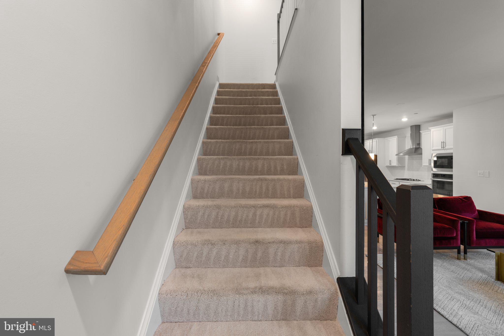
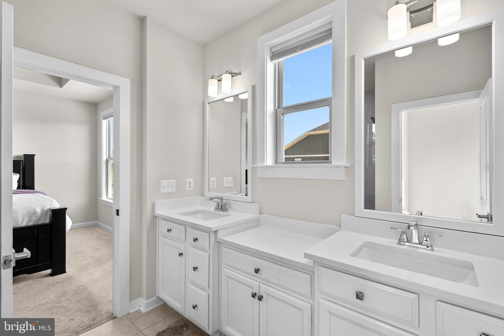
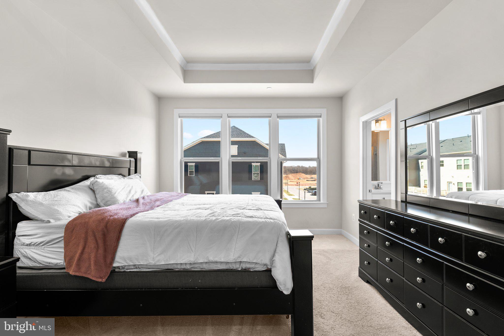
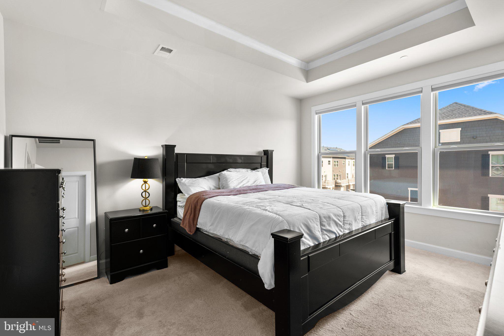
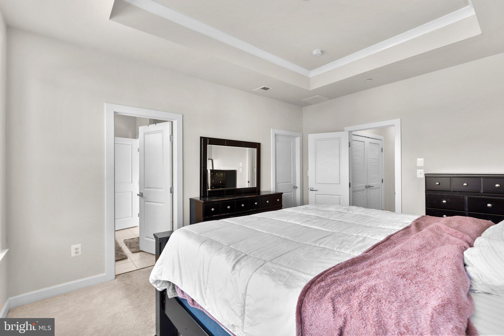
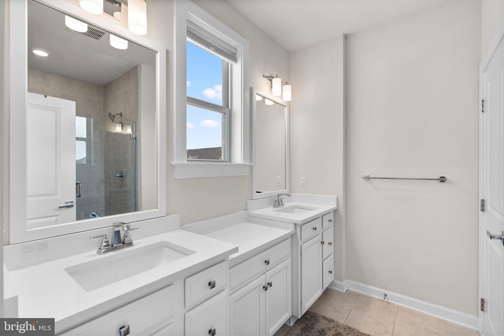
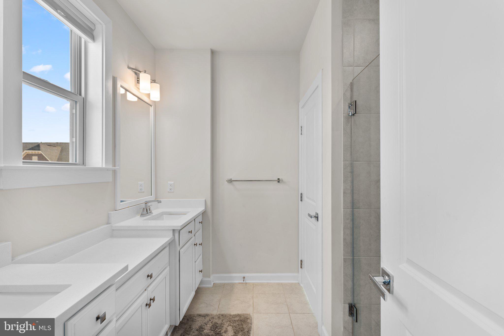
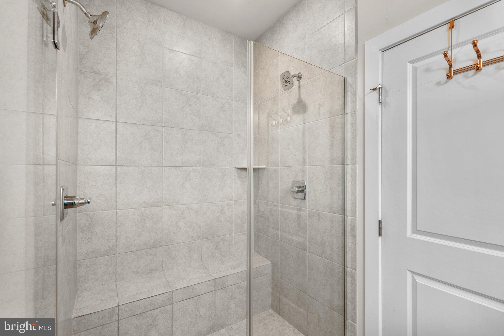
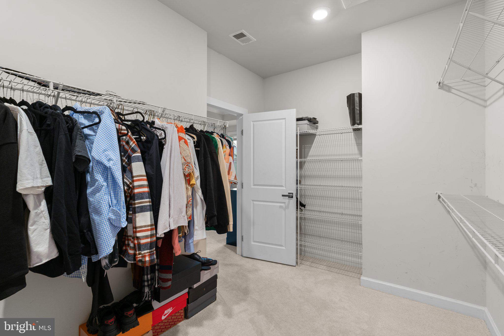
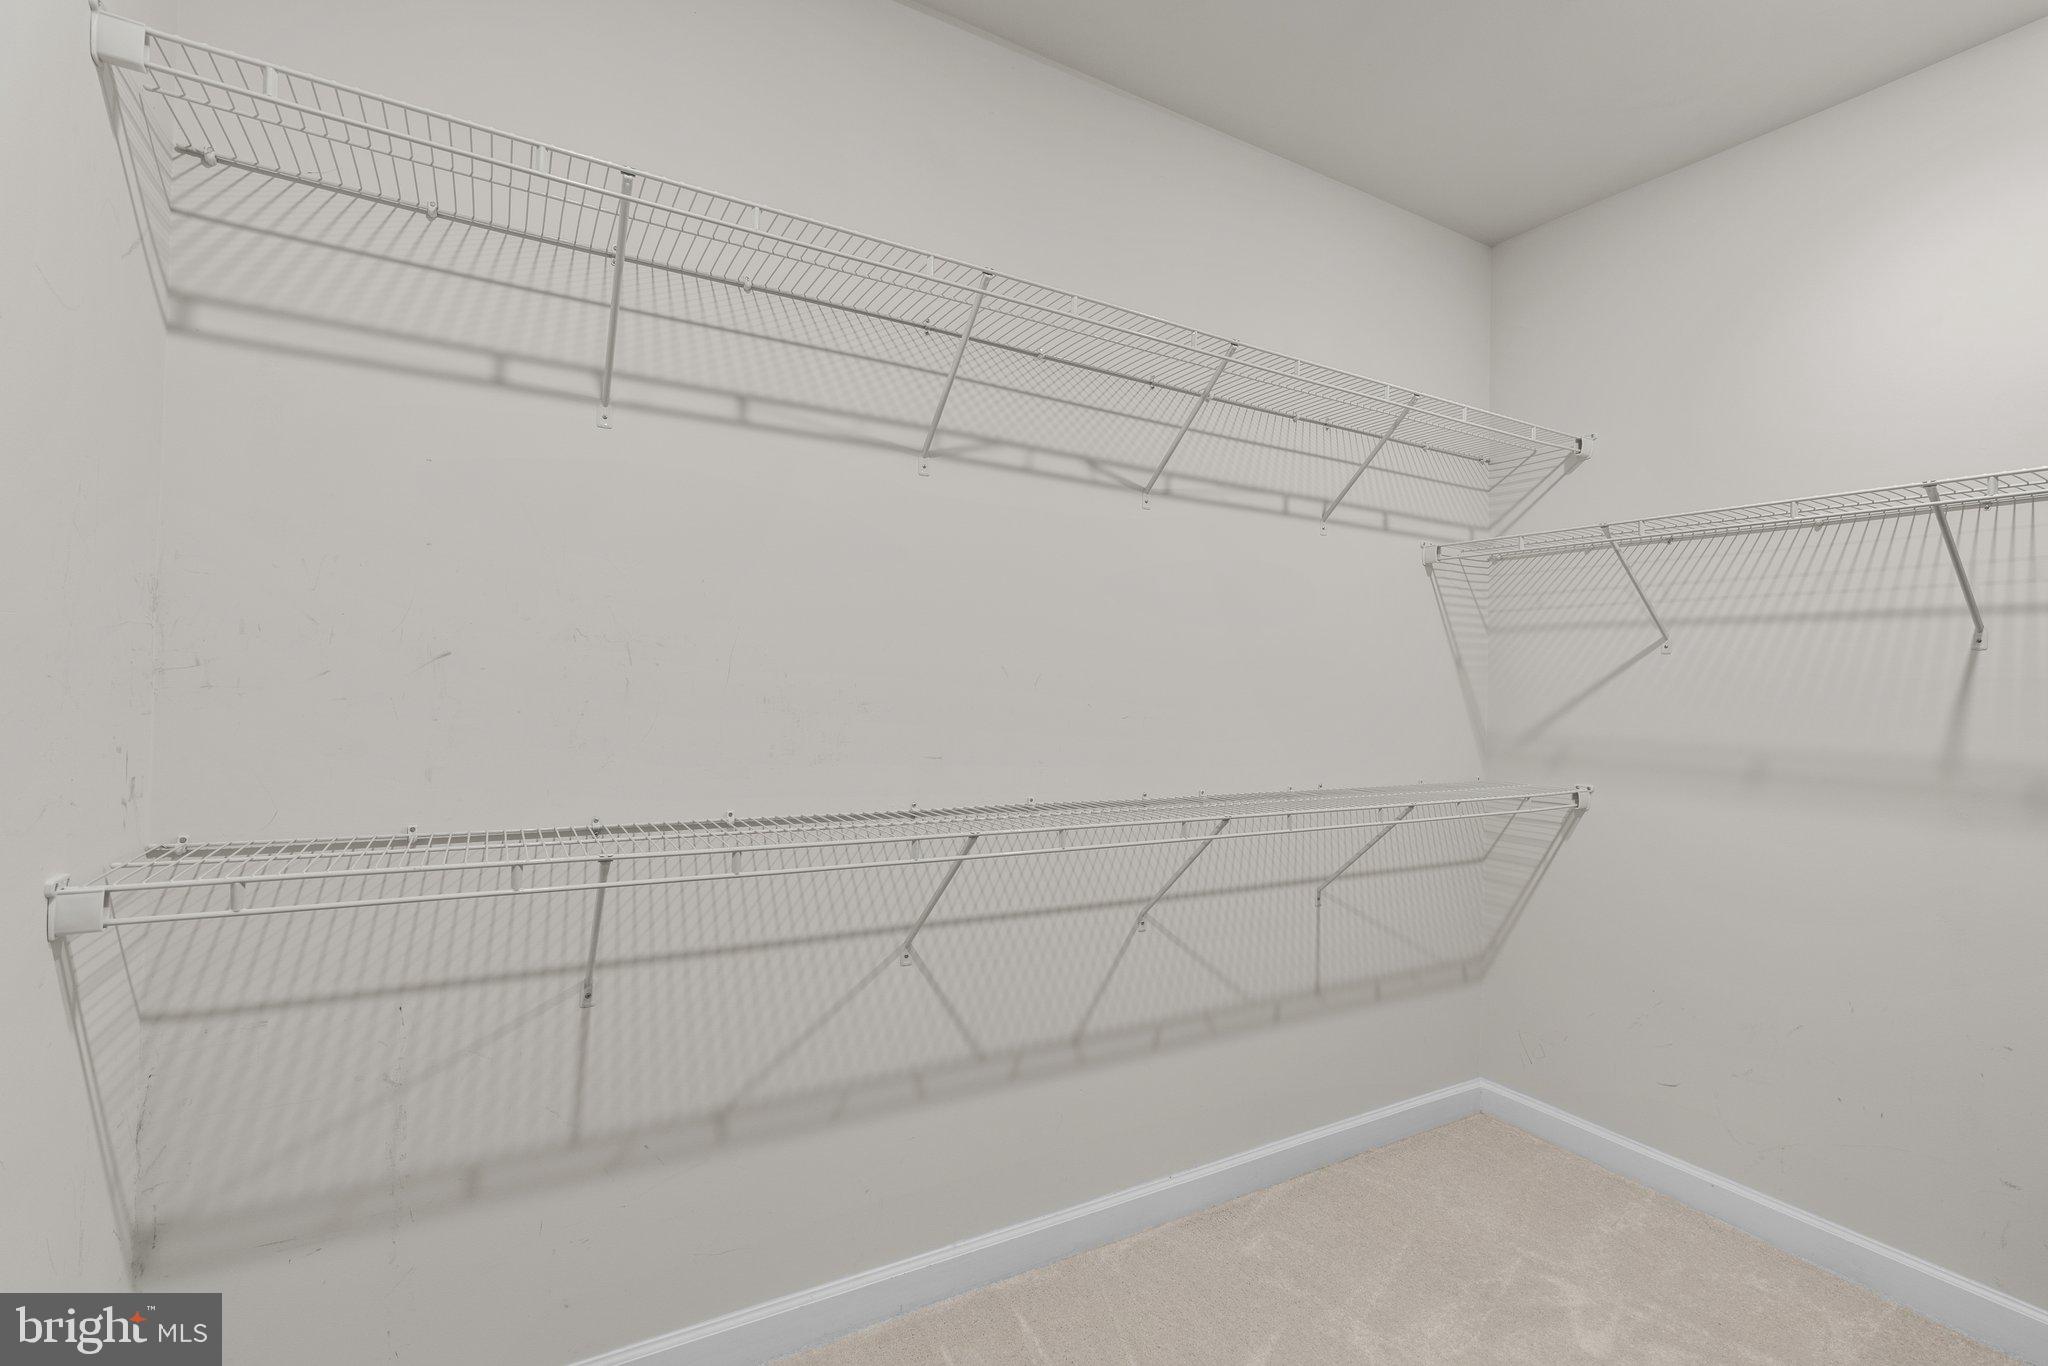
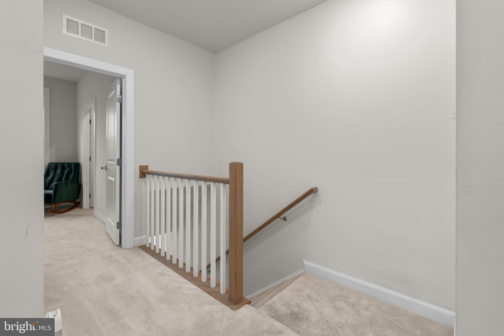
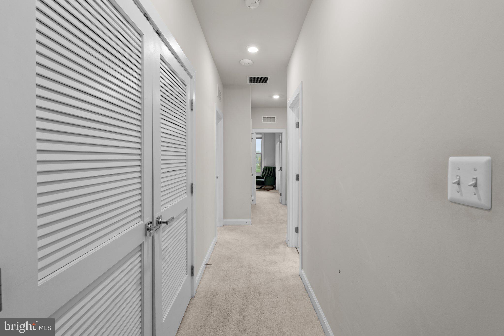
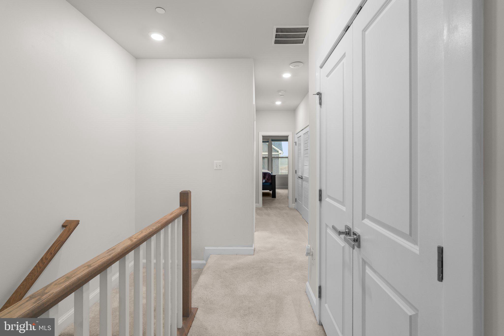
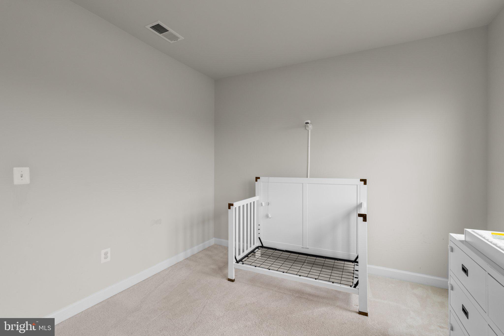
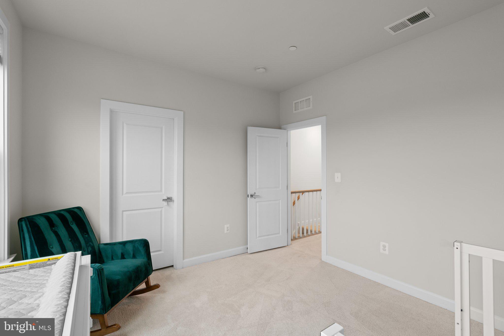
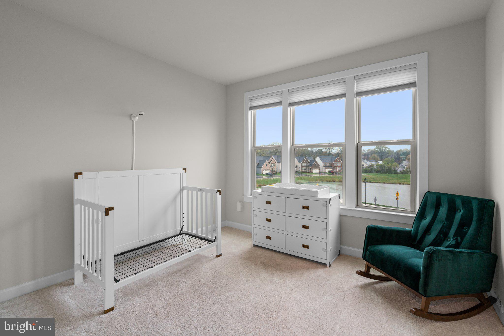
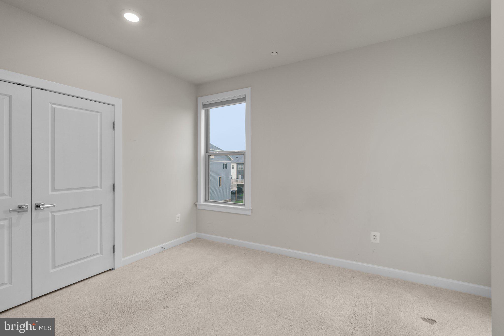
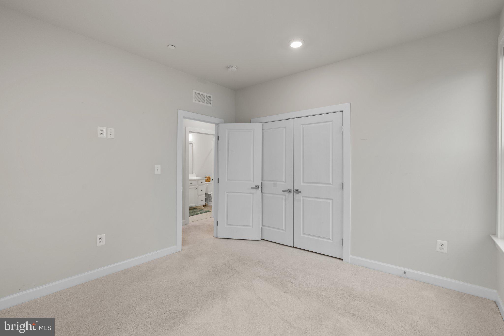
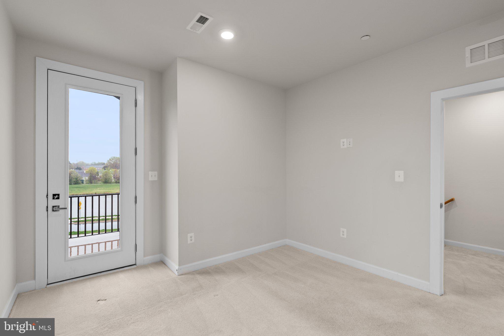
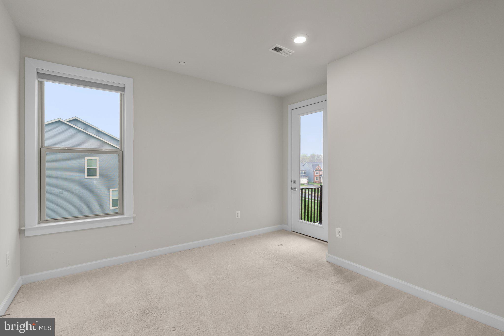
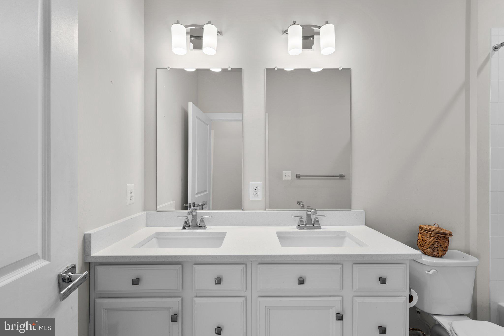
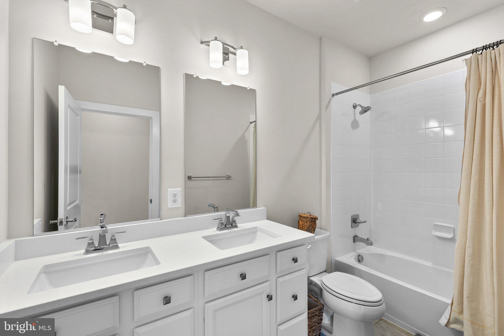
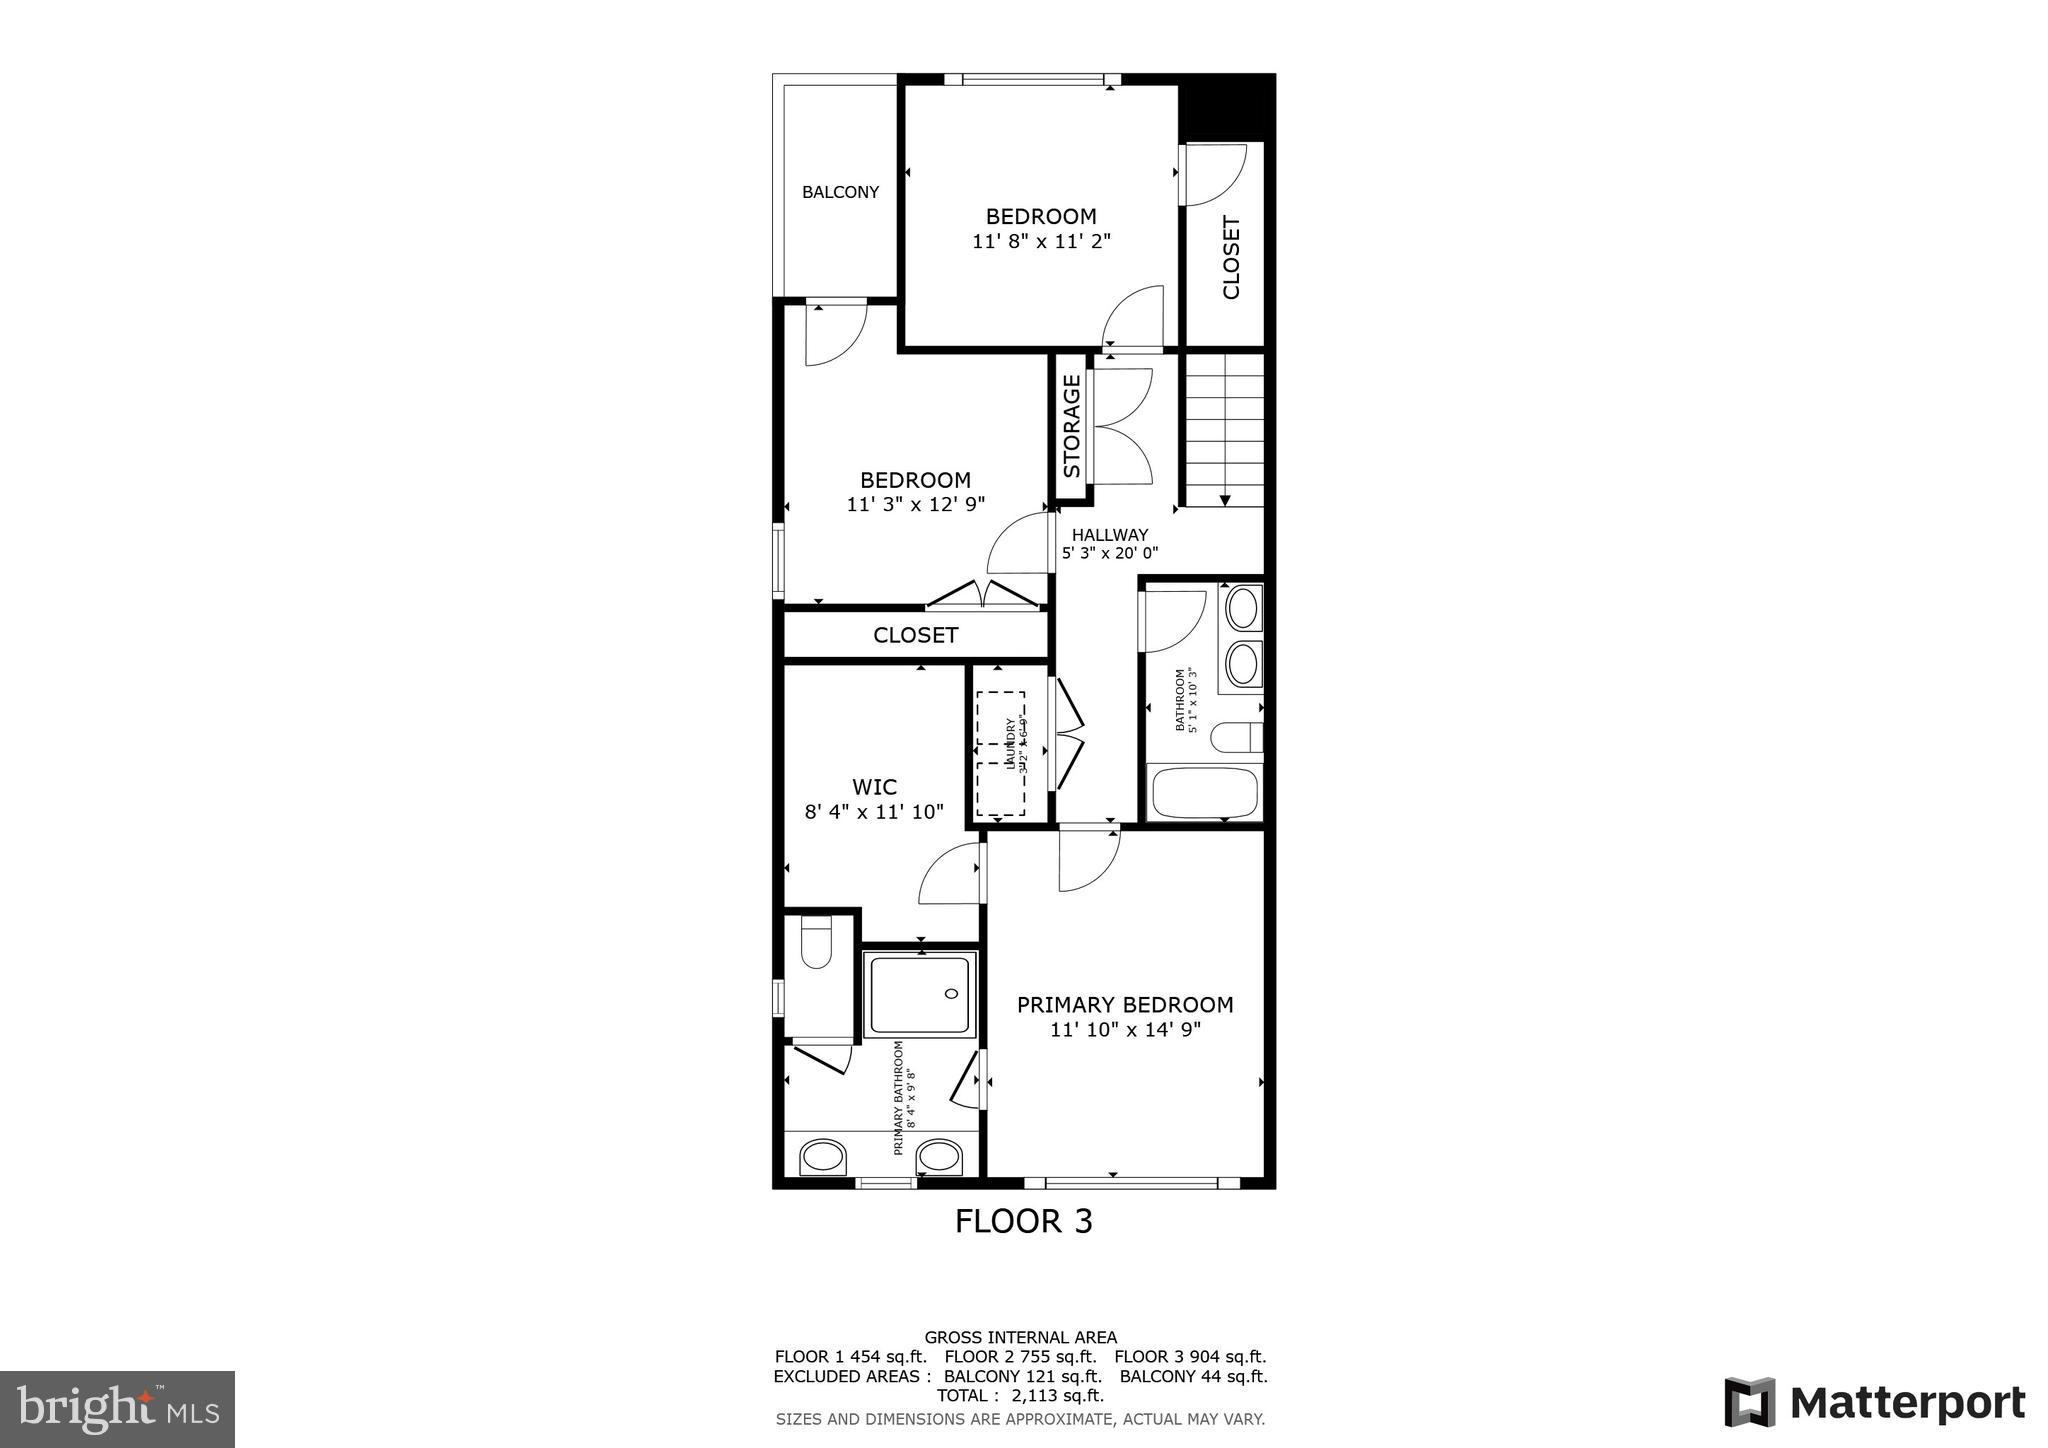
The upper level is fully carpeted and includes three bedrooms and a laundry hookup. The primary suite has a tray ceiling, a walk-in closet, and an attached bath with a double vanity, a walk-in shower, and a private water closet. A second bedroom features a private balcony, and the third bedroom is well-sized. A second full bath includes a double vanity and a tub-shower combination.  

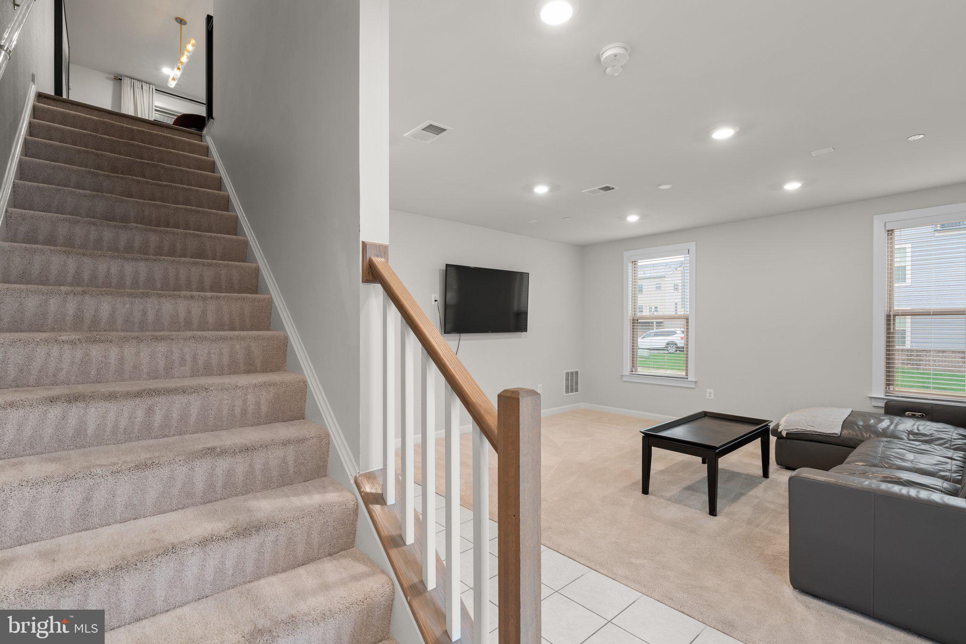
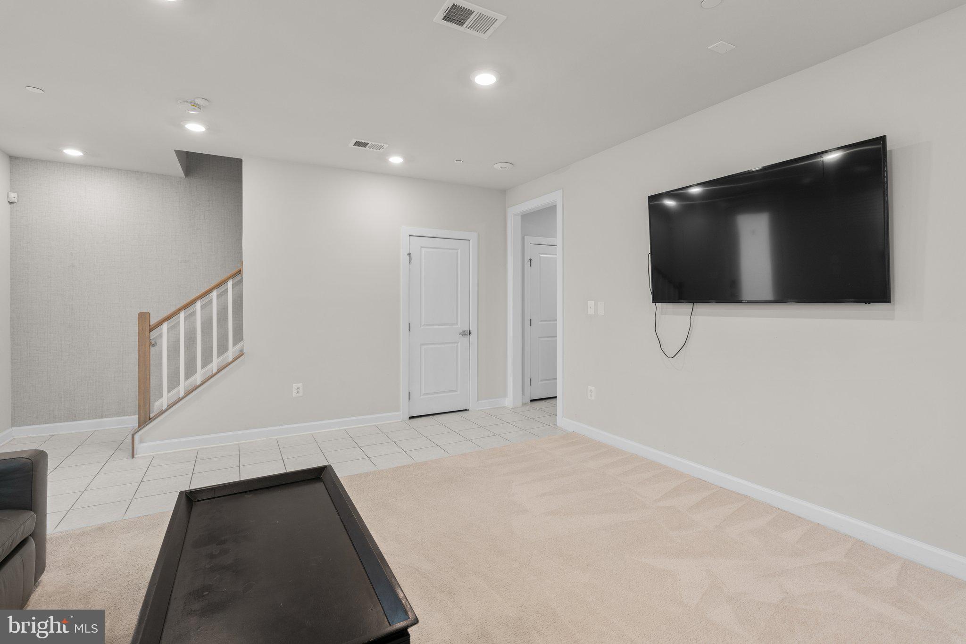
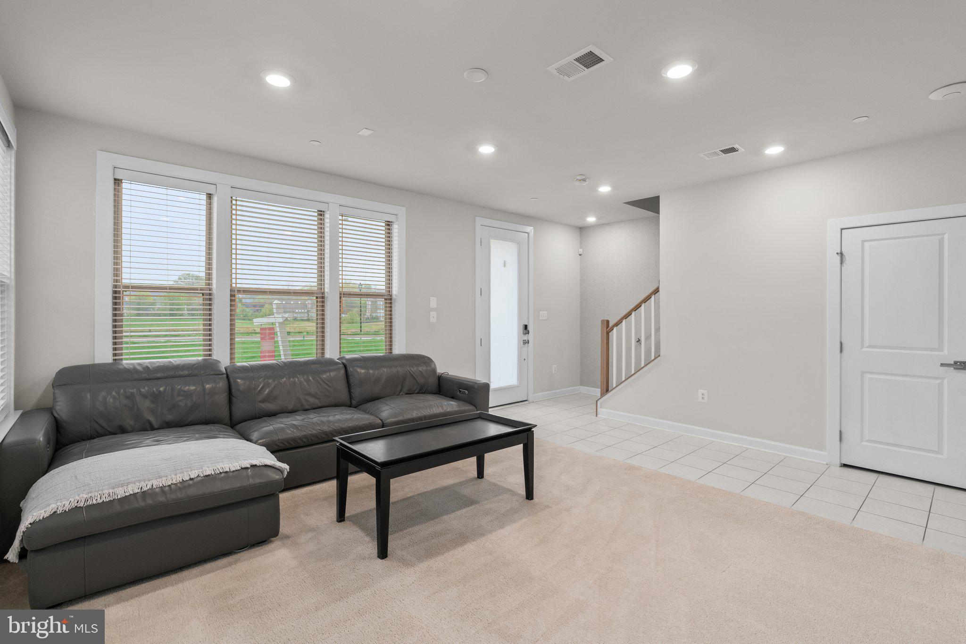
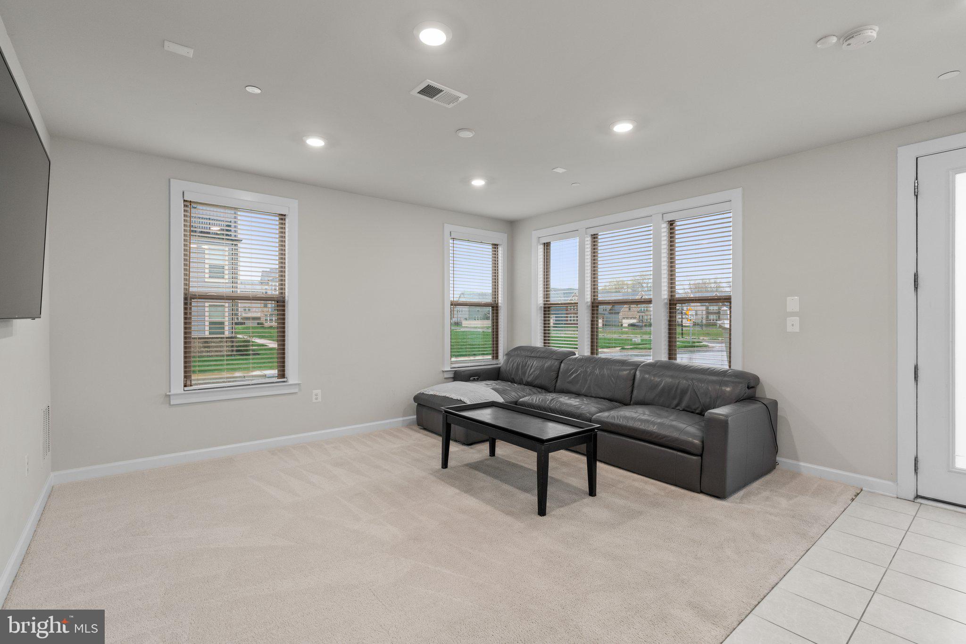
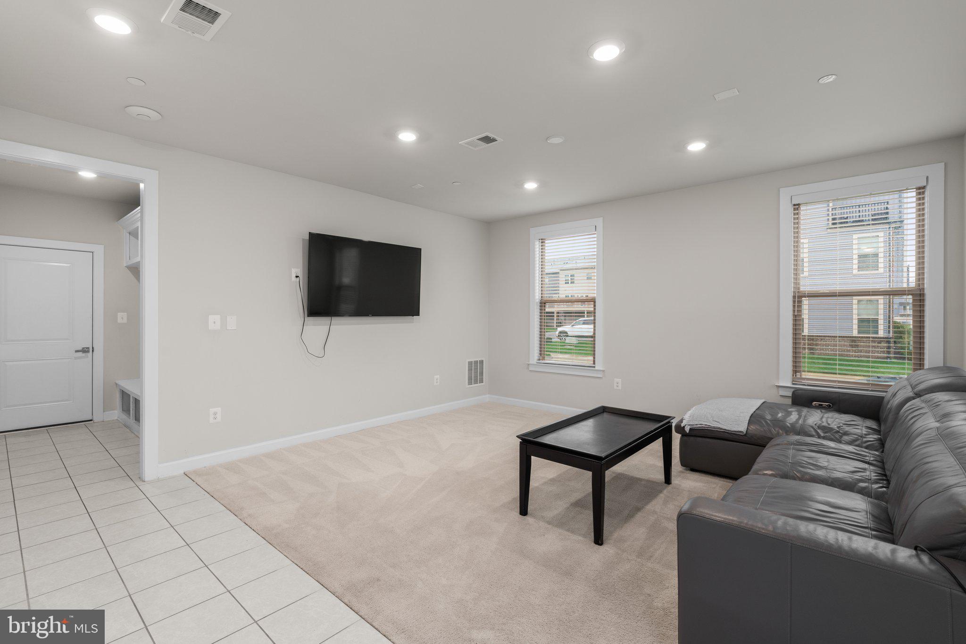
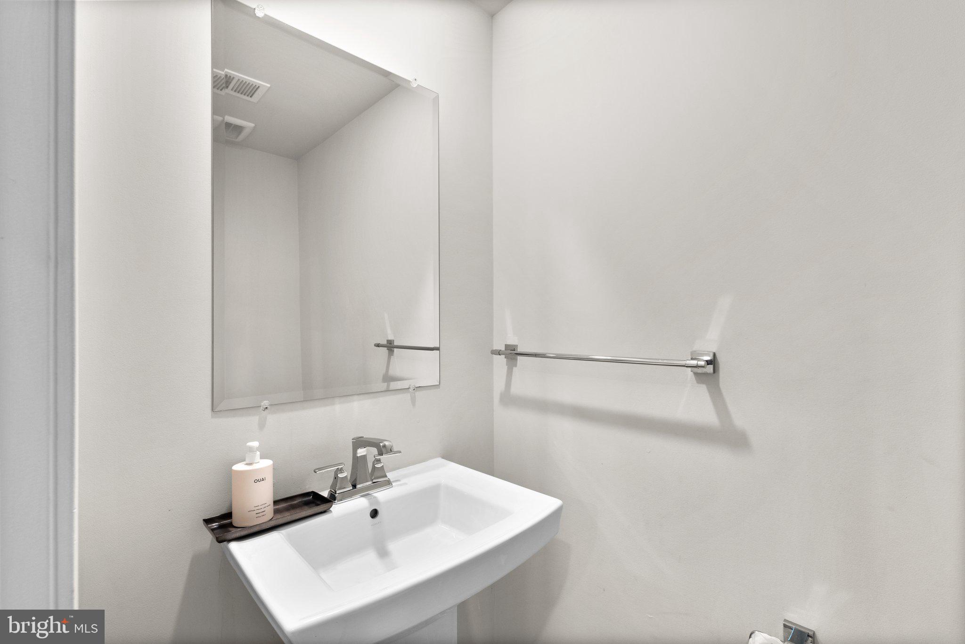
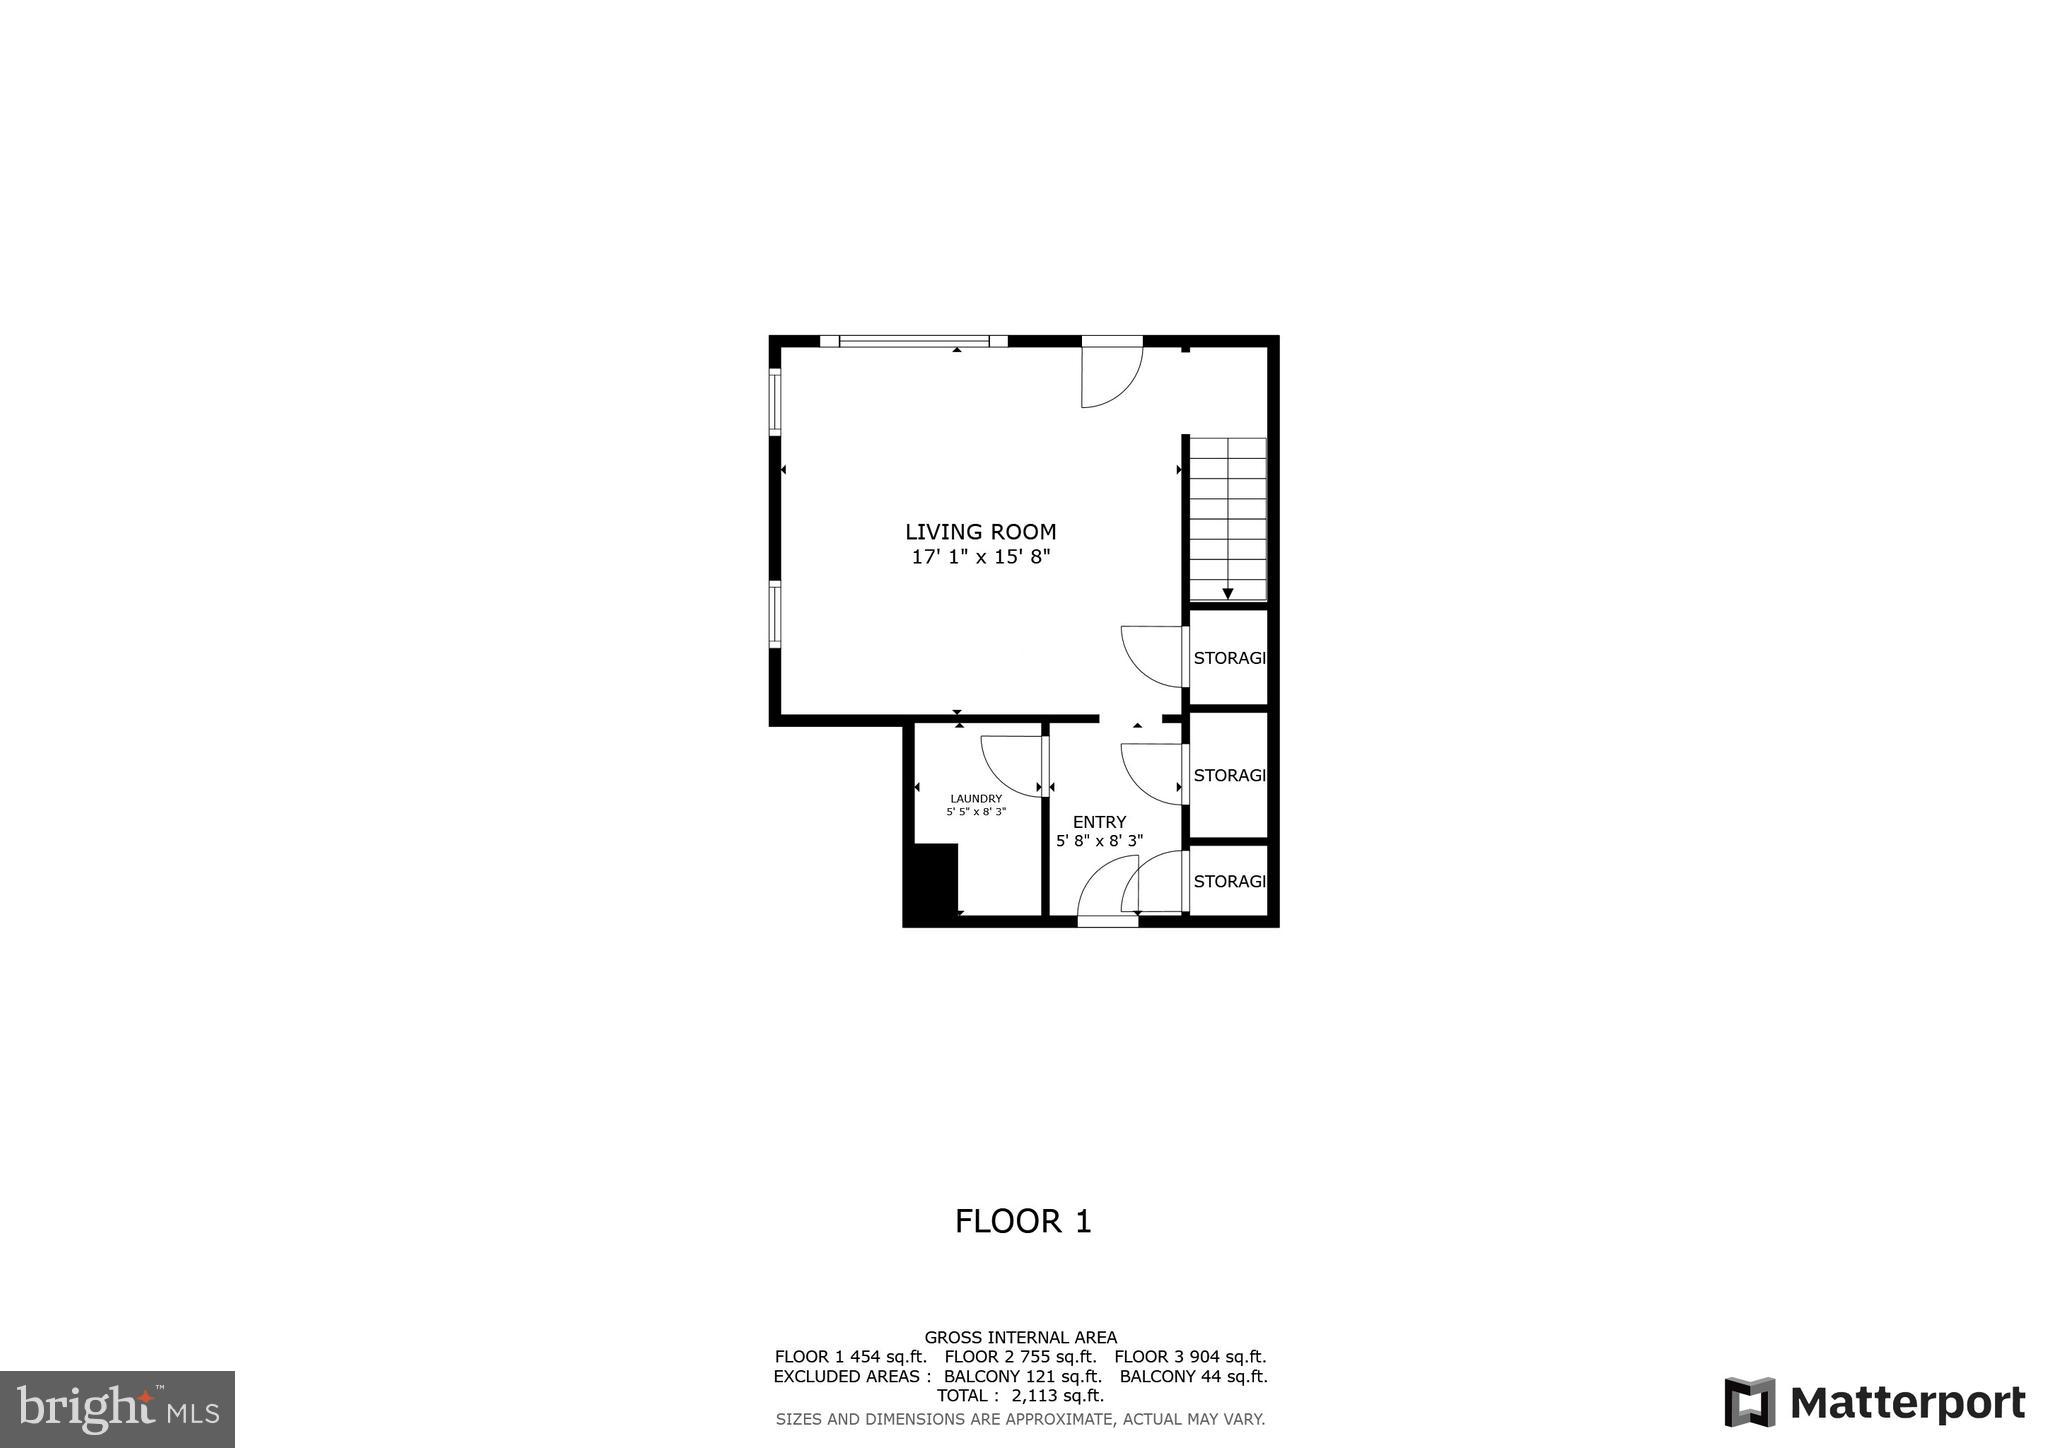
The lower level provides additional living space with a carpeted family room, a mudroom, a storage room, and a half bath. This level also offers access to the two-car garage.  

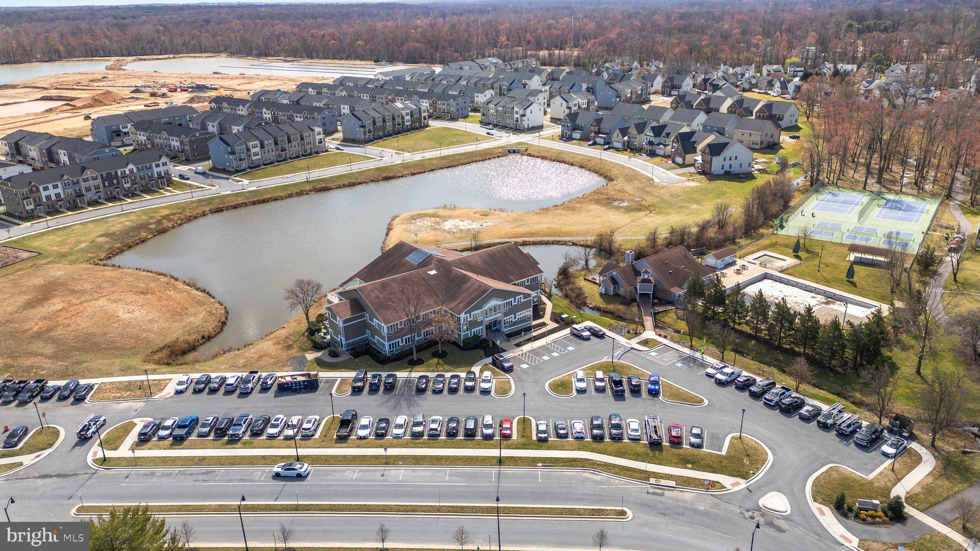
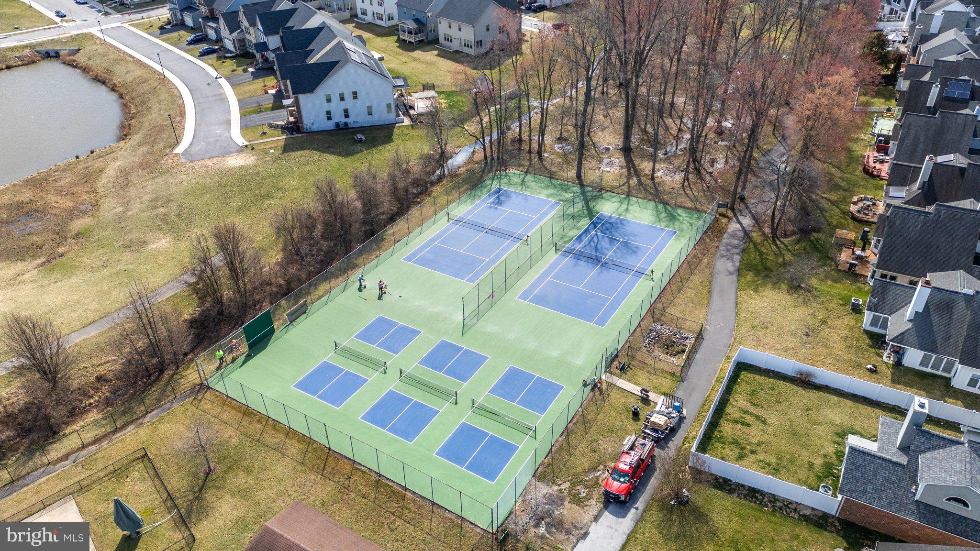
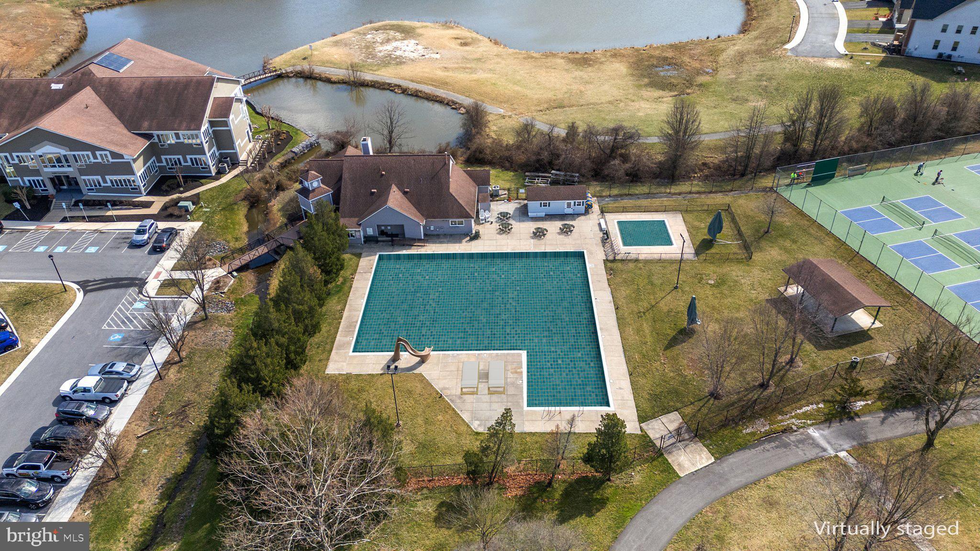
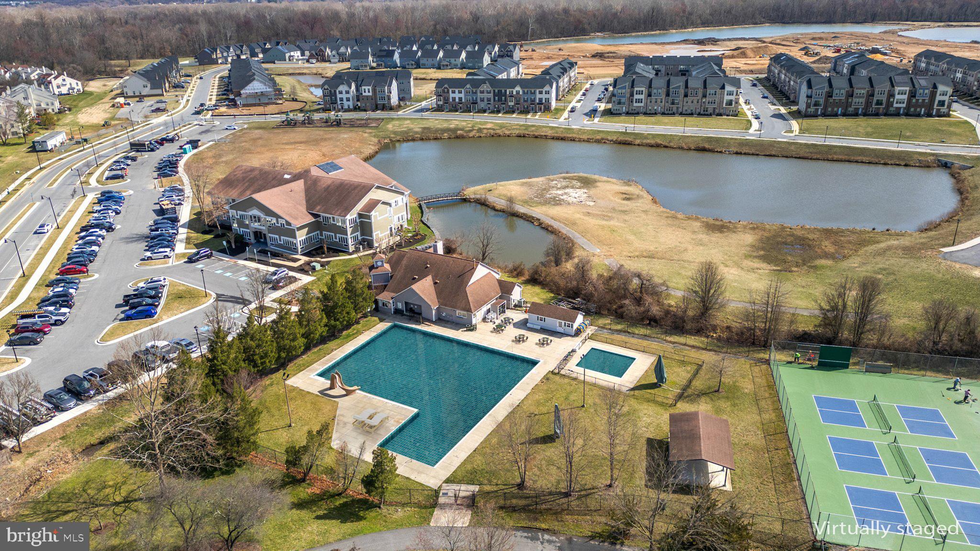
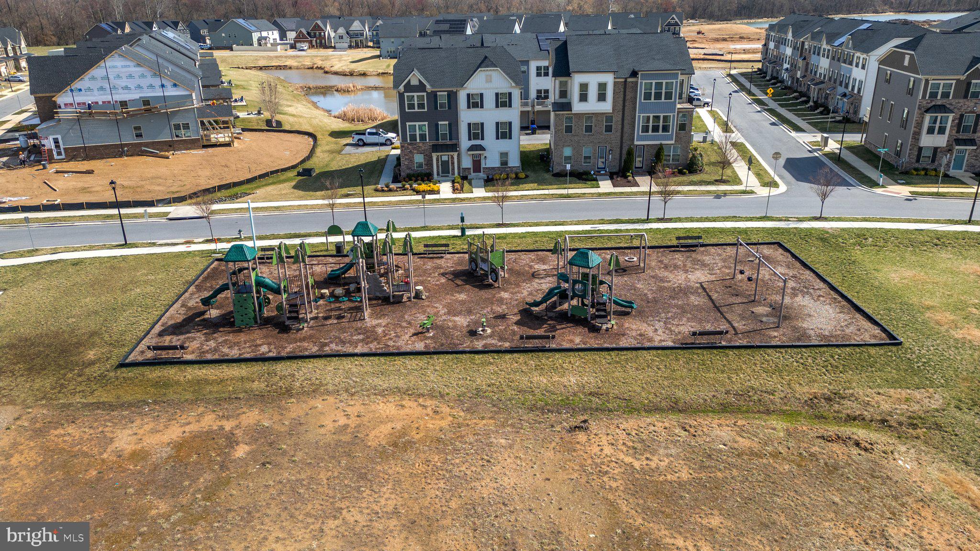
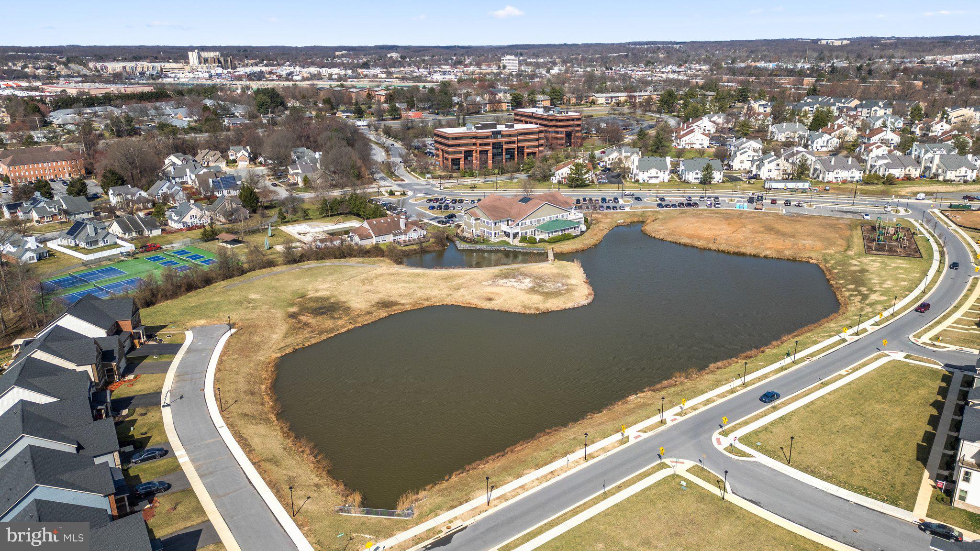
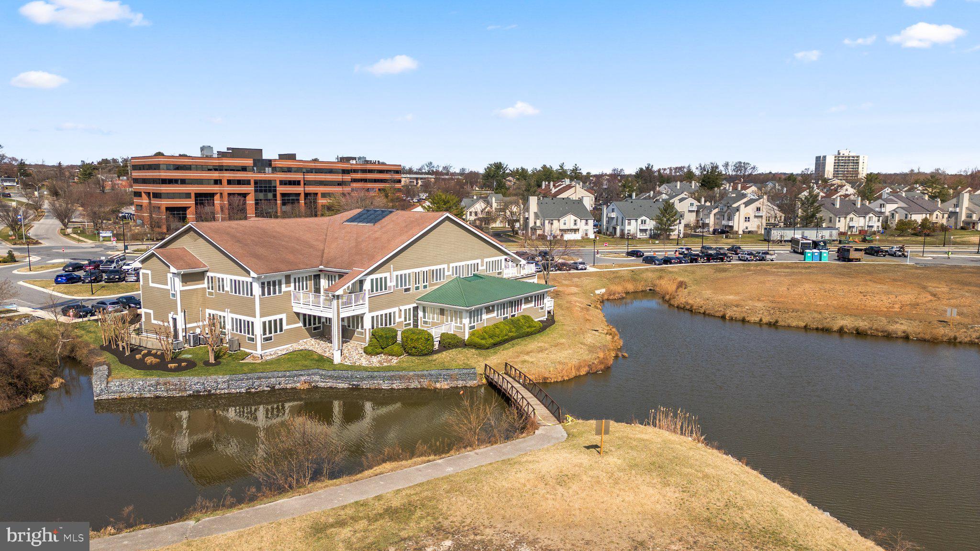
Patuxent Greens homeowners enjoy a range of community amenities, including a large outdoor pool, a clubhouse, tennis courts, a playground, and a lake. The neighborhood is well-connected, with easy access to major roadways like I-95 and the MARC train, making commutes to Washington, D.C., and Baltimore convenient. Nearby employers include Fort Meade, NSA, and Johns Hopkins Applied Physics Laboratory. Shopping, dining, and entertainment options are abundant, with Laurel Town Centre, Historic Savage Mill, and Main Street Laurel offering a variety of choices. Outdoor enthusiasts can explore the trails and green spaces at the nearby Patuxent Research Refuge and Fairland Regional Park.

1148 PATUXENT GREENS DRIVE

Message successfully sent.

What would you like to know?

What is 3 + 4 ?

I agree to receive email communication and understand I can unsubscribe at any time.

I agree to be contacted by Charis Realty Group - Christine Issler, Broker via call, email, and text for real estate services. To opt out, you can reply 'stop' at any time or reply 'help' for assistance. You can also click the unsubscribe link in the emails. Message and data rates may apply. Message frequency may vary. Privacy Policy

Related Properties

NEW PRICE, UNBEATABLE VALUE.
Bring your buyers! The sellers have just adjusted the price and are extremely motivated to make a deal happen this week.
Welcome to this spacious 5-bedroom, 3-full-bath home tucked away on a quiet cul-de-sac in the desirable Sandy Spring Estates community. Offering plenty of room to spread out, this home features two thoughtfully designed additions, including a bright sunroom with skylights and two additional oversized rooms perfect for a home office, playroom, or flex space.
The main level boasts brand-new flooring in the kitchen, living room, and dining room, while the inviting family room showcases a beautiful brick fireplace with a classic mantel. Ceiling fans throughout most of the home provide added comfort.
The fully finished basement offers even more living space, making this home ideal for entertaining or accommodating guests. Step outside to enjoy the fully fenced backyard complete with a charming treehouse, two spacious decks—including a private deck off the primary bedroom—and the added privacy of protected land behind the home, ensuring nothing can be built beyond your backyard.

Additional updates include a new front door, a roof replaced in 2017 with a transferable warranty, and a hot water heater that is just 3 years old. This exceptional home combines space, privacy, and thoughtful updates in a sought-after location. Stay tuned—this one won't last long!
#MDPG2211344

LAUREL

6306 SANDY STREET

5 Beds

3 Baths

2,714 Sq.Ft.

$549,000

MLS#: MDPG2211344

Here’s what I’ve got: Welcome to this beautifully maintained split-level home. With four bedrooms and three full baths, this home offers an open floor plan that’s easy to live in and great for entertaining. The oversized primary bedroom includes a walk-in closet, offering a comfortable retreat. You’ll also find a fully finished basement with a convenient walkout, plus a deck out back overlooking the yard, perfect for relaxing or gathering with friends. A private driveway provides off-street parking, and the curb appeal gives the home a welcoming first impression. Move-in ready and ready for its next owner, this one really feels like home.
#MDPG2220060

LAUREL

6706 MCCAHILL DRIVE

4 Beds

3 Baths

1,280 Sq.Ft.

$525,000

MLS#: MDPG2220060

NOTE:  OPEN HOUSE SCHEDULED FOR 9/27 HAS BEEN CANCELLED UNTIL 10/4 DUE TO STORM 
Welcome to 3541 Tribeca Trail in Laurel, Maryland, a beautifully maintained three-level townhome located in the desirable Spring Creek community. Offering 3 bedrooms, inviting living spaces, and a layout designed for both everyday comfort and entertaining, this home combines modern style with exceptional convenience. The entry level welcomes you with a spacious recreation room, creating a versatile setting for entertaining, relaxing, movie nights, a home office, or a fitness area. With its flexible design, this level provides valuable additional living space that can easily adapt to your lifestyle. Upstairs, the main living level offers a bright and open atmosphere where the kitchen, dining, and living spaces flow comfortably together. The gourmet kitchen is equipped with stainless steel appliances and provides an attractive centerpiece for preparing meals and gathering with guests. A separate dining area offers plenty of space for everyday meals or special occasions, while the adjoining living room creates a comfortable place to unwind. Just off the dining room, a private deck extends the entertaining space outdoors and provides the perfect setting for dining, relaxing, or enjoying time with friends. The upper level features three bedrooms, including a spacious primary bedroom complete with its own private ensuite bath. Two additional bedrooms provide comfortable accommodations for family, guests, or flexible work from home space. Residents of Spring Creek enjoy access to a community pool and clubhouse shared with the nearby Fieldstone community, adding opportunities for recreation, relaxation, and neighborhood gatherings. Conveniently positioned between the Baltimore and Washington metropolitan areas, the home offers access to I-95, MD-295, Route 32, Route 1, Route 216, and the ICC. The MARC train provides another commuting option, while Fort Meade, NSA, shopping, dining, and entertainment are all within convenient reach. With generous living space, a private deck, desirable community amenities, and a commuter-friendly Laurel location, 3541 Tribeca Trail offers a wonderful combination of comfort and convenience. Select photos have been virtually staged.
#MDAA2156566

LAUREL

3541 TRIBECA TRL

3 Beds

2 Baths

2,057 Sq.Ft.

$529,900

MLS#: MDAA2156566

Welcome to 14203 Westside Ridge, a modern three-level townhome located in the popular Westside community. Conveniently located near fast-casual dining, shopping, and everyday retail conveniences, the home also offers easy access to major commuter routes, including Route 200/ICC, Route 1/Baltimore Avenue, and the Capital Beltway. 
 
The main level features a modern, open-concept floor plan with spacious living and dining areas and a contemporary kitchen offering abundant cabinetry, ample storage, and a large center island. The rear door off the kitchen opens to the deck overlooking the rear yard, providing additional space for relaxing or entertaining. Upstairs, you will find three bedrooms, including a spacious primary suite with a large closet and private bath. A conveniently located laundry room completes the upper level. The lower level offers additional living space with a family room featuring a gas fireplace, a full bathroom, garage access, and a walkout to the backyard.
#MDPG2219756

LAUREL

14203 WESTSIDE RIDGE DRIVE

3 Beds

3 Baths

1,848 Sq.Ft.

$549,950

MLS#: MDPG2219756

Beautifully maintained end‑of‑group brick‑front townhouse with exceptional natural light, a smart open floor plan, and a prime Anne Arundel County location near major routes, BWI, and the MARC train. This home delivers the space, upgrades, and community amenities today’s buyers love. A welcoming two‑story entrance foyer sets the tone, leading into a bright main level with hardwood floors, a spacious living room, dining room, and an open eat‑in kitchen. As an end unit, the home has additional windows and abundant natural light throughout. The gourmet kitchen is a standout, featuring granite countertops, a large island with a breakfast bar, 42" maple cabinetry, stainless steel appliances, a tile backsplash, and upgraded lighting fixtures. The kitchen flows seamlessly to slider doors that open to a composite deck overlooking the yard, with a vinyl privacy fence—perfect for outdoor dining and entertaining. A convenient main‑level half bath completes the space. Upstairs, the primary suite offers comfort and luxury, with a spacious bedroom, a large primary bathroom with a soaking tub, a separate shower, double vanities, and built‑in shelving. The upper‑level laundry room, located just outside the bedrooms, adds everyday convenience. Two additional bedrooms and a full hall bath complete the upper level. The finished lower level provides a generous family/rec room, a half bath, and direct access to the 2‑car garage. The home also includes driveway parking for added convenience. Residents enjoy a vibrant community with pool, clubhouse, playground, and walking trails, all within minutes of shopping, dining, commuter routes, and the best of Anne Arundel County living. End‑unit design, upgraded finishes, abundant natural light, and a fantastic location—8548 Crooked Tree Lane is move‑in ready and beautifully appointed.
#MDAA2158816

LAUREL

8548 CROOKED TREE LANE

3 Beds

2 Baths

2,113 Sq.Ft.

$499,900

MLS#: MDAA2158816

Nestled in the charming community of Laurel Overlook, this stunning contemporary townhouse offers a perfect blend of modern elegance and cozy comfort. Built in 2021, this home still feels new and is designed for those who appreciate quality and style, featuring a thoughtful layout that maximizes both space and functionality. As you step inside, you'll be greeted by a bright and airy foyer with LVP flooring, a garage access door, breathtaking yard for summer bbqs, and a view of the open space beyond the sizeable recreation room - perfect for a home office, playroom, or entertainment area, especially for those fall football games.  A small storage space and a convenient half bath complete this main level that is fully above ground.  As you walk up the hardwood stairwell to the middle level, you'll immediately notice the open-concept design that seamlessly connects the living, dining, and kitchen areas.  The heart of the home is undoubtedly the well-appointed kitchen with an oversized island, where culinary dreams come to life. With ample counter space and modern appliances, it's an ideal setting for both everyday meals and special gatherings with enough room for informal or formal dining, or an additional gathering space for relaxation during meal prep.  The one thing to make note of is the rear deck that overlooks the rear yard and the spectacular view to watch the sun rise and set . The view is breathtaking with no other houses behind it.  This townhouse features three spacious bedrooms, providing plenty of room for relaxation and rest. The two full bathrooms and two half bathrooms are thoughtfully designed, offering convenience and privacy. Outside, the low-maintenance exterior ensures that you can spend more time enjoying your home and less time on upkeep. Upgrades throughout include: 6 foot rear extension on all 3 levels, ceiling fan prewired living room/owner suite, hardwood stairwell w/ white risers, finished rec room with powder room, flat panel wired includes HDMI cables, pull out trashcan, upgraded padding under carpet basement/bedrooms, upgraded deck and beautiful blue gray flowing with top-of-the-line yellow wood pillars, fenced rear yard, and a three lock security door with non-shattering glass. The attached garage provides secure parking and an additional driveway space with guest parking nearby.  Located in a vibrant community, this home is just a stone's throw away from local amenities, parks, convenience stores, recreational opportunities and major thoroughfares that lead to Konterra, Wash., DC Baltimore, NASA, NSA, 95, 295, 495 and more. Whether you're looking for a peaceful retreat or a place to entertain, this townhouse meets all your needs with style and grace. Experience the perfect blend of comfort, convenience, and contemporary living in this beautiful Laurel Overlook townhouse. Schedule your private tour today and discover the home where your next chapter begins!
#MDPG2220150

LAUREL

1015 HIGH POINT TRL

3 Beds

2 Baths

2,236 Sq.Ft.

$525,000

MLS#: MDPG2220150

Eligible area for buyers to receive the $10K GRANT FOR YOUR DOWN PAYMENT! Ask me more about it.

Beautifully appointed and freshly painted, this four-year-young Craftsman-style townhome offers three finished levels of thoughtfully designed living space in an unbeatable commuter-friendly location, just minutes from the MARC Train for easy access to Washington, D.C., Baltimore, and beyond.

Step inside to a spacious entry-level family room that provides exceptional flexibility as a media room, home office, fitness area, or casual gathering space. This level also features a utility/storage room, additional closet space, and direct access to the rear-entry two-car garage equipped with an smart garage door opener.

The main level is the heart of the home, showcasing an open-concept design that's ideal for both everyday living and entertaining. The expansive living room flows seamlessly into the dining area and gourmet kitchen, creating a bright and inviting space filled with natural light. The chef's kitchen features stainless steel appliances, gas cooking, abundant cabinetry, a large center island with breakfast bar seating, and a spacious pantry. Then walk out onto the TREX deck for morning coffee or to relax. A conveniently located powder room completes this level.

The upper level offers three generously sized bedrooms and two full bathrooms. The luxurious primary suite serves as a private retreat with tray ceiling and a walk-in closet and a beautifully appointed en-suite bath. Two additional bedrooms are situated on the opposite side of the home, sharing a full hall bath to provide comfort and privacy for family or guests. A dedicated upper-level laundry area adds everyday convenience.

Enhanced with numerous builder upgrades throughout, this move-in-ready home combines timeless style, functional living spaces, abundant storage, and modern amenities. With its exceptional location and thoughtful design, this is a rare opportunity to own a beautifully maintained home that truly has it all. Like brand new!
#MDPG2219232

LAUREL

143 LYONS CREEK DRIVE

3 Beds

2 Baths

2,520 Sq.Ft.

$494,900

MLS#: MDPG2219232

SPECIAL FINANCING INCENTIVE! The seller is offering up to $10,000 in buyer concessions to help reduce your out-of-pocket closing costs or potentially buy down your mortgage interest rate for a lower monthly payment, subject to lender approval and program guidelines. Take advantage of this opportunity and schedule your showing today! This beautiful and astonishing house in the Westside Development built in 2023 is a perfectly blends classic architectural style with the modern comfort, efficiency, and peace of mind of nearly new construction. Located in an impressive neighborhood with nearby shopping, restaurants, and everyday conveniences that makes errands easy. Very near and quick access to I-95 and MD-200 puts Baltimore, Washington, and surrounding areas within easy reach. The main level is designed for effortless everyday living and entertaining, featuring an open-concept layout that seamlessly connects the dining area, beautifully appointed kitchen, and spacious family room. The kitchen offers sleek finishes, generous counter space, and abundant storage, while a convenient half bath adds functionality. Just off the family room, the private deck provides the perfect spot for morning coffee, outdoor dining, or relaxing at the end of the day. Upstairs, you'll find three comfortable bedrooms, including a spacious primary suite with a private en-suite bath featuring contemporary finishes. Two additional bedrooms and a full hall bath provide plenty of room for family, guests, a home office, or hobbies. The lower level offers even more flexibility, complete with a full bath and rear walkout. Use the space as a home theater, fitness area, office, guest retreat, or whatever best suits your lifestyle. Step outside to the grassy backyard, offering a peaceful extension of the home without the maintenance of a large yard. Because the home was built in 2023, major systems—including the roof, windows, HVAC, and other key components—are also from 2023, giving you the confidence and convenience that come with newer construction. A two-car garage with automatic opener and additional driveway parking make coming and going a breeze.  Outside your front door, the Westside community offers a contemporary neighborhood setting with sidewalks, green spaces, and a playground just a short stroll away. Fenced recreational areas, a dog park, and open grassy spaces provide room to play, relax, or enjoy the outdoors. With its nearly new construction, versatile three-level layout, private outdoor spaces, two-car garage, and convenient Laurel location, this townhome offers the ideal combination of style, comfort, and functionality. If you have any questions, please contact the alternate agent.
#MDPG2215530

LAUREL

14504 STAR VIEW LANE

3 Beds

3 Baths

2,772 Sq.Ft.

$559,500

MLS#: MDPG2215530
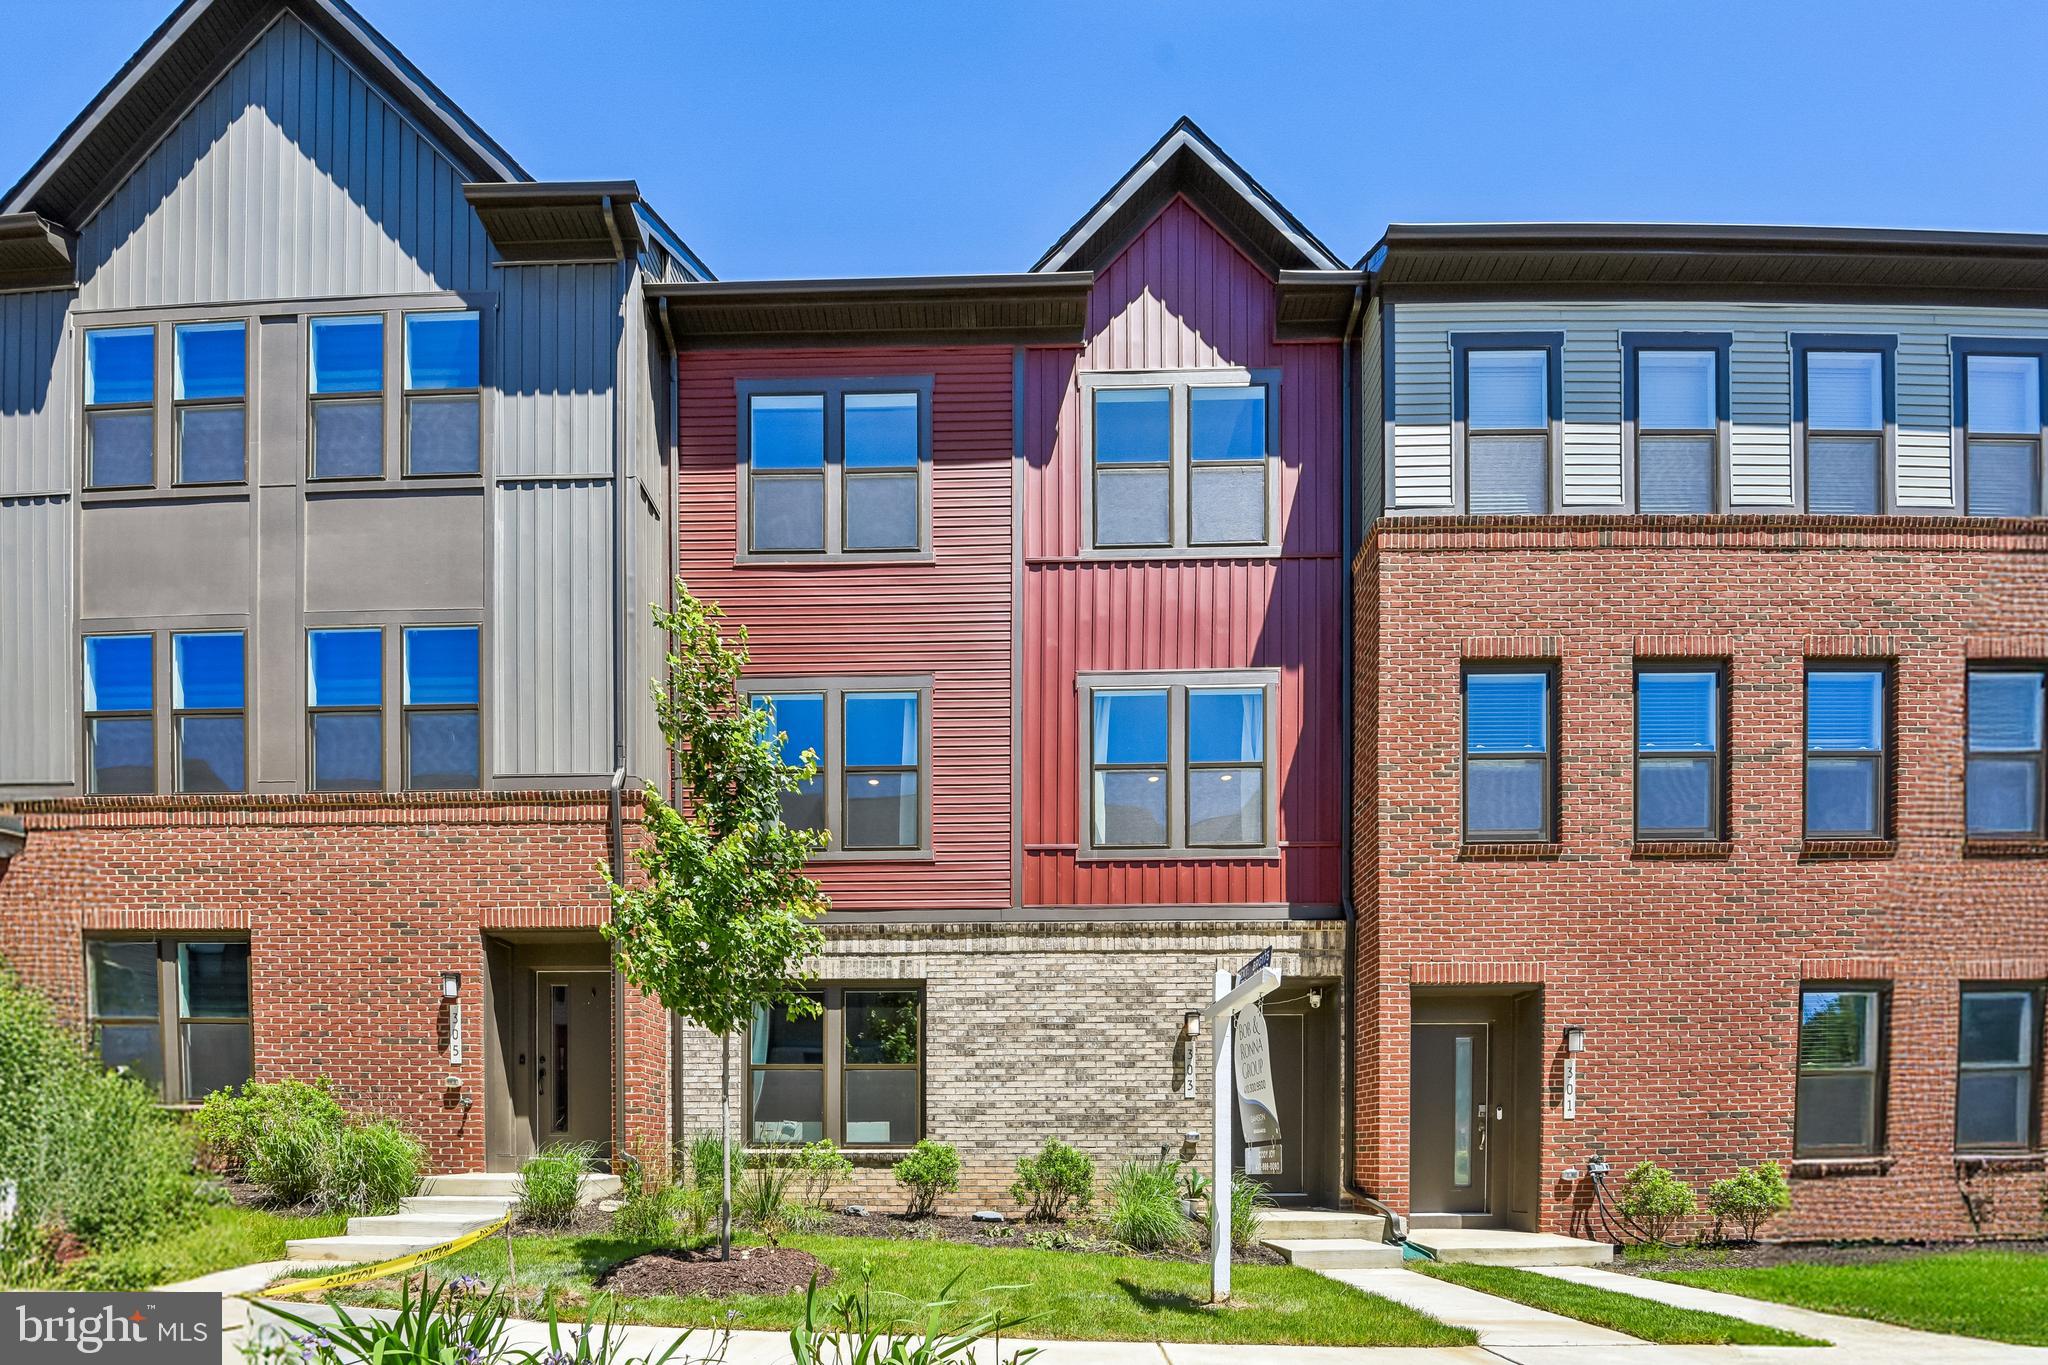
Price Improved! Welcome to 303 Benthic Lane, a move-in-ready, thoughtfully upgraded 3-bedroom, 3.5-bath home nestled on a quiet cul-de-sac with minimal traffic, while still offering quick, convenient access to the community’s main entrances. The seller’s VA loan is assumable at an attractive 5.5% interest rate for eligible buyers, subject to lender and VA approval.
Offering a spacious open floor plan designed for effortless everyday living and entertaining, this home flows seamlessly with rich, upgraded oak hardwood flooring throughout the main living areas and matching oak staircases. The updated gourmet kitchen is a chef’s dream, featuring upgraded countertops, generous workspace, ample cabinetry, and modern stainless-steel appliances, including an upgraded microwave, oven, and refrigerator.
The main level connects the kitchen, dining, and living spaces, where you can relax by the cozy fireplace. Step outside onto the private rear deck, ideal for unwinding, dining outdoors, or enjoying the peaceful surroundings. Upstairs and throughout the home, well-proportioned bedrooms and multiple levels of living space provide complete versatility. Bathrooms have been refined with luxurious marble tile flooring, custom shower surrounds, and marble countertops.
Modern convenience meets peace of mind with integrated Smart Home features, allowing you to control heating, air conditioning, and garage door access right from your mobile app—wherever you are.
Key Highlights:
New Price: Offered at $640,000
Assumable VA Loan: Seller’s VA loan at an attractive 5.5% interest rate, subject to lender and VA approval
Prime Location: Quiet cul-de-sac, minimal traffic, and easy community access
Smart Home Tech: App-controlled HVAC & 2-car garage access
Gourmet Kitchen: Upgraded stainless steel appliances & generous prep space
Upgraded Finishes: Oak hardwood flooring, oak staircases, & marble bath tile/counters
Comfort & Living: Dual propane/electric fireplace & private rear deck
Conveniently located near shopping, dining, parks, and major commuter routes, this home offers the perfect combination of style, technology, and lifestyle. Schedule your tour today to explore all that 303 Benthic Lane has to offer!
#MDAA2146718

LAUREL

303 BENTHIC LN

3 Beds

3 Baths

2,789 Sq.Ft.

$640,000

MLS#: MDAA2146718

Welcome to the Hartland, a stunning representation of modern townhome living that seamlessly combines style and functionality. As you step into the main level, you are greeted by an expansive open-concept layout that invites both relaxation and entertainment. The kitchen is a chef's dream, featuring a long wall of elegant cabinetry paired with high-end appliances. An impressive island, complete with a sink and dishwasher, provides ample prep space and serves as a central hub for gatherings. This thoughtfully designed area encourages social interaction, making it the perfect setting for hosting.

As you explore further, the flow of the Hartland continues to impress. The upper level is dedicated to comfort, showcasing a spacious primary suite that boasts a large walk-in closet and a luxurious bathroom, creating a private retreat for relaxation. On the opposite end, two additional bedrooms offer versatility for family, guests, or a home office, complemented by a shared bath that ensures convenience for all.

The lower level adds another dimension to this remarkable home, providing additional living space that can be tailored to your lifestyle needs and leads out to the backyard. Whether you envision a cozy media room, a play area, or a home gym, the possibilities are endless. The Hartland not only meets your living requirements but elevates your everyday experience with its smart design and spaciousness. The one-car garage and driveway ensure easy parking for you and your guests.

Nestled in the Oaks at Laurel community, this townhome offers easy access to I-95 and MARC, making commuting a breeze. With shopping and dining options just moments away, you can enjoy a vibrant lifestyle without sacrificing comfort. Choosing the Hartland means embracing a new way of living, where modern design meets everyday convenience, all within a welcoming neighborhood. Discover how the Hartland can be your perfect home.

*Photos are of a similar home
#MDPG2207066

LAUREL

7513 BRAUN STREET

3 Beds

3 Baths

2,199 Sq.Ft.

$549,990

MLS#: MDPG2207066

Send a message

Message successfully sent.

Your message

What is 3 + 4 ?

Reason for contacting?

I agree to receive email communication and understand I can unsubscribe at any time.

I agree to be contacted by Charis Realty Group - Christine Issler, Broker via call, email, and text for real estate services. To opt out, you can reply 'stop' at any time or reply 'help' for assistance. You can also click the unsubscribe link in the emails. Message and data rates may apply. Message frequency may vary. Privacy Policy

Sign Out

Virtual Assistant

Would you like to take the next step with this property? We can help you schedule a showing or virtual tour, or send you more details.

Yes, I would like more information.

Thank You for Your Reply, One of Our Agents will contact you as soon as possible

No, maybe later.

Thank you, you can always contact me via email, phone number or through the contact form.

Realhub AI

Lucy - Your AI-Powered Realtor

Update Your Temporary Password

Personalize your search

Enter your email and we'll notify you immediately when new listings match what you're looking for.

or enter email address

Already have an account ? Login here

Continue your home search

I agree to receive communications and understand I can unsubscribe at any time.

I agree to be contacted by Charis Realty Group - Christine Issler, Broker via call, email, and text for real estate services. To opt out, you can reply 'stop' at any time or reply 'help' for assistance. You can also click the unsubscribe link in the emails. Message and data rates may apply. Message frequency may vary. Privacy Policy

Already have an account ? Login here

We use cookies

We use cookies primarily for analytics to enhance your experience. By accepting, you agree to our use of these cookies. You can manage your preferences or learn more about our cookies policy.