


Property
Beds
5
Full Baths
3
1/2 Baths
1
Year Built
1992
Sq.Footage
4,386
A rare opportunity to own a stately brick-front residence crafted for effortless everyday living and unforgettable entertaining. Step inside through a dramatic two-story foyer greeted by warm hardwoods and elevated ceilings that fill the home with natural light. The main level boasts a thoughtfully designed floor plan featuring formal living and dining spaces, a private home office, and a dedicated laundry room. At the center of it all, the open kitchen with bay window dining flows seamlessly into a soaring family room anchored by cathedral ceilings and a cozy gas fireplace. Step outside onto the large low-maintenance composite deck complete with natural gas hook up for grills—your private outdoor retreat for barbecues and evening relaxation. Upstairs, find four spacious bedrooms, highlighted by a serene primary suite complete with generous walk-in closets and a spa-like bath featuring dual vanities, a jetted soaking tub, and a separate walk-in shower. The finished walk-out lower level offers endless flexibility for guests, an in-law suite, or multi-generational living, featuring a generous fifth bedroom, full bath, expansive recreation space, abundant storage, and a second gas cooking range. Ideally situated less than one mile from the Wheaton Metro station with quick access to major commuter routes, top dining, and everyday conveniences like Costco and Target.
Features & Amenities
Interior
-
Other Interior Features
Central Vacuum, Pantry, Recessed Lighting, Walk-In Closet(s), High Ceilings
-
Total Bedrooms
5
-
Bathrooms
3
-
1/2 Bathrooms
1
-
Above Grade Finished Area
3286.0
-
Basement YN
YES
-
Cooling YN
YES
-
Cooling
Central Air, Electric
-
Fireplace YN
YES
-
Heating YN
YES
-
Heating
Natural Gas, Central
-
Pet friendly
N/A
Exterior
-
Garage
Yes
-
Garage spaces
2
-
Construction Materials
Frame
-
Parking
Garage Door Opener, Garage, Inside Entrance, Attached
-
Pool
No
-
Waterfront YN
NO
Area & Lot
-
Lot Size(acres)
0.24
-
Lot Size(square feet)
10,454
-
Property Type
Residential
-
Property Sub Type
Single Family Residence
-
Architectural Style
A-Frame
Price
-
Sales Price
$899,900
-
Tax Amount
$9,038
-
Sq. Footage
4,386
-
Price/SqFt
$205
HOA
-
Association
No
Property Resources
-
Horse Property
NO
School District
-
Elementary School
N/A
-
Middle School
N/A
-
High School
N/A
Property Features
-
Stories
3
-
New Construction
NO
-
Foundation Details
Other
-
Senior Community YN
NO
-
Sewer
Public Sewer
-
Tax Lot
2
-
Water Source
Public
Schedule a Showing
Showing scheduled successfully.
Mortgage calculator
Estimate your monthly mortgage payment, including the principal and interest, property taxes, and HOA. Adjust the values to generate a more accurate rate.
Your payment
Principal and Interest:
$
Property taxes:
$
HOA fees:
$
Total loan payment:
$
Total interest amount:
$
Location
County
MONTGOMERY
Elementary School
Middle School
High School
Listing Courtesy of Garin S Derian , Samson Properties
RealHub Information is provided exclusively for consumers' personal, non-commercial use, and it may not be used for any purpose other than to identify prospective properties consumers may be interested in purchasing. All information deemed reliable but not guaranteed and should be independently verified. All properties are subject to prior sale, change or withdrawal. RealHub website owner shall not be responsible for any typographical errors, misinformation, misprints and shall be held totally harmless.

AGENT
Kelsey Norris
Call Kelsey today to schedule a private showing.

* Listings on this website come from the FMLS IDX Compilation and may be held by brokerage firms other than the owner of this website. The listing brokerage is identified in any listing details. Information is deemed reliable but is not guaranteed. If you believe any FMLS listing contains material that infringes your copyrighted work please click here to review our DMCA policy and learn how to submit a takedown request.© 2024 FMLS.
Related Properties

SILVER SPRING
1701 MAYDALE DRIVE
4 Beds
3 Baths
3,584 Sq.Ft.
$799,000
MLS#: MDMC2196340

SILVER SPRING
4000 ADAMS DRIVE
5 Beds
3 Baths
2,213 Sq.Ft.
$739,000
MLS#: MDMC2233544
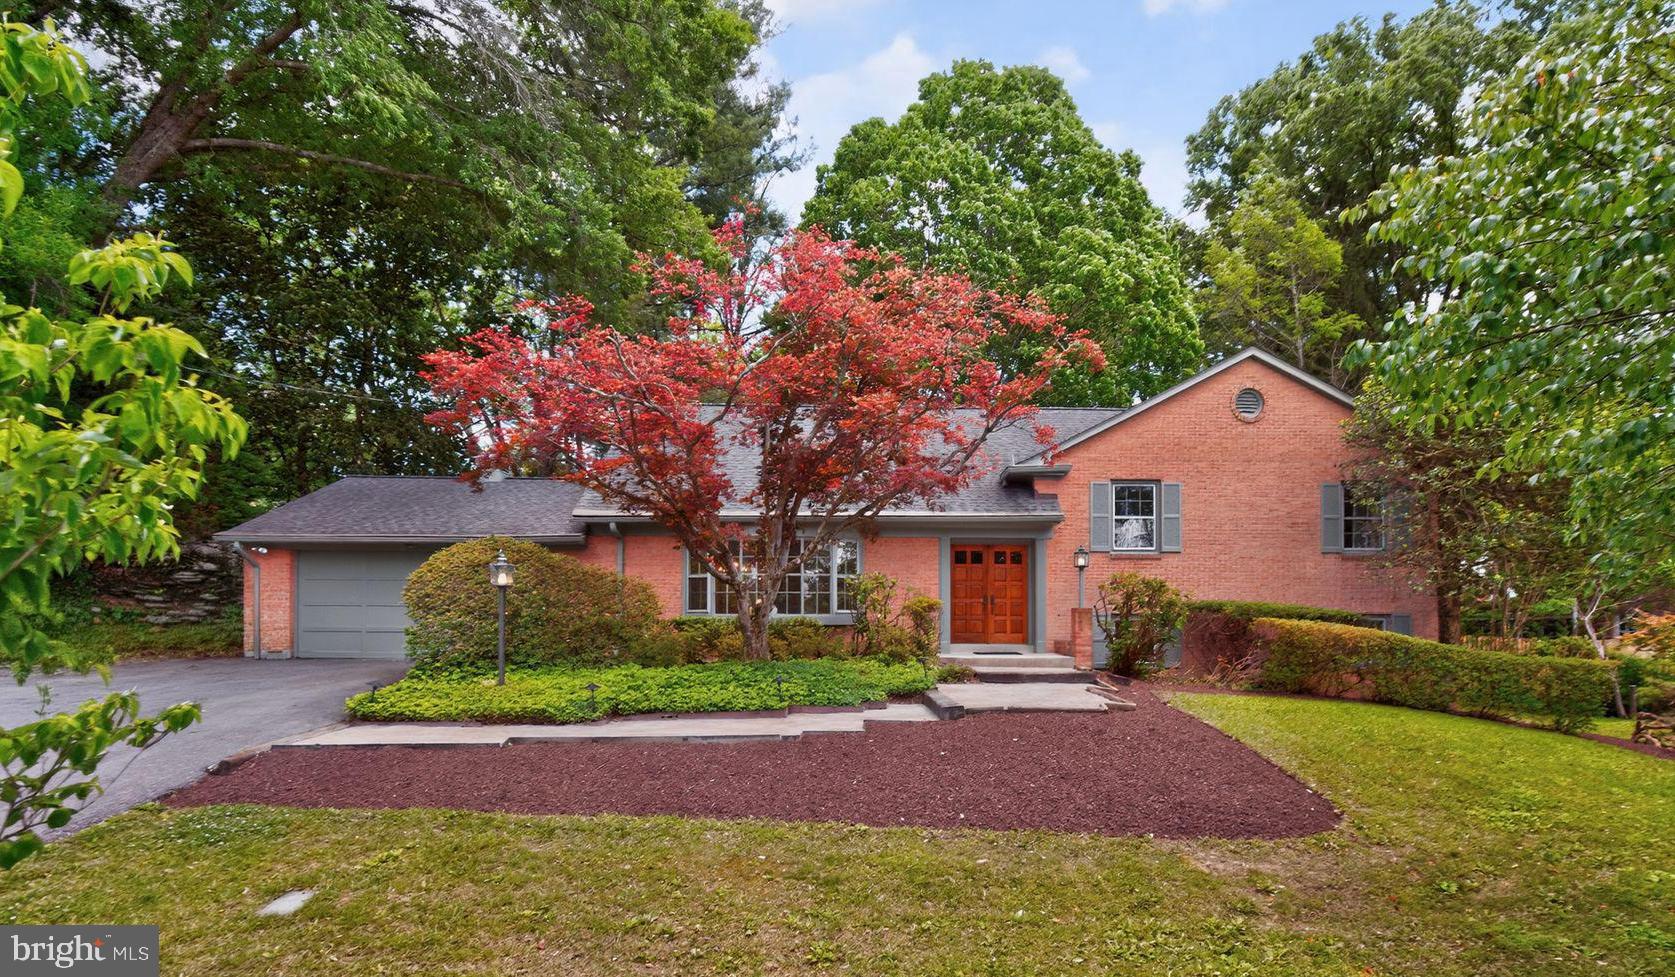
SILVER SPRING
312 KIMBLEWICK DRIVE
4 Beds
2 Baths
2,871 Sq.Ft.
$850,000
MLS#: MDMC2232884

SILVER SPRING
1024 BRIGGS CHANEY ROAD
5 Beds
4 Baths
3,690 Sq.Ft.
$900,000
MLS#: MDMC2246150

SILVER SPRING
728 MILSHIRE COURT
4 Beds
2 Baths
2,280 Sq.Ft.
$739,000
MLS#: MDMC2251292

SILVER SPRING
10220 CAPITOL VIEW AVENUE
3 Beds
3 Baths
2,918 Sq.Ft.
$989,000
MLS#: MDMC2215262

SILVER SPRING
904 MILESTONE DRIVE
5 Beds
4 Baths
4,263 Sq.Ft.
$875,000
MLS#: MDMC2226836

SILVER SPRING
1511 CREST ROAD
7 Beds
4 Baths
2,971 Sq.Ft.
$719,999
MLS#: MDMC2249226

SILVER SPRING
2308 LAURELWOOD TERRACE
4 Beds
3 Baths
3,238 Sq.Ft.
$730,000
MLS#: MDMC2248546
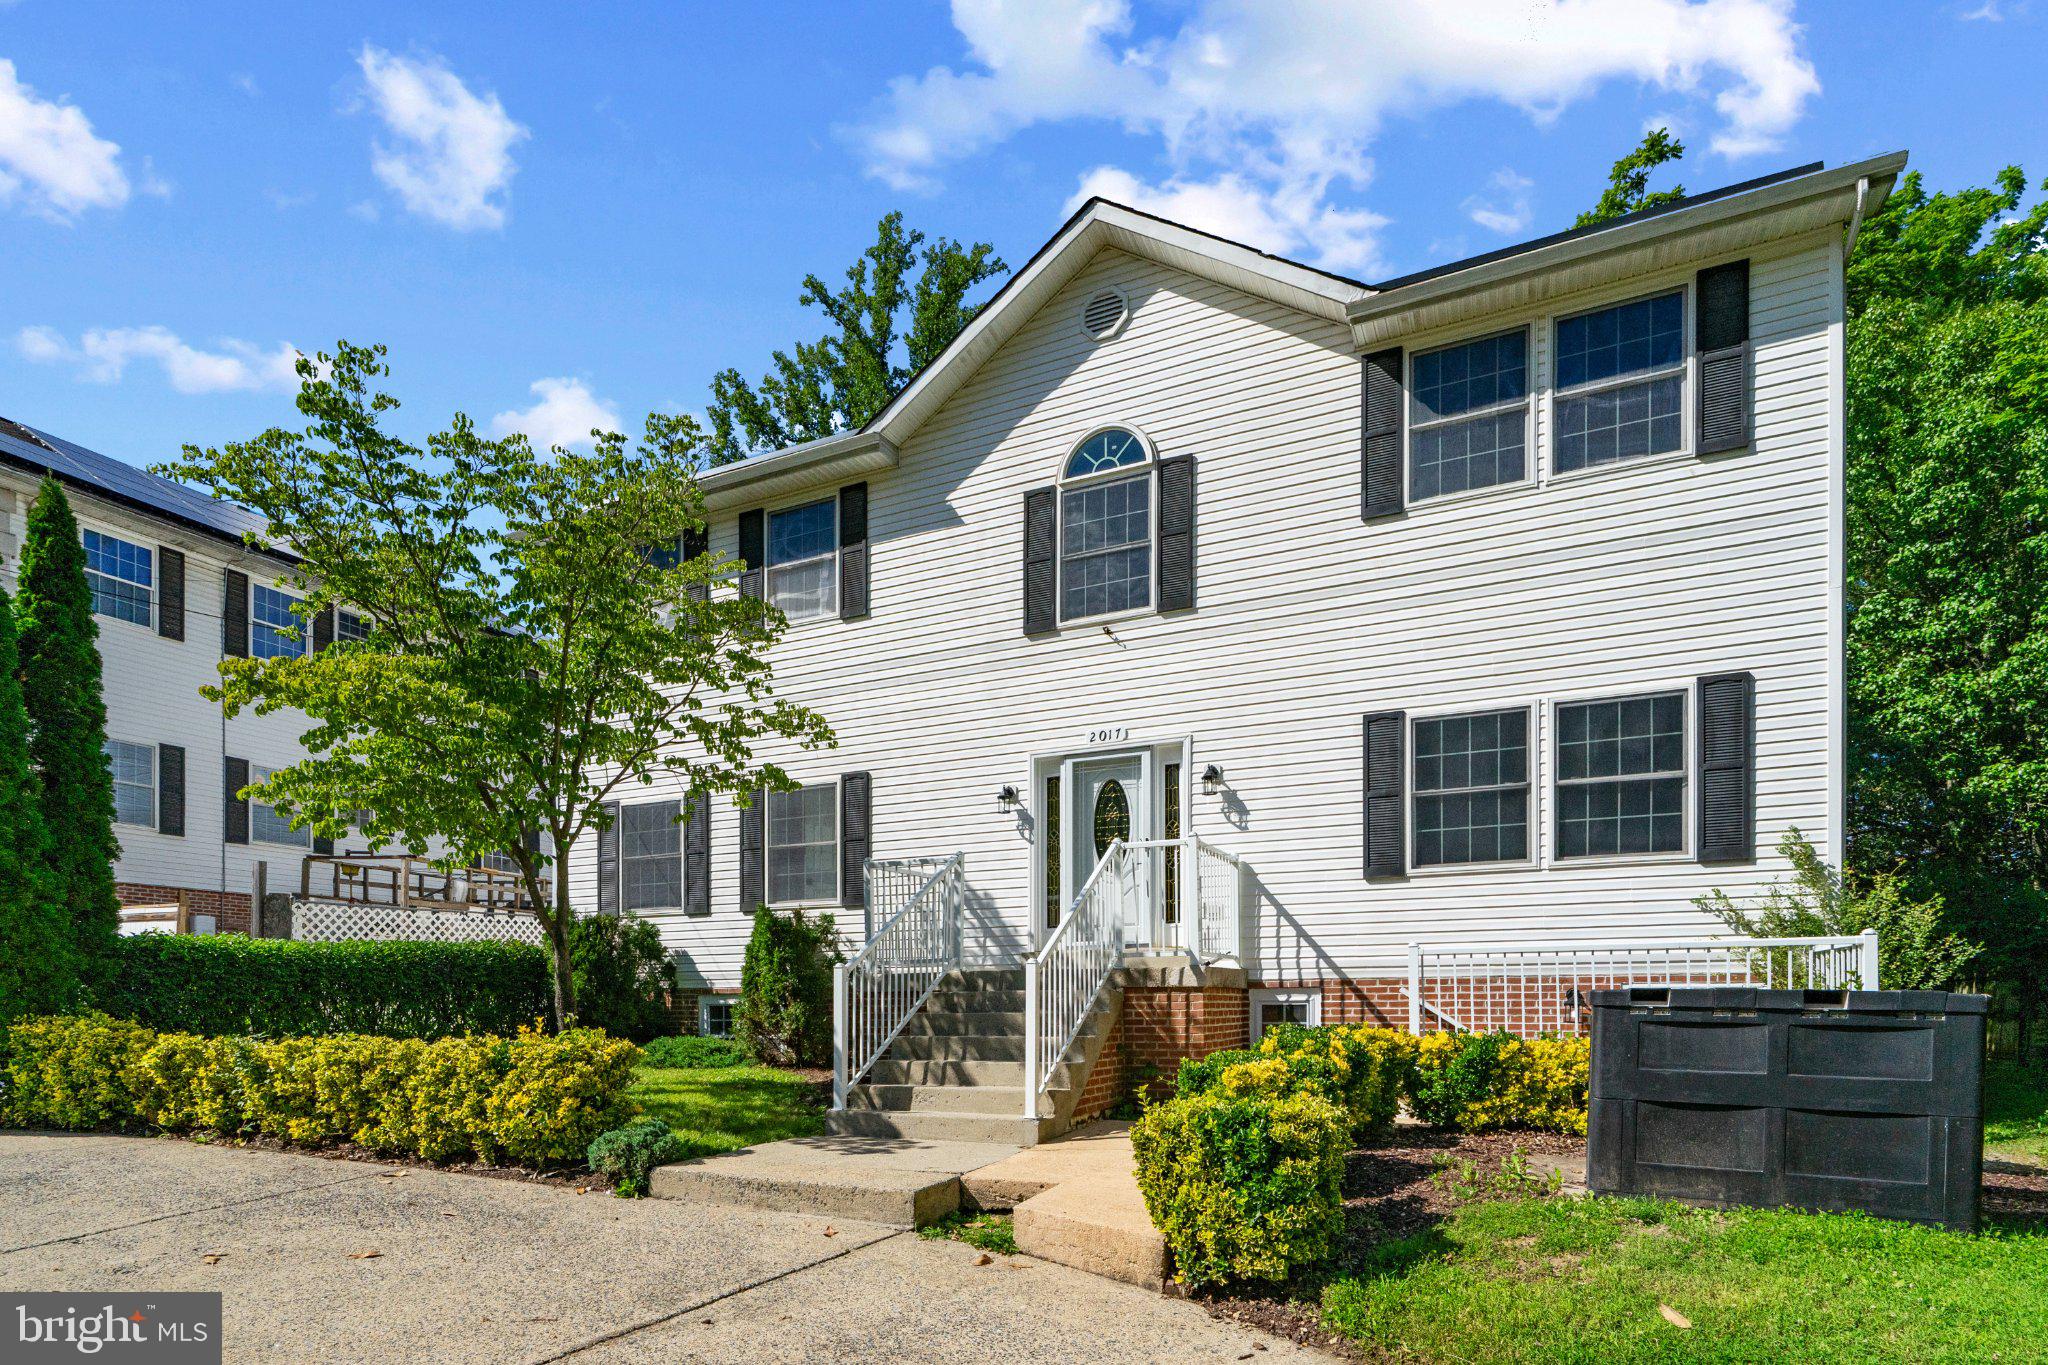
SILVER SPRING
2017 GLENALLAN AVENUE
5 Beds
3 Baths
3,520 Sq.Ft.
$795,000
MLS#: MDMC2237908
.png)