


Property
Beds
4
Full Baths
3
1/2 Baths
None
Year Built
2006
Sq.Footage
2,722
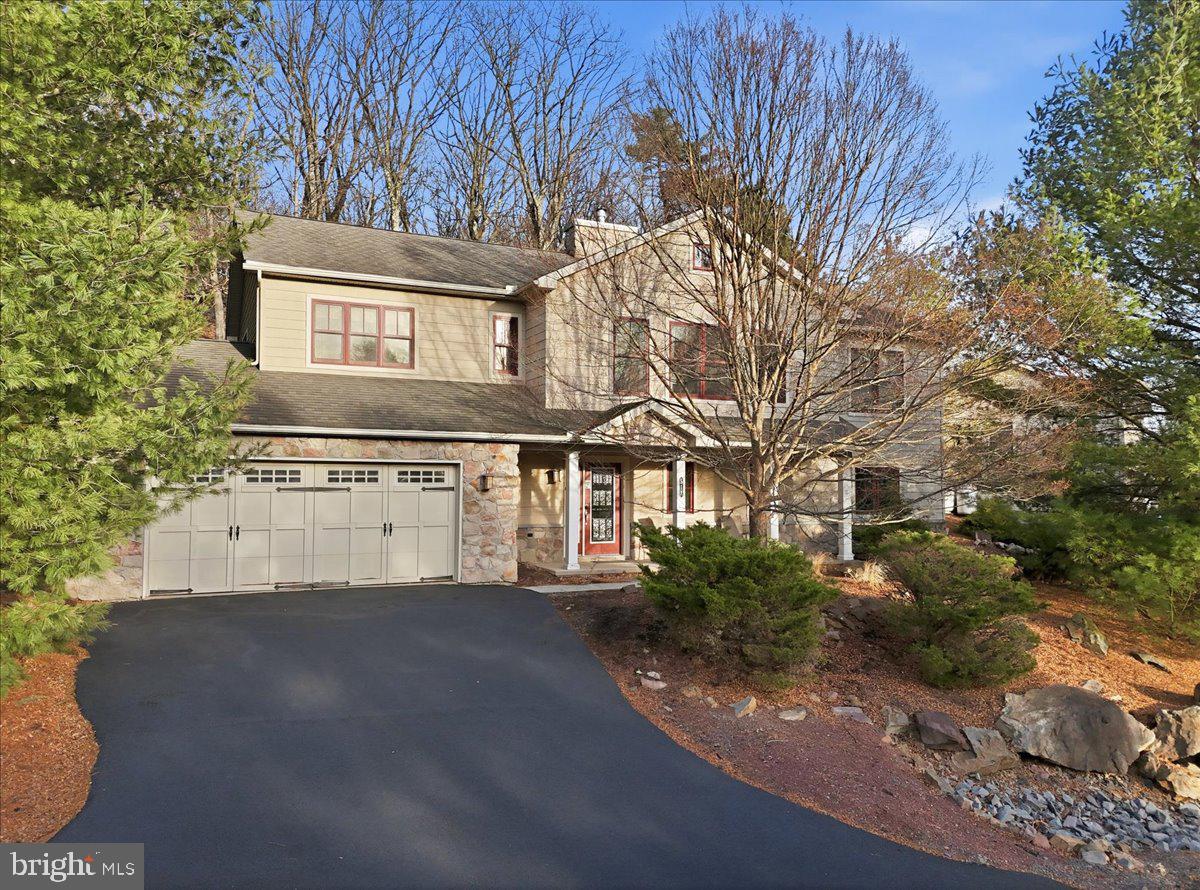
CALLING ALL SKI ENTHUSIASTS--BIG BOULDER IS JUST STEPS FROM YOUR FRONT DOOR! This spacious 4-bedroom, 3-bath home with a 2-car garage offers two full levels of living space and plenty of room to spread out. The first floor features a comfortable family room and bedrooms, while the second level opens to a grand great room with soaring vaulted ceilings, hardwood floors, and abundant natural light. The primary suite and an additional bedroom complete the upper level. Step outside onto the large rear deck, where nothing but nature creates a peaceful and private backdrop. Whether you are looking for a mountain getaway, year-round home, or investment property, this home offers incredible potential to add your own style and make it shine. Short-term rentals are permitted with the proper township permit. Enjoy skiing practically outside your front door, Lake Harmony's popular dining and entertainment destinations nearby, and the opportunity to join the Boulder Lake Club for summer lake access and amenities. Priced to sell--bring your vision and your offer!
Features & Amenities
Interior
-
Other Interior Features
Ceiling Fan(s), Kitchen Island, Walk-In Closet(s), Cathedral Ceiling(s), Open Floorplan
-
Total Bedrooms
4
-
Bathrooms
3
-
Above Grade Finished Area
2722.0
-
Basement YN
NO
-
Cooling YN
YES
-
Cooling
Central Air, Ceiling Fan(s), Other, Electric
-
Fireplace YN
YES
-
Heating YN
YES
-
Heating
Electric, Central, Forced Air, Other, Zoned, Heat Pump
-
Main Level Bedrooms
2
-
Pet friendly
Yes
Exterior
-
Garage
Yes
-
Garage spaces
2
-
Construction Materials
Vinyl Siding
-
Parking
Asphalt, Garage, Driveway, Attached
-
Pool
No
-
Waterfront YN
NO
Area & Lot
-
Lot Size(acres)
0.06
-
Lot Size(square feet)
2,614
-
Property Type
Residential
-
Property Sub Type
Single Family Residence
-
Architectural Style
Traditional
Price
-
Sales Price
$625,000
-
Tax Amount
$7,589
-
Financing Options
Cash, Conventional
-
Sq. Footage
2,722
-
Price/SqFt
$229
HOA
-
Association
YES
-
Association Fee
$6,000
-
Association Fee Frequency
Annually
-
Association Fee Includes
N/A
School District
-
Elementary School
N/A
-
Middle School
N/A
-
High School
N/A
Property Features
-
New Construction
NO
-
Association Amenities
None
-
Foundation Details
Slab
-
Senior Community YN
NO
-
Sewer
Private Sewer
-
Tax Lot
0
Schedule a Showing
Showing scheduled successfully.
Mortgage calculator
Estimate your monthly mortgage payment, including the principal and interest, property taxes, and HOA. Adjust the values to generate a more accurate rate.
Your payment
Principal and Interest:
$
Property taxes:
$
HOA fees:
$
Total loan payment:
$
Total interest amount:
$
Location
County
CARBON
Elementary School
Middle School
High School
Listing Courtesy of Cynthia Derolf, Pocono Area Realty Benz Group
RealHub Information is provided exclusively for consumers' personal, non-commercial use, and it may not be used for any purpose other than to identify prospective properties consumers may be interested in purchasing. All information deemed reliable but not guaranteed and should be independently verified. All properties are subject to prior sale, change or withdrawal. RealHub website owner shall not be responsible for any typographical errors, misinformation, misprints and shall be held totally harmless.

AGENT
Kelsey Norris
Call Kelsey today to schedule a private showing.

* Listings on this website come from the FMLS IDX Compilation and may be held by brokerage firms other than the owner of this website. The listing brokerage is identified in any listing details. Information is deemed reliable but is not guaranteed. If you believe any FMLS listing contains material that infringes your copyrighted work please click here to review our DMCA policy and learn how to submit a takedown request.© 2024 FMLS.
Related Properties
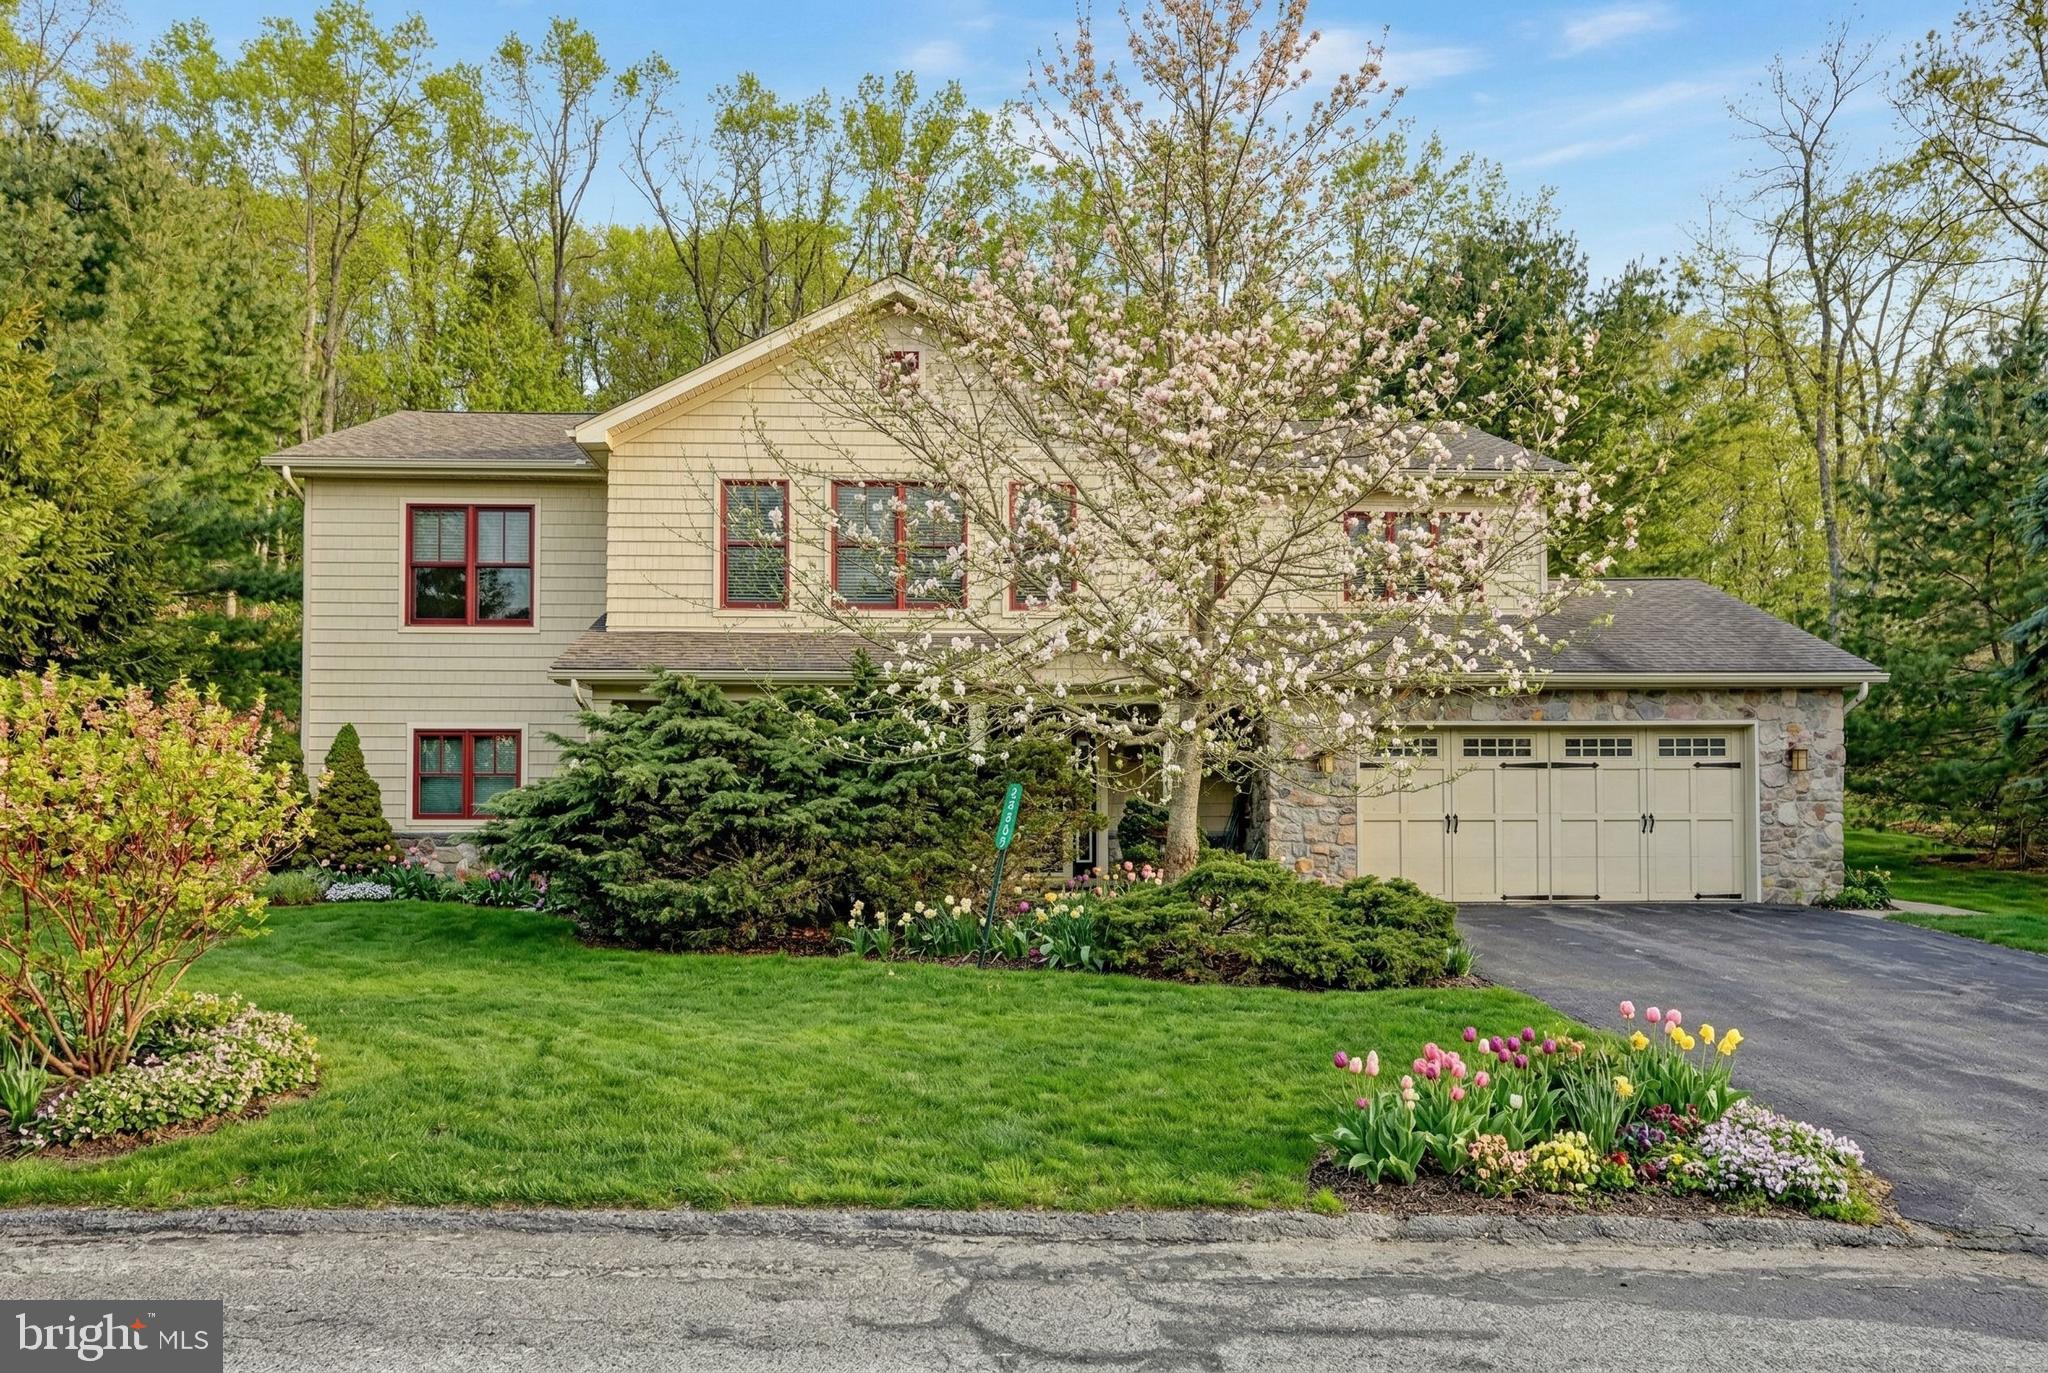
LAKE HARMONY
265 LONGVIEW DRIVE
4 Beds
3 Baths
2,722 Sq.Ft.
$659,000
MLS#: PACC2007086
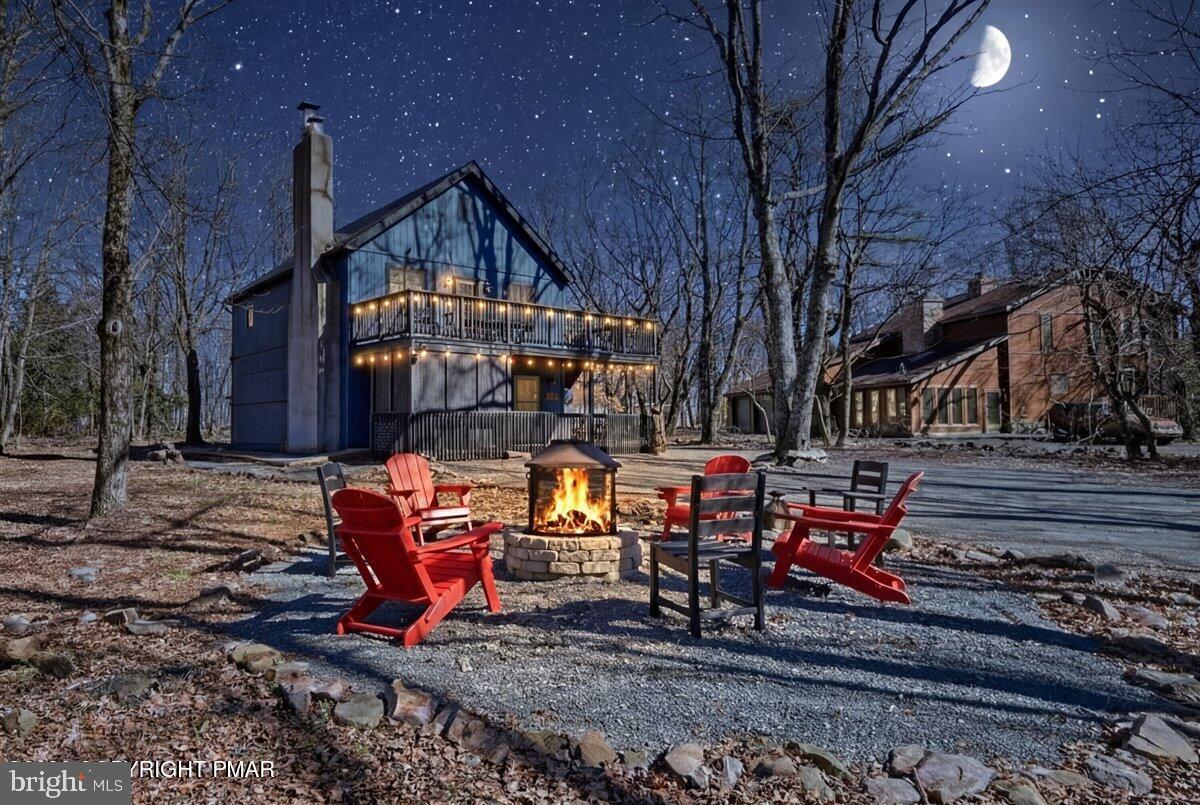
LAKE HARMONY
20 VISTA LANE
4 Beds
2 Baths
1,800 Sq.Ft.
$669,000
MLS#: PACC2007442
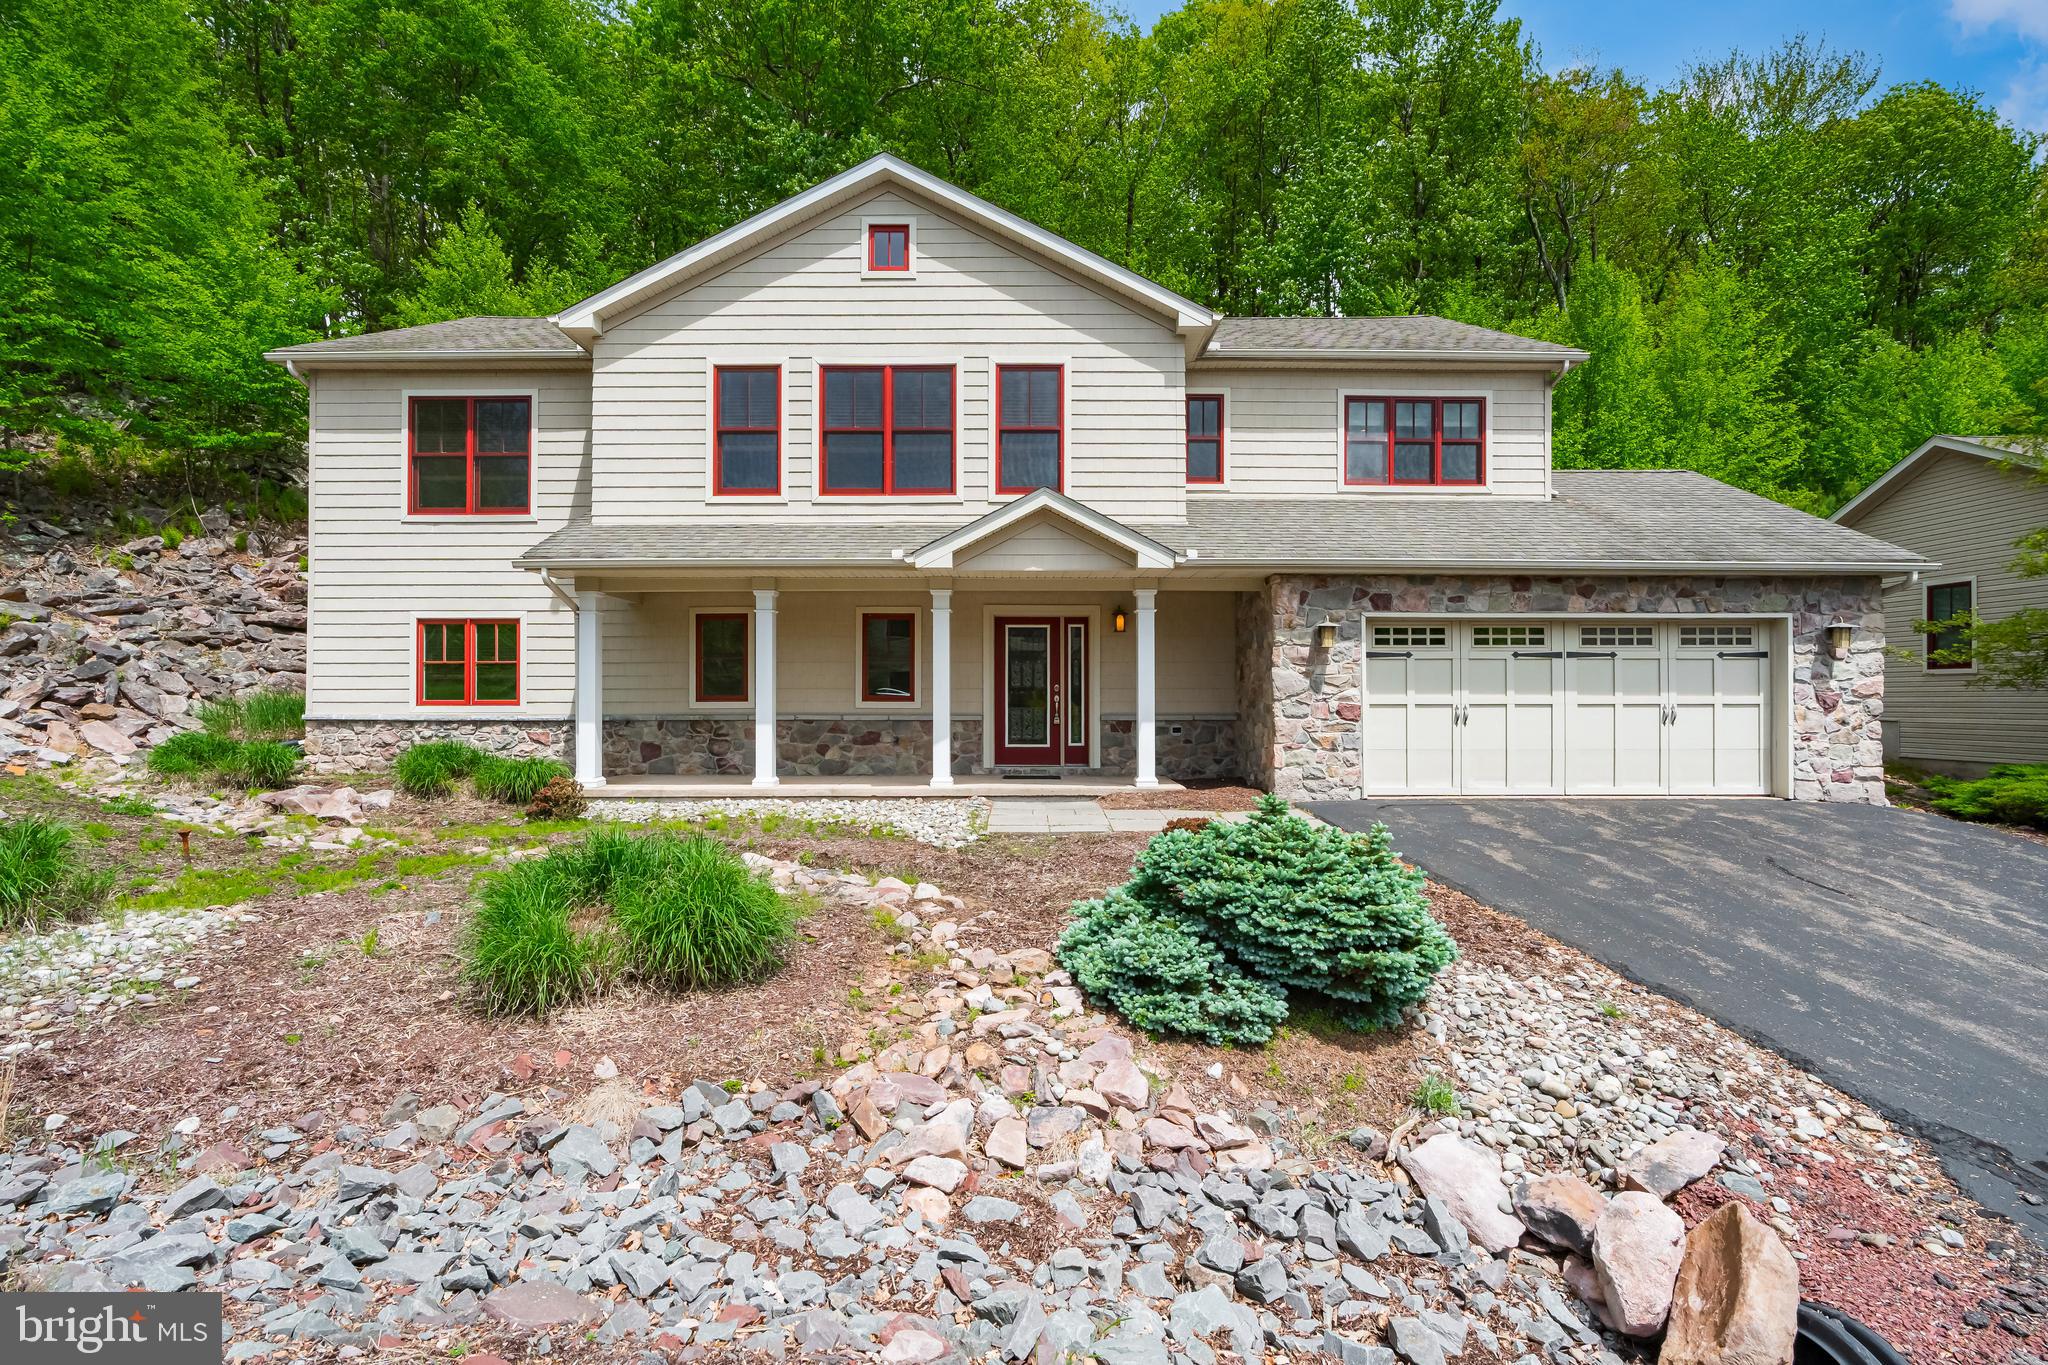
LAKE HARMONY
54 BLUESTONE COURT
4 Beds
3 Baths
2,722 Sq.Ft.
$612,000
MLS#: PACC2007744
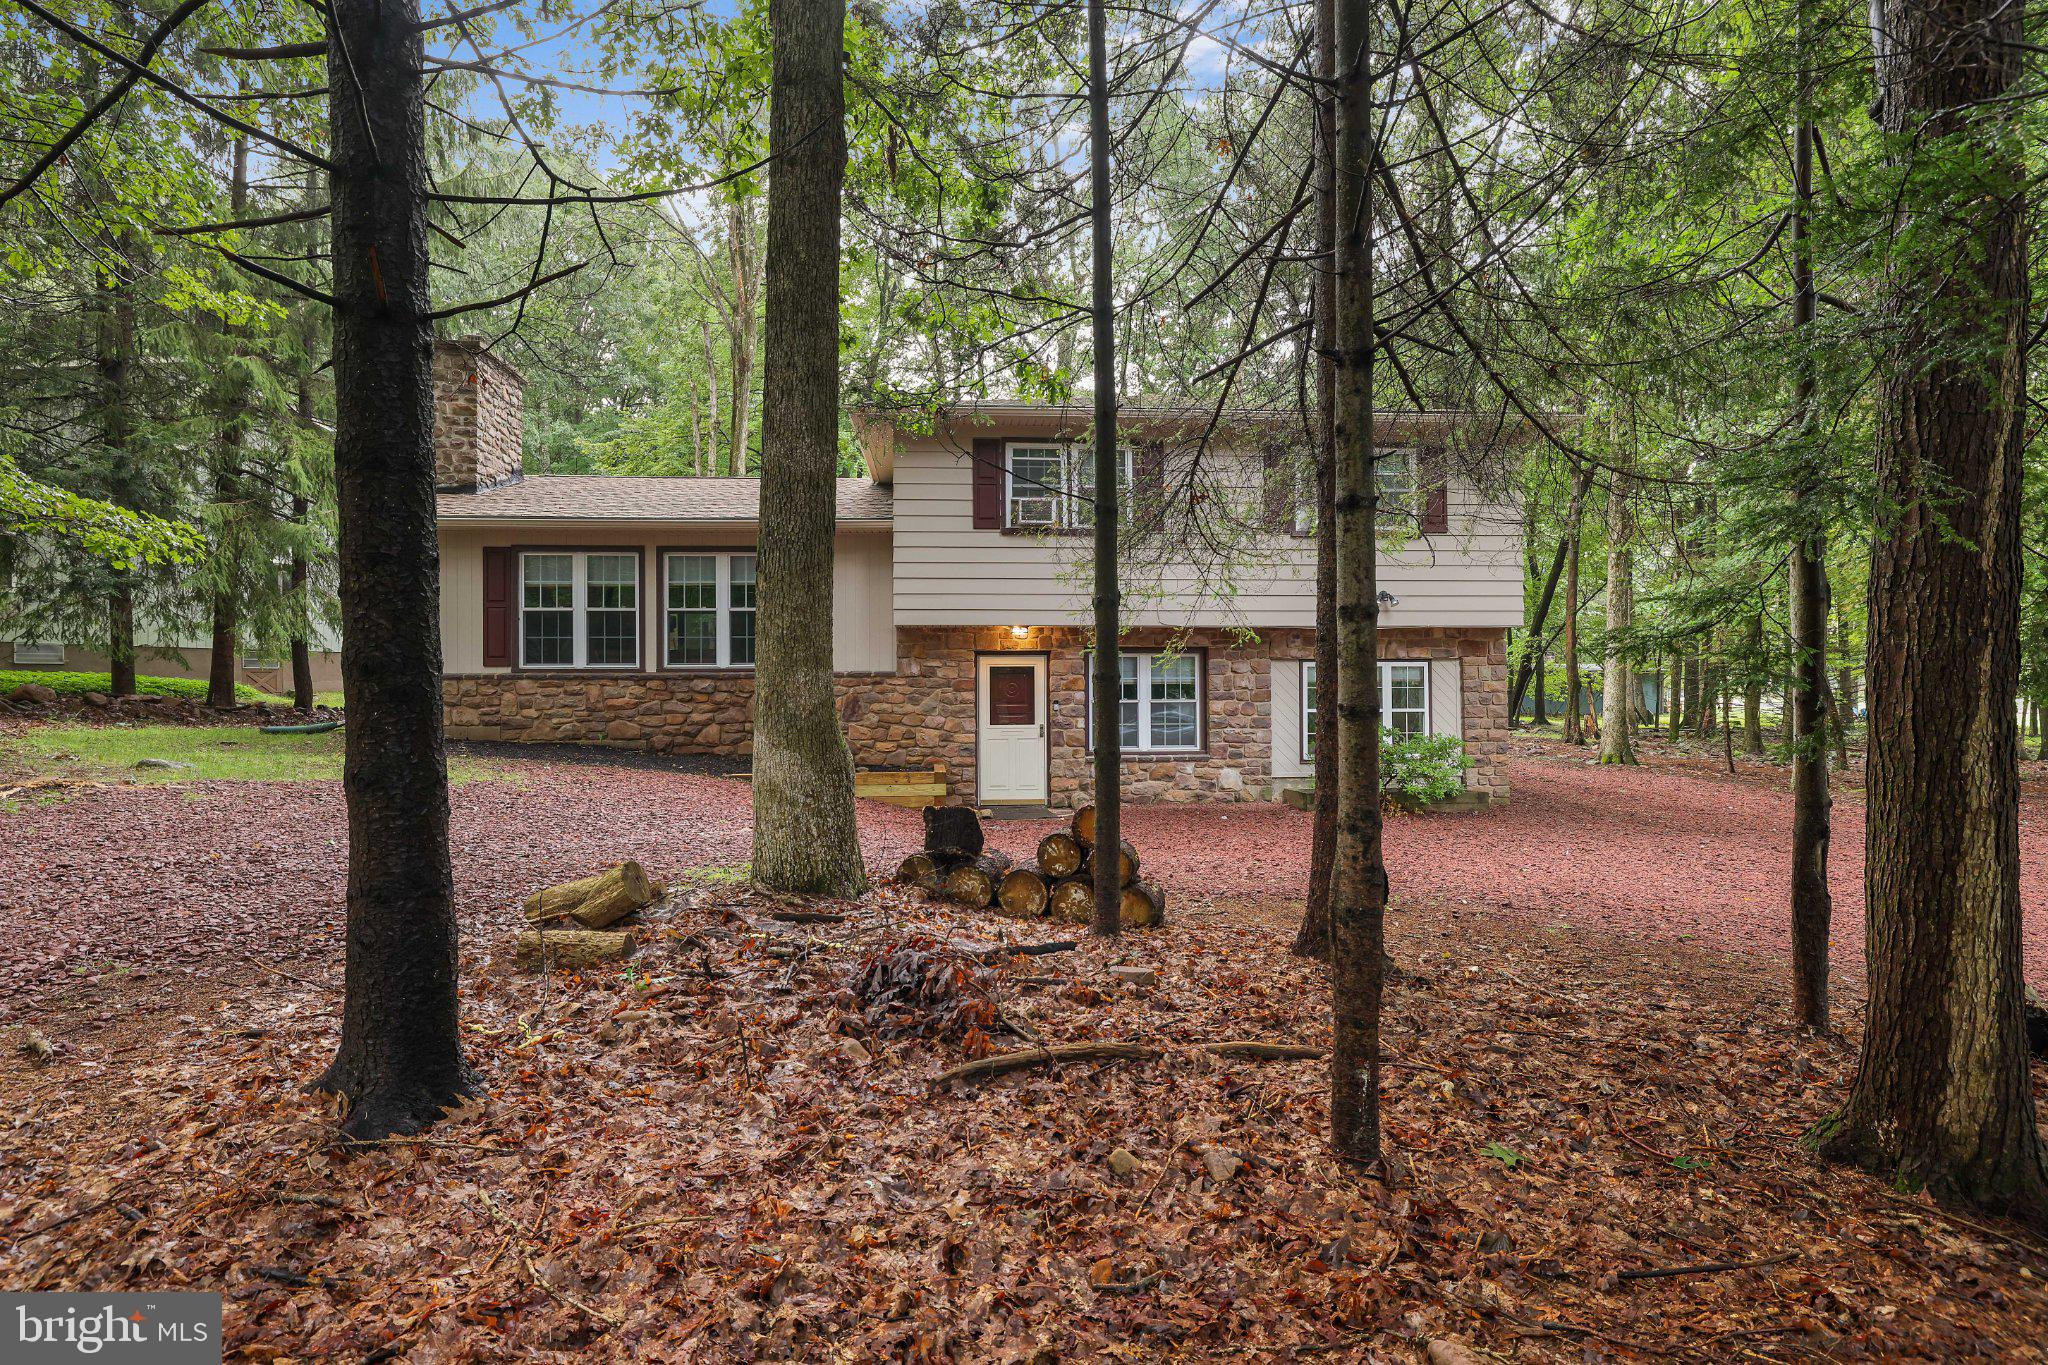
LAKE HARMONY
14 SASSAFRAS ROAD
4 Beds
2 Baths
2,000 Sq.Ft.
$564,900
MLS#: PACC2007712
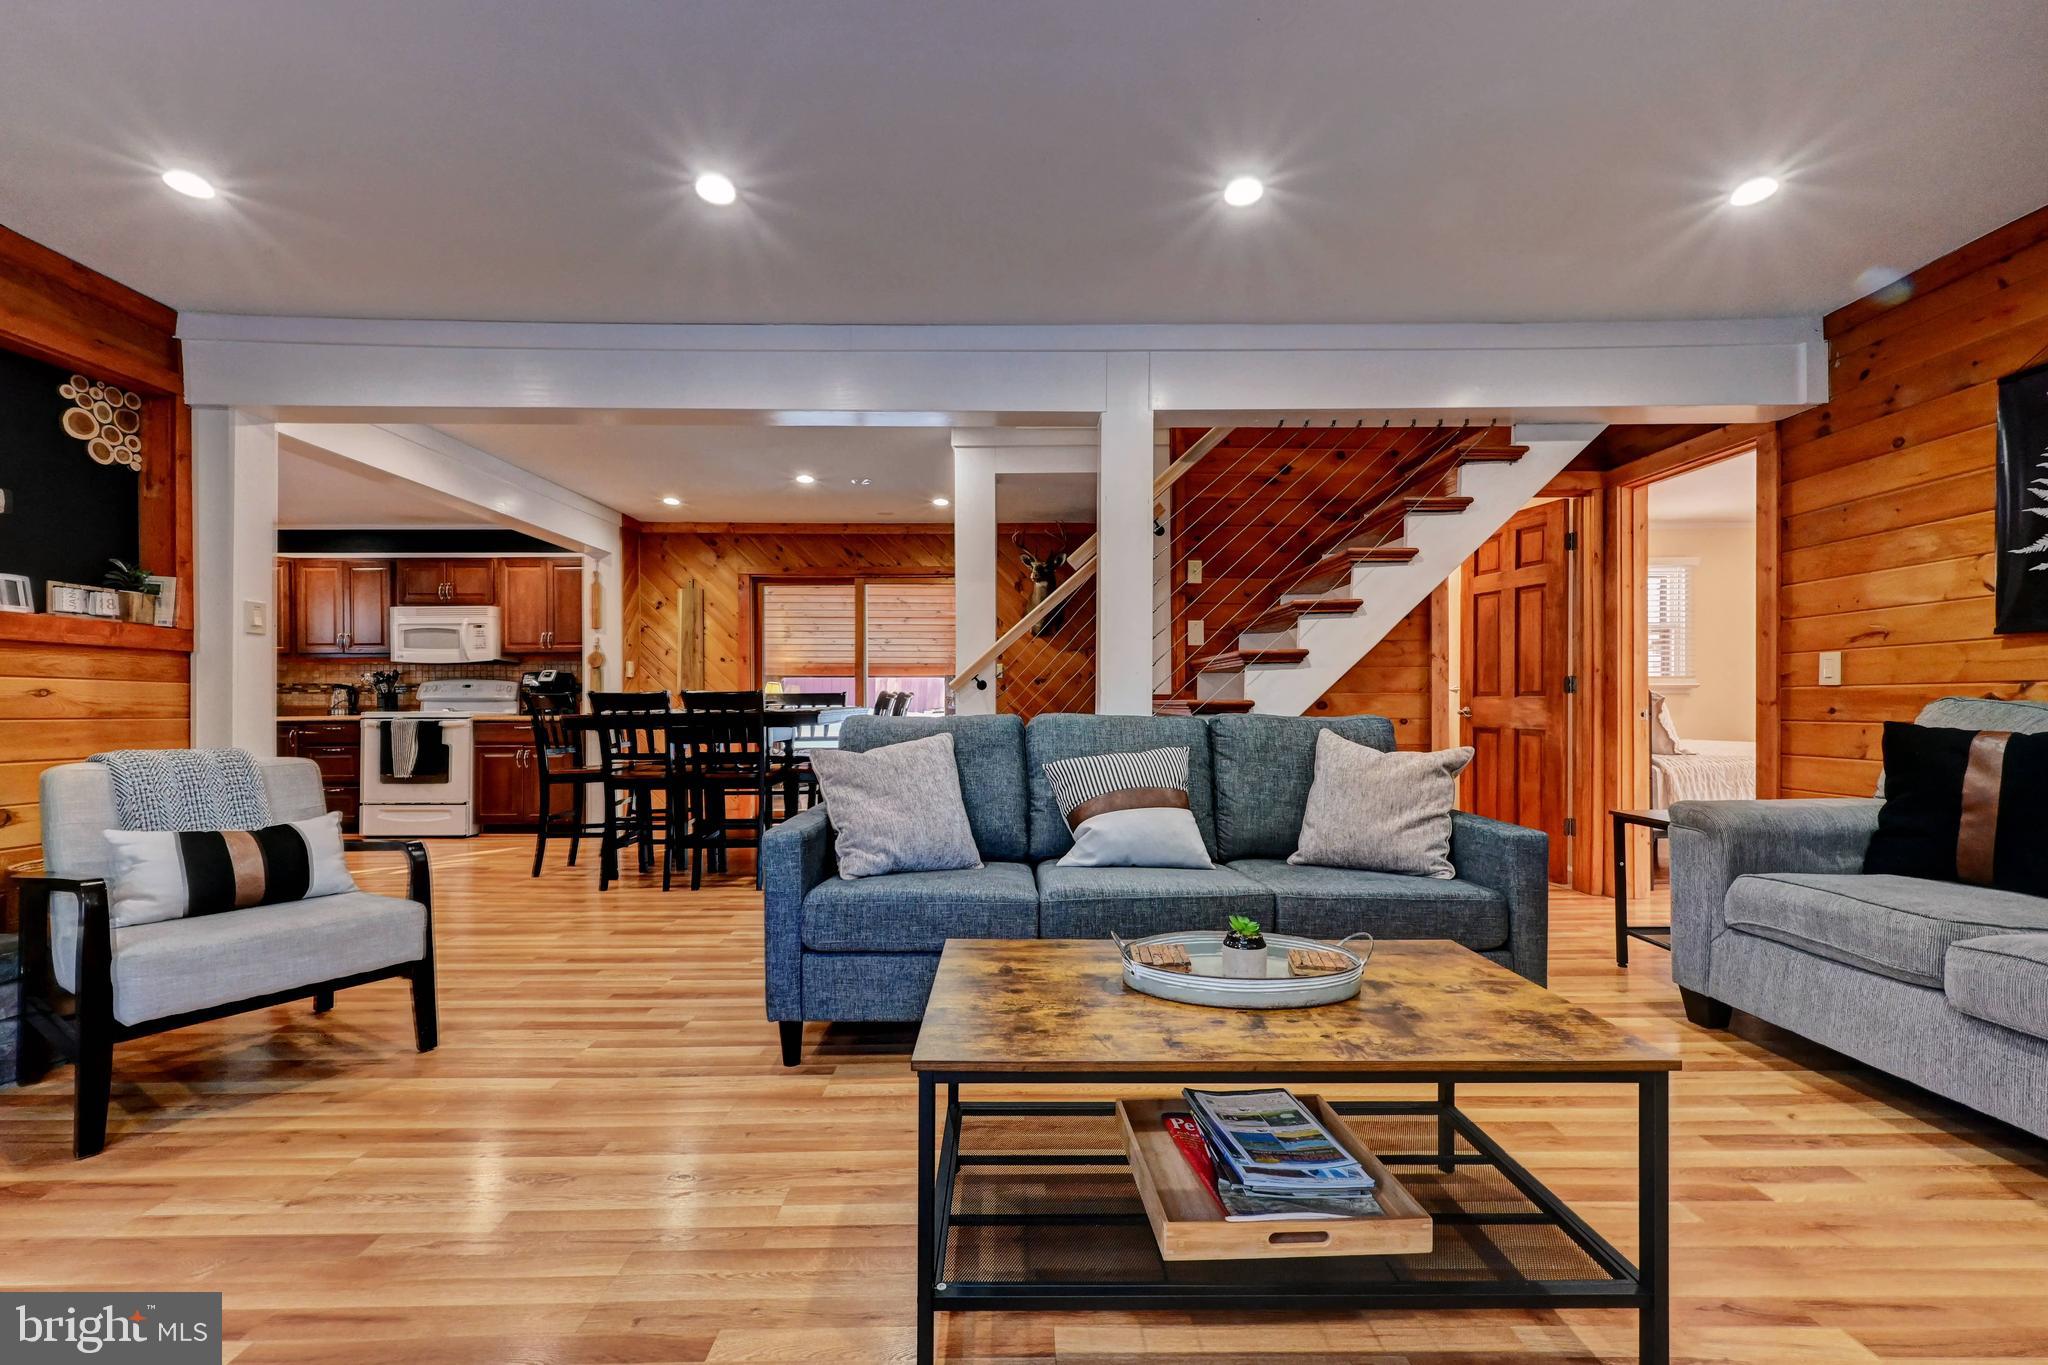
LAKE HARMONY
28 SKYE DRIVE
5 Beds
2 Baths
2,192 Sq.Ft.
$735,000
MLS#: PACC2007444
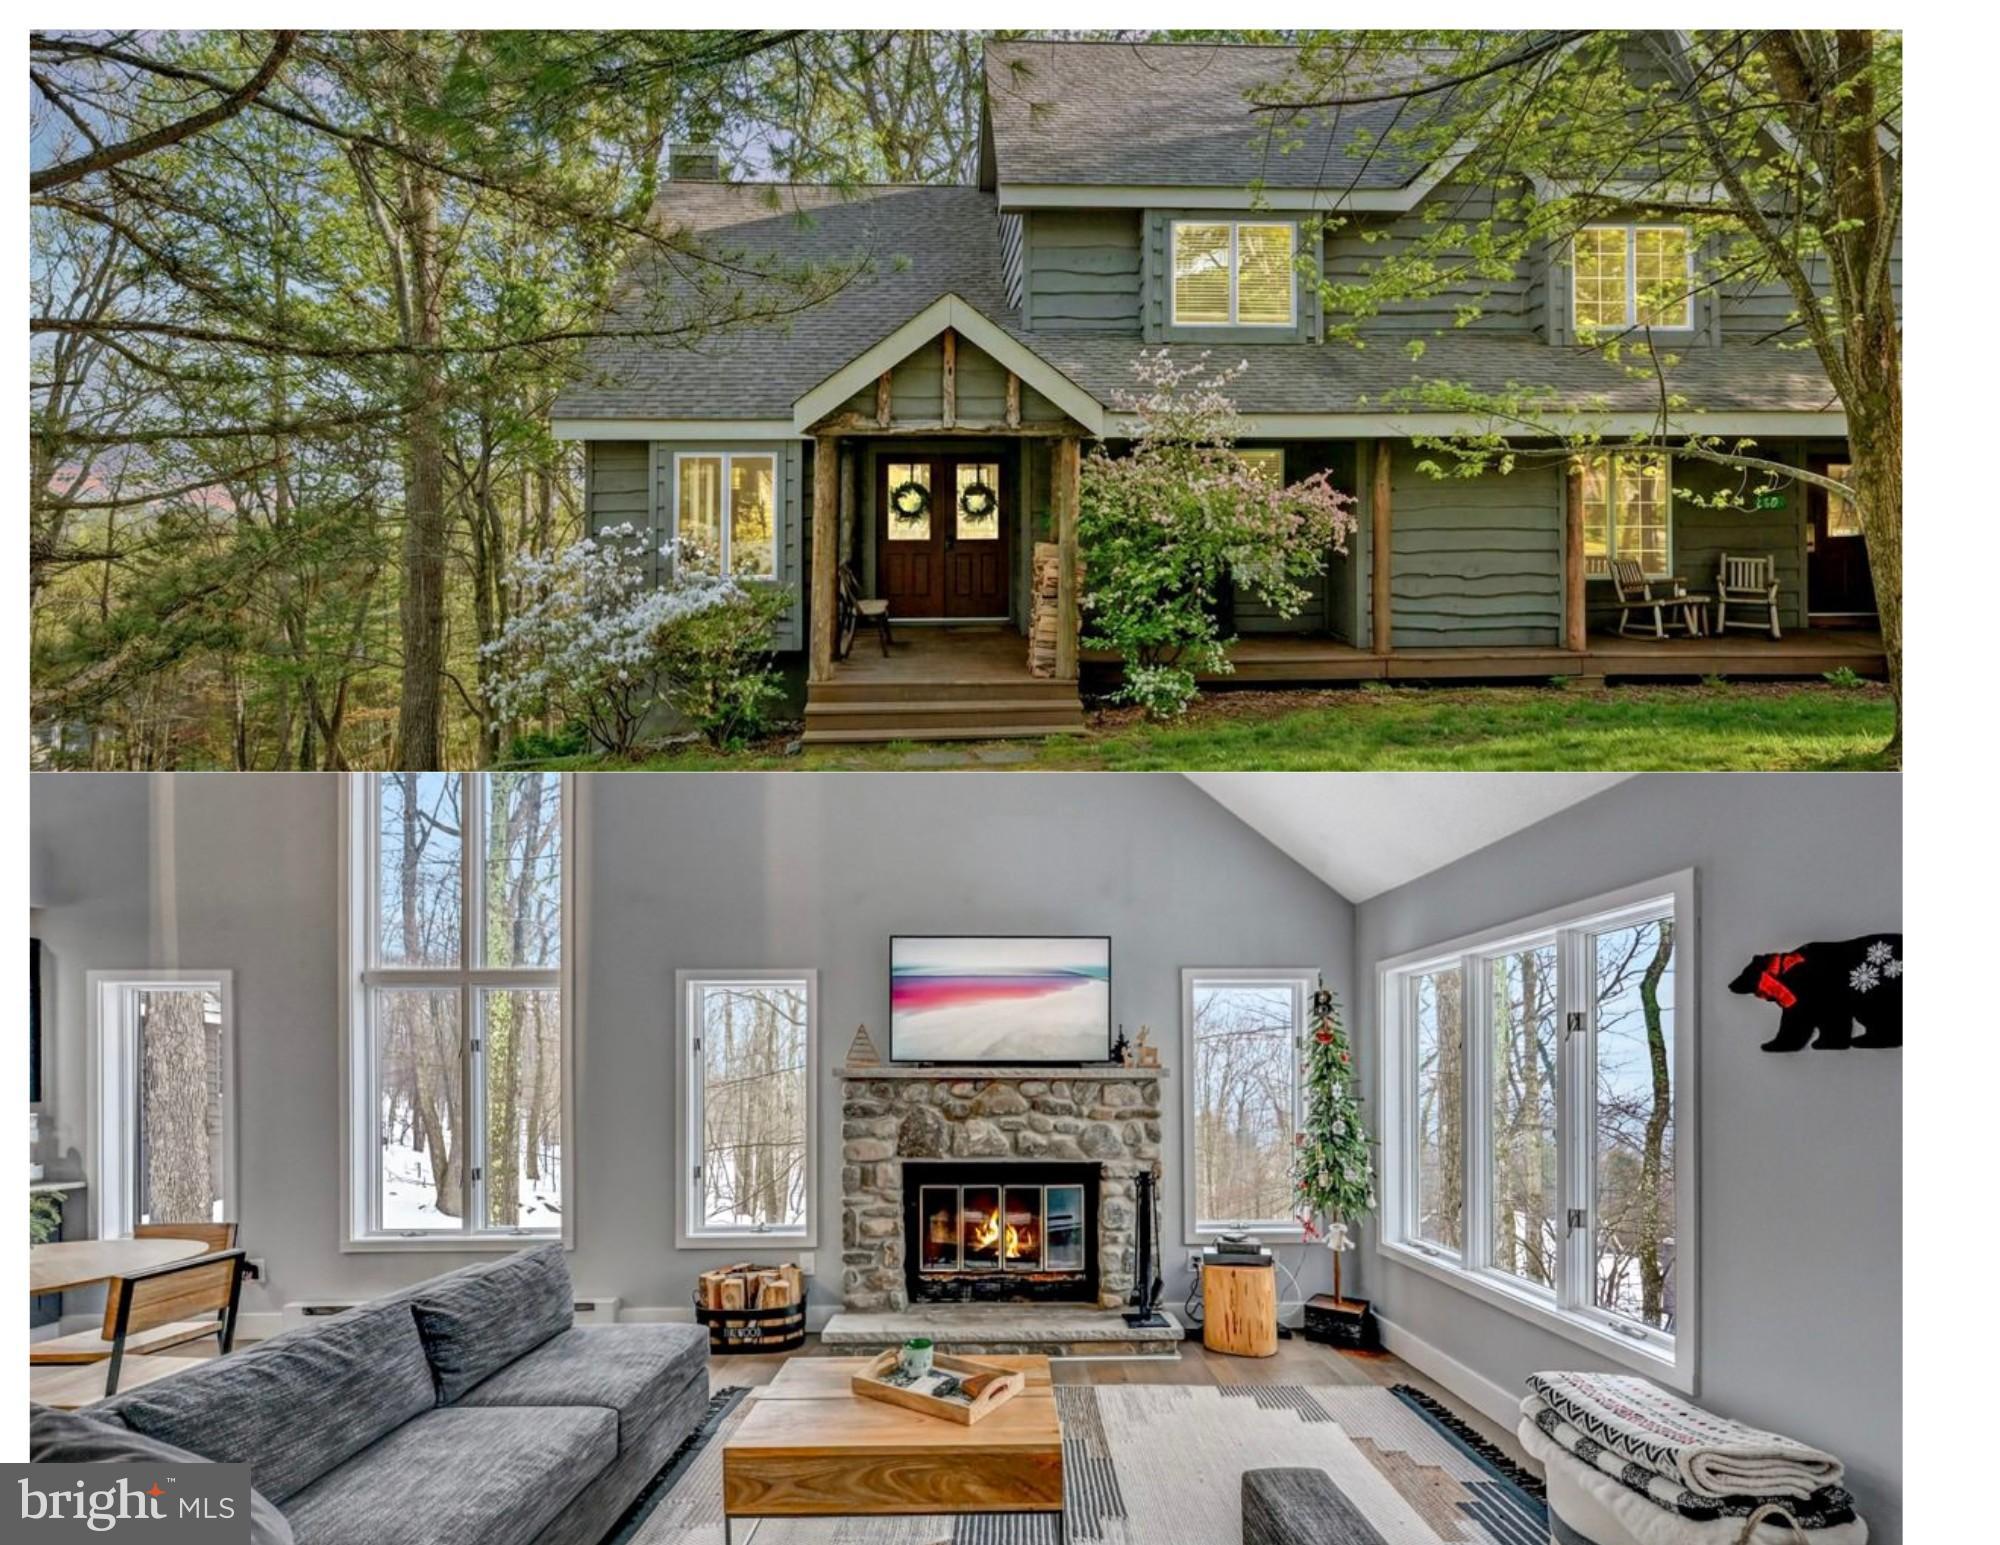
LAKE HARMONY
59 MIDWAY
3 Beds
2 Baths
2,020 Sq.Ft.
$515,000
MLS#: PACC2007204
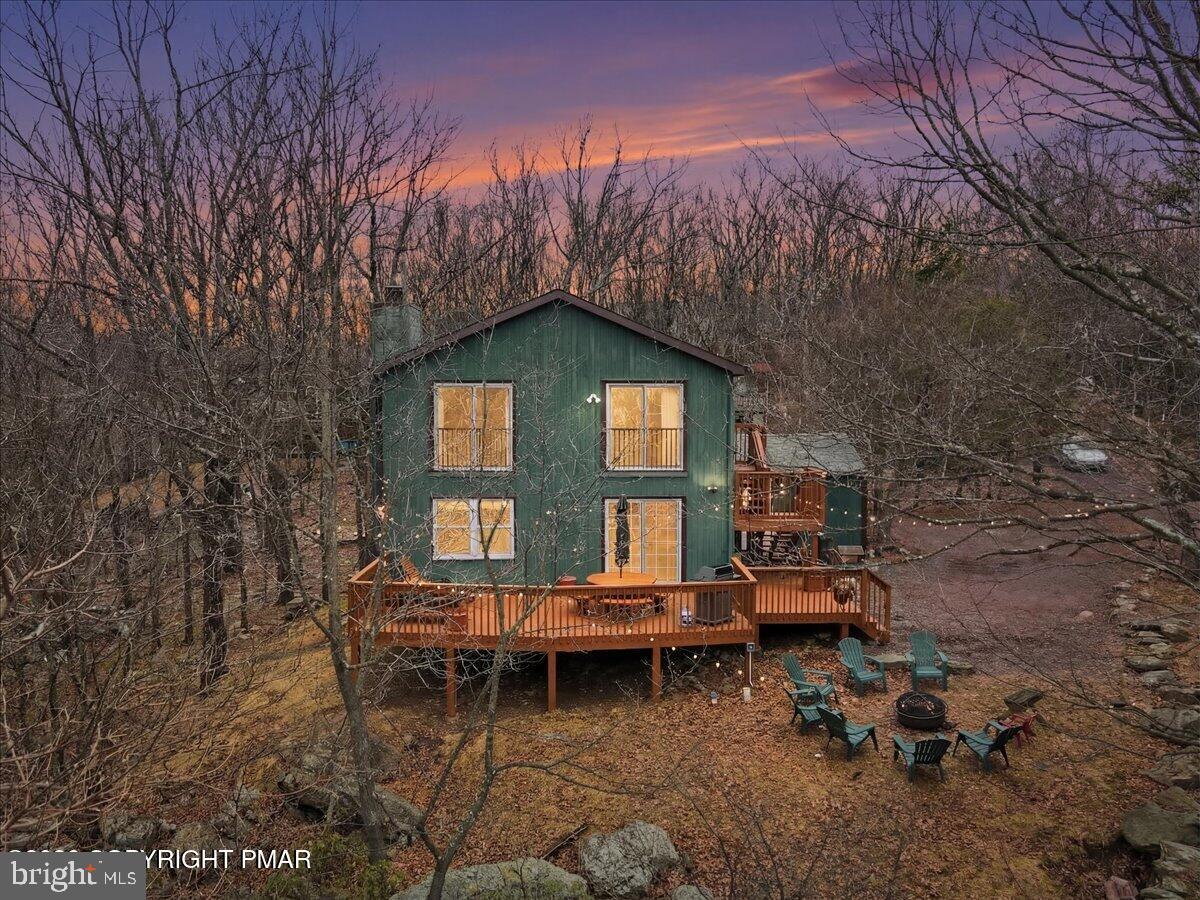
LAKE HARMONY
12 HIDDEN RIDGE ROAD
4 Beds
2 Baths
2,464 Sq.Ft.
$550,000
MLS#: PACC2007510
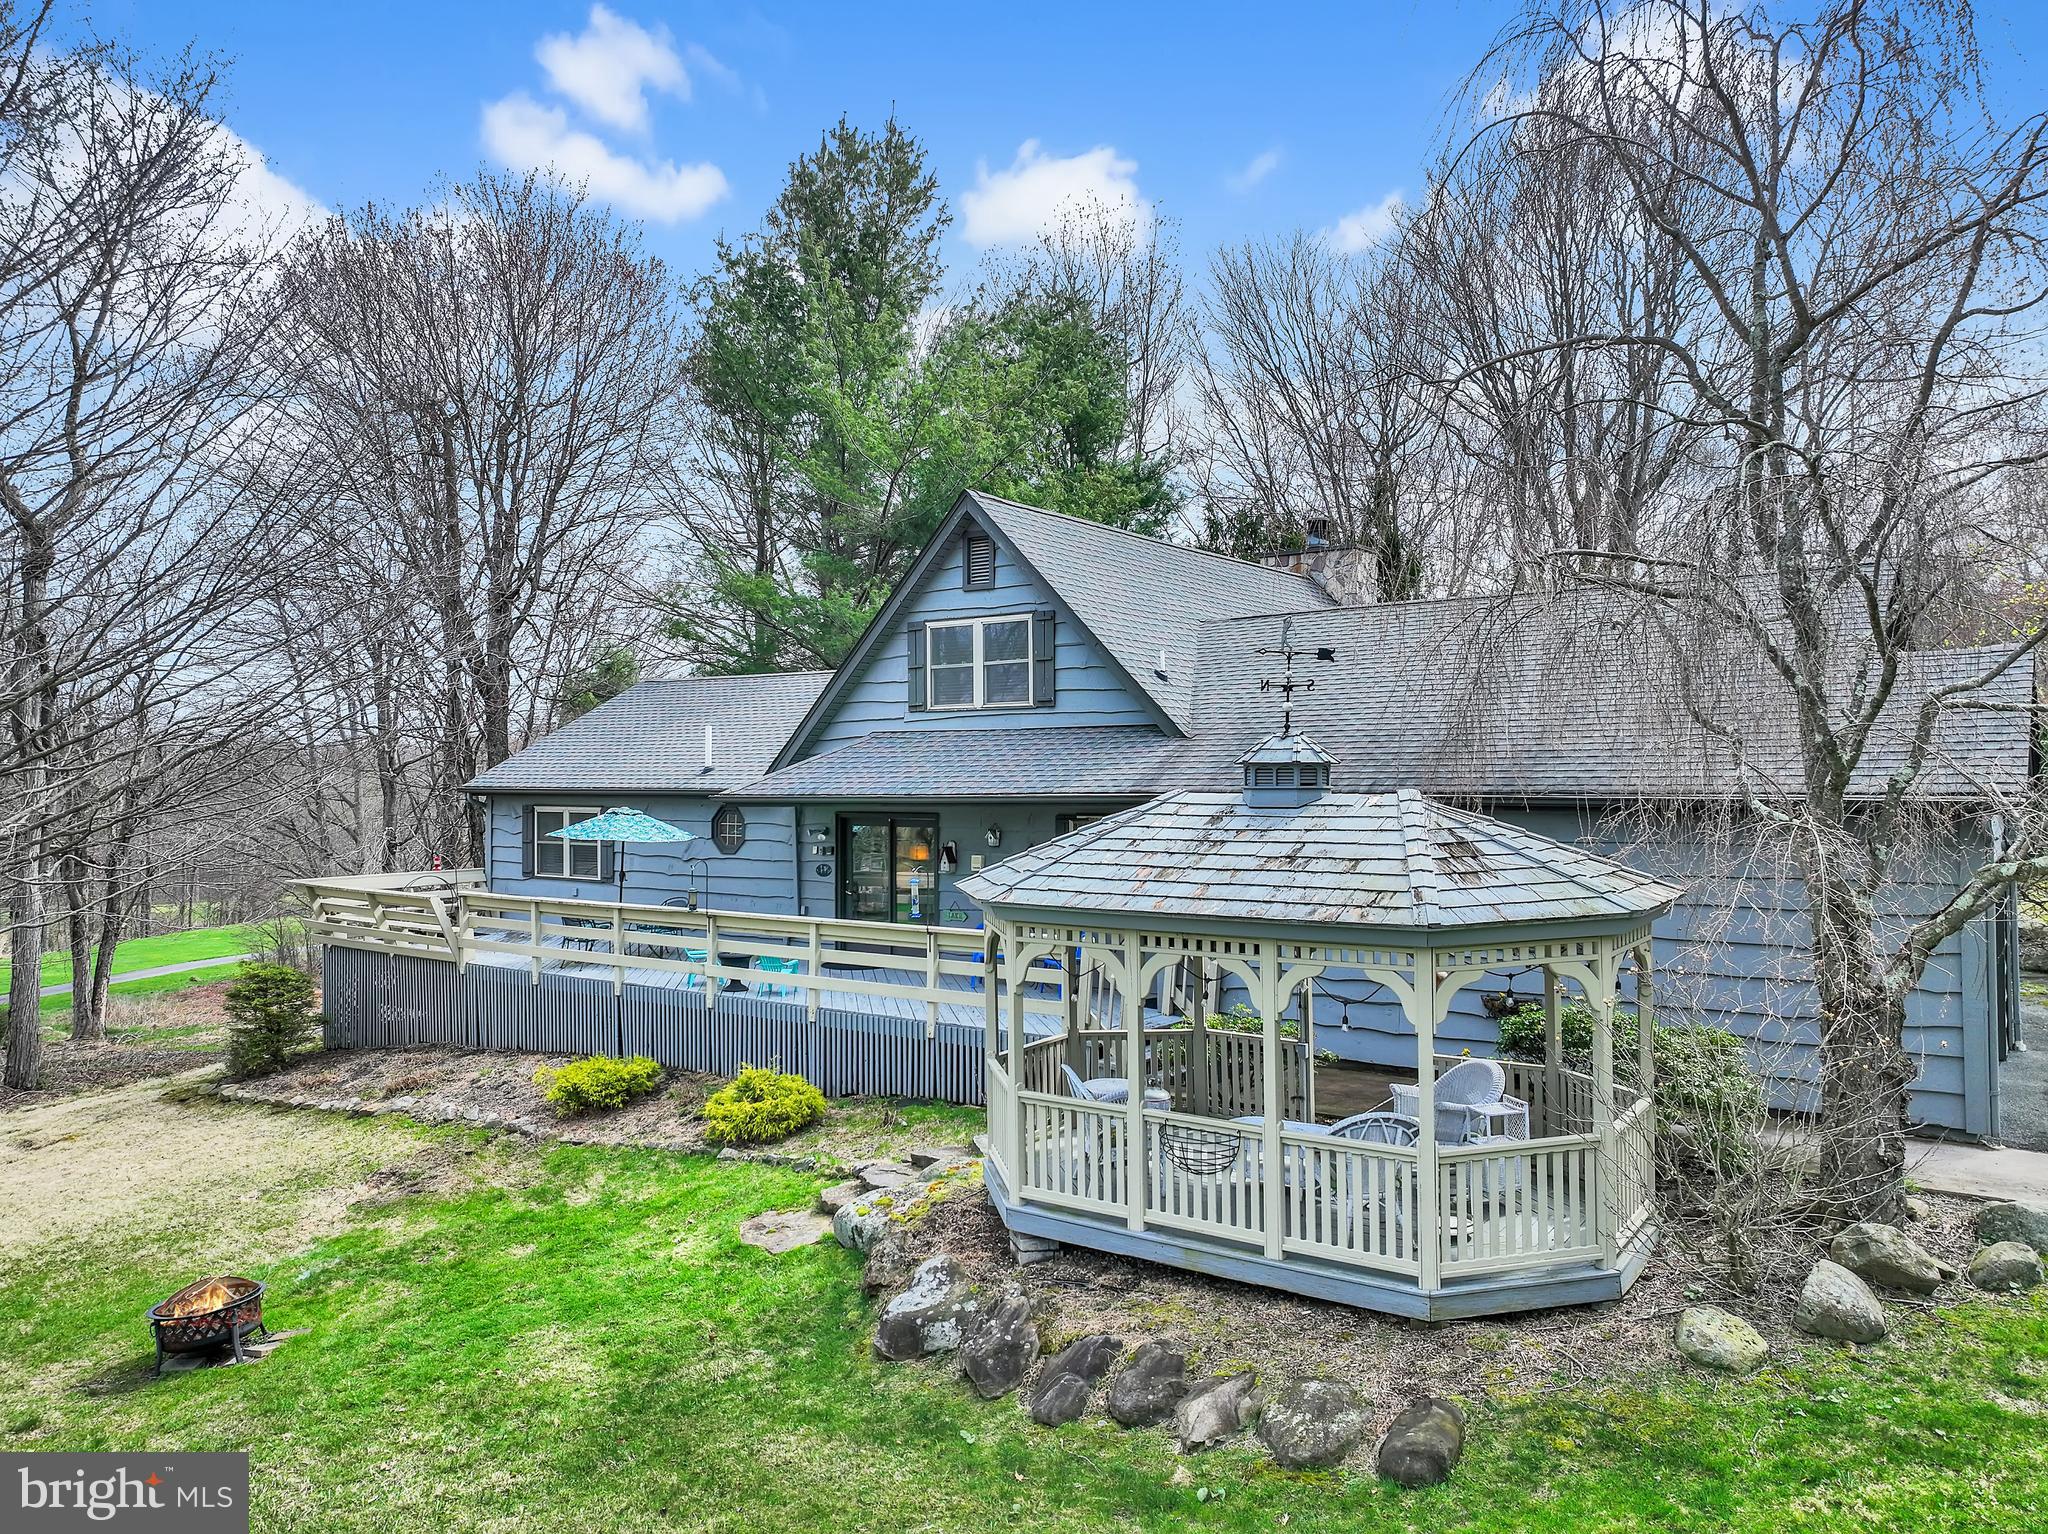
LAKE HARMONY
33 ROCK RIDGE ROAD
3 Beds
2 Baths
1,792 Sq.Ft.
$575,000
MLS#: PACC2007568
LAKE HARMONY
6 FIELDSTONE COURT
4 Beds
3 Baths
2,722 Sq.Ft.
$655,000
MLS#: PACC2007674
.png)