Properties

Browse or get in touch to schedule a walkthrough.

  • Nearby me
Price range

Popular Features

Community Features

Association

Property Features

Waterfront

View

Exterior Features

Interior Features

Style

1101798 properties match your criteria

Updated 1 minute ago

E-Alert name
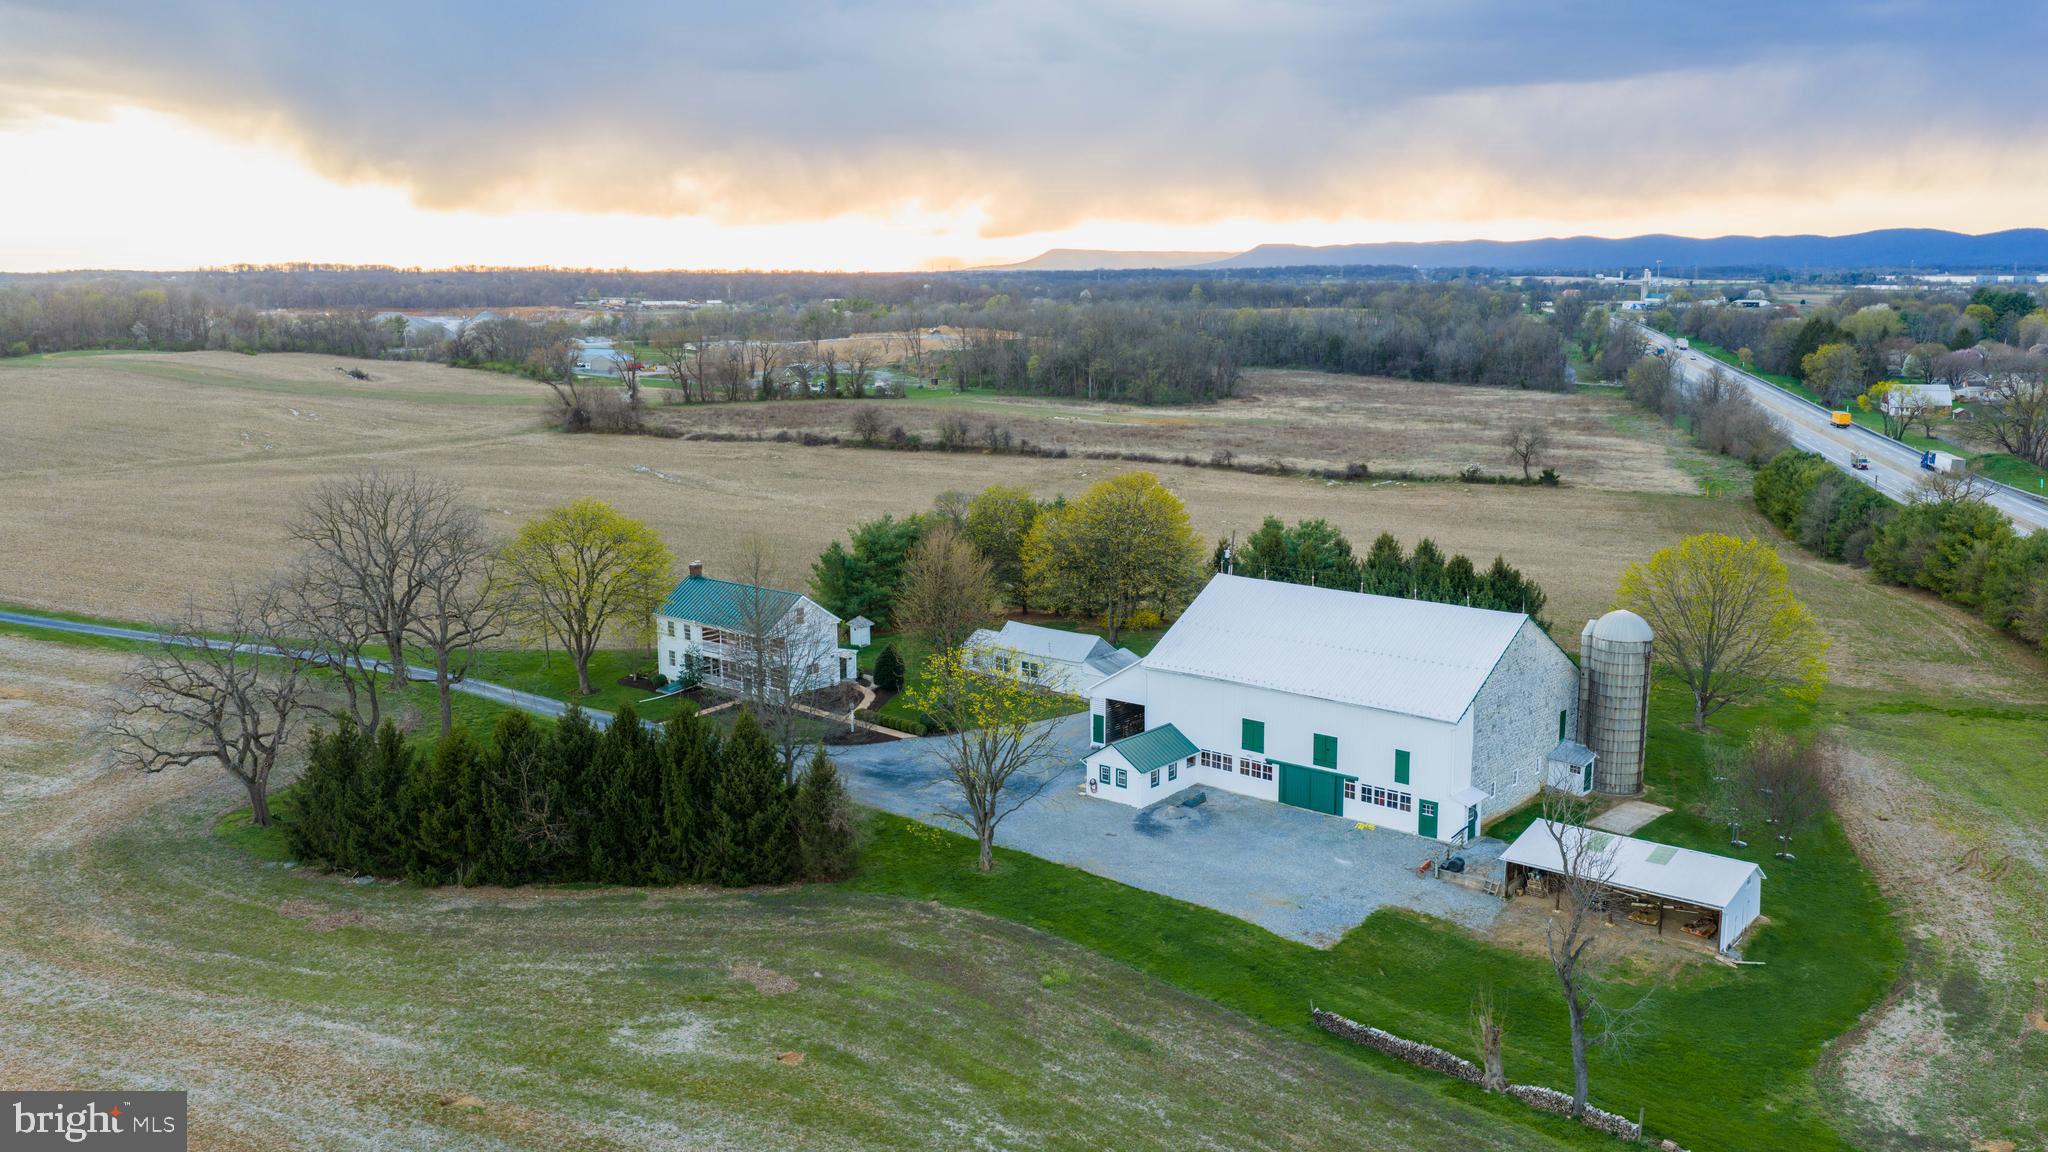
Tucked behind rolling tillable fields in Silver Spring Township, this 80.14-acre farm is the kind of place that stops you mid-sentence. Two parcels. Two entrances — one off W Trindle Road, one off North Locust Point Road. Eighty acres of some of the highest-producing soils in Cumberland County, currently under a $10,000 annual tillable lease that puts money back in your pocket while the land does what it was always meant to do.

The farmhouse dates to 1860 but has been meticulously restored. Not renovated, not remodeled, but restored. Designed into an extensively thought-out vision that honors every original detail while bringing the home to modern standards. Original hardwood floors. Exposed chestnut log walls. Hand-hewn ceiling beams. A stone walk-in fireplace that anchors the main level. And every system behind those walls is brand new — plumbing, electric, HVAC, windows — all brought to current building codes without sacrificing a single ounce of character.

The kitchen alone will take your breath away. Solid cherry custom cabinetry. A Wolf range. Sub-Zero refrigerator and freezer. An imported farmhouse sink. Custom hardware crafted by artisans in Lancaster County and Massachusetts. Built-in appliances. Amish-built details throughout. Butler's pantry. Gourmet island. This is not a kitchen — it is a statement.

Three bedrooms. Three bathrooms. 2,649 square feet across two stories with a partially finished basement, interior and exterior access, and a stone foundation that has held this home for over 160 years. Highly desired and a stand to test and time, James Hardie siding. A standing seam metal roof. Period-correct exterior detailing. Recessed lighting. Walk-in closets. Upper floor laundry. Central air. Every thoughtful upgrade you could ask for — already done.

Step outside and the views will hold you there. Sweeping, uninterrupted sightlines across manicured grounds, open fields, and a landscape that changes with every season. If you think of life when things were much simpler, this home has the porch and balcony to reminisce on. 

The 1860 stone bank barn has been professionally repointed and stands as a centerpiece of this property — a working piece of history that most people only see in photographs in magazines.

This property is protected under a conservation easement as well as neighboring properties preserving the peaceful landscape for lifetimes to come. Through the Clean & Green Program, taxes remain low while the easement preserves its agricultural legacy while still allowing for a second home on a designated 2-acre building envelope. 

Professional architectural renditions are available for buyers with a vision to expand the residence. A new well has been installed. Extensive hardscape, exterior lighting, patios, porches, and a stone driveway complete the setting. This home is beyond turn key, its the portal to life you've been awaiting.

Located in the Cumberland Valley School District, minutes from Carlisle and Mechanicsburg, with easy access to I-76, Baltimore, Washington D.C., and Philadelphia. Privacy and convenience — in the same sentence. Staple stores and restaurants are a stone throw away while you feel secluded in serenity of your own.

Properties like this don't come on the market often. They come along once and you either recognize it or you don't. Immaculate. Manicured. Private. Protected. Eighty acres of legacy farmland with world-class soils, a meticulously restored home with luxury upgrades and no expense spared, and a stone barn that has stood since before the Civil War.

This is not just a listing. This is your next chapter. Welcome to the best part of your story.
#PACB2052850

MECHANICSBURG

1122 W TRINDLE ROAD

4 Beds

3 Baths

3,014 Sq.Ft.

$1,850,000

MLS#: PACB2052850
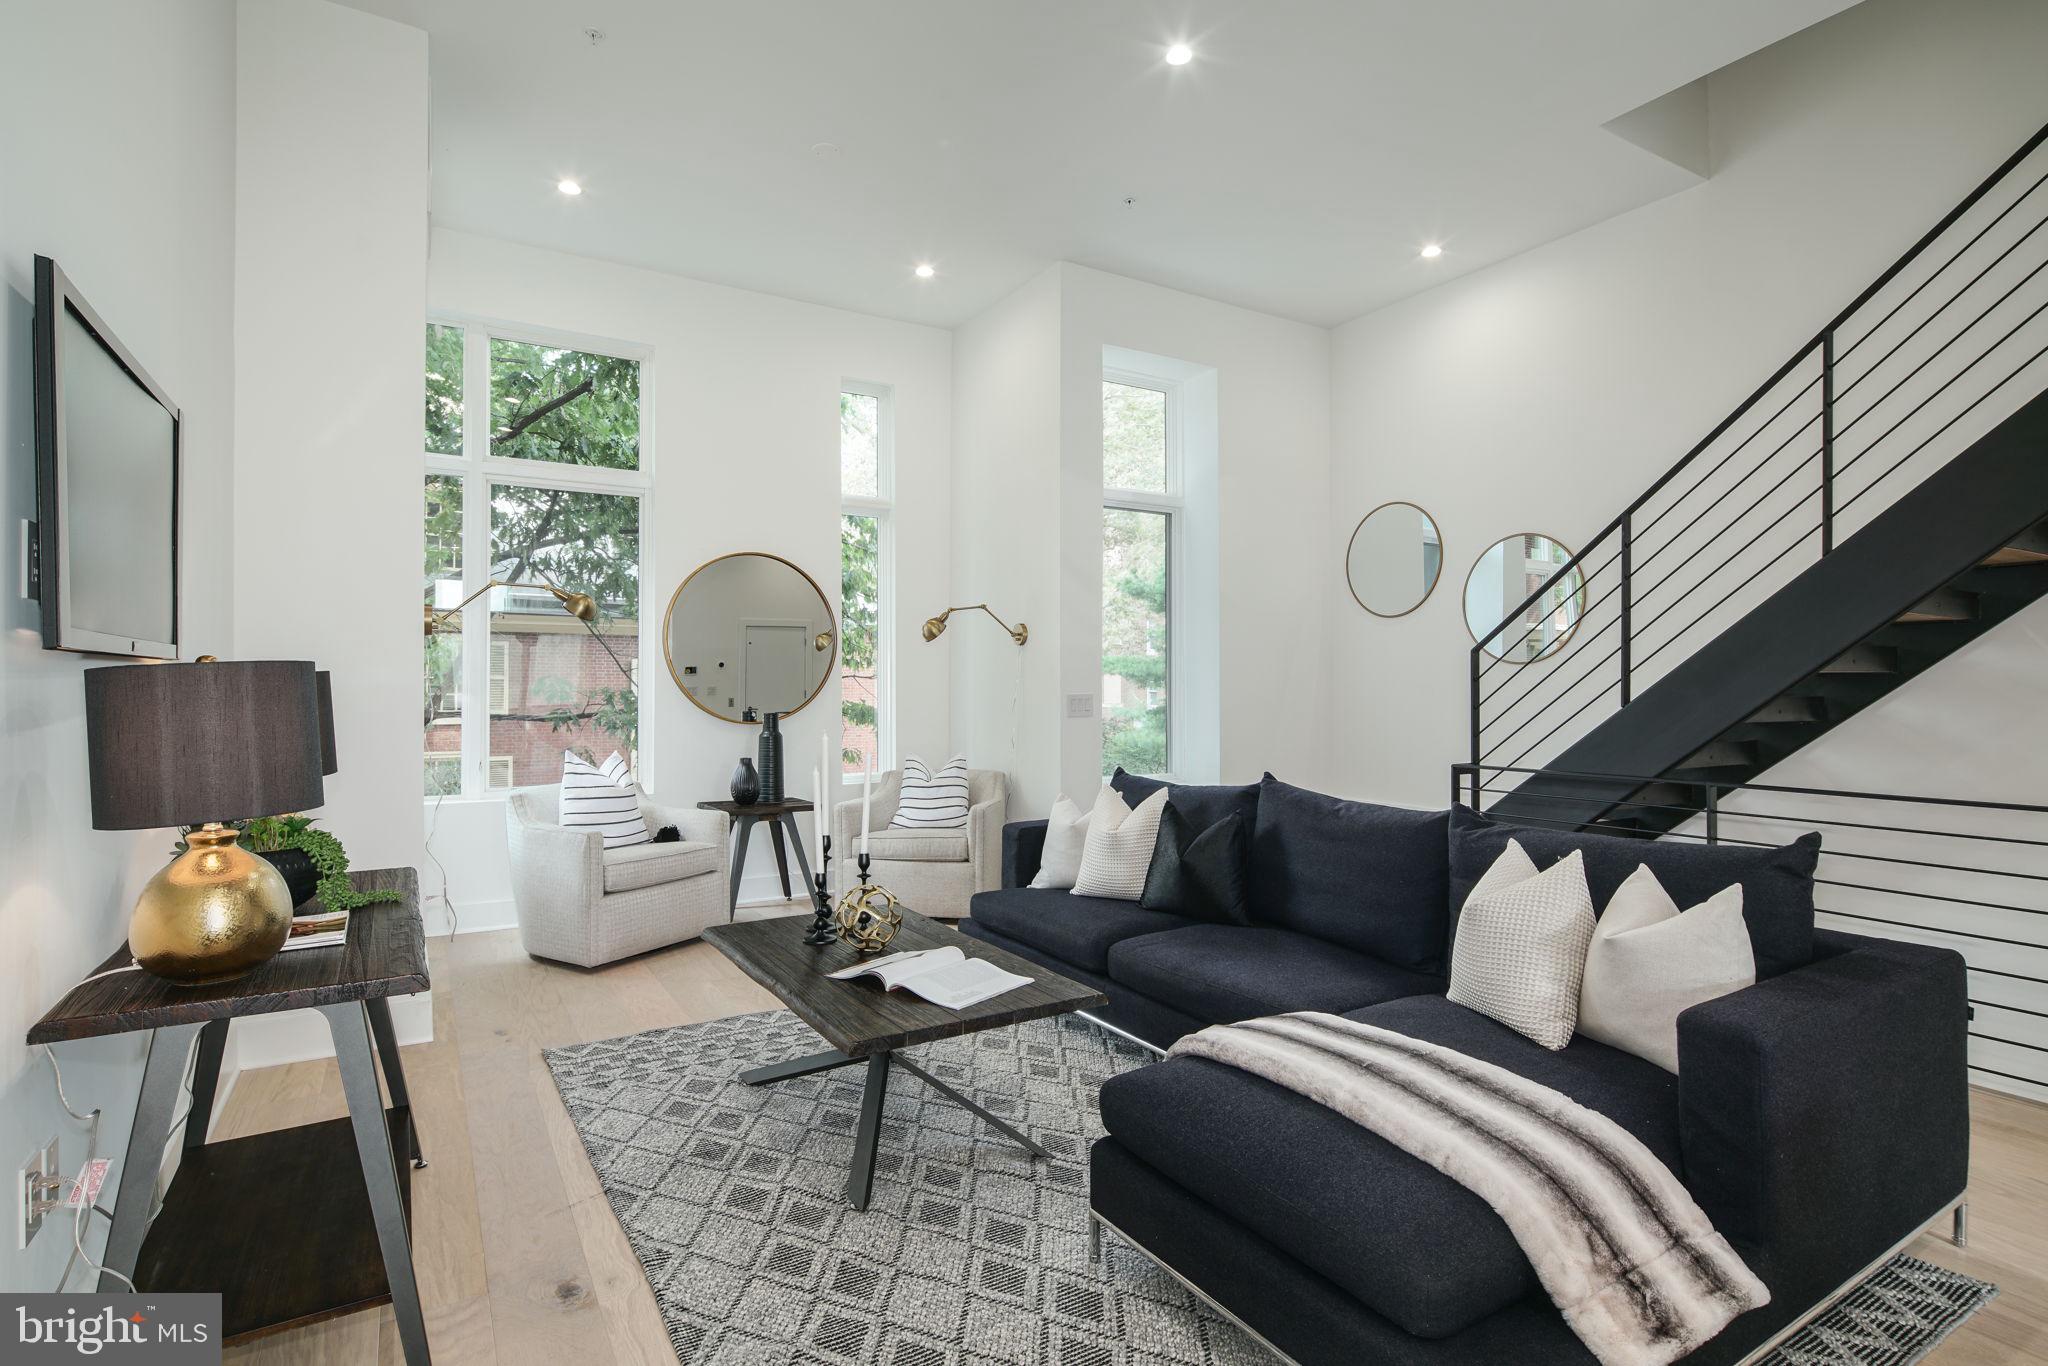
Welcome to the fully loaded home at Lippincott Alley. Home #8 at Lippincott comes with several luxury upgrades not included in the other homes. Some of the upgrades are, a rooftop kitchen with grill, ice maker and granite counters, a wet bar in the media room with wine cooler, sink, and quartz counters and more!  Lippincott is a premier living destination in the heart of Old City. Located next to the historic Arch Street Meeting House, the townhomes at Lippincott provide a sanctuary from the bustling pace of life in the city. Enter your front door from a quiet, brick-paved lane and step into a home that is refreshingly contemporary or enter from your 2-car GARAGE! Enjoy an open concept main level floor plan that is perfect for entertaining. Relax and unwind in the comfort of the living room. This light-filled space highlights the natural beauty of the surrounding landscape. Cooking won't feel like a chore in this gourmet chef's kitchen equipped with Wolf and Sub-Zero appliances, granite countertops, plenty of cabinets for storage and direct access to your private balcony. The second floor features two large bedrooms with custom walk-in closets. Each bedroom has its own bath - one with a tub/shower combo, the other with a glass-enclosed shower. A bonus feature of the space includes upper-level laundry with Whirlpool front loading washer and dryer. Pamper yourself in the master suite. Enjoy a generous walk-in closet with custom storage system and spa-like master bath featuring a double vanity, free-standing soaking tub, large glass-enclosed shower with multiple shower heads and rain shower plus tons of natural light. A private elevator whisks you up to the roof deck with an outdoor kitchen, where you can enjoy the view, grill up your favorite eats and watch the fireworks at Penns Landing. The pilot house is equipped with a wet bar, beverage center, open shelving and lounge area - plus a powder bath. Leave the car parked in your private two car garage. Enjoy the ease of being within walking distance to the best of Old City - located just minutes from public transit, the city's best restaurants, boutique shops, art galleries and area attractions. Additional features of this 3-4 bedroom, 4 full and 2 powder bath home include include a finished basement with a wet bar, a full bath, flex space for a 4th bedroom and extra storage, gorgeous hardwood floors and tile throughout, high ceilings, alarm system, and approved 10 year tax abatement. Luxury living in one of the most historic locations in the US. What more could you ask for?  Schedule a showing today. This home wont last long! All square footage numbers are approximate and include above and below grade measurements. Square footage should be verified by the buyer. It is the responsibility of the buyer to verify real estate taxes. HOA fee does not include flat rate for monthly PRIVATE trash $24.
#PAPH830326

PHILADELPHIA

48 N 3RD STREET

4 Beds

4 Baths

4,160 Sq.Ft.

$1,850,000

MLS#: PAPH830326
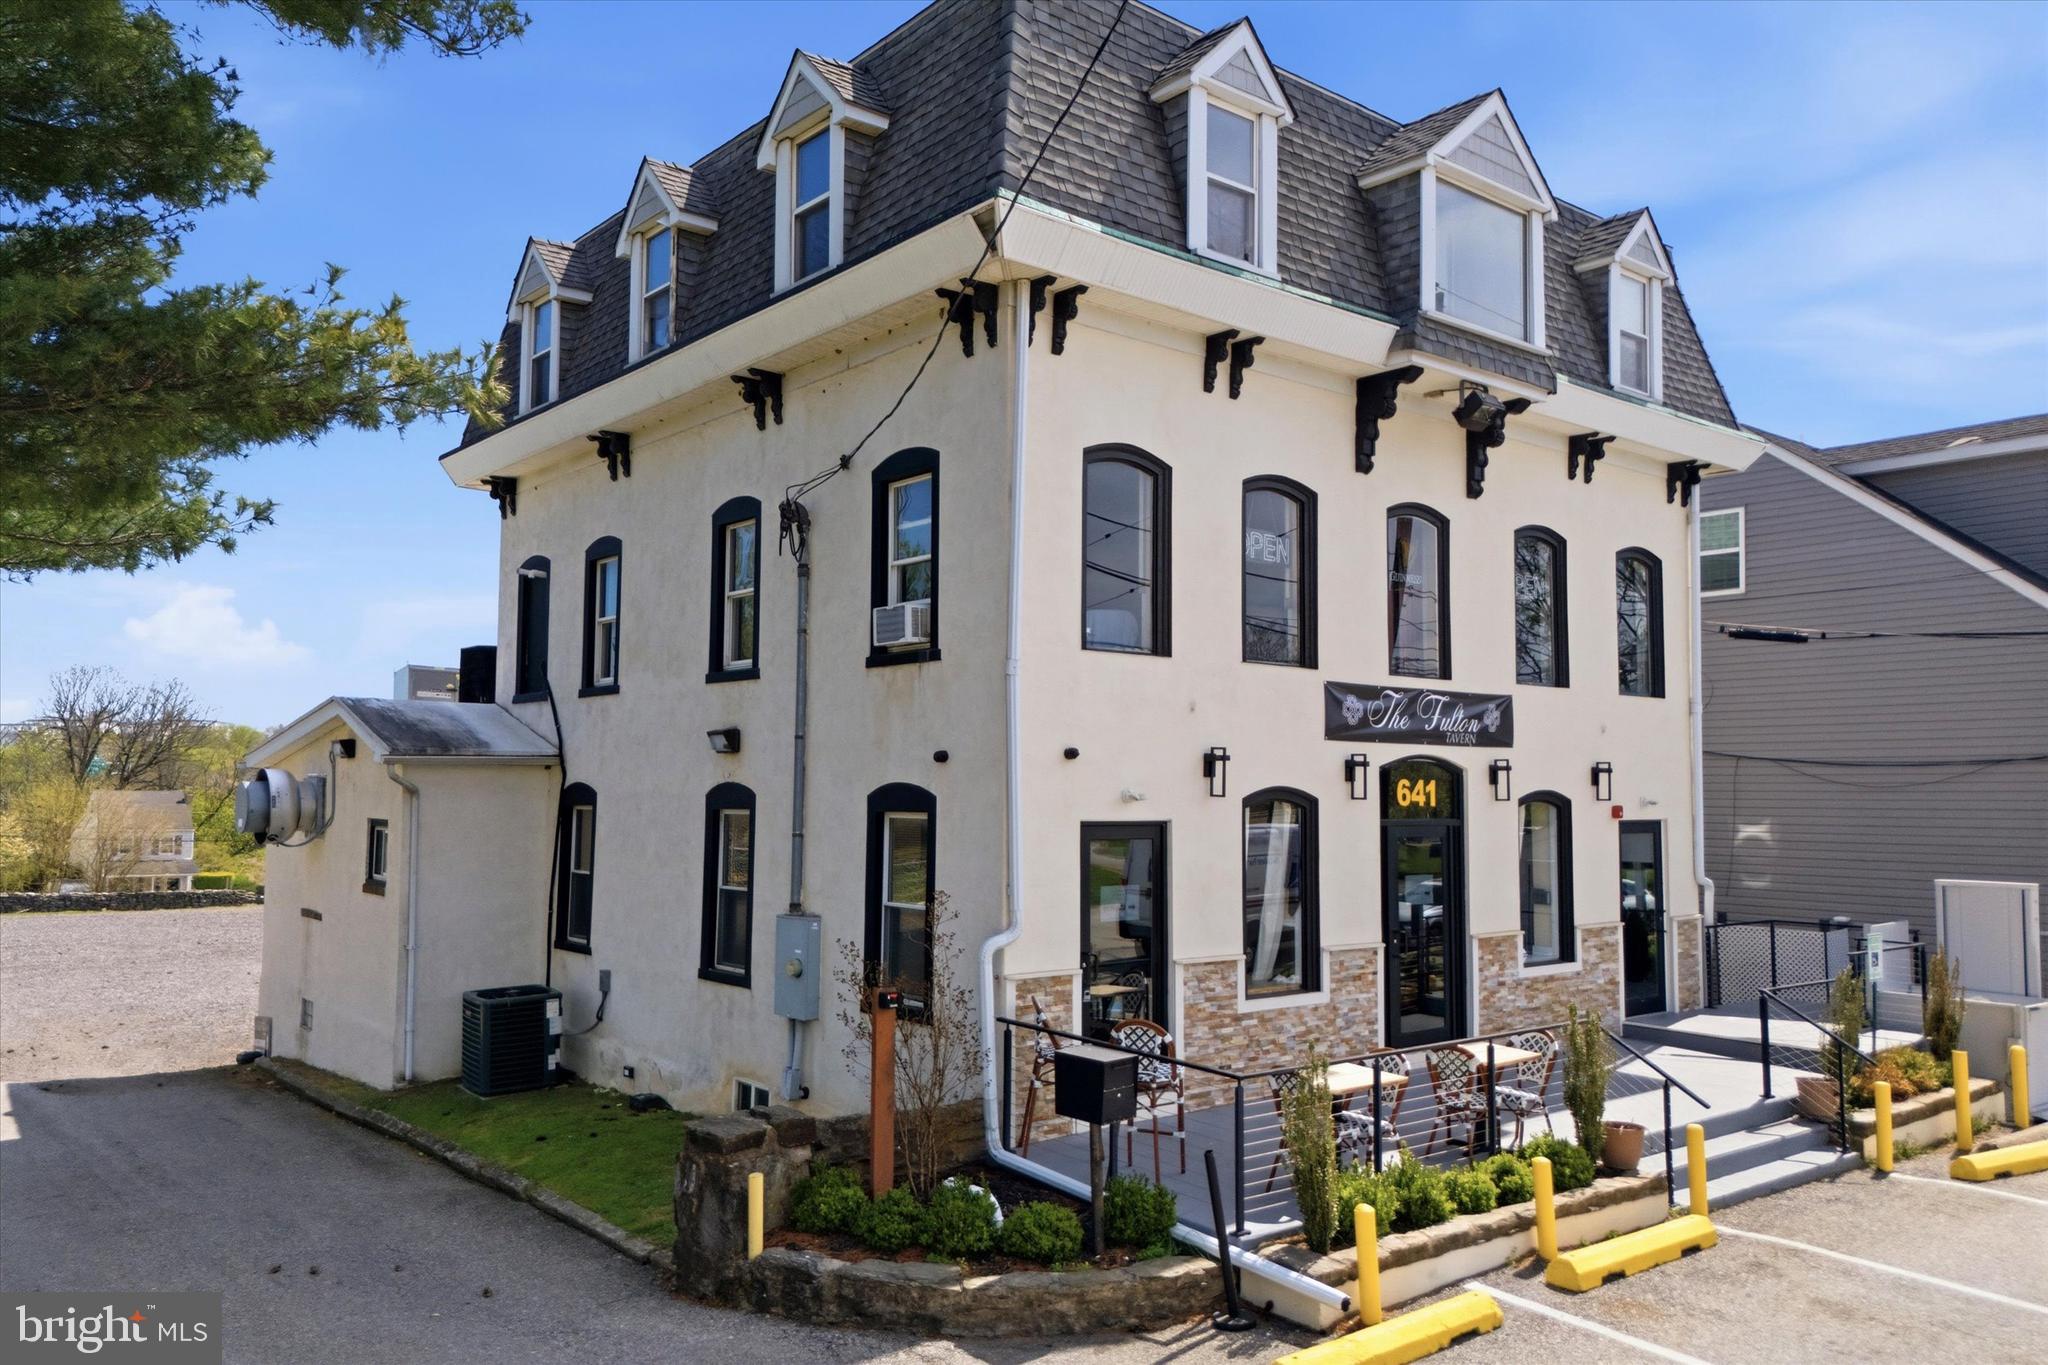
MSC is proud to exclusively present the opportunity to acquire 641 Old Elm Street, a fully built-out, turnkey restaurant opportunity within one of the region’s steadily growing hospitality corridors. The existing fit-out allows for immediate occupancy, offering operators a straightforward path to opening with limited upfront capital requirements.
Positioned along a heavily trafficked connector between Conshohocken and Plymouth Meeting, the property benefits from strong visibility and accessibility, complemented by dedicated on-site parking for up to 39 vehicles. The site is also approved for approximately 1,500 square feet of outdoor dining, with the ability to further enhance or reconfigure the outdoor lot creating additional flexibility for patio use or redevelopment opportunities.
The location is supported by consistent local demand drivers, including proximity to The Proving Grounds and Tee’s Golf Center, as well as continued residential growth, with approximately 2,000 luxury apartment units delivered in the immediate area over the past three years. Additional upside exists through the potential renovation of the second and third floors for office or residential use, while the inclusion of a full R liquor license further expands the range of viable concepts.
641 Old Elm Street presents a well-located opportunity for an operator or investor seeking both immediate usability and longer-term flexibility within an active suburban market.
#PAMC2179722

CONSHOHOCKEN

641 OLD ELM STREET

None Beds

None Baths

N/A

$1,850,000

MLS#: PAMC2179722

Welcome to this beautifully renovated and expanded Cape Cod situated on a fabulous lot in the sought-after community. Filled with natural light, this 4-bedroom, 2.5-bath home blends timeless charm with modern updates and exceptional indoor and outdoor living spaces. The inviting living room features a cozy fireplace, while the beautifully renovated kitchen boasts a full suite of Thermador appliances. The flexible floor plan offers two main-level bedrooms (one could be a great home office), including a spacious primary suite with a beautifully updated bath, and two additional bedrooms upstairs. Convenient main-level laundry and plenty of storage space in the basement. The outdoor spaces are just as impressive! A charming screened porch, spacious paver patio, and gas-heated pool with automatic cover create the perfect setting for entertaining, relaxing, and enjoying days at home. The fabulous, fully fenced yard completes this wonderful backyard retreat. Extensively renovated and thoughtfully maintained, the home features numerous recent improvements, including a beautifully updated kitchen and bathrooms, new James Hardie siding and gutters, an upgraded 400-amp electrical panel, a Bosch hybrid HVAC system, and updated laundry appliances. These significant investments offer both style and peace of mind. But life at 11 Ridge Road is about more than just the home - it's about enjoying everyday moments and making memories. Nestled along the Severn River, Linstead on the Severn is one of Severna Park's most treasured waterfront neighborhoods, known for its natural beauty, established charm, and strong sense of community. Imagine mornings by the river, neighborhood gatherings with friends, and evenings relaxing on your screened porch or around the pool. Situated on a peninsula surrounded by Sullivan Cove, Yantz Creek, and the Severn River, this water-privileged community offers multiple private community beaches, a playground, pavilion, and community pier and boat ramp. The voluntary citizens association hosts social events throughout the year and it’s just a few minutes from the B&A Trail, local coffee shops, shopping, dining, parks, and everything that makes Severna Park such a special place to call home. This stunning home is ready for you this holiday season.
#MDAA2159530

SEVERNA PARK

11 RIDGE ROAD

4 Beds

2 Baths

2,674 Sq.Ft.

$1,850,000

MLS#: MDAA2159530

10/24 OPEN HOUSE CANCELLED.  Welcome to Athertyn at Haverford Reserve, where one-floor living meets resort-style comfort. Perched on the top floor, this Hardwicke Penthouse offers panoramic treetop views from every room and stunning sunsets.  The terrace is the largest in the community and incredibly private, an ideal spot for morning coffee, evening entertaining, or watching the sky glow over the parkside grounds. 3000 SF with 2 bedrooms, den (and ability to convert to a true 3 bedroom plus den) offers a level of space and flexibility found nowhere else at Athertyn, and it comes with TWO parking spaces in the underground garage.  The kitchen features custom Kountry Kraft cabinetry, quartz countertops, a prep sink, and a gourmet suite of stainless steel appliances. The spacious primary suite has room for a sitting area and walk-in closets with custom organizers. The primary bath offers his and hers vanities and water closets, neutral finishes, and Robern medicine cabinets. The second bedroom enjoys its own wooded views and is conveniently located near the full hall bath.  The study and adjacent bonus room provide flexible space for a hobby studio, home gym, or extra storage. You'll also find a full-size laundry room and a walk-in foyer closet.  Athertyn is the centerpiece of Haverford Reserve, a 209-acre residential and preservation community with nature and biking trails. Residents enjoy a clubhouse, pool and spa, tennis and pickleball courts, and gardens. *Tax appeal recently completed. See agent for details.
#PADE2125192

HAVERFORD

6403 PARKVIEW DRIVE

2 Beds

2 Baths

3,015 Sq.Ft.

$1,850,000

MLS#: PADE2125192

Coming soon
Welcome to 7010 Armat Drive, where more than a century of architectural character meets refined modern luxury in one of Bethesda's established residential enclaves. Originally built in 1903, this exceptional residence has been thoughtfully updated over the years with a commitment to preserving its original architectural details and timeless beauty. The result is a home that feels both distinguished and inviting, offering the privacy, character, and sophistication rarely found in newer restorations. Some homes have history. This one has had over 120 years to perfect its charm.

Designed for effortless living and entertaining, the property features a heated, 8-foot-deep swimming pool surrounded by a stunning concrete paver deck replaced in 2025. Recent improvements and special features include a new pool pump and motor replaced this season, a pool heater replaced within the last three years, an irrigation system, central vacuum, and a 42 kWh whole-house generator. Additional updates include a roof approximately six years old, replacement windows installed approximately 15 years ago, laundry appliances replaced within the last four years, and a premium Miele dishwasher installed approximately two years ago. Every improvement reflects a thoughtful balance between modern convenience and historic craftsmanship.

Set within Bethesda's prestigious Longwood/Kefauver Tract area, the property offers a peaceful residential setting with convenient access to Washington, D.C., and the surrounding region. Nearby shopping and dining destinations include Wildwood Shopping Center, Westfield Montgomery, and downtown Bethesda, with grocery options such as Balducci's, Whole Foods, and Giant Food. From upscale restaurants and neighborhood cafés to luxury retail and everyday essentials, the location delivers convenience without sacrificing the privacy of home.

For outdoor recreation, nearby Cabin John Regional Park, Locust Grove Nature Center, and the scenic trails of the Potomac River offer beautiful escapes just minutes from home. Bethesda Country Club and the renowned Congressional Country Club add to the area's exceptional golf and recreational offerings.

Ideally positioned near I-495, I-270, and River Road, the home offers convenient connections to downtown Washington, D.C., Northern Virginia, and the region's major employment centers. Washington Union Station provides Amtrak service, while Reagan National and Dulles International airports within 30–45 minutes.

Rarely does a property offer this combination of historic beauty, thoughtful restoration, private resort-style amenities, and an exceptional Bethesda address. 7010 Armat Drive is more than a home—it's a piece of history, beautifully preserved for its next chapter.
#MDMC2260554

BETHESDA

7010 ARMAT DRIVE

4 Beds

4 Baths

5,456 Sq.Ft.

$1,850,000

MLS#: MDMC2260554

BUY EARLY AND MAKE IT YOUR OWN. This fully custom home at Olde Bulltown Village will be under construction as a model home, but you have the opportunity to buy this lot and design prior to that and own every detail. Talk to us about your timing and walk the lot in person. Tucked on the Northern side of the community with a buffered overlook of the private French Creek Golf Club and a wooded backdrop, this home offers a daily retreat of seclusion and beauty. Not familiar with Olde Bulltown Village? Chester County’s luxury custom home community offers authentic 18th century architecture using the finest building materials combined with 21st century amenities. The exterior of the homes displays architectural detail according to community guidelines, ensuring the integrity of the homes. The interior of the homes is yours to personalize every detail and selection. Surrounded by French Creek Golf Club and preserved farmland, this pristine community offers the best of Chester County’s natural beauty and the best home quality for the most discerning buyers. French Creek Golf Club is a private club and the course is designed by renowned architect Gil Hanse. Call us for information on this quick-delivery home, or to see other available lots.
This home is DECKED OUT with the finest exterior and interior finishes and materials!
EXTERIOR INCLUSIONS:
-Reproduction beaded & beveled painted wood siding over ¾” lath
-Locally sourced Chester County fieldstone laid in an 6” veneer over rain screen
-Cedar shingle roof installed over cedar breather
-Marvin Ultimate aluminum-clad exterior windows and porch door
-Cedar shutters with reproduction hardware
-Bevolo copper light fixtures
-Full color natural cleft bluestone stoops
-Handmade oversized brick walkways
-Reproduction beadboard porch ceiling
-Thermally treated wood railing with individual cutouts.
INTERIOR INCLUSIONS:
-Hardwood floors
-Carpeted basement and secondary bedrooms
-Tile in bathrooms
-Real brick tile in mudroom
-Walk-in tile shower in master
-Custom cabinetry
-Soapstone countertops
-Stainless steel appliances
-Custom lighting
-Beadboard ceiling over kitchen and dining room
-Gas fireplace with raised panel surround
-6-panel raised panel wood doors
-Emtek hardware
-Highly efficient geothermal heating & cooling
-Custom shelving in master closet 
-Custom shelving and beadboard in mudroom
#PACT2085944

ELVERSON

87 BROWNSTONE LANE

4 Beds

4 Baths

3,216 Sq.Ft.

$1,850,000

MLS#: PACT2085944

Steeped in local heritage and radiating timeless elegance, the Seth Thomas House at 8 S. Providence Road stands as a hallmark of Wallingford’s rich architectural history. This isn't just a home; it’s a piece of the past, meticulously preserved and ready for its next chapter. From the moment you pull into the drive, the classic stone facade and commanding presence transport you to an era where craftsmanship and character were the primary building blocks.

Inside, the home unfolds with a graceful floor plan that balances grand entertaining spaces with intimate corners for daily living. You’ll find the kind of historical details that modern builds simply can't replicate: deep-set windows that flood the rooms with natural light, original hardwood flooring with a rich patina, and exquisite millwork that speaks to the home’s storied pedigree. The hearths serve as natural gathering points, offering a warmth that resonates throughout the expansive living areas.

The primary suite and additional bedrooms offer generous proportions and unique architectural flourishes, ensuring every room feels like a retreat. Outside, the grounds provide a lush, private backdrop that feels miles away from the hustle and bustle, yet you’re positioned perfectly to enjoy everything this sought-after community has to offer. There is a beautiful in-ground pool with a brand new natural gas heater.  The 2 story carriage home currently serves as a pool house with a game room and workshop area.  There are multiple patios for dining with one that features a Kalamazoo pizza oven with a built-in gas line, a fire pit area, Koi pond and endless specimen plantings.  The roof was recently replaced and the entire exterior has been freshly painted.  

Whether you’re a lover of historic preservation or simply seeking a home with a story, the Seth Thomas House is a rare opportunity to own a landmark property that has been cherished for generations. Come experience the enduring charm of one of Wallingford’s most significant residences.

Located in the award-winning Wallingford-Swarthmore SD and walkable to the schools, the Media Borough, and the train station, this is the one you have been waiting for!
#PADE2122498

WALLINGFORD

8 S PROVIDENCE ROAD

6 Beds

3 Baths

4,261 Sq.Ft.

$1,850,000

MLS#: PADE2122498
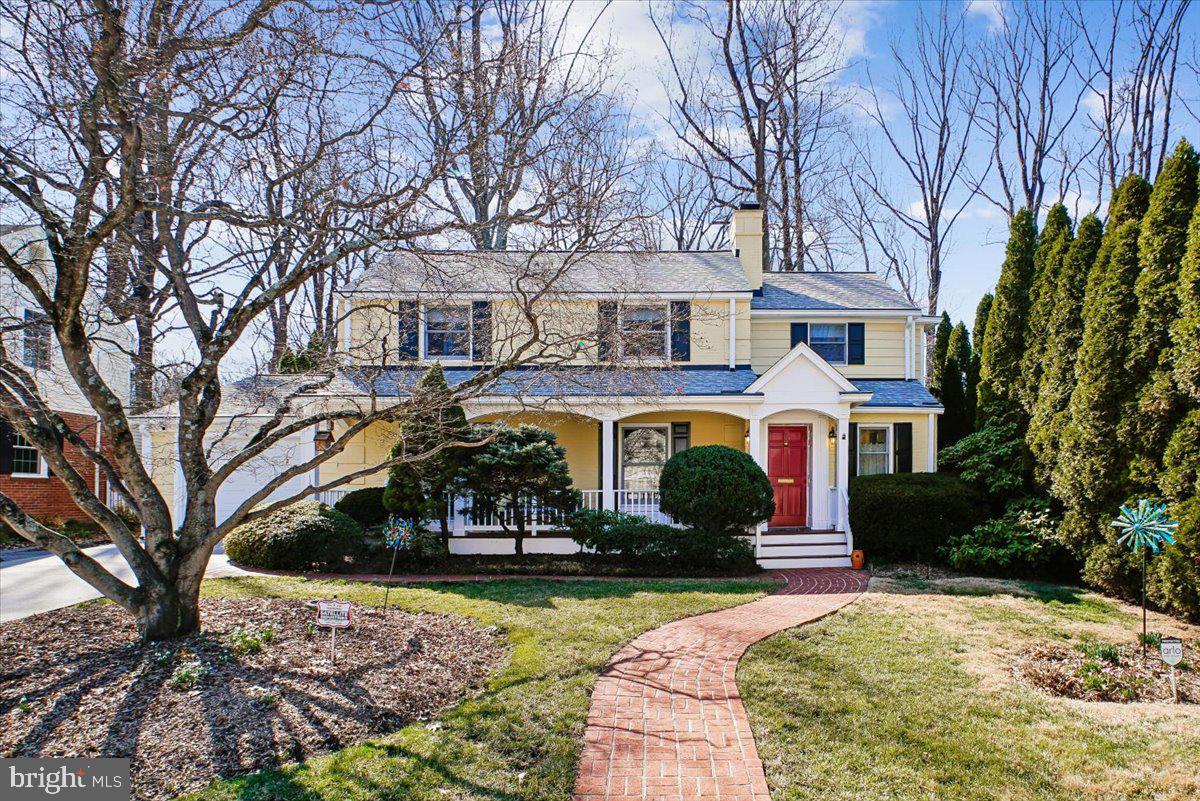
This expanded charmer is located on a quiet street, a short walk from downtown Bethesda and Greenwich Park - AND you get a priceless sunset view every evening! This home was constructed with the finest materials and workmanship and expanded over the years to more than 4400 square feet of living space. In multiple additions and renovations, the architect Mark Kramer and the renowned design build firm Lappas Construction added stunning living spaces inside and out.  Approach the home on a lovely brick walkway past multiple beds of landscaping and enter through a welcoming covered front porch.   The living room (with a fireplace), dining room and main level bedroom/office with a full bath flow towards the back of the house.  There you will find a wide open table space kitchen (with a fireplace) and a gorgeous piano room/family room with multiple windows and skylights, custom built shelving and a window seat.  Both the large kitchen and the piano room were designed to bring the outdoors in. The kitchen opens not only to a mudroom leading to the garage but to a stunning screened in porch offering privacy, serenity and a relaxing view of the flat, fully fenced back yard. The yard is larger than most and has been beautifully landscaped with established plantings and an expansive grassy area, complete with a private patio in the rear. Pollinators, butterflies and birds enjoy the 3 season blooming plants and trees, visible from multiple vantage points throughout the house. 

The top level of the home has 5 bedrooms. The primary bedroom has big windows overlooking the yard, a walk-in closet and an updated primary bathroom.  Any of the other bedrooms could have alternative uses such as a nursery, office or sitting room. A hall bathroom completes this level. The lower level is large and brightly lit with a fireplace and full bathroom. A laundry room with a pantry is also located here.  An attached garage features custom shelving, a large, attached storage room and a floored attic with pull-down stairs.  This home is loaded with storage shelves, closets, and cabinets.   **Whitman School Cluster.  New roof (2023), new dual Air Conditioner(2021, 2023), new insulation (2023). Updated kitchen cabinets (2023).  A full list of renovations and updates are available upon request.  Walk to Metro and Ride on Buses. Close to I270.   8008 Aberdeen Road, with its premium location, quality, loving care and character, is ready for its new owner to enjoy!
#MDMC2215238

BETHESDA

8008 ABERDEEN ROAD

6 Beds

3 Baths

4,325 Sq.Ft.

$1,850,000

MLS#: MDMC2215238
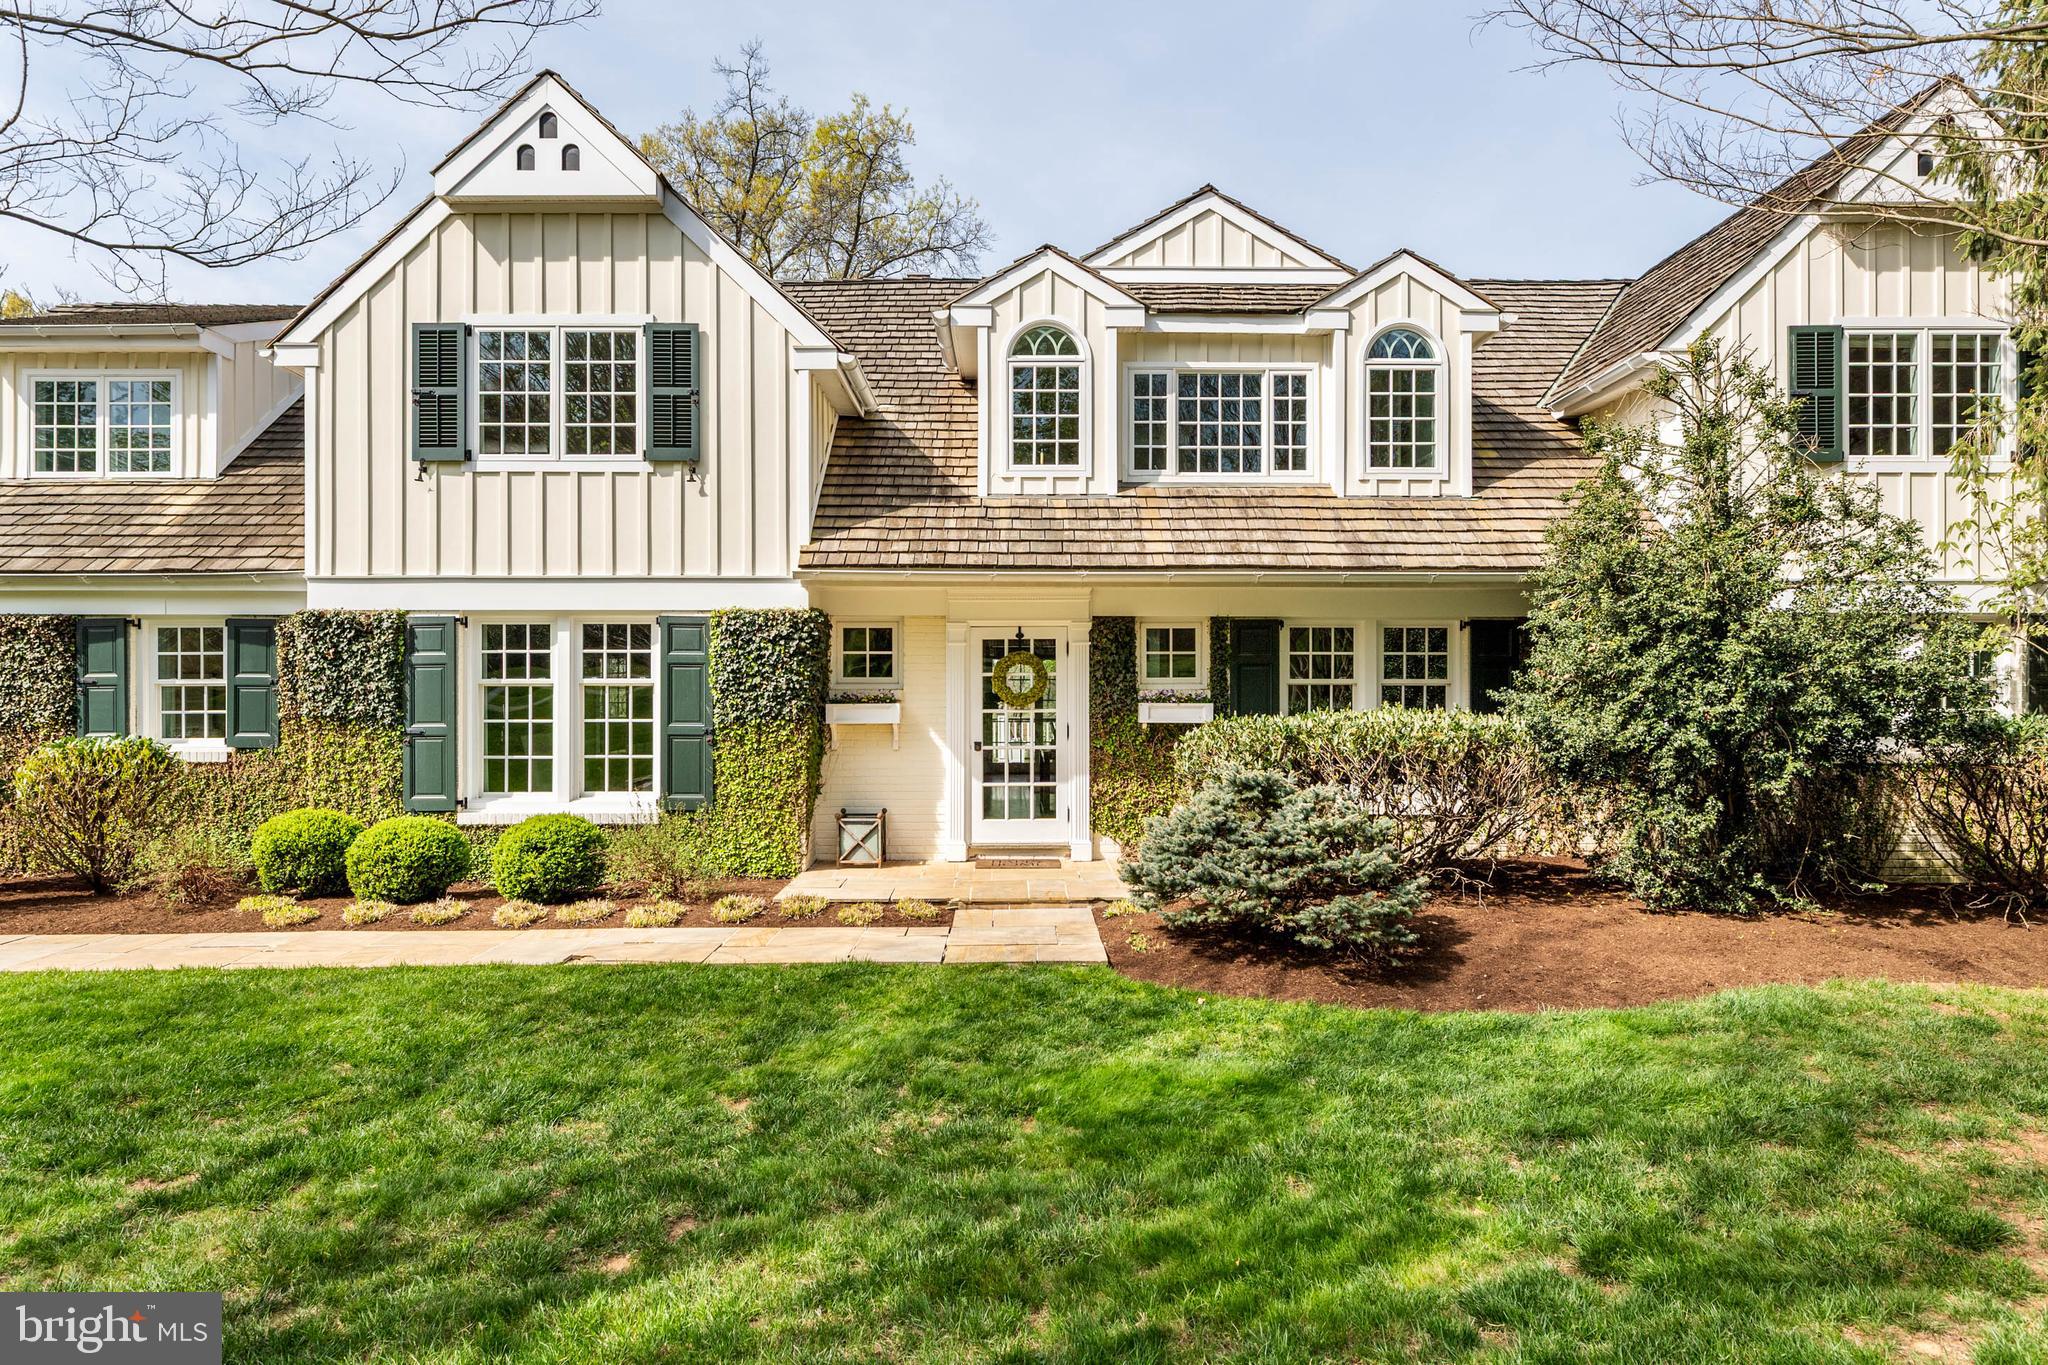
PROPERTY UNDER CONTRACT: OPEN HOUSES CANCELLED  Experience the Relaxed Grace of 8 Rabbit Run Road.  Nestled on a premium two-acre lot in sought-after Willistown Township, the thoughtfully designed floor-plan balances the needs of day-to-day living with enjoyment of the lovely setting, gentle and welcoming natural light, and exceptional indoor-outdoor flow.  

Tucked back with a gently winding private drive, the home sits handsomely on a professionally landscaped lot with seasonal blooming perennials, specimen trees, and handsome evergreens, offering beautiful, private vistas year-round.  A convenient "family and friends" side entry/mudroom offers functionality with  convenient hooks for coats and backpacks, a storage cabinet with wet sink, and double closets to keep things tidy and organized. 

From here you will enter the main living spaces of the home. The expansive family room/ great room is open to the kitchen, perfect for entertaining guests or enjoying cozy family gatherings. Large windows flood the space with natural light, accentuating the home's inviting atmosphere.

The eat-in kitchen features "Plain and Fancy" cabinetry, stainless steel appliances, ample counter space and a large center island so you can enjoy coffee and conversations with the cook! The adjacent breakfast room is accented by a raised hearth brick fireplace, providing an inviting space for casual meals. The kitchen and breakfast room include access to the back deck for grilling and casual meals outside, overlooking the beautiful pool and yard in warmer months. 

An unexpected bonus is a large main-floor bedroom with an en-suite full bath. This bedroom features hardwood flooring and sliders to the back deck for beautiful, private views. Since this room is generously proportioned, options abound to redesign this space into a luxury primary or guest suite.

The handsome living room has a brick fireplace and features not one, but two sets of double-door sliders to the back deck, truly bringing the "outside in" and taking full advantage of this beautiful setting. The gracious dining room is bathed in gentle light, accenting the soothing and elegant color palate. What a lovely space for holiday celebrations and special occasions! 

A powder room, and main floor den/study complete the main floor. 

Upstairs is a large sunny office space. Tucked away from the day to day hustle and bustle of activities on the main floor, this is a great space to work from home.

On this level you'll find a second en-suite bedroom (used by the Sellers as their primary). Three more bedrooms plus a hall bath (with double vanity, soaking tub, W/C and large walk-in shower) offer comfort and privacy for family members or guests.

The partially-finished lower level includes a recreation room with a double set of sliding doors for easy access to the pool and back yard. Wet feet from the pool? Not a problem! Enter on this level and use the (vintage!) full bath conveniently available just for this purpose. You'll also find plenty of unfinished storage on this level, with easy access to bring pool furniture in for off-season storage. 

Step outside to the beautifully landscaped yard, the perfect backdrop for outdoor activities or simply relaxing and enjoying the serene surroundings. The oversized, three-car detached garage includes stairs to an unfinished upper level for more storage. This area could also be finished if your plans call for expansion in the future.
#PACT2096804

MALVERN

8 RABBIT RUN ROAD

5 Beds

4 Baths

4,331 Sq.Ft.

$1,850,000

MLS#: PACT2096804

None
#MDCH2057376

NANJEMOY

3900 HELWIG ROAD

3 Beds

2 Baths

N/A

$1,850,000

MLS#: MDCH2057376
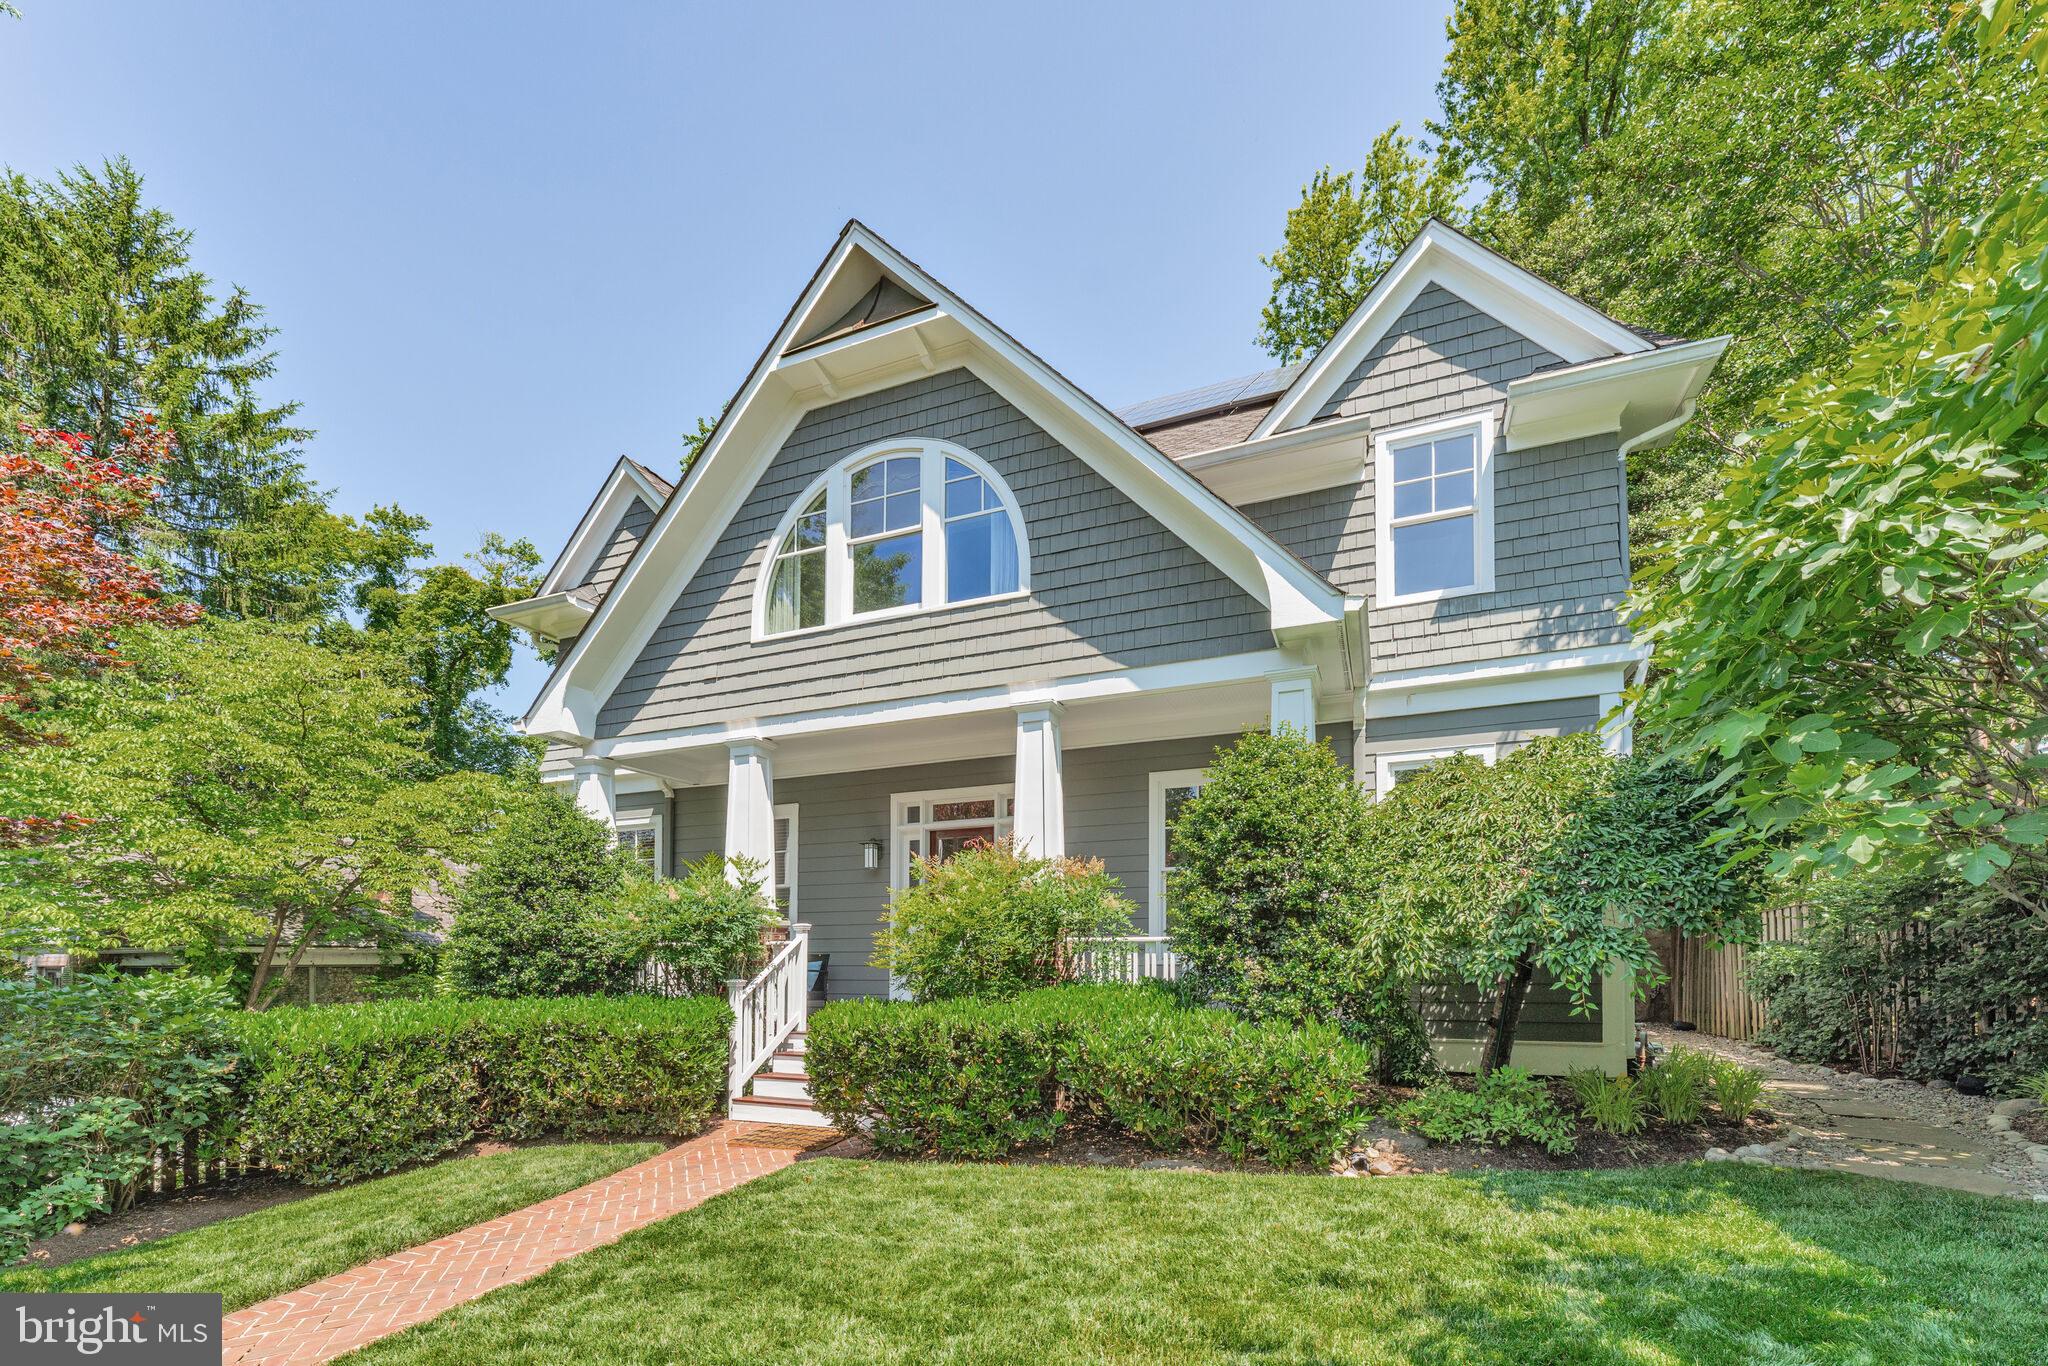
Nestled in the highly-desirable Huntington Terrace neighborhood of Bethesda, this impressive 6-bed, 4.5-bath home offers over 5100 sq ft of beautifully finished living space and charm. The main level features gleaming hardwood floors, recessed lighting, and elegant crown molding and trim throughout. The chef’s kitchen showcases custom wood cabinetry, granite countertops, stainless steel appliances—including a convection oven, Advantium microwave, gas cooktop, and a new dishwasher (2025)—and a sunlit breakfast area with serene views of the bucolic backyard. The inviting living room filled with natural light and enhanced by a wood-burning fireplace with a striking stone surround, which can be converted to gas if desired. An adjacent formal dining room offers the perfect setting for entertaining. A versatile study with French doors and built-in cabinetry, and a conveniently located powder room complete the main level. Upstairs, the spacious owner’s suite features trayed ceilings, two large walk-in closets with built-in shelving, and a luxurious en-suite bath with dual vanities, walk-in shower, soaking tub, and peaceful tree-lined views. Three additional generously sized bedrooms, each with hardwood floors and ample closet space, share a well-appointed hallway bath with a dual-sink vanity and tub/shower combo. Bedroom level laundry room, complete with utility sink and cabinetry, offers added storage and convenience. The top floor is dedicated to a private secondary suite, featuring a large bedroom with two closets and its own en-suite bath, ideal for guests or multi-generational living. The lower level is ideal for flexible living, featuring a large rec room with egress window, a separate exterior entrance, a spacious bedroom with an updated full bath, perfect for an in-law suite, au pair bedroom, gym, or potential basement rental opportunity. Enjoy the outdoors from the inviting front porch overlooking a beautifully manicured front yard, or relax in the fenced rear yard framed by mature trees, complete with a storage shed. Additional highlights include a new water heater (2025), no HOA, and a detached one-car garage with a shared driveway and additional parking pad, offering off-street parking for up to 4 cars. You’ll appreciate the fully owned 8.08 kW solar panel system, installed in 2022, which significantly lowers monthly electric bills. Ideally located just moments from NIH, Walter Reed, Medical Center Metro (Red Line), neighborhood parks, tennis courts, and the vibrant Downtown Bethesda, offering an array of shopping, dining, and entertainment options. Zoned for the highly sought-after Bradley Hills ES, Pyle MS, and Walt Whitman HS. Don’t miss this rare gem in a premier Bethesda location!
#MDMC2183830

BETHESDA

5517 MCKINLEY STREET

6 Beds

4 Baths

5,107 Sq.Ft.

$1,850,000

MLS#: MDMC2183830
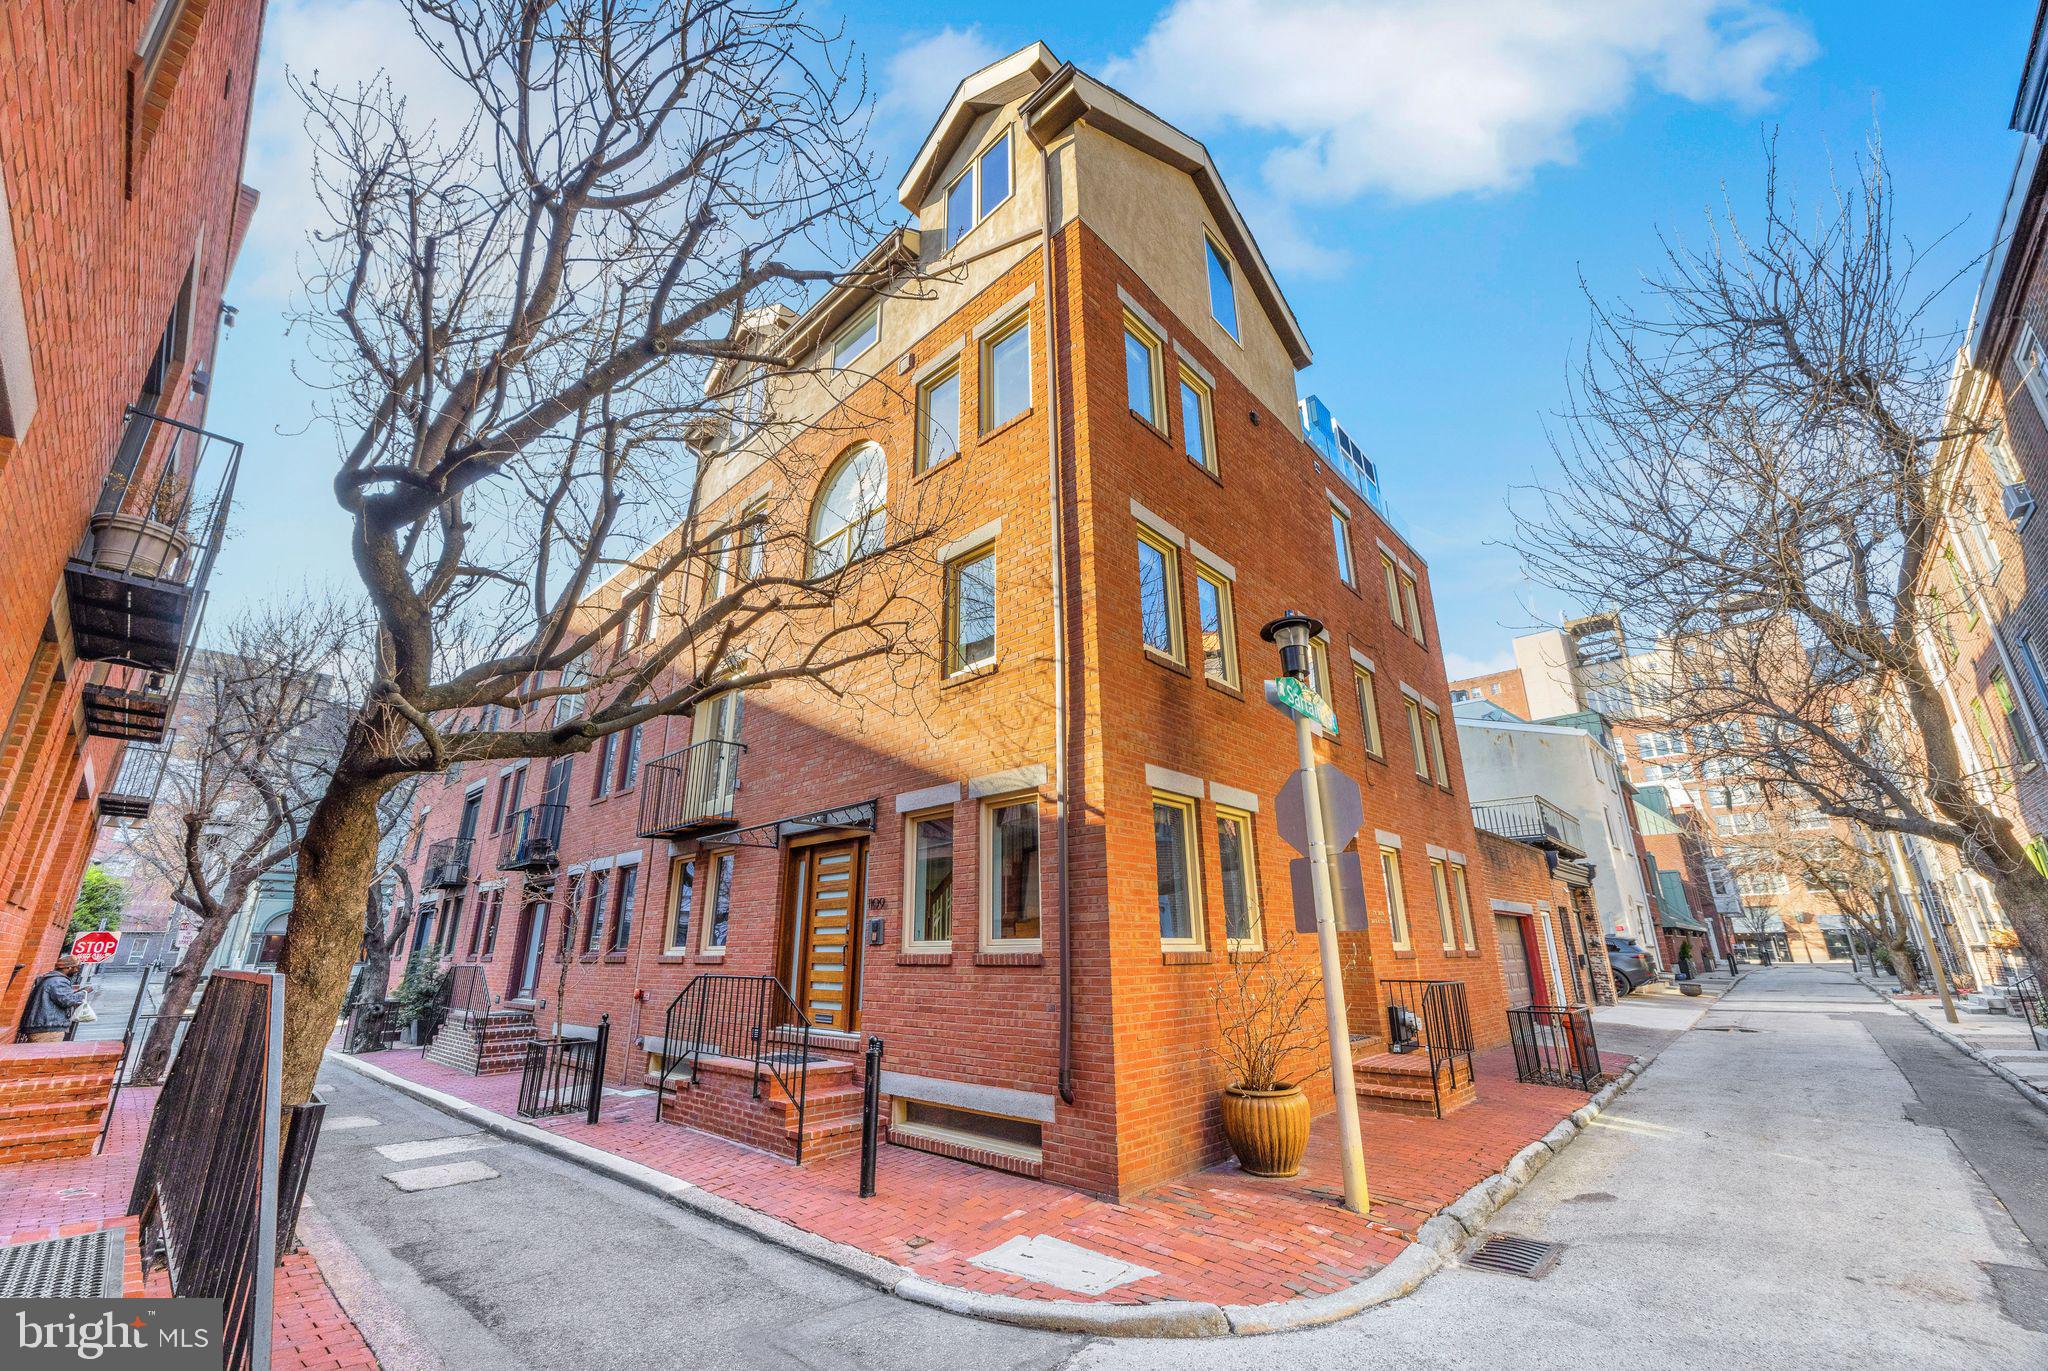
Perfectly situated on a charming cherry tree-lined street, this stunning residence with an additional one bedroom rental unit or ‘in laws’ suite offers unparalleled elegance, functionality, and investment potential. From the moment you arrive at the residence, you will be impressed by the custom mahogany door with frosted glass and an amazing artist-designed glass iron awning which set the tone for the thoughtful and refined craftsmanship found throughout the home. Step into the grand marble foyer, where an intricate sunburst floor design framed by Italian stone tiles welcomes you. A custom oak staircase sweeps upward to the main living level, boasting an open floor plan flooded with natural light from four exposures. The over-sized living room features a gas fireplace, creating a warm and welcoming environment. The adjacent gourmet kitchen is a chef’s dream featuring custom cherry cabinetry, quartz countertops, a professional grade appliance package with a Subzero refrigerator, Bosch dishwasher and a Wolf exhaust hood complemented by a glass back splash.  The breakfast counter is convenient for meals on the go with two counter stools. The separate dining room is ideal for hosting dinner parties.  The newly installed Ipe deck is perfect for intimate outdoor gatherings. Ascending to the third floor, you'll find three spacious bedrooms and two beautifully designed bathrooms. The primary suite is a luxurious retreat, featuring a large walk-in closet designed by California Closets and a contemporary bathroom with a glass-enclosed shower, floating sink, Toto toilet, and custom tiling. The additional bathroom on this level includes a vanity, custom tile, and a relaxing jetted tub. The straight staircase leads to the breathtaking fourth-floor addition, designed for ultimate entertaining. Walls of glass allow the sunlight to shower the space in great natural light. This open living space features a full kitchen with marble countertops and an induction stovetop and a undercounter refrigerator and a generously sized sink.  A separate bedroom/den with a vaulted ceiling adjoins the space and includes an additional full bathroom with a stall shower. The highlight of this level is the stunning over-sized roof deck, an entertainer’s dream with ample space for large gatherings of 25 people or more. The deck features a custom glass railing, a pergola supporting an electric SunSetter shade, and panoramic views of William Penn on top of City Hall as well as the city skyline. The finished lower level includes a flex space or additional bedroom with a powder room, plus a separate room for mechanicals. The home features 34 energy-efficient, sound-deadening Pella casement windows, Hunter Douglas wood blinds, and custom Venetian blinds. It also includes separate HVAC systems for both living units, energy-saving split units for the fourth floor and basement, and a full sprinkler system. The entire residence has been freshly painted throughout.  The handsome hardwood floors are also newly refinished throughout.  A separate entrance located on Sartain Street is for the private rental unit or ‘in-law’ suite offering a well-designed and efficient one-bedroom floor plan with a large closet, an efficient kitchen, and an L-shaped living/dining area. Two new sliding doors lead to a private, partially protected patio, allowing for year-round outdoor enjoyment. If desired, a door could be installed to connect the rental unit/ ‘in law’s’ suite to the main residence. A dedicated, remote controlled, private parking lot for one car is at Manning & 12th Street. An additional one car parking is located at The Lombard and Quince Street Parking lot and potentially could be included with the sale of the home. This exceptional property offers a rare opportunity to own a luxurious residence with incredible income potential. Whether you're looking for a multi-generational home or an investment property, this home is truly one-of-a-kind.
#PAPH2460688

PHILADELPHIA

1109 MANNING STREET

5 Beds

3 Baths

3,052 Sq.Ft.

$1,850,000

MLS#: PAPH2460688
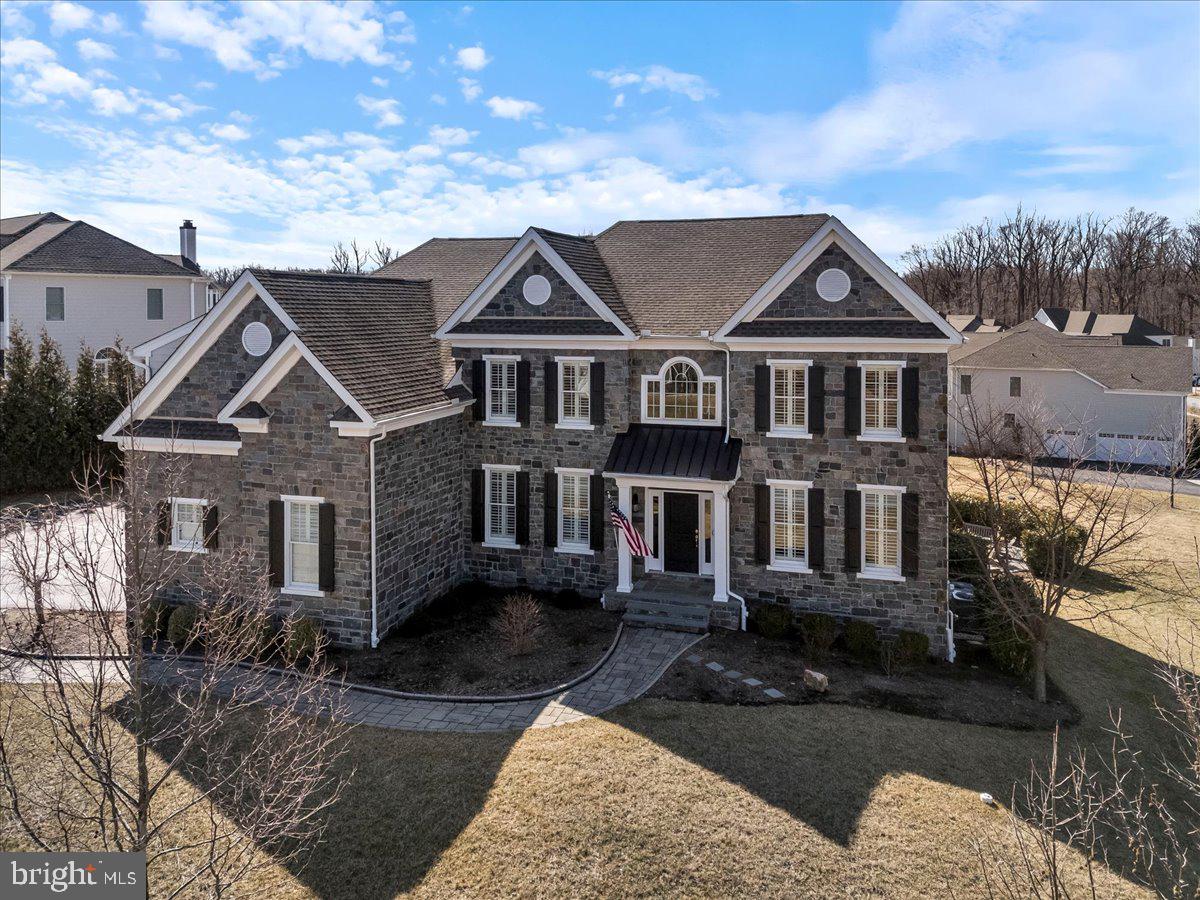
If you are looking for the perfect blend of modern luxury and functional opulence, look no further than 3905 Greenbank Ln.! An opportunity like this rarely becomes available in the exclusive Liseter Community! This expanded Langley II model home sits on one of the largest corner lots in the neighborhood, inviting you in with its beautiful stone front. As you step up the winding stone walkway through the covered front entry, you will be blown away by the stunning two-story foyer and grand staircase that greet you as you enter. On your right, the sitting room is the perfect spot to welcome your guests with stylish wainscoting, ample natural light, and gleaming Oak saddle hardwood floors that run throughout the first and second floors. Across the entry is the open-concept formal dining room which offers plenty of space to gather and make new memories, as well as extensive millwork and wainscoting that you will notice all throughout this incredible property. As you flow into the kitchen, your eye will be drawn to the dazzling white cabinets, custom tile backsplash, generous island with seating, and quartz countertops. With stainless steel appliances, gas cooking, and abundant storage space in the cabinets and pantry, your inner chef will be inspired like never before! Imagine enjoying a quiet meal in the breakfast area with a skylight overhead and views of the serene backyard. Sliders provide access to the rear deck and the stunning screened-in porch that is the perfect bug-free spot for relaxing in the warm weather. As you move into the family room, the two-story ceiling provides a dramatic feel to the inviting space which boasts many large windows that bring in natural light and a cozy fireplace to keep you warm in the winter months. A private office sits around the corner, as well as a half bath. The laundry room with utility sink completes the main level. Choose from one of the dual staircases or back staircase to bring you upstairs to the breathtaking primary bedroom suite. Your private oasis awaits as you enter into the comfortable sitting area which opens up into the spacious bedroom with tall windows and recessed lighting. As you make your way to the incredible en-suite bath, you will pass a total of three walk-in closets and a well-lit dressing area with storage. The bright and airy bathroom features beautiful tile floors, dual sinks, and a glass walk-in shower. Down the hall, the princess suite boasts an en-suite full bath and walk-in closet. Two more sizeable bedrooms and a full hall bath with dual sinks complete the upper level. Even more living space abounds in the finished walk-out basement with a convenient half-bath, media room, game room, flex space that’s currently set as a sitting room/bar, and ample storage space. All of this and so much more including hard wired surround sound speakers inside and out, hard wired security cameras, as well as a whole house water softener! Sliders lead out to the private gas-powered firepit where you’ll love roasting marshmallows and hanging out with your friends in the summer. The three-car garage and oversized driveway provide all the parking space you could need for yourself and your guests. As if this amazing home didn’t have enough to offer, the Liseter community amenities are out of this world, including a clubhouse, a carriage barn, swimming pool, sport courts (basketball, tennis, pickleball, bocce), gym, and walking trails. Enjoy quick access to the finest local shopping and dining establishments, Ellis Preserve, elite golf clubs like Aronimink, and nearby Marple Newtown schools. This incredible home has been meticulously upgraded using only the finest quality materials and craftsmanship available. Don’t miss out on this rare opportunity—schedule your tour today!
#PADE2085120

NEWTOWN SQUARE

3905 GREENBANK LANE

4 Beds

3 Baths

6,482 Sq.Ft.

$1,850,000

MLS#: PADE2085120
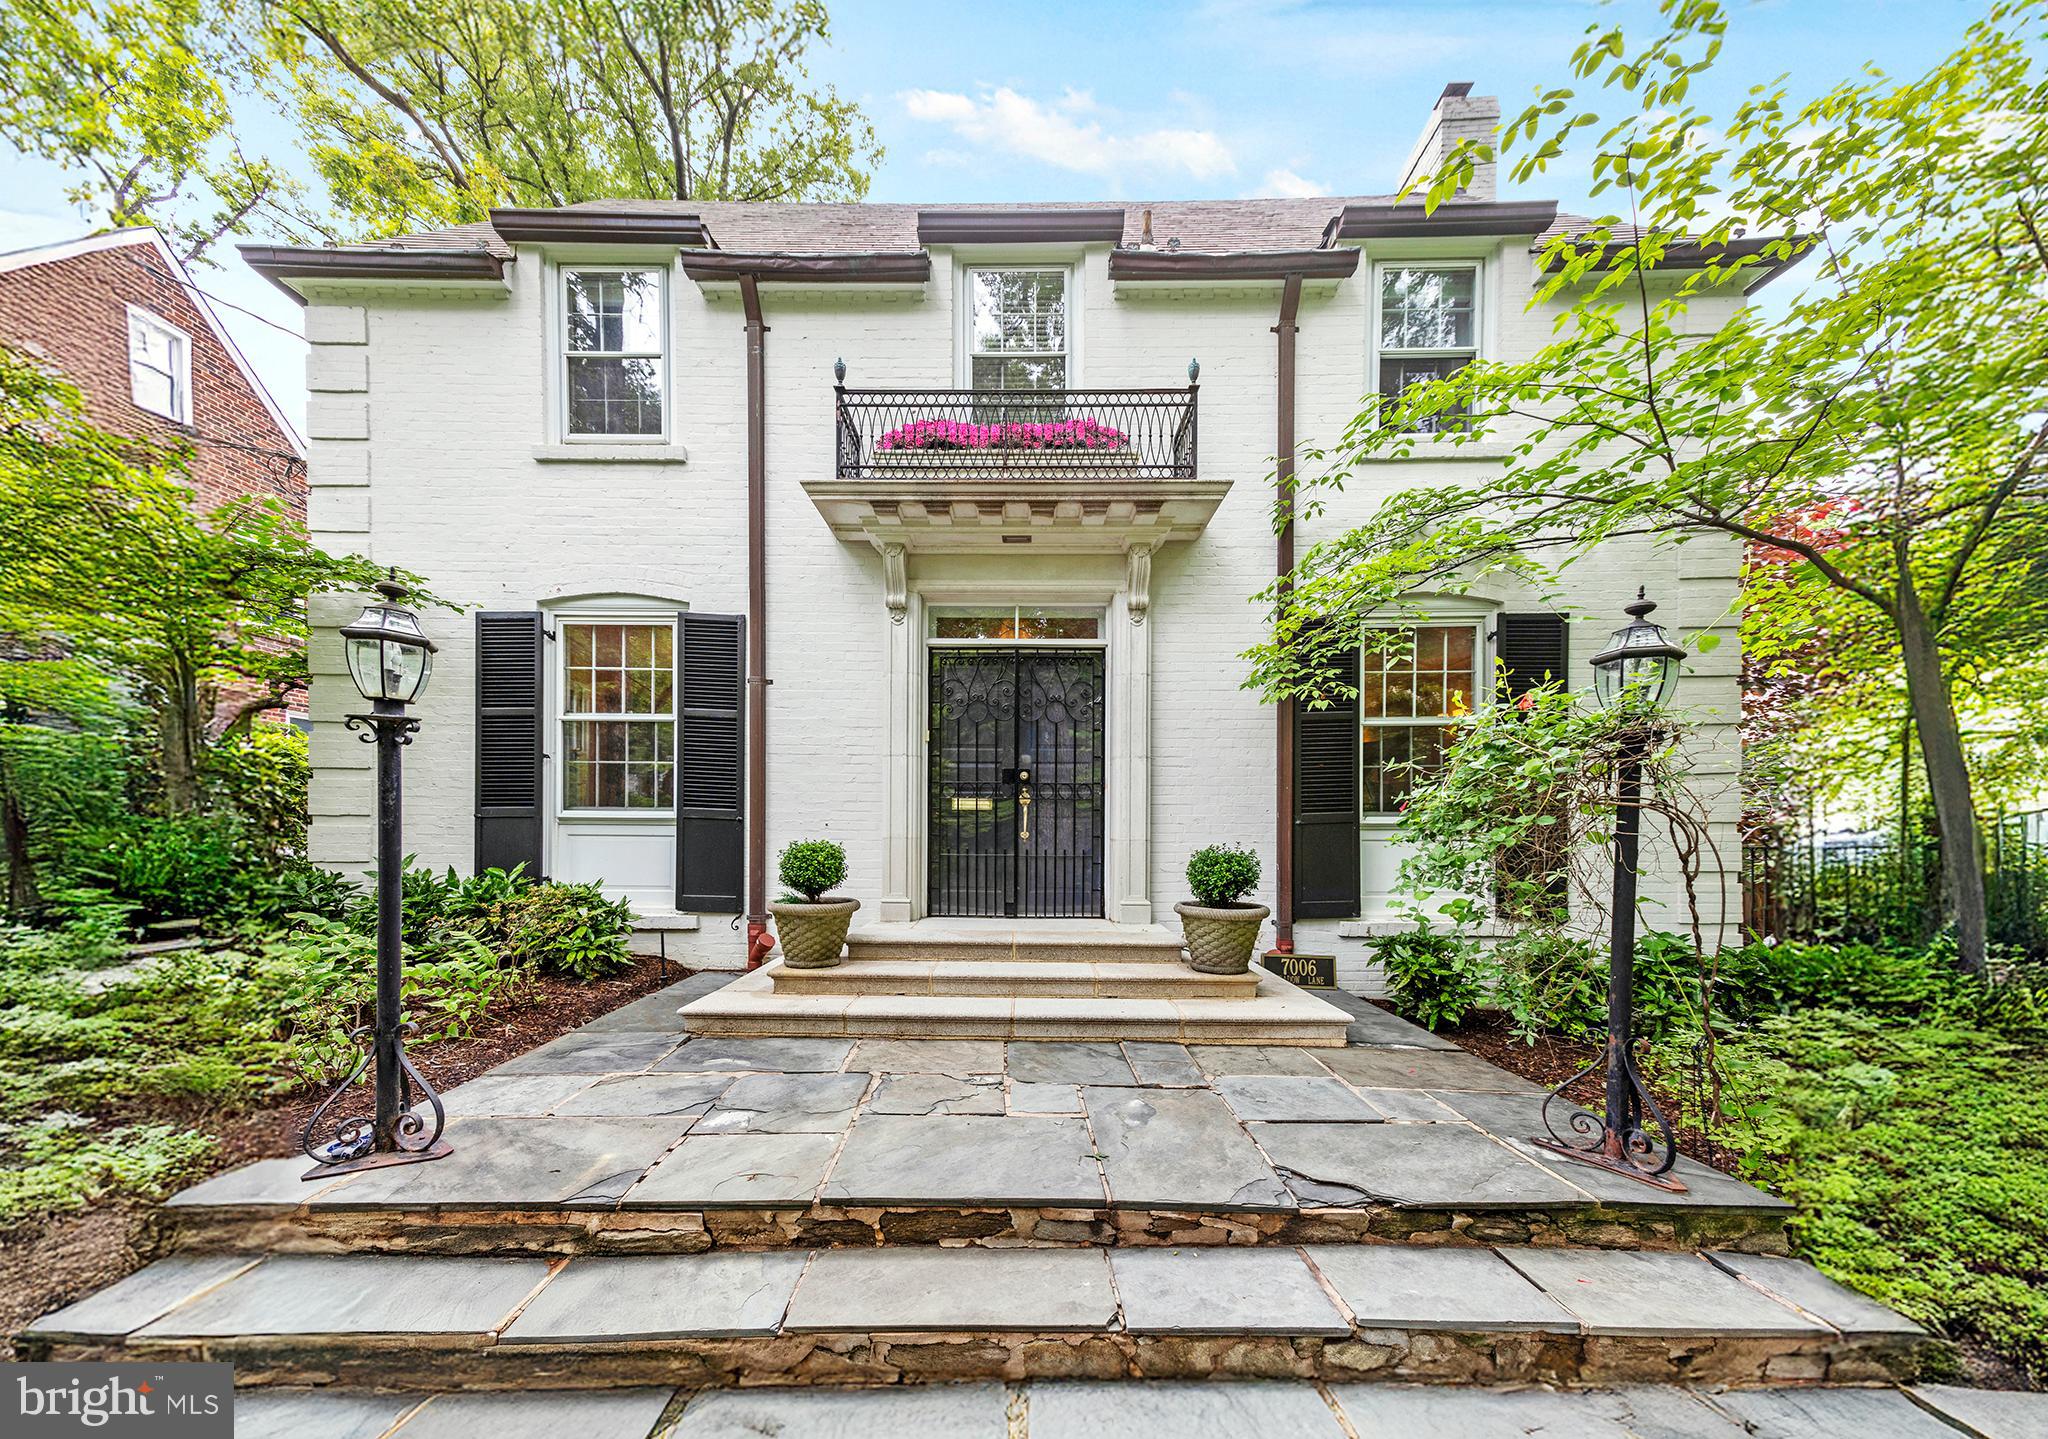
Note: See "Documents" - owners have made extensive improvements to the property and have added an itemization.  
Also, please see the plat / survey there- Owners have expanded the parking area off the back alley.  There is an exclusive parking area for two cars  (and) an additional shared driveway area
#MDMC2183922

CHEVY CHASE

7006 MEADOW LANE

4 Beds

3 Baths

3,448 Sq.Ft.

$1,850,000

MLS#: MDMC2183922

1 ... 661 662 663 664 665 666
* Listings identified with the FMLS IDX logo come from FMLS and are held by brokerage firms other than the owner of this website. The listing brokerage is identified in any listing details. Information is deemed reliable but is not guaranteed. If you believe any FMLS listing contains material that infringes your copyrighted work please review our DMCA policy and learn how to submit a takedown request. © 2024. First Multiple Listing Service, Inc.

Send a message

Message successfully sent.

Your message

What is 3 + 4 ?

Reason for contacting?

I agree to receive email communication and understand I can unsubscribe at any time.

I agree to be contacted by Charis Realty Group - Christine Issler, Broker via call, email, and text for real estate services. To opt out, you can reply 'stop' at any time or reply 'help' for assistance. You can also click the unsubscribe link in the emails. Message and data rates may apply. Message frequency may vary. Privacy Policy

Sign Out

Virtual Assistant

Would you like to take the next step with this property? We can help you schedule a showing or virtual tour, or send you more details.

Yes, I would like more information.

Thank You for Your Reply, One of Our Agents will contact you as soon as possible

No, maybe later.

Thank you, you can always contact me via email, phone number or through the contact form.

Realhub AI

Lucy - Your AI-Powered Realtor

Update Your Temporary Password

Personalize your search

Enter your email and we'll notify you immediately when new listings match what you're looking for.

or enter email address

Already have an account ? Login here

Continue your home search

I agree to receive communications and understand I can unsubscribe at any time.

I agree to be contacted by Charis Realty Group - Christine Issler, Broker via call, email, and text for real estate services. To opt out, you can reply 'stop' at any time or reply 'help' for assistance. You can also click the unsubscribe link in the emails. Message and data rates may apply. Message frequency may vary. Privacy Policy

Already have an account ? Login here

We use cookies

We use cookies primarily for analytics to enhance your experience. By accepting, you agree to our use of these cookies. You can manage your preferences or learn more about our cookies policy.