Properties

Browse or get in touch to schedule a walkthrough.

  • Nearby me
Price range

Popular Features

Community Features

Association

Property Features

Waterfront

View

Exterior Features

Interior Features

Style

1101823 properties match your criteria

Updated 1 minute ago

E-Alert name
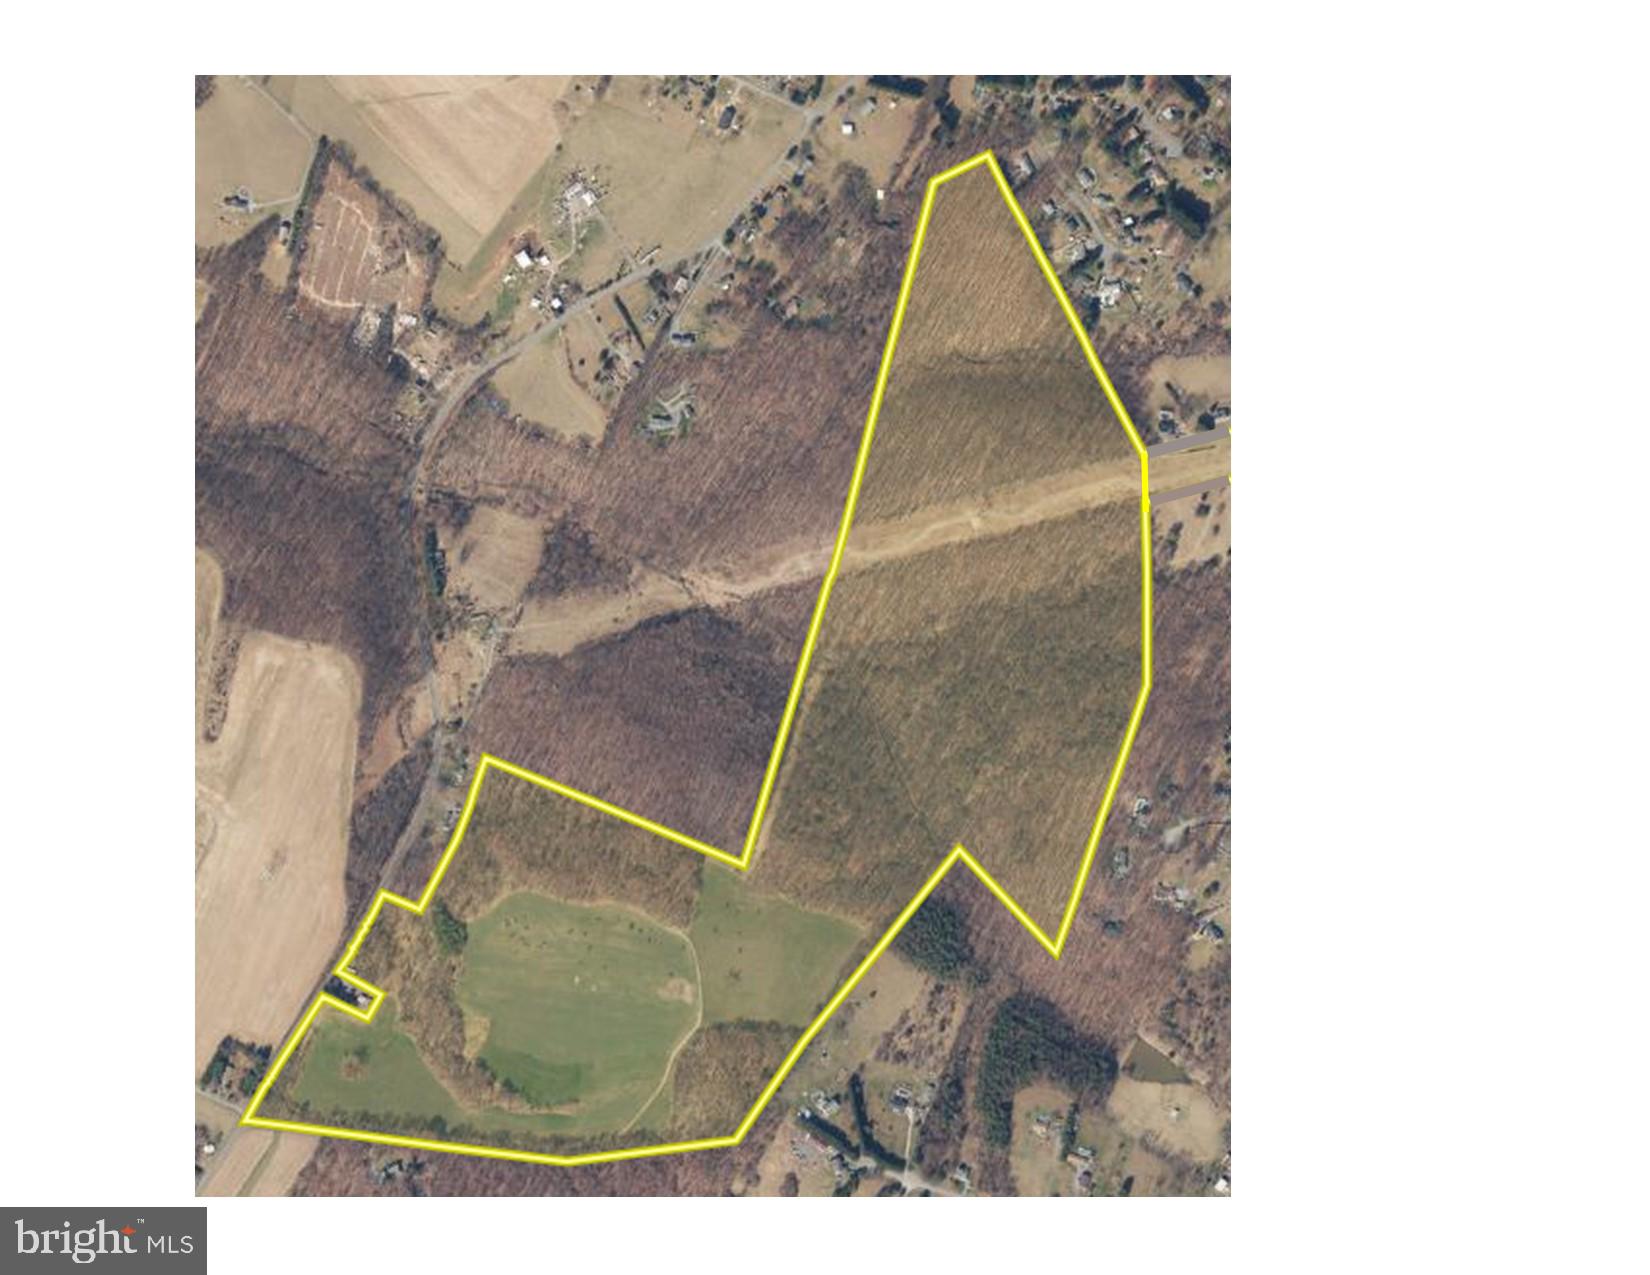
Unique opportunity to purchase a large tract of land (140 acres) in a prime location which has all of its subdivision rights intact.    Serene natural environmental featuring:   35 acres of tillable land, over 100 acres of mostly mature forest with limited undergrowth, 3 running creeks, wildlife galore.  This property is a blank slate available to make your dream come true - possibilities include: keep it as a large private estate,  establish a family compound, or subdivide into rural estate lots.   The property is zoned Agricultural and has eight conventional subdivision rights (10 "agricultural cluster" subdivision rights).   The property qualifies for several land preservation programs under which owner can forfeit some (or all) subdivision rights and receive funding from state and/or county.  

Currently the property has one fully approved home site (an approved septic area and  an existing well).   The property received perc test approved for 4 ADDITIONAL (total of 5) septic areas (each able to support a 4 BR home) in 2006 but the additional septic areas will have to be re-approved.   The perc test approval letters are posted in documents.    Nice views from several possible home sites.   GREAT hunting land.    Convenient location:   4 mile drive to Mt. Airy retail and commercial areas; 4 mile drive to I-70 interchange at MD 27;  20 minute drive to historic downtown Frederick.

Property currently assessed for one SF home and no ag transfer tax due if property use isn't changed.   Buyer responsible for any ag transfer tax due if property is developed beyond one SF home.   Buyer responsible for all due diligence including verifying potential subdivision.
#MDFR2054418

MOUNT AIRY

5311 WOODVILLE ROAD

None Beds

None Baths

140.29 acres

$1,850,000

MLS#: MDFR2054418
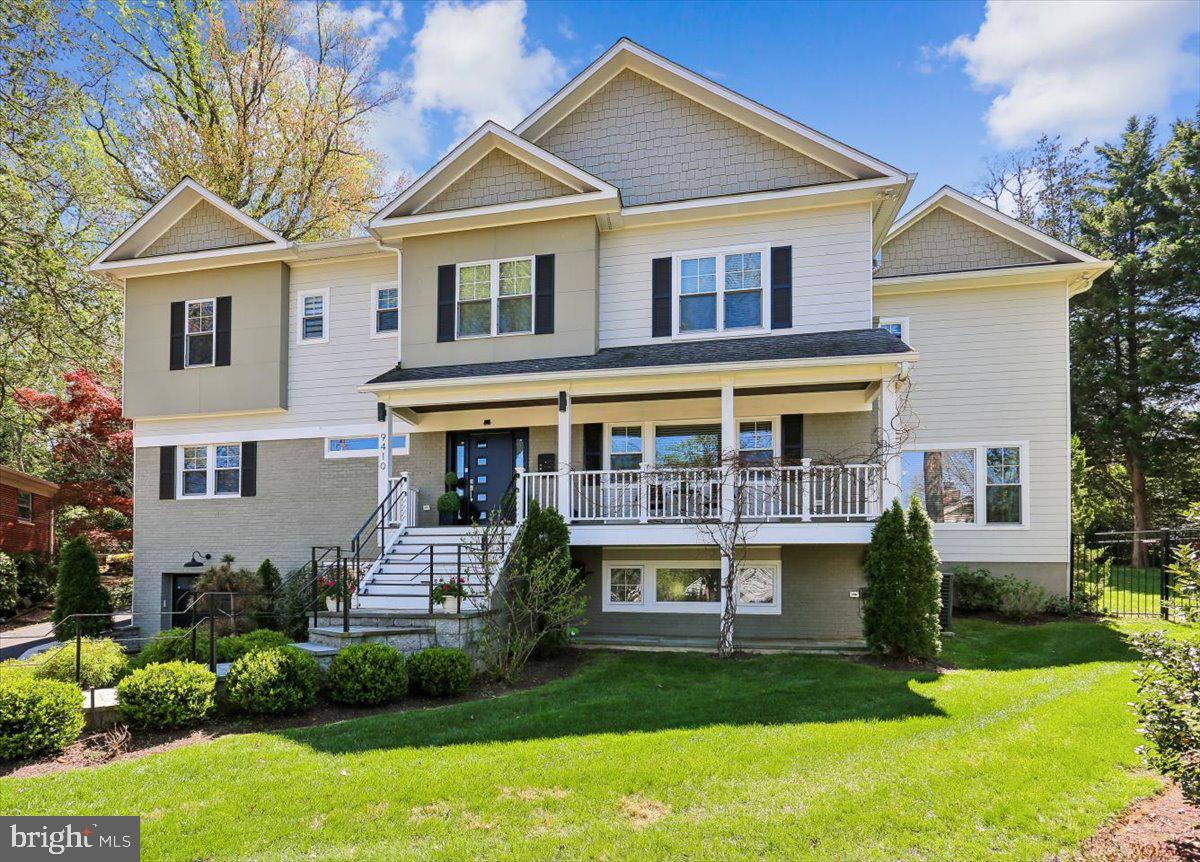
Exquisite Craftsmanship meets contemporary elegance in Maplewood Manor on a quiet cul-de-sac (built 2018). This exceptional residence showcases impeccable design, high-end finishes and refined designer touches throughout. Boasting 7 spacious bedrooms, 5 full baths and 1 Half Bath. The home is thoughtfully designed with soaring ceilings and elegant proportions, offering a seamless blend of sophistication and comfort. At the heart of the home is a Gourmet Chef s Kitchen featuring premium Stainless-Steel Appliances and Quartz Countertops and custom cabinetry-perfect for entertaining and daily living. Beautifully curated living spaces that elevate the entire home experience. 3 Luxurious ensuite bedrooms plus primary suite, 2 Main Level Bedrooms. All Bathrooms Feature Modern Designer Fixtures and Tile Work. A convenient 2nd Level Game/Recreation Room & additional laundry Room provide both comfort and practicality. The fully finished lower Level is ideal for extended living or guests featuring a 2nd Kitchen, private Bedroom & Full Bath creating a perfect in-law or au pair suite. Serene, expansive Private Backyard surrounded by Mature trees complete with a lighted garden oasis and a large Stone Patio.   The property includes a one car garage and side driveway with ramp access to the main level, for added convenience and accessibility. Fully fenced backyard. 
Ideally located just minutes from the Beltway (I-495), this home provides easy access to the best of Bethesda- including restaurants, shopping, and cultural destinations such as the Bethesda Farmers Market, NIH and the nearby YMCA. Nature enthusiasts will love the proximity to Maplewood Alta Vista Park, and the scenic of Trolly Trail, while commuters benefit from nearby Metro bus stop. Located within highly regarded Montgomery County schools including Walter Johnson, North Bethesda, and Wyngate, as well as the nearby French International School and the Stone Ridge School.
#MDMC2225560

BETHESDA

9410 BALFOUR COURT

7 Beds

5 Baths

4,969 Sq.Ft.

$1,850,000

MLS#: MDMC2225560
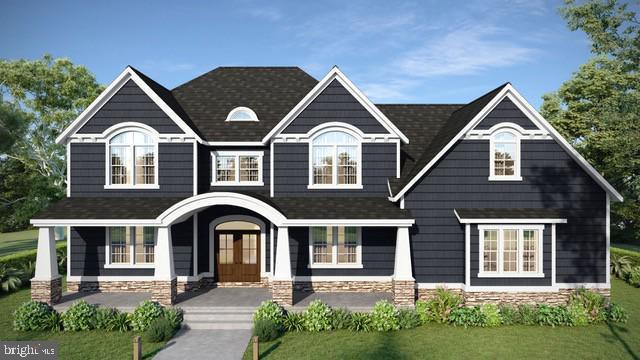
NEW LUXURY HOME AVAILABLE FOR SUMMER MOVE -IN!  ADAMS 3 NANTUCKET MODEL HOME under construction by Greenspring Homes on beautiful 2.5 acre homesite in the private Richfield Farm Community in Phoenix.  With 5 Bedrooms, 4.5 Baths this home combined all the modern luxuries you deserve for everyday living and plenty of room for impressive entertaining !   From the moment you step inside the arched entryway you will be greeted with grandure inlcuding  the main  Grand Curved Staircase, 10ft Ceilings & 8 Ft Doors  plus  Custom Signature Tray Ceilings & Luury Trim throughout the home.   Chefs Dream gourmet kitchen boasts luxury Thermador appliances, cabinets from counter to ceiling, oversized island, serving/beverage bar & walk-in pantry.  Everyone loves the oversized mudroom w/built-in cubbies off garage entry.  2 Dining areas  (for casual or formal meals).  Family great room w/lots of natural lighting & gas fireplace with raised hearth for warm cozy evenings.  2nd floor offers 9ft ceilings, 8ft doors and convenient laundry.  Owners Suite features Spa Bath, 2 huge walk-in closets and Private Balcony/Deck to unwind.  Plus upper level features 4 additional bedrooms and 2 roomy full baths .  Lower level finished rec room, gaming/hobby room and full bath plus plenty of storage.   Relax and enjoy the views from the full front porch.   And you will love the 4 Car Oversized Garage with Circular Driveway for convenient parking for family & guests.  There is still time to customize your options, add additional finished space inside or covered decks. patios for outdoor living  and make this spectacular home  your own !
#MDBC2149172

PHOENIX

3212 RICHFIELD LANE A

5 Beds

4 Baths

4,994 Sq.Ft.

$1,850,000

MLS#: MDBC2149172
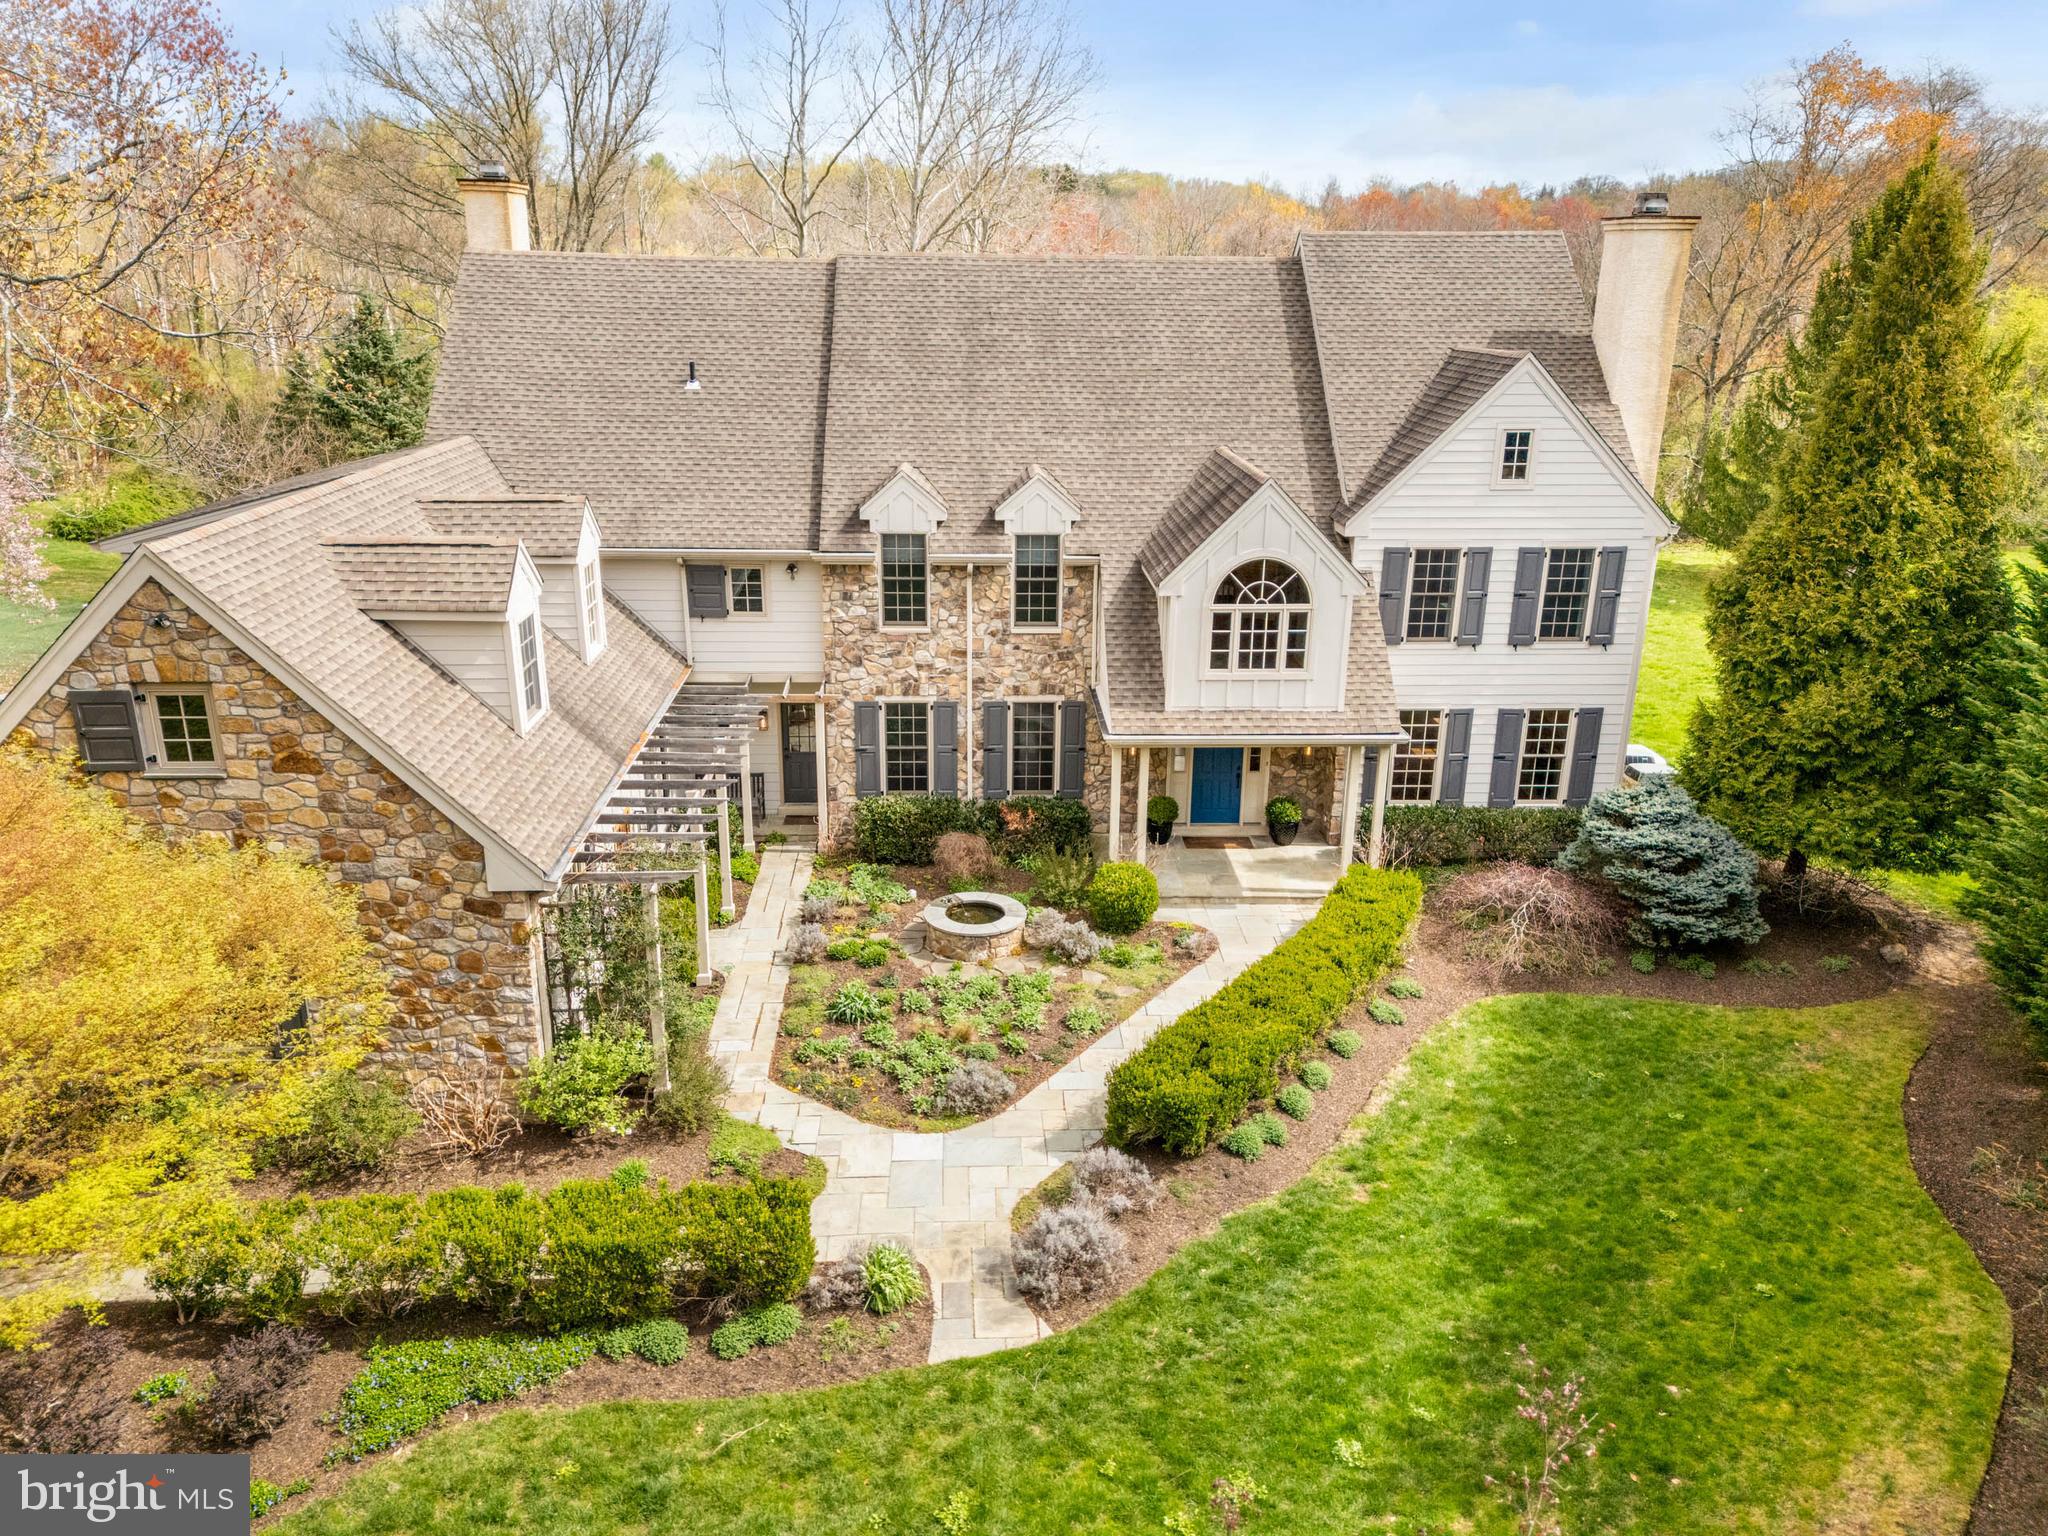
Nestled in the heart of Berwyn, Easttown Township, this special residence at 607 NEWTOWN ROAD offers privacy, elegance, luxury and comfort. Situated on nearly 2 bucolic acres of landscaped grounds, wonderful views, and gardens, this beautiful 5 Bedroom | 4 Full and 2 half bathroom Stone and Hardie plank siding home provides a welcoming presence from the street.  As you approach the front entrance, you will be greeted by inviting gardens, architectural details, and a soothing water feature.  The Front-to-Back Entrance Foyer greets you flanked by a formal Living Room with a handsome wood burning fireplace to your right, and a formal Dining Room to your left, setting a refined entertaining tone. A Formal Powder room is at the rear of the entrance foyer. The well-appointed Office/Study, with custom built-ins with a bar, hidden tv, and bookcases, offers a quiet, private space for working from home. Continuing on the main level, the updated, Gourmet Kitchen opens to the Breakfast Room and the grand Family Room with soaring ceilings, walls of large windows and a cozy, stone gas fireplace with flagstone hearth and built-ins.  Highlights of the kitchen include a Wolf gas range with double ovens, six-burners and a griddle; a SubZero Refrigerator with refrigerator drawers; a SubZero Freezer with freezer drawers; a SubZero wine refrigerator; a large island with granite counters, a built-in combined microwave/convection oven, a warming drawer, additional storage and room to sit and enjoy special family moments together; a coffee bar area with sink; custom cabinetry and Soapstone countertops providing ample storage for cookbooks, specialty appliances and serve ware. The mudroom provides direct, interior access from the 3-bay garage equipped with a proper outlet to charge your Electric Vehicle; the laundry room; the informal powder room; a command center with built-ins and a rear staircase to the 2nd level.      The wide staircase in the entrance foyer leads you to the sun-filled landing and the second floor. Upstairs is the Primary Bedroom with a cathedral ceiling, an adjacent dressing room with custom closets and flex space, two walk-in closets and  an en-suite bathroom with dual sink areas, a separate shower, a jetted tub, and a water closet with a Toto washlet toilet; bedroom # 2 with an en-suite and hallway access bathroom; Bedroom # 3 and Bedroom # 4 with a Jack-and-Jill bathroom; Bedroom # 5 with built-ins and a bonus room to suit your unique need; a built-in study area in the hallway; and walk-up access to the large, unfinished attic that could be finished for your  additional living needs.      The large, daylight, finished, lower level offers additional living and entertainment space featuring built-ins, a home entertainment area with wall-mounted tv; a full bathroom with shower; utility area and storage areas including wine storage.     Enjoy outdoor gatherings this summer with family and friends on your large, private deck, with a covered section, and a flagstone patio all overlooking the beautiful, private grounds.    The home was pre-inspected. Enjoy additional security and peace of mind with the gas generator for those inclement days.    This home is located in the highly sought-after Tredyffrin-Easttown School District with convenient access to major arteries; shopping and dining in Paoli, Berwyn, Devon and Newtown Square; and Hilltop Park.  607 NEWTOWN ROAD is ready to welcome its next owners as it delivers an elevated, suburban lifestyle perfect for family and entertaining. Don’t miss the opportunity to make this your new home   schedule your private appointment today!
#PACT2094926

BERWYN

607 NEWTOWN ROAD

5 Beds

4 Baths

6,490 Sq.Ft.

$1,850,000

MLS#: PACT2094926
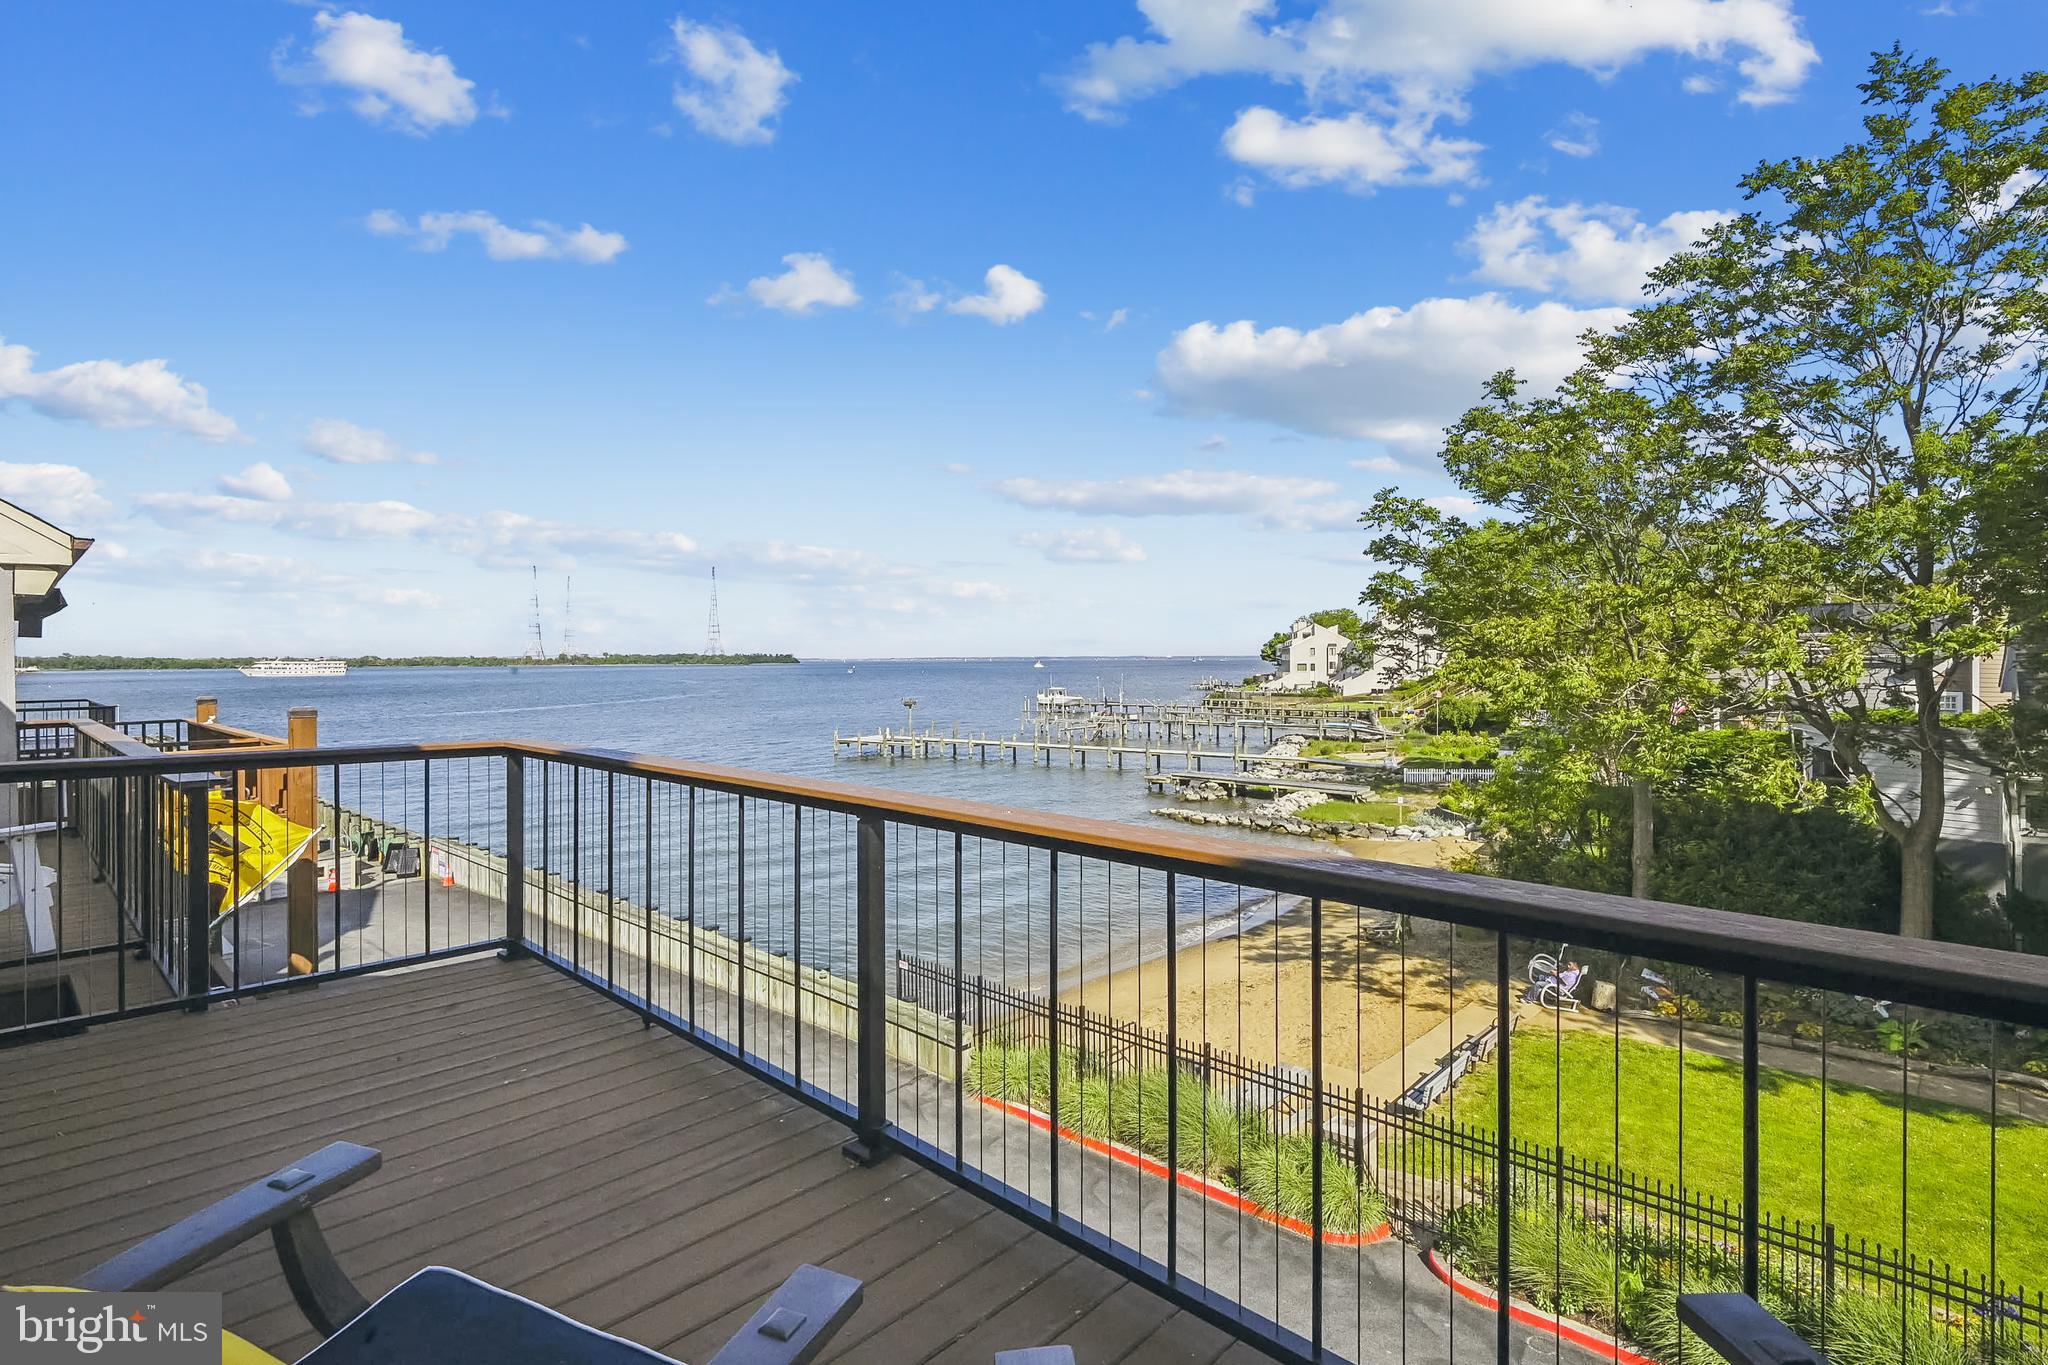
Welcome to 12 Chesapeake Landing. A four-level townhome with amazing water views in the gated community of Chesapeake Landing. This one truly has it all with a two-car garage and private elevator.
Your East exposure provides amazing coffee sunrises and shaded afternoons on your recently renovated decks with cable railings and retractable awning. 

A kitchen designed with the wine enthusiast in mind featuring a refrigerated wine cellar with shelves that cradle your wine and slide out for easy viewing of your collection. Kitchen skylights, designer tile backsplash, vaulted ceiling, and ample storage with Cherry Cabinets and pantry showcase the attention to detail.

Rich hardwood floors, high ceilings, cedar closet, plantation shutters, fireplace, mini split in loft, and design inspired selections enhance the craftsmanship of your home. The main living space highlights the open concept and natural light with panoramic views of the Bay, Beach, and Horn Point Street End Park. 

Returning home from a trip? Ride in your elevator with your luggage to your primary bedroom on the third floor with water views. Listen to the waves of the bay outside your bedroom or enjoy a nightcap on your private deck.  
Join the Maryland Yacht Club and enjoy the pool, tennis courts, and deep-water slips providing easy access to the Severn River and Bay.

There is a main-level bedroom and bathroom that is perfect for guests. You can view the Parade of Lights, Wednesday sailing races, July 4th fireworks, Navy Vessels, and of course the Blue Angels from your decks.  Guests will be calling.

Don't miss out on your opportunity to own a rare and magnificent piece of property in the heart of Eastport. Enjoy a leisure walk or quick water taxi ride to downtown Annapolis with 47 fine restaurants and boutique shops. 

This one has it all. Truly vacation where you live.

Click on tour for interactive floorplan.
#MDAA2033710

ANNAPOLIS

12 CHESAPEAKE LANDING

3 Beds

3 Baths

2,487 Sq.Ft.

$1,850,000

MLS#: MDAA2033710
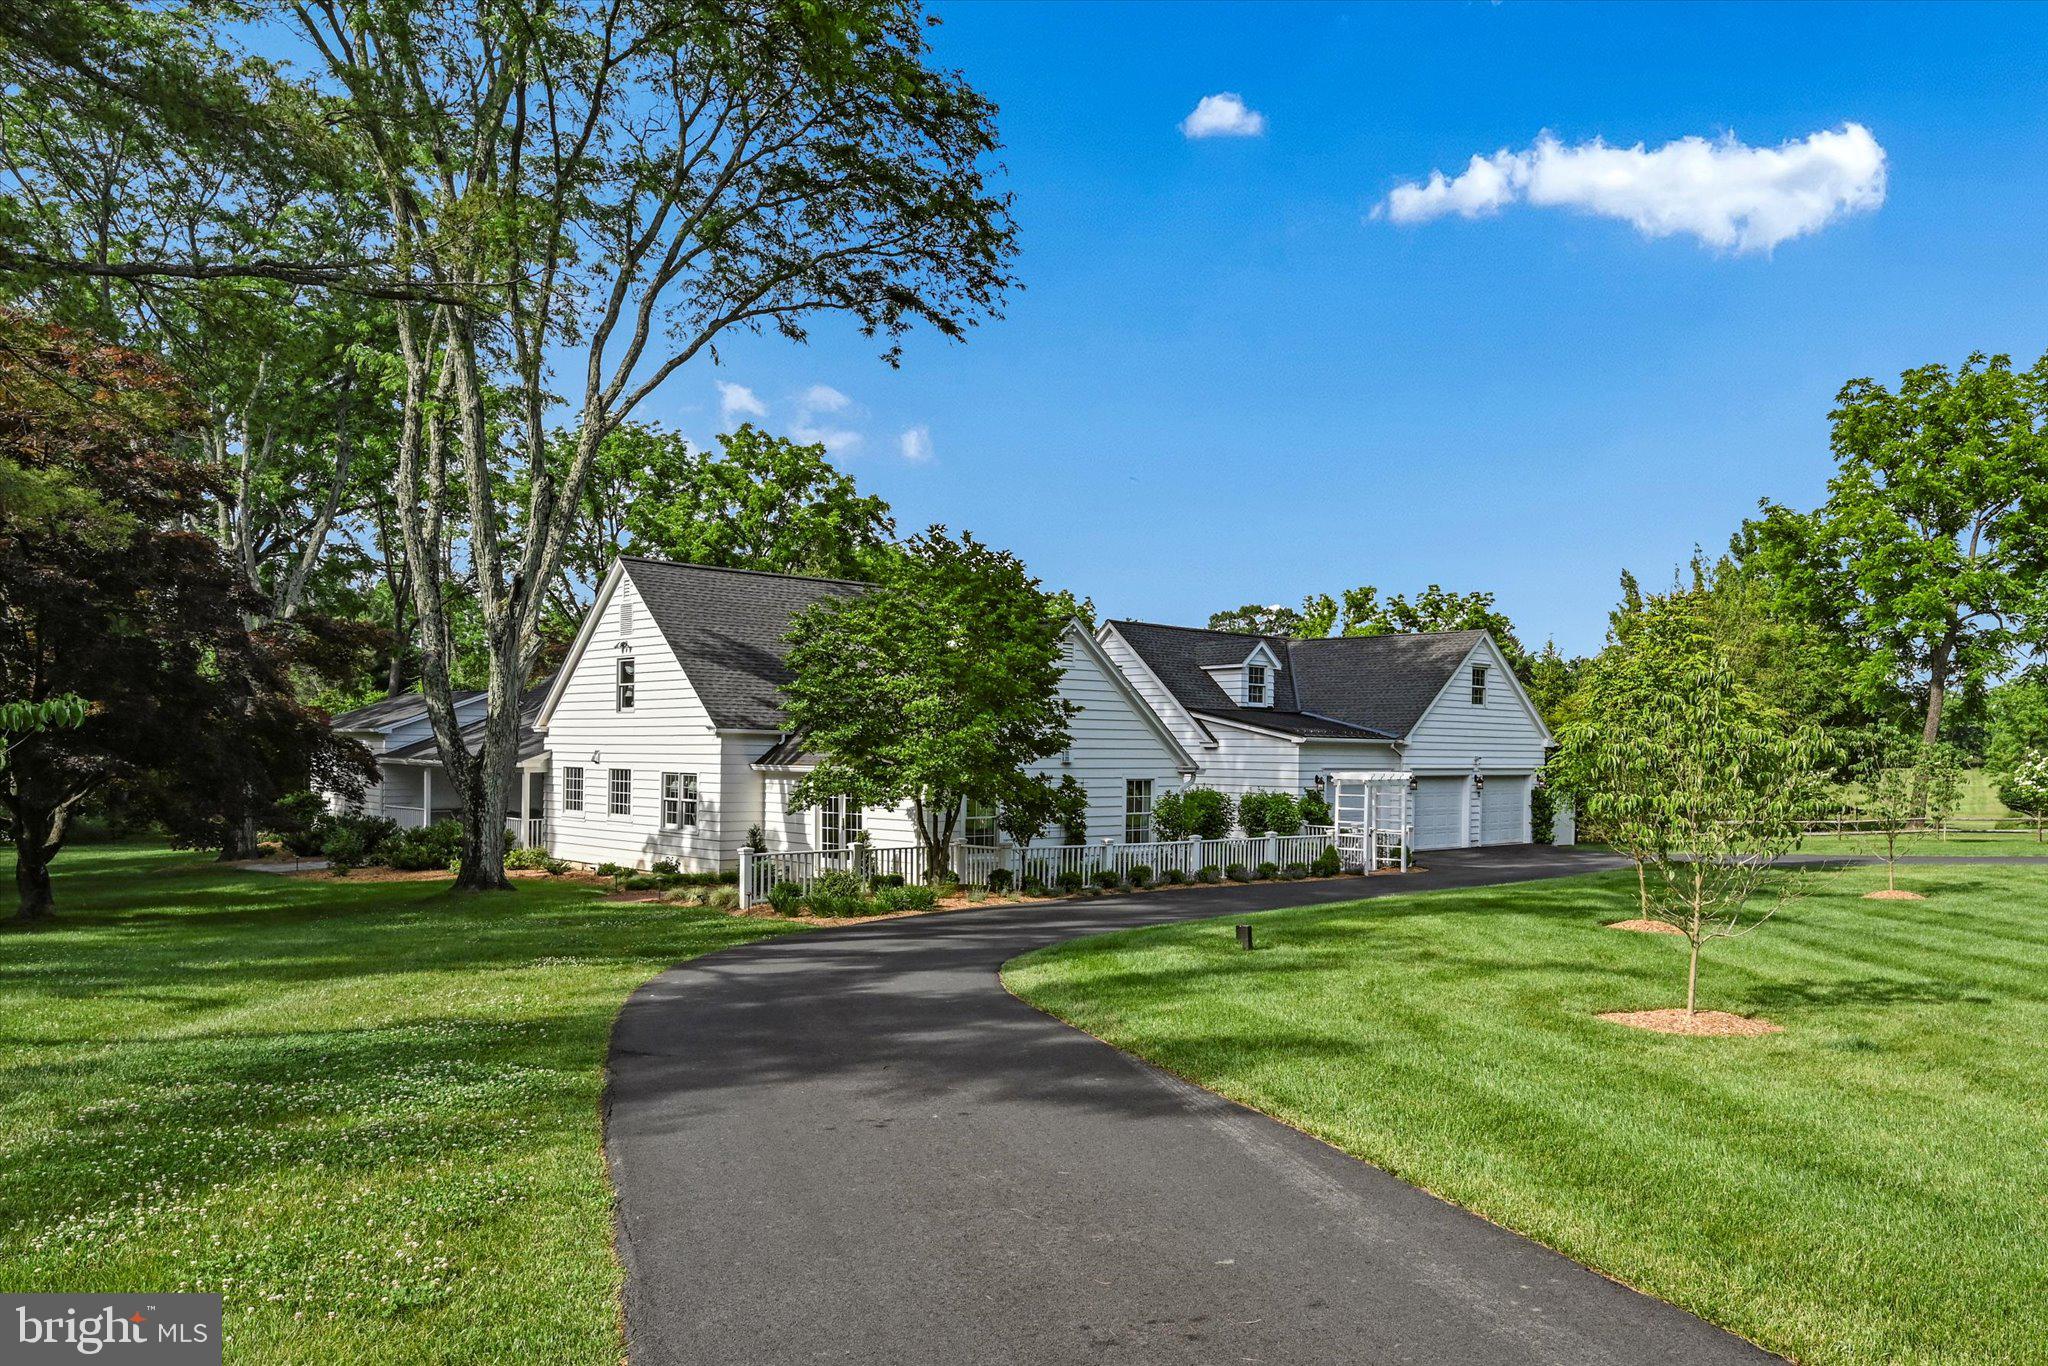
Welcome to, The Dogwoods, this luxurious retreat, exquisitely renovated with the finest details and modern amenities. This stunning home features custom hardwood floors, incredible woodwork and trim, updated doors, windows, drywall and finishes, all add a touch of elegance and warmth to every room. The foyer/greeting room is warm and welcoming for coming home or entertaining experiences leading guests to formal areas or directly to the spectacular English garden. Positive impressions continue through the exquisite dining room and incredible family room with fireplace and doors on opposite walls leading to outside living venues. The spectacular kitchen features marble countertops, Miele and Subzero appliances, 8 drawer island and breakfast nook. The butler pantry doubles as a coffee bar. In the living room enjoy a super size gas fireplace, whole room heatolator and outside entrance to custom brick laid terrace area. The addition includes a spacious first-floor master bedroom suite providing ultimate convenience and comfort, while the additional guest suite ensures privacy and comfort for visitors. Enjoy state-of-the-art heating and cooling systems for year-round comfort and an immaculate 3-car garage that caters to all your storage needs. Located just moments from the renowned Saucon Valley Country Club, championship golf and recreational facilities, this home is the perfect blend of sophistication and luxury. Experience the finest in living at this exceptional residence.
#PANH2005866

BETHLEHEM

1667 JEAN LANE

4 Beds

3 Baths

4,707 Sq.Ft.

$1,850,000

MLS#: PANH2005866
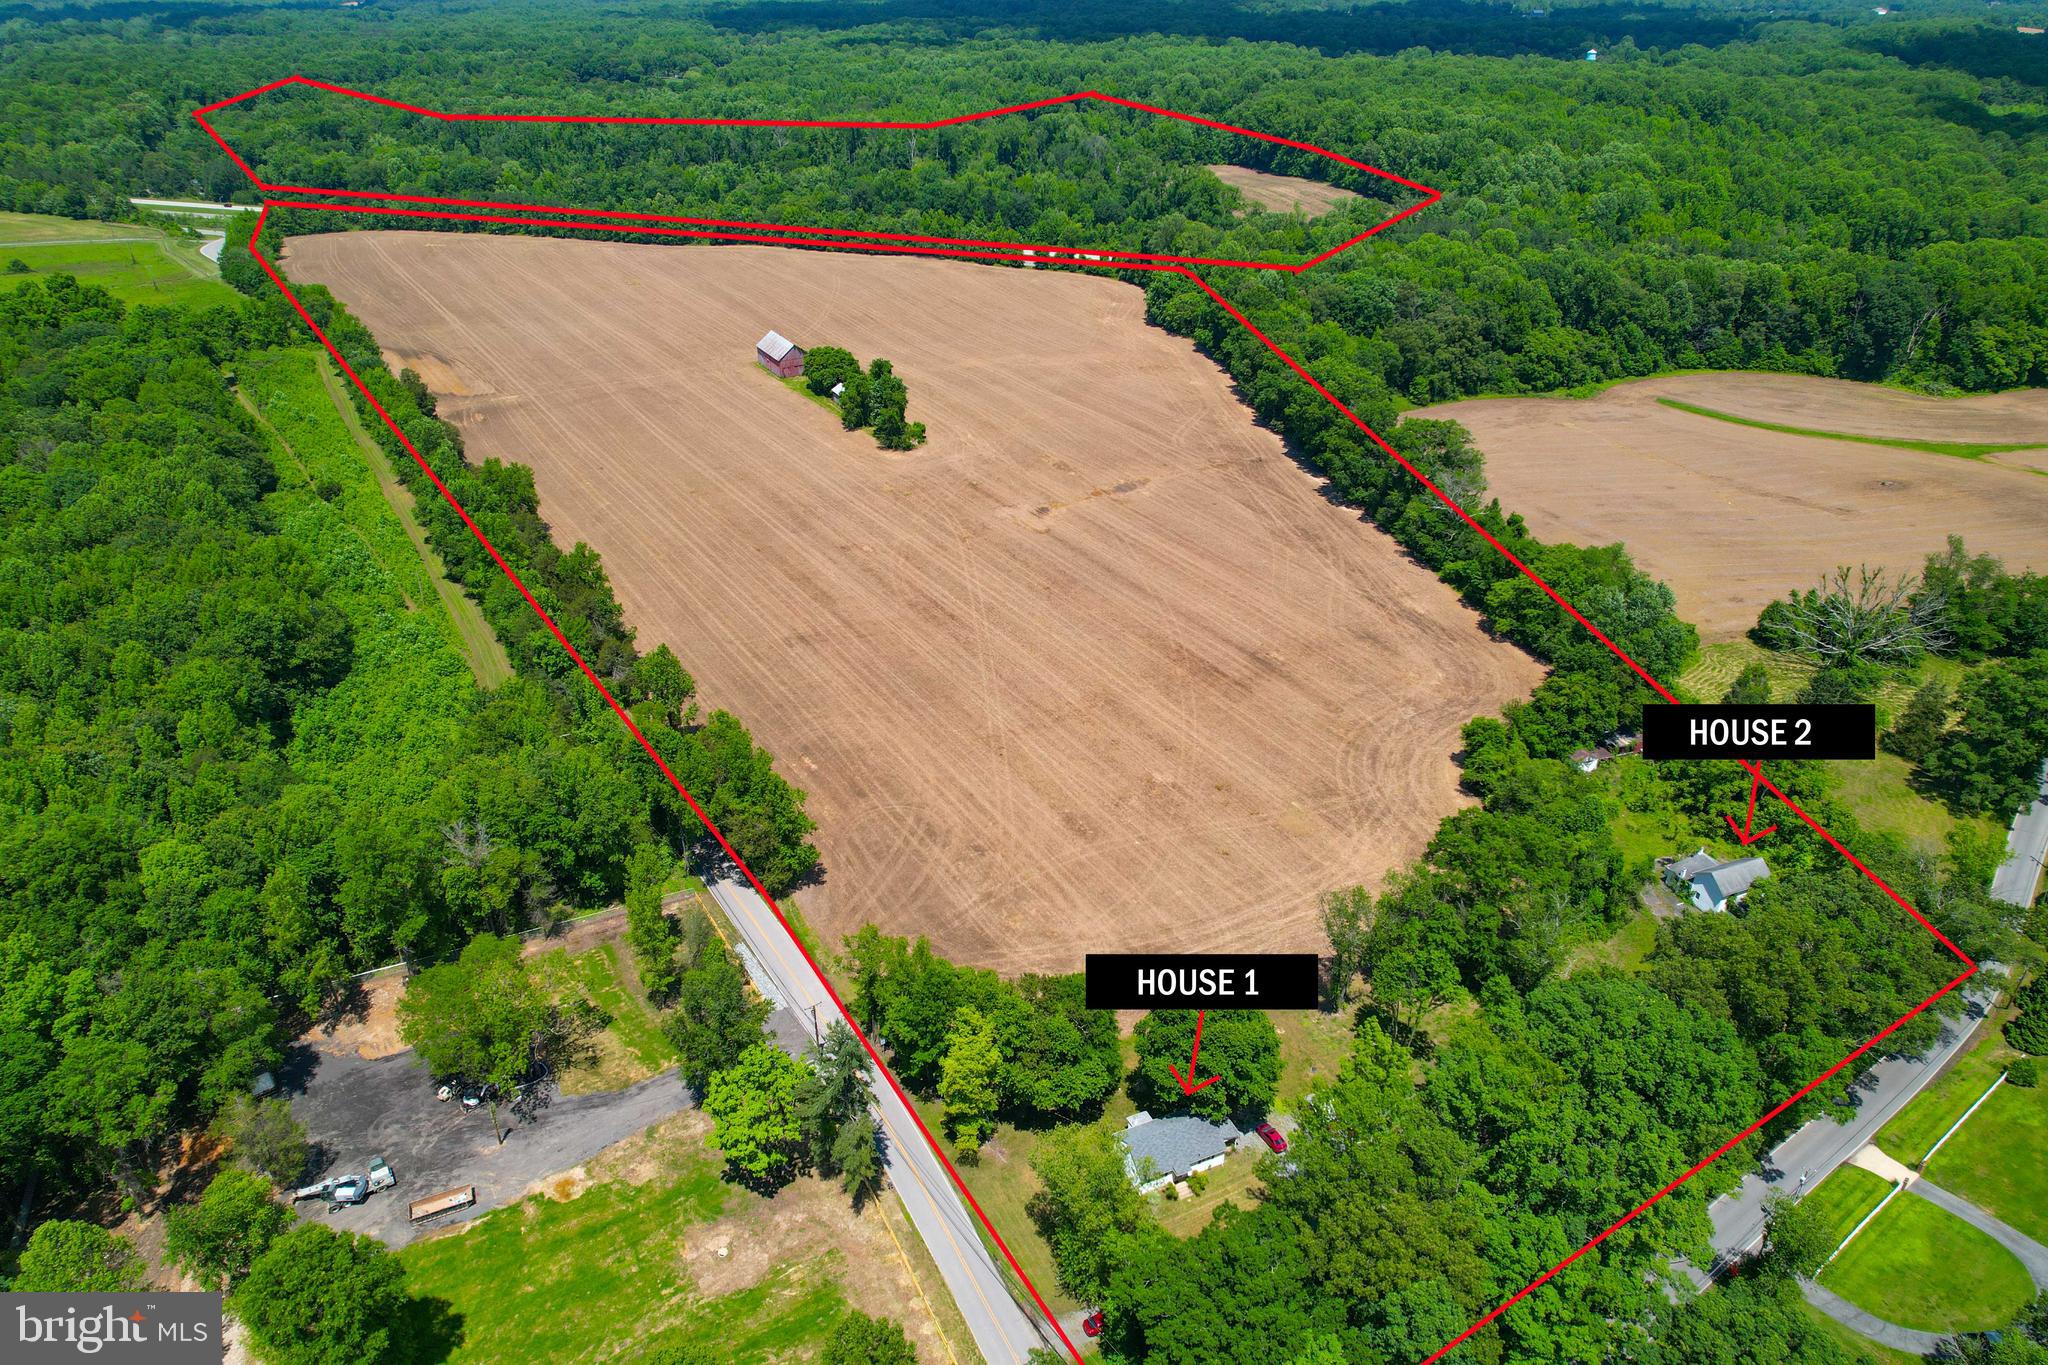
Discover a beautiful 68 acre property in southern Anne Arundel County featuring four residential homes and two barns. This is a fantastic investment opportunity, with three of the four homes currently rented and professionally managed.
5709 Plummer Ln.: 2 bedrooms, 1 bath. 
5579 Southern MD Blvd.: Upper level - 2 bedrooms, 1 bath. Lower level - 2 bedrooms, 1 bath.
5531 Sands Rd.: 2 bedrooms, 1 bath. 
The property is ideally located just outside the Washington D.C. area, offering quick access to Baltimore and Annapolis. The land is currently being farmed, adding to its potential. Don't miss out on this rare investment opportunity!
#MDAA2085536

LOTHIAN

5709 PLUMMER LANE

2 Beds

1 Baths

4,272 Sq.Ft.

$1,850,000

MLS#: MDAA2085536
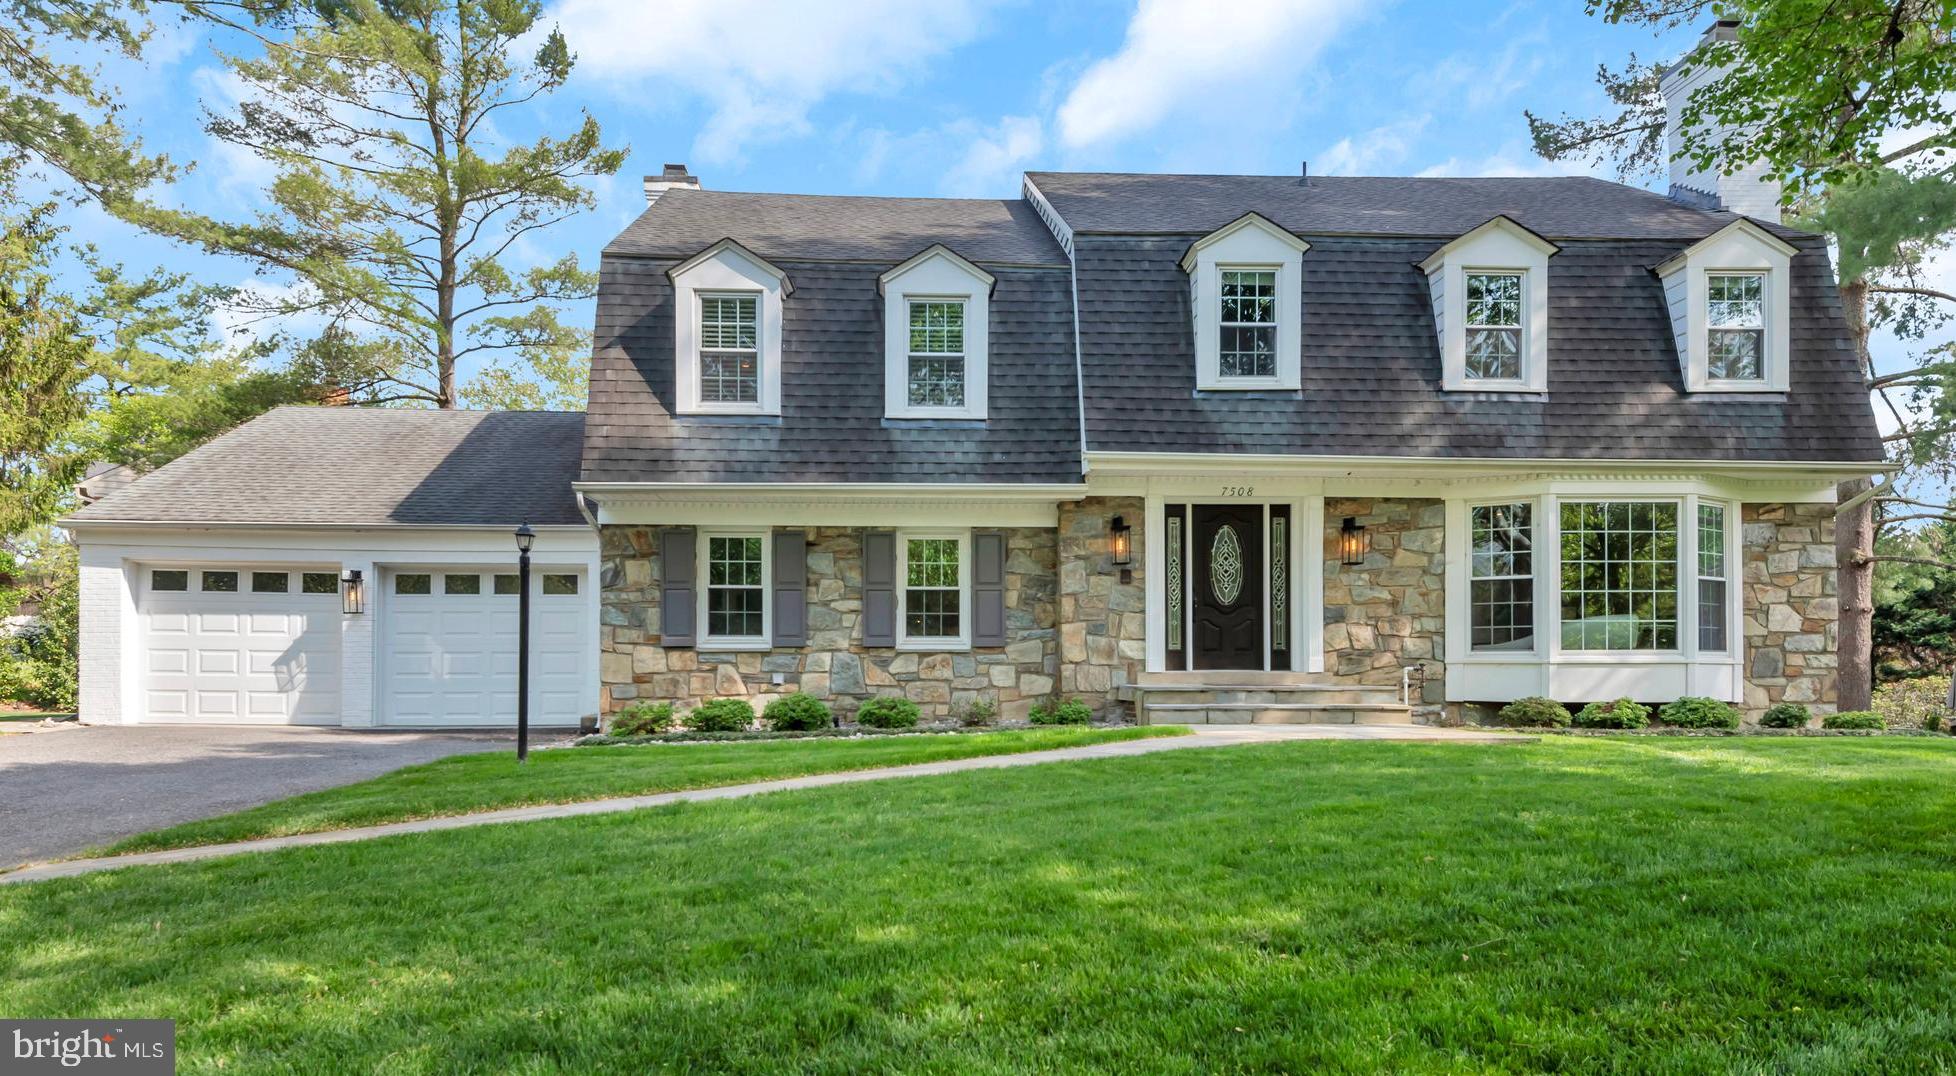
Welcome to this beautifully renovated and elegantly appointed sun-filled home in the highly sought-after Al Marah subdivision.
This gracious residence offers five spacious bedrooms, three full bathrooms, and a convenient main-level powder room, providing the home you have been looking for in today’s lifestyle. As you enter, you will be stunned by the warmth of the home, for convenience there is a 1st floor den/office—ideal for working from home—alongside a formal living room and a separate formal dining room, perfect for hosting gatherings both intimate and grand.

The home showcases refinished hardwood floors on the main level, marble flooring in the foyer and kitchen - newly installed hardwood flooring throughout the upper level, complemented by custom designer paint selections that give the home a polished, magazine-quality aesthetic—truly reminiscent of something out of Architectural Digest.

At the heart of the home is the gourmet kitchen, thoughtfully designed with an induction cooktop, ample cabinetry… all new appliances. Adjacent to the kitchen is the warm and inviting family room, creating the perfect space for everyday living and entertaining. Just beyond, a sunroom filled with natural light provides a serene retreat overlooking the backyard.
Step outside to a large deck—ideal for outdoor dining, summer cookouts, and entertaining guests—offering easy indoor-outdoor flow.

Upstairs, the well-proportioned bedrooms provide comfortable accommodations, including a spacious primary suite with renovated ensuite.

The fully finished lower level expands your living space with a dedicated exercise area, game room, and walk-out access to a private patio—perfect for relaxation or recreation.
Additional features include two fireplaces that add warmth and character, as well as a convenient laundry/mudroom located just off the two-car garage.

The exterior is equally impressive, featuring professionally landscaped grounds, elegant stone hardscaping, irrigation system, outdoor lighting and meticulously manicured outdoor spaces that enhance the home’s curb appeal and overall ambiance.

This exceptional property offers the perfect blend of sophistication, comfort, and functionality in a prime location.
Situated minutes to 495, Bethesda, and DC.
Walt Whitman, Pyle and Bannockburn - School District.
#MDMC2229892

BETHESDA

7508 PEPPERELL DRIVE

5 Beds

3 Baths

4,174 Sq.Ft.

$1,850,000

MLS#: MDMC2229892
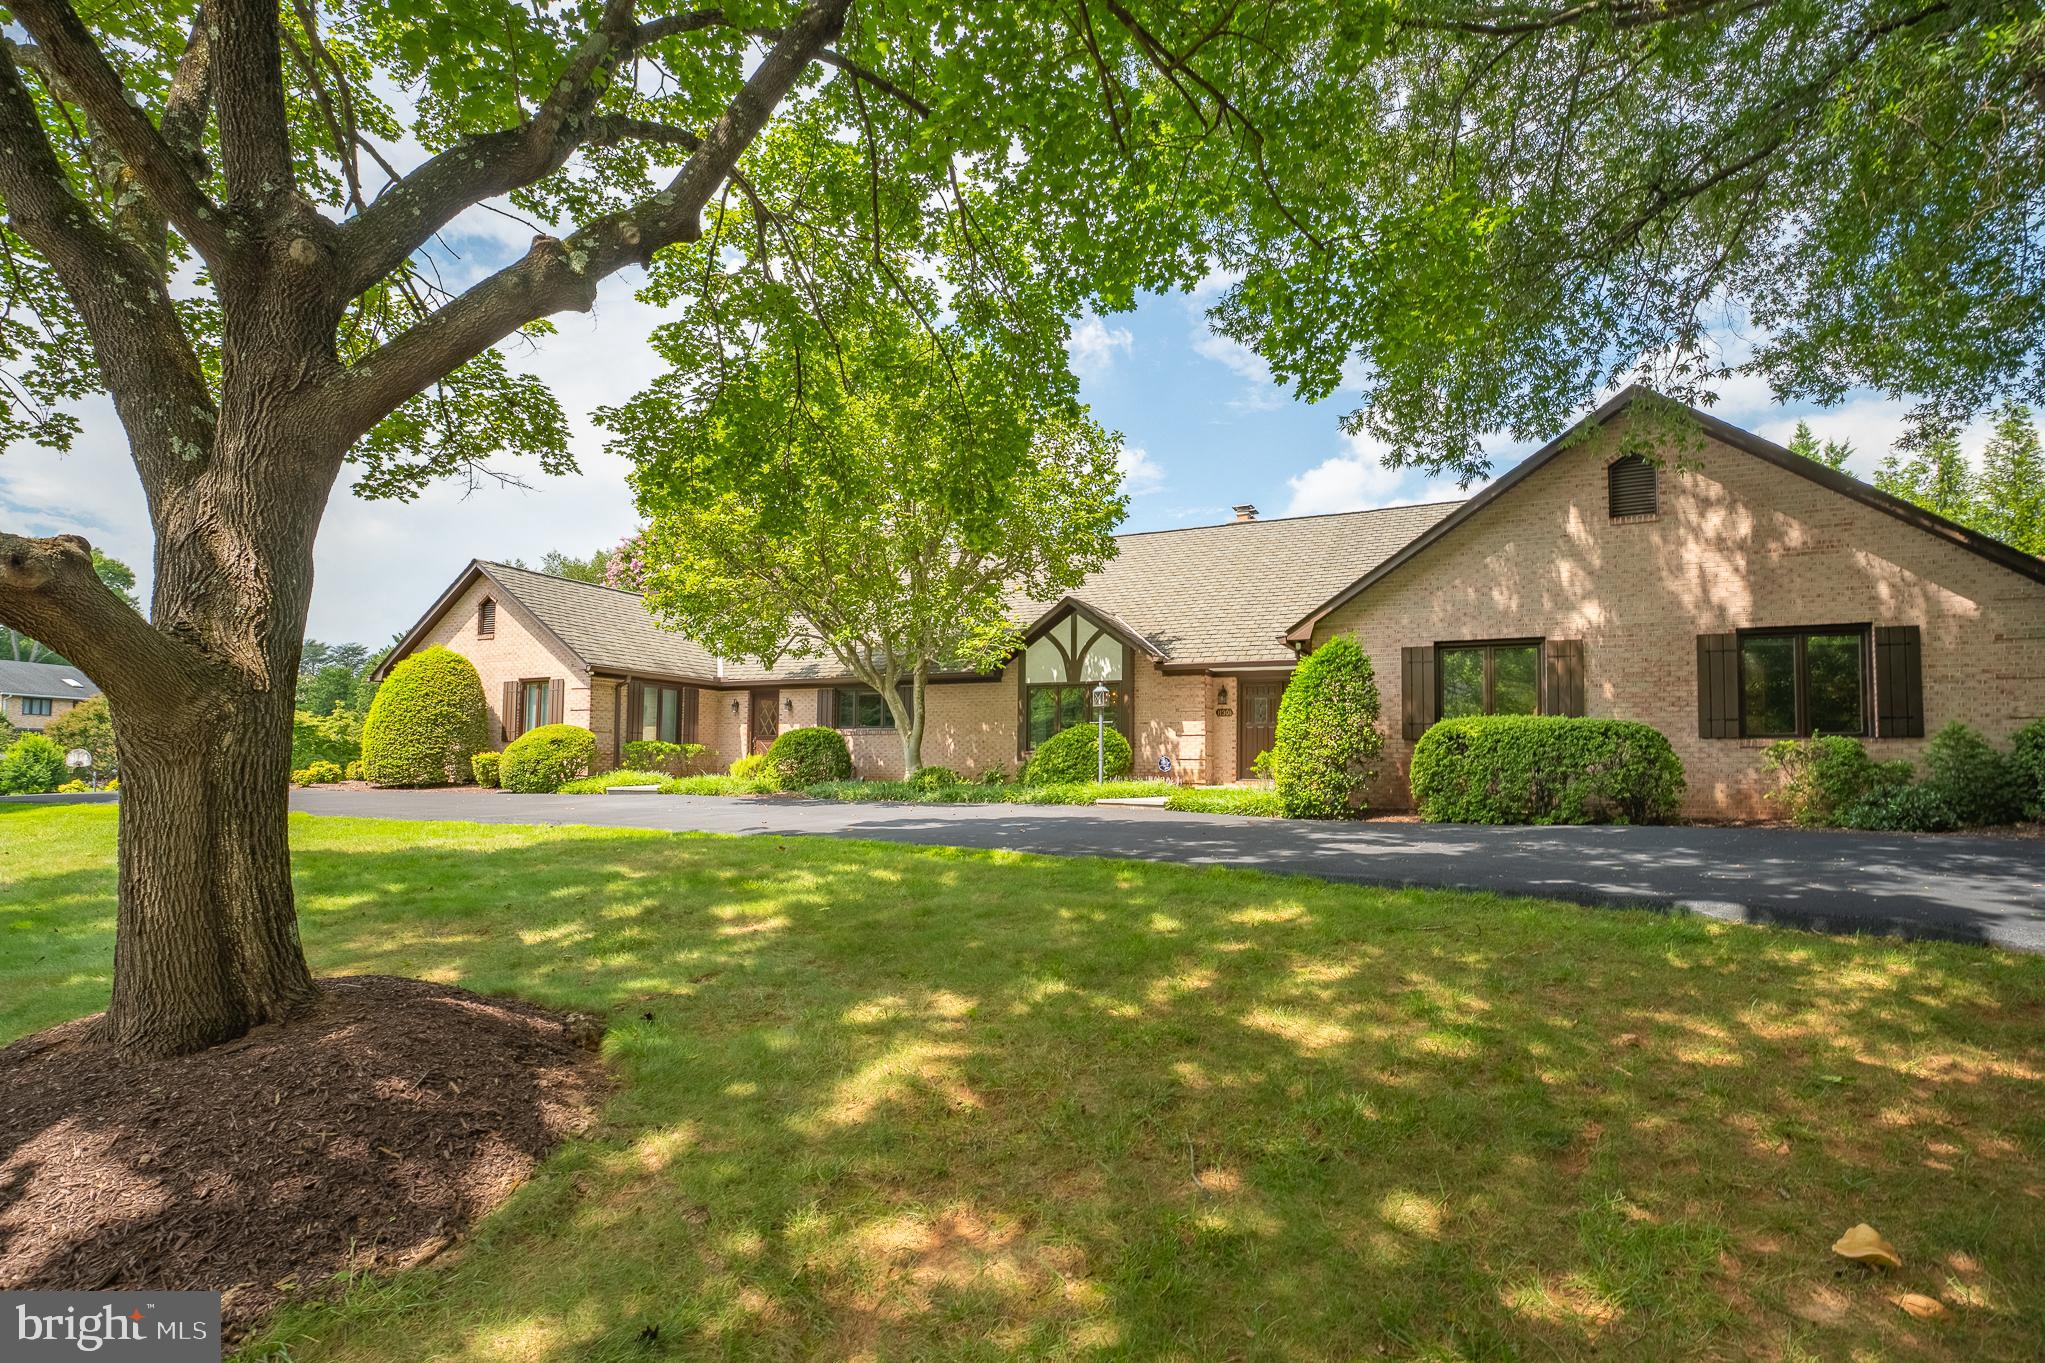
ONE OF WASHINGTON’S PREMIER BUILDERS’S OWN CUSTOM HOME FOR SALEThis Custom Built 5 Bedroom 5 and ½ bath home offers one level living on a 2/3 acre lot in the quaint enclave of Elberon. This ALL BRICK home offers a spacious Living Room, Elegant Foyer, Dining Room, Kitchen, Family Room and Sun Room, with a 3 car garage and Generac automatic generator.Fenced and beautifully landscaped back yard with walk-out flagstone patio surrounding the Sun Room, Family room and Primary Bedroom.Recently renovated Kitchen with granite counter tops, two dishwashers, a warming drawer and wine refrigerator. Primary bedroom has separate his and her’s bathrooms both recently renovated with granite counter tops Jacuzzi tub and walk in Shower in her bath. Custom finished closets. Pella windows and doors, built-ins and wood floors and ceramic tile throughout.This is a one of a kind custom home, enjoy one floor living, rec room level has bedroom, kitchenette and full bath. This home was designed for large families and for entertaining.Located in one of the County’s finest school districts with Wayside Elementary a block away and in the Hoover Middle School and Churchill High School District. Just minutes from Potomac Village—home to charming boutiques, the historic Potomac Hunt Races, acclaimed restaurants like Old Angler’s Inn and Hunter’s Inn, the weekly farmers market, and scenic trails along the C&O Canal and Potomac River.
#MDMC2217630

POTOMAC

11301 CROSSING GLEN COURT

5 Beds

5 Baths

5,443 Sq.Ft.

$1,850,000

MLS#: MDMC2217630
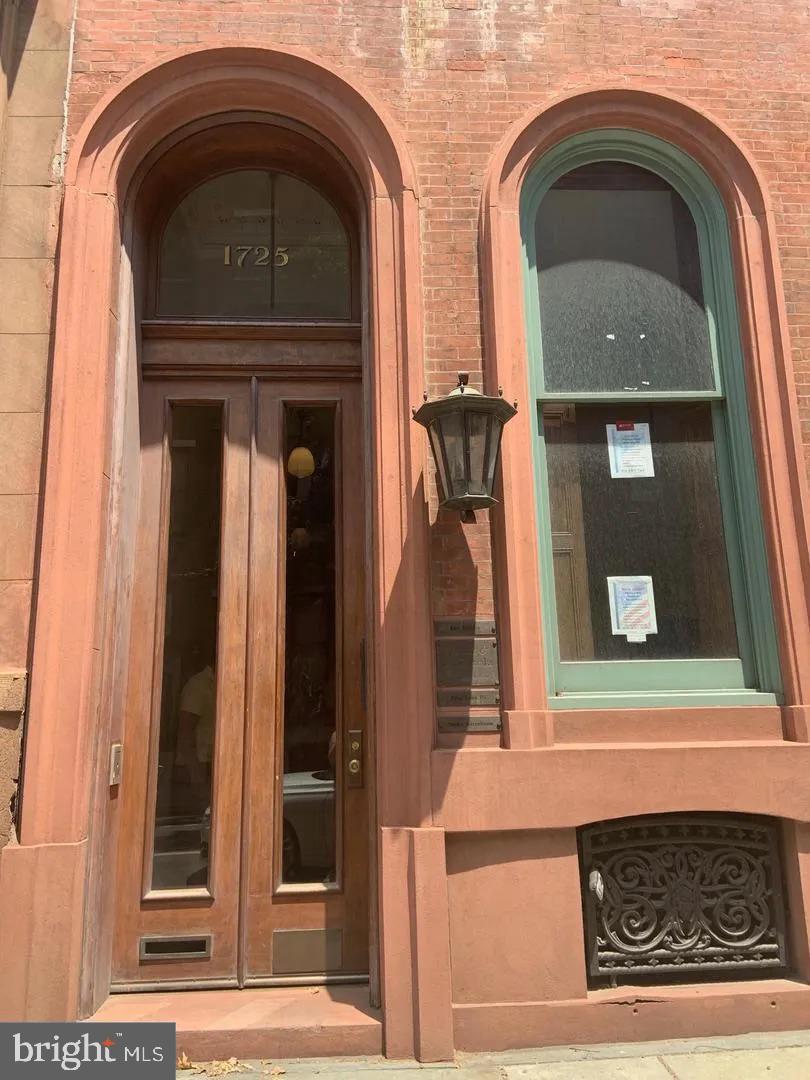
This historic property offers an exceptional investment opportunity in one of Philadelphia’s most sought-after neighborhoods, Rittenhouse Square. Situated just steps from the park, 1725 Spruce St. features a mix of commercial and residential units, providing significant income potential.

The building includes a vacant 1,100 sq. ft. commercial unit on the lower level with two half-bathrooms, a kitchenette, and outdoor access with a handicap rail and separate side-street entrance. This versatile space is ideal for various businesses and is a prime candidate for quick leasing in a high-demand area.

The upper floors house six residential units, including two studios and four one-bedroom apartments, all currently leased. Unit #5 will become available at the end of February, providing an opportunity for new tenants or upgrades. Many tenants have been in place for years, ensuring stable rental income. Units are equipped with window air conditioning and heating units, and there’s a coin-operated washer/dryer in the building for tenant use. The building also features a private mailbox area, intercom system, and a small roof deck in Unit #3.

Located in the heart of Rittenhouse Square, this property offers unparalleled access to the park, fine dining, shopping, and cultural attractions. The building’s historic charm, including a grand front door, adds character and appeal. While there are no parking spots included with the building, a nearby parking garage offers convenient rental options for residents.

The property is being sold “as-is” and presents a rare opportunity to own a large building in a prime location. With minor updates, the rent potential is significant, and units consistently rent quickly in this desirable area. The asking price offers excellent value, especially considering comparable properties in the area have sold for over $800 per square foot.

This is a unique chance to acquire a well-maintained property with long-term income potential in one of Philadelphia's most prestigious neighborhoods.
No showings will be considered without proof of buyer qualification being sent to Jacky Damis
#PAPH2434132

PHILADELPHIA

1725 SPRUCE STREET

None Beds

None Baths

5,050 Sq.Ft.

$1,850,000

MLS#: PAPH2434132

Welcome to 3400 Pauline Dr! Totally renovated in a sophisticated mid-century modern style, this exceptional 5-bedroom, 3-full and 2-half-bathroom home is ideally located in Chevy Chase’s sought-after Section 5 and Dunlop Hills neighborhood.

Set on a generous, flat lot with a fenced rear garden and driveway parking for three cars, this approximately 3,600-square-foot residence is filled with natural light. The beautifully appointed kitchen and expansive living spaces are complemented by two fireplaces, while the vaulted primary bedroom adds an airy, dramatic touch.

The upper-level features four spacious bedrooms. The finished lower level offers a separate living area, bedroom, two full bathrooms, and a dedicated bar area-perfect for guests, entertaining, recreation, or a private retreat.

Just minutes from Downtown Bethesda, Friendship Heights, and the Chevy Chase Club, this beautifully reimagined home combines distinctive mid-century design, modern functionality, and an exceptional location.
#MDMC2251624

CHEVY CHASE

3400 PAULINE DRIVE

5 Beds

3 Baths

3,236 Sq.Ft.

$1,850,000

MLS#: MDMC2251624
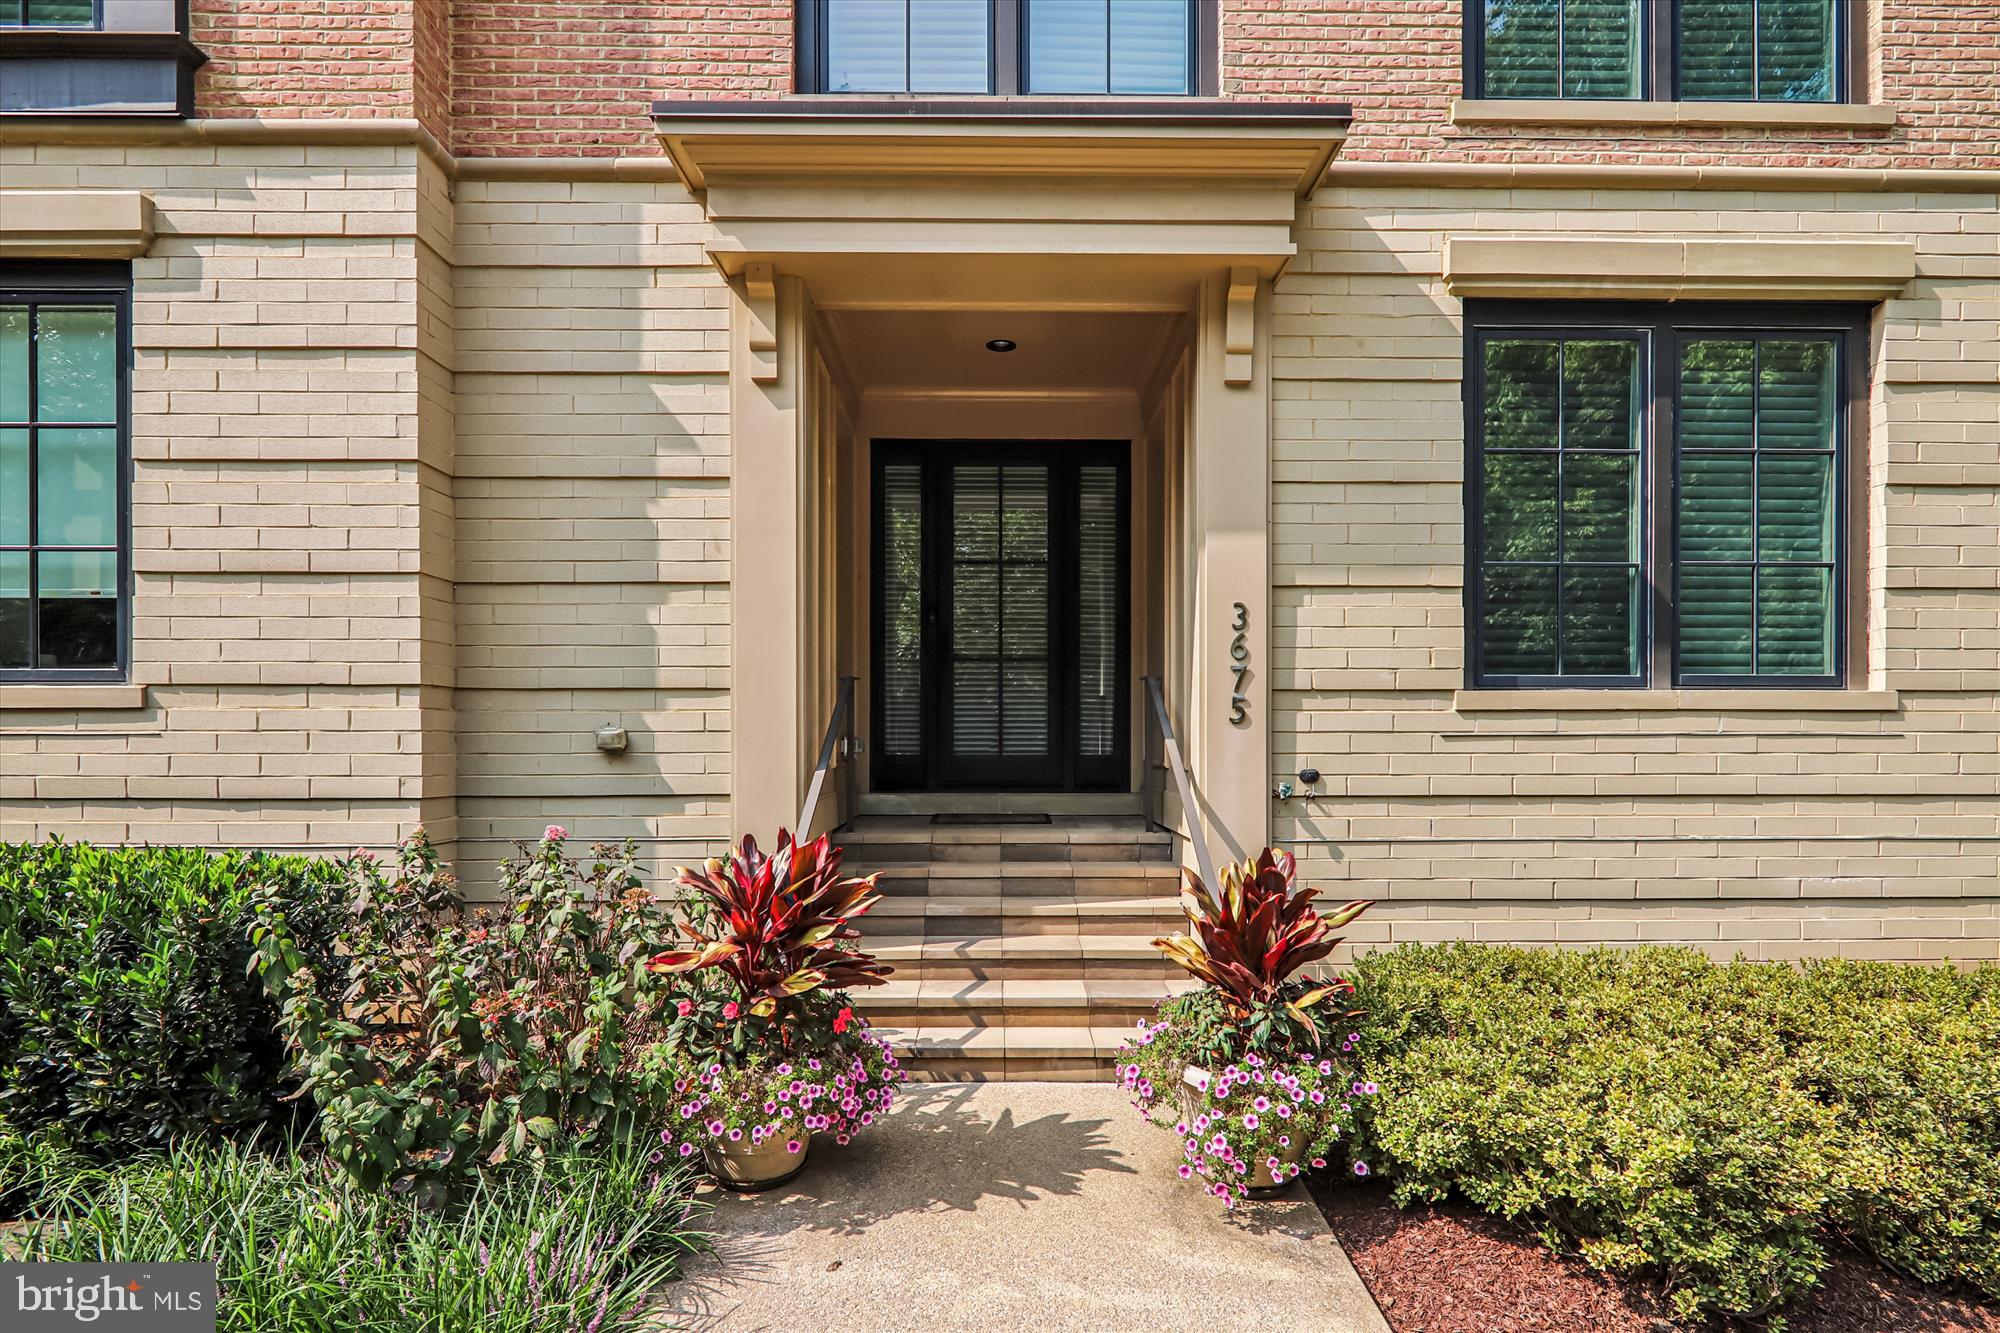
This could be "it" -- a beautiful Chevy Chase end-unit elevator townhome in the sought-after Chevy Chase Lake community!  Thoughtfully appointed EYA-built townhome with many upgrades inside and out.  The top floor south-facing terrace is amazing for entertaining or just relaxing by the fireplace in cooler temps, or lounging on the deck, with retractable awning, in the warmer months.   It has been professional landscaped, with set-it-and-forget-it drip irrigation, for many months of beautiful color.

Inside,  from the foyer, you'll find the entrance to the two car garage replete with built-in cabinets, the office/bedroom with a full bath, and elevator access.  Up one level is the heart of the home: surrounded by windows on three sides are the fabulous gourmet kitchen with island seating for four -- don't miss the cooling drawers in the island -- dining area, spacious living room with a gas fireplace and a tucked away powder room.  Up another level are the primary suite with huge closets and a beautiful primary bathroom, two more bedrooms and another bathroom, and laundry. 

So much space indoors and out, close to the District, and the Beltway, and the new dining and shopping opportunities at Chevy Chase Lake, this could be the ideal spot!
#MDMC2233492

CHEVY CHASE

3675 CHEVY CHASE LAKE DRIVE

4 Beds

3 Baths

2,792 Sq.Ft.

$1,850,000

MLS#: MDMC2233492
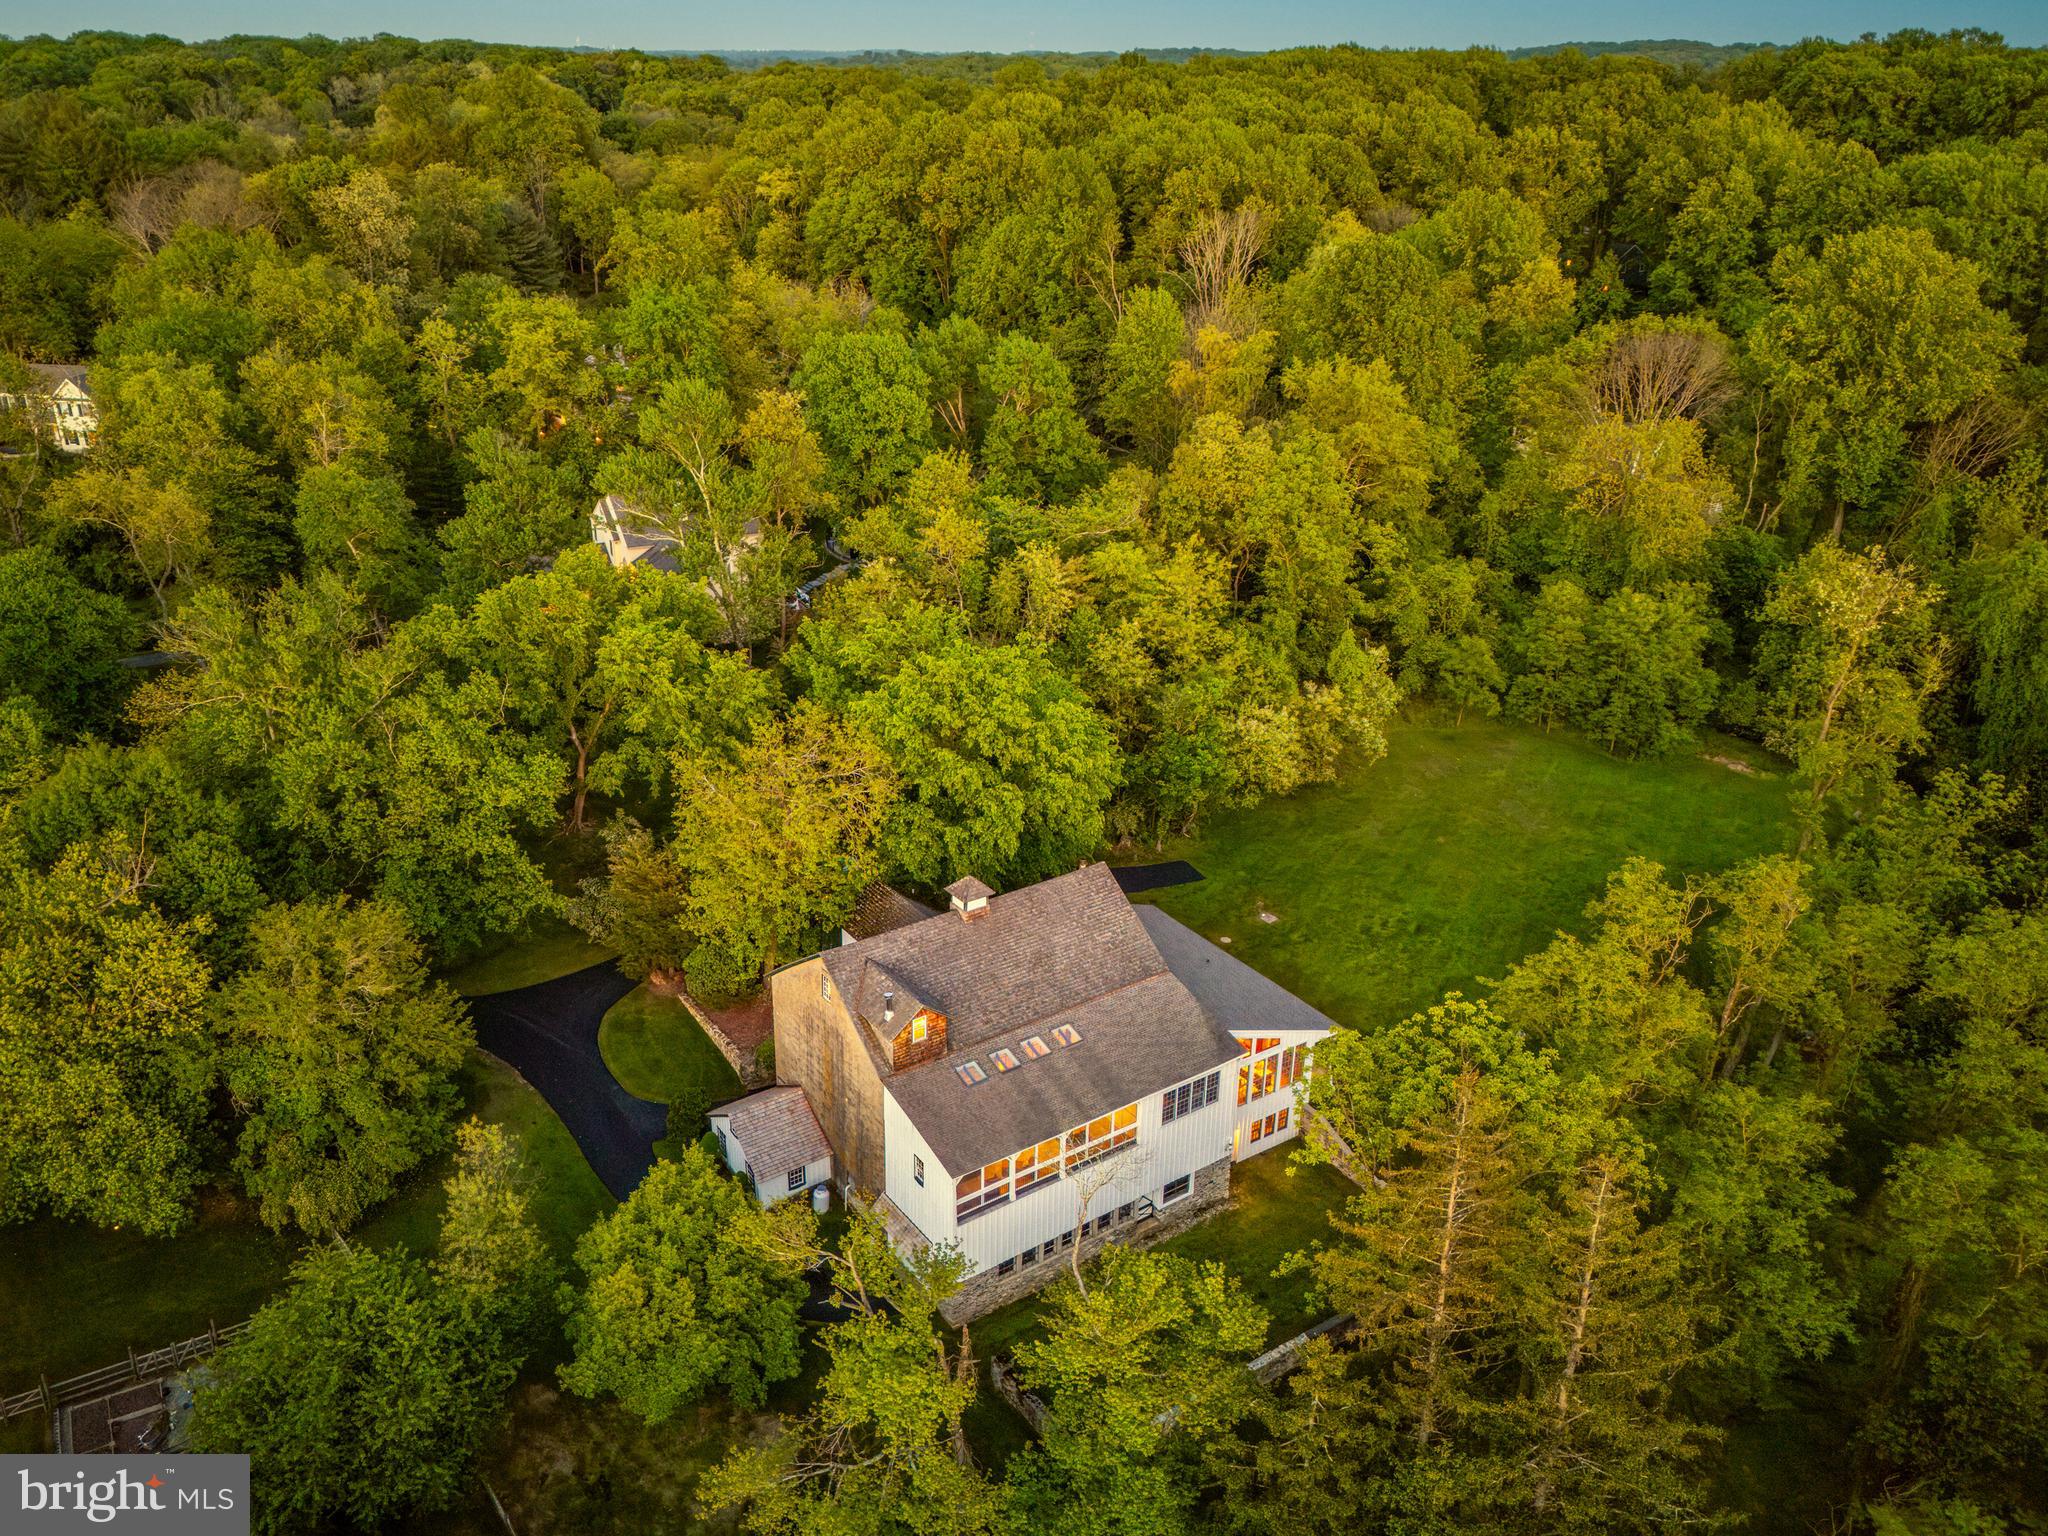
Have you always wanted to live in an historic property? How about a converted barn "Dream Home"?  This exceptional property will be the "Dream Home" featured in the October issue of County Lines magazine! This converted, restored bank-barn (circa 1831) is nestled on 2.5-acres in Malvern, Willistown Township., offering the perfect balance of privacy with the convenience of a Main Line location. Enjoy sunset views over a lovely meadow with a meandering stream, and regular sightings of local wildlife including a red-tailed hawk, fox, and (a very handsome!) heron. This exceptional property has been artfully restored and renovated, balancing respect for the past with updates for today's busy lifestyles - including a spacious main level home office, with the option for a second office. All four bedrooms have ensuite bathrooms, offering privacy for you, family members and guests.  Throughout this property you'll find exposed stone and re-claimed barn wood walls, wide-plank hardwood flooring, mortise and pegged posts and beams, and custom cabinetry (from local craftsman).  Even ceilings were rebuilt, removing old sheetrock, adding new insulation, recessed lighting, and reclaimed hemlock and ash planking.  Other highlights include the large three-season screened porch overlooking the peaceful stream and woods beyond.  Nicely removed from the main house for quiet and privacy, the spacious office is accessed from the screened porch by its own separate door. With a vaulted ceiling, floor-to-ceiling cabinetry and bookshelves made from reclaimed barn-wood, this space is truly "magazine worthy".   Also on the main level is a cozy den (possible second office), a powder room, main floor laundry, plus living and dining rooms with soaring exposed stone walls. The kitchen features custom-crafted cabinetry with under-mount lighting, a large center island with prep sink and second oven, plenty of storage, recessed seating, and pendant lighting. In keeping with the restoration of the home, the turned hardwood stairs to the upper level are from an old school building in Kennett Square. All four bedrooms in this home have exposed hardwood flooring, private baths, and walk-in closets. There are two bedroom suites on the upper level (including the primary suite and one guest room), plus two more bedroom suites on the lower (daylight walk-out) level. The primary bedroom suite is “king-sized” with a vaulted ceiling, two large closets (one cedar and one with floor-to-ceiling custom-built cabinetry), plus an updated primary bath with both a shower and period-appropriate soaking tub.  Adjacent to the primary suite, there is an upper-level loft: a great reading nook, and the perfect place to sit, relax and admire the views of the meadow and stream. (With western exposure from the porch, sunset viewing will be a favorite pastime!) From the kitchen, you'll pass through thick, old stone walls into the "corn crib" - now a charming breakfast room, overlooking the lower-level family room. The sunny family room has a vaulted two-story ceiling and a wall-of windows with private, wooded views. A convenient sliding door from the family room offers separate, private access to this level. On the lowest level of the “corn crib”, you’ll find a large bonus room that is currently used as art studio. With an outside entry and roughed-in plumbing for a bath, this space could be another independent bedroom suite, a gym, or yoga room – whatever suits your lifestyle.  With plenty of finished and unfinished spaces available, there is ample opportunity create your own special vision for this very special property.  Historic charm without historic preservation restrictions. Located just minutes from major commuting routes, the charming borough of Malvern, Main Line shops, restaurants, and host of golf and country clubs. This special oasis offers an escape from hectic-paced lives, within easy commuting distance to Philadelphia, NYC and Washington, DC.
#PACT2073666

MALVERN

9 TIBURON LANE

4 Beds

4 Baths

5,380 Sq.Ft.

$1,850,000

MLS#: PACT2073666
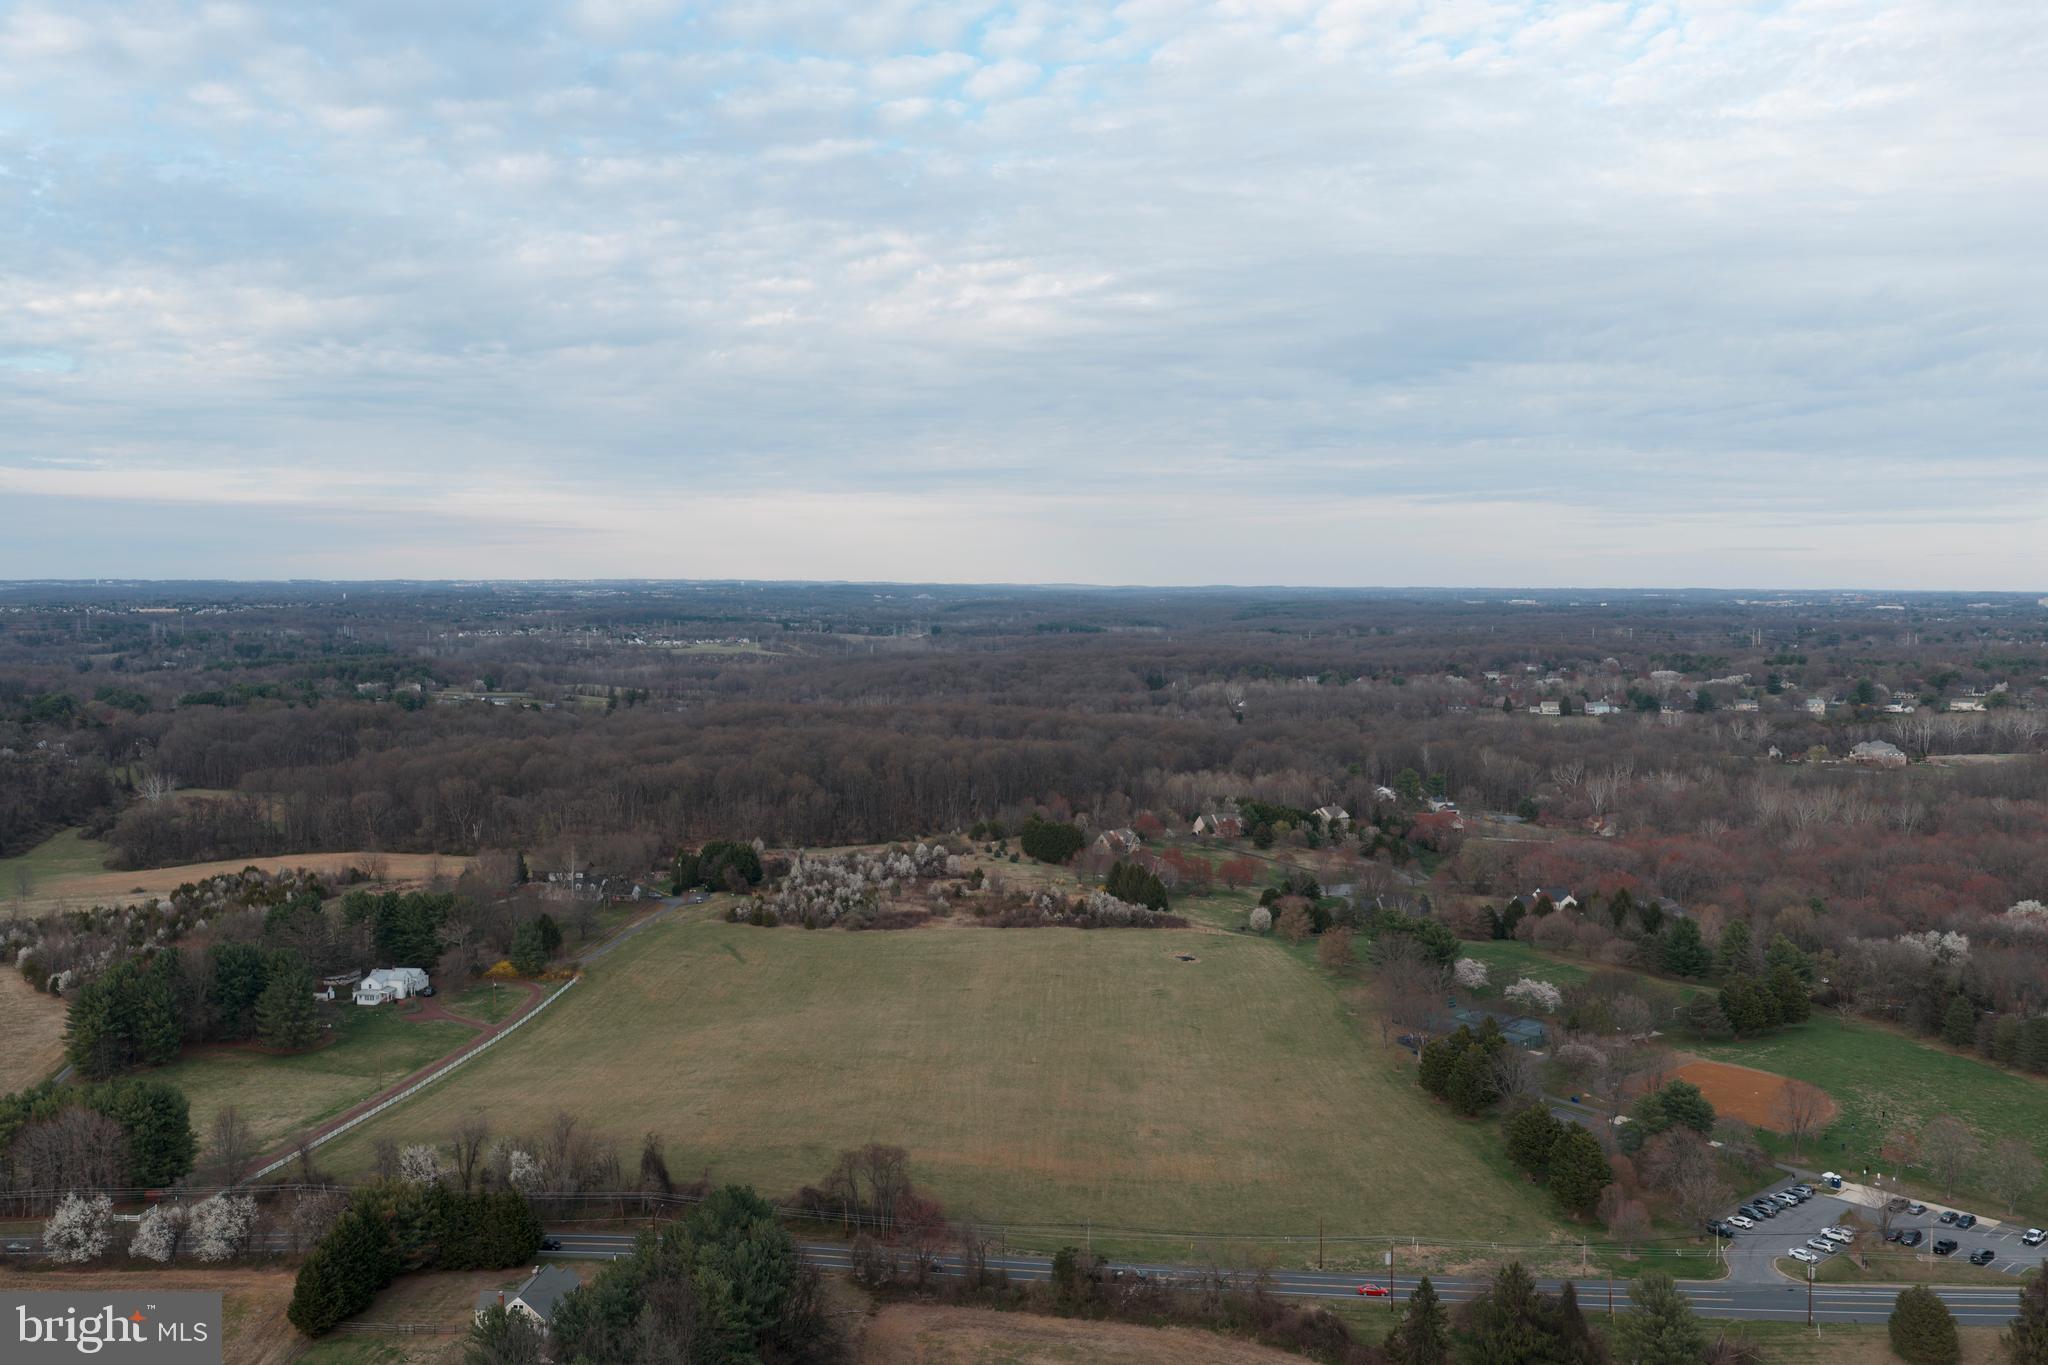
Don’t miss this rare opportunity to acquire a premium leveled LAND with exceptional visibility! Imagine owning Over 14,000 square feet of land brimming with incredible potential. This property is already approved for use as a cultural institution, assembly, or church for a non-profit organization, featuring a generous structure footprint of 19,000 to 20,000 sqft. Plus, it comes with approval for a parking lot that accommodates up to 160 vehicles, perfect for maximizing your community impact.
But that’s not all! This property can easily be rezoned back to residential, allowing for the creation of two subdivided parcels, an ideal investment strategy in a thriving area. 

Conveniently located adjacent to Darnestown Park and just moments away from retail shops, Harris Teeter grocery, restaurants, and easy access to Rt 28 and I270, this lot offers unparalleled connectivity and visibility. 
Seize this opportunity today and unlock the immense potential of this prime property!
#MDMC2224224

GAITHERSBURG

14321 DARNESTOWN ROAD

None Beds

None Baths

19,000 Sq.Ft.

$1,850,000

MLS#: MDMC2224224
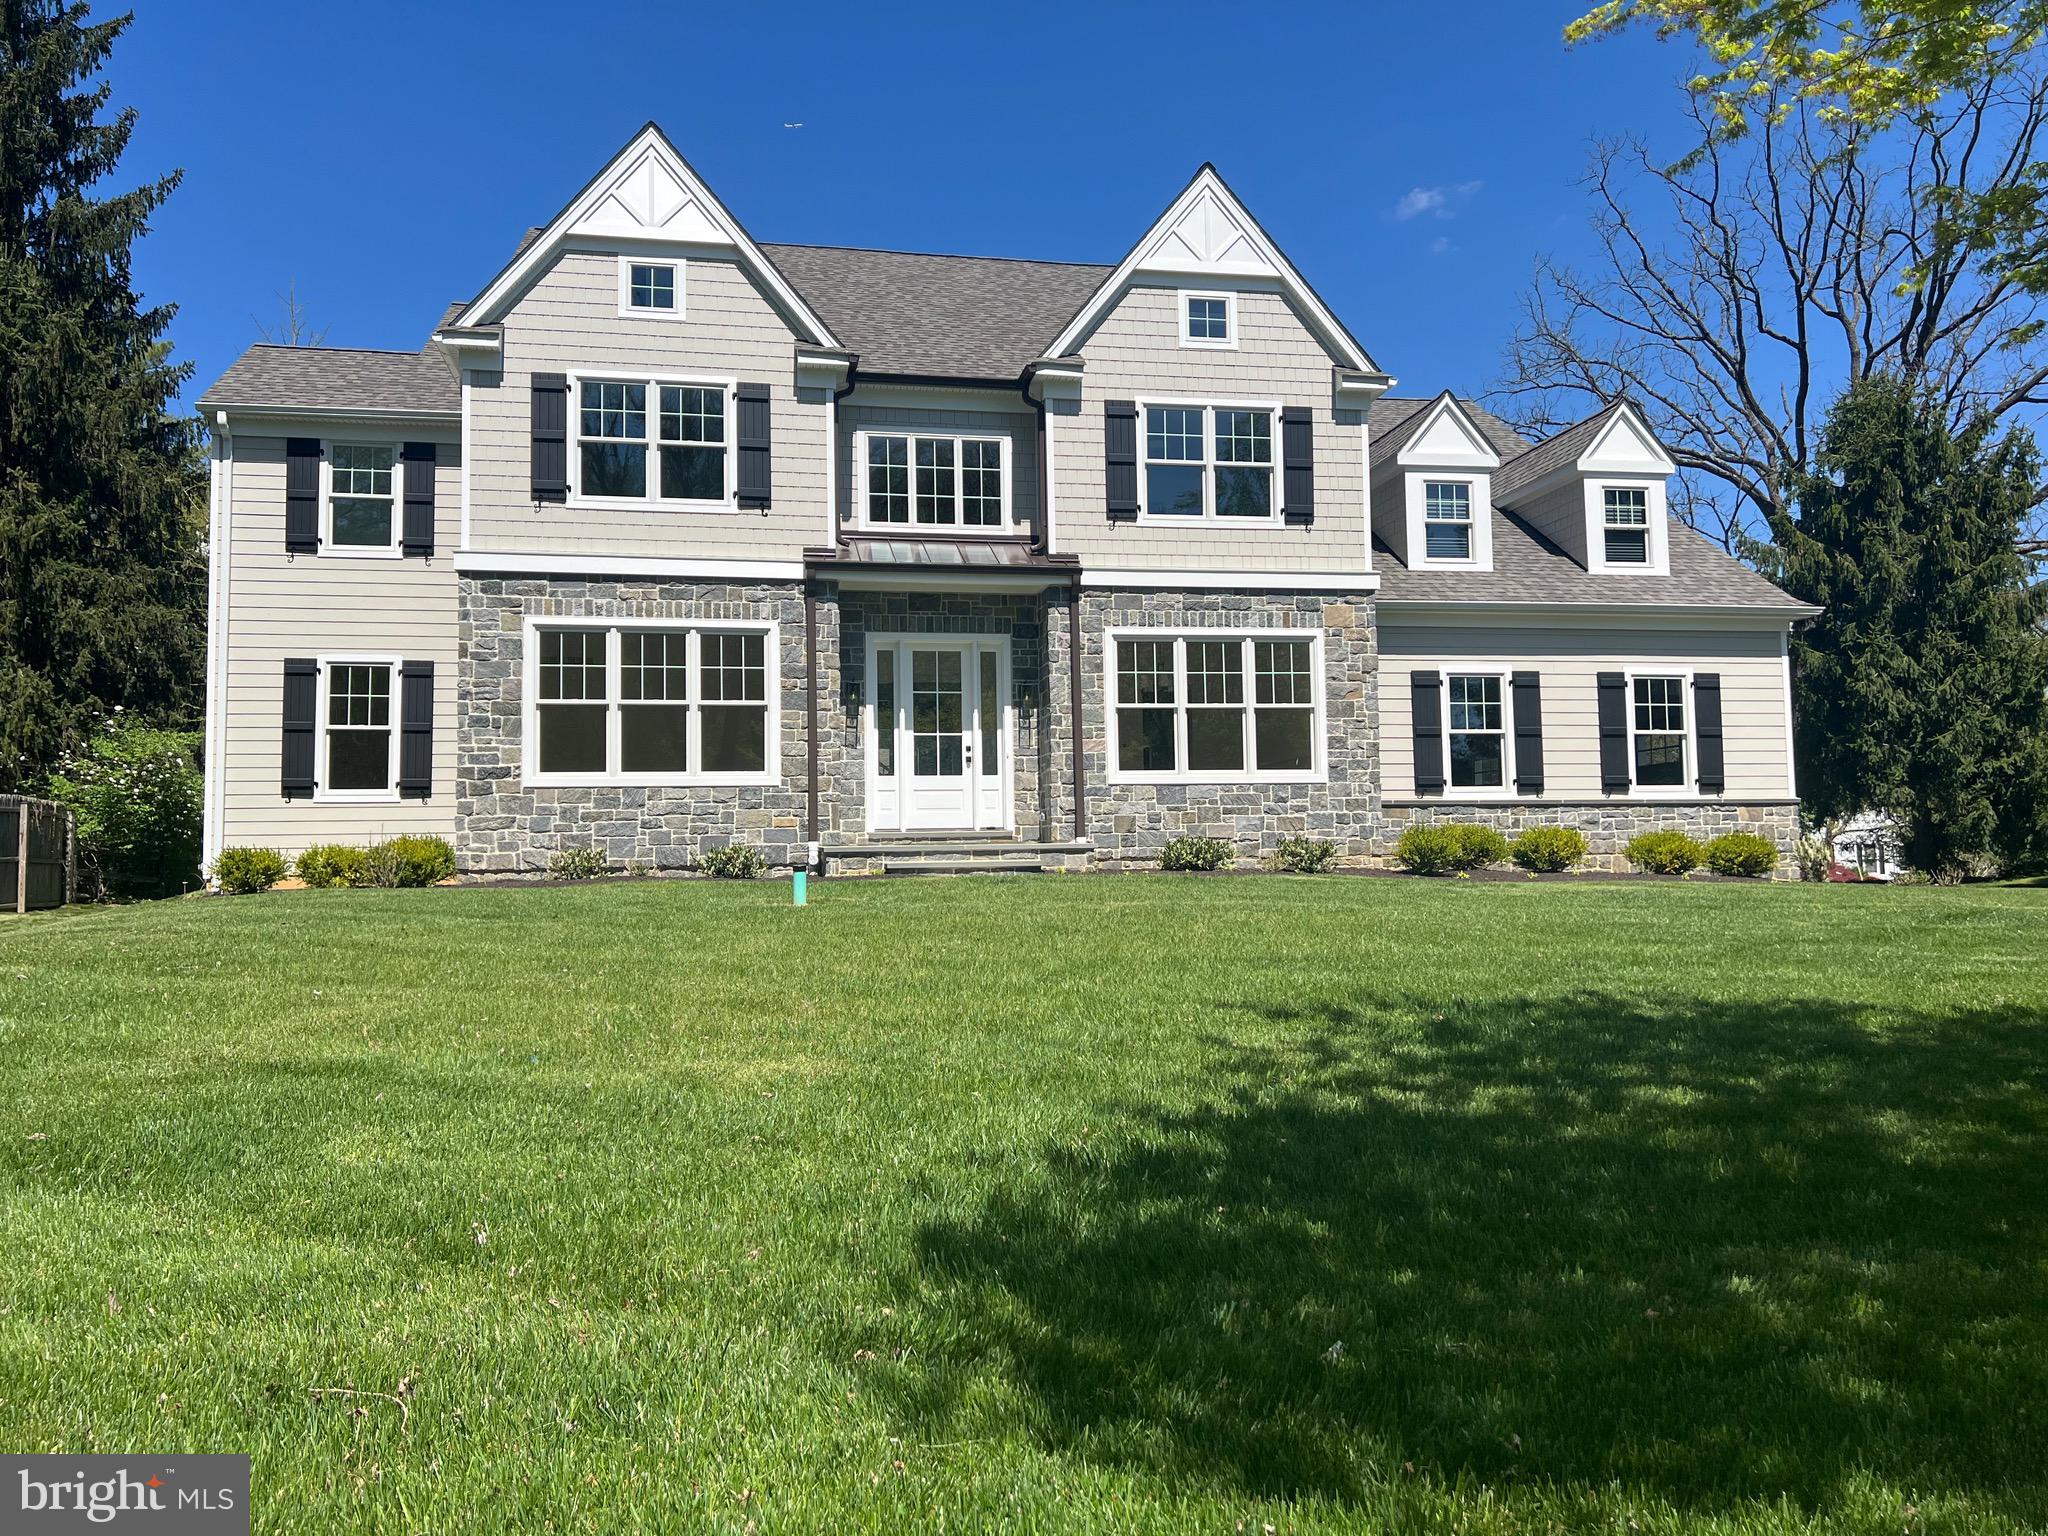
Ready for immediate delivery from  Rayer-Sexton Homes.  Sitting on a .60 acre lot in desirable Berwyn with Tredyfrin/Eastown Schools. You’ll be immediately impressed with the quality of this home. The meticulously designed first floor layout has 10 ft ceilings throughout, custom moldings, 2 zone heating, site-finished white oak floors, a spacious family room with gas fireplace, a breakfast room with  walls of windows and sliders  to the deck. An impressive gourmet kitchen caters to the family cook with Thermador and Sharp appliances, cabinetry from Century Kitchens, an oversized island with both storage and seating, a mudroom with cubbies, walk in closet, a powder room and entrance to a 3-car garage. The formal living room can easily be used as a den, library, or office. The formal dining room offers a Butler’s Pantry leading back to the kitchen. The 2nd floor boasts 5 generously sized bedrooms and 4 baths. The master bath features an oversized stall shower, soaking tub, double sink, tray ceiling and two large walk-in closets. Two bedrooms have en suite baths, and 2 bedrooms share a Jack and Jill bathroom. Conveniently located to all major highways along with an abundance of local restaurants & shopping.
Rear yard will be sodded when weather permits. Current assessment and taxes are based on land only, taxes will increase once property is assessed with improvements
#PACT2065620

BERWYN

249 DOGWOOD LANE

5 Beds

4 Baths

4,342 Sq.Ft.

$1,850,000

MLS#: PACT2065620

1 ... 656 657 658 659 660 ... 666
* Listings identified with the FMLS IDX logo come from FMLS and are held by brokerage firms other than the owner of this website. The listing brokerage is identified in any listing details. Information is deemed reliable but is not guaranteed. If you believe any FMLS listing contains material that infringes your copyrighted work please review our DMCA policy and learn how to submit a takedown request. © 2024. First Multiple Listing Service, Inc.

Send a message

Message successfully sent.

Your message

What is 3 + 4 ?

Reason for contacting?

I agree to receive email communication and understand I can unsubscribe at any time.

I agree to be contacted by Charis Realty Group - Christine Issler, Broker via call, email, and text for real estate services. To opt out, you can reply 'stop' at any time or reply 'help' for assistance. You can also click the unsubscribe link in the emails. Message and data rates may apply. Message frequency may vary. Privacy Policy

Sign Out

Virtual Assistant

Would you like to take the next step with this property? We can help you schedule a showing or virtual tour, or send you more details.

Yes, I would like more information.

Thank You for Your Reply, One of Our Agents will contact you as soon as possible

No, maybe later.

Thank you, you can always contact me via email, phone number or through the contact form.

Realhub AI

Lucy - Your AI-Powered Realtor

Update Your Temporary Password

Personalize your search

Enter your email and we'll notify you immediately when new listings match what you're looking for.

or enter email address

Already have an account ? Login here

Continue your home search

I agree to receive communications and understand I can unsubscribe at any time.

I agree to be contacted by Charis Realty Group - Christine Issler, Broker via call, email, and text for real estate services. To opt out, you can reply 'stop' at any time or reply 'help' for assistance. You can also click the unsubscribe link in the emails. Message and data rates may apply. Message frequency may vary. Privacy Policy

Already have an account ? Login here

We use cookies

We use cookies primarily for analytics to enhance your experience. By accepting, you agree to our use of these cookies. You can manage your preferences or learn more about our cookies policy.