Properties

Browse or get in touch to schedule a walkthrough.

  • Nearby me
Price range

Popular Features

Community Features

Association

Property Features

Waterfront

View

Exterior Features

Interior Features

Style

10000 properties match your criteria

Updated 1 minute ago

E-Alert name
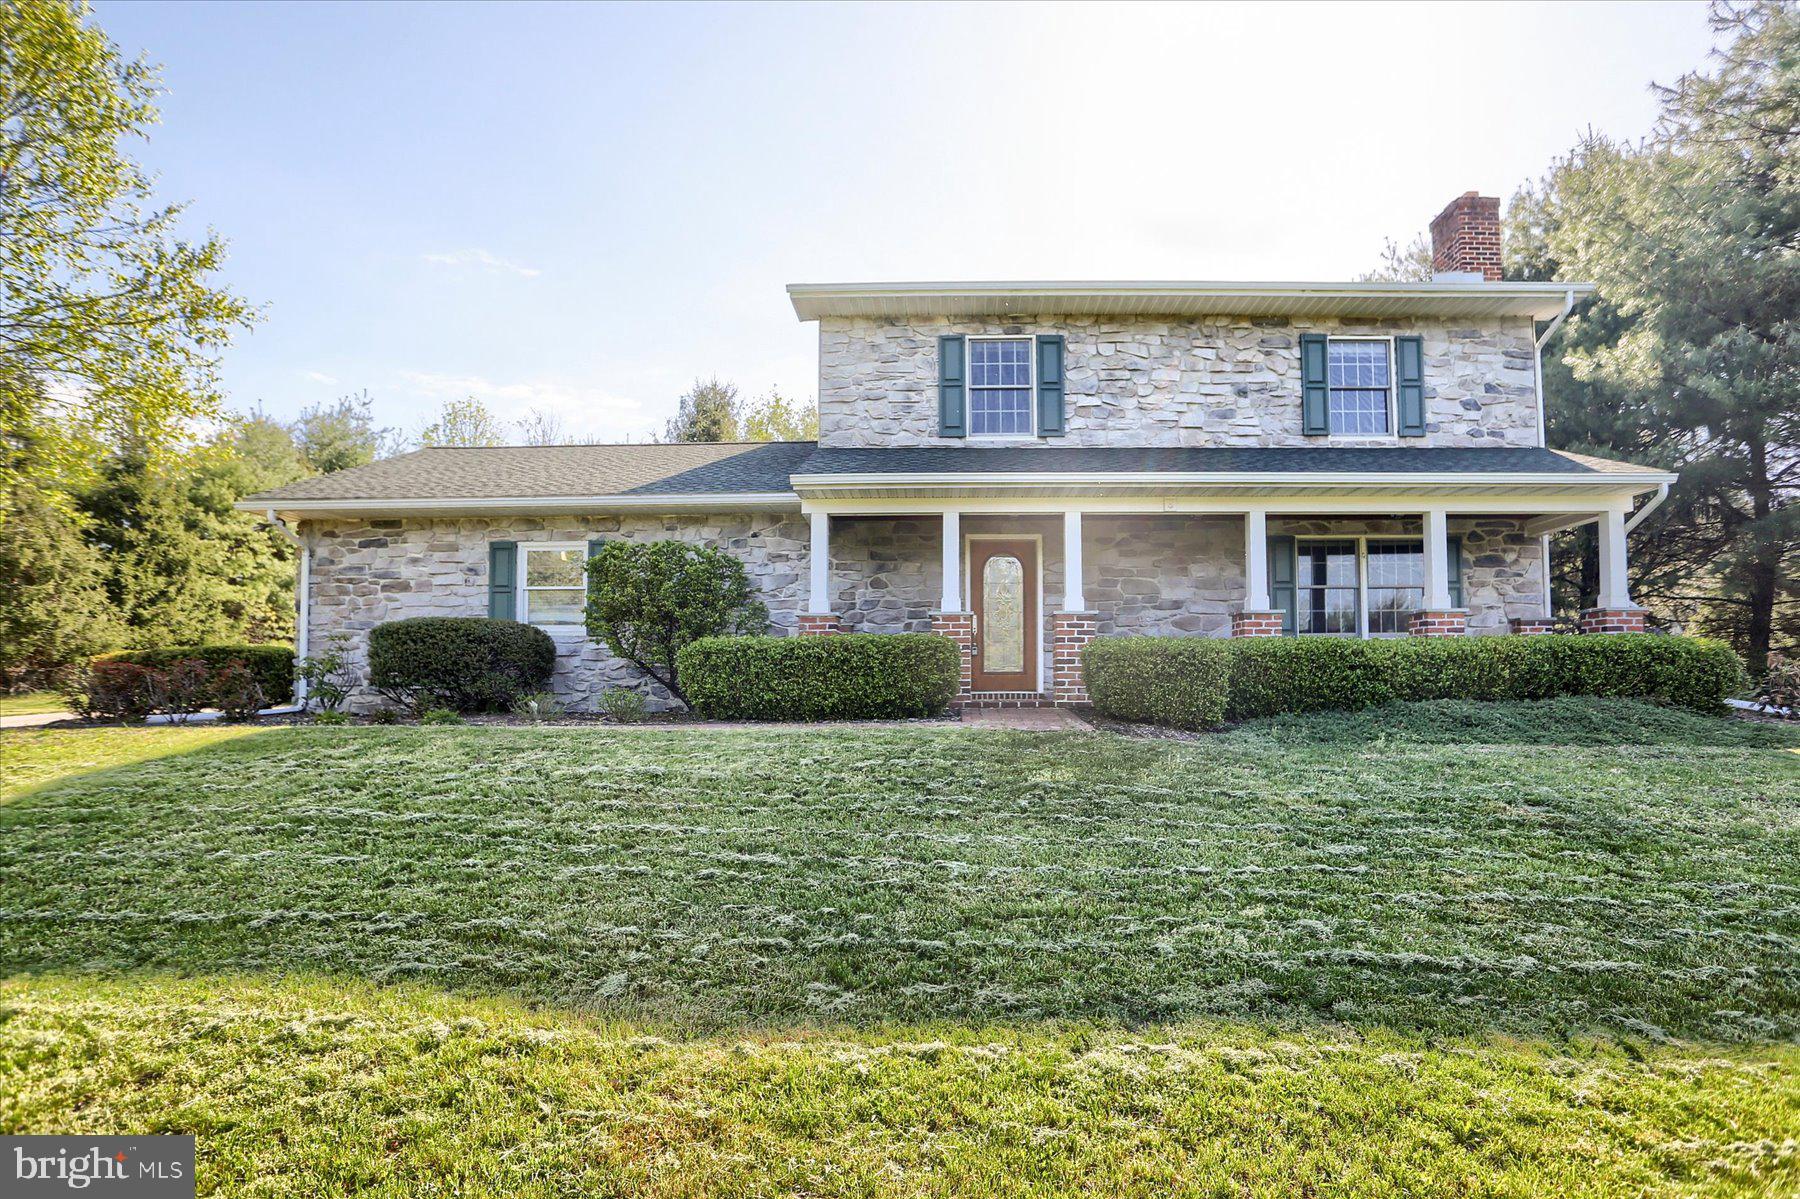
A hidden gem in Lower Dauphin School District! This traditional 2 story, 3 bedroom,  3 1/2 bath home is tucked away in a very private community in South Hanover Twp. on 1.2 acres. At the end of a cul-de-sac, you will find a well built house that offers hardwood floors throughout, upgraded kitchen, finished lower level, beautiful built-ins, custom stone work and much more! You will enjoy the tranquility of the backyard where you can experience nature at it's finest including extensive hardscaping and a waterfall pond. This home won't last so be the first to schedule your showing today!
#PADA2042730

HUMMELSTOWN

6 DUNOVER COURT

3 Beds

3 Baths

2,776 Sq.Ft.

$525,000

MLS#: PADA2042730
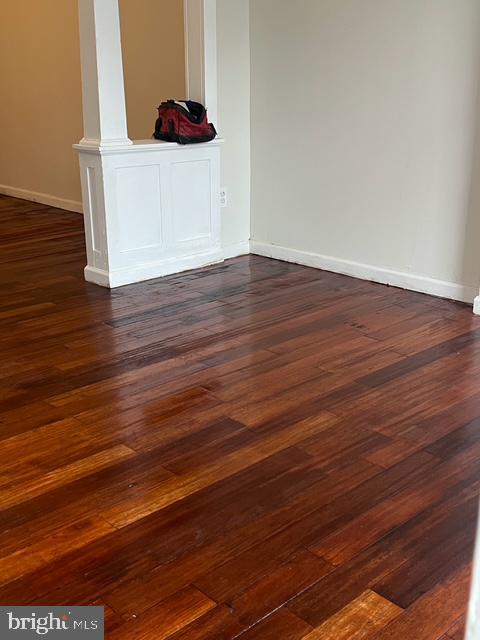
Great 2-bedroom property that has had some recent upgrades include paint, bathroom fixtures & refinished h/w floors. The main floor of this property features a living room, dining room and a kitchen.  The upper floor offers 2 nice sized bedrooms with full hall bath.  The lower level is a full unfinished basement.  Make your appointment today.
#PAPH2474426

PHILADELPHIA

2019 DENNIE STREET

2 Beds

1 Baths

855 Sq.Ft.

$105,000

MLS#: PAPH2474426
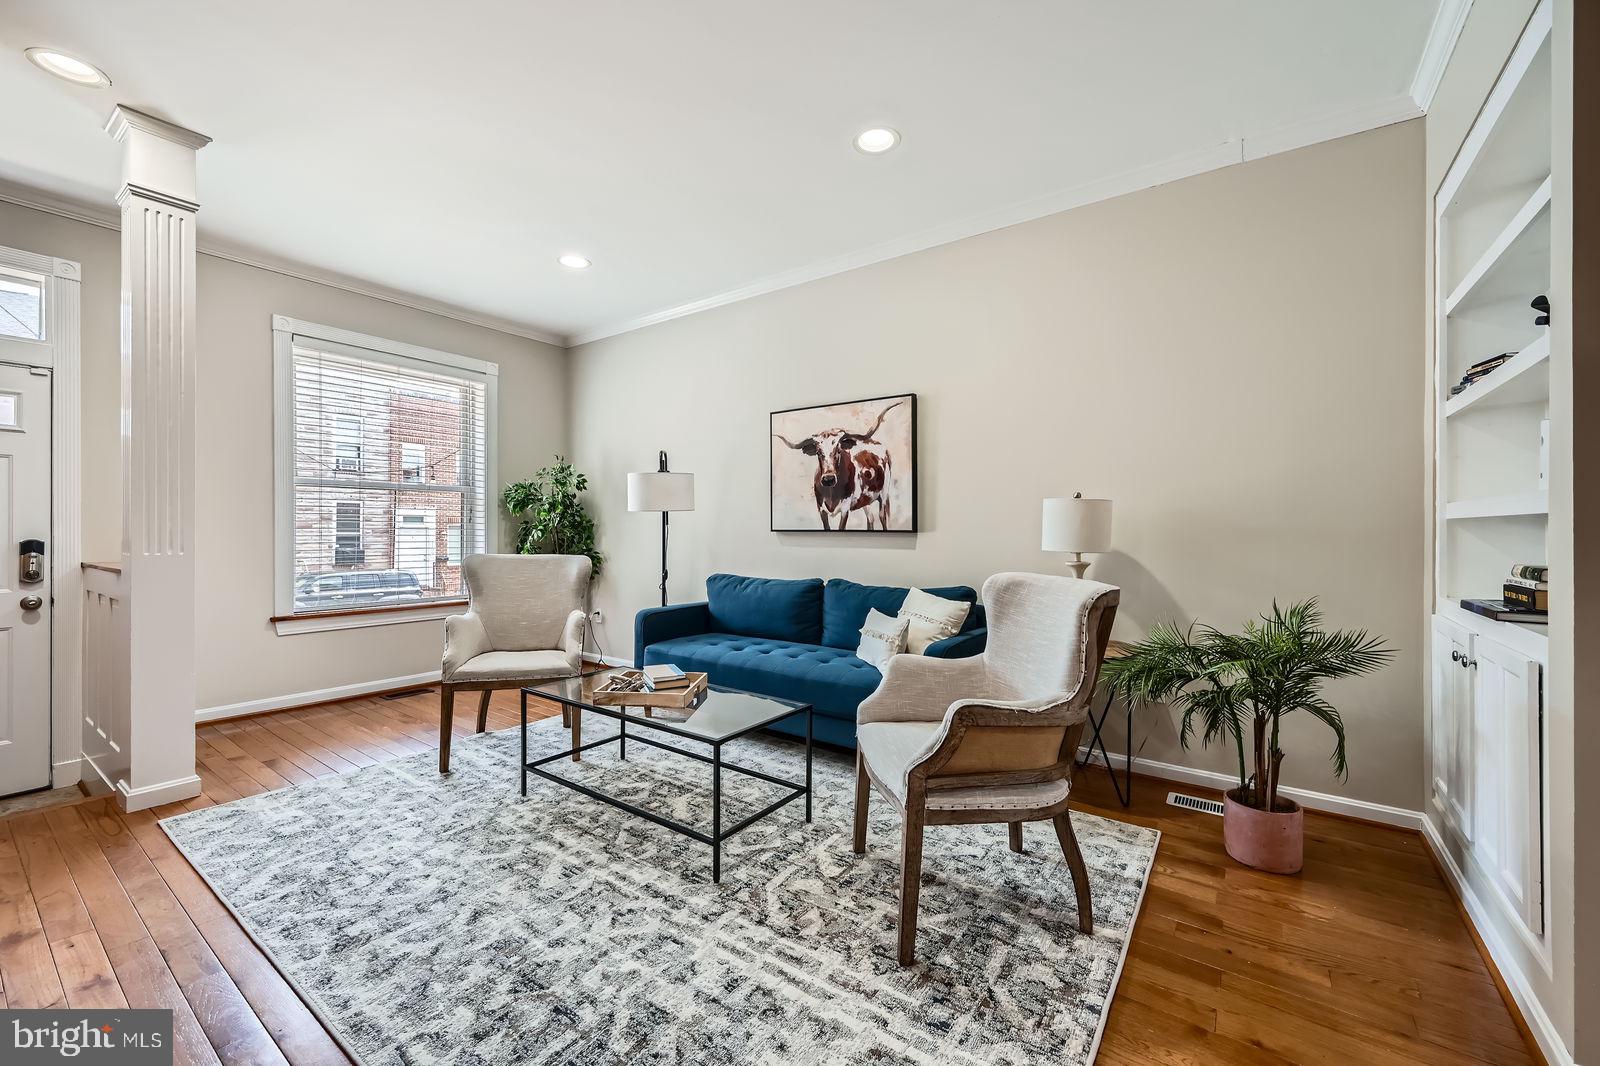
Where do we start?! Let's start with 2 car parking!!! Under the watchful eye of Mr. Boh, you know, of National Bohemian fame (Natty Boh)... this Baltimore Townhome is definitely one that you'll want to get YOUR EYES ON! In the heart of Canton, this one will leave nothing to be desired. Beyond the all brick facade, this Baltimore rowhome offers the perfect blend of what Charm City has to offer: you'll get the old world charm of exposed brick and original hardwood flooring throughout, as well as modern amenities that give you everything from custom cabinets and built-ins, to one of the best built roof decks you'll see, all the way down to the custom wall plates. Literally no stone has been left unturned. It's not everyday a Townhome in Baltimore touts a 12 x 17 foot Living Room. The first floor also offers a convenient Half Bath, an awesome Gourmet Kitchen with soft-close custom cabinetry, granite countertops, stainless steel appliances, tile backsplash and more. The first floor also provides access to the finished lower level, which we'll get to in a minute, an awesome roof deck and a 33 foot parking pad! Yes! Two car parking!!! The Bedroom level, flooded with natural light from the skylight, boasts two fantastic bedrooms, both with over-sized closets, a custom Full Bath with dual vanities, separate Whirlpool jacuzzi tub and stand-up shower, a linen closet, and so much more! Let's not forget the lower level! This walk-out Basement level, complete with seven foot ceilings, offers another 14 by 12 foot room that's perfect for another bedroom/office/playroom(it would be a large playroom)... a place to get your sweat on (home gym or maybe some yoga)... so many options here! Not to mention another Full Bath on this level, side by side laundry, and that previously-mentioned walk-out to the large 2 car parking pad! The only thing that beats this place is the view from the roof deck... or maybe the location - steps to shopping, parks, cafes, the waterfront, nightlife, lunch-life, dog parks... the list goes on. SEE IT TODAY!
#MDBA2163790

BALTIMORE

1102 S BAYLIS STREET

3 Beds

2 Baths

1,664 Sq.Ft.

$420,000

MLS#: MDBA2163790
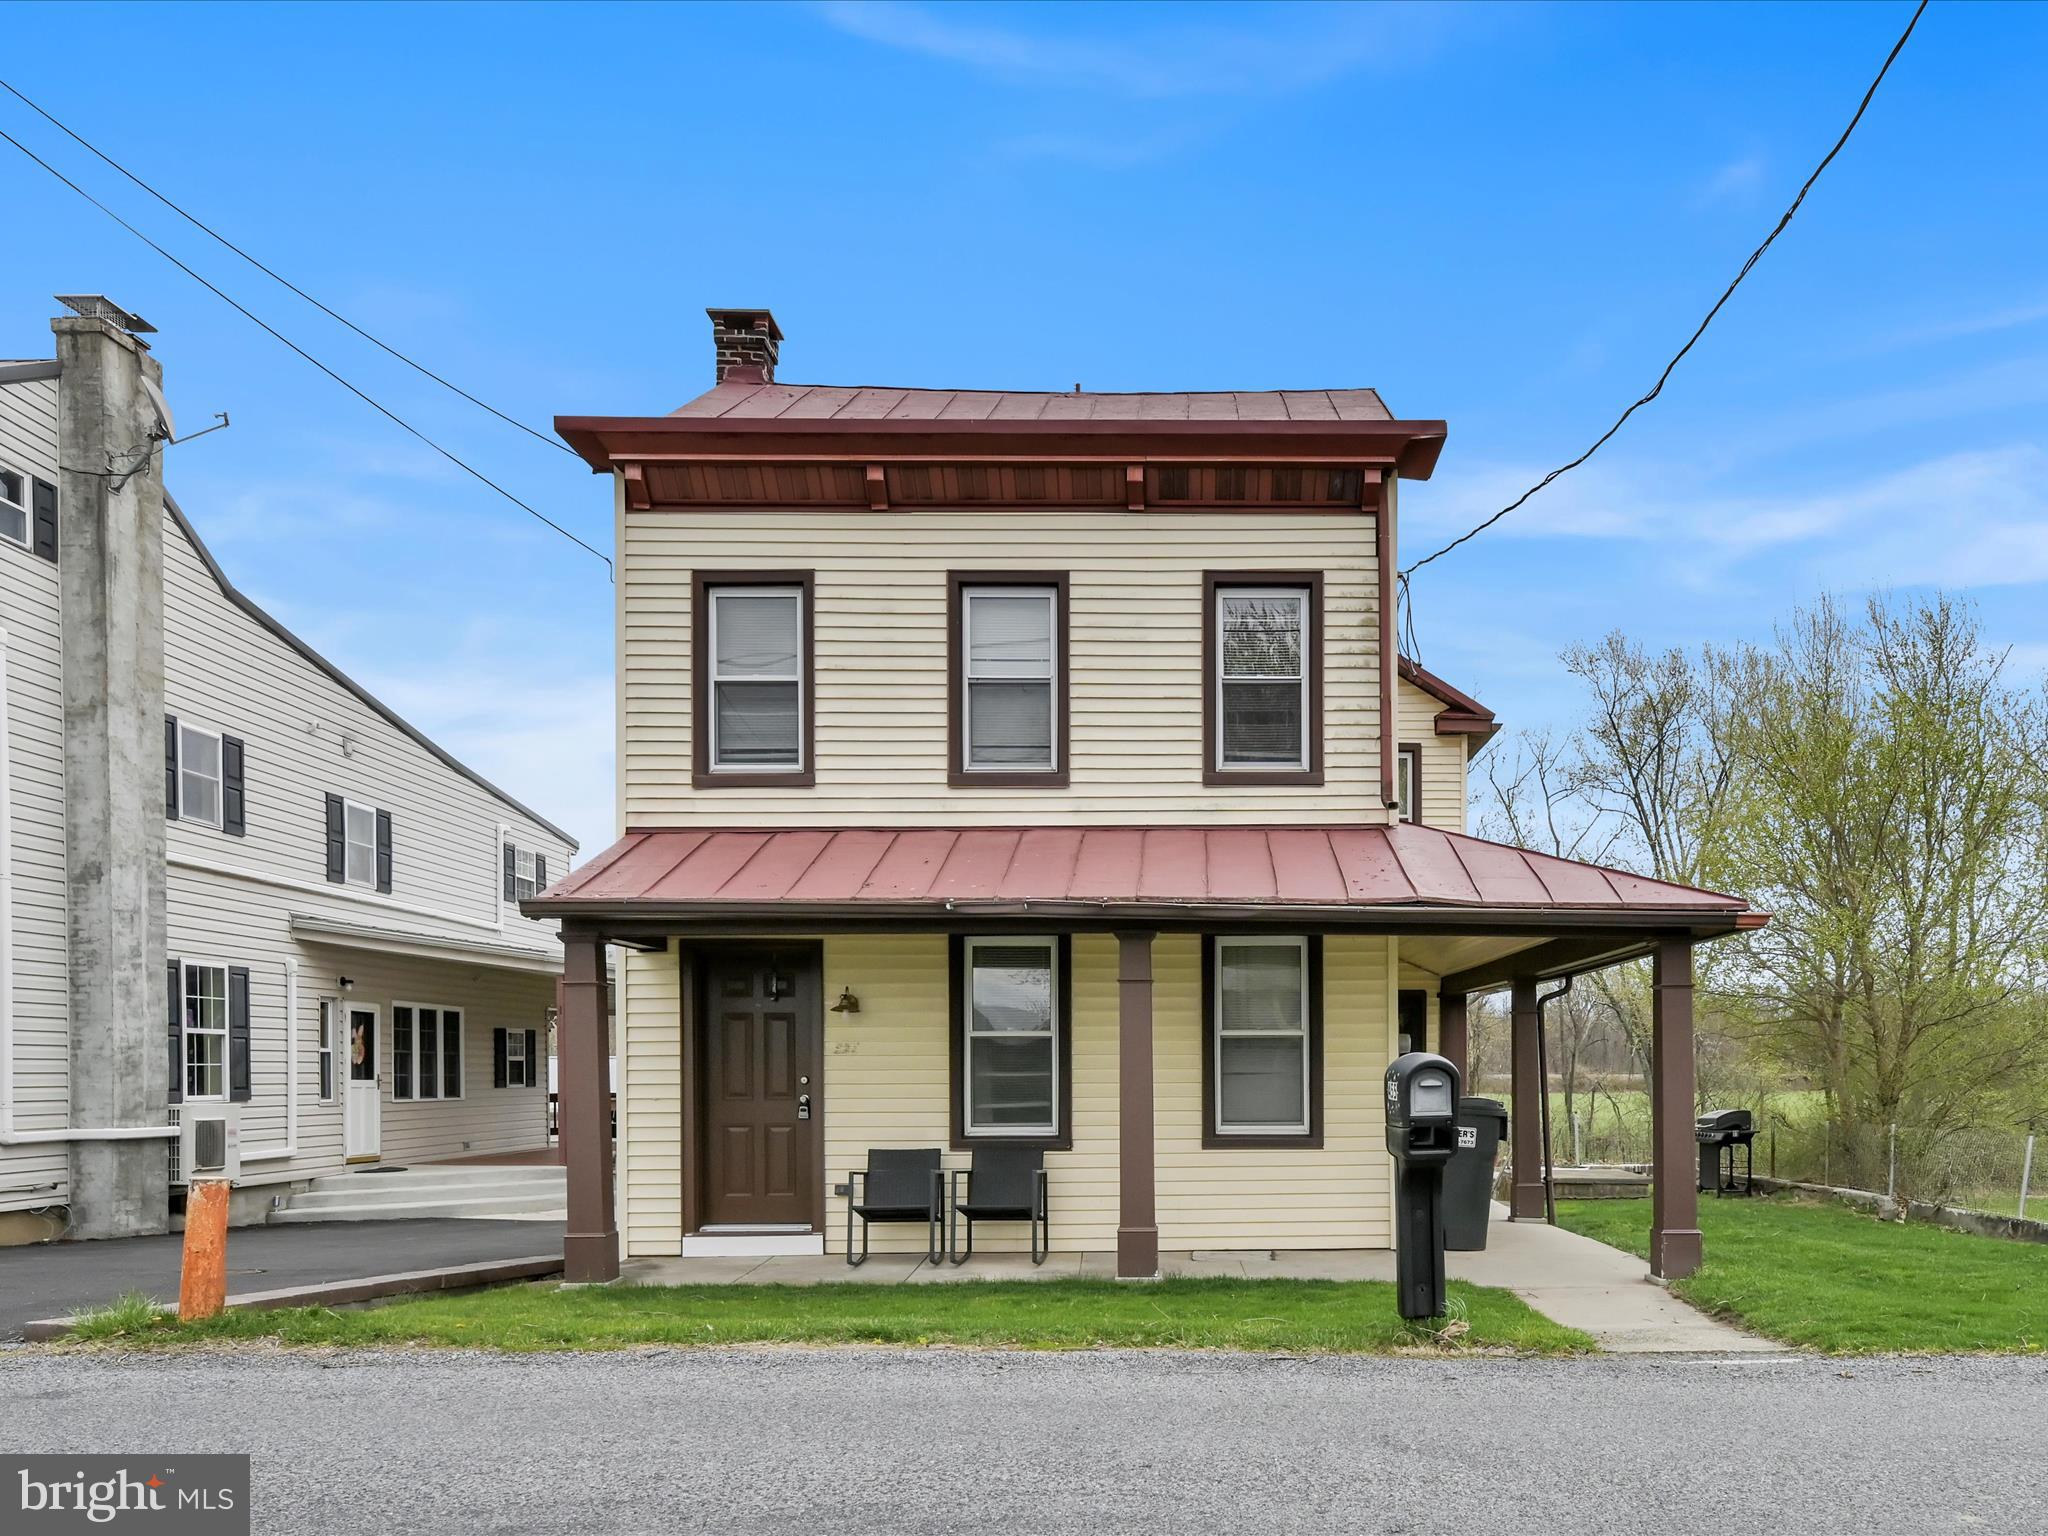
​Nestled in the tranquil countryside of Tilden Township, 455 Berne Road in Hamburg, PA, is a charming 3-bedroom, 2-bathroom farmhouse-style home offering 1,680 square feet of living space. Built in 1900, this residence has modern updates, with its spacious first floor, eat-in kitchen, and wraparound porch perfect for enjoying serene views of the adjacent stream and open fields. The property includes a two-car detached garage located across the street, providing ample storage and parking. Interior features such as wood and vinyl flooring, ceiling fans, and replacement windows enhance comfort and functionality. Set on a 0.21-acre lot with well and septic systems, this home offers a peaceful rural lifestyle while remaining within the Hamburg Area School District. Whether you're seeking a quiet retreat or a character-filled residence, this property presents a unique opportunity to embrace country living. Schedule your private showing today.
#PABK2056112

HAMBURG

455 BERNE ROAD

3 Beds

2 Baths

1,680 Sq.Ft.

$269,900

MLS#: PABK2056112
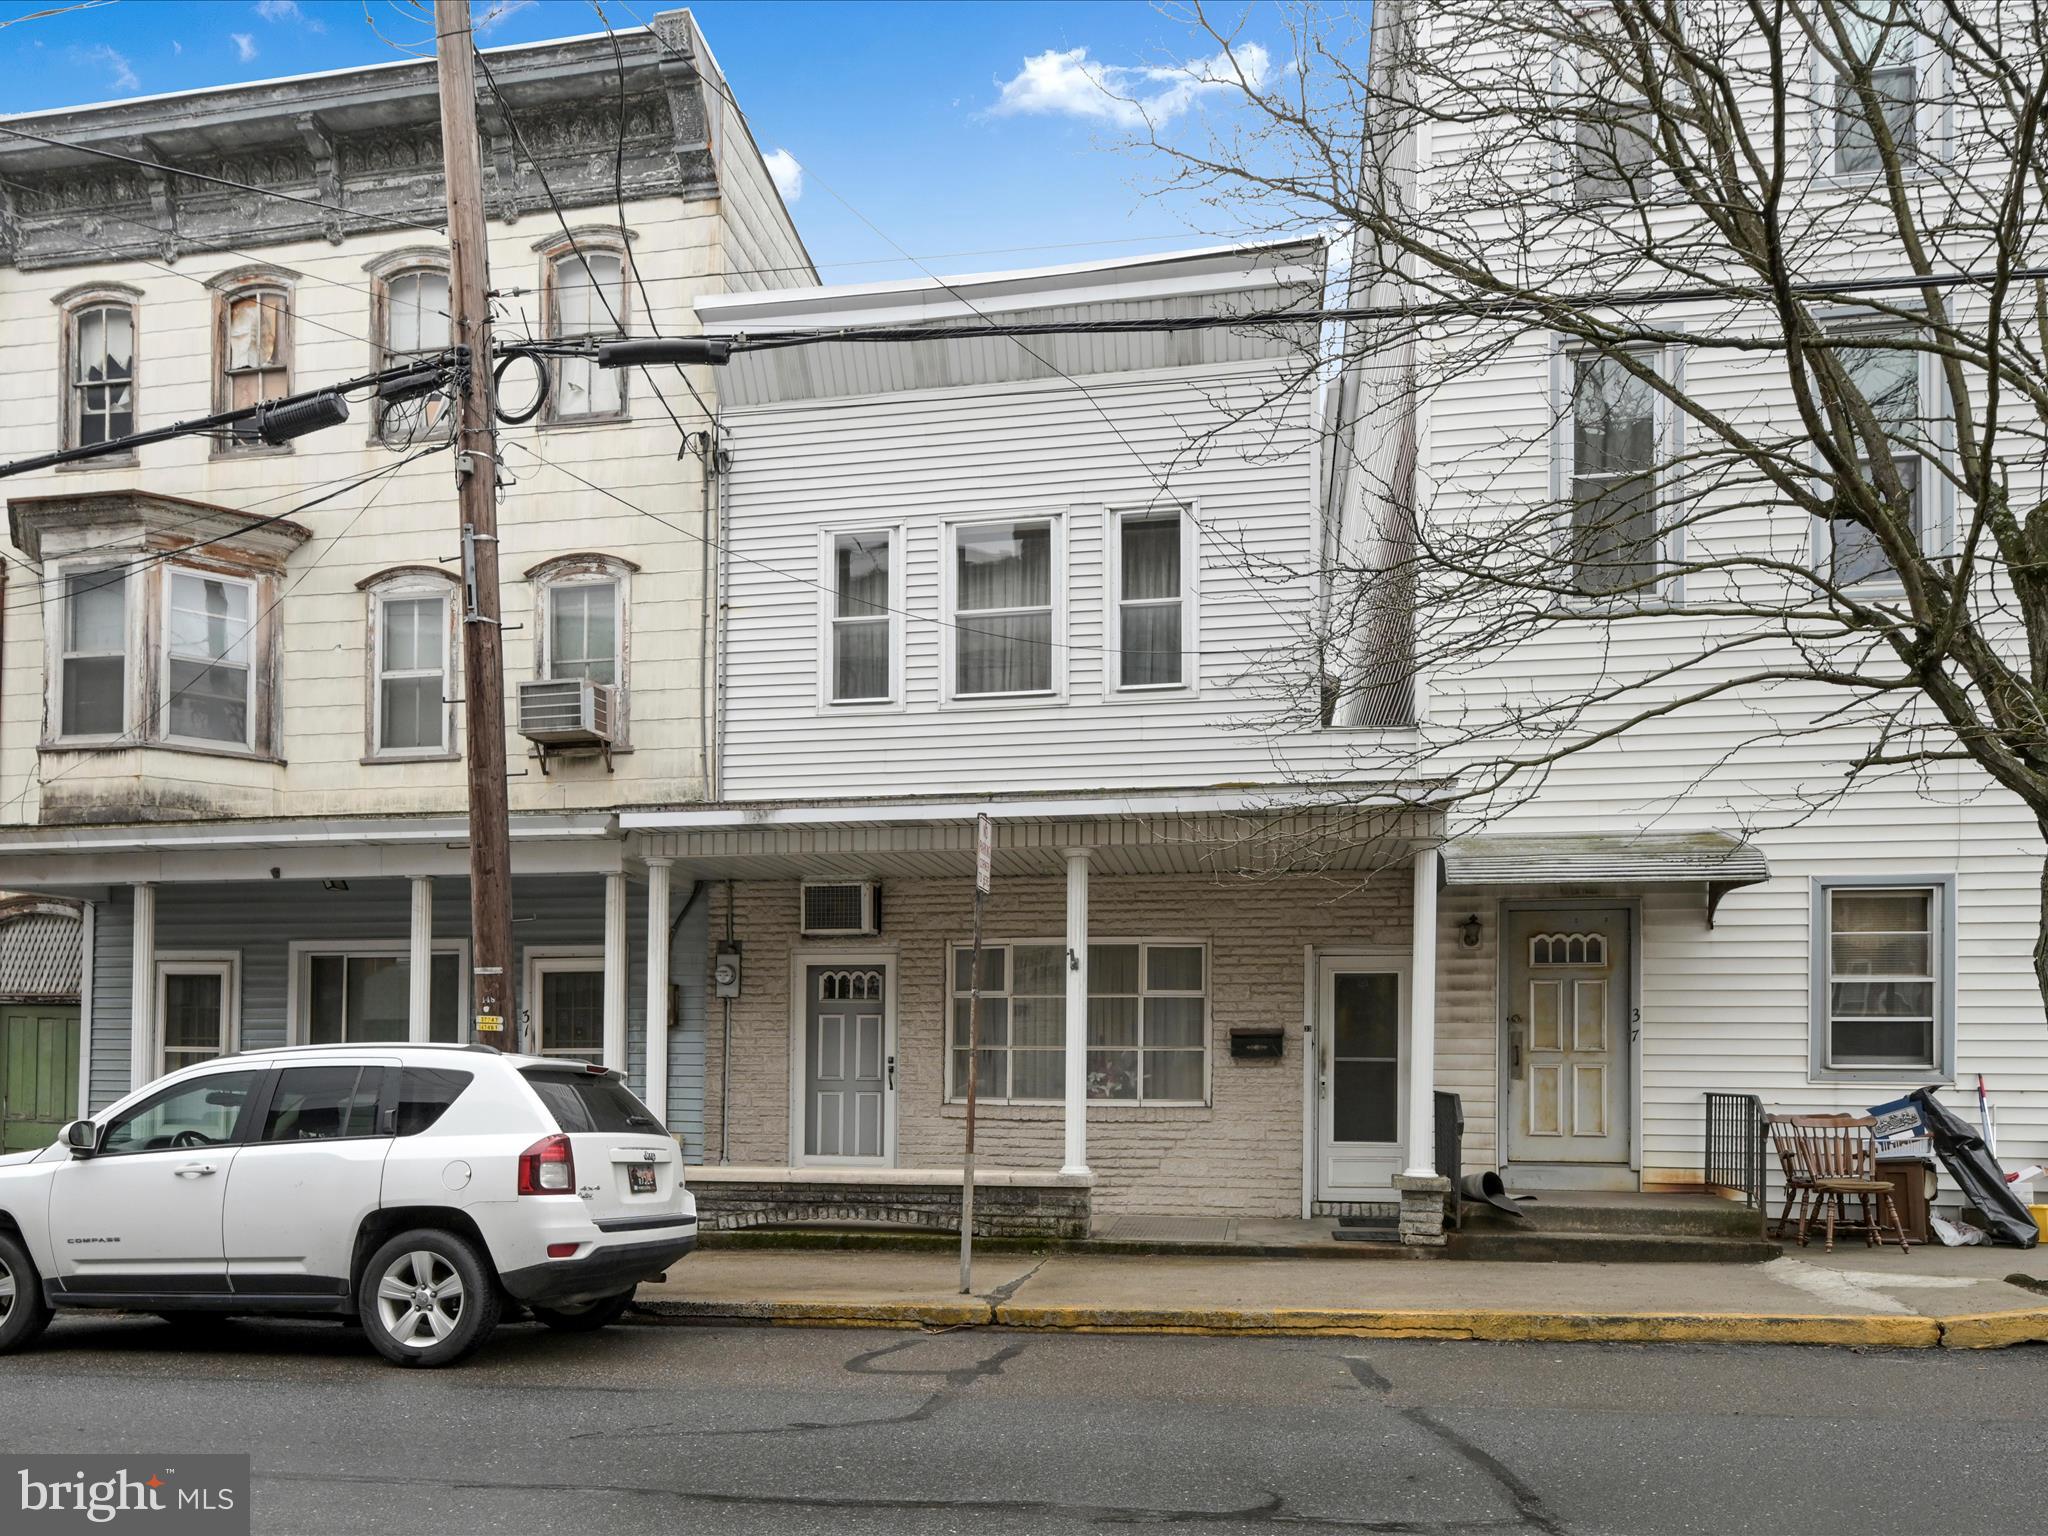
This interior row home offers flexible living with 3 bedrooms, 2 full baths, and a large upper-level bonus room that was previously used as a family room—easily convertible to a 4th bedroom, office, or playroom. While the interior may be dated, it’s fully functional and ready for your personal touch.
Enjoy a fenced-in backyard, perfect for pets or gatherings, plus a small garage and dedicated workshop/storage space—great for hobbyists or those in need of extra room. This home offers a solid layout with plenty of potential at a great value.
Whether you’re looking to invest, update, or settle into a space with room to grow, this home is full of opportunity!
#PASK2020760

TREMONT

33 W MAIN STREET

3 Beds

2 Baths

2,570 Sq.Ft.

$99,900

MLS#: PASK2020760
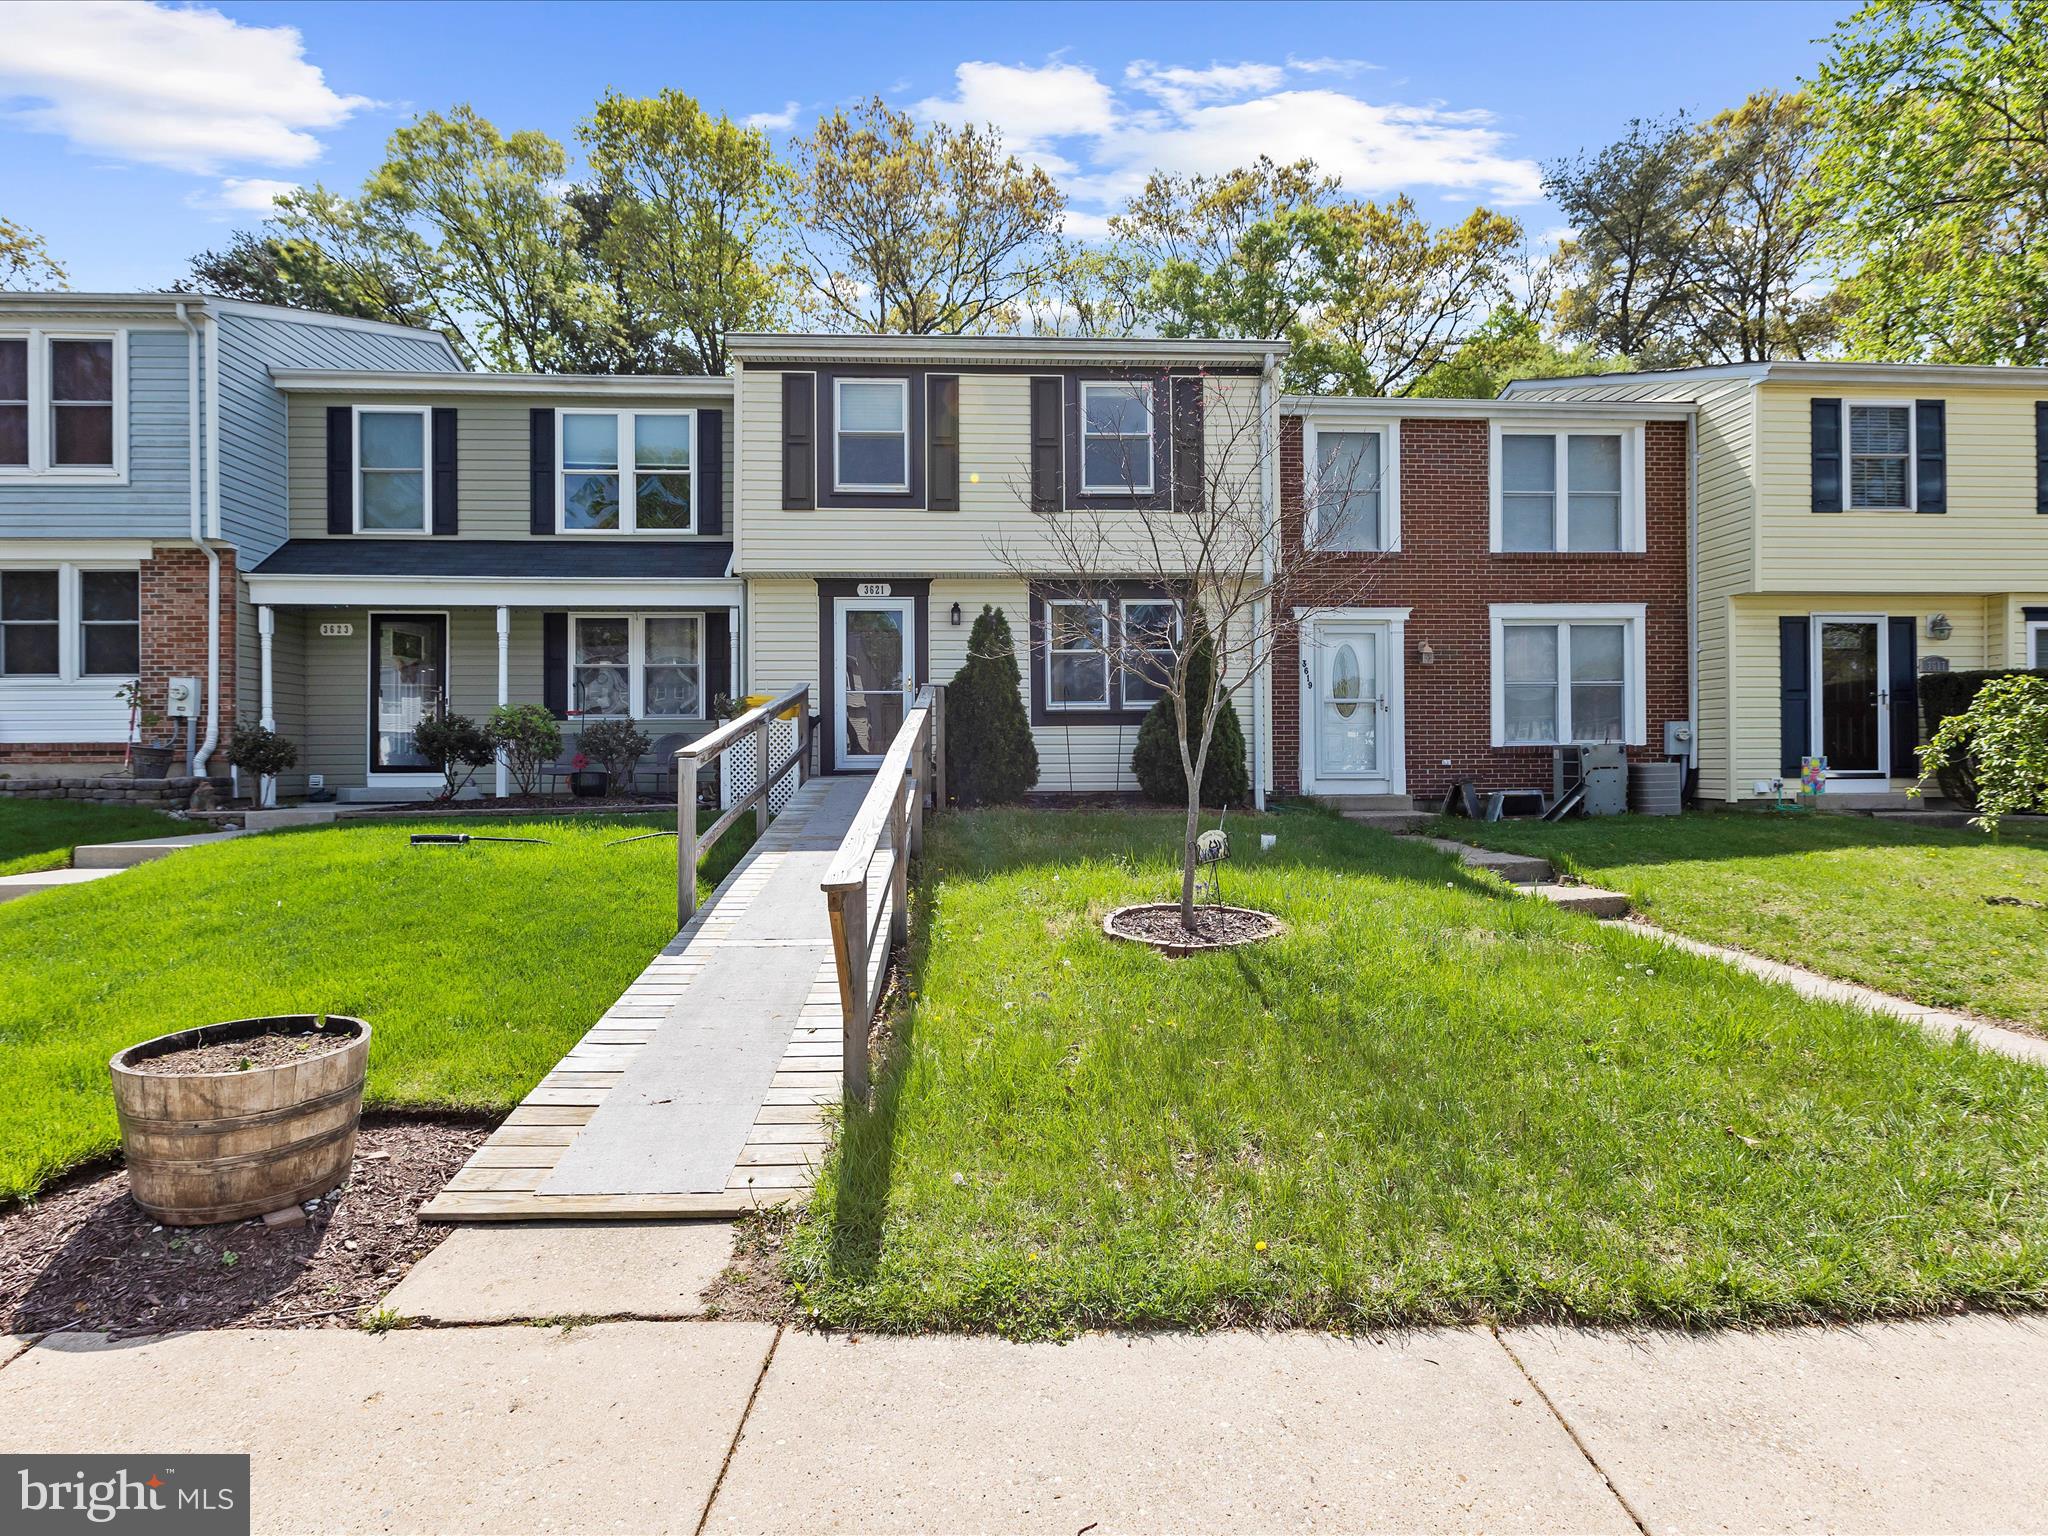
Just listed in Chesterfield! Three level townhome, with three bedrooms and a potential fourth bedroom opportunity on lower level. One full bathroom and two half bathrooms- so there's a bathroom on every level. Fully fenced rear yard. This is a great opportunity for the right buyer- located in an amenity rich neighborhood, with multiple playgrounds, sidewalks, and a pool. Conveniently located near shopping, dining, and all major routes!
#MDAA2112996

PASADENA

3621 CHADWICK COURT

3 Beds

1 Baths

1,540 Sq.Ft.

$314,900

MLS#: MDAA2112996
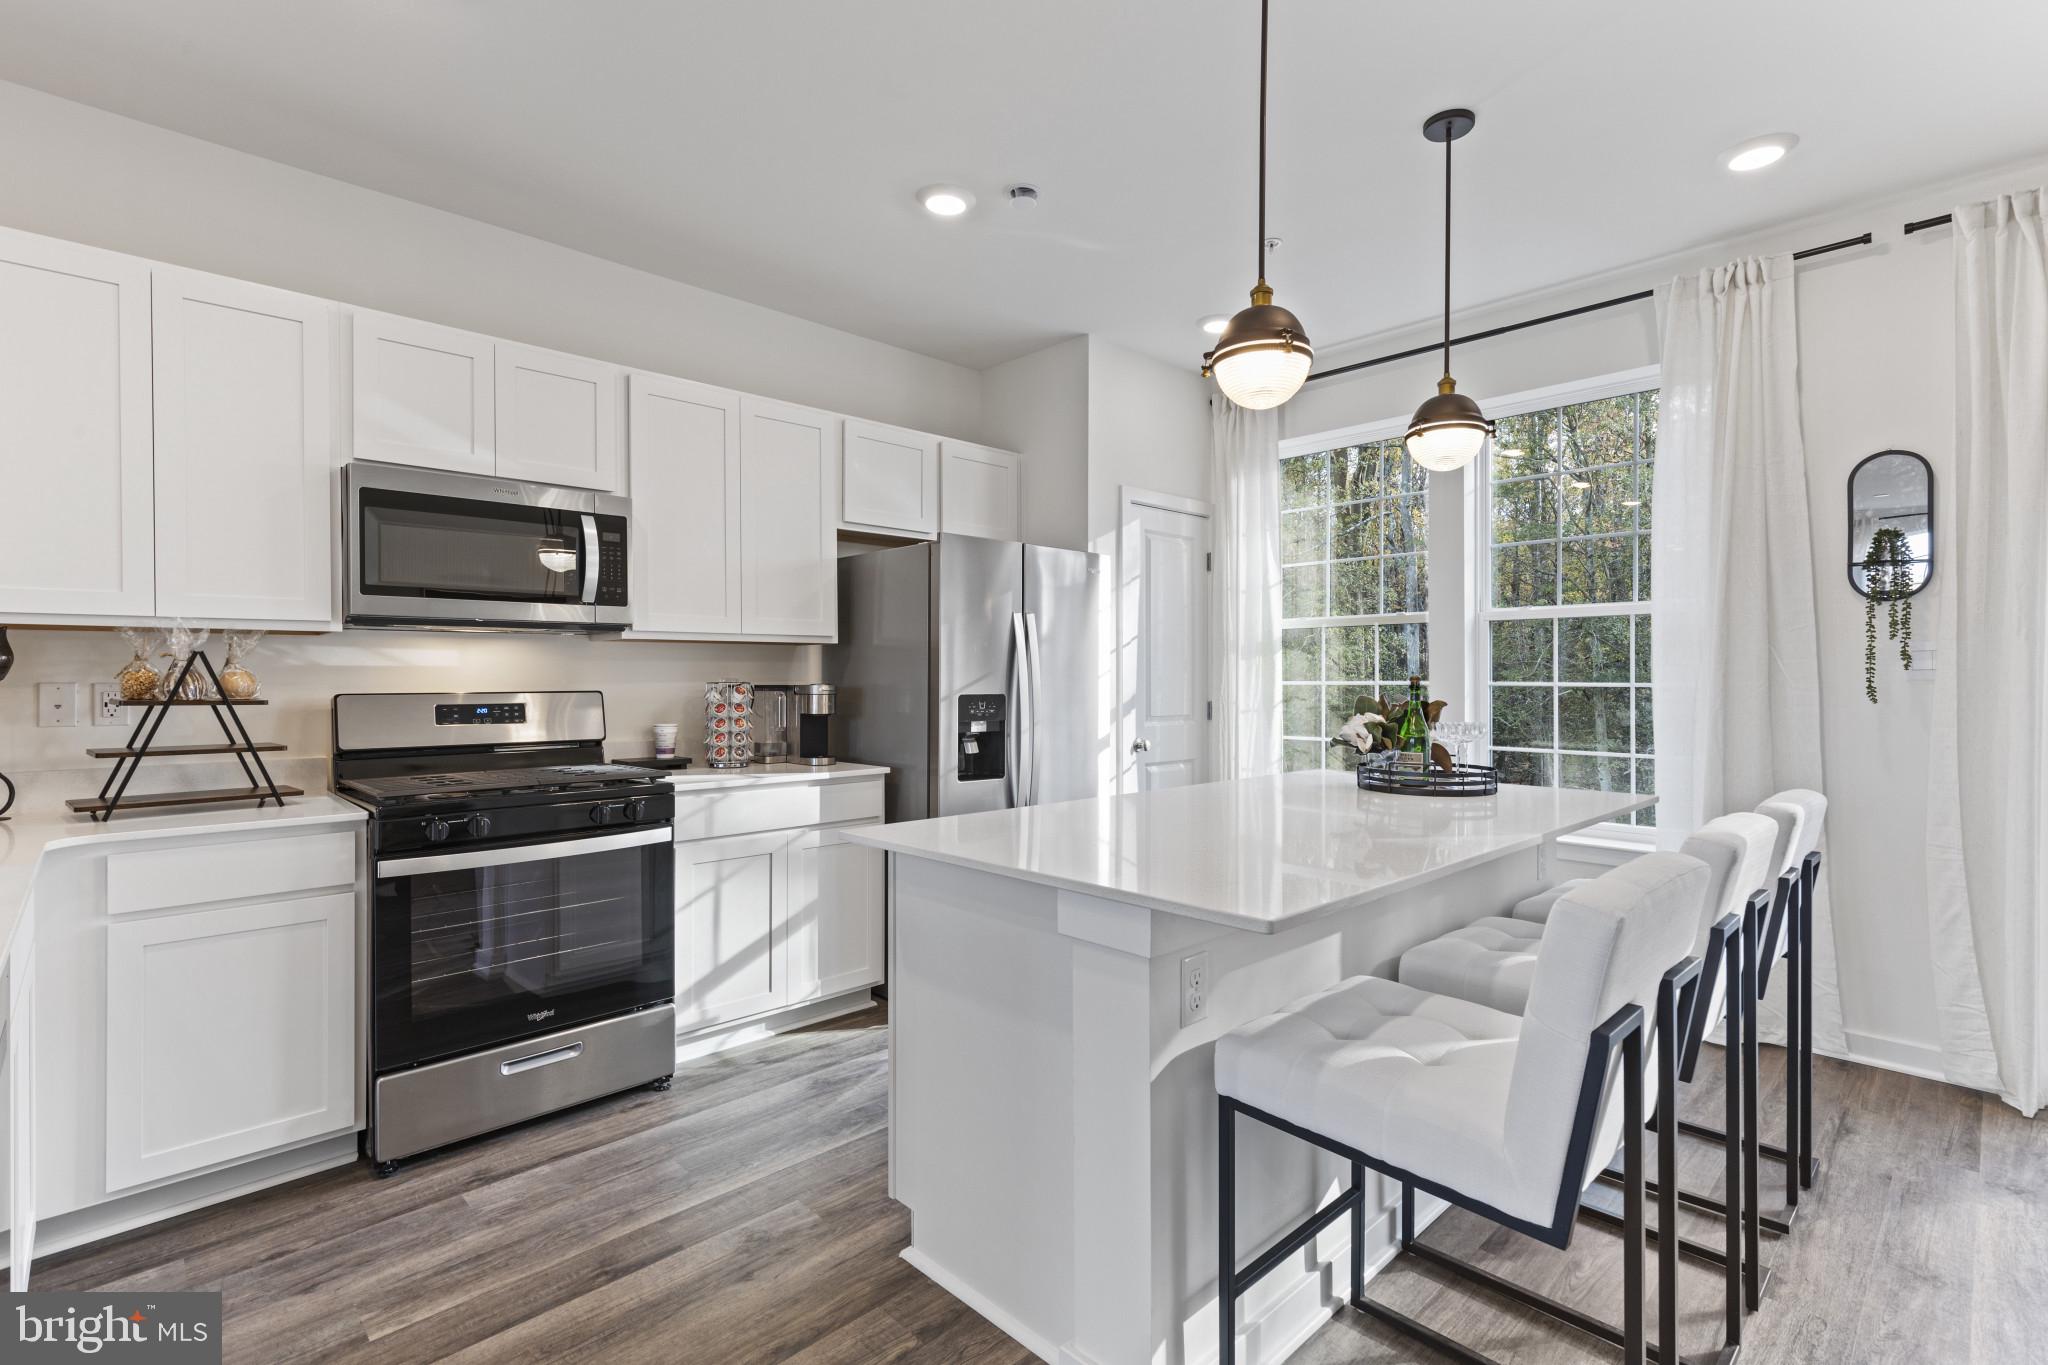
New Home in the PERFECT LOCATION! Backing to trees, this townhome (Available May 2025) features 3 bedrooms, 3.5 baths, a lower level den (that can double as a 4th bedroom) and INCLUDES a 12' x 10' DECK off of the kitchen. Thoughtful design is uniquely embodied in this townhome plan, which features 1,969 sq ft of living space. This home offers a spacious rear main level eat-in kitchen with upgraded white cabinets, quartz countertops and stainless-steel Whirlpool appliances. Recessed lighting and blinds are provided throughout the home as well.  Hard surface flooring throughout the entire home offer modern luxury and contemporary appeal. The third level features a luxurious primary suite with a large walk-in closet and a spacious double vanity primary bathroom.  Two secondary bedrooms, upper level laundry, and hall bathroom which also includes upgraded white cabinets and a quartz countertop. There is plenty of space for entertaining family and friends in your finished lower level den leading to your private backyard. Simplify your life with D.R. Horton's smart home technology which includes a keyless entry, Skybell (video doorbell), programmable thermostat to adjust your temperature from your smartphone and much more! Commuting and traveling are made easy with quick access to Routes 301, 5, I-495 and the Washington DC area.  Conveniently located across the street from tons of shopping and entertainment options. Incredible rates and closing incentive options available with the use of DHI Mortgage.
#MDPG2138886

BRANDYWINE

7429 FERN GULLY WAY

4 Beds

3 Baths

1,969 Sq.Ft.

$484,490

MLS#: MDPG2138886
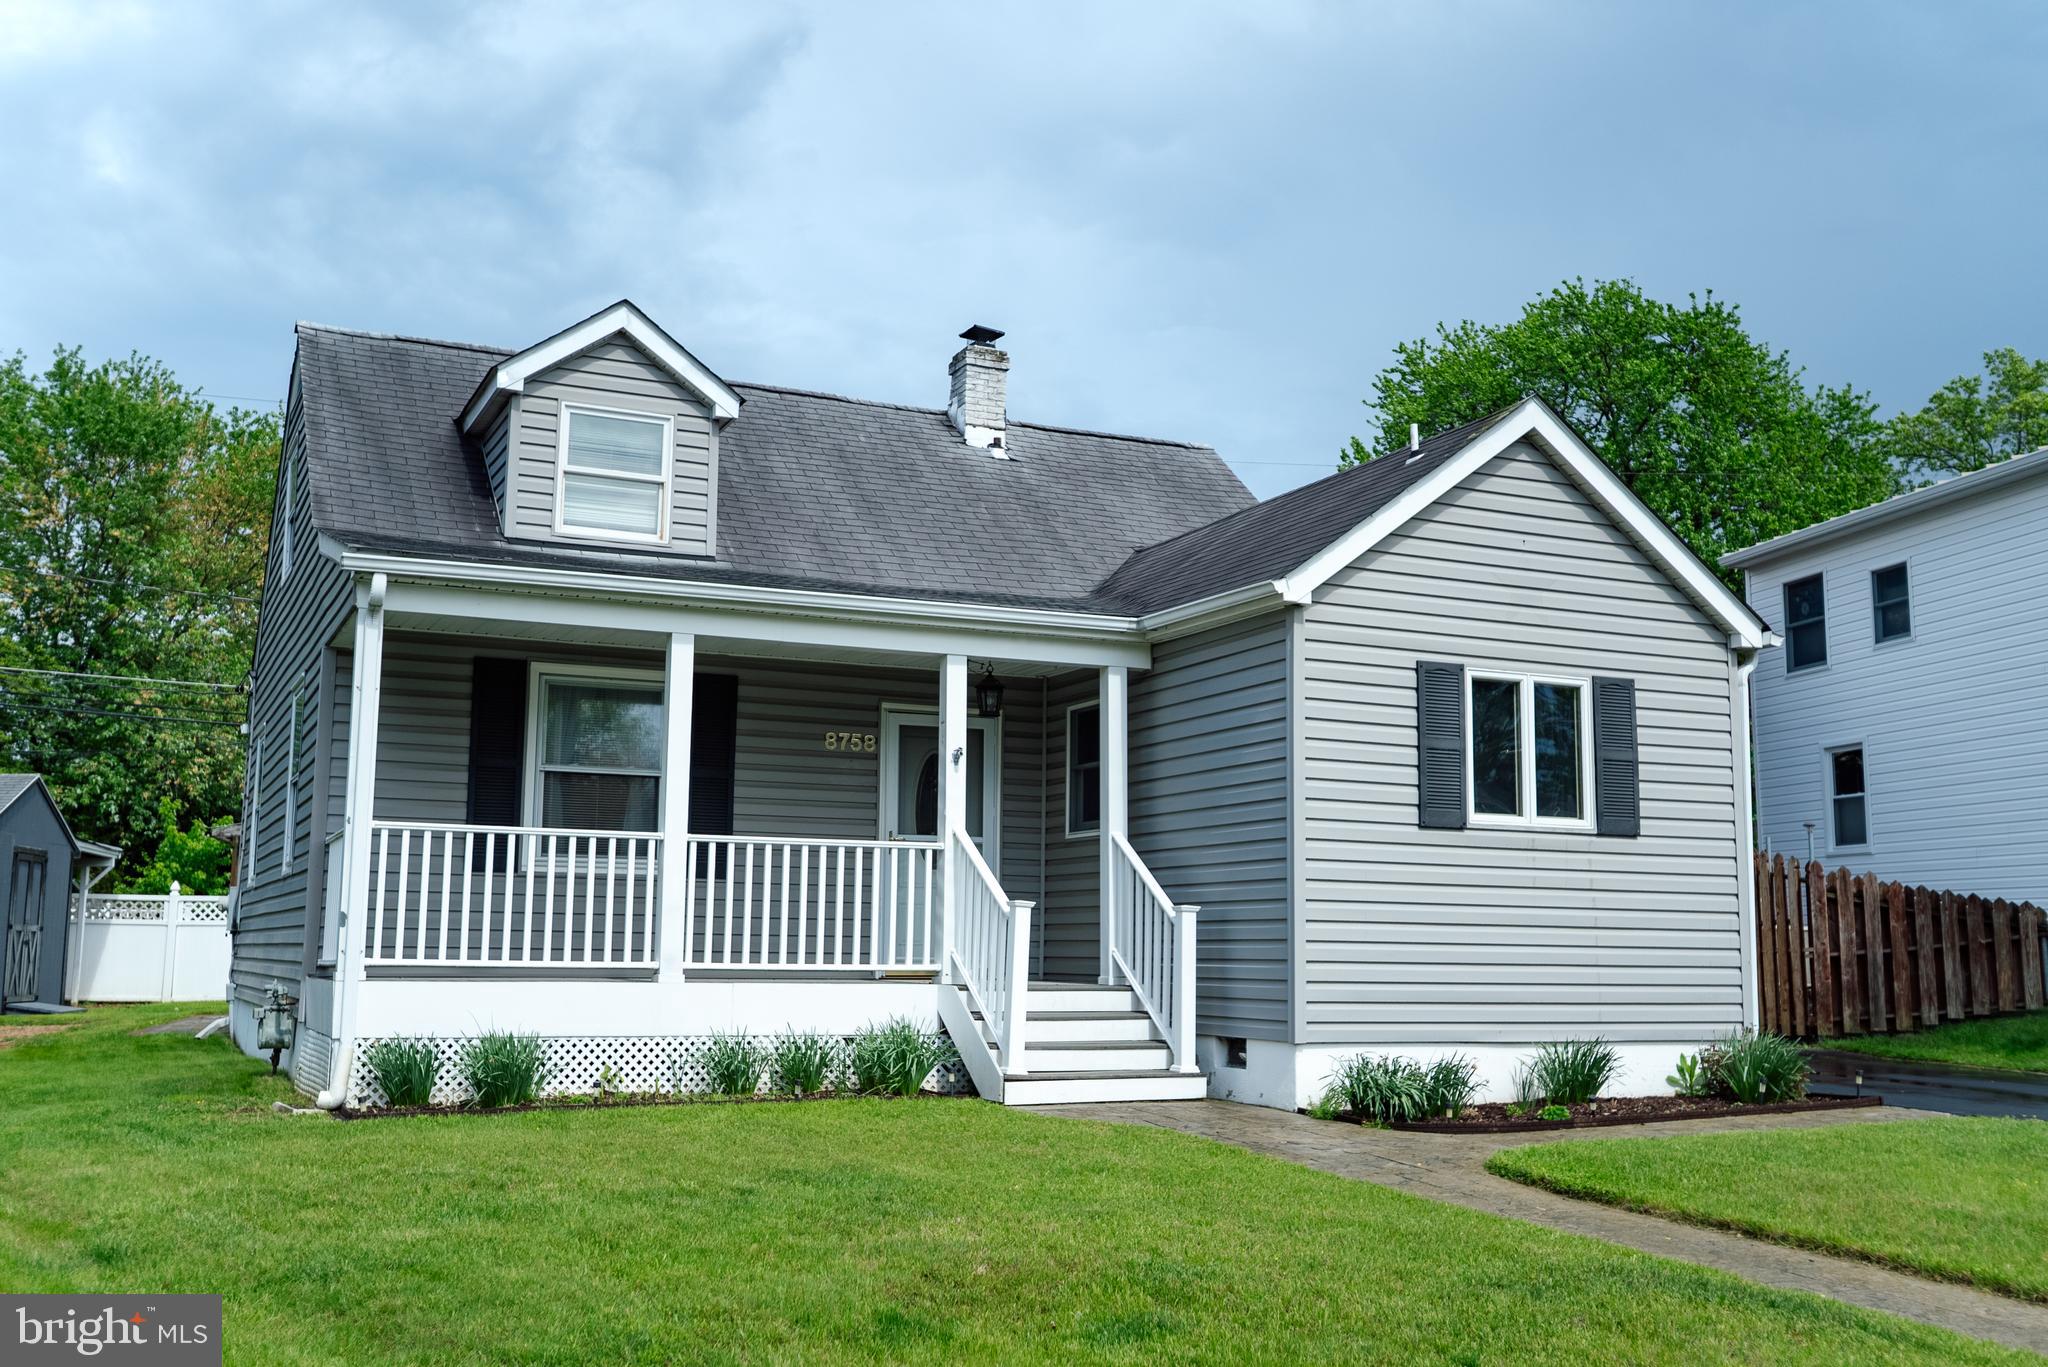
Beautiful cape cod ready for immediate delivery! This 4 bedroom ,2 full bath home is spotless just move right in and enjoy. Entertain your quests in the great finished basement  and then maybe relax in your own spa just a few steps from the house This house has it all.  Wait till you see the oversized heated and air conditioned garage, thats right heat and air!  Open house this sunday 4/27   1-4  Don,t miss this one  Close to Towson, Hunt Valley,  Downtown,  the beltway   what a super location.  Note HVAC system 2yrs garage 1 yr   Extra 12x16 heated shed (woodstove)
#MDBC2125626

BALTIMORE

8758 LACKAWANNA AVENUE

4 Beds

2 Baths

1,269 Sq.Ft.

$409,900

MLS#: MDBC2125626
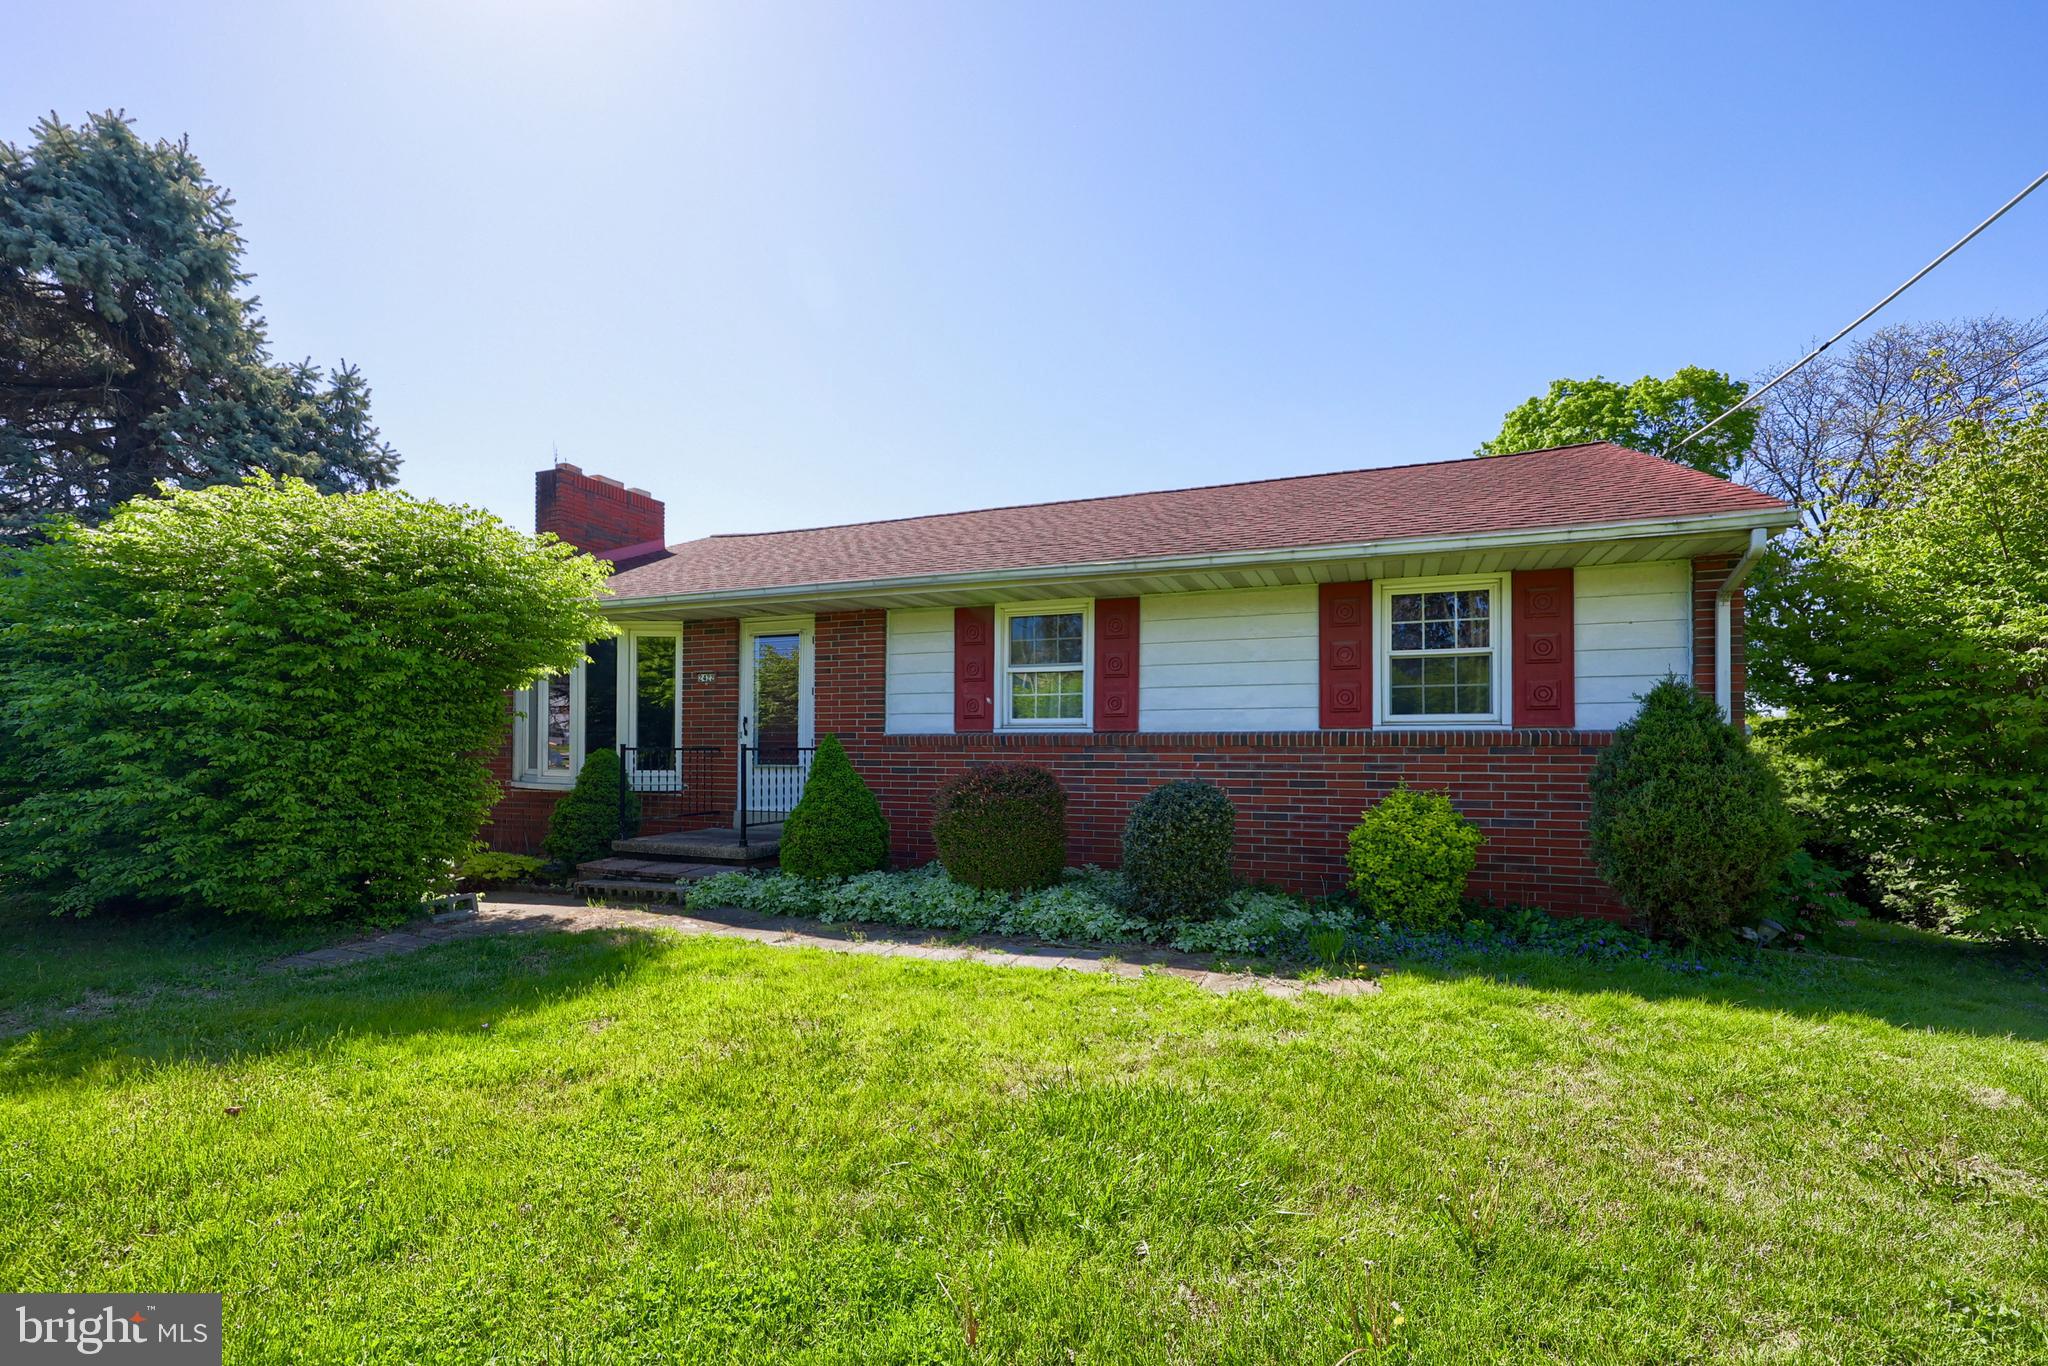
Perfectly located in Conestoga Valley Schools!  Situated on a generous corner homesite directly on New Holland Pike, makes for easy commutes to Lancaster, Rt 30, or anywhere that  Lancaster County has to offer!  Make this home yours and build some equity quickly with some quick updates.  This 3 Bedroom, 2 Full bath home boasts a newer roof,  cool central air and heat pump, a new composite deck,  hardwood flooring throughout the 1st floor, and  a sunroom. The home has ample private parking with a built in 2 car garage, and a large driveway.  The oversized garage flows into the finished lower level with a newly renovated, convenient full bath.  Plenty of space for the gardens and creating spaces that fit your needs.  Put this one on the list and make your appointment today!
#PALA2068954

LANCASTER

2422 NEW HOLLAND PIKE

3 Beds

2 Baths

1,512 Sq.Ft.

$299,900

MLS#: PALA2068954
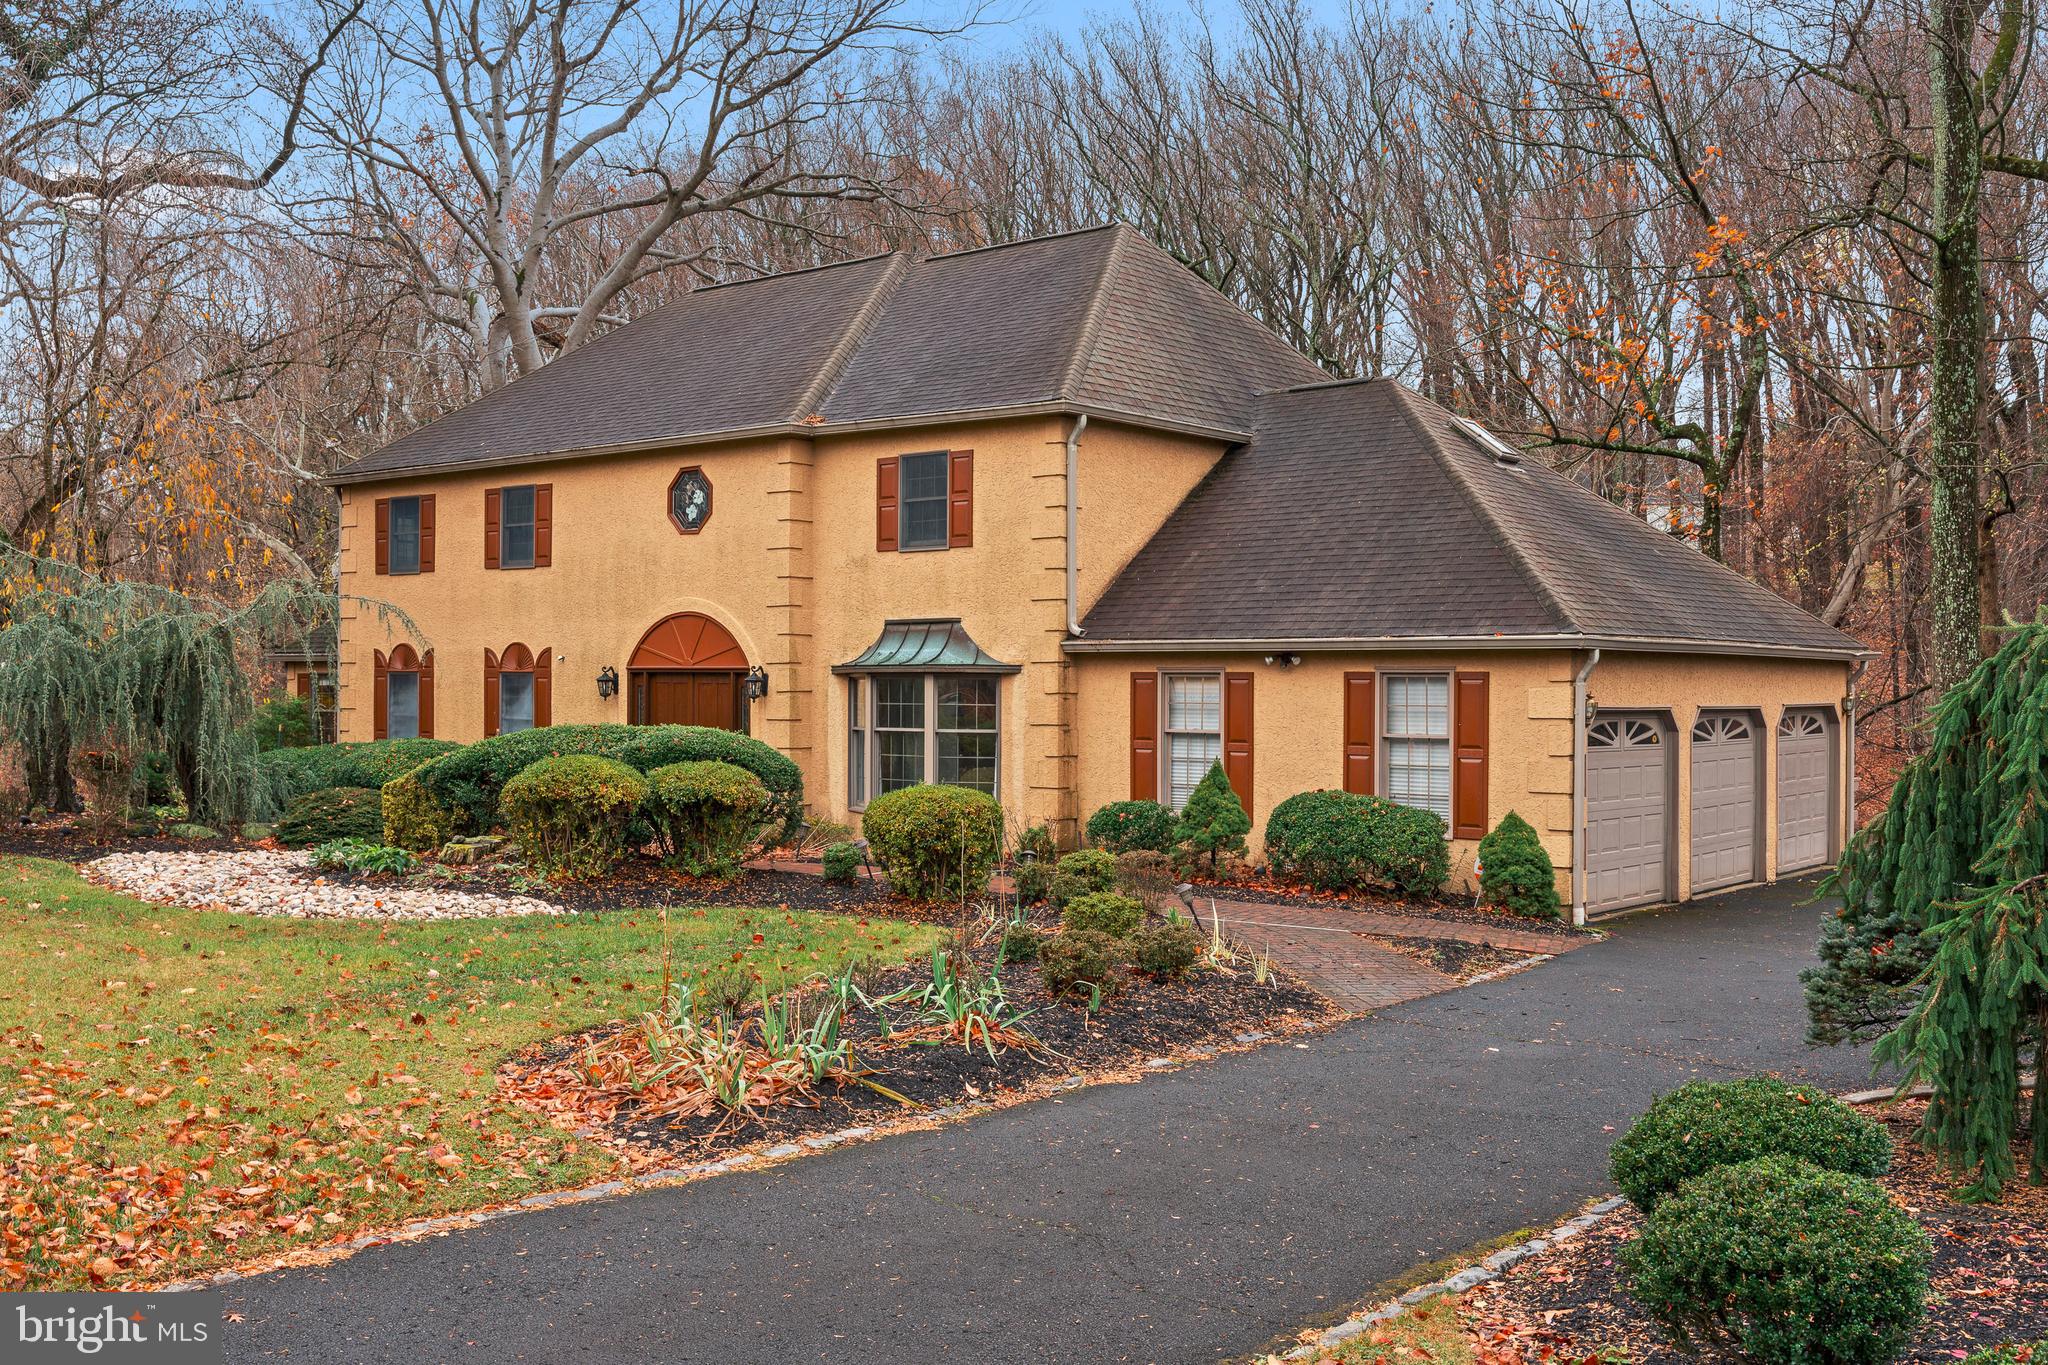
Welcome to this extraordinary 4-bedroom, 3.5-bathroom home in the heart of Huntington Valley, offering the perfect blend of timeless elegance and modern functionality. Situated on a serene property with breathtaking views of a backyard stream, this home is a haven for nature lovers and those seeking a peaceful retreat.

As you approach, you’ll be captivated by the stately double doors leading into a two-story foyer that sets the tone for the home’s grandeur. The foyer features exquisite tile flooring, a turned staircase, crown molding, and wainscoting, all bathed in natural light. To your left and right, a formal living room and dining room impress with their wainscoting, crown molding, and beautifully accented ceilings, perfect for hosting gatherings.

The flow of this home is ideal for work and relaxation. From the living room, step into the private office, complete with hardwood floors, custom wood built-ins, a striking wood accent ceiling, and a cozy wood-burning fireplace. The office offers serene views of the backyard and direct access to a bonus room, which leads to the deck—a delightful spot for summer entertaining.

The spacious family room is the heart of the home, boasting another wood-burning fireplace, hardwood floors, and custom wood built-ins. It seamlessly connects to the chef’s kitchen, where you’ll find a center island with seating, stainless steel appliances, granite countertops, and abundant cabinetry. From both the family room and kitchen, step out onto the expansive deck to take in the stunning backyard views.

The first floor also features a convenient laundry room, a stylish powder room, and access to the oversized three-car garage.

Upstairs, the primary suite is a true retreat. The accented ceilings and a sitting area create a tranquil ambiance. The suite includes a large walk-in closet, a vanity area, and a luxurious en suite bathroom with a soaking tub, stall shower, tile floors, and a bidet. Three additional spacious bedrooms share an updated hall bathroom, ensuring comfort and privacy for family or guests.

The walkout basement offers incredible versatility. Whether you're looking for an entertainer’s paradise or extra living space, this level has it all. Highlights include an office, a sauna room with a Jacuzzi, a full bathroom, and an expansive open area ready for your personal touch. There’s also plenty of storage to keep everything organized.

The true showstopper of this property is the backyard, which feels like your own private nature sanctuary. With a stream running through, lush landscaping, and tranquil views from every vantage point, this home is a rare find.

Don’t miss the opportunity to make this one-of-a-kind property your forever home. Schedule a showing today to experience the beauty and craftsmanship for yourself!
#PAMC2123894

ABINGTON

466 WYNDMOOR LANE

4 Beds

3 Baths

3,422 Sq.Ft.

$919,900

MLS#: PAMC2123894
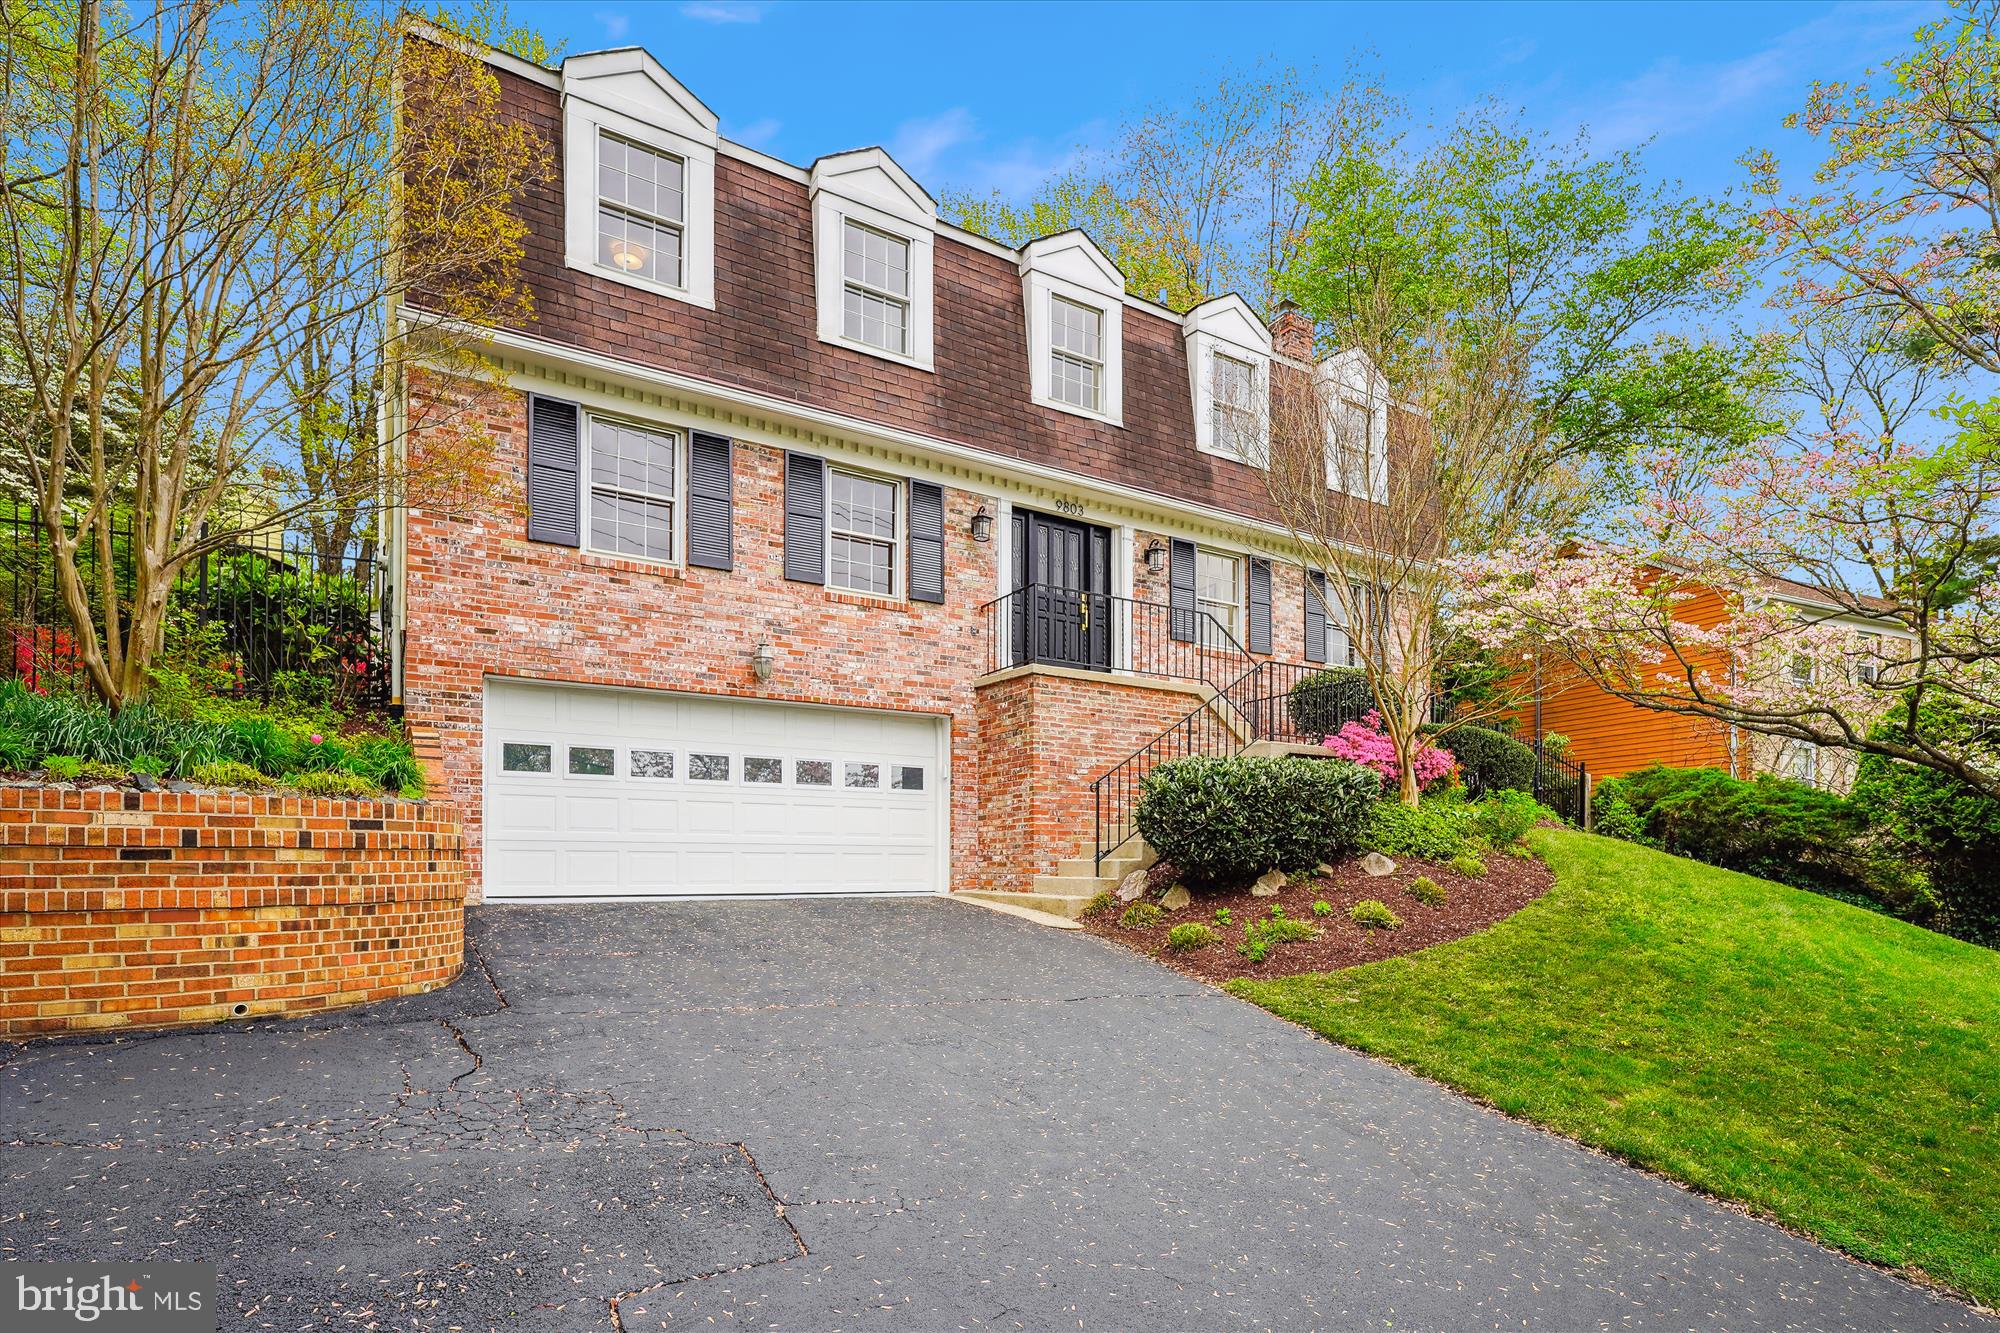
Expanded and beautifully renovated in 2006, this meticulously maintained Handicap Accessible home offers exceptional turn-key living in Rock Creek Hills—one of Kensington’s most desirable neighborhoods. Framed by flowering trees and manicured gardens, its timeless traditional facade and private setting offers a warm welcome.

Step inside to a sun-drenched interior designed with comfort and accessibility in mind, featuring an ELEVATOR to all three levels and wide, low-threshold passageways throughout. Rich hardwood flooring and large windows accent the gracious main level, where a spacious living room opens to the formal dining room, and an expansive family/great room centers around a fireplace with eye-catching ceiling detail. A casual dining nook surrounded by Andersen windows completes the open, airy feel.

The kitchen flows seamlessly into the great room and is outfitted with a peninsula with bar seating, ample counter and cabinet space, and a convenient pantry—perfect for busy daily living and entertaining alike. Just off the kitchen, you’ll find a built-in computer station and a private home office with its own fireplace, that can also be another bedroom if needed. Two powder rooms and the ability to convert one into a full bath or main floor laundry adds convenience to the main level.

A door off the main hallway leads to an expansive Trex deck with both covered and open-air sections—ideal for outdoor dining or relaxing while enjoying the fenced in and peaceful rear yard.

Upstairs, four comfortable bedrooms all feature new carpeting and updated lighting. The hall bath includes double sinks, while the primary suite offers a refreshed en-suite bath and two closets.

The walk-out lower level adds valuable flexible space with a recreation room, another full bath, a dedicated laundry room, and access to the oversized two-car garage.

Ideally located just moments from Kensington’s vibrant restaurants, shopping, and top-tier public and private schools, this home also enjoys direct access to biking and walking trails into Rock Creek Park—right down the street.

With its classic charm, thoughtful updates, and pristine condition, this home is a rare offering and an outstanding canvas for modern Kensington living.
#MDMC2174460

KENSINGTON

9803 STONEYBROOK DRIVE

4 Beds

3 Baths

3,761 Sq.Ft.

$1,200,000

MLS#: MDMC2174460
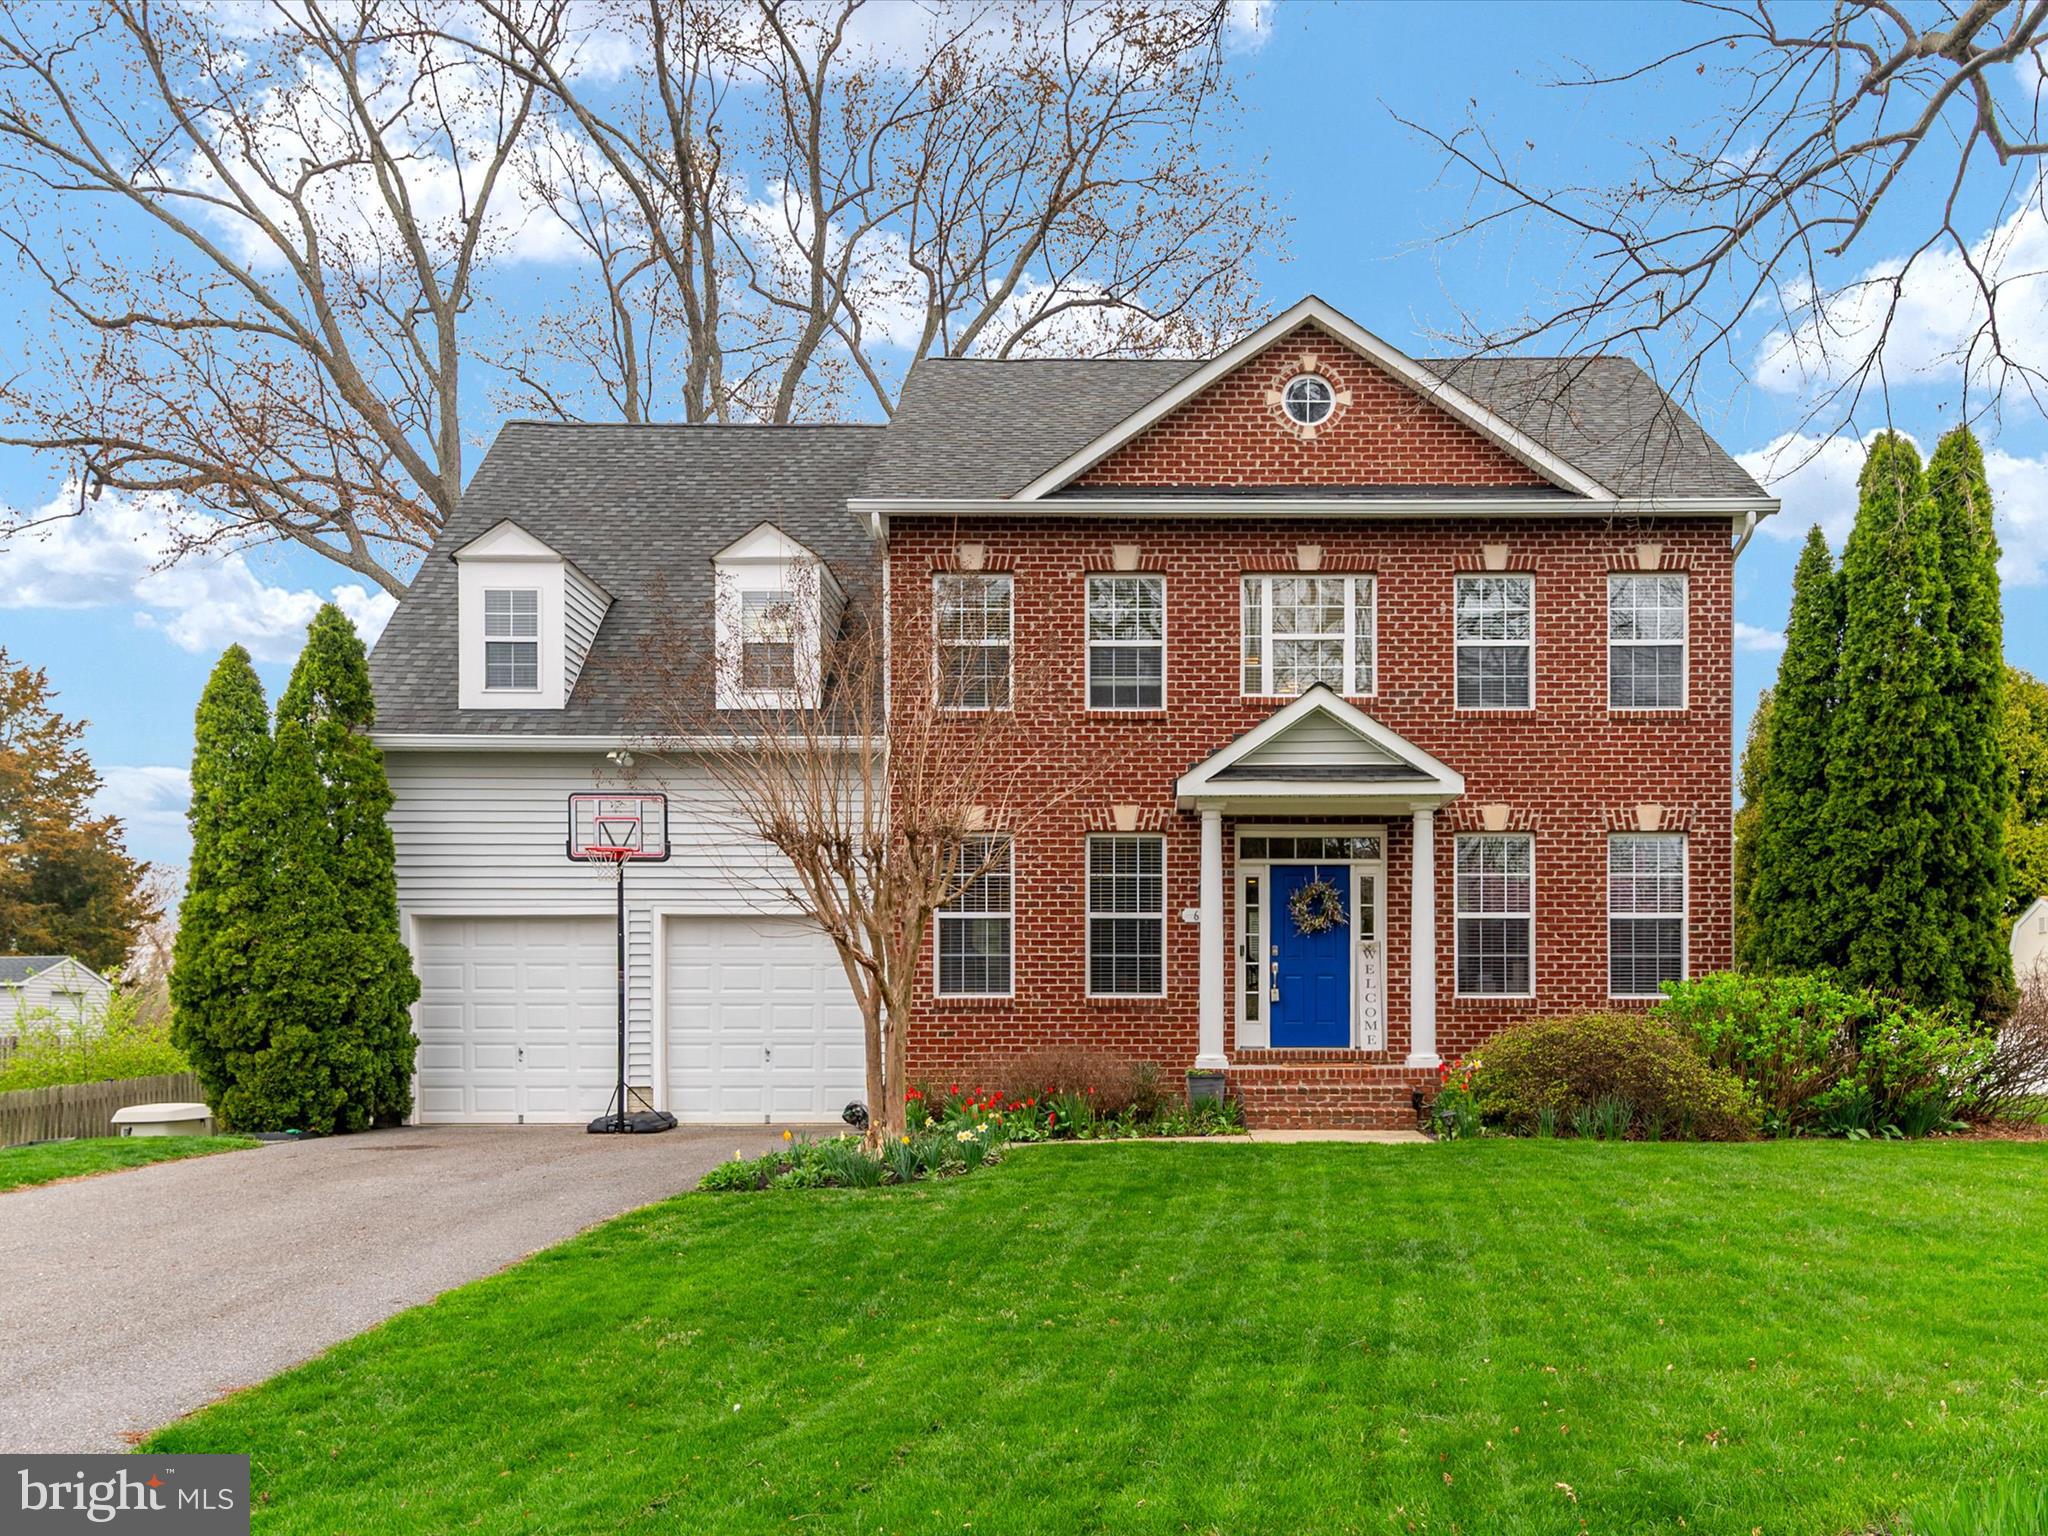
Gorgeous home I wish I could sell all day long and has offers and will accept best and final on Tuesday the 8th.
Stunning brick colonial bursting with pride and updates in friendly Whitehall Beach with pretty Minnow Creek views and access to views of Whitehall Bay at the end of the street. St. Margaret's Road easily takes you to downtown Annapolis, Bay Hills, or Cape St. Claire Shopping without going more than a few miles. The pastoral drive down Pleasant Plains eases your stress as you pass huge farms and open spaces to walk or run. Cathedral and high ceilings bounce light from the Anderson windows and from the southern exposure. 
The main level has hardwoods with a grand entrance, an office with glass doors, a main level sixth bedroom with a full bath, a formal large dining room area, a great room with soaring ceilings, and a propane gas fireplace. The deluxe kitchen was updated in 2020, smartly with new appliances. Upstairs features four large bedrooms plus the primary bedroom, two baths, with an incredible primary suite with a walk-in closet, tray ceiling, and a large, sexy bath. Charming level no care fenced yard with easy care landscaping boasts a paver patio. Relax under the stars with a glass of wine in this 1-year-old $15K thermospa/hottub which will change your life. Tons of storage and closets so don't stress about a wet basement here! Trane Heat pump with programmable thermostat recently replaced, Mid-Atlantic water treatment system, which takes care of your own water-no public additives. Generator will handle most of your home's functions if the power goes out, Alarm system and Terminex constant termite abatement. The 500-gallon propane tank feeds the fireplace and could fuel a gas stove or grill if desired. Nitrogen Septic system.
Seller would prefer quick close and a nominal rent back until June 30th. Please try to give notice and be timely for sellers to remove dog.
#MDAA2109818

ANNAPOLIS

688 RED CEDAR ROAD

6 Beds

3 Baths

3,208 Sq.Ft.

$799,688

MLS#: MDAA2109818
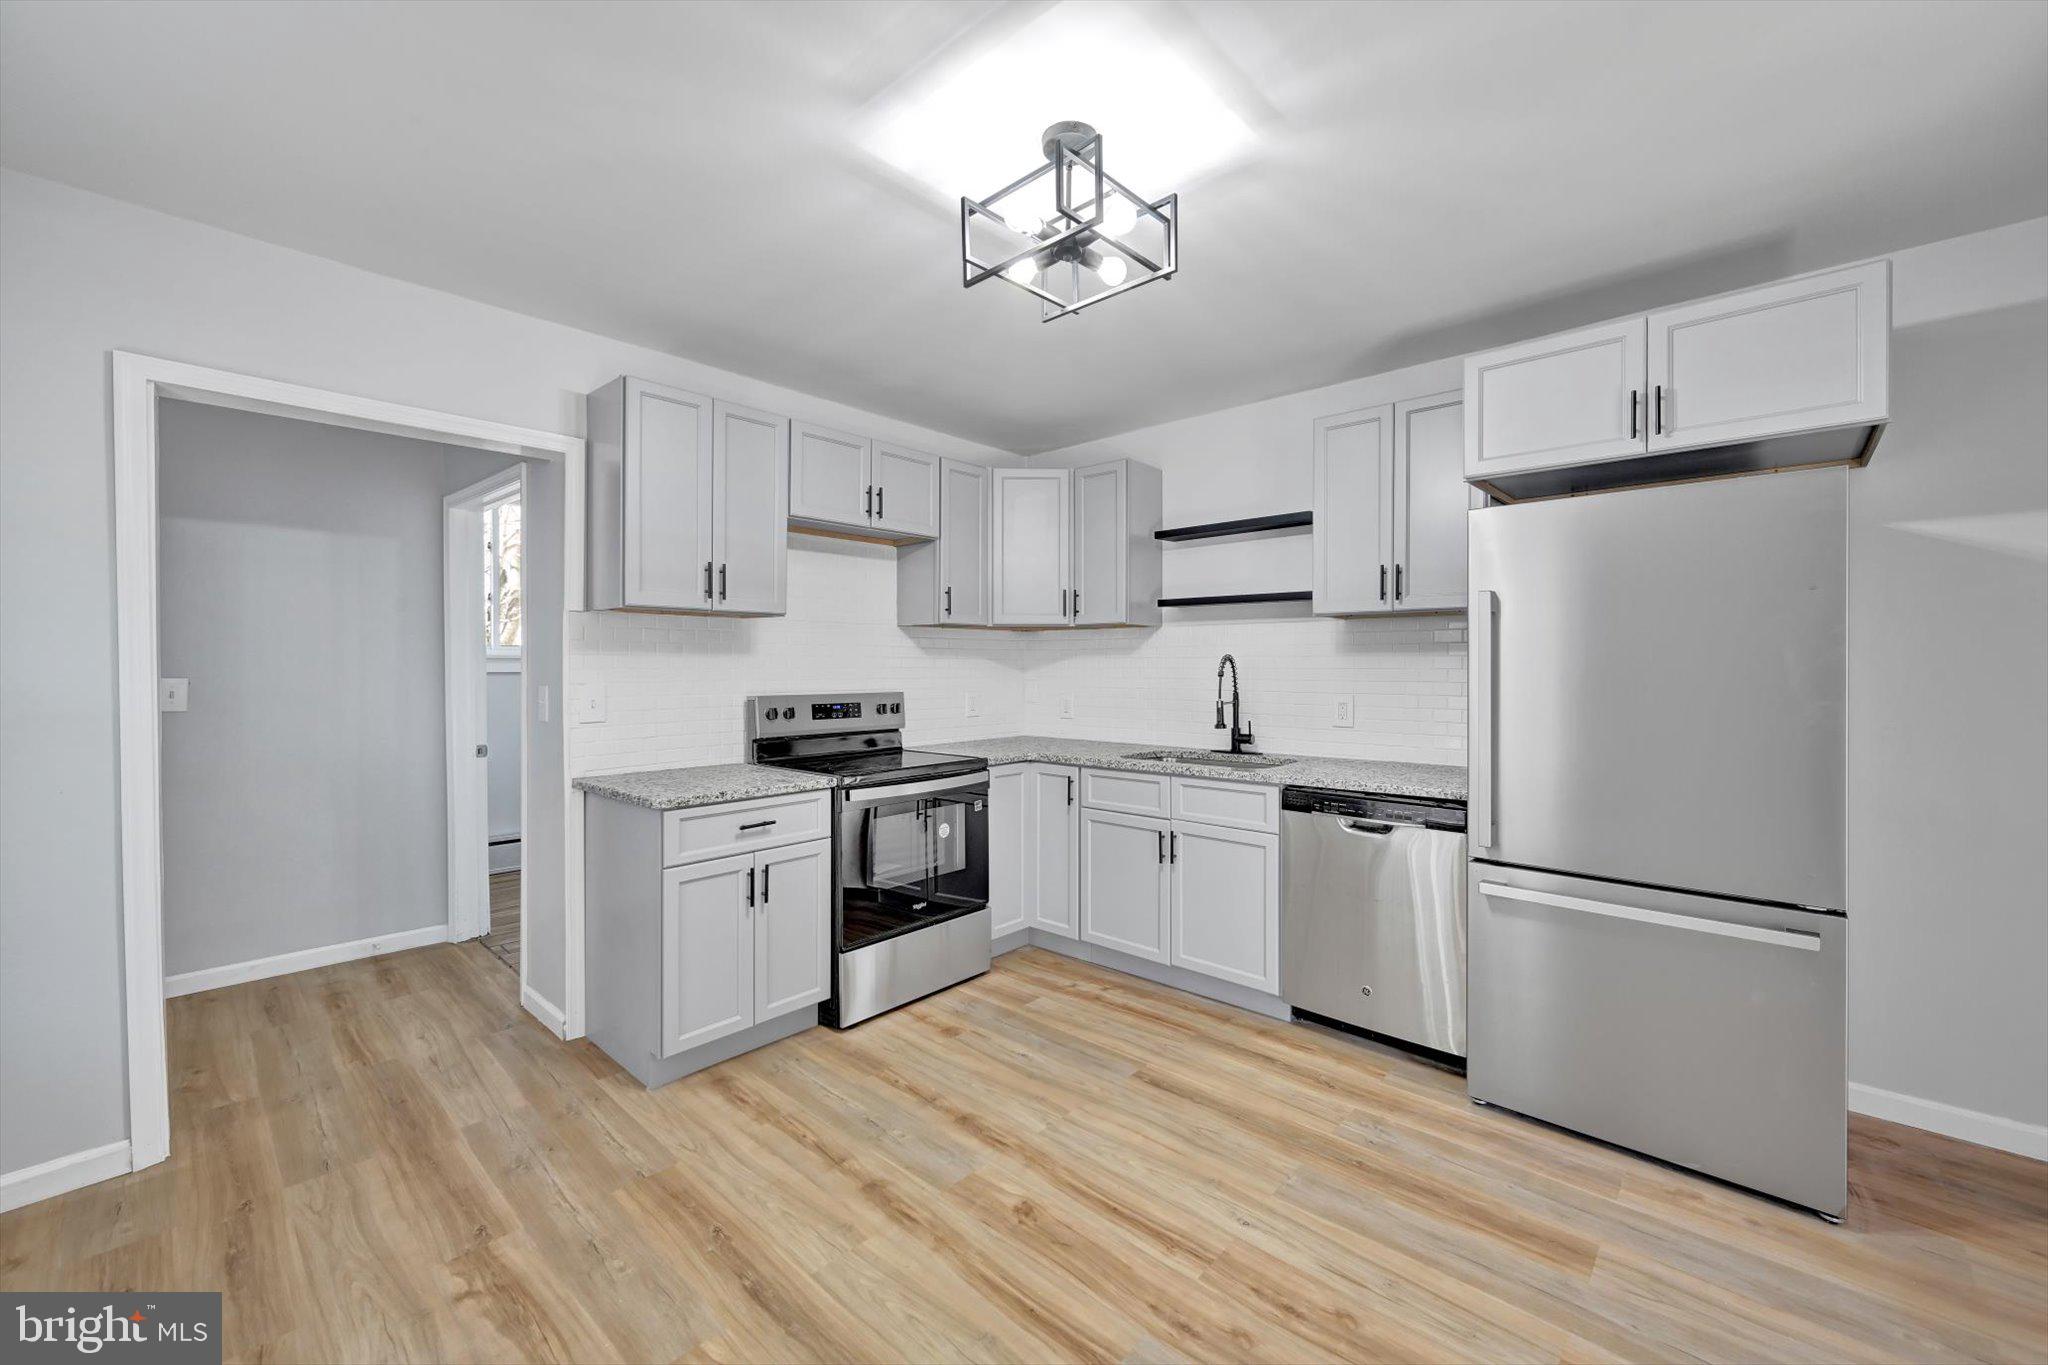
This beautifully remodeled 4-bedroom, 2-full-bath single-family home is the perfect blend of modern updates and timeless charm—and it’s calling your name! From the moment you step inside, you'll be greeted by lots of warm natural light and a thoughtfully designed floor plan that makes you feel right at home.  The bright and airy living space offers plenty of room for relaxation or entertaining. The beautifully updated kitchen has sleek countertops, stylish cabinetry, and ample space to prepare your favorite meals. With a first-floor laundry room, chores become a breeze.  Convenient first floor bath with a walk-in shower is a must have with today's busy lives.  No more waiting for your turn.  The 3 rd bedroom has a bonus room perfect for home office, gym or your DREAM CLOSET!  Let's not forget the full basement is brimming with potential. Step outside to your fully fenced backyard—perfect for those summer BBQs, gardening, or simply unwinding after a long day. The oversized one-car garage not only offers parking but storage for your Boat, ATV or any toys you need to store. The attached shed provides a great space for tools, outdoor gear, or seasonal decorations. Located just minutes from I-81, commuting to Highridge Industrial Park, Hazleton, Wilkes-Barre and Harrisburg  making it a quick and easy commute. Whether you're a first-time buyer, upgrading your lifestyle, or seeking a smart investment opportunity, this home is sure to impress. Don't let this gem slip away—schedule your private showing today! Call now to see this incredible home before someone else claims it as their own.
#PASK2020040

FRACKVILLE

44 S NICE STREET

4 Beds

2 Baths

2,163 Sq.Ft.

$229,000

MLS#: PASK2020040
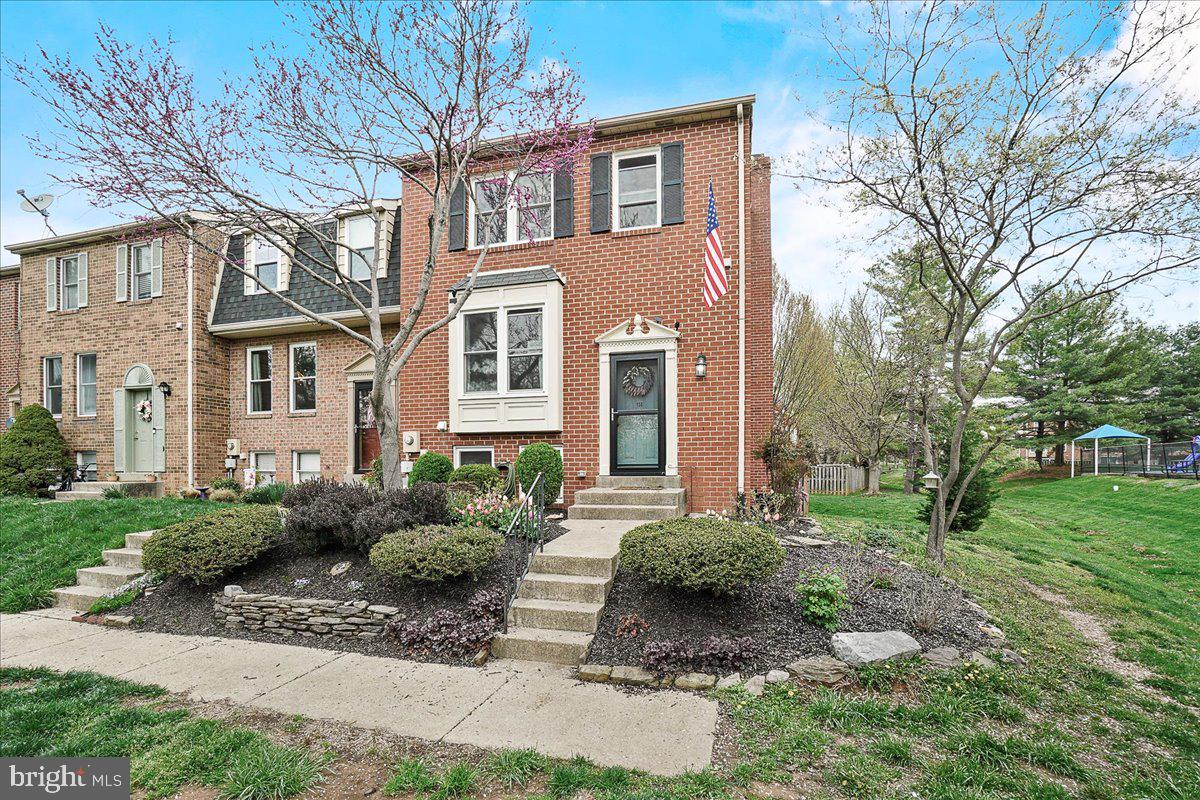
Brick end unit townhome in the sought after Walkersville area!  Main living area has hardwood floors throughout with beautiful wainscoting and crown molding.  Kitchen has title floors with stainless steel appliances (new frig was installed in 2022) and recently added recess lighting. The upper level boosts 3 bedrooms all with wainscoting and/or chair rail and 2 full bathrooms.  All bathrooms have title showers and new faucets.  Basement features a 4th bedroom, laundry room, storage room and entertainment space with gas fireplace with LVP flooring.  Other noteworthy features are the windows and outside fence were replaced in 2020, the washer was replaced in 2022 and the water heater is brand new.
#MDFR2062022

WALKERSVILLE

114 ABBOT COURT

4 Beds

2 Baths

1,560 Sq.Ft.

$380,000

MLS#: MDFR2062022
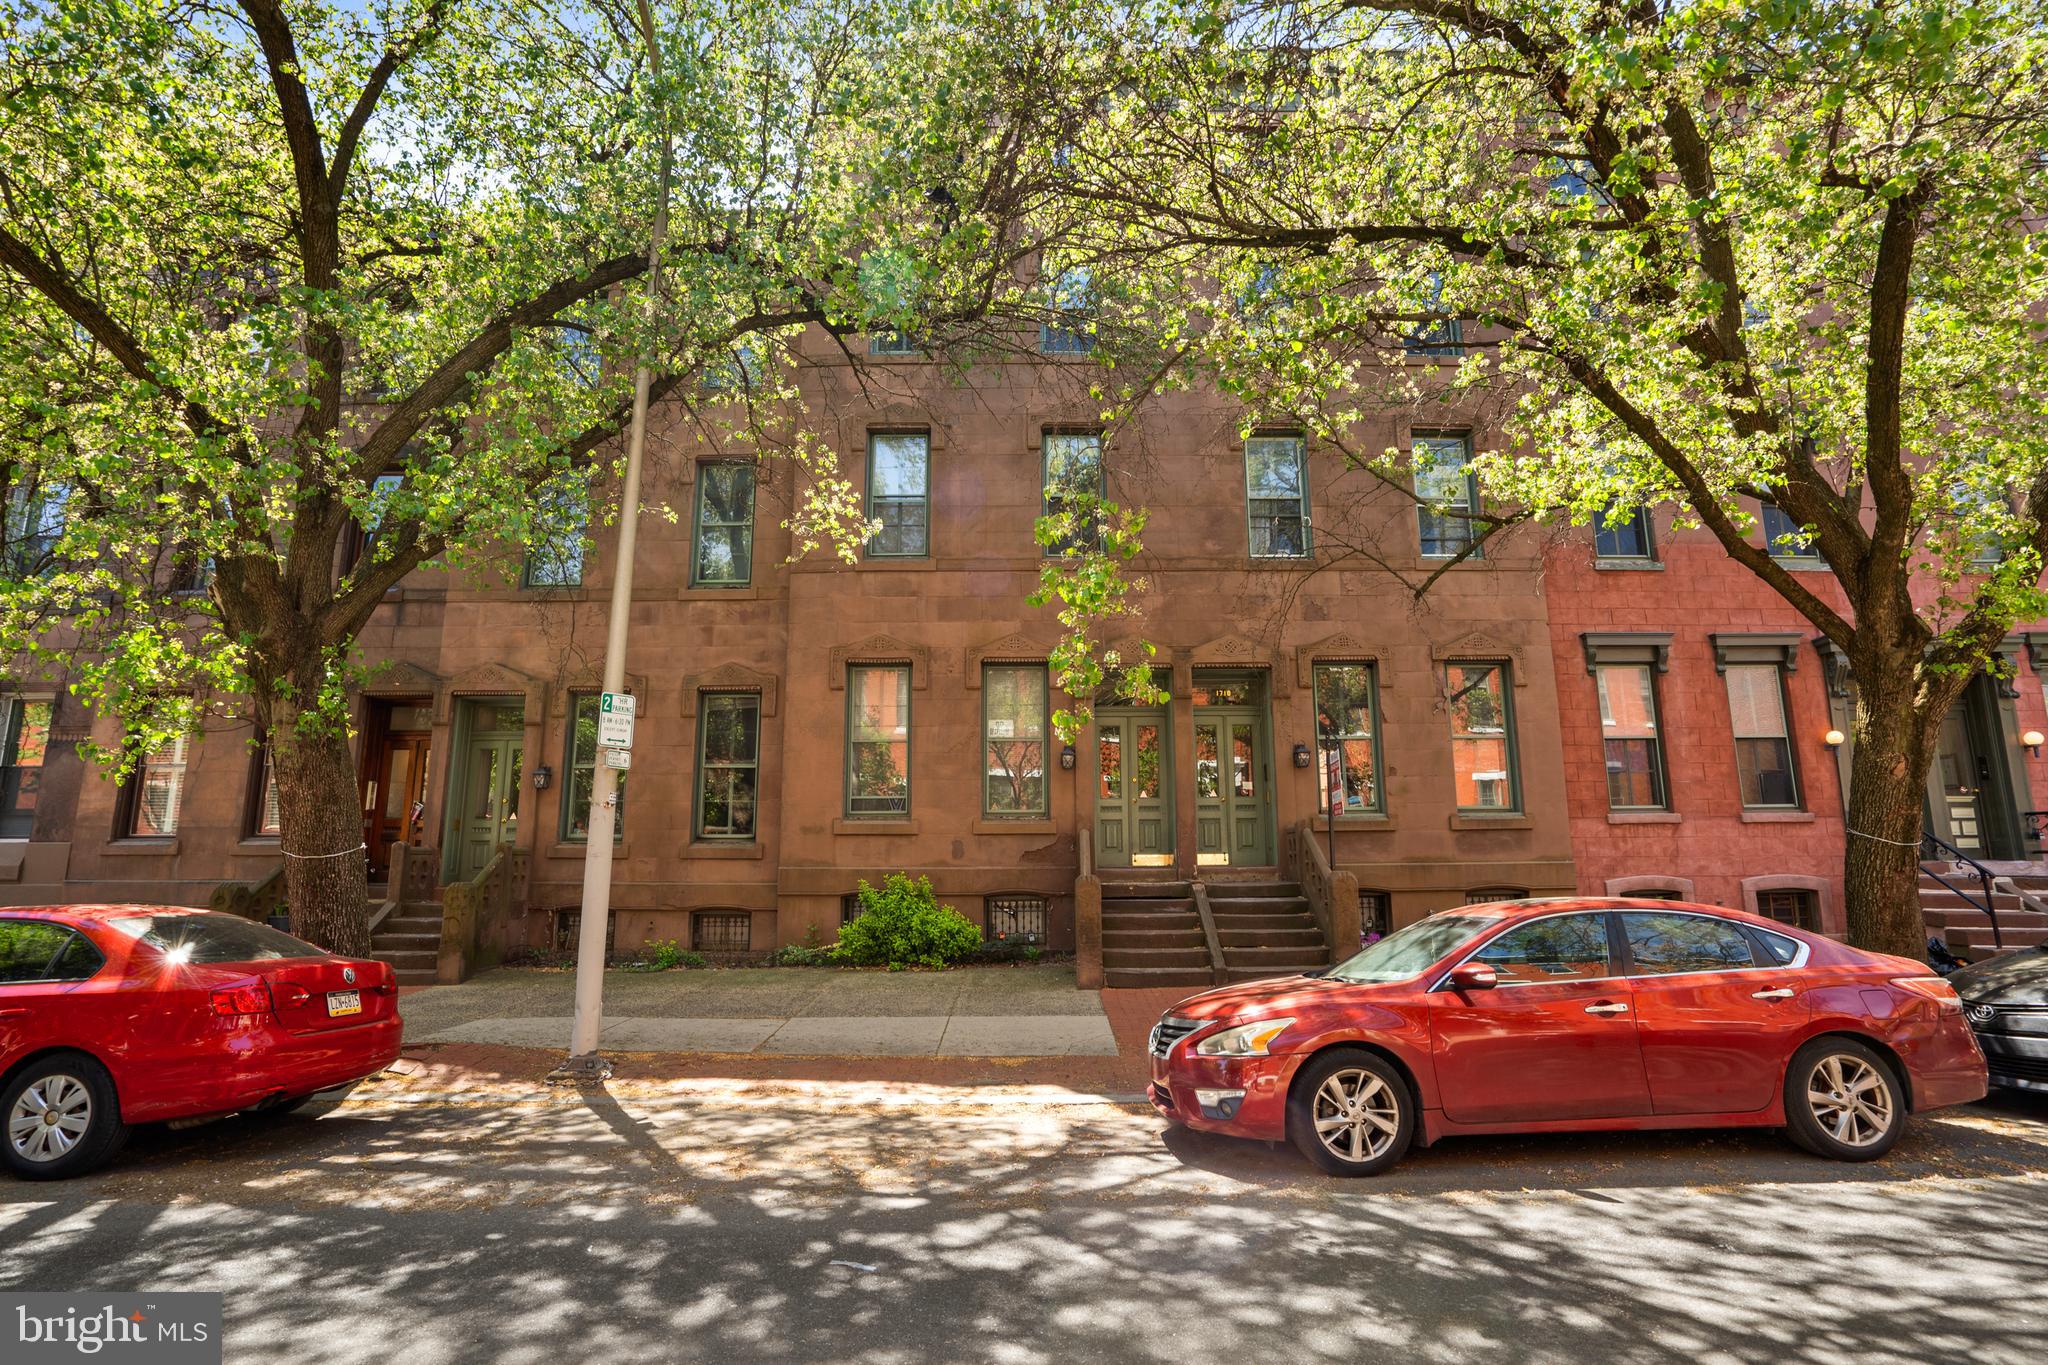
Stunning Bi-Level Condo on Historic Green Street in Fairmount!

Nestled in one of Philadelphia's most picturesque streets, this south-facing brownstone condominium offers a serene urban retreat. Unit C, one of four exclusive units in this classic brownstone, seamlessly blends historic charm with modern amenities.

As you enter, you are greeted by abundant natural light pouring through the skylight, accentuating the open floor plan. The kitchen is equipped with updated appliances, including a newer refrigerator (2019), a brand-new stove (2023), a microwave (2022), and a Bosch dishwasher (2023). The first floor has a coat closet and two pantry storage units. Enjoy your morning coffee or evening relaxation on the private deck (just got a fresh coat of paint) overlooking Brandywine. The cozy fireplace adds a touch of warmth to the first-floor living space.

Ascend the elegant floating steps to the second level, where you'll find two spacious bedrooms and two full bathrooms—the primary bedroom has a walk-in closet and an en-suite bathroom. Ample storage includes a large walk-in hall closet and a convenient hallway stackable LG washer and dryer (2022) that can easily be turned into a side-by-side washer and dryer. 

Residents can indulge in breathtaking skyline views from the shared roof deck. Additional locker storage for each unit is available in the basement, ensuring ample space for all your needs. A new water heater was just put in (2025) and new HVAC (2024). 

Experience the perfect blend of historic elegance and contemporary comfort in this exceptional Fairmount condo.

This neighborhood is one you won’t want to miss with parking on both sides of Green street, a playground a few blocks away, endless restaurants and bars, shops, Whole Foods, gyms, dry cleaners, dog parks, Fairmount Ave, famous museum’s and easy access to the highway plus so much more, check it out today!
OFFER DEADLINE THURSDAY, MAY 1ST BY 5:00 PM.
#PAPH2470728

PHILADELPHIA

1716 GREEN STREET C

2 Beds

2 Baths

1,293 Sq.Ft.

$399,000

MLS#: PAPH2470728

1 ... 635 636 637 638 639 ... 666
* Listings identified with the FMLS IDX logo come from FMLS and are held by brokerage firms other than the owner of this website. The listing brokerage is identified in any listing details. Information is deemed reliable but is not guaranteed. If you believe any FMLS listing contains material that infringes your copyrighted work please review our DMCA policy and learn how to submit a takedown request. © 2024. First Multiple Listing Service, Inc.

Send a message

Message successfully sent.

Your message

What is 3 + 4 ?

Reason for contacting?

I agree to receive email communication and understand I can unsubscribe at any time.

I agree to be contacted by Charis Realty Group - Christine Issler, Broker via call, email, and text for real estate services. To opt out, you can reply 'stop' at any time or reply 'help' for assistance. You can also click the unsubscribe link in the emails. Message and data rates may apply. Message frequency may vary. Privacy Policy

Sign Out

Virtual Assistant

Would you like to take the next step with this property? We can help you schedule a showing or virtual tour, or send you more details.

Yes, I would like more information.

Thank You for Your Reply, One of Our Agents will contact you as soon as possible

No, maybe later.

Thank you, you can always contact me via email, phone number or through the contact form.

Realhub AI

Lucy - Your AI-Powered Realtor

Update Your Temporary Password

Personalize your search

Enter your email and we'll notify you immediately when new listings match what you're looking for.

or enter email address

Already have an account ? Login here

Continue your home search

I agree to receive communications and understand I can unsubscribe at any time.

I agree to be contacted by Charis Realty Group - Christine Issler, Broker via call, email, and text for real estate services. To opt out, you can reply 'stop' at any time or reply 'help' for assistance. You can also click the unsubscribe link in the emails. Message and data rates may apply. Message frequency may vary. Privacy Policy

Already have an account ? Login here

We use cookies

We use cookies primarily for analytics to enhance your experience. By accepting, you agree to our use of these cookies. You can manage your preferences or learn more about our cookies policy.