Properties

Browse or get in touch to schedule a walkthrough.

  • Nearby me
Price range

Popular Features

Community Features

Association

Property Features

Waterfront

View

Exterior Features

Interior Features

Style

10000 properties match your criteria

Updated 1 minute ago

E-Alert name

None
#PABU2003830

NEWTOWN

4 WOODLAND ROAD

3 Beds

6 Baths

5,654 Sq.Ft.

$1,800,000

MLS#: PABU2003830

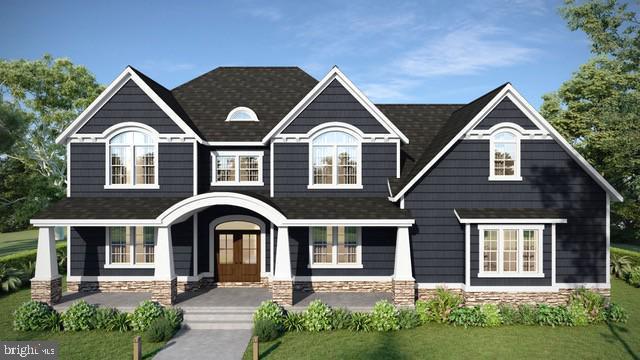
Public Auction Thursday, April 9, 2026 @ 2 PM. Buyer required a 10% non-refundable deposit. Settlement within 45 days. Buyer pays the RE Transfer Tax. List price does not reflect the final sales price. **This 133 Acres m/l of farmland has been subdivided into 2 Parcels and will be sold separately. Parcel #1 is 76 acres of vacant land with a level to a gently sloped topography. Approx.68 Acres tillable. Known as Lot #8 of the Hetrick Subdivision Final Plan recorded in Plan Book 179, Pg 20. Parcel #2 is 58 Acres m/l of vacant land. Approx.41 Acres tillable and would make a great home site. Known as Lot #6 Bk 179. Pg 20. This land boasts a large amount of road frontage and lots of deer! Check with zoning for development potential.
#PABK2068504

OLEY

0 OLD STATE ROAD

None Beds

None Baths

132.79 acres

$1,800,000

MLS#: PABK2068504

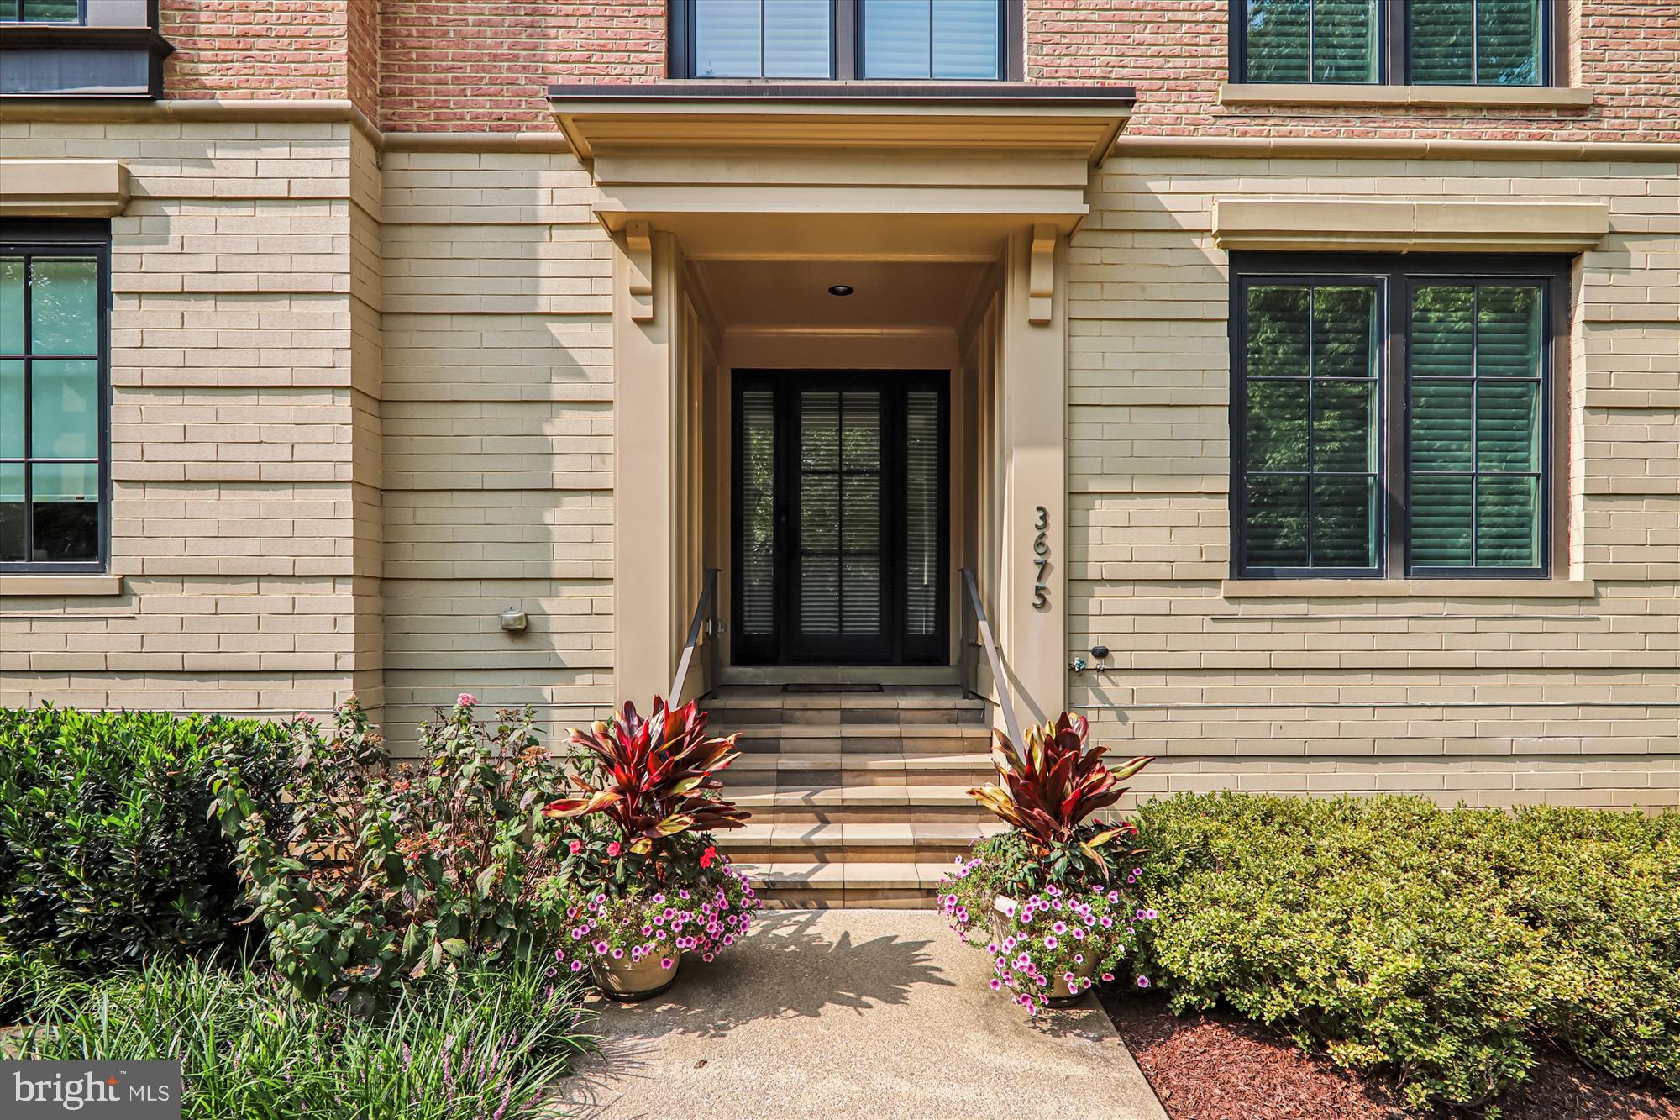
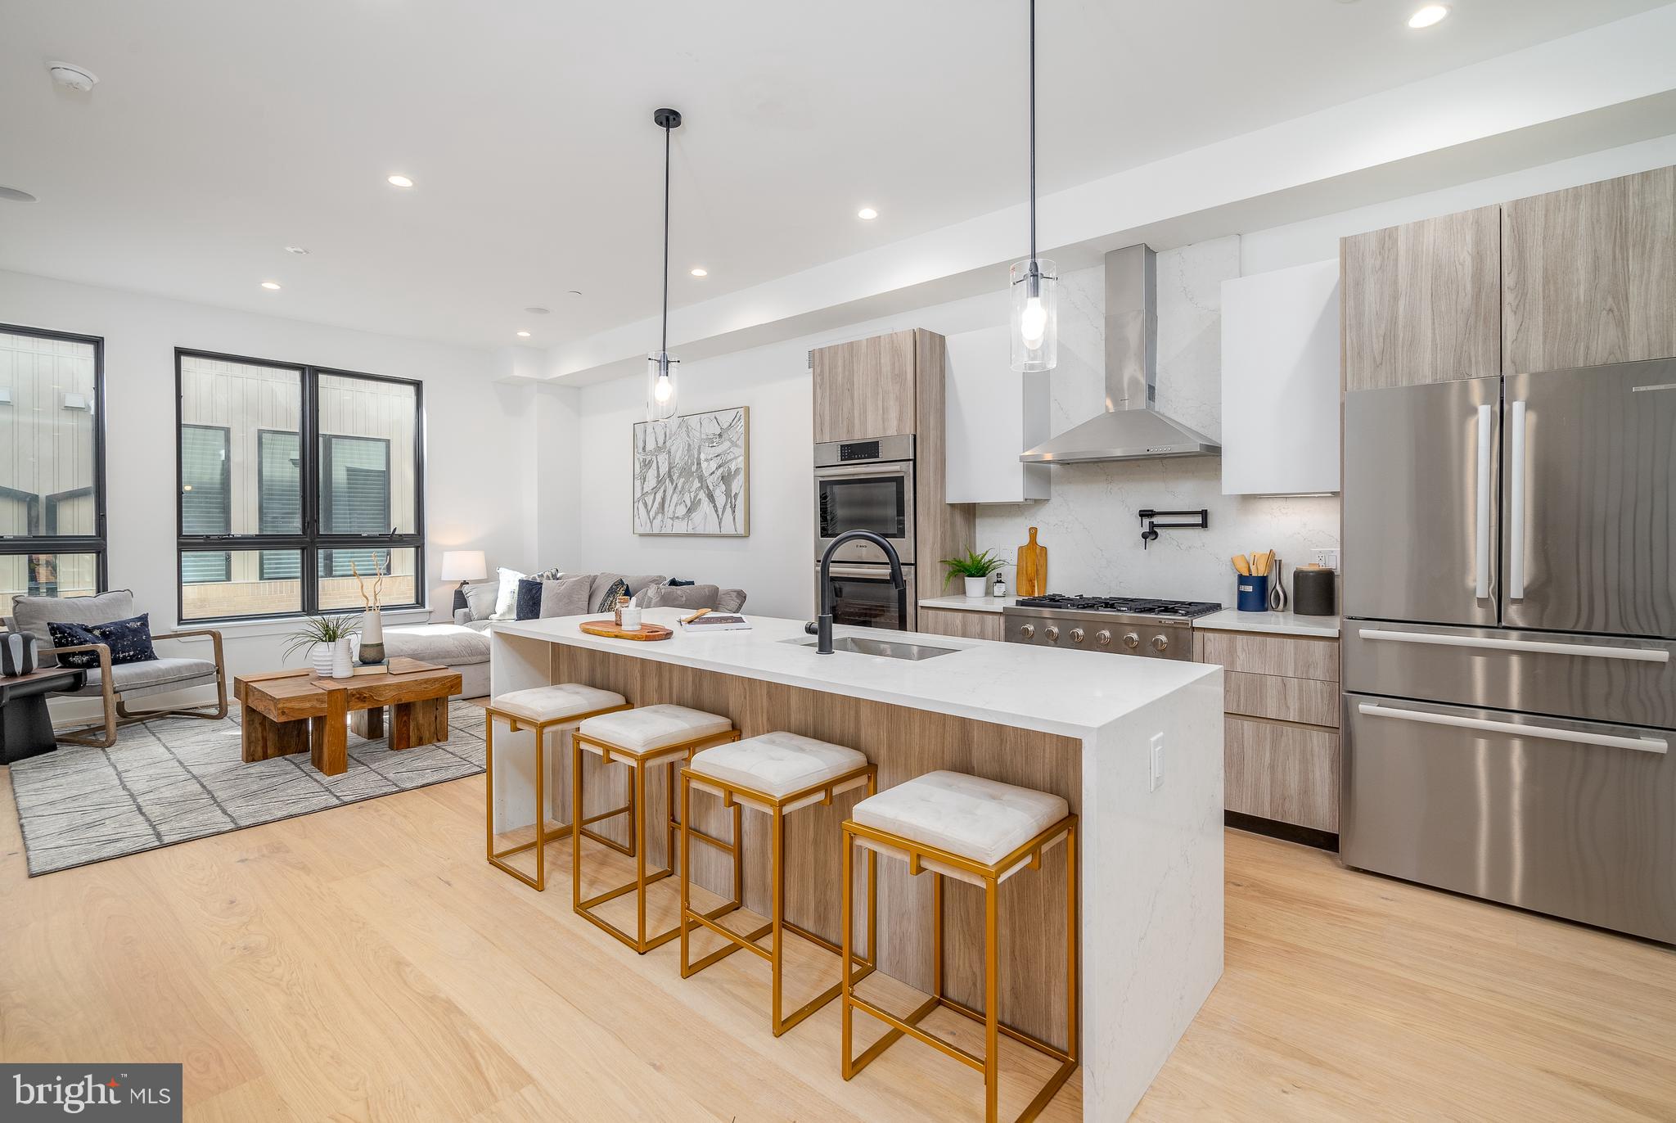
Introducing 7801 Hidden Meadow Terrace, a truly fabulous townhome in Potomac, Maryland that has been renovated from top to bottom with no detail overlooked. This stunning three-sided brick end-unit residence offers over 4,500 square feet across three finished levels, featuring five spacious bedrooms and three-and-a-half bathrooms. Step through the front gate and into a charming front patio retreat, where a tranquil waterfall feature creates an inviting first impression. Continue inside the front door, where gleaming refinished hardwood flooring immediately captures the eye. The kitchen has been transformed and reconfigured into a true gourmet showpiece. A suede granite waterfall countertop serves as showstopper, while sleek Quartz countertops and an elegant marble subway tile backsplash elevate the design. Custom inset cabinetry with polished nickel hardware provides abundant storage. A deep single-basin undermount ROHL sink pairs seamlessly with premium stainless steel appliances, including a six-burner Wolf gas cooktop and Sub-Zero refrigerator. An eat-in area creates the perfect everyday gathering space, while the attached two-car garage, complete with additional overhead storage ideal for larger items and seasonal belongings, makes grocery trips incredibly convenient. Continue through the main level to the reimagined club room, a lounge and entertaining space curated with custom built-in cabinetry and centered around a sophisticated built-in bar. Complete with a built-in Zephyr beverage refrigerator, the bar is flanked by Visual Comfort sconces art and integrated lighting. The spacious living room is centered around a gas fireplace and surrounded by walls of windows, creating a bright living space. The formal dining area is framed by two architectural columns, offering gracious space to accommodate larger parties with ease, while a striking chandelier anchors the room. A beautifully updated modern powder room, and a generously sized hall closet, complete this main level. The primary suite serves as a true retreat, thoughtfully renovated from top to bottom with luxurious finishes throughout. The sizable bedroom is anchored by a stunning light fixture, and offers a comfortable sitting area. Continue into the spa-inspired primary bath and dressing area, where a traditional and red-light Finnleo sauna awaits. Tucked behind a pocket door, the beautifully reimagined bathroom showcases custom inset cabinetry, marble flooring, Kohler undermount sinks, and an oversized walk-in shower complete with dual shower heads, handheld extensions, and an Elite steam shower system. Two additional bedrooms share a renovated Jack-and-Jill bathroom featuring dual vanities, and a walk-in shower adorned with designer tile. The upper-level laundry room has also been outfitted with custom cabinetry and a utility sink. The lower level of this home offers an impressive amount of flexible living space designed for every activity and lifestyle need. A recreation room, dedicated fitness area featuring a Tonal system, and generous storage room complete the interior, all with direct walk-out access to the backyard. Outside, every inch of the backyard has been improved. Enjoy a brand-new deck complete with a ceiling fan, an expansive refinished patio with extensive hardscaping, and a saltwater pool featuring a new liner and automatic cover. Designed with entertaining in mind, the home is also equipped with a built-in sound system and integrated speakers throughout the kitchen, club room, and outdoor deck, creating a seamless indoor-outdoor experience. If you are searching for a home that is completely turnkey and renovated to the highest standard, look no further. River Falls is a special community offering a neighborhood pool, clubhouse, tennis courts, playgrounds. With every detail already completed and so much to offer both inside and out, this extraordinary home presents a rare opportunity not to be missed.
#MDMC2238326

POTOMAC

7801 HIDDEN MEADOW TERRACE

5 Beds

3 Baths

3,790 Sq.Ft.

$1,800,000

MLS#: MDMC2238326

Looking for the perfect investment? Look no further than 207 Saint Louis! Within the last five years, the entire property has been completely remodeled down to the studs. All new electrical and plumbing systems were installed, in addition to an updated fire sprinkler system and exterior updates like a new roof, new siding and new paving. Property consists of two buildings, one main building containing ten bedrooms and a rear building containing two additional units and the addition of a $75,000 commercial on-site laundry facility. These units have been fully rented each season, resulting in just over $150,000 in income per year with the current rental schedule with opportunity for more! For ease of ownership and management, a $15,000 remote programmable lock system has been installed throughout the property and over $100,000 of commercial-grade furniture will convey. Call to schedule your showing today!
#MDWO2036988

OCEAN CITY

207 SAINT LOUIS AVENUE

None Beds

None Baths

3,960 Sq.Ft.

$1,800,000

MLS#: MDWO2036988

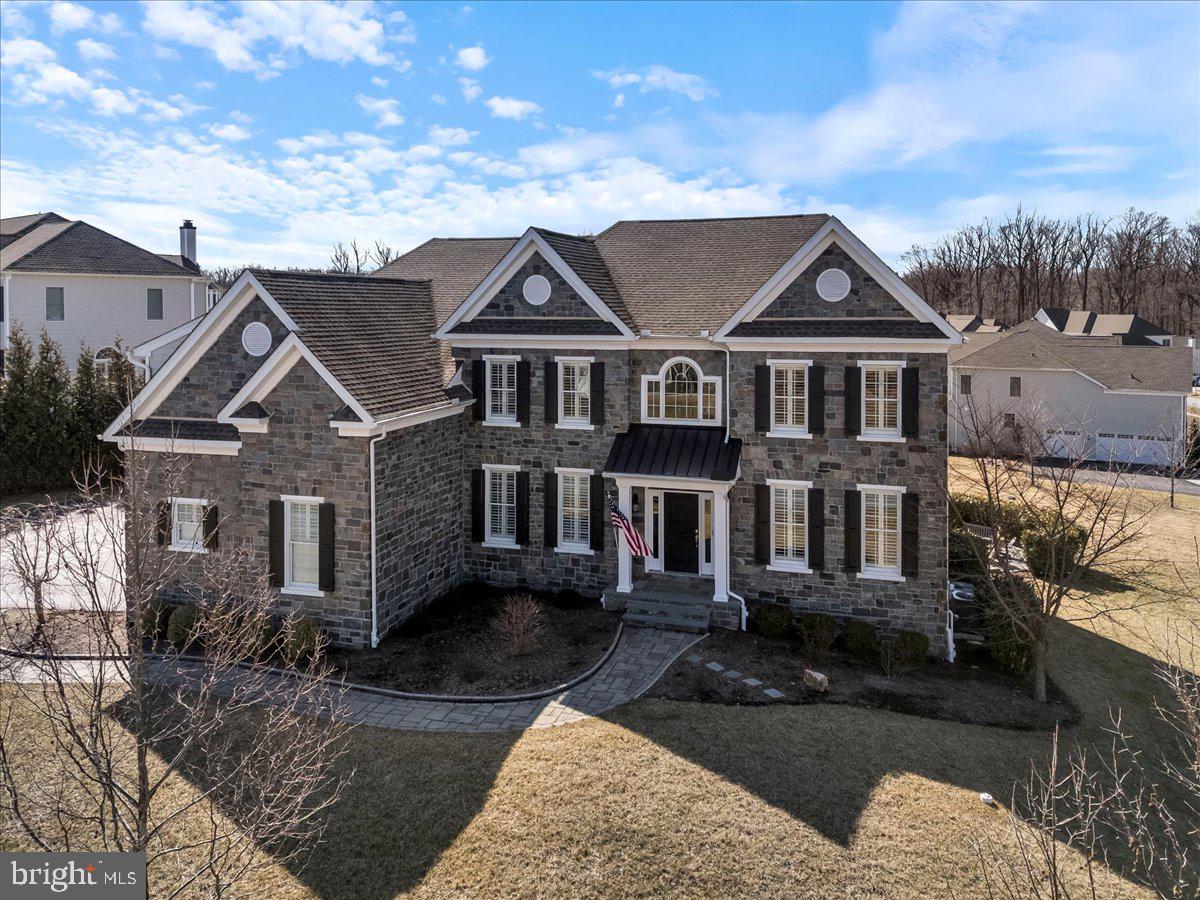
Built in 2001, this stately brick Koch Colonial offers 4,648 square feet above grade and is nestled on a private 5.73-acre cul-de-sac lot in the highly sought-after Broadneck School District, delivering the perfect blend of luxury, privacy, and timeless elegance. Featuring a stunning 2022 gourmet kitchen renovation, 5 bedrooms, 5.5 baths, a 3-car garage with new epoxy flooring, an extended driveway, and a 2,392-square-foot finished walk-up basement, this exceptional estate is designed for both comfortable living and grand-scale entertaining. A magnificent front portico with oversized columns, paver entry, and private side guest entrance welcomes you into a dramatic two-story foyer featuring a sweeping staircase, Palladian window, hardwood floors, and detailed custom moldings. The home's thoughtfully designed floor plan also features dual staircases, providing both elegance and everyday convenience. The remodeled gourmet kitchen is the heart of the home, showcasing stacked custom white and light seafoam-green cabinetry, quartz countertops, designer backsplash, under-cabinet lighting, a large center island with storage, premium appliances, and a butler's pantry. The inviting family room boasts 10-foot ceilings, a wood-burning fireplace, and a wet bar, while the formal dining room is accented by crown molding, picture-frame trim, and elegant fixtures from Annapolis Lighting. The main level also features 9-foot ceilings, a private office, laundry room, updated full bath, and a versatile fifth bedroom or guest suite. Upstairs, the massive primary suite offers a sitting area, spa-inspired bath, and oversized walk-in closet. Three additional generously sized bedrooms each feature private en-suite baths and walk-in closets. Two of the secondary bedrooms have been enhanced with custom-themed murals painted by a local artist, adding character and charm. The expansive walk-out lower level adds 2,392 square feet of finished living space with abundant storage and a bath rough-in, providing endless opportunities for recreation, fitness, a home theater, guest quarters, or multi-generational living. Outside, enjoy your own private resort featuring a heated saltwater PebbleTec pool with three waterfalls and a diving rock, surrounded by multiple paver and flagstone patios, extensive hardscaping, professional landscaping, outdoor lighting, irrigation, and a combination of aluminum and wood fencing. The property is also outdoor speaker ready, making it ideal for entertaining poolside or hosting gatherings throughout the grounds. Additional amenities include Andersen windows, low HOA fees, a Generac generator, radon mitigation system, alarm system, a whole-home sound system with indoor and outdoor audio capability, and invisible fence readiness. Recent improvements include a 30-year architectural roof (2022), complete gourmet kitchen renovation (2022), main-level full bath renovation (2022), new upper-level and lower-level quality carpeting (2026), and epoxy garage flooring (2026). Offering more than 7,000 square feet of finished living space, resort-style amenities, exceptional craftsmanship, and a premier location within the highly sought-after Broadneck School District, this extraordinary Annapolis estate presents a rare opportunity to enjoy luxury living at its finest. Enjoy convenient access to the new Anne Arundel County Walking Trail, perfect for outdoor recreation and exercise. This home is located adjacent to Windsor Farm Elementary School and just minutes from Rt. 50, providing easy access to Downtown Annapolis, Washington, D.C., Baltimore, and Maryland's Eastern Shore beaches. Contact me today to schedule your private tour.
#MDAA2146492

ANNAPOLIS

1322 WINDSOR RIDGE LANE

5 Beds

5 Baths

4,648 Sq.Ft.

$1,800,000

MLS#: MDAA2146492

New on site 2 days ago
Coming soon
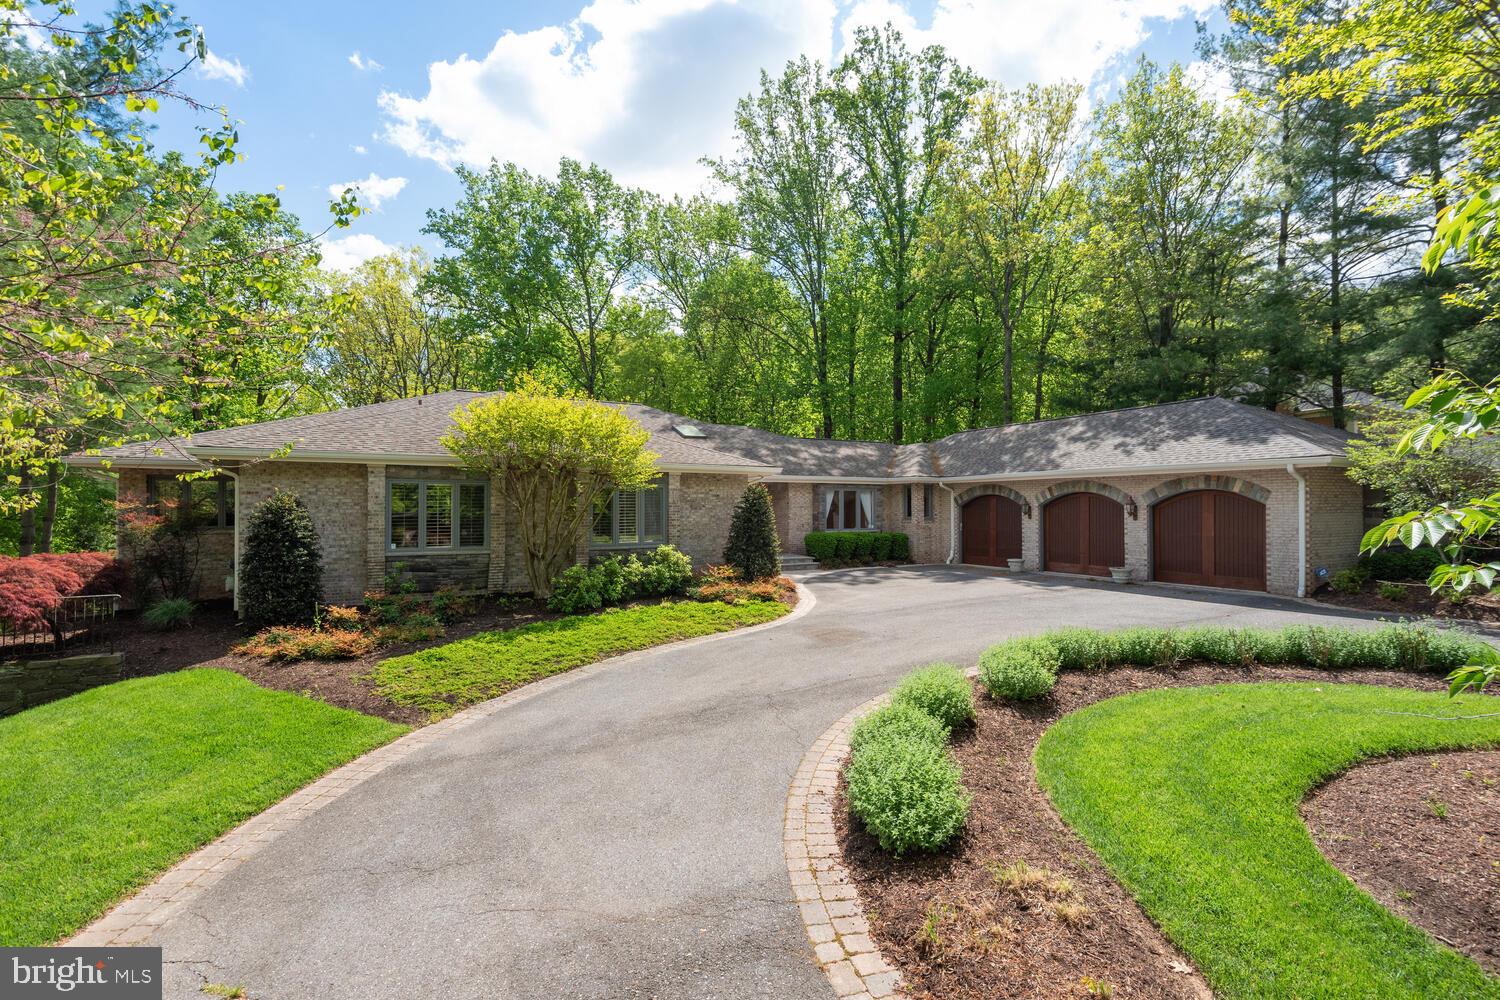
Welcome to a truly special sanctuary where breathtaking, expansive water views steal the show. Perfectly positioned on just over an acre and surrounded by mature trees & lush greenery, this beautifully reimagined property offers the rare combination of privacy, tranquility, & the beauty of waterfront living without the burden of waterfront taxes. Every inch of this home has been thoughtfully improved. Here, deer often wander through the yard to say hello, birds provide the soundtrack to your mornings, and the ever-changing views create a sense of peace that is hard to put into words.

From the moment you arrive, you'll appreciate the attention that has gone into every detail. The exterior has been transformed with new CertainTeed siding, premium AZEK trim, new architectural roofs on both the home and garage, a commercial-grade torch-down roof on the sunroom, updated exterior lighting, new fencing, fresh landscaping, a newly paved asphalt driveway, refreshed circular drive, and a new paver patio.

Inside, every window and exterior door has been replaced, flooding the home with natural light and maximizing the beautiful views. The custom Thompson Creek cantilever windows in both sunrooms and the TC sliding door in the newly created gym all include transferable lifetime warranties.

And then there is the sunroom...the heart of this home and the owner's favorite space. The windows were thoughtfully enlarged & extended to create a true wall of glass, seamlessly blending indoor & outdoor living. Whether you're enjoying your morning coffee while the sun rises over the water or watching a summer thunderstorm roll in, this is a room you'll never want to leave.

Comfort and efficiency were top priorities throughout the home, which features dual HVAC systems, a new heat pump, upgraded attic ductwork, ultraviolet air purification, &  mini-splits servicing the sunrooms &  finished gym space.

One of the home's most unique features is the beautifully finished flex space, which has been transformed into an incredible gym & recreation area complete with epoxy floors, recessed lighting, a mini-split system, and a new Thompson Creek sliding door. The main house also features a sauna, creating the perfect place to relax, recharge, and embrace the peaceful lifestyle this property offers.

The property has been thoughtfully upgraded behind the scenes with a newer BAT septic system, reverse osmosis drinking water system, updated outdoor shower plumbing with dual shower heads, a new water heater, garbage disposal, &an updated electrical panel.

For boating enthusiasts, this property is equally special. The community offers a private beach & boat dock for launching & enjoying days on the water, & one of the oversized garage bays is large enough to accommodate your boat.

One of the upper-level bathrooms was completely reimagined to include additional storage & a linen closet, potentially creating a second primary suite, while the entire interior has been professionally painted and updated with new lighting fixtures throughout. For added convenience and security, the home is equipped with Wi-Fi-enabled Schlage Encode smart locks and three Ring security cameras.

What makes this property truly special isn't just the impressive list of improvements. It's the feeling you get when you pull into the driveway and exhale. It's the peace and privacy, the wildlife, the breathtaking views, the wall of glass in the sunroom, and the sense that you've discovered a place where you can truly unplug and simply be.

A sanctuary. A retreat. A place to gather, to breathe, and to create memories for years to come. 

All pre-inspections have been completed including structural/mechanical, termite, well yield and bacteria & septic. All inspections available to buyers and as a result of the pre-inspections and extensive renovations , property sold  "as-is."

Property is being sold fully furnished including all gym equipment. See small exclusions list.  Agent is owner.
#MDAA2150028

ARNOLD

1018 MAGOTHY AVENUE

4 Beds

3 Baths

3,608 Sq.Ft.

$1,800,000

MLS#: MDAA2150028

Looking for abundant usable acreage for your landscape business, winery/brewery or livestock/equestrian operation in sought after DAVIDSONVILLE? This one is for you! 51+ acres of flat usable land! Just a small bit of acreage is wooded and a stream runs along the southern property edge. The 1940's cottage was beautifully updated inside and out with designer finishes. The parcel was subdivided by deed in the 1970's into 3 parcels (1 parcel being approximately 12+ ac and 2 parcels being approximately 19+ ac). Buyer to verify but one might be able to utilize this information to fast track the subdivision process to make them 3 legal lots which would significantly increase the value of the land. Under RA Zoning given the acreage, without going through the subdivision process the property should allow for an additional residence to be built whereby the farmhouse would become the tenant house and the property would remain one single parcel.  Buyer to verify with applicable authorities. In addition to the cottage there is a new storage shed at the rear of the property along with a new commercial well and several larger structures that could be re-purposed to suit your intended use of the property. It is rare to see parcels like this hit the market, don't let this opportunity pass you by! Please note, property is occupied and driveway is gated, no drive-by/drive-up showings. Buyers must provide proof of funds or a pre approval before showings will be confirmed.
#MDAA2019248

DAVIDSONVILLE

3041 PATUXENT RIVER ROAD

None Beds

None Baths

51.93 acres

$1,800,000

MLS#: MDAA2019248

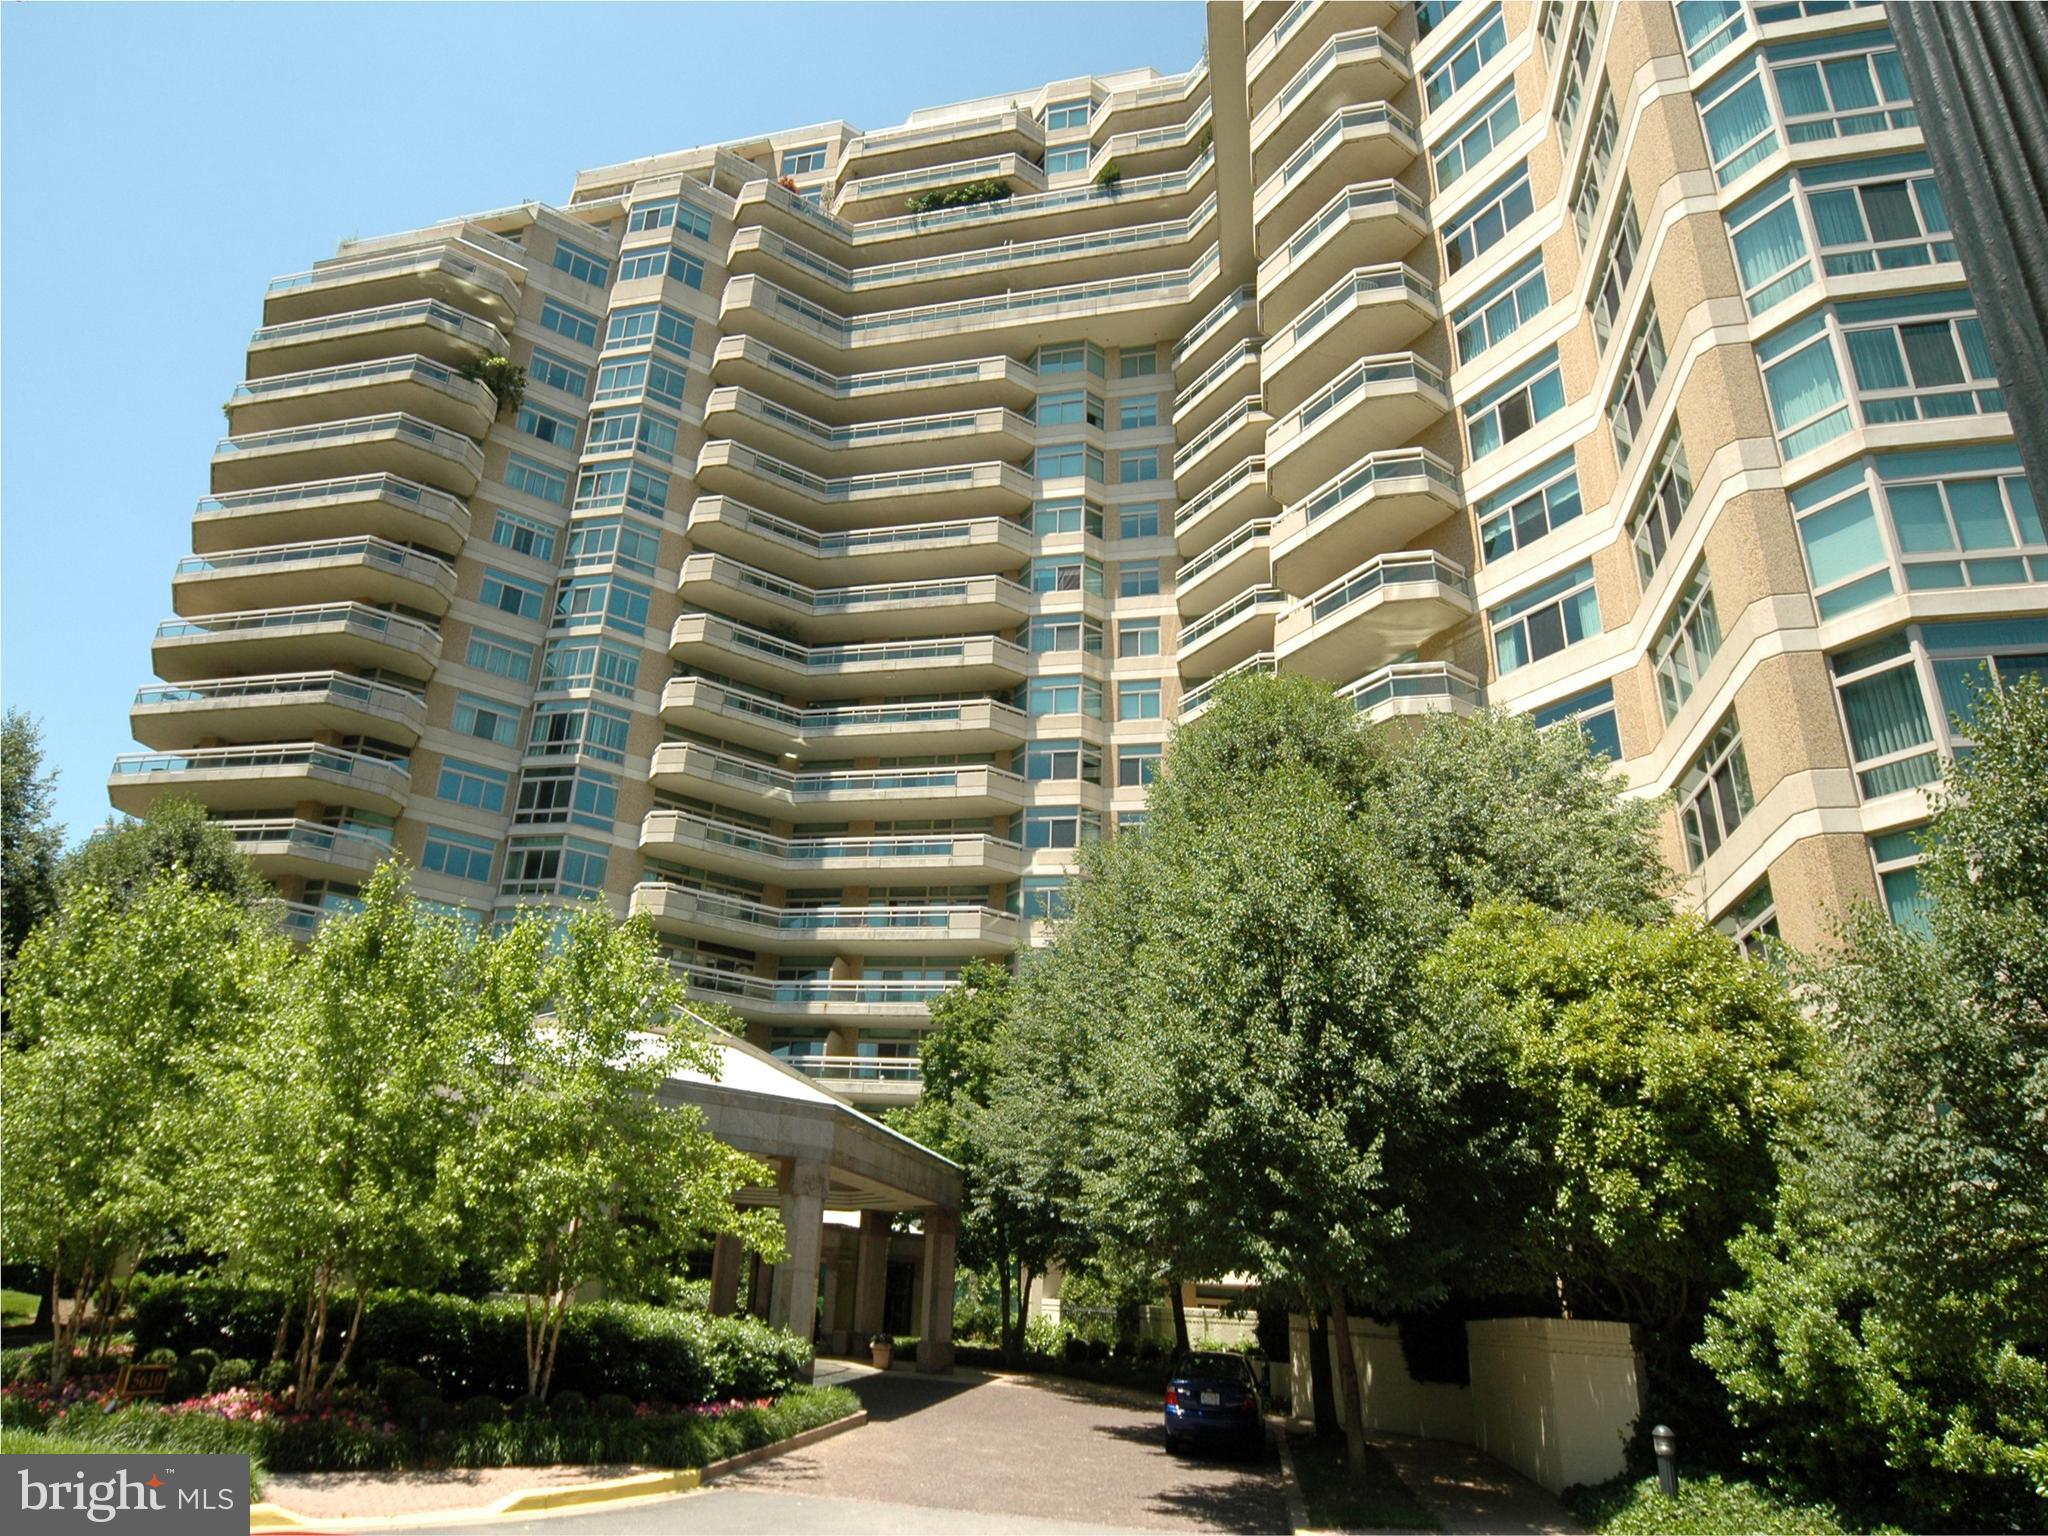
Introducing Unit #306 South: The Hartford Model

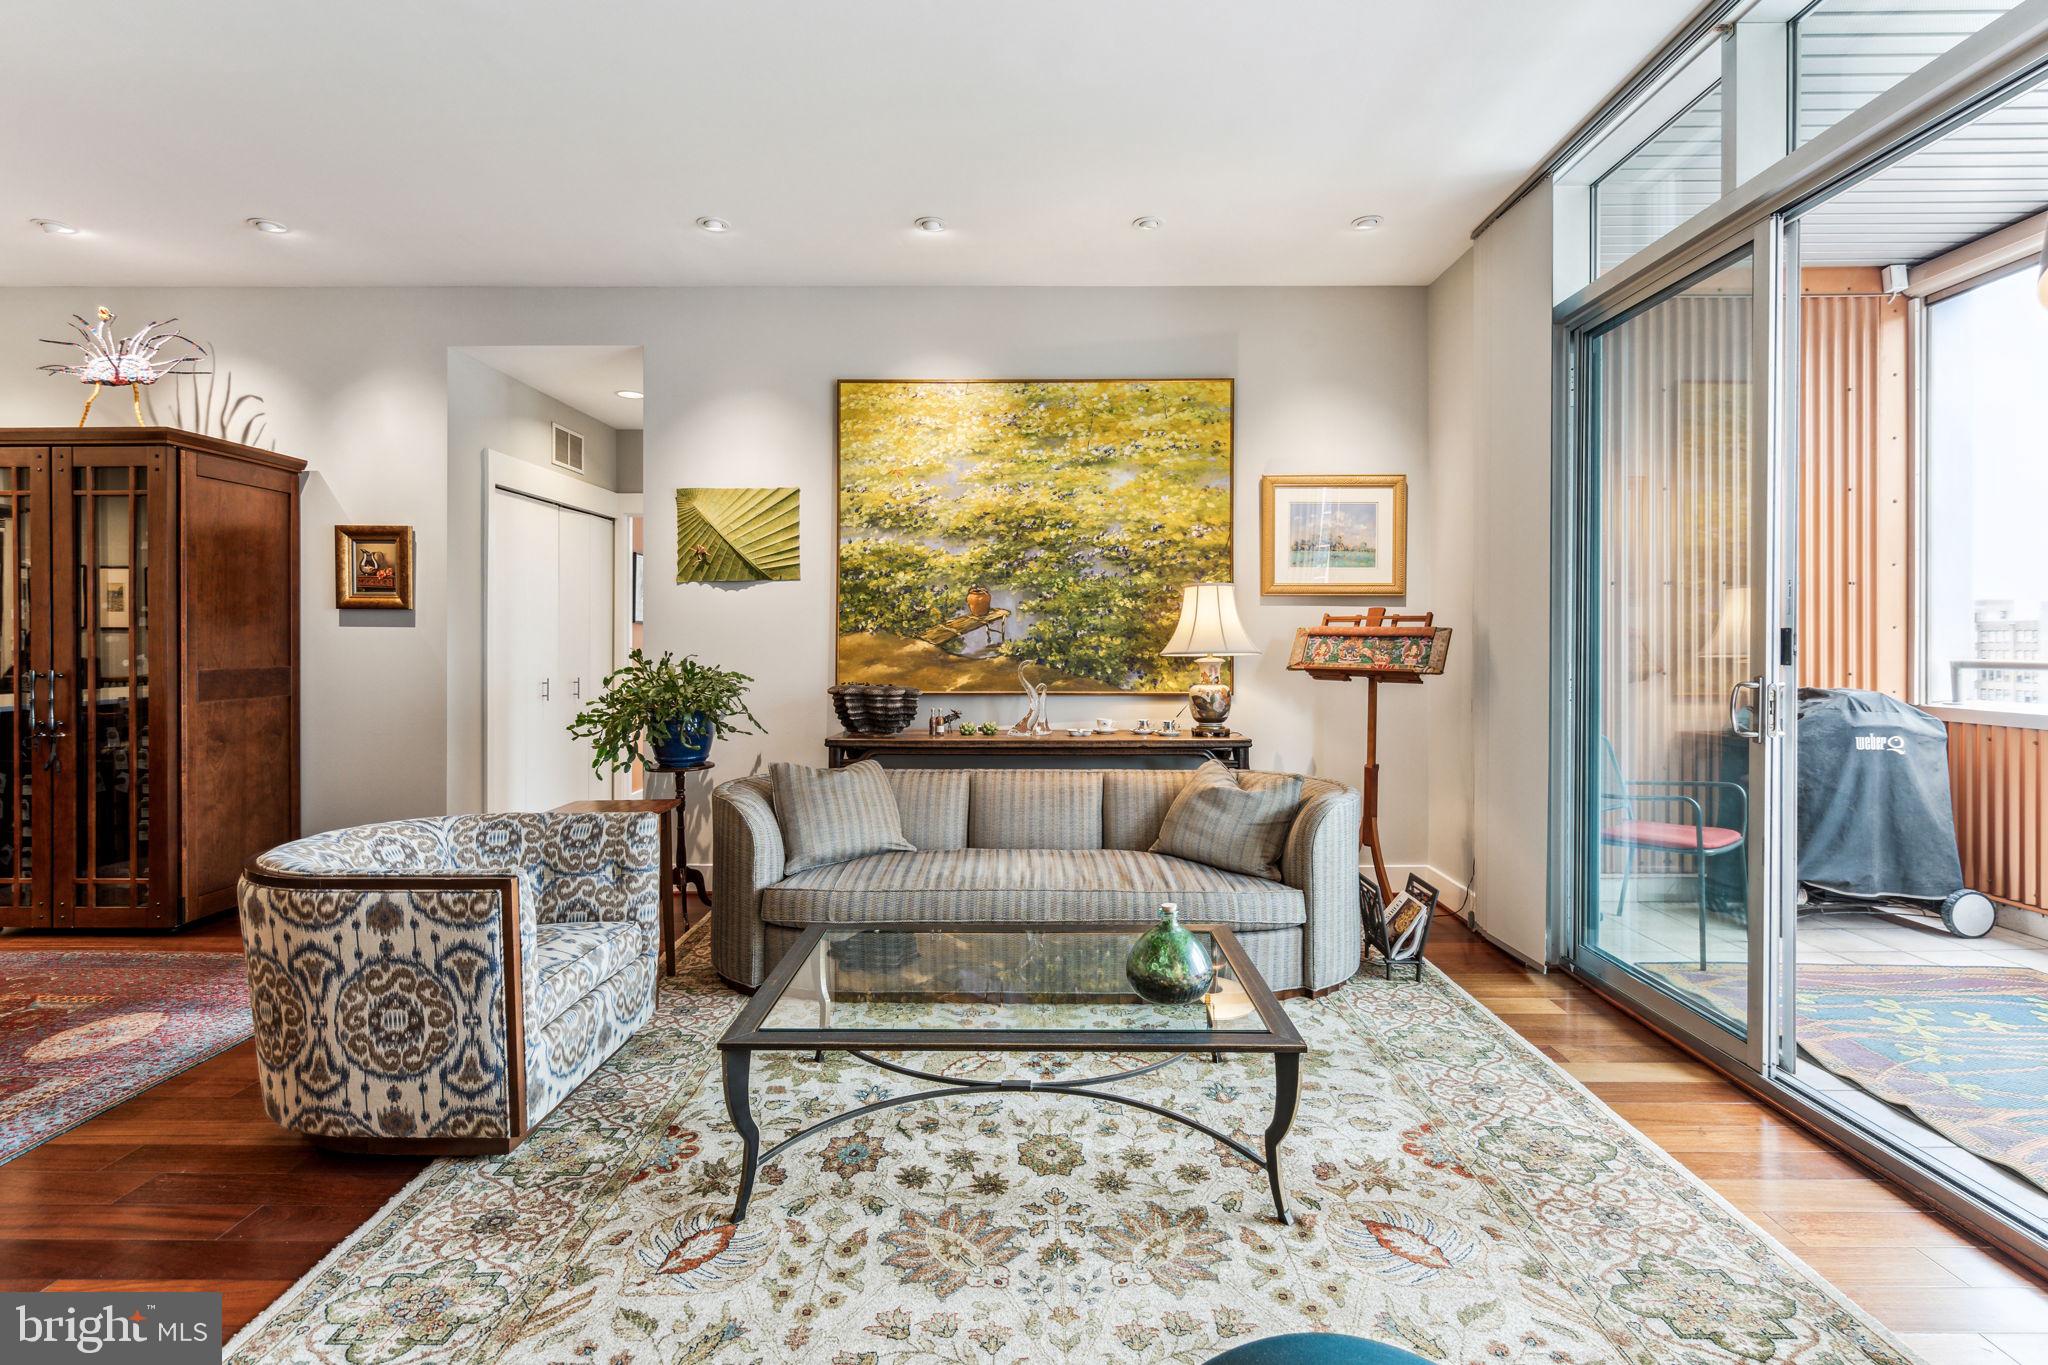
Experience luxurious living in this spacious 2,558 square foot condo, featuring a stunning 24’ x 7’ balcony that overlooks the vibrant Park Potomac. This beautifully designed residence includes three bedrooms, a den, two full bathrooms, and a convenient powder room, all enhanced by upgraded crown molding and hardwood floors throughout.

Gourmet Chef’s Kitchen

The heart of the home is the gourmet kitchen, showcasing a large island with granite countertops and top-of-the-line Viking appliances, including a gas cooktop, wall ovens, and a Subzero refrigerator—perfect for entertaining.

Elegant Living Spaces

The primary bedroom features a tray ceiling and dual walk-in closets, providing ample storage. The den can serve as a cozy office or TV room, enhancing your everyday living experience. A dedicated laundry room adds practicality to your routine. Built in Office with dual workstations.

Comfort and Convenience

Enjoy the benefits of two zoned heating and cooling systems. Two reserved garage parking spots are conveniently located just steps from the elevator, along with two enclosed storage spaces—one next to your parking spot and another in the lobby.

Exceptional Amenities

Residents of Park Potomac Place enjoy an impressive array of amenities, including:

24-hour concierge service
On-site management and building engineer
Beautifully landscaped grounds
Elegant clubroom with a catering kitchen
Private courtyards with grills
Outdoor pool and fitness center
Guest suites and shared EV charging stations
Prime Location

With a rich selection of retail shops, gourmet coffee houses, banks, and top-notch dining options like Gregorios, Founding Farmers, and King Street Oyster Bar just moments away, this location is unbeatable. Enjoy direct access to I-270 and easy routes to Bethesda, Downtown DC, Virginia, and three international airports.

Perfect for those looking to downsize without sacrificing luxury and lifestyle, Unit #306 South is truly a remarkable place to call home!
#MDMC2150486

POTOMAC

12500 PARK POTOMAC AVENUE 306S

3 Beds

2 Baths

2,558 Sq.Ft.

$1,800,000

MLS#: MDMC2150486

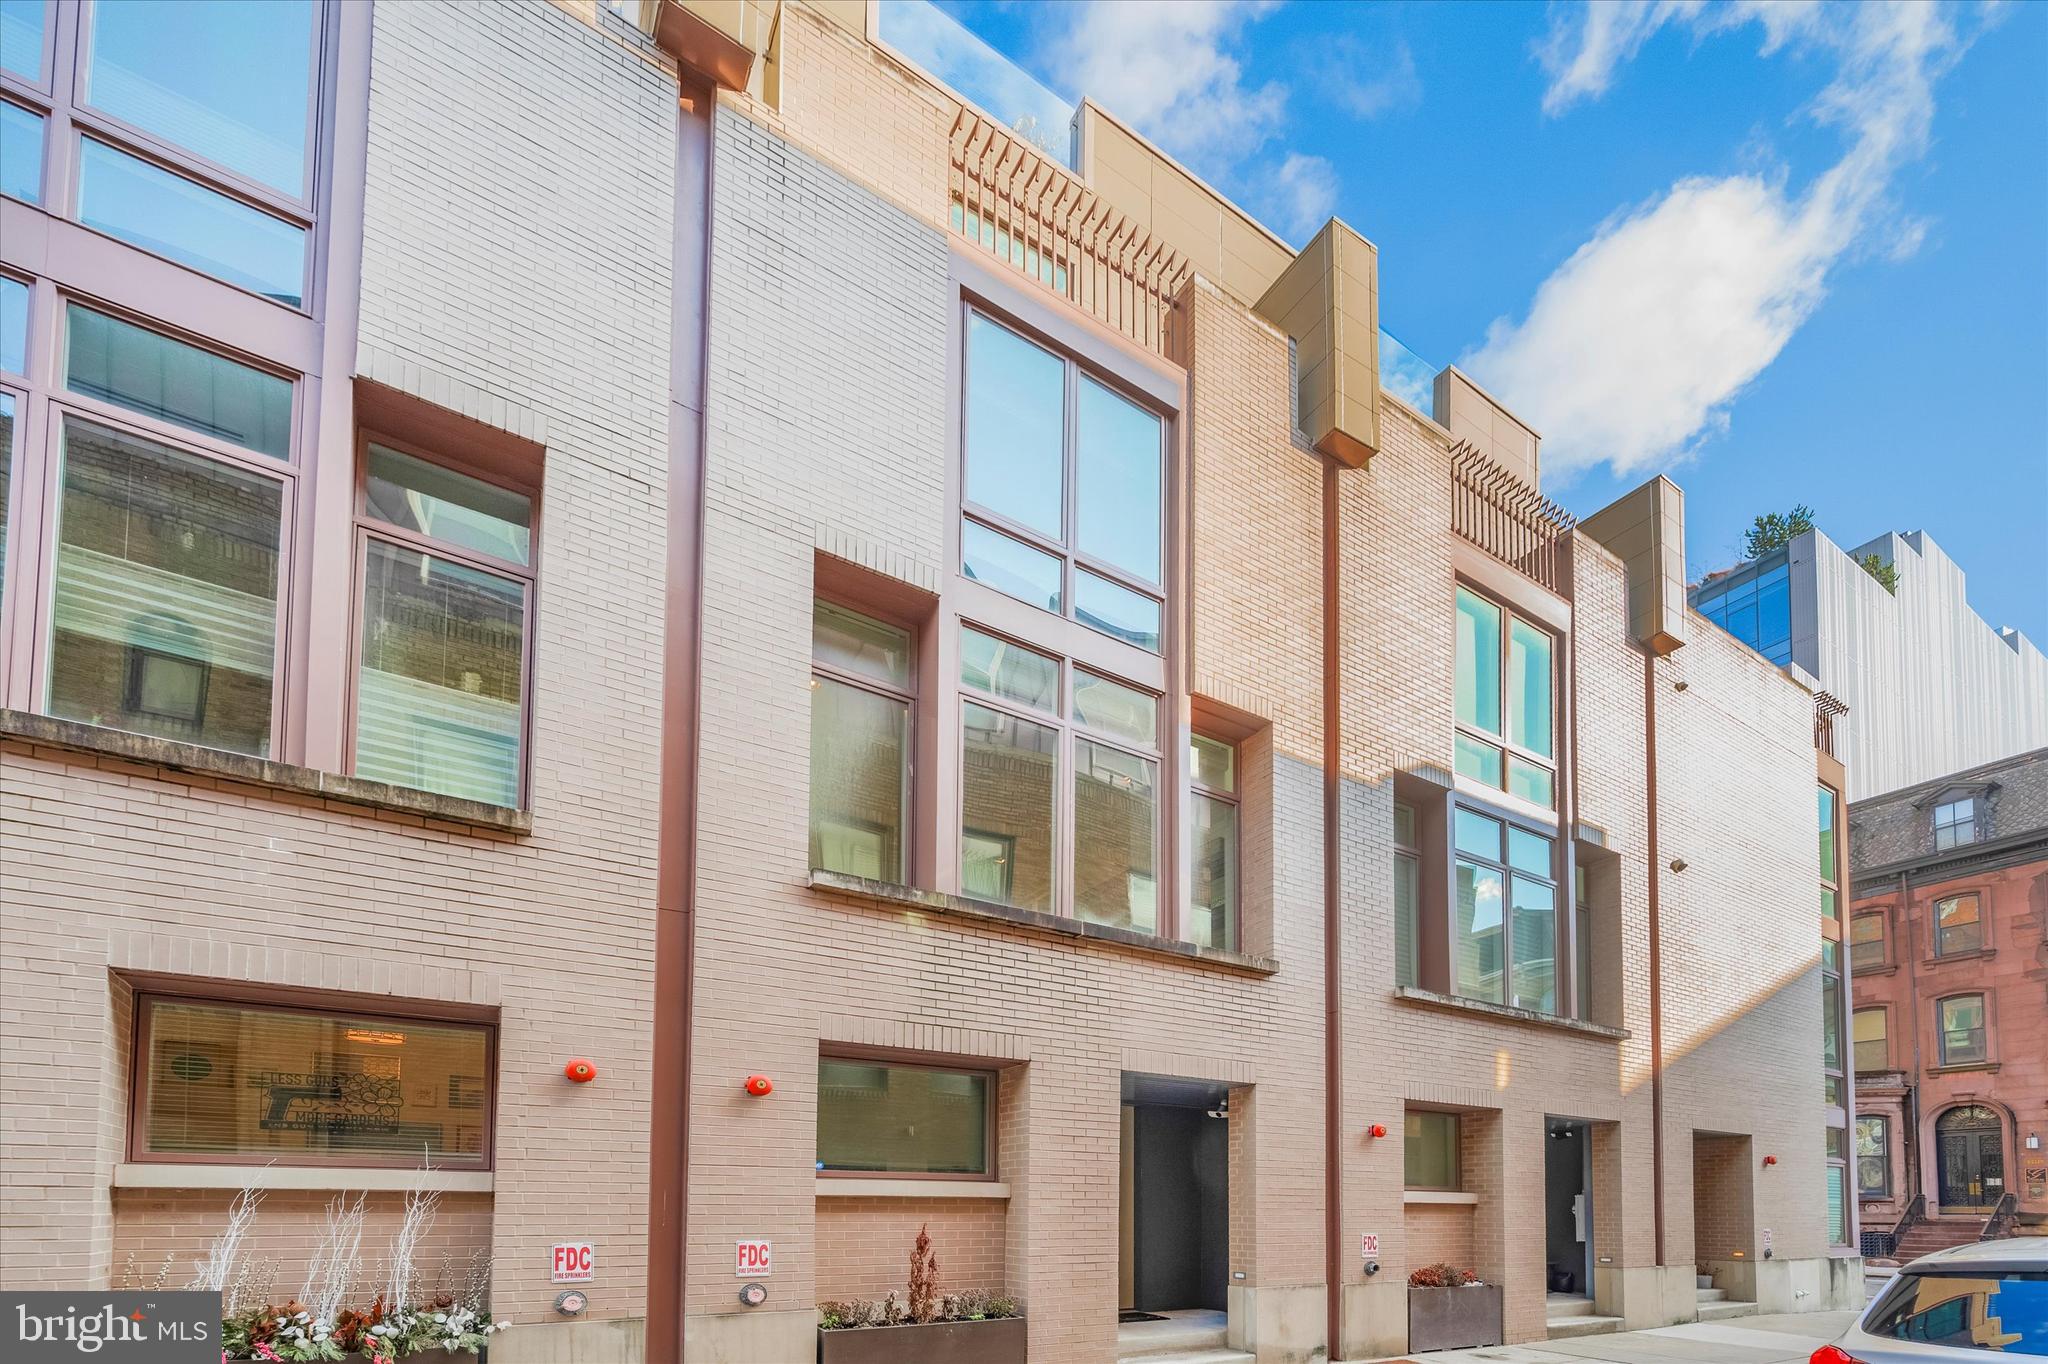
Approved 6-lot residential subdivision opportunity in the heart of Newbold / Passyunk Crossing. The property is currently identified as 1328–36 S Broad Street and has been subdivided into six approved residential lots with pending addresses of 1331–41 S Carlisle Street.

RSA-5 zoning approvals, subdivision approvals, approved deeds, curb cut access from Reed Street, and recorded rear access easements are already in place, significantly reducing entitlement risk and pre-development timelines for an experienced urban residential developer.

The site’s unique corner positioning and 12-foot rear access easement create the potential for larger-format luxury residential homes with approximately 2,900+/- square feet of living area and rare two-car rear-access parking configurations. The layout supports a differentiated product type not commonly available in surrounding South Philadelphia infill developments.

Located steps from Passyunk Avenue, Broad Street, and Center City Philadelphia, the surrounding market has demonstrated strong absorption for premium new construction product, with nearby luxury residential comps supporting potential outsale pricing exceeding the $1M range depending on final design, specifications, and parking configuration.

This is a rare opportunity to acquire a substantially de-risked residential development site in one of Philadelphia’s most consistently active and supply-constrained residential submarkets. Subdivision plans, approved deeds, easement documentation, and zoning information available upon request
#PAPH2621410

PHILADELPHIA

1327-37 S CARLISLE STREET

None Beds

None Baths

0.19 acres

$1,800,000

MLS#: PAPH2621410

New on site 4 days ago
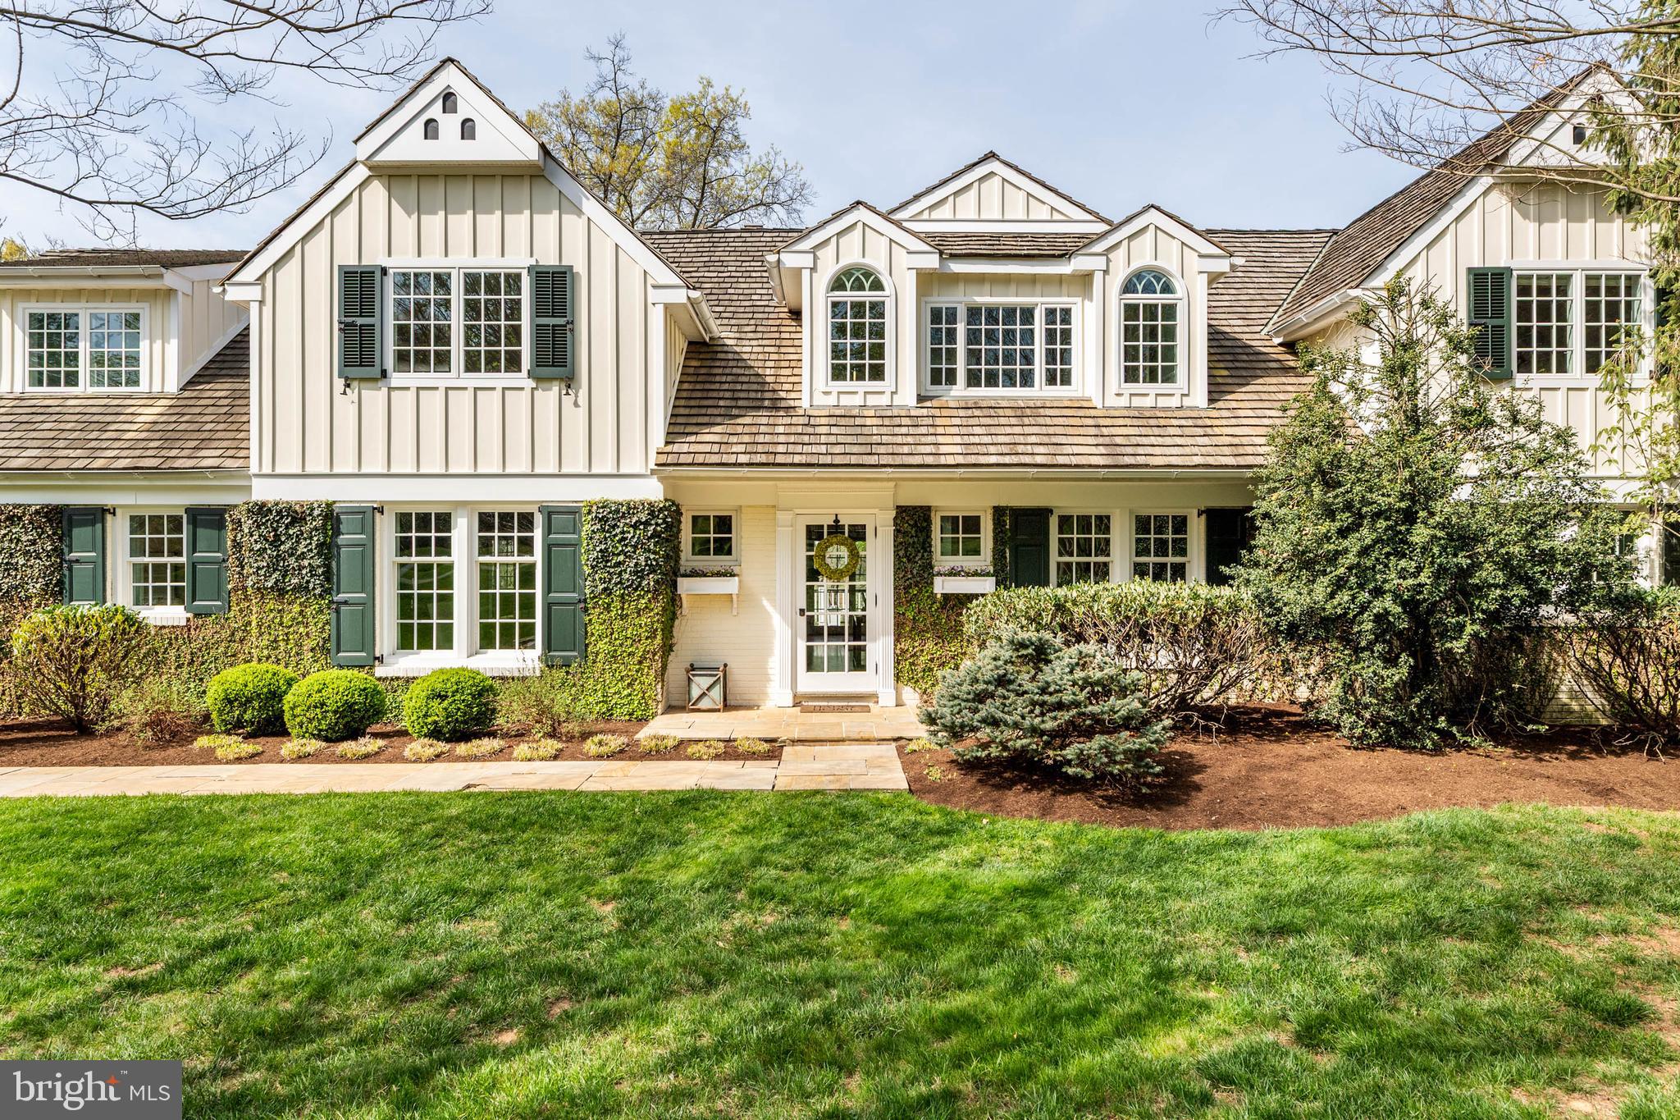
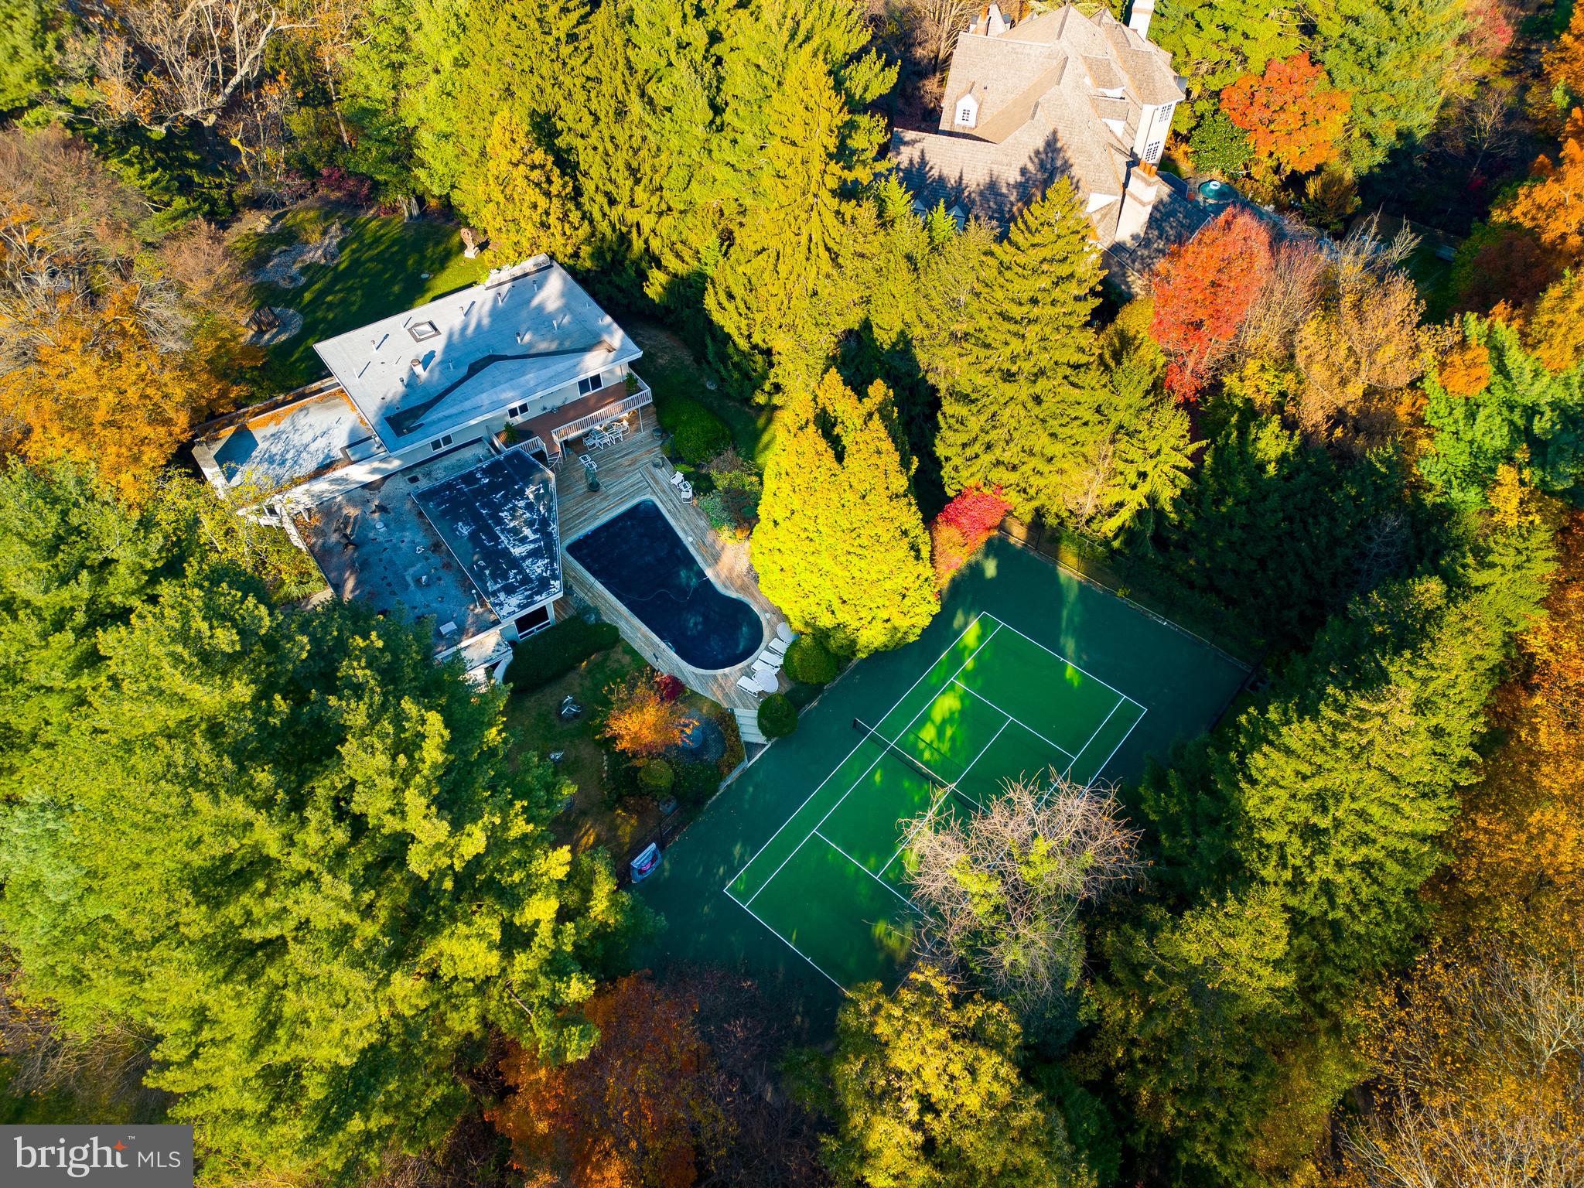
Welcome to this exceptional home where timeless elegance meets modern comfort. Nestled on a beautifully landscaped lot, this meticulously maintained residence offers the perfect balance of sophisticated living and everyday functionality. Step inside to discover sun-filled living spaces accented by hardwood flooring, custom millwork, and thoughtfully designed architectural details throughout. The heart of the home is the stunning gourmet kitchen featuring abundant cabinetry, expansive countertops, stainless steel appliances, a large center island, and seamless flow into the dining and gathering spaces—ideal for both entertaining and daily living. The spacious family room provides a warm and inviting atmosphere with a fireplace and large windows that bring the outdoors in. Multiple formal and casual living areas offer flexibility for hosting guests, working from home, or simply relaxing. Retreat to the impressive primary suite, a private sanctuary complete with generous closet space and a beautifully updated spa-inspired bath featuring dual vanities, a walk-in shower, and upscale finishes. Additional bedrooms are well-appointed and spacious, offering comfort and versatility for family and guests alike. The finished lower level expands the living space with room for recreation, fitness, hobbies, or a media area. A dedicated laundry room and ample storage further enhance the home's practicality.
Outside, enjoy your own private oasis. The expansive patio and pergola create the perfect setting for outdoor dining and entertaining, while the lush lawn and mature landscaping provide beauty, privacy, and space to enjoy the outdoors. Combining quality craftsmanship, thoughtful updates, and exceptional indoor-outdoor living, this remarkable property offers a rare opportunity to enjoy comfort, style, and tranquility in one extraordinary home.
#PAMC2181990

WYNNEWOOD

602 MONTGOMERY SCHOOL LANE

4 Beds

3 Baths

3,004 Sq.Ft.

$1,800,000

MLS#: PAMC2181990

Set on more than six private acres in one of Kent Island’s most desirable locations, this exceptional estate offers a rare blend of luxury, scale, and refined livability. Encompassing approximately 5,680 square feet, the residence has been thoughtfully elevated through extensive improvements, resulting in a truly turnkey offering in a setting defined by privacy, presence, and the freedom of no HOA restrictions, including the ability to keep livestock.

At the heart of the home, a spectacular chef’s kitchen sets the tone for both everyday living and elevated entertaining. Custom cabinetry frames a suite of premium Viking and Miele appliances, complemented by an oversized refrigerator and freezer, multiple ovens, dual dishwashers, beverage refrigeration, a dedicated ice maker, and a walk-in pantry. This is a space designed to perform just as well for quiet evenings as it does for large gatherings.

A soaring two-story family room anchors the main level, filled with natural light and centered around a newly installed pellet stove insert. The main-level primary suite serves as a private retreat, featuring a fully reimagined spa-inspired bath with a steam shower, soaking tub, and bespoke cabinetry.

Across three finished levels, seven bedrooms provide remarkable flexibility for multi-generational living, guests, home offices, or creative pursuits. Throughout the home, refreshed interiors, custom built-ins, and thoughtful updates contribute to a cohesive sense of comfort and refinement.

Outdoors, the property unfolds like a private resort. An expansive patio, gazebo, curated landscaping, and swimming pool create an effortless setting for entertaining or quiet relaxation. The surrounding acreage enhances the sense of seclusion, with space for recreation, gardening, livestock, or simply enjoying the quiet rhythm of estate living.

The detached two-story garage extends the property’s versatility, with a dedicated fitness studio above and generous space below for vehicles, equipment, hobbies, or future expansion.

What truly distinguishes the property is the quiet confidence of what has already been accomplished. Comprehensive improvements to core systems and infrastructure ensure a level of reliability and peace of mind rarely found in homes of this scale, allowing the next owner to simply arrive and enjoy.

Despite its private and pastoral setting, the estate remains just minutes from Route 50, providing convenient access to Annapolis, Baltimore, Washington, D.C., and the Eastern Shore. Positioned near the highly regarded Matapeake school campus, it offers a rare combination of seclusion, accessibility, and everyday convenience.

Rarely does a property combine acreage, scale, and refinement in such a complete way. This is more than a home. It is a private Kent Island estate designed for living well, entertaining effortlessly, and enjoying space without compromise.
#MDQA2017540

STEVENSVILLE

102 LITTLE NECK ROAD

7 Beds

4 Baths

5,995 Sq.Ft.

$1,800,000

MLS#: MDQA2017540

Property incl. 3.09+/- ac. of the 3.62+/- ac. property. Seller retains 0.52 +/- ac. &house located @corner of Liberty Mill & Dawson Farm Rd.  Land is zoned R-200 & will permit a subdivision. Permitted uses incl. Single Family & Religious Assembly bldgs. Conditional uses incl. approved 64 bed Residential Care Facility, specifically Assisted Liv& Daycare. Close to MARC rail, medical fac.,hospitals.
#1000165952

GERMANTOWN

19115 LIBERTY MILL ROAD

None Beds

None Baths

3.6 acres

$1,800,000

MLS#: 1000165952

The property located at 2900-30 Bridge St in Philadelphia, PA, is a highly desirable warehouse with finished office space situated on a prime corner lot. This property boasts easy access to I95 and Delaware Avenue, making it an excellent location for businesses seeking accessibility and convenience. 

The property spans approximately 30,000 +/- square feet, offering ample space for a range of industrial, manufacturing, or logistics purposes. The building features a 26' ceiling height, making it perfect for high-capacity storage or large machinery.

Additionally, the property features five tailboard loading docks that can easily accommodate full-size tractor trailers, making it highly functional for businesses that require frequent shipping and receiving. Furthermore, the building has three roll-up doors along Bridge St. Two of these doors are 16' H x 25' W, while the third door is 13' H x 25' W, providing flexible access to the warehouse floor.

The property is further enhanced by two additional roll-up doors that give access from Gardner St. into a garage space, providing convenient options for storage or workspace. The building also features a 13,200-volt electric connection, along with access to public water and sewer systems.

The property's flexible ICMX zoning for all three parcels (2900, 2920, 2930) allows for a range of uses, including manufacturing, distribution, warehousing, and retail. This property's location adjacent to the planned extension of the Bridesburg North Trail and the Delaware Ave extension makes it an attractive investment opportunity, with the potential for future development or expansion. Overall, this property is an exceptional opportunity for businesses seeking a prime location, flexible zoning, and ample space for their operations.
#PAPH2224372

PHILADELPHIA

2900-30 BRIDGE STREET

None Beds

None Baths

30,000 Sq.Ft.

$1,800,000

MLS#: PAPH2224372

Welcome to 434 W. Allens Lane, a gorgeous colonial stone estate, lovingly maintained by the present owners and available for the first time in almost 35 years. Enter through the glass vestibule into the grand dual entry foyer with walnut colored hardwood floors and panel & crown molding. The stately Living Room features a wood-burning fireplace with wooden mantle & marble surround flanked by French doors leading to a magnificent enclosed sun porch with wood burning fireplace. An arched doorway and oversized hall lead to the formal Dining Room featuring a wood burning fireplace with wood paneled walls and a rustic beamed ceiling that perfectly balances the formality of the space. The updated Kitchen boasts granite countertops, center island for additional seating, and white cabinetry with crown molding & glass doors for displaying treasured items. The architectural interest of this home continues through the exquisitely detailed arched doorways to the built-in shelves in the den/library. A perfect place to read, unwind, or simply enjoy some peace and quiet by the fire. Take the elevator or head up the impressive u-shaped staircase with a bright, sunlit landing to find 5 Bedrooms, each with old-world charm and details that have stood the test of time. There is a fireplace in the sitting room off the Primary Suite as well as in the office. 3 Full Baths and a Half Bath complete this level. Another flight up leads to 3 Bedrooms, one with a fireplace, and 2 Full Baths. This home is situated on beautiful grounds with mature landscaping and has a detached garage with potential to create an incredible outdoor space to entertain in the warmer months. Located in the heart of W. Mt. Airy, and close to local favorites such as Allens Lane Art Center, Weaver’s Way Co-Op, and Walnut Lane Golf Club. Chestnut Hill, the trails of the Wissahickon, and Fairmount Park, in addition to commuter trains and/or a short drive to Center City, this home offers the best of both worlds. You do not want to let this opportunity pass you by!
#PAPH2195596

PHILADELPHIA

434 W ALLENS LANE

8 Beds

5 Baths

9,038 Sq.Ft.

$1,800,000

MLS#: PAPH2195596

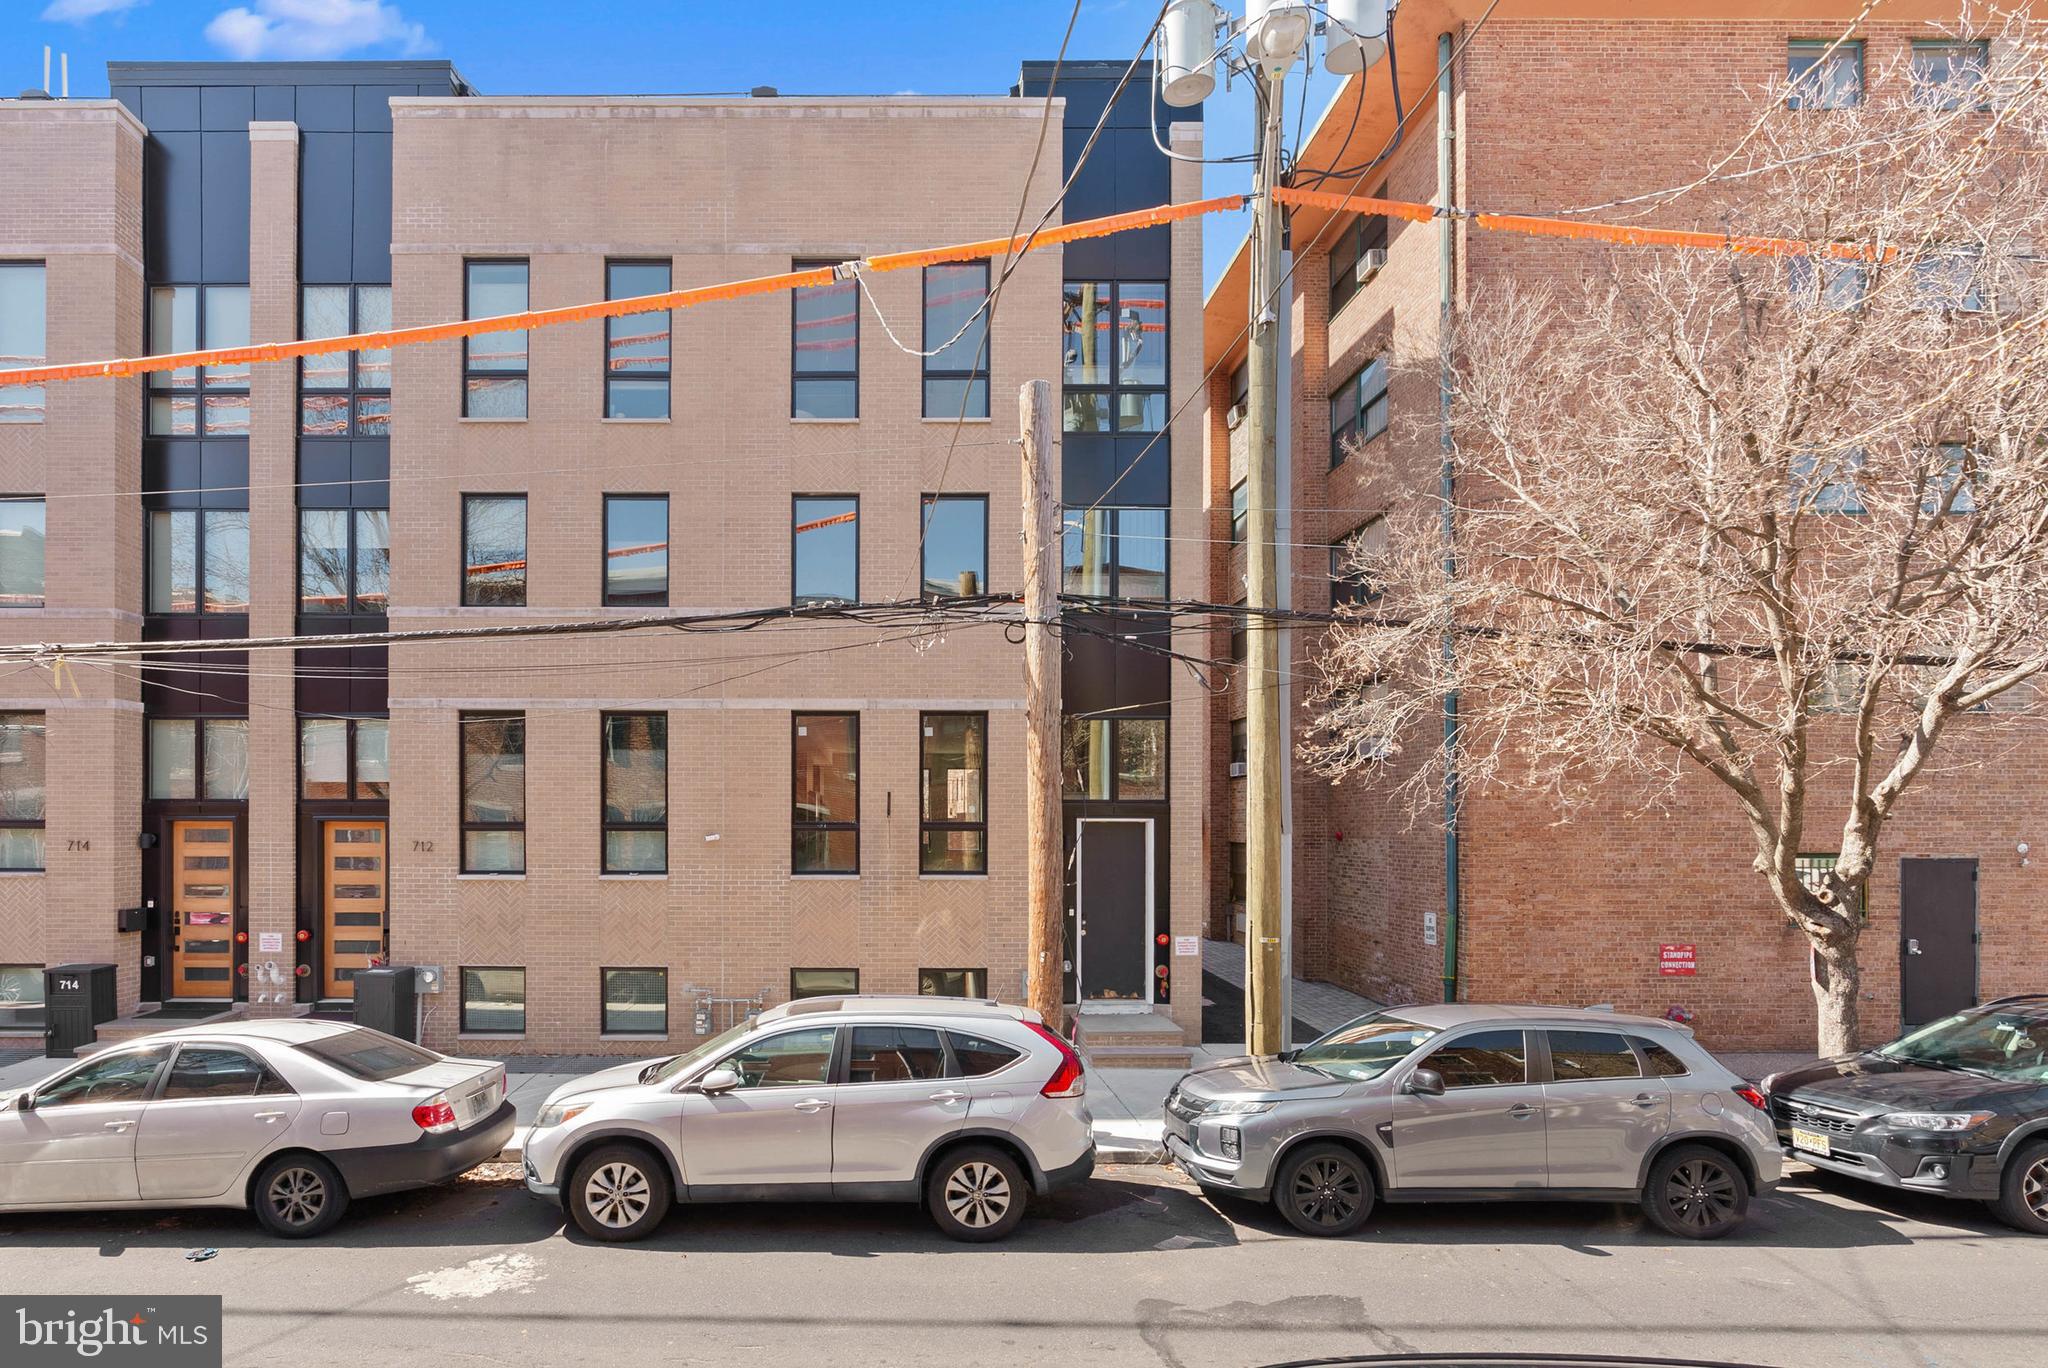
UNIQUE OPPORTUNITY! NO CONDO FEES! PROPERTY BEING OFFERED AS A PACKAGE OF 3 CONDOS WHICH MAKE UP THE ENTIRE CONDOMINIUM. YOU CAN NAME YOURSELF PRESIDENT, VICE PRESIDENT, SECRETARY, TREASURER OR ALL OF THE ABOVE. NO NEED TO DEAL WITH OTHER CONDO OWNERS.  Each condo contains 3 bedrooms plus den. Den is large with closet and window. Each unit is separately deeded with separate tax bills. Taxes shown in this listing is a combination of the total taxes for all three condos. All furnishings convey and all units feature stainless steel appliances and vinyl plank, ceramic and carpeted floors. Total turnkey operation for an investor. Roof is 4-5 years old. Units are 3 stories each, so lots of privacy. Parking under building with 2 assigned spaces per unit for a total of 6 spaces. Conveniently located with Bay views near MR Ducks, Angler, and The Jackspot (old Marina Deck). Walk to beach, boardwalk, inlet, water sports and boat rentals and all the downtown festivals. Shoulder season rentals are high due to walking distance to the festivals. Multiple outdoor decks for each unit. Two storage units for owners and/or tenants use.
#MDWO2023100

OCEAN CITY

211 DORCHESTER STREET A,B,C

9 Beds

6 Baths

4,347 Sq.Ft.

$1,800,000

MLS#: MDWO2023100

1 ... 616 617 618 619 620 ... 666
* Listings identified with the FMLS IDX logo come from FMLS and are held by brokerage firms other than the owner of this website. The listing brokerage is identified in any listing details. Information is deemed reliable but is not guaranteed. If you believe any FMLS listing contains material that infringes your copyrighted work please click here to review our DMCA policy and learn how to submit a takedown request. © 2024. First Multiple Listing Service, Inc.
 - property

Send a message

Message successfully sent.

Your message

What is 3 + 4 ?

Reason for contacting?

I agree to receive email communication and understand I can unsubscribe at any time.

I agree to be contacted by Charis Realty Group via call, email, and text for real estate services. To opt out, you can reply 'stop' at any time or reply 'help' for assistance. You can also click the unsubscribe link in the emails. Message and data rates may apply. Message frequency may vary. Privacy Policy

Sign Out

Virtual Assistant

Would you like to take the next step with this property? We can help you schedule a showing or virtual tour, or send you more details.

Yes, I would like more information.

Thank You for Your Reply, One of Our Agents will contact you as soon as possible

No, maybe later.

Thank you, you can always contact me via email, phone number or through the contact form.

Realhub AI

Lucy - Your AI-Powered Realtor

Update Your Temporary Password

Personalize your search

Enter your email and we'll notify you immediately when new listings match what you're looking for.

or enter email address

Already have an account ? Login here

Continue your home search

I agree to receive communications and understand I can unsubscribe at any time.

I agree to be contacted by Charis Realty Group via call, email, and text for real estate services. To opt out, you can reply 'stop' at any time or reply 'help' for assistance. You can also click the unsubscribe link in the emails. Message and data rates may apply. Message frequency may vary. Privacy Policy

Already have an account ? Login here

We use cookies

We use cookies primarily for analytics to enhance your experience. By accepting, you agree to our use of these cookies. You can manage your preferences or learn more about our cookies policy.