Properties

Browse or get in touch to schedule a walkthrough.

  • Nearby me
Price range

Popular Features

Community Features

Association

Property Features

Waterfront

View

Exterior Features

Interior Features

Style

1103099 properties match your criteria

Updated 1 minute ago

E-Alert name
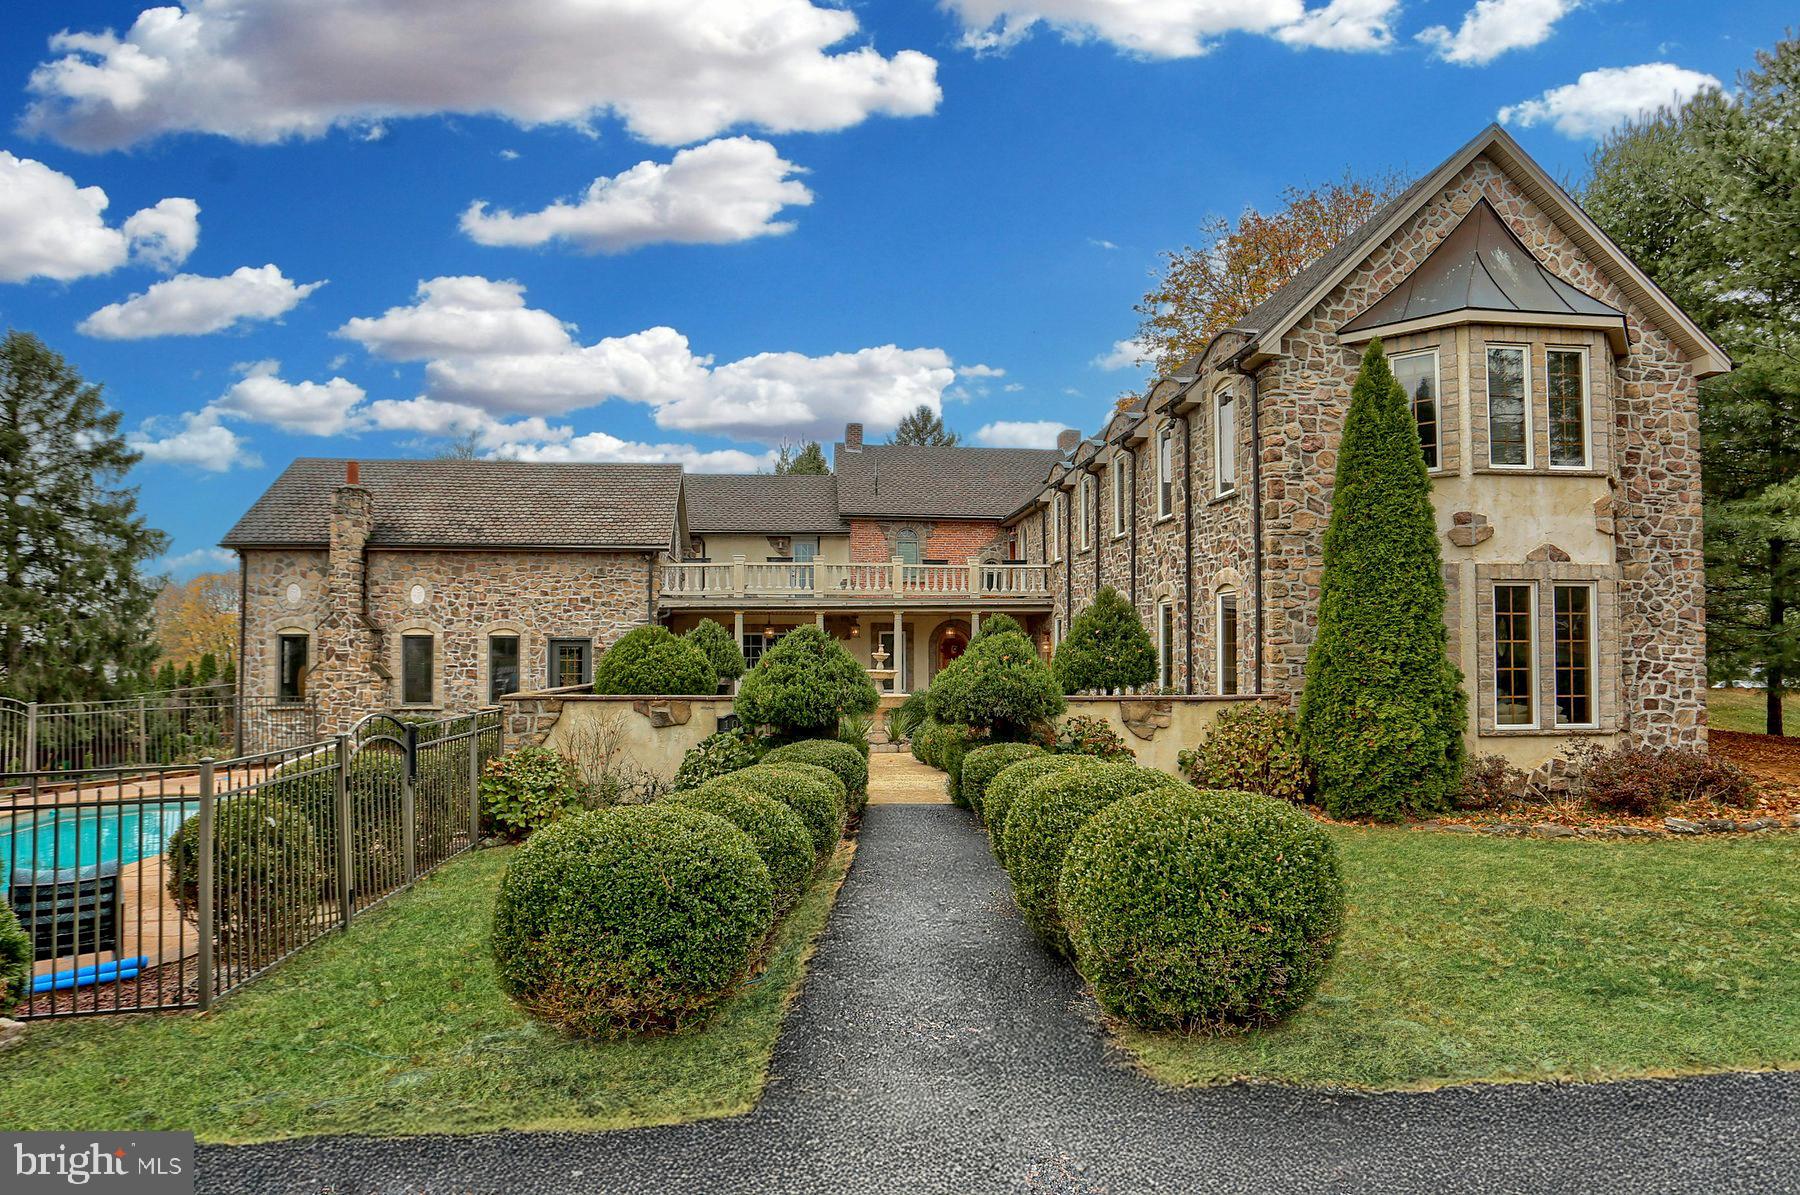
Welcome to a one-of-a-kind retreat that blends modern luxury with historic charm! This spectacular 5,200+ sq ft custom home, including a 1,000 sq ft in-law suite, is designed for those who value unique architecture, exquisite craftsmanship, and space to entertain. From the moment you step through the courtyard entrance with its serene and lush landscaping, you'll feel transported to a world where comfort meets creativity. This historic home has a beautiful stone front and features a brand NEW roof!. Exterior balconies overlook landscaped entrance and courtyard. In total there are 5 bedrooms and 4 1/2 baths!
The main home boasts a striking two-story family room, reimagined from a local barn, with soaring cathedral ceilings, exposed beams, and a loft/office. Cozy up by the fireplace, which anchors this remarkable gathering space. The addition built in 2005 created a separate wing featuring an in-law suite with a kitchenette, a spacious living room with a gas fireplace, a large bathroom, and its own laundry room — ideal for extended family or guests.
This home offers five total bedrooms, including two en-suites, as well as a large, bright eat-in kitchen with stainless steel appliances, bay window seating, and stunning hardwood floors throughout the formal living and dining rooms. There are 3 fireplaces one of which is in the dining area and formal sitting room which could serve as a den/study as well w/ custom built-ins. Upstairs you'll enjoy the private balcony great for summer nights and relaxation. Additional bedrooms upstairs along with the 2nd primary bedroom depending on how the home is used. The options are endless! 
Outside, the 15x29 in-ground heated, Gunite pool with a stamped concrete and paver patio creates an entertainer's paradise. With multiple patios and porches to enjoy, you'll have endless options for outdoor living. A walk-out basement with its own private patio awaits your finishing touches and offers even more potential.
With multi-zone heating and cooling, this home combines modern convenience with timeless character, from its stone masonry and white brick exterior to its custom finishes.... Conveniently located this property is truly a must-see for those looking for a home as unique as they are. Come be a part of this historic home in Mechanicsburg!
#PACB2037068

MECHANICSBURG

107 ELLESMERE LANE

5 Beds

4 Baths

5,393 Sq.Ft.

$699,900

MLS#: PACB2037068
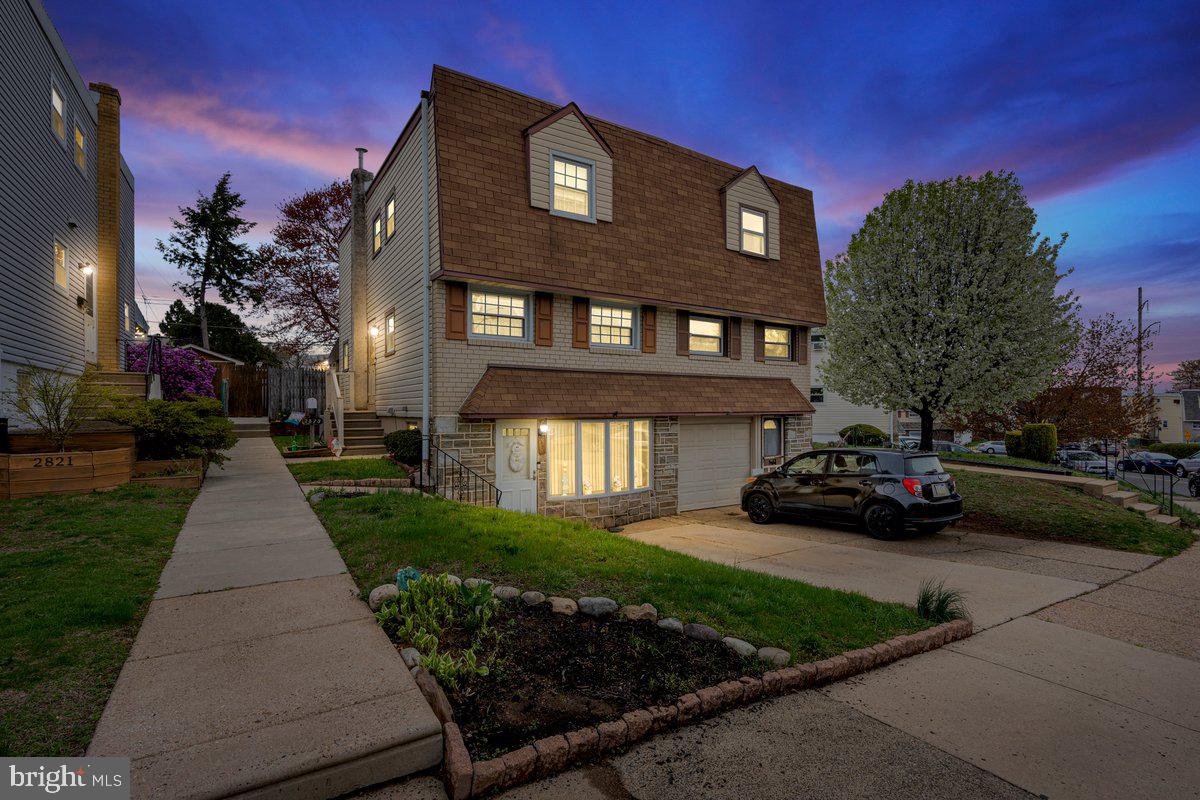
Welcome to this extremely well maintained 3 bedroom, 1.5 bath, twin style home with an expanded, fully finished lower level that's situated on a quiet street in the highly desirable Pennypack/Holme Circle Section of N.E. Philadelphia. Approaching you will instantly admire the amazing curb appeal with tasteful landscaping, lovely stone and brick front exterior, oversized bow window,  and a private front driveway. Enter into spacious and bright living room which showcases recessed lighting,  custom wood shelving that enhances  the glass sliding door that leads to the tranquil,  enclosed patio that overlooks the private, completely fenced-in yard. The first floor also features a formal dining room with ceiling fan light fixture, chair rail moulding that finishes off the paneling, and a open concept that carries into the eat-in large kitchen. This timeless kitchen exhibits plenty of wood cabinetry, built in appliances, ceiling fan light fixture, stainless steel sink, an abundance of countertop space, and luxury wood style flooring. The second floor host 3 generous size bedrooms all including ceiling fan light fixtures,  and ample closet space as well as a recently renovated 3-piece hallway bathroom with ceramic tile surround. The expanded and beautifully finished lower level provides additional living space which is suited perfectly as a family room/ rec room/ possible 4th bedroom.  This magnificent floor has been modified and spans the entire length of the house. The additional living space is highlighted with a faux brick fireplace, plush w/w carpeting, storage closets, laundry closet with all the amenities, half bath, and a large bay window that allows an array of natural light into the lower level.  Some additional features include being in close proximity to the scenic Pennypack Park, public transportation, top rated schools, and all major highways. From top to bottom this home has been well cared for throughout the years and it clearly shows...
#PAPH2466720

PHILADELPHIA

2823 SHELLEY ROAD

3 Beds

1 Baths

1,652 Sq.Ft.

$299,900

MLS#: PAPH2466720
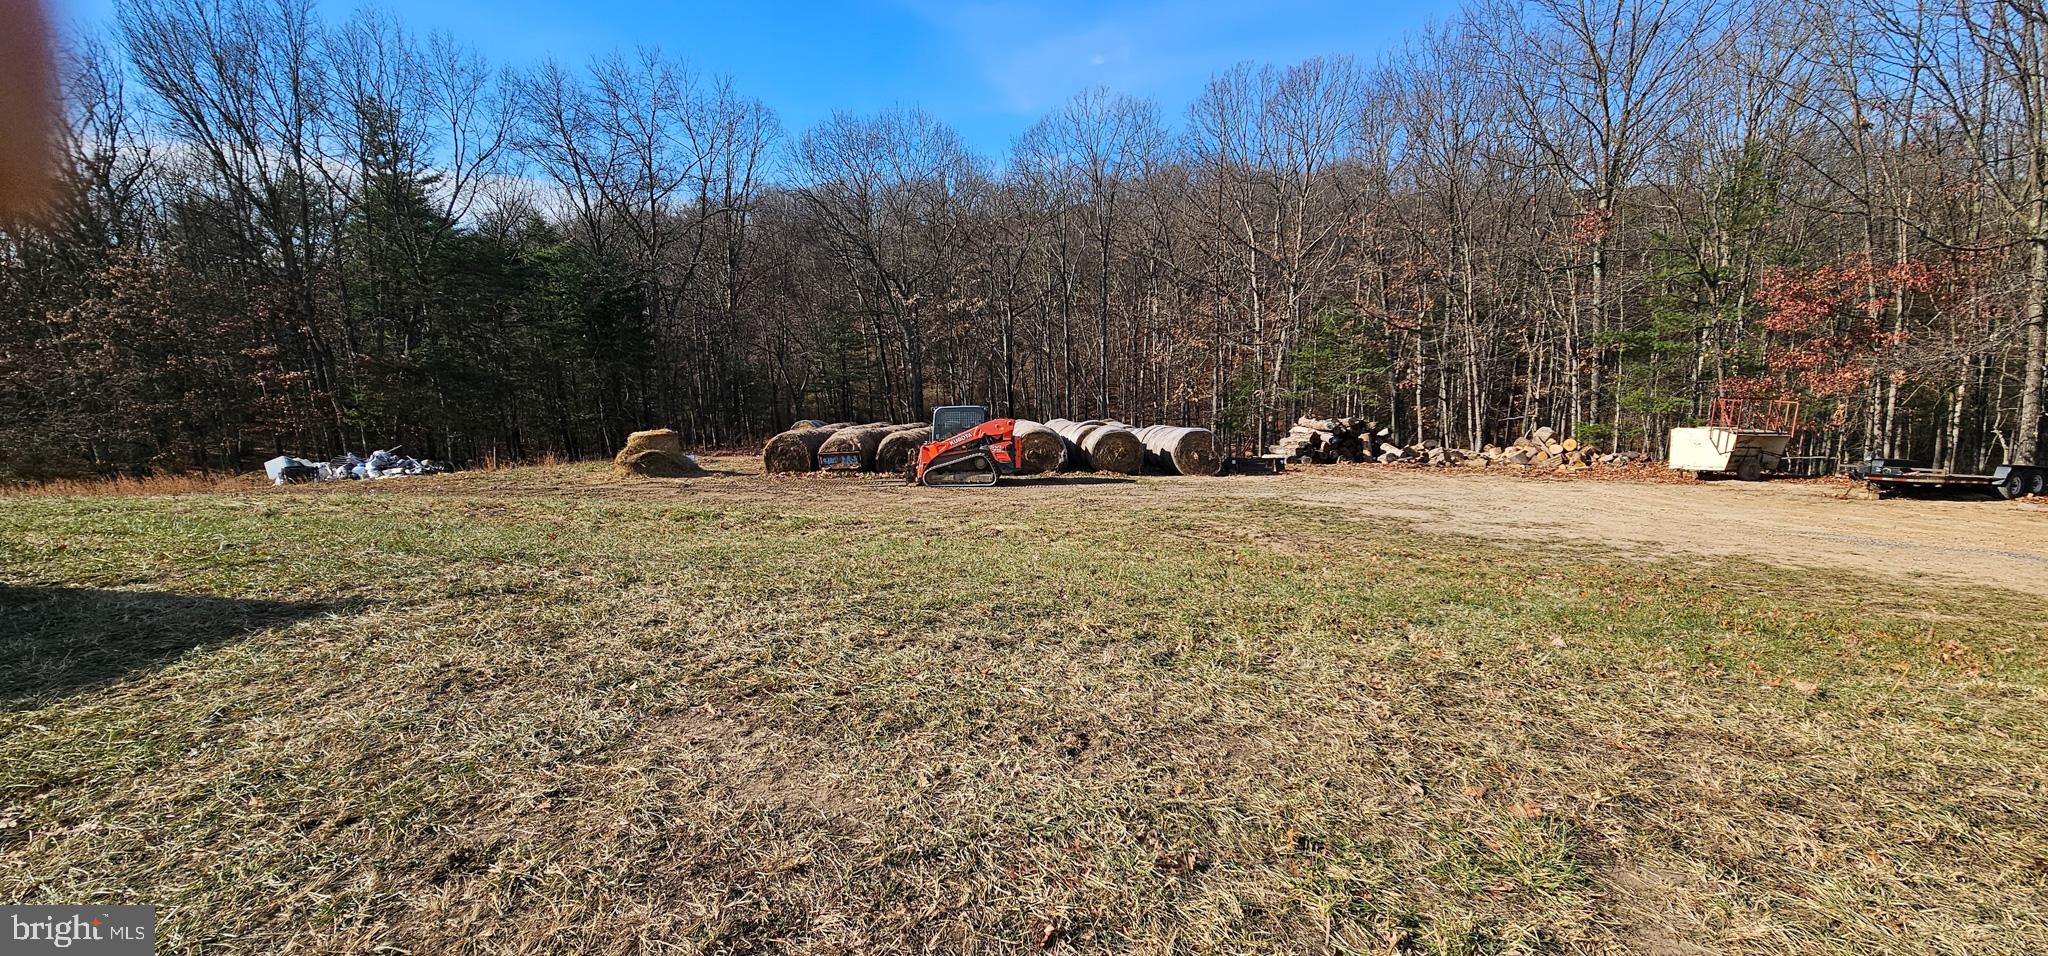
PERC PASSED MARCH 14. 2025...... 3.5 acres, mostly cleared  and surrounded by woods,  offering plenty of space for a spacious home, outdoor amenities, and gardens. Take advantage of the sloped terrain by designing a walkout basement. This could include additional living space, a home theater, a game room, or even an in-law suite with its own entrance. Large windows on the lower level would provide beautiful views of the woods and natural surroundings.  Perc passed March 14, 2025....just waiting on paperwork from the Health Department.
#MDWA2025888

HANCOCK

0 BAIN ROAD

None Beds

None Baths

3.5 acres

$63,950

MLS#: MDWA2025888

Here is your chance to purchase an amazing Investment. This property is great for an Investor to create cash flow or to flip for profit. Property needs a complete rehab but has the potential to start raking in the cash. 3 bedrooms, 1 Bath home in North Philadelphia. Just minutes away from Temple University. Very accessible to public transportation.  Make an Offer today. Seller will consider all offers. Property is being sold "AS IS".
#PAPH2443966

PHILADELPHIA

1819 N JUDSON STREET

3 Beds

1 Baths

912 Sq.Ft.

$60,000

MLS#: PAPH2443966
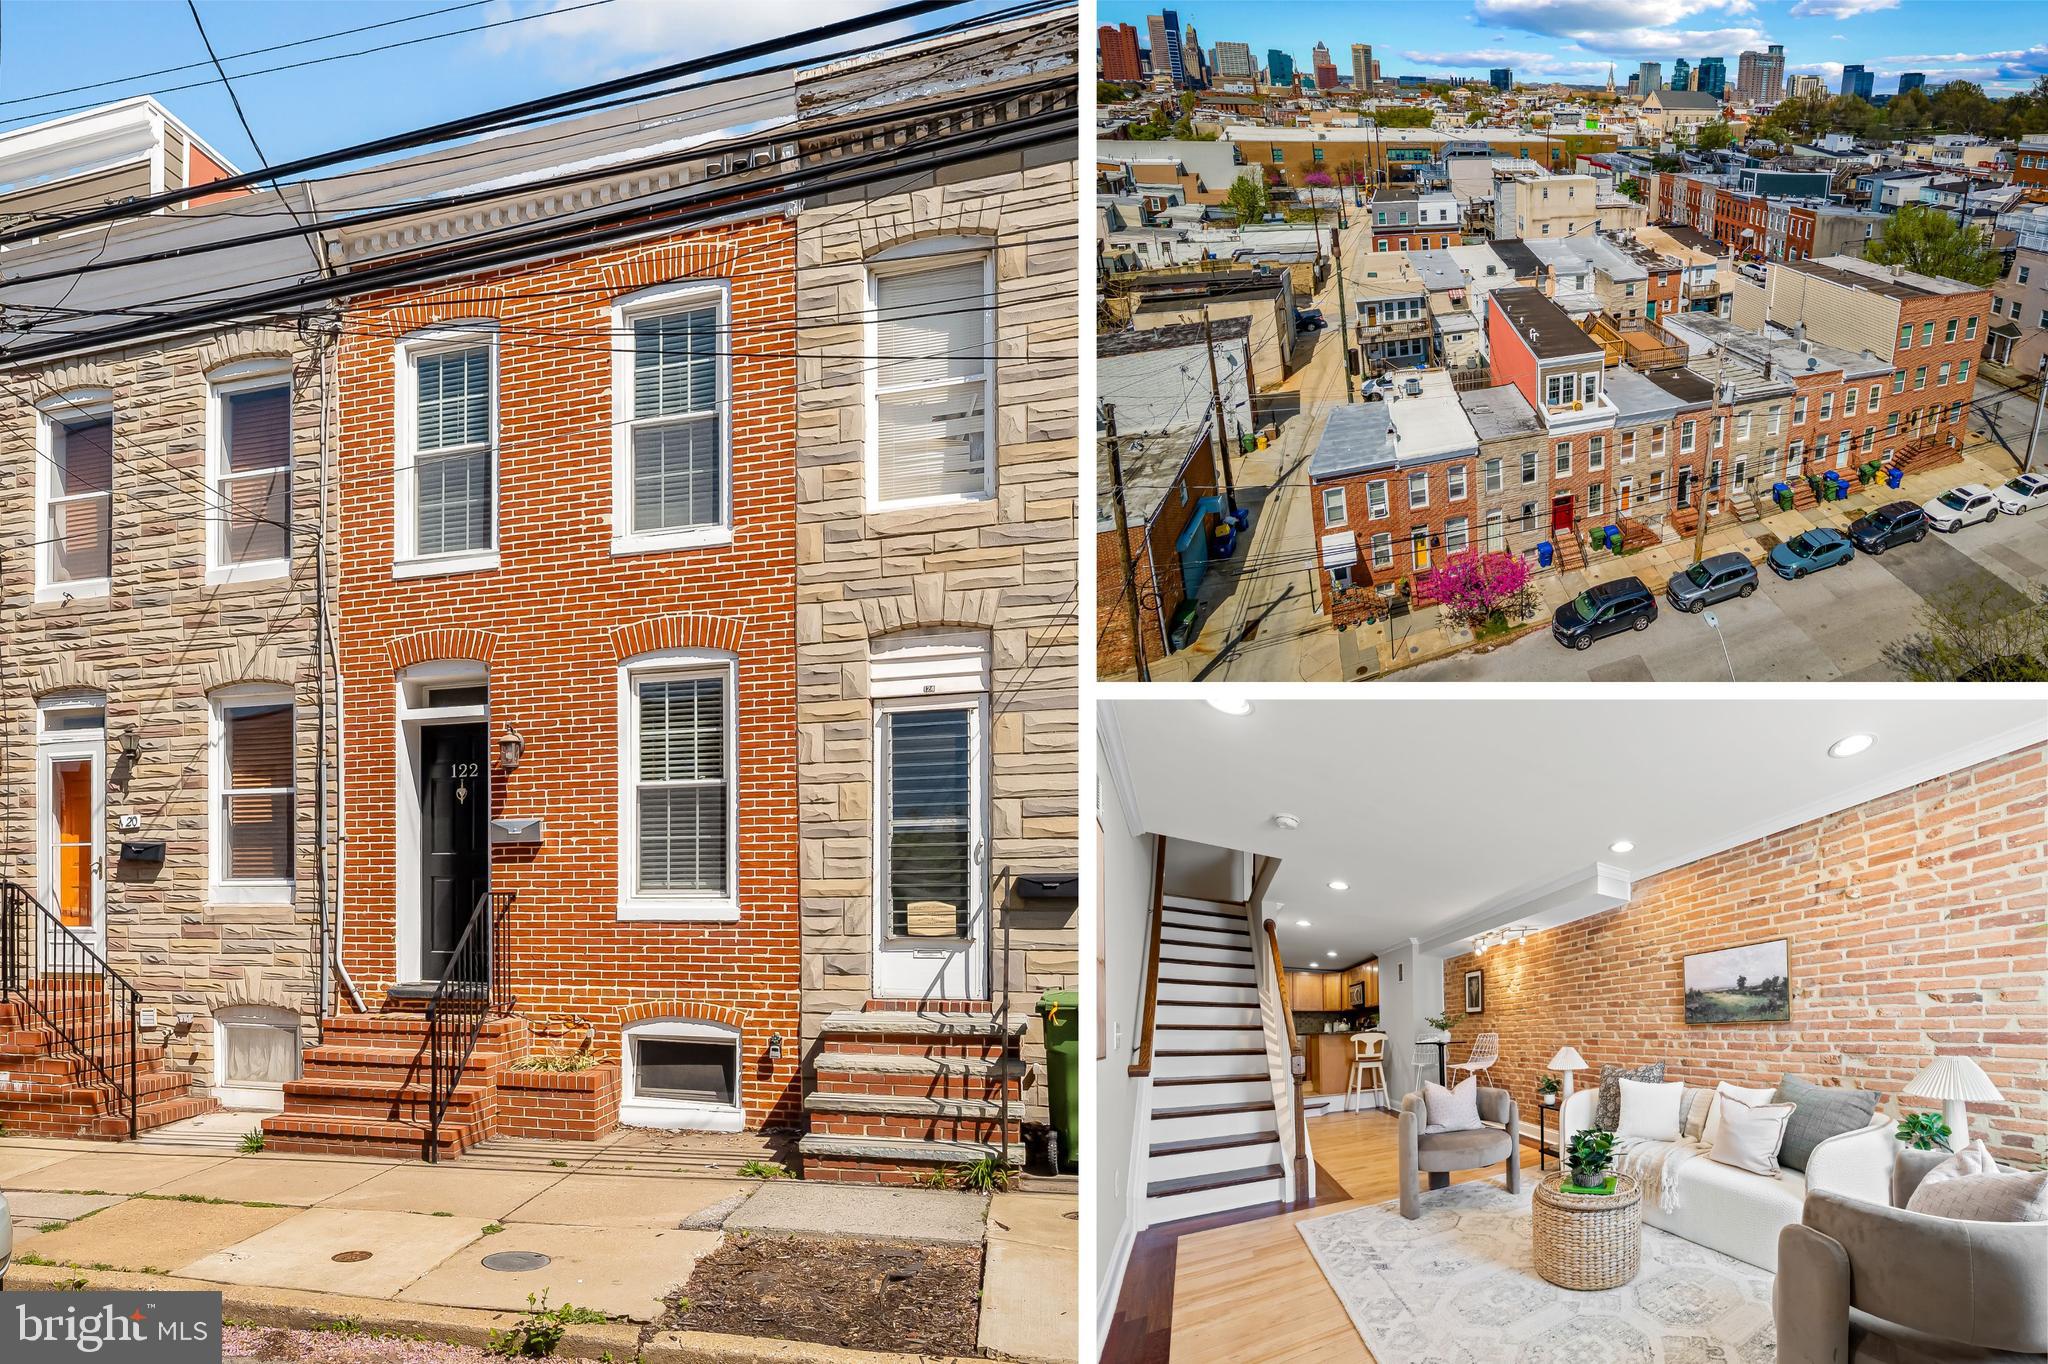
Welcome home to your quintessential Baltimore row home, located just 2 blocks from the newly developed Riverside Park! When you enter the home, you'll immediately notice the exposed brick wall, crown molding, and hardwood floors - with an aesthetically pleasing accent border around the main living space. The open concept living room leads you to the kitchen, with ample counter top space and cabinetry, SS appliances, granite counters, and gas stove. Ideally located powder room behind the kitchen before the access to the fenced in back patio. 2 bedrooms and bathrooms on the second level along with laundry, a row home bonus! The primary bedroom is spacious, with access your two-level TREX rooftop deck, where you will enjoy many upcoming Summer nights relaxing and entertaining. Unfinished but improved basement with just over 6 foot ceilings and sealed concrete, for all the storage you need. Although this home does not have a parking pad, parking is EASY! Seller updates include: Whole House Paint (2025), Two-Level TREX Rooftop Deck (2020), Washer/dryer (2022), Dishwasher (2023), Sump Pump (2019), Garbage Disposal (2019)
#MDBA2164444

BALTIMORE

122 E BARNEY STREET

2 Beds

2 Baths

759 Sq.Ft.

$295,000

MLS#: MDBA2164444
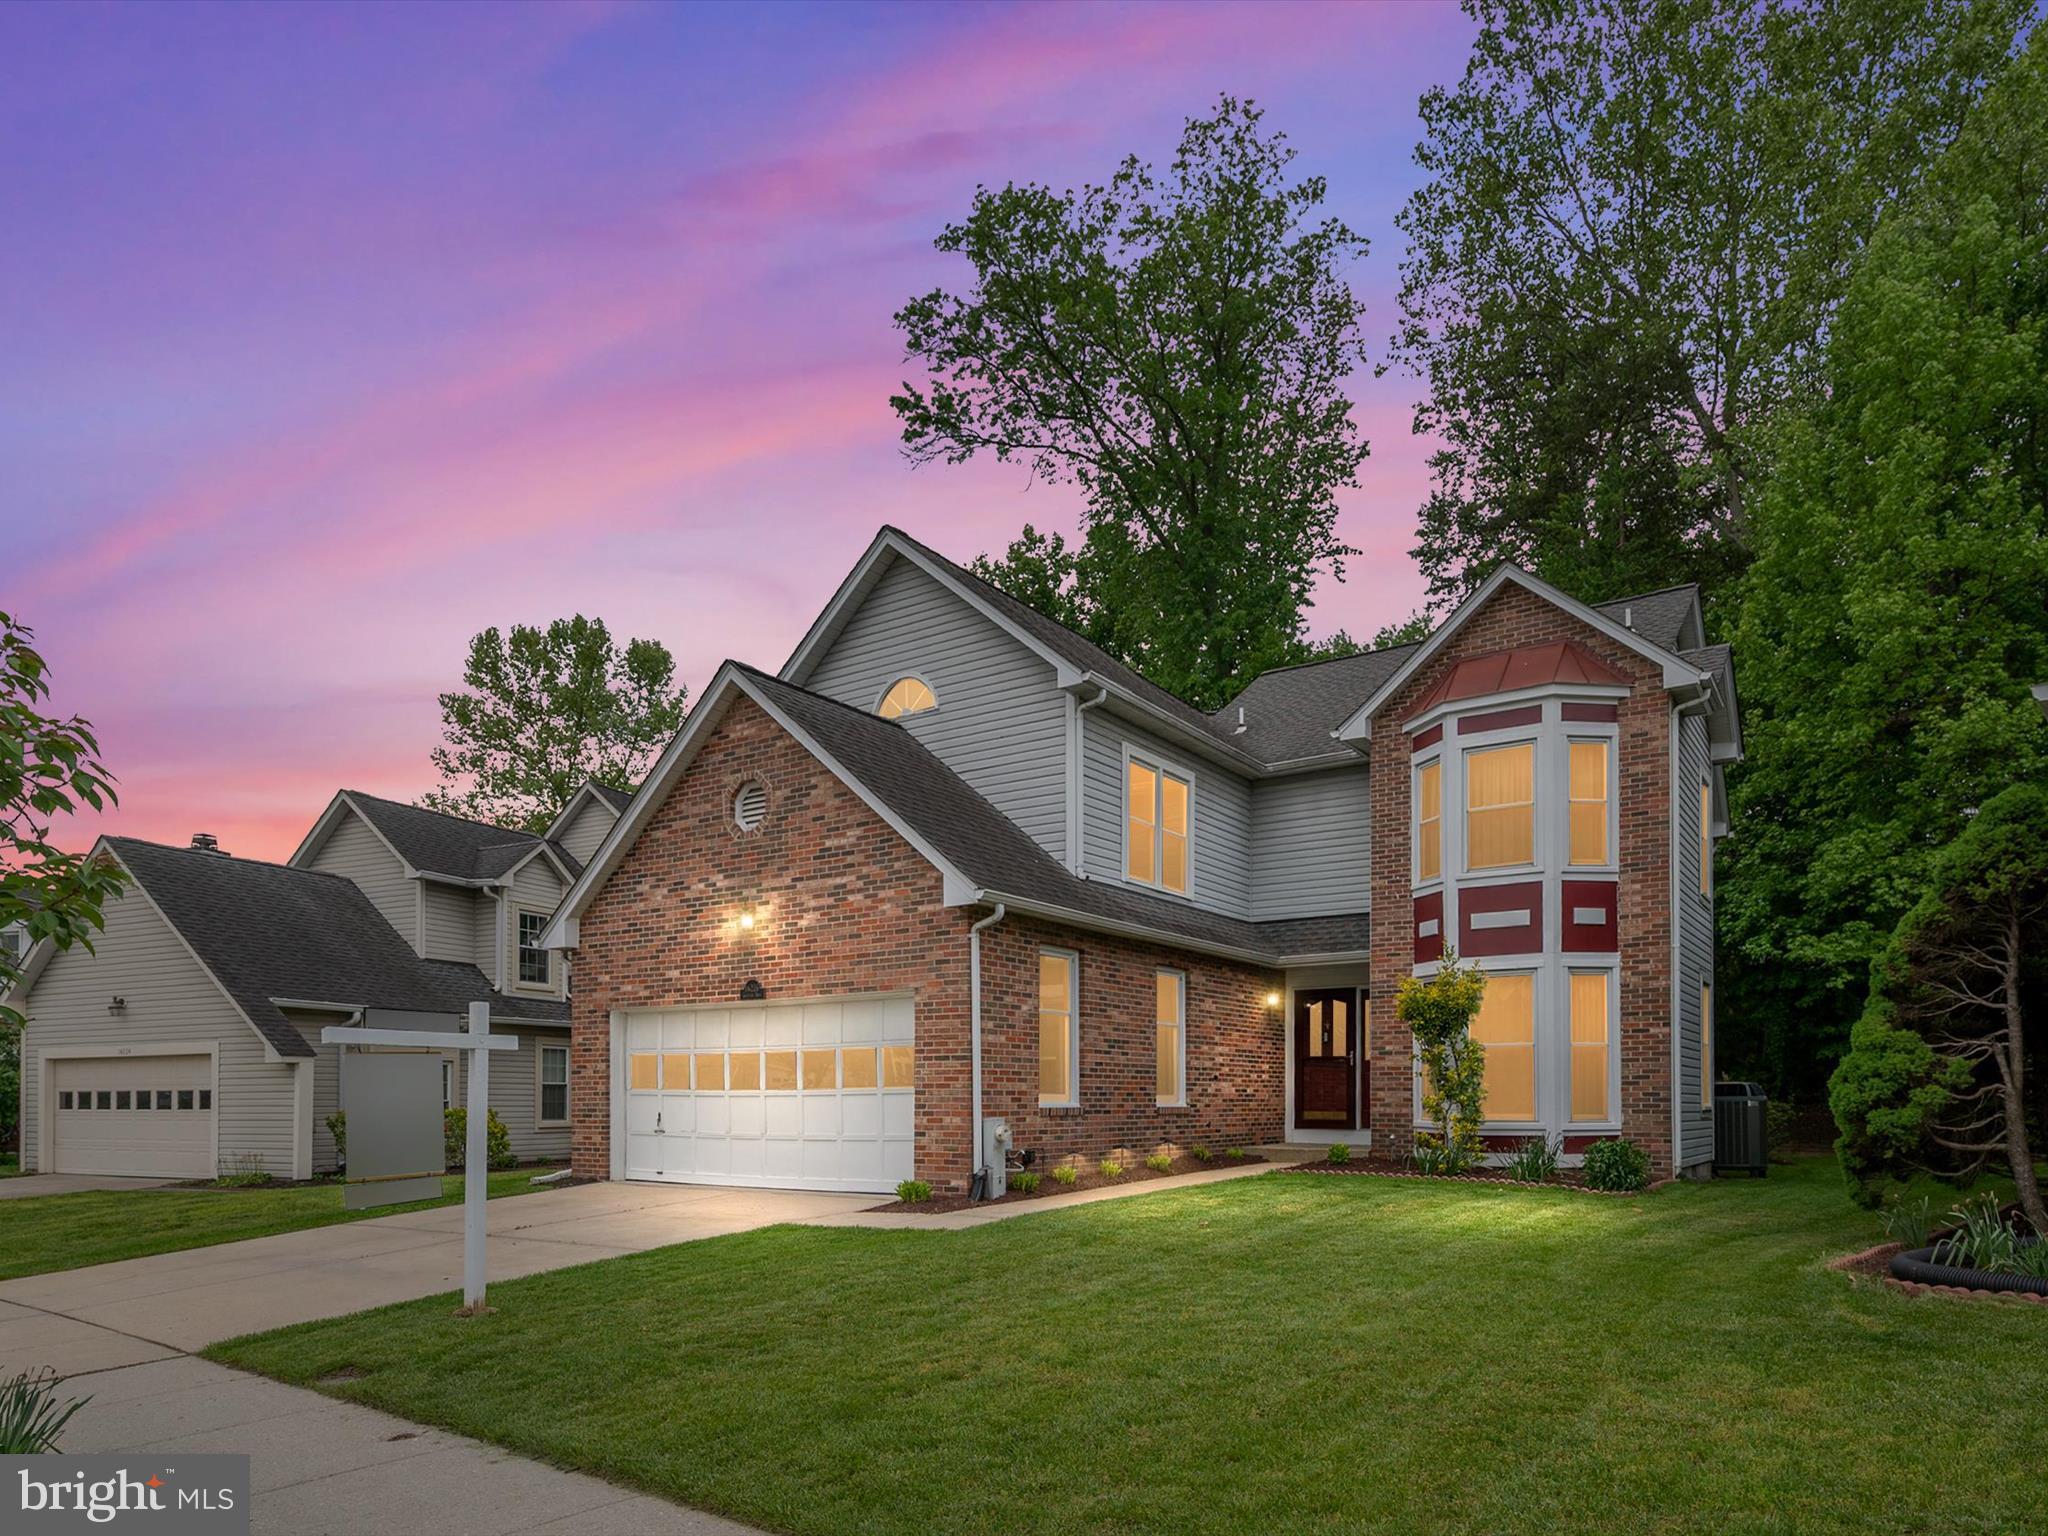
Welcome to this charming 4-bedroom, 2.5-bath single-family home in the beautiful Greens of Patuxent community. Featuring a bricked front exterior and a well-maintained lawn, this home offers great curb appeal from the start. Inside, the main level welcomes you with a warm and inviting living room complete with a cozy fireplace—perfect for relaxing evenings. The modern kitchen is equipped with stainless steel appliances and elegant marble countertops, making it ideal for both everyday meals and entertaining. A first-floor laundry area adds convenience to your daily routine. Step outside to a spacious deck overlooking a generous backyard—perfect for gatherings and outdoor enjoyment. With a 2-car garage offering ample parking and storage, this home truly blends comfort, functionality, and charm. Enjoy quick access to major commuter routes  like I-295, I-95, Baltimore and Washington DC, as well as nearby shopping and dining options.
**Please note that the main family room is already pre wired for a 5.1 hole theater speaker system**
#MDPG2149438

LAUREL

14226 GREENVIEW DRIVE

4 Beds

2 Baths

2,198 Sq.Ft.

$540,000

MLS#: MDPG2149438
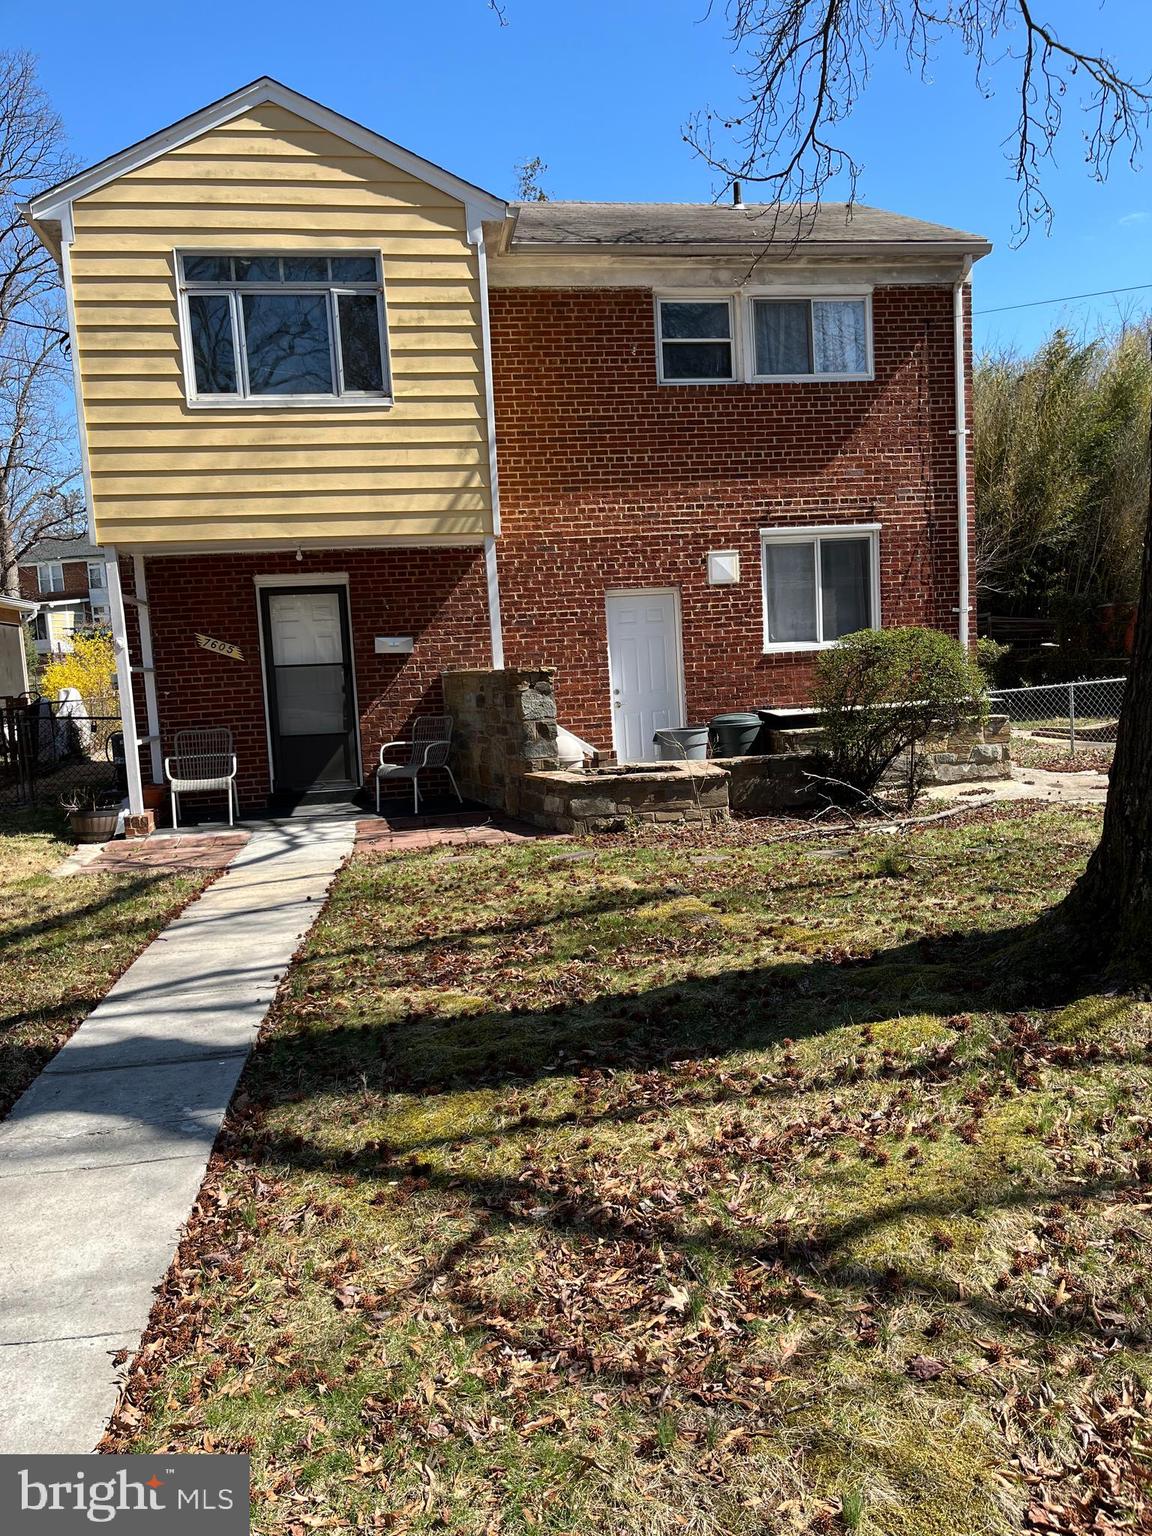
Looking for a great investment?  Whether looking to flip or make it your own.  Come see this DIAMOND IN THE RUFF, in the charming Takoma Park Neighborhood.  The master bedroom is spacious with a big picture window that brings in an enormous amount of natural lighting, picture window in living room, and an unfinished basement.  This home has a lot of potential.  Sold As-is
#MDMC2173640

TAKOMA PARK

7605 WILDWOOD DRIVE

3 Beds

1 Baths

1,320 Sq.Ft.

$570,000

MLS#: MDMC2173640
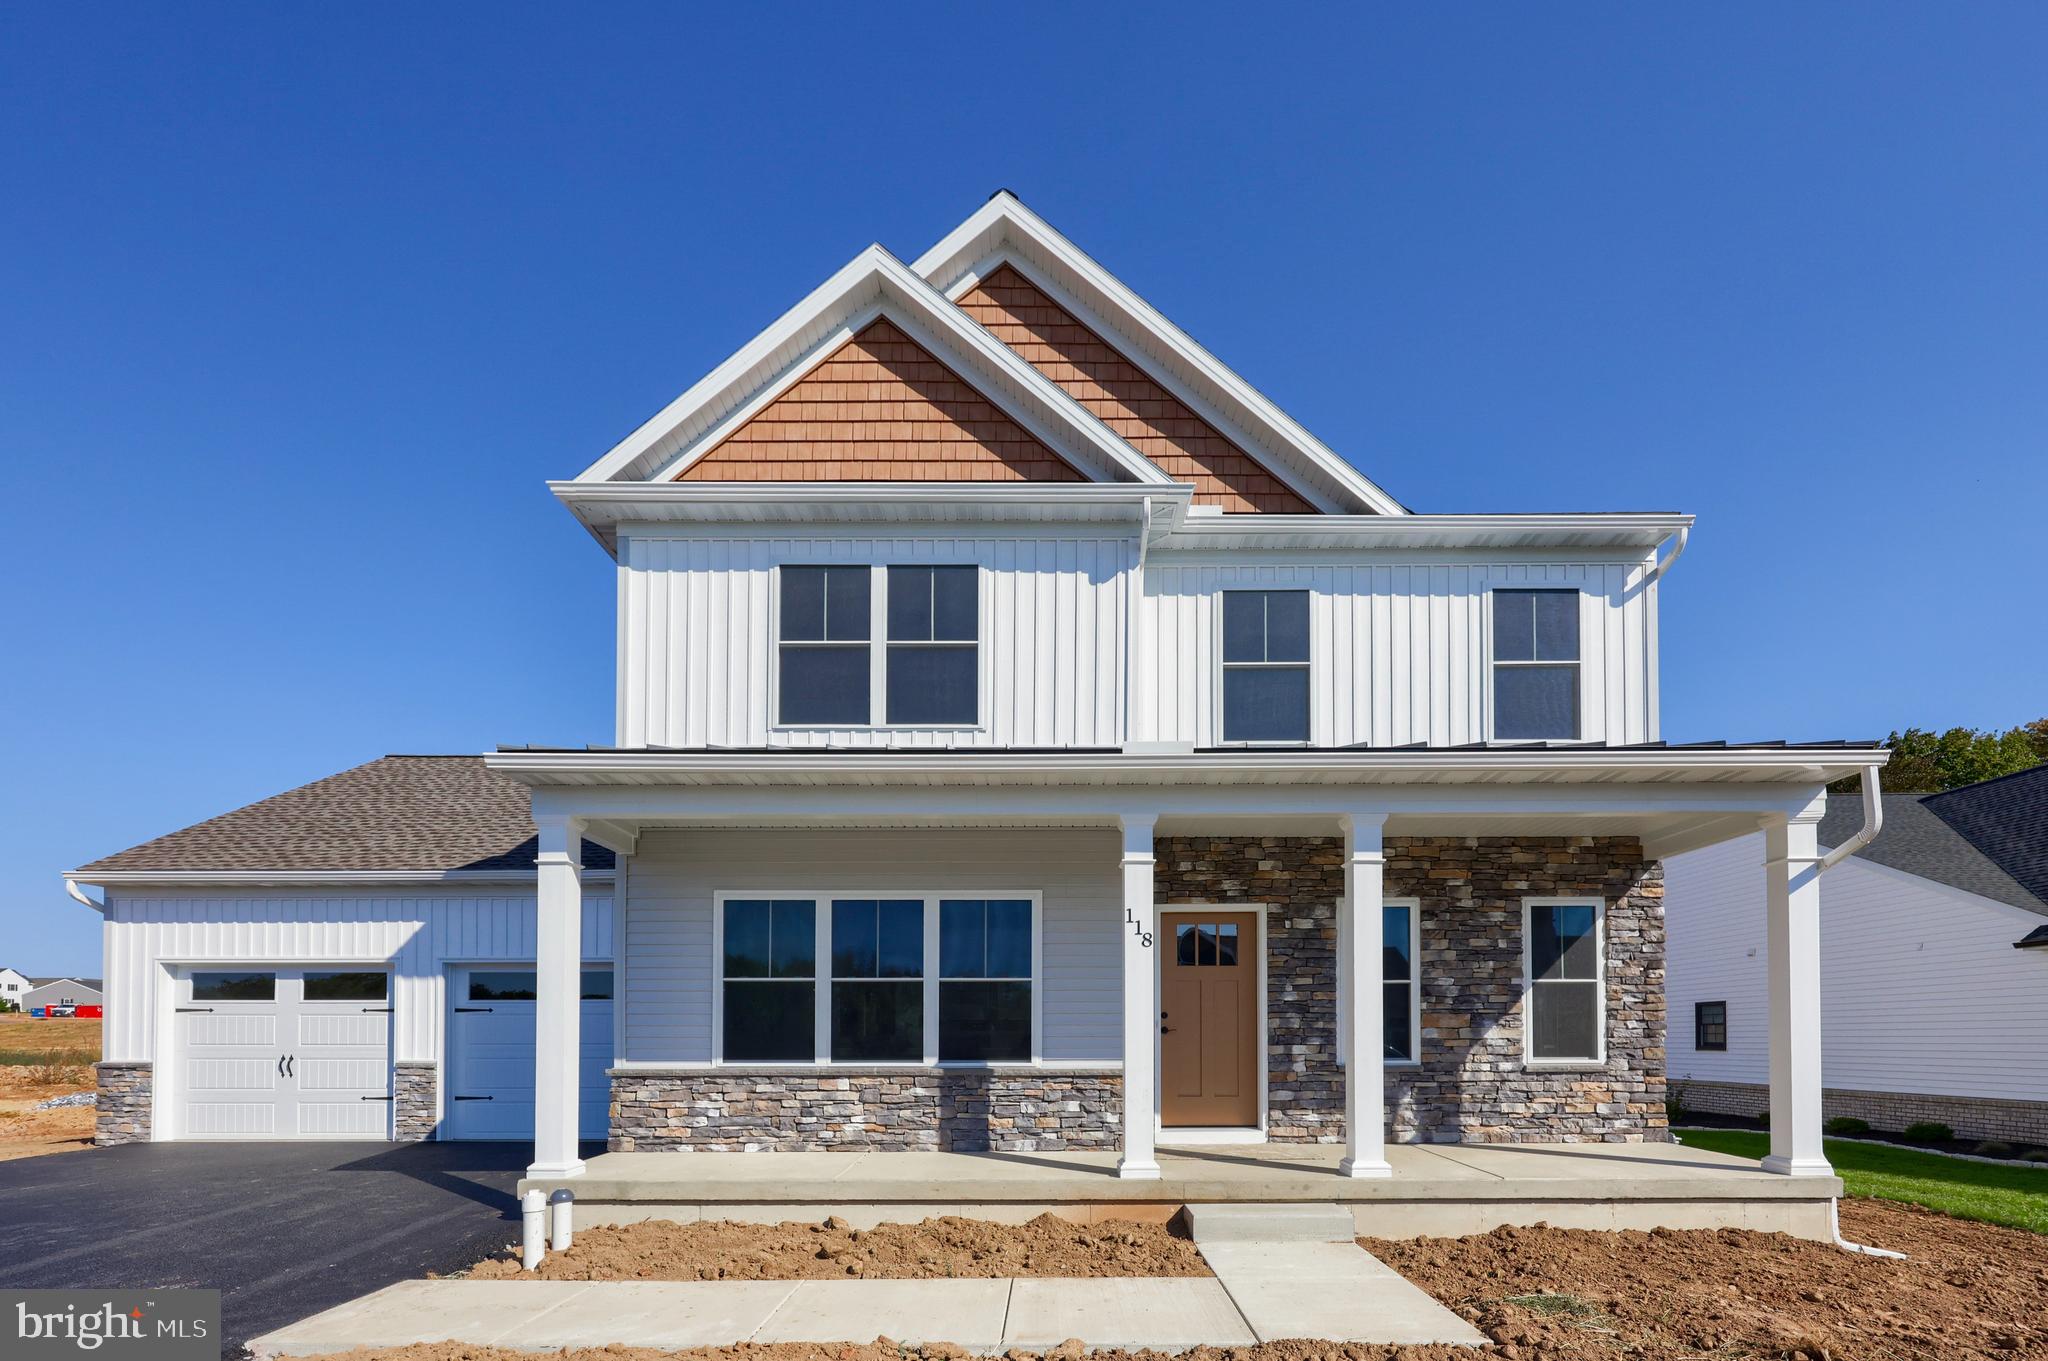
Penway Construction has this beautiful 4 bedroom, 2. 5 bath home, fully completed, in the new Phase of Stoneybrook.  The home has a gas fireplace, 9' ceilings on the first floor, vinyl plank flooring on the entire first floor, granite countertops, 2nd floor laundry . The house plans are under docs in Bright along with the HOA Docs.
#PALA2053286

ELIZABETHTOWN

118 N WEST VIEW DRIVE

4 Beds

2 Baths

2,439 Sq.Ft.

$579,500

MLS#: PALA2053286
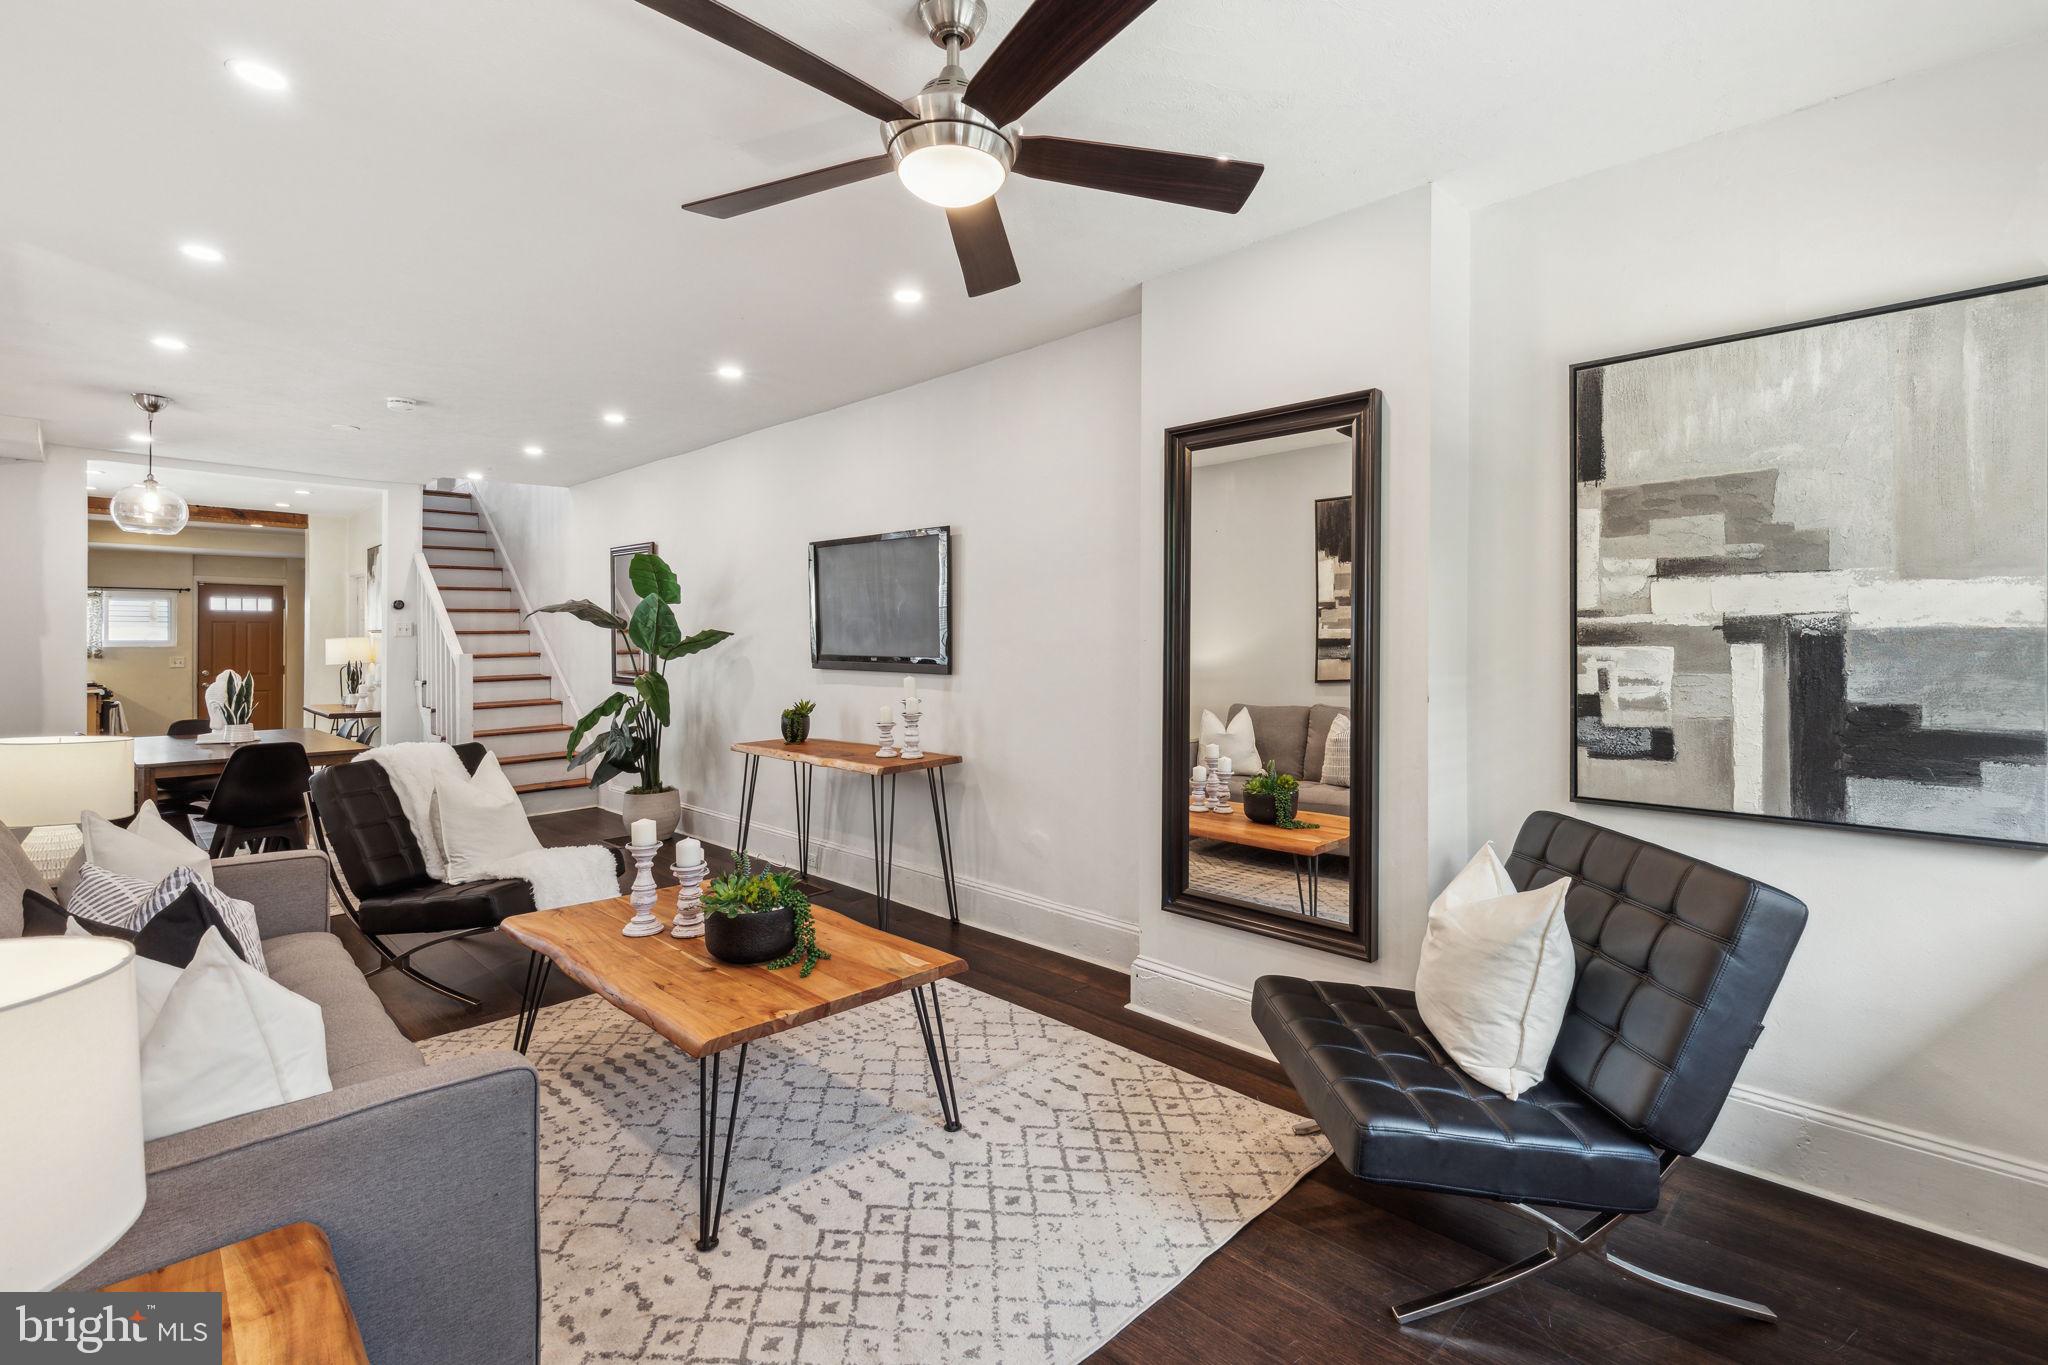
Make your home in Fairmount’s lovely Art Museum area in this two-bedroom, one-bathroom home featuring generous outdoor space and an expansive layout, including a bonus room/office and a full basement.

At this roomy home, you’re greeted by a cheery front garden and a sunny east-facing porch perfect for morning coffee overlooking the tree-lined street. Inside, the open living/dining room boasts new hardwood flooring and an expansive footprint for relaxing and entertaining beneath a ceiling fan and charming chandelier. Ahead, the oversized eat-in kitchen delivers abundant storage and seating alongside a full complement of appliances, including a gas range and dishwasher. Outside, your private backyard sets the stage for al fresco dining and gameday gatherings.

Head upstairs to explore two sizable bedrooms with roomy floor-to-ceiling closets. The beautifully renovated windowed bathroom impresses with a large benched steam shower featuring a rain showerhead and hand sprayer, a custom wood vanity, and a modern two-stage commode. An extra-large cedar closet adds more storage to this level, while the windowed bonus room provides the ideal setting for a home office, nursery, or fitness space. In the unfinished basement, you’ll find a washer-dryer, storage space, and room to grow.

Located where Fairmount meets Brewerytown, this home is surrounded by Philadelphia’s fantastic attractions and amenities. Take in world-class art at the city’s best museums, and enjoy waterfront outdoor space and recreation at sprawling Fairmount Park and the Schuylkill Banks trails. The nearby blocks are lined with cozy dining and nightlife destinations, with the conveniences of Center City within easy reach. Transportation is effortless with the SEPTA Route 15 trolley right outside your door and excellent bus service nearby.
#PAPH2473252

PHILADELPHIA

920 N 26TH STREET

2 Beds

1 Baths

960 Sq.Ft.

$398,000

MLS#: PAPH2473252
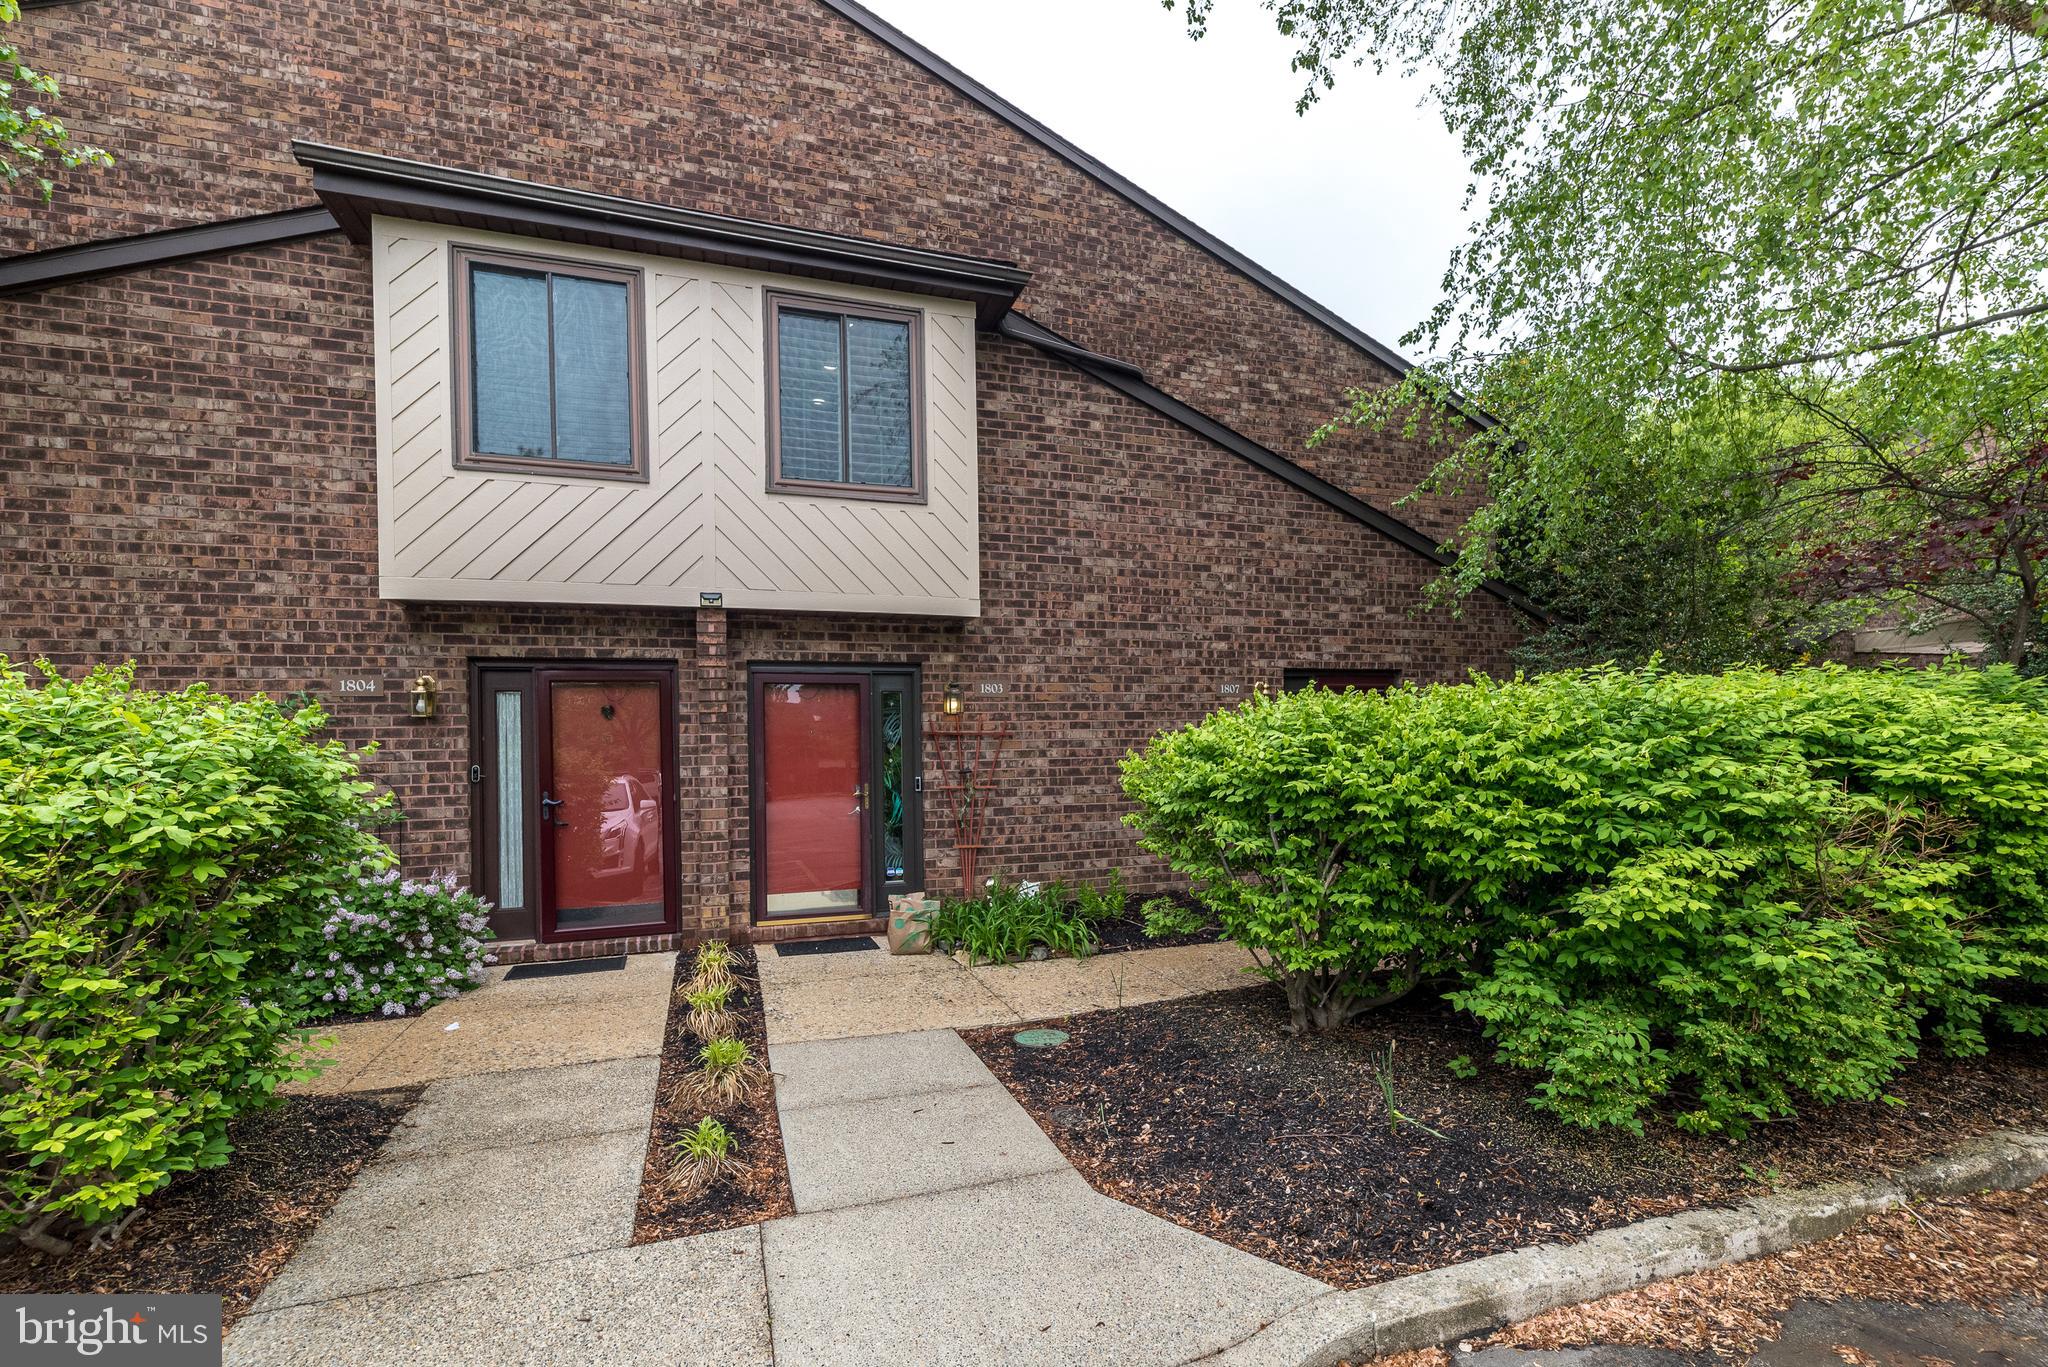
Welcome home! Wonderful, spacious, open concept, second floor, two-bedroom, two full bath condominium with a loft that is perfect for a home office, and sliding glass door to a fully enclosed patio, is ready for your cosmetic touches, located in the desirable Mountainview community of Chesterbrook with access to a walking trail and Tredyffrin-Easttown school district.  Association rules do NOT allow pets except for service animals. The bright, open dining and living room area features a vaulted ceiling with a loft view, natural gas fireplace, pass-through opening to the kitchen with granite countertops, built in wine refrigerator, and refrigerator (included), dishwasher, built in microwave, stove and separate laundry room with full size washer and dryer (included). There is additional storage space built into the stairs which lead to a second-floor loft offers flexible living space. An enclosed patio with storage closet off the living room can be your cozy space to relax after a long day. The primary bedroom offers three ample size closets, sitting area, and updated ensuite bathroom. A guest bedroom located on other end of the unit for added privacy, full hall bathroom and two hall closets complete the main floor. Walk across the street to Chesterbrook Plaza for dining, shopping, banking, dry cleaning, a pharmacy and more. Easy access to routes 202, 76, 422, PA Turnpike, public transportation, shopping, entertainment, restaurants, Valley Forge National Park, and Wilson Farm Park. Hurry and schedule a showing now before this condominium with low maintenance living and an exceptional floor plan becomes someone else’s dream home!
#PACT2097622

CHESTERBROOK

1807 MOUNTAINVIEW DRIVE

2 Beds

2 Baths

1,302 Sq.Ft.

$395,000

MLS#: PACT2097622
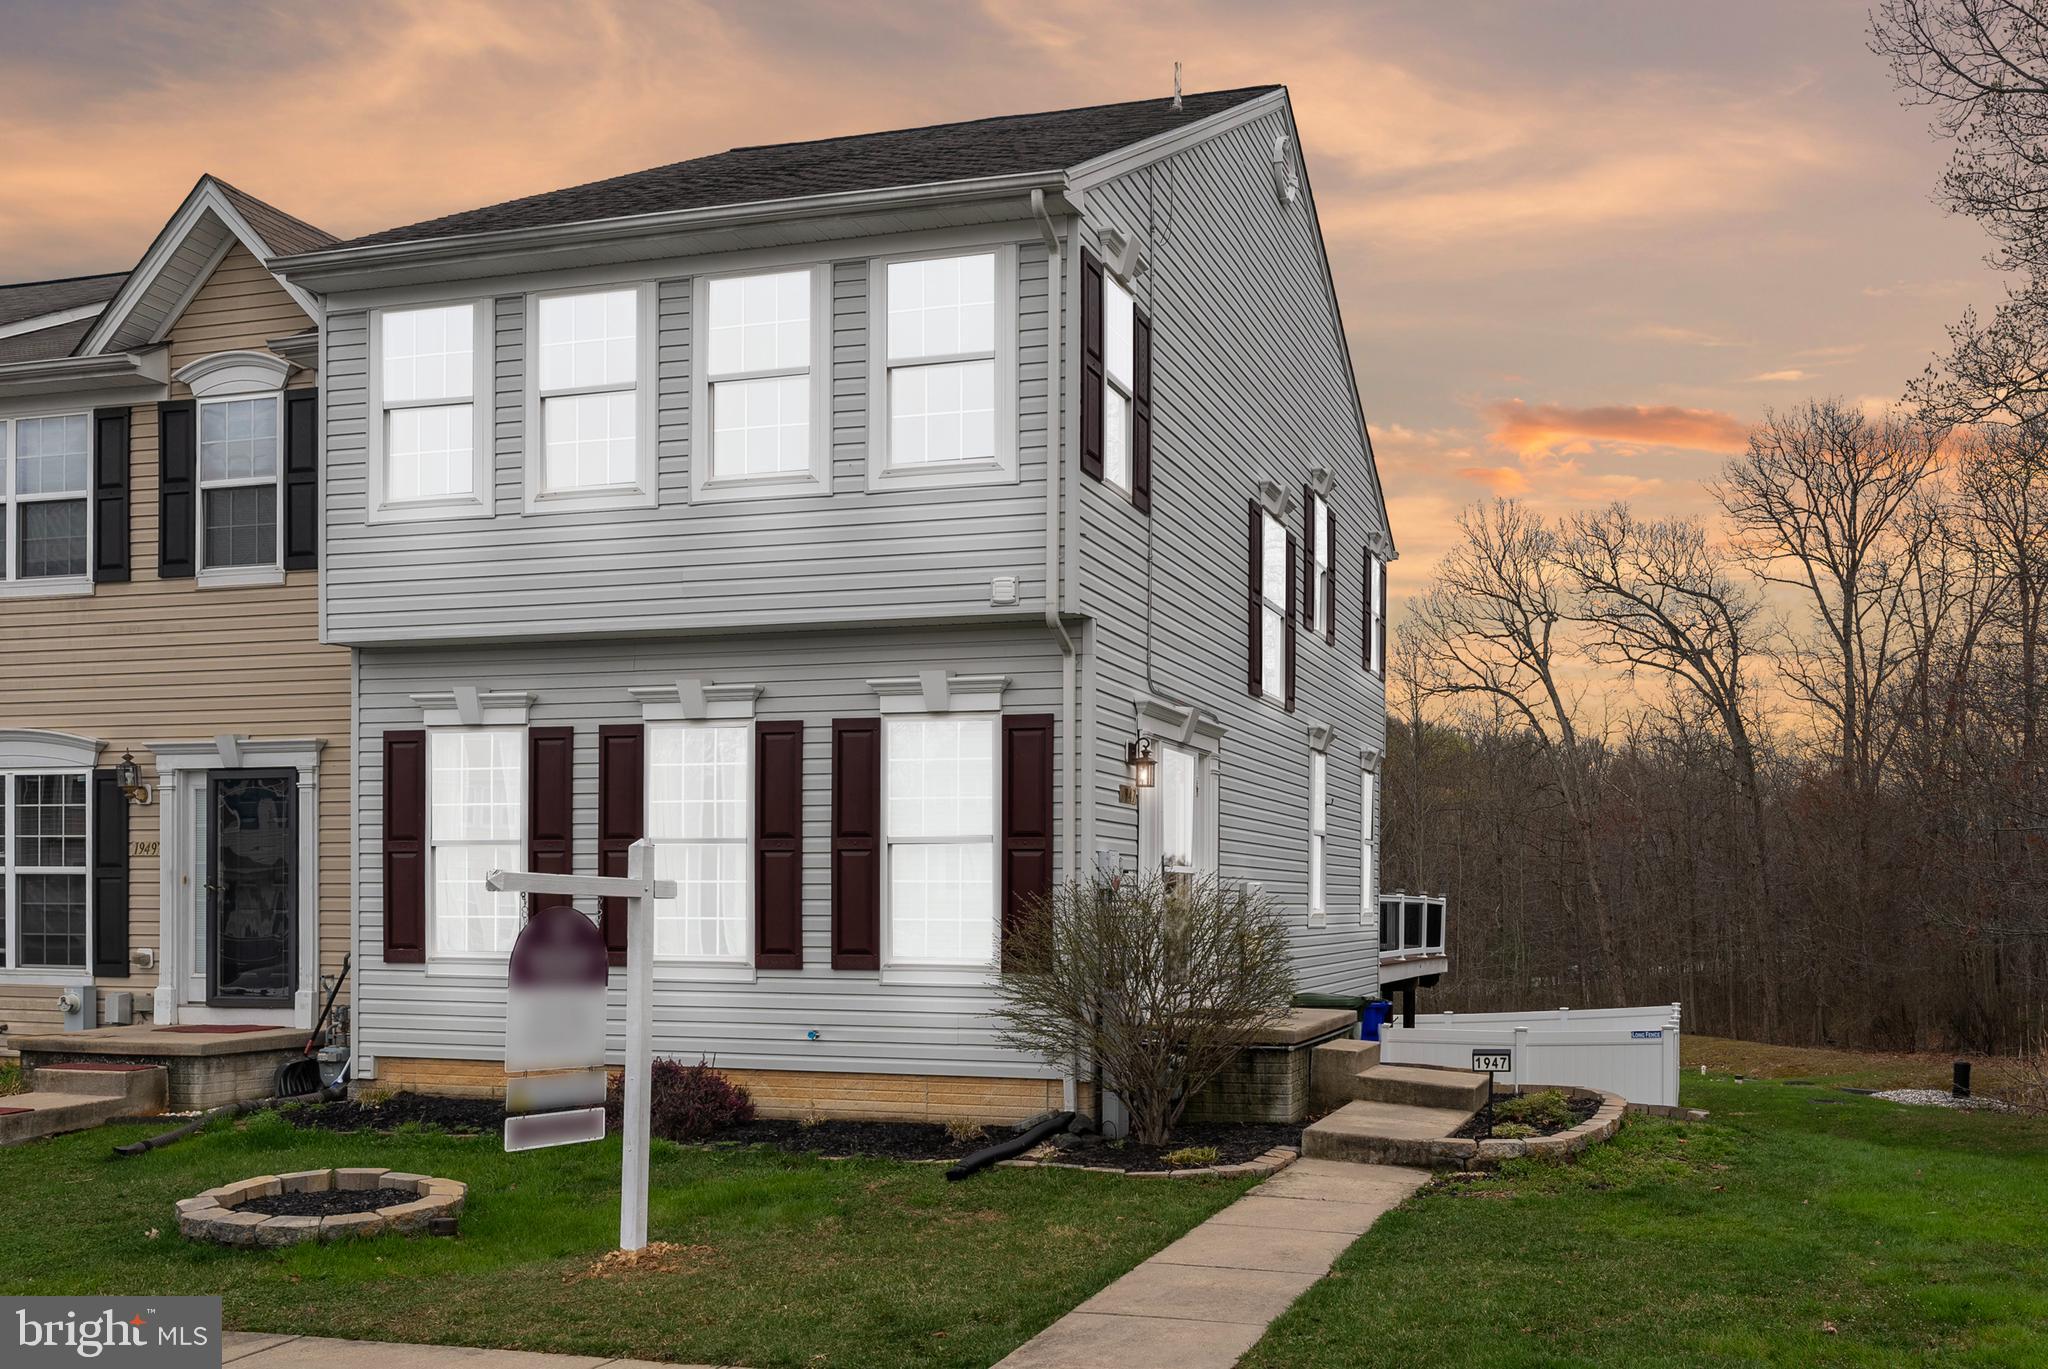
Welcome Home to 1947 Waltman Rd! 🏡✨

Looking for a modern, spacious, and stylish townhouse to call your own? Look no further! This beautifully maintained end-of-group, 3-story townhome is everything you've been dreaming of and more. Step into the bright and inviting foyer, where hardwood floors and soaring ceilings create a warm and welcoming atmosphere. The versatile front great room can be used as a formal living area or a living and dining room combination, offering flexibility to suit your lifestyle. A thoughtfully designed switchback stairwell—tucked away with a charming side window—fills the space with natural light. At the heart of the home is a gourmet-style kitchen, featuring a large island, sleek 42" cabinets, and stainless steel appliances—a dream for cooking and entertaining! A flex space adjacent to the kitchen serves as a breakfast nook, cozy sitting area, or extended dining space, giving you options for how you want to live. At the rear, a sun-filled bonus room awaits—perfect for a home office, intimate family room, or creative space. Upstairs, escape to the luxurious primary suite, complete with a spa-like ensuite bath featuring a walk-in shower, corner soaking tub, and double vanity—your own private retreat! Two additional spacious bedrooms share a well-appointed hall bath with a convenient linen closet.The lower level provides even more living space, including a third full bath, a bonus 4th room, and an expansive family or recreation room—ideal for guests, a home gym, or media lounge. A walkout rear entrance leads to a serene, wooded backdrop, creating the perfect spot for relaxation or outdoor gatherings.To top it all off, this home features a brand-new roof, new windows, fresh carpet, and luxury vinyl flooring in the bathrooms. Plus, with an energy-efficient Tesla solar system, you'll enjoy savings on rising energy costs while living sustainably!Conveniently located near shopping, the MARC Train, and major highways, this home seamlessly blends style, comfort, and accessibility. 

Don’t miss this opportunity to own a move-in-ready home in a prime location! Schedule your showing today!
#MDHR2041184

EDGEWOOD

1947 WALTMAN ROAD

3 Beds

3 Baths

1,580 Sq.Ft.

$314,900

MLS#: MDHR2041184
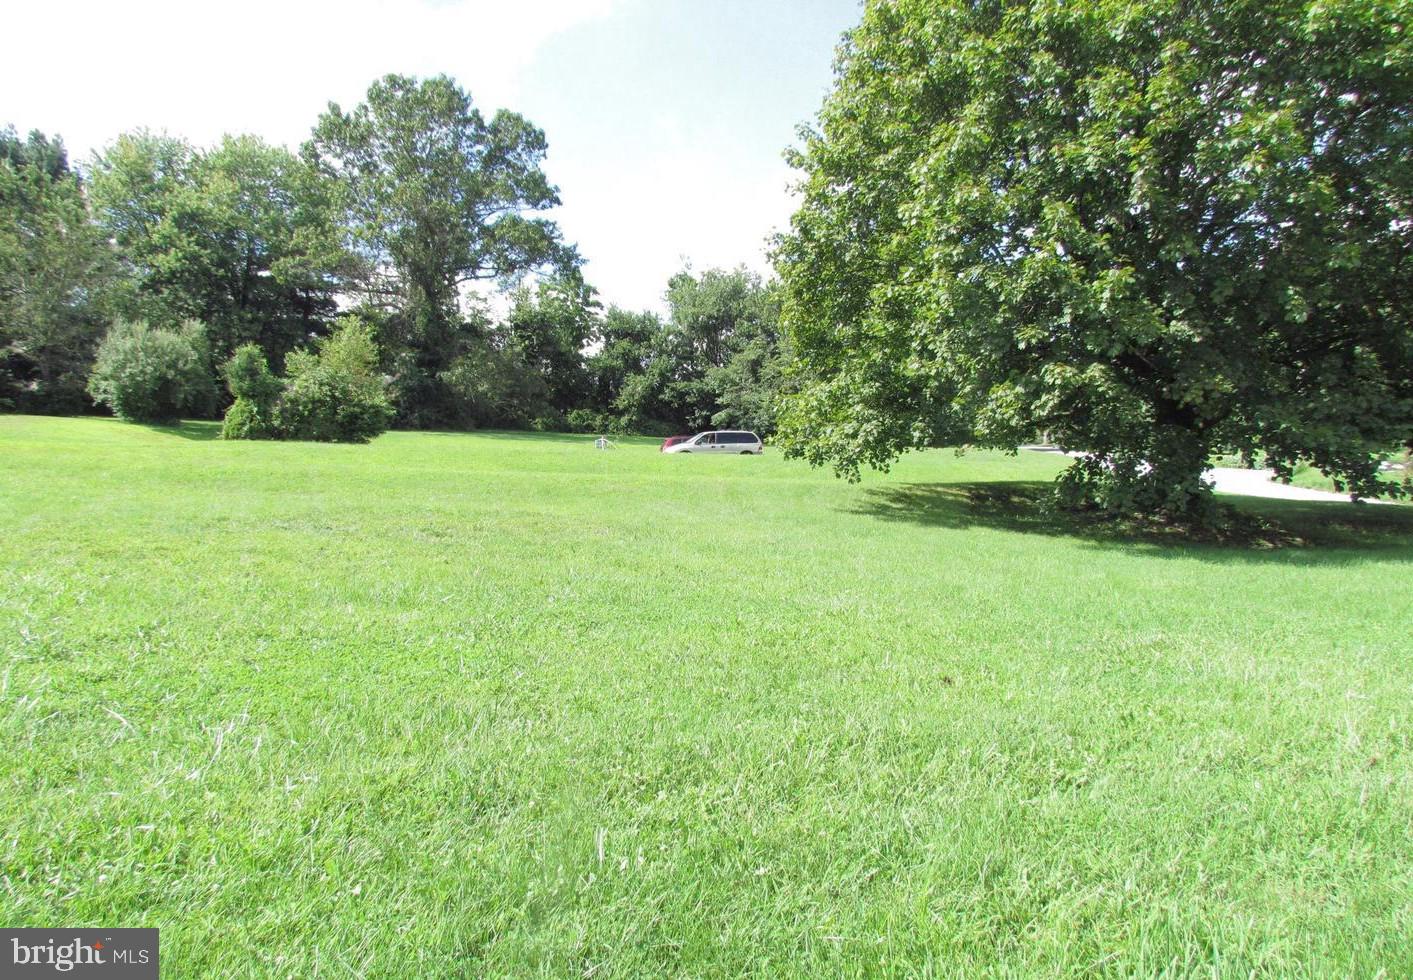
Discover the perfect canvas for your dream home on this serene 1.51-acre parcel located at 101 Cains Road in picturesque Honey Brook, Chester County. This ready-to-build lot offers a rare combination of rural tranquility and modern convenience.

Situated along Route 10, the property provides easy access to major routes connecting Lancaster, Chester, and Berks Counties, making commuting a breeze. The lot is already equipped with essential utilities, including an on-site septic system, a private well, and electric service, saving you time and expense in the building process.

The land features a cleared, open layout with road frontage, offering scenic views of the surrounding countryside. This property is ideal for single-family residential development. 

This property presents an excellent opportunity to create your custom home in a peaceful, yet accessible location. Don't miss the chance to build your future in this charming community.
#PACT2097604

HONEY BROOK

101 CAINS ROAD

None Beds

None Baths

1.51 acres

$160,000

MLS#: PACT2097604
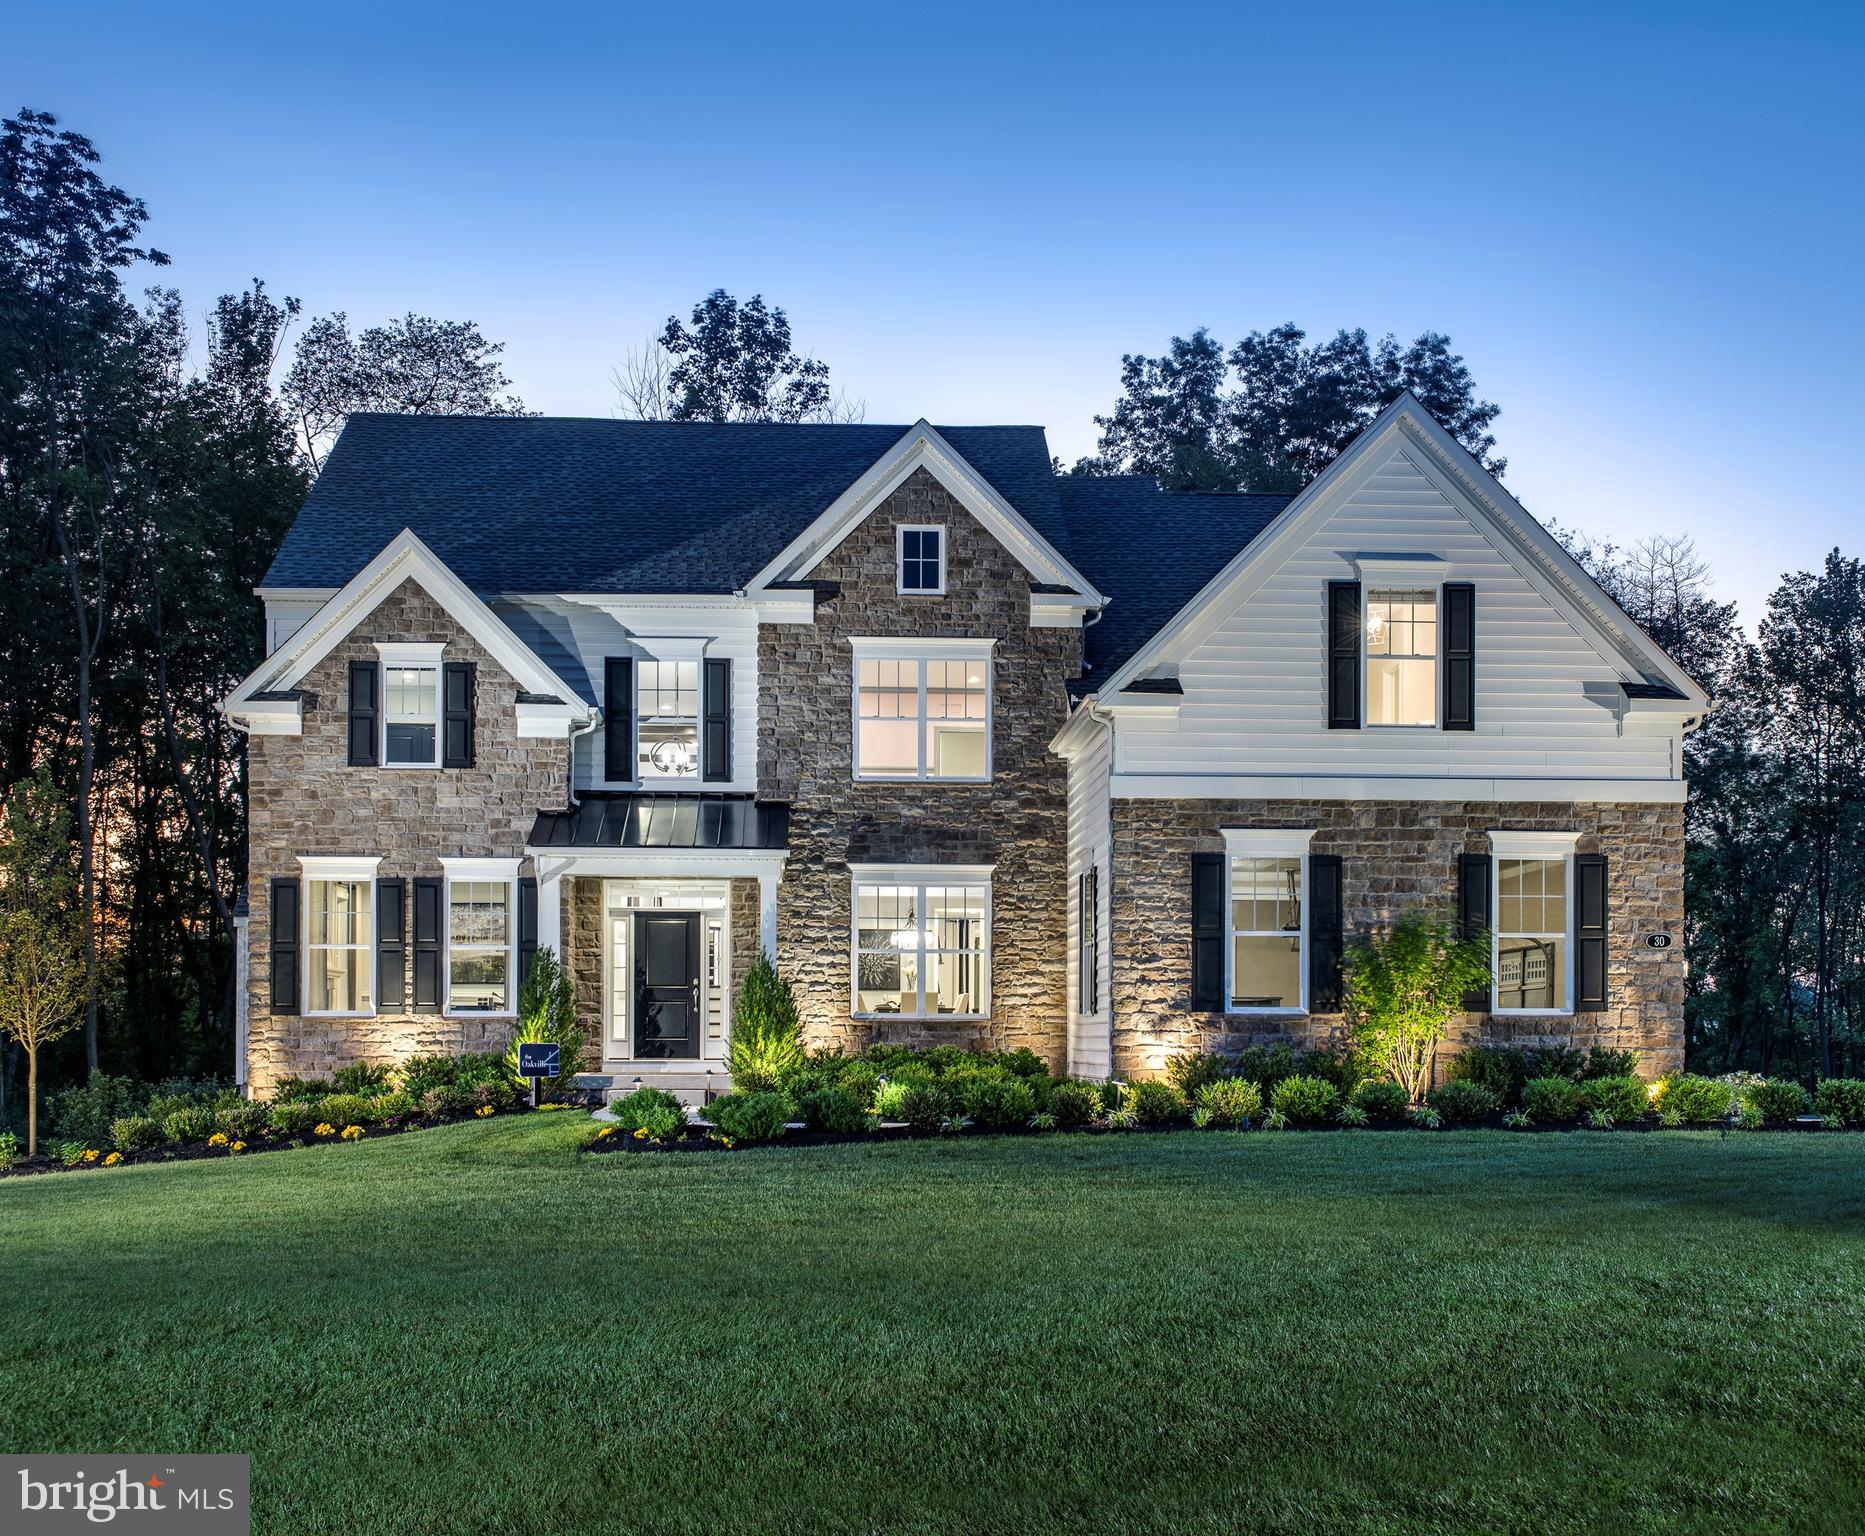
Meadows at Longview, W.B. Home’s highly anticipated community of Estate Homes in Collegeville, PA, from the High $900s is NOW selling! Located in the premium Spring-Ford School District with easy access to an array of shopping, dining and recreation, Meadows at Longview is conveniently located along Greenwood Ave, Upper Providence Township. Residents of the community will enjoy the tranquility of living in a serene neighborhood while remaining close to major urban areas, with quick accessibility to Routes 422. Welcome home to one of our largest floorplans offered at The Meadows at Longview, The Oakville! Coming through the covered front porch, you’ll immediately be taken away by the two-story foyer and curved staircase that welcomes you into your impressive abode. Neighboring the foyer, the living room on one side is the perfect place to unwind with a good book while the formal dining room offers a place to gather with loved ones on the other. Nearby, you will find a convenient powder room and spacious flex room—perfect for an available first-floor guest suite or private study! Walking towards the rear of the home is a massive two-story great room with fireplace and windows on either side for ample natural lighting. Connected to the great room, the breakfast area provides an option for informal dining while the gourmet kitchen is sure to impress any self-proclaimed chef. Adjacent to the kitchen is a walk-in pantry, walk-in closet, and laundry room. Going upstairs to your bedroom level, you’ll find double doors that lead you to your luxurious owner’s suite complete with private retreat, two walk-in closets, and en-suite bath with dual vanities, private water closet, and oversized shower with solid-surface bench seat! Also included on this level are three additional bedrooms, one with an en-suite bath, and an additional full bath in the hallway. Choose to add a fifth bedroom to your home, finish the basement, or add a 4’ extension in the great room to truly tailor your new home to meet your needs. The Oakville is an open-concept dream for those looking for a modern design that will never go out of style. The attached photos and video are of an Oakville Model Home . There is time for you to personalize your home from our extensive on-site design studio.
#PAMC2140376

COLLEGEVILLE

405 LONGVIEW DRIVE OAKVILLE

4 Beds

3 Baths

5,087 Sq.Ft.

$1,753,190

MLS#: PAMC2140376
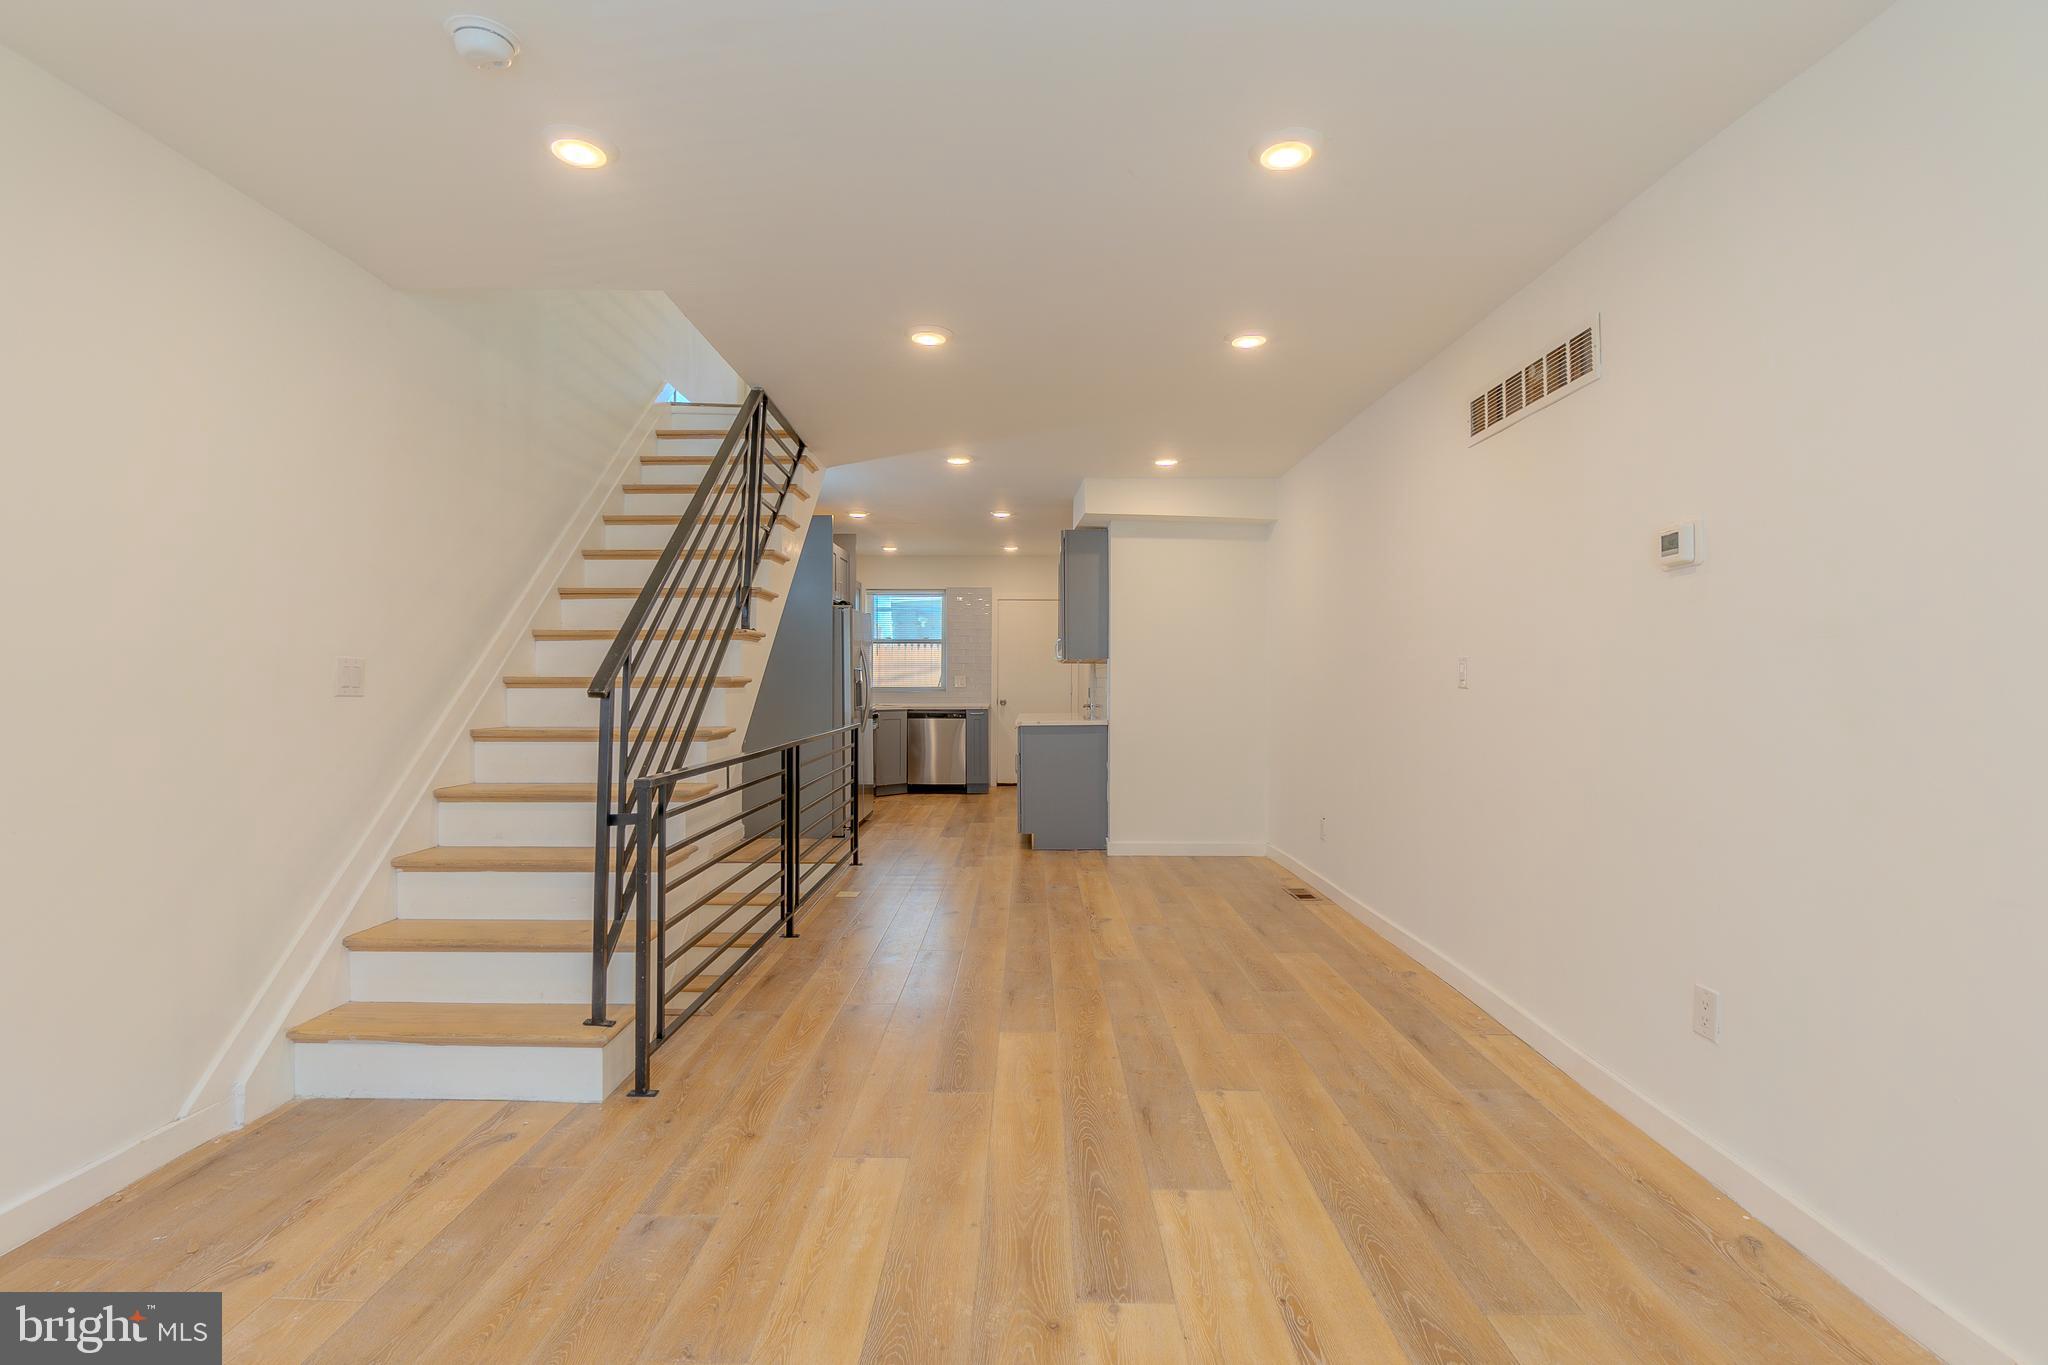
Fully remodeled in 2021, this thoughtfully updated home offers a stylish blend of modern finishes and practical comfort in every corner. From the moment you step inside, you're welcomed by durable and contemporary LVP flooring that flows throughout the main living spaces, setting the tone for a low-maintenance yet upscale lifestyle.

The kitchen is a standout, featuring striking marble countertops, a full four-piece stainless steel appliance set—all brand new—and ample cabinet space to meet your culinary needs. Whether you're hosting or preparing everyday meals, this space is as functional as it is beautiful. A convenient powder room on the main floor adds a thoughtful touch for guests.

Upstairs, enjoy dramatic 10+ ft ceilings that create an airy, open feel. Two generously sized bedrooms come complete with spacious closets, providing plenty of room to live and grow. The primary bath features a sleek double vanity and modern finishes, offering a spa-like experience right at home.

Downstairs, the fully finished basement expands your options—ideal for a home office, media room, gym, or bonus guest space. Stainless steel railings and other contemporary design elements continue the cohesive, elevated feel of the home.

Step outside to a fully fenced backyard, offering both privacy and plenty of room for entertaining, relaxing, or even gardening—an ideal retreat in the heart of the city.

With all-new appliances, updated systems, and modern touches throughout, this home is move-in ready and waiting for its next chapter. Don’t miss your opportunity to tour—schedule a showing today!
#PAPH2463768

PHILADELPHIA

1643 S TANEY STREET

2 Beds

1 Baths

1,434 Sq.Ft.

$240,000

MLS#: PAPH2463768
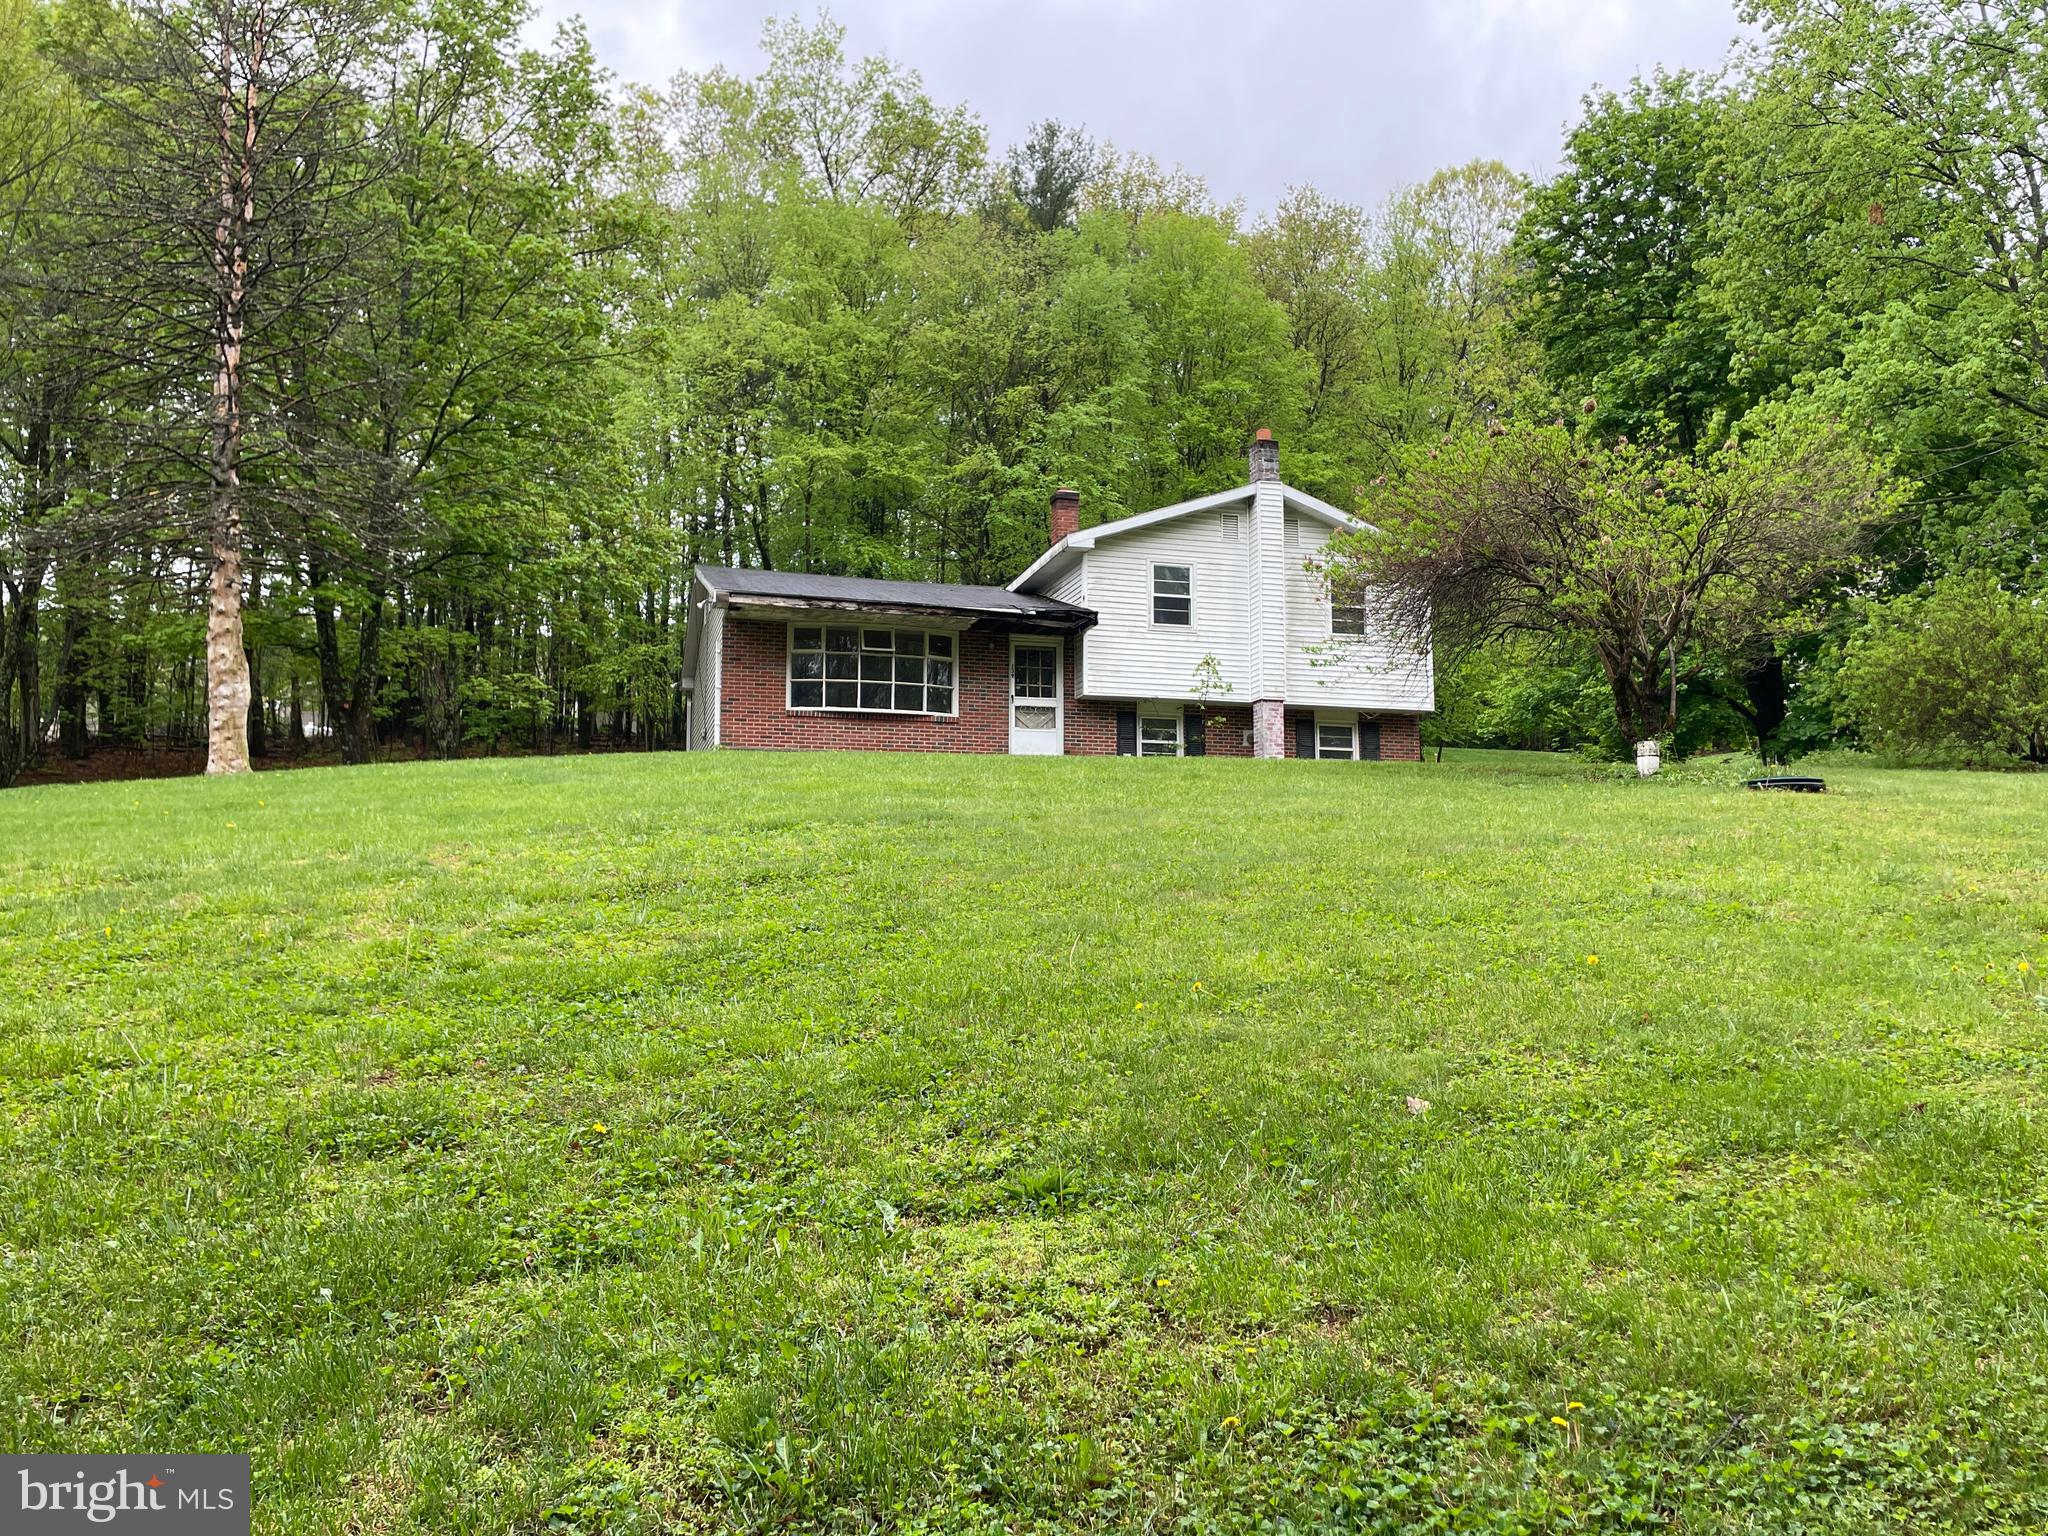
Picturesque location outside of Orwigsburg!  Bring your ideas, sweat equity and make this place your own!!  This home NEEDS some TLC so CASH or REHAB loan ONLY but all systems are up & running!  

The home sits on a gorgeous 1.07 acre lot overlooking peaceful rural views.  The main level has a kitchen, dining room and a HUGE Living Room with original hardwood floors. The upper level has 3 bedrooms with hardwood floors & Full bathroom.  Lower level has a spacious Family room, Laundry room & another full bath (needs a sink). There is also a Basement for all your storage needs!

This home has incredible potential and is SOLD AS IS!  INVESTORS & DIY'ERS now is your chance to pick up this beauty!!
#PASK2021214

ORWIGSBURG

139 W WHITE BIRCH ROAD

3 Beds

2 Baths

2,240 Sq.Ft.

$189,900

MLS#: PASK2021214

1 ... 458 459 460 461 462 ... 666
* Listings identified with the FMLS IDX logo come from FMLS and are held by brokerage firms other than the owner of this website. The listing brokerage is identified in any listing details. Information is deemed reliable but is not guaranteed. If you believe any FMLS listing contains material that infringes your copyrighted work please review our DMCA policy and learn how to submit a takedown request. © 2024. First Multiple Listing Service, Inc.

Send a message

Message successfully sent.

Your message

What is 3 + 4 ?

Reason for contacting?

I agree to receive email communication and understand I can unsubscribe at any time.

I agree to be contacted by Charis Realty Group - Christine Issler, Broker via call, email, and text for real estate services. To opt out, you can reply 'stop' at any time or reply 'help' for assistance. You can also click the unsubscribe link in the emails. Message and data rates may apply. Message frequency may vary. Privacy Policy

Sign Out

Virtual Assistant

Would you like to take the next step with this property? We can help you schedule a showing or virtual tour, or send you more details.

Yes, I would like more information.

Thank You for Your Reply, One of Our Agents will contact you as soon as possible

No, maybe later.

Thank you, you can always contact me via email, phone number or through the contact form.

Realhub AI

Lucy - Your AI-Powered Realtor

Update Your Temporary Password

Personalize your search

Enter your email and we'll notify you immediately when new listings match what you're looking for.

or enter email address

Already have an account ? Login here

Continue your home search

I agree to receive communications and understand I can unsubscribe at any time.

I agree to be contacted by Charis Realty Group - Christine Issler, Broker via call, email, and text for real estate services. To opt out, you can reply 'stop' at any time or reply 'help' for assistance. You can also click the unsubscribe link in the emails. Message and data rates may apply. Message frequency may vary. Privacy Policy

Already have an account ? Login here

We use cookies

We use cookies primarily for analytics to enhance your experience. By accepting, you agree to our use of these cookies. You can manage your preferences or learn more about our cookies policy.