Properties

Browse or get in touch to schedule a walkthrough.

  • Nearby me
Price range

Popular Features

Community Features

Association

Property Features

Waterfront

View

Exterior Features

Interior Features

Style

1104487 properties match your criteria

Updated 1 minute ago

E-Alert name
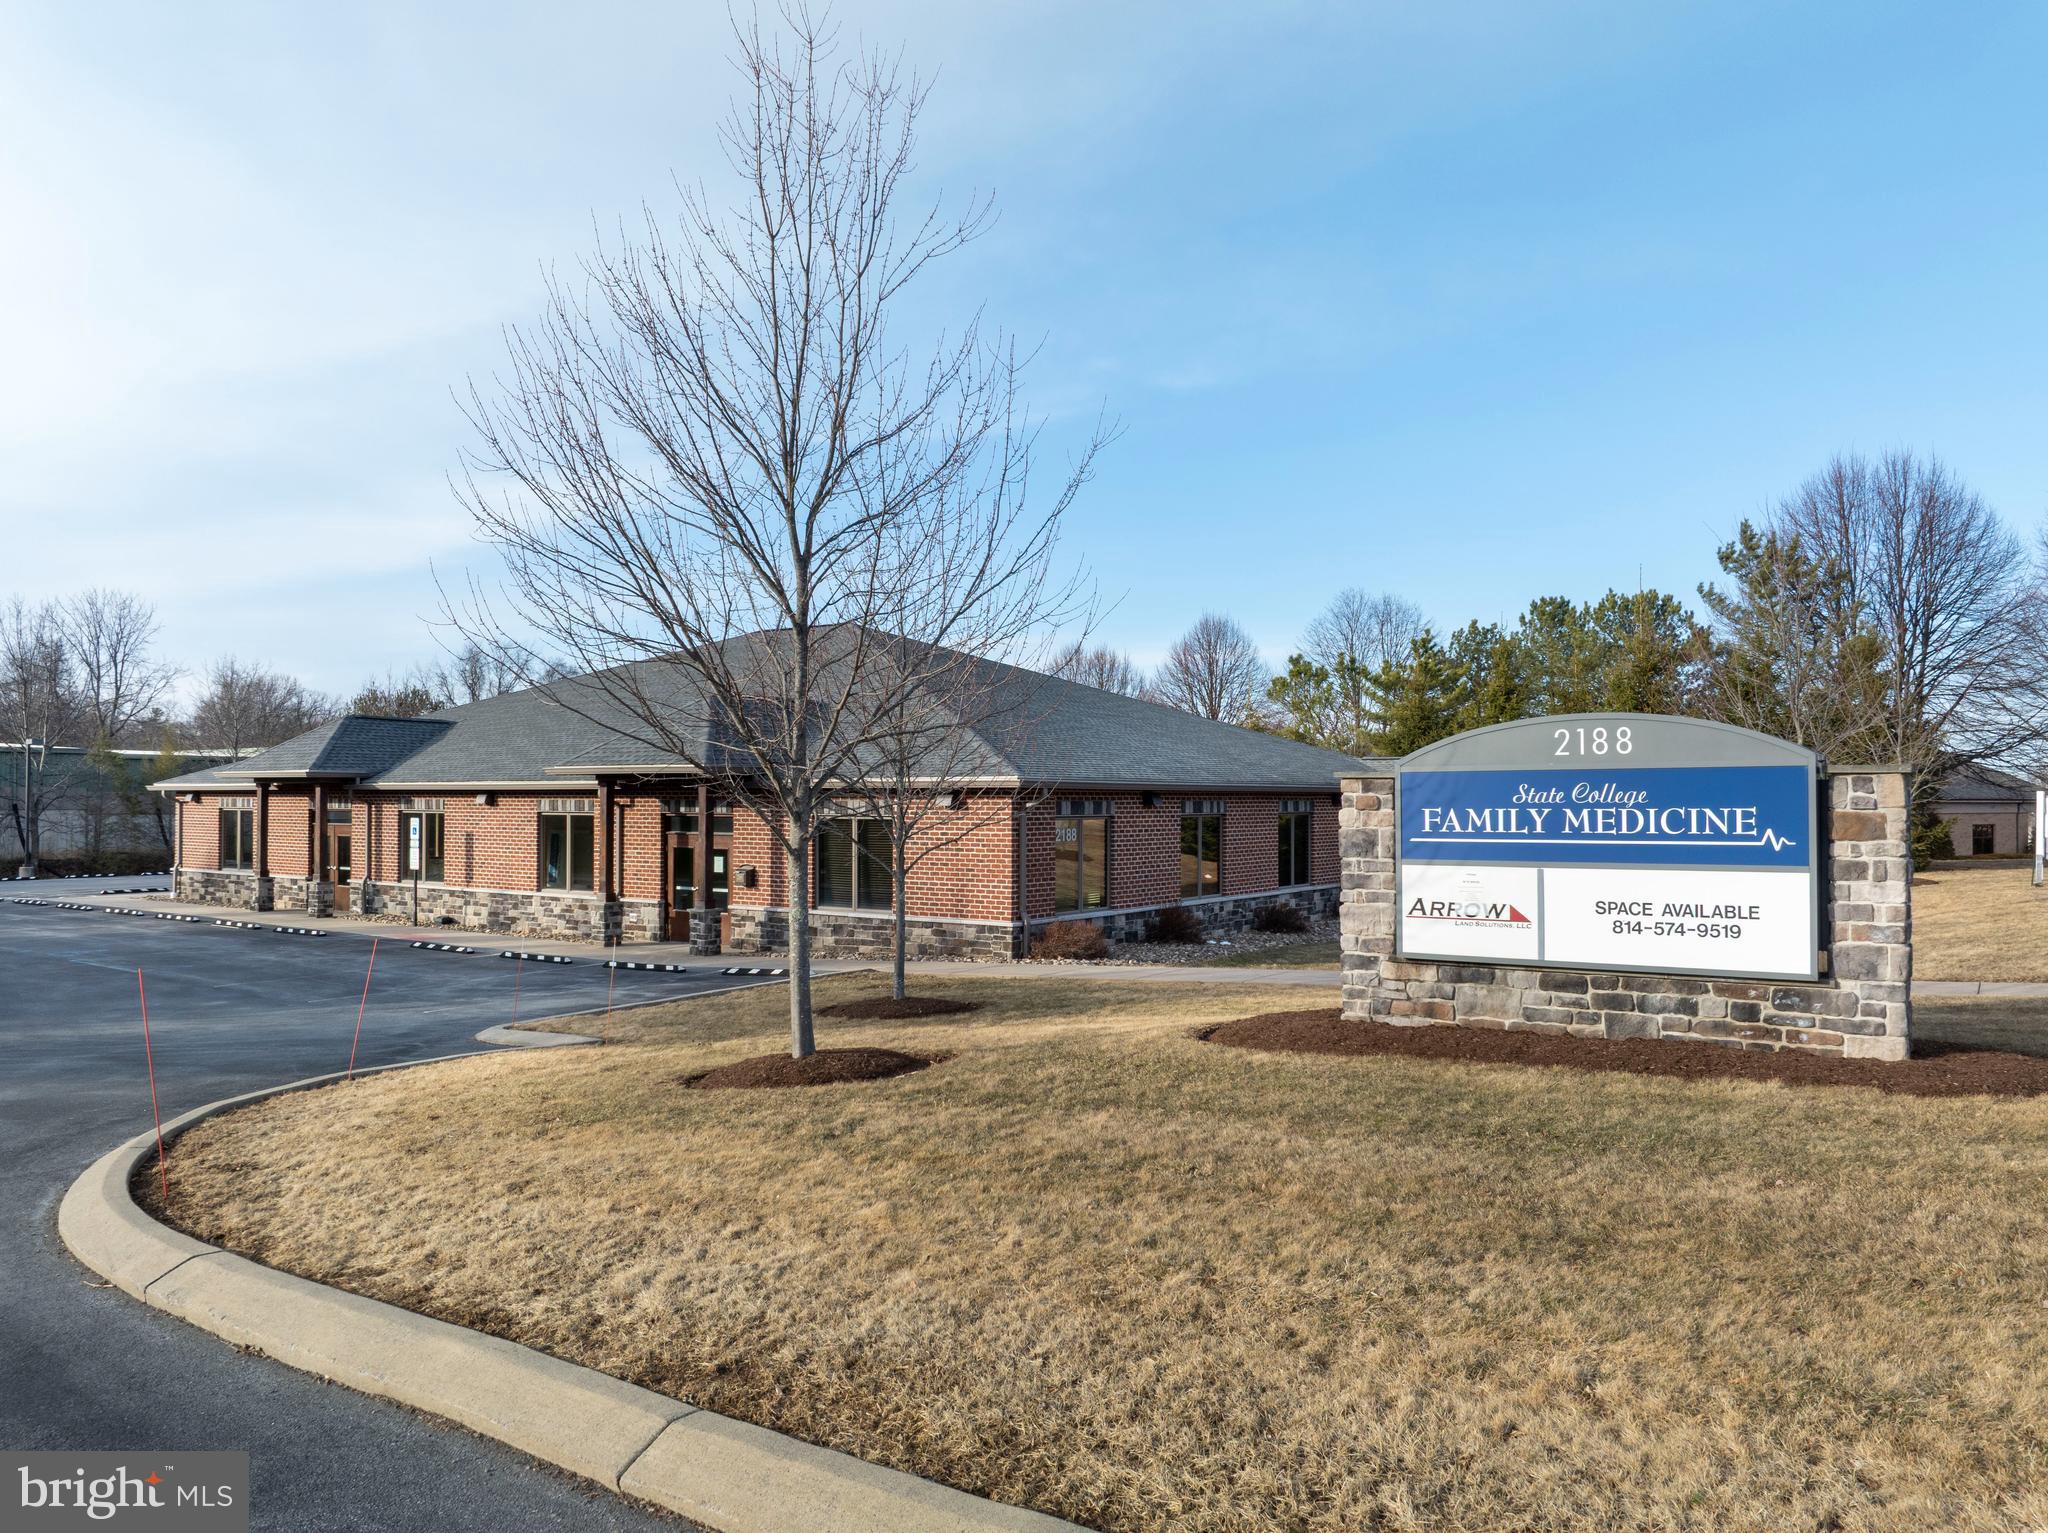
Welcome to 2188 Sandy Drive — a rare opportunity to own over 9,000 square feet of premium medical office space in one of State College’s most desirable professional corridors. Strategically located just off Science Park Road, this property is surrounded by a growing hub of healthcare providers, research facilities, and professional businesses, offering excellent visibility and accessibility to clients and patients alike.

This high-quality medical office building features a thoughtful and functional layout designed to meet the needs of today’s healthcare professionals. The space includes exam rooms, private offices, consultation areas, a welcoming reception, and patient waiting areas, all thoughtfully arranged to optimize flow, privacy, and efficiency. With ample on-site parking, ADA accessibility, and multiple private entrances, the building is well-suited for a variety of uses including primary care, dental, physical therapy, specialty practices, or a medical group headquarters.

A standout feature of this offering is the 2,100 square feet of shell space, providing a blank canvas ready to be tailored to the specific needs of a new owner or tenant. Whether you're planning to expand your current practice, open a new location, or lease to an incoming provider, this build-out-ready area allows full customization while maintaining the integrity and cohesion of the overall space.

The remaining 7,000+ square feet is already built out with high-quality finishes and move-in-ready medical office infrastructure. Built with flexibility in mind, this property could easily accommodate multiple tenants or a single, large practice. The full lower level is finished, adding valuable usable square footage for staff offices, training areas, administrative functions, or additional treatment rooms.

This is a perfect opportunity for owner-users, healthcare groups, or investors looking to secure a strong, versatile asset in a rapidly expanding professional district. Whether you're seeking a new flagship location or a smart addition to your portfolio, 2188 Sandy Drive delivers the space, location, and potential to support long-term success.
#PACE2513574

STATE COLLEGE

2188 SANDY DRIVE

None Beds

None Baths

9,250 Sq.Ft.

$2,650,000

MLS#: PACE2513574

*** Ask me about the seller incentive: a 2-1 rate buydown valued at over $49,500 to the buyer. Call or email for full details.*** 

In Bethesda’s prized Burning Tree neighborhood, this 5BD, 4 Full & 2 Half BA home has a 3-level elevator, an all-Viking chef’s kitchen, and more than $200,000 in owner upgrades. Built in 2016 and cared for by its original owners, it makes a strong first impression. Soaring coffered ceilings, custom wall trim, and 10-inch baseboards greet you at the door, and rich, deep-toned hardwoods flow across the main and upper levels.

The gourmet eat-in kitchen stands out. Viking appliances run throughout: a six-burner gas range, stainless steel refrigerator with ice maker, wall oven, and wall microwave. A large center island, quartz countertops, and a tile backsplash complete the space, along with a walk-in pantry and a butler’s pantry with a wine refrigerator. The kitchen opens to a great room with a gas fireplace, and formal living and dining rooms give you even more space to entertain.

Just off the kitchen, the screened porch works as an all-weather room, with a heater, ceiling fan, and automated roller shades. The main level also offers a private home office overlooking the side and back yards. Off the garage, an extra-spacious mudroom with custom built-ins is a true room of its own, not just a pass-through.

Upstairs, the primary suite is a true retreat. It has two walk-in closets and a spa-like bath with dual vanities, a rainfall walk-in shower, and a soaking tub. Behind its own door, an adjoining sitting room works as a private lounge or second office. Three more bedrooms complete the level: one with its own en-suite, and two sharing a Jack-and-Jill bath. A bedroom-level laundry room with a front-load washer and dryer adds everyday convenience.

The finished lower level is made for downtime. It offers a spacious recreation room with a wet bar, a fifth bedroom with a full en-suite bath (perfect for guests), a powder room, and generous storage.

Thoughtful upgrades add comfort and peace of mind: a whole-house Generac generator, two-zone HVAC, a security system upgraded continually since 2017, Capital Closets by Korby Design, and custom white wood shutters. All of this sits on a quiet, walkable street in one of Bethesda’s most sought-after neighborhoods. Homes like this rarely come along, so schedule your private showing today.
#MDMC2244860

BETHESDA

6941 WINTERBERRY LANE

5 Beds

4 Baths

6,240 Sq.Ft.

$2,650,000

MLS#: MDMC2244860
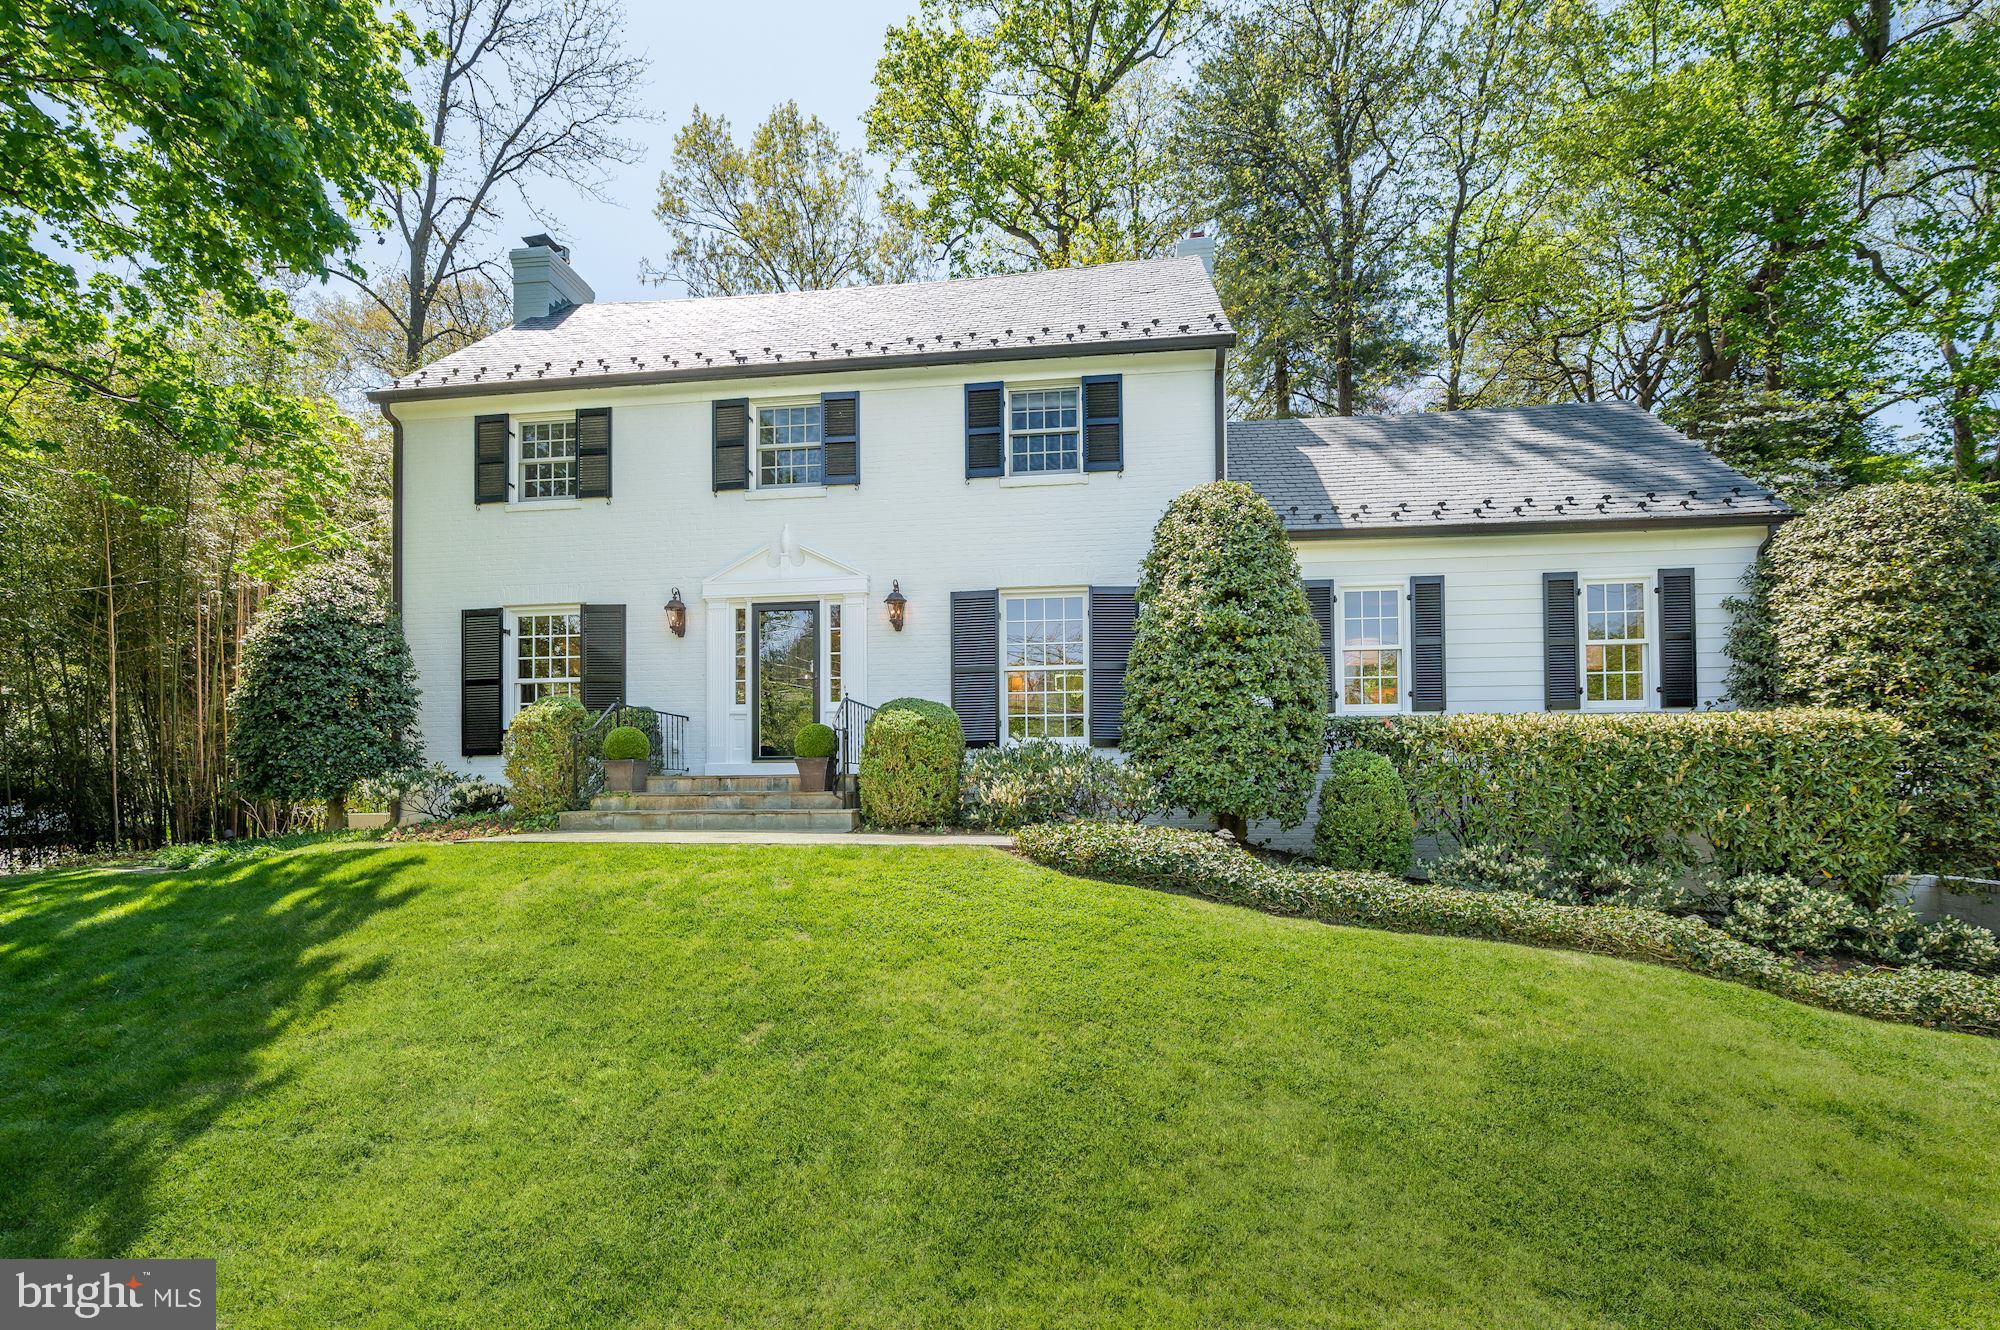
Absolutely perfect move-in ready Kenwood beauty.  Tastefully renovated, with the most beautiful gardens.
#MDMC2049980

CHEVY CHASE

5804 BROOKSIDE DRIVE

5 Beds

3 Baths

3,937 Sq.Ft.

$2,650,000

MLS#: MDMC2049980
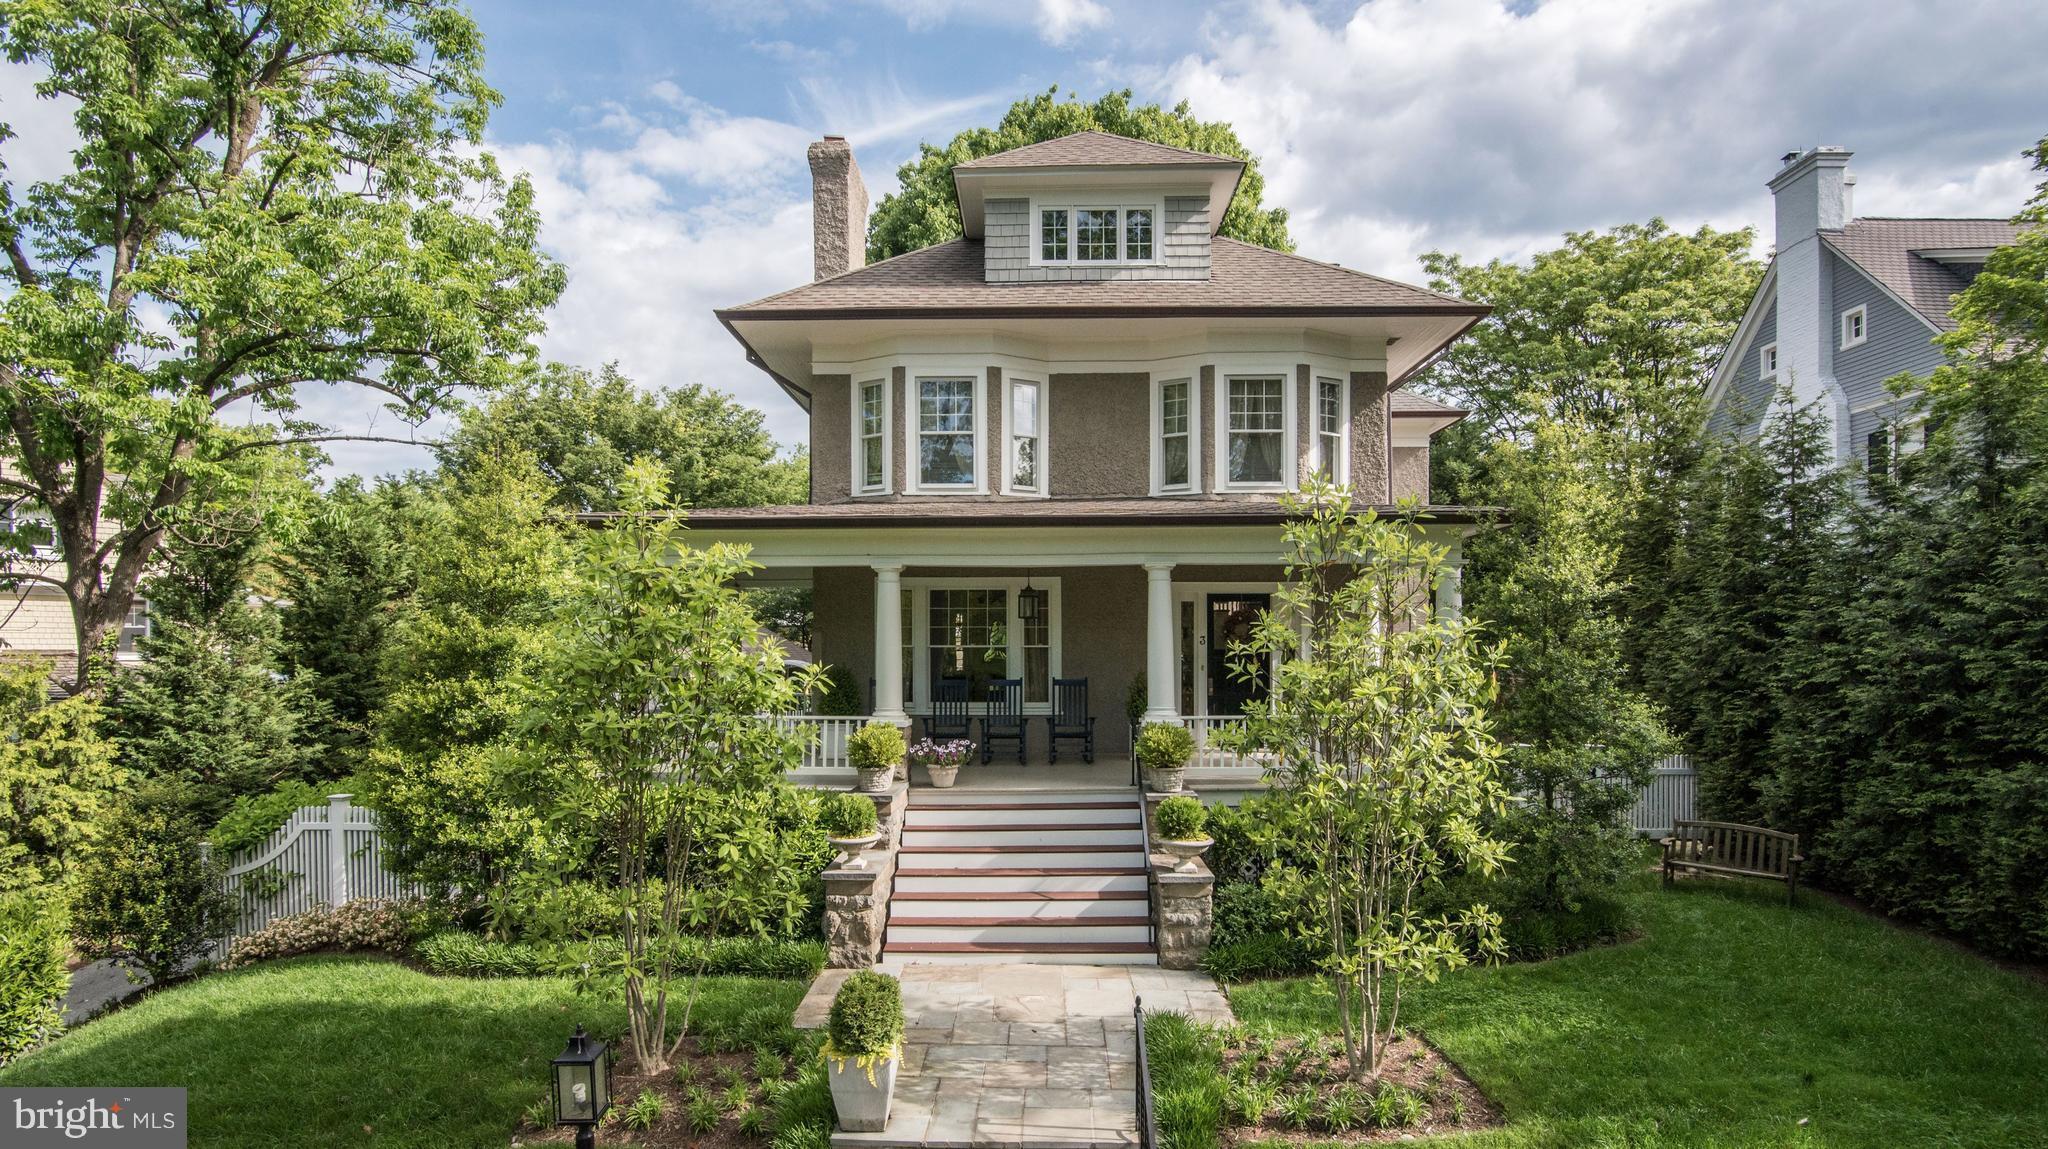
Gorgeous renovation and expansion in perfect condition.
#1002549491

CHEVY CHASE

3 LENOX STREET

6 Beds

4 Baths

N/A

$2,650,000

MLS#: 1002549491
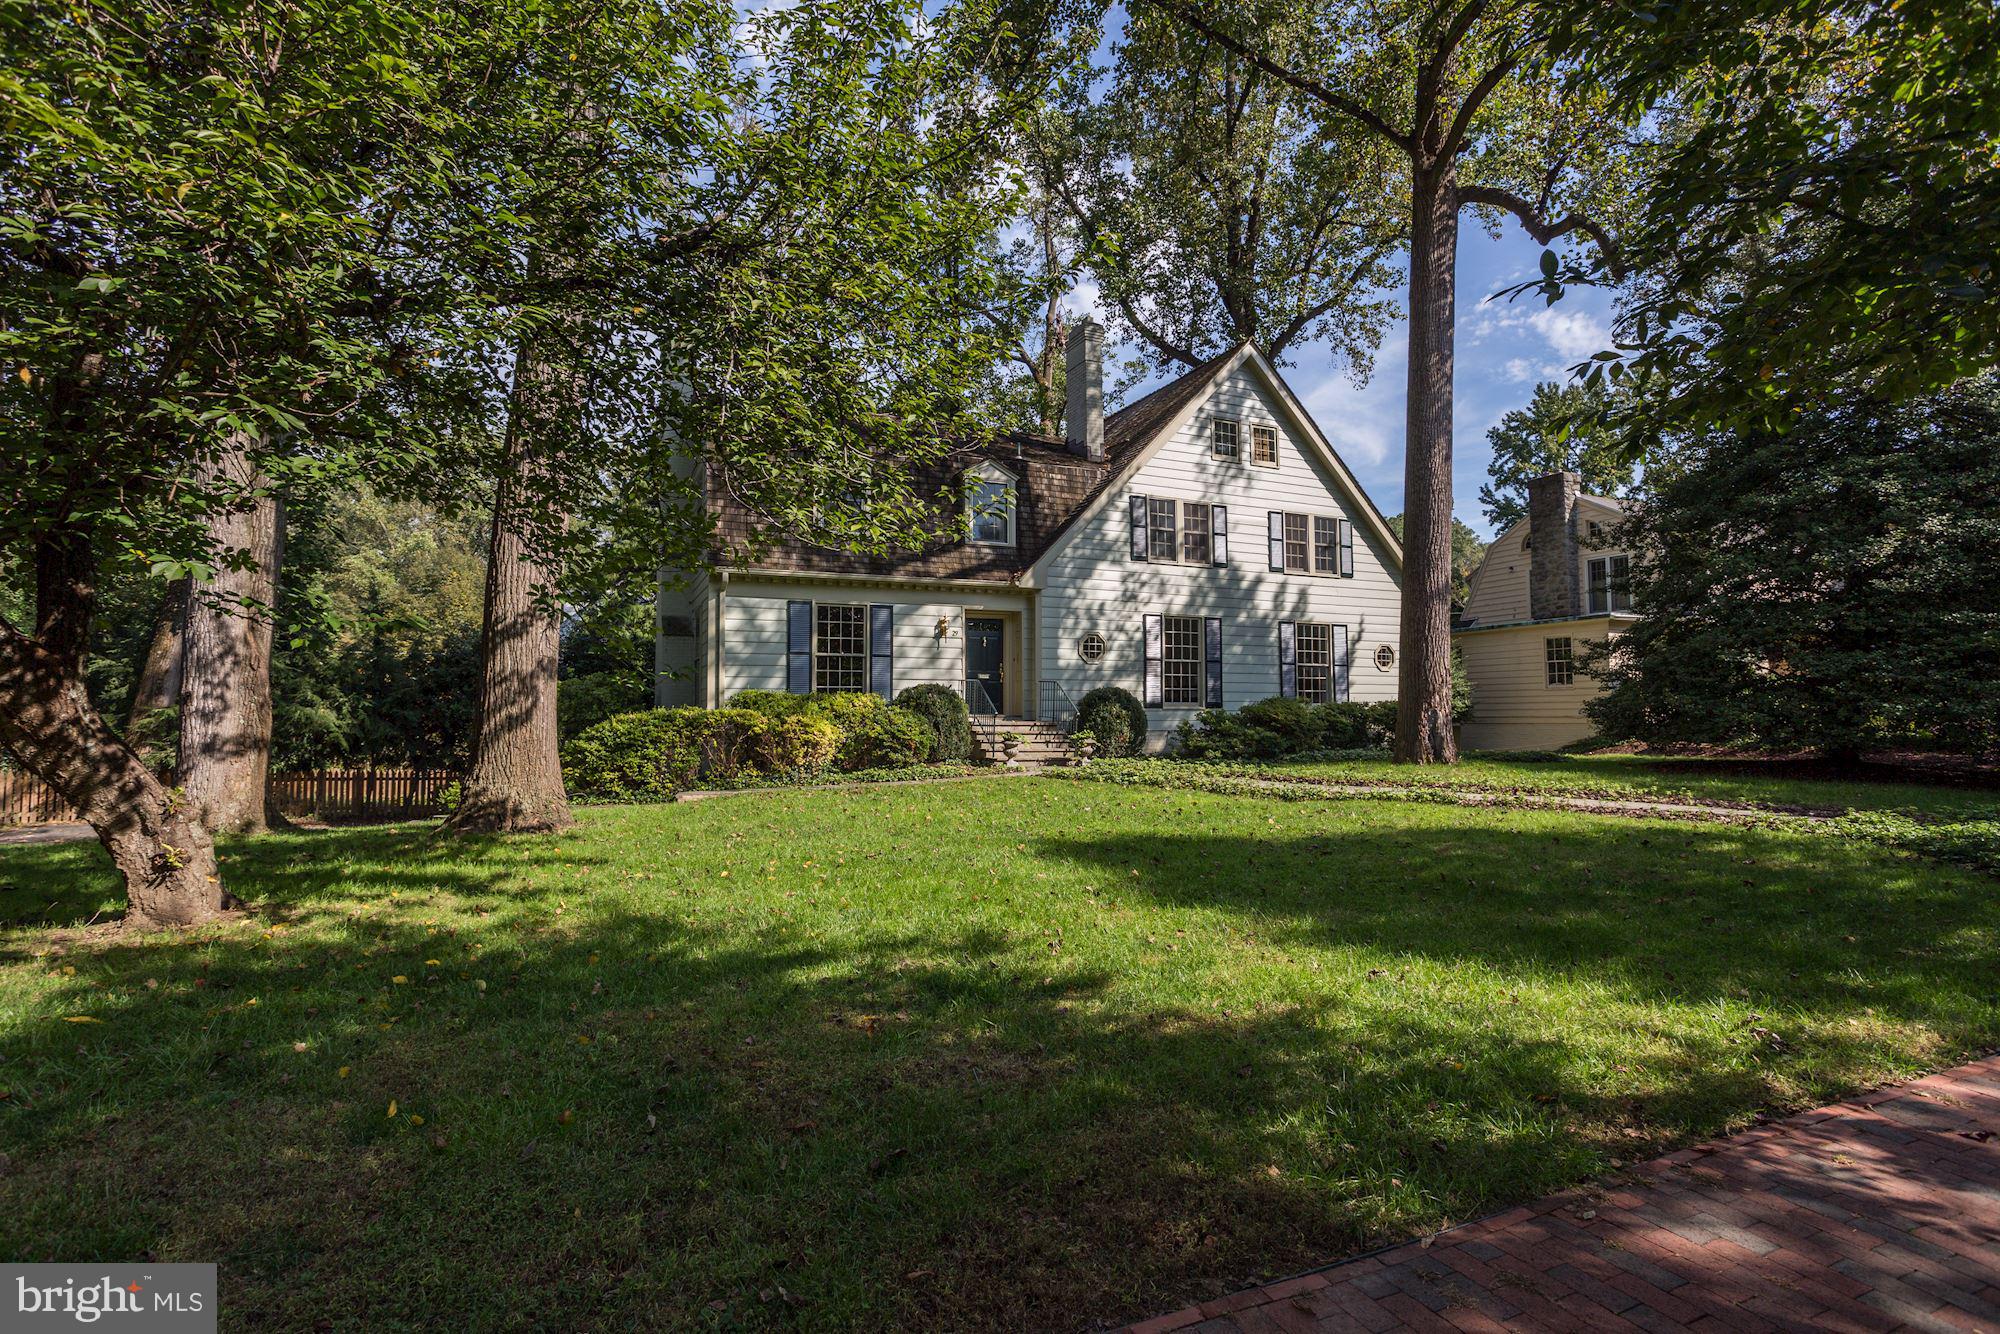
1918 home on prime corner in heart of West Village! Light-filled w/4700+ sf. Extremely generous room sizes including fab living room w/floor to clg windows, dining room w/beamed clg&fp,wonderful library&large enclosed sunroom off renov kit main level.Hard to find 5 big BRs on 2nd lev.Lower lev rec rm w/kitchenette,in-law&att 2 car gar. Back staircase.Beautiful big lot.Walk metro&shops.Rare find!
#1008353320

CHEVY CHASE

29 HESKETH STREET

6 Beds

4 Baths

4,750 Sq.Ft.

$2,650,000

MLS#: 1008353320
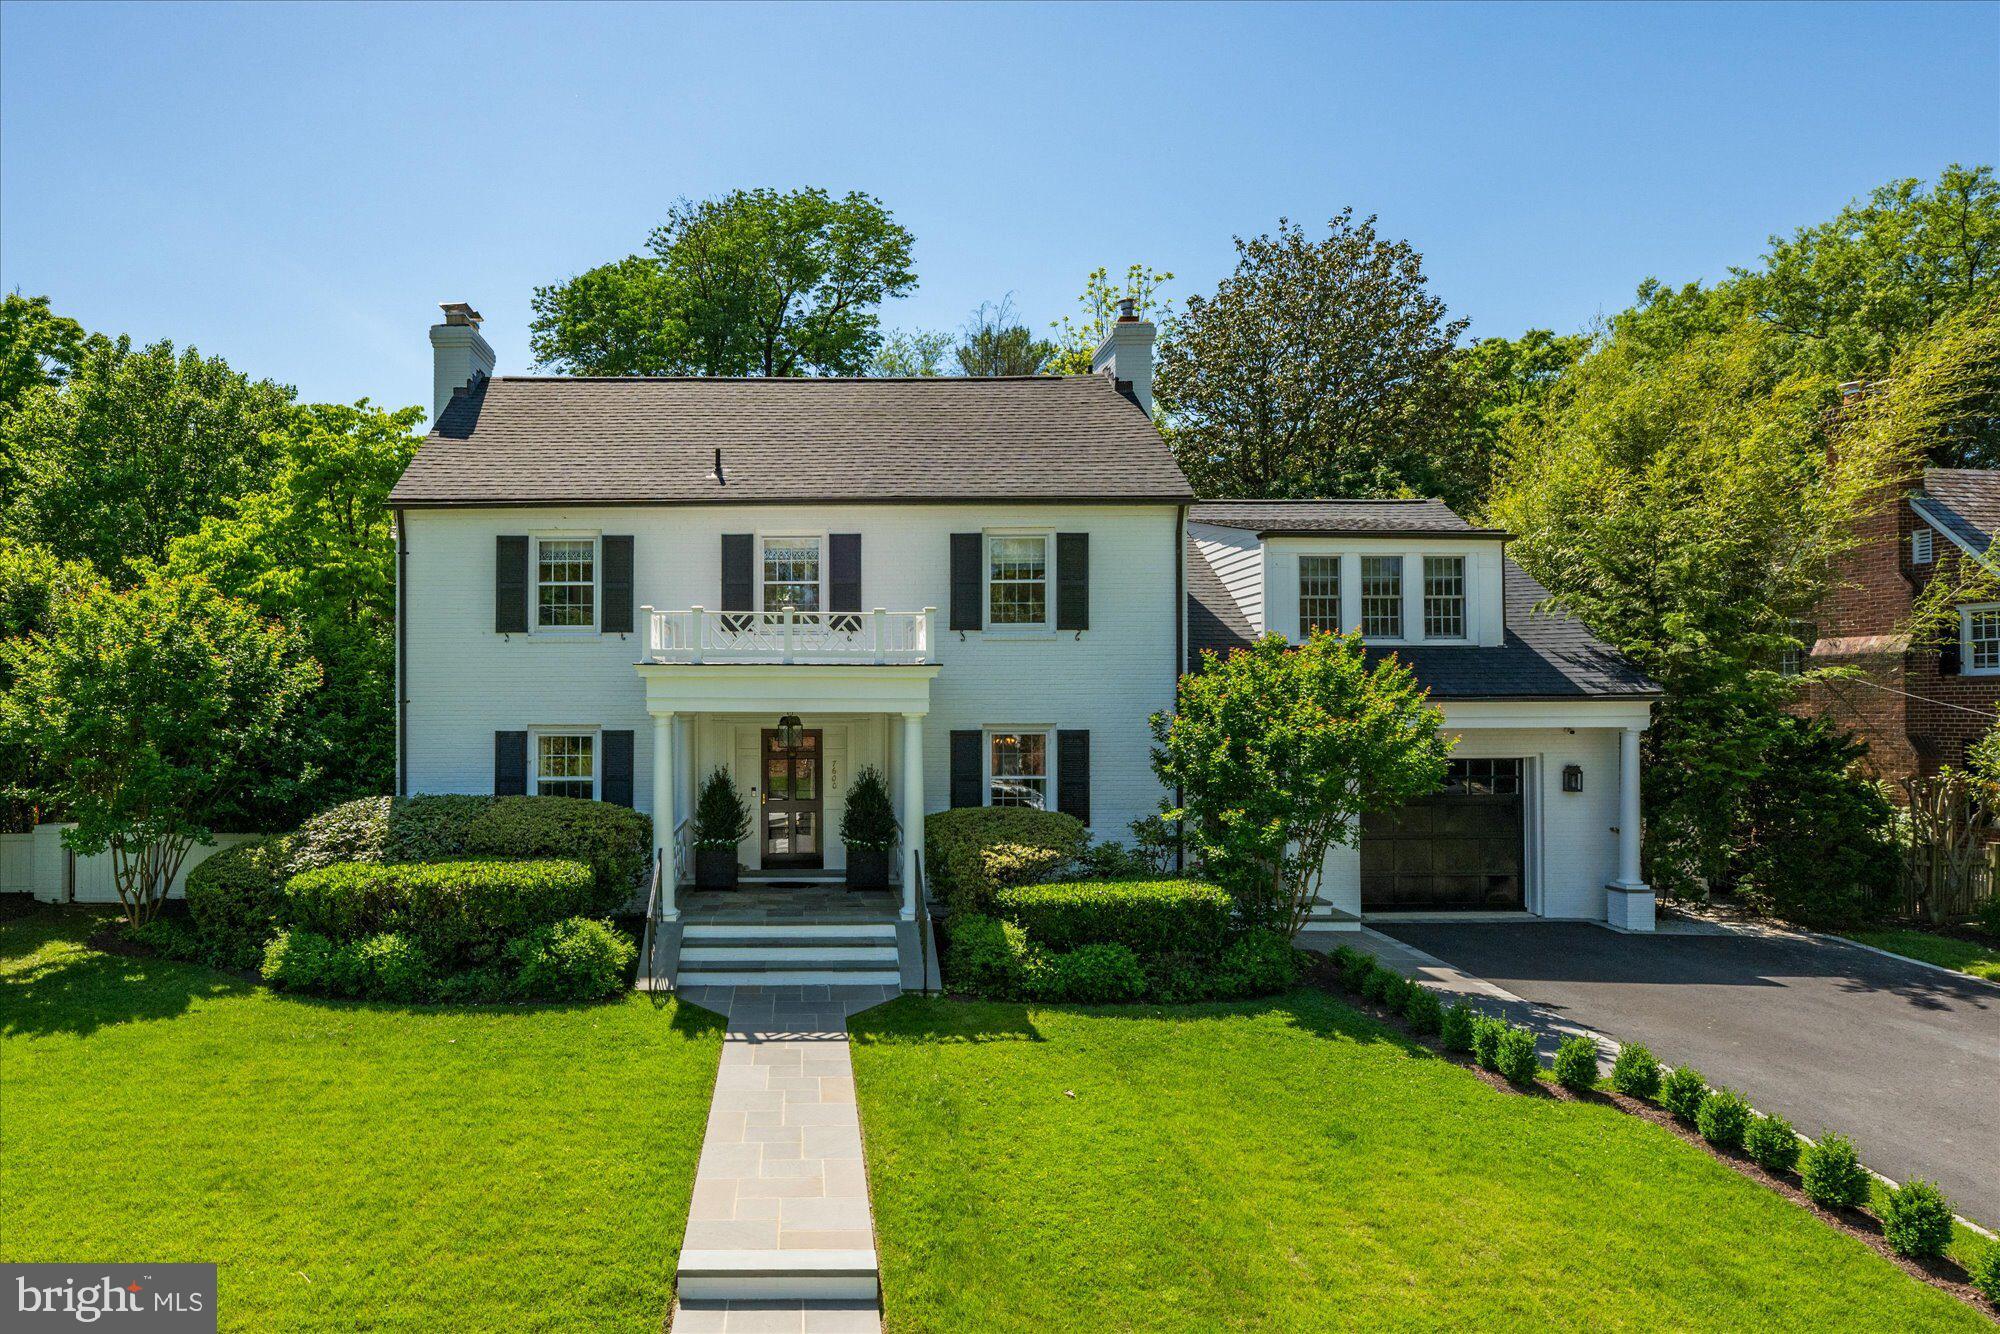
This storybook white brick colonial home exudes charm and elegance, offering a spacious living space fully designed from top to bottom by Griffith Blythe Interiors. Situated on a corner lot in the highly sought-after Chevy Chase, this updated and expanded home features five bedrooms and four and a half bathrooms. The main level highlights a gourmet eat-in kitchen with a breakfast nook, center island, stainless steel appliances, and marble countertops. The kitchen seamlessly flows into the family room with custom built-ins, a wood-burning fireplace, and access to the back patio. A butler’s pantry connects the kitchen to the formal dining room, complete with a wet bar. The formal living room boasts a wood-burning fireplace and French doors that open up to the sunroom. Finishing this level is a powder bath, a welcoming foyer with a coat closet, and a conveniently located mudroom with two stackable washers/dryers, a sink, built-in cubbies with a bench, access to a single-car garage, and an additional door leading to the driveway.

On the second level, you'll find five bedrooms and three full bathrooms, including an oversized primary suite with an updated ensuite and walk-in closet. The third level offers a large open space, perfect for a playroom or home office. The lower level features a recreation room that has been turned into an exercise room with mirrors and gym flooring, plus an oversized storage room with an additional full bathroom and laundry area. 

Outside, the fenced-in backyard is an extension of the home, with a large flagstone patio that is ideal for enjoying morning coffee or evening drinks, while still having a flat yard space. With an attached single-car garage and additional driveway parking, convenience is at your doorstep.

Perfectly located on a tree-lined street in the highly sought-after Chevy Chase, this home is convenient to downtown Bethesda, Rock Creek Park, and the future Connecticut Avenue Purple Line stop, offering access to surrounding shops and restaurants. Don't miss the opportunity to make this stunning Chevy Chase property your new home!
#MDMC2132048

CHEVY CHASE

7600 GLENDALE ROAD

5 Beds

4 Baths

4,237 Sq.Ft.

$2,650,000

MLS#: MDMC2132048
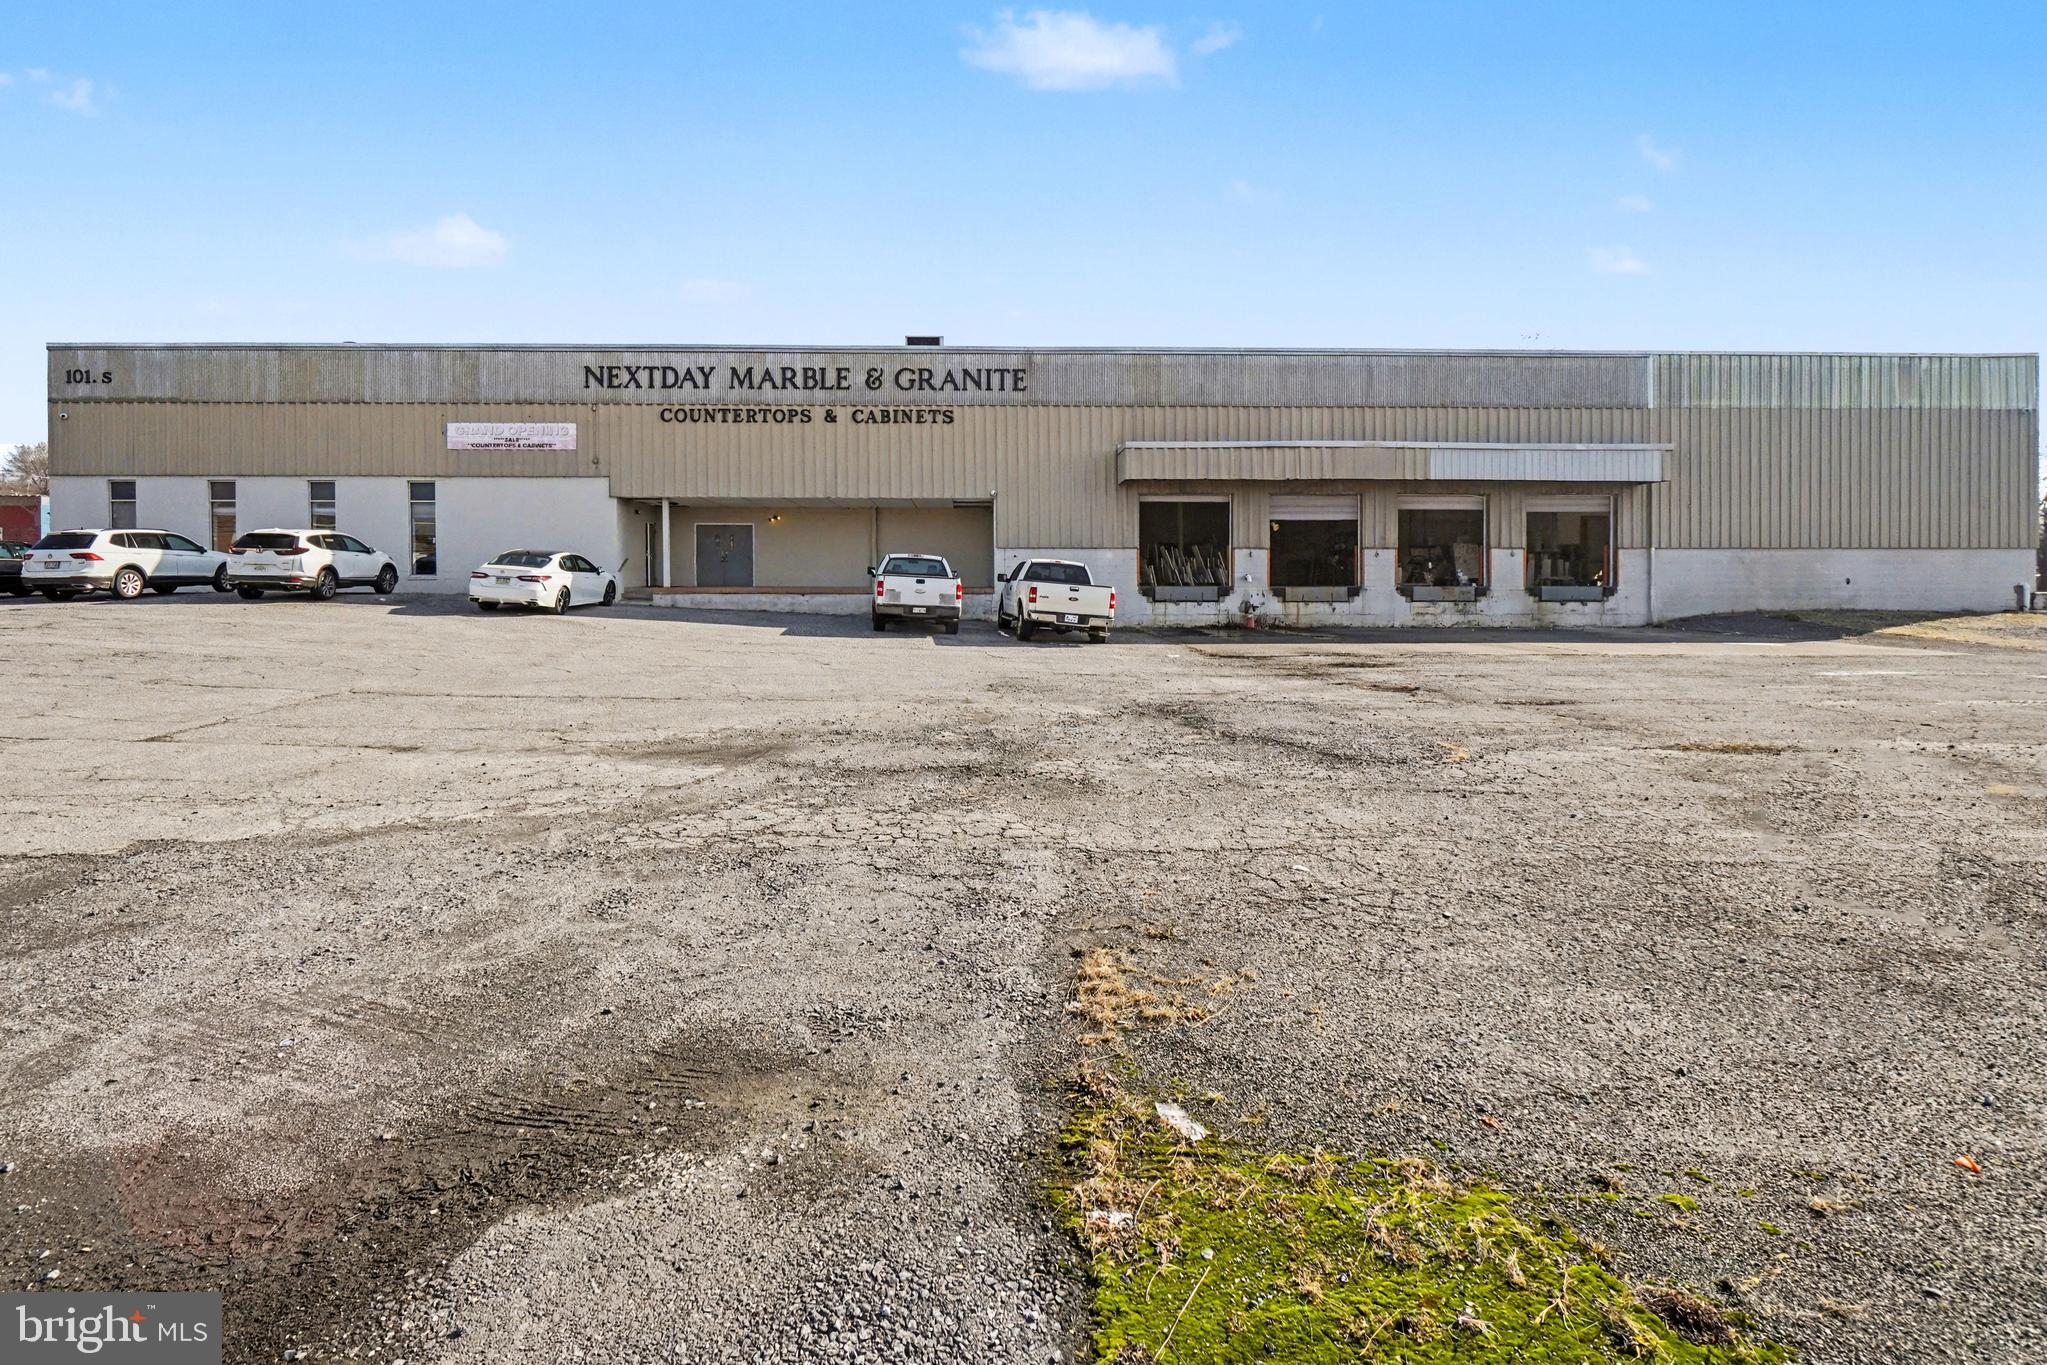
101 S 17th St, Harrisburg, PA offers a 26,244 SF industrial
warehouse/showroom property on a 1.60-acre lot, zoned C23 Warehouse /
Industrial. Built in 1974, the building includes 19,916 SF of warehouse
space, 3,344 SF of showroom, 2,984 SF of mezzanine, 4 loading docks,
and 1 overhead door, lot secured with fence and gate, security camera
surveillance system in place making it ideal for warehousing, distribution,
contractor supply, and showroom-based building materials, cabinetry,
flooring, bath, and home-finish users. The property presents an excellent
opportunity for both owner-users and investors.
Currently it is occupied by marble and granite business. Business is for
sale for $750,000 separately.  

Located in Harrisburg’s established industrial corridor, 101 S 17th St offers
strong truck connectivity to I-83, I-81, and the Pennsylvania Turnpike/I-76,
supporting efficient distribution throughout Central PA and the broader
Mid-Atlantic. The property is well positioned for warehouse, supplier, and
last-mile users seeking strong regional connectivity in a proven logistics
market. Perfect fit for last-mile and service-oriented warehouse users.
#PADA2058194

HARRISBURG

101 S 17TH STREET

None Beds

None Baths

N/A

$2,650,000

MLS#: PADA2058194
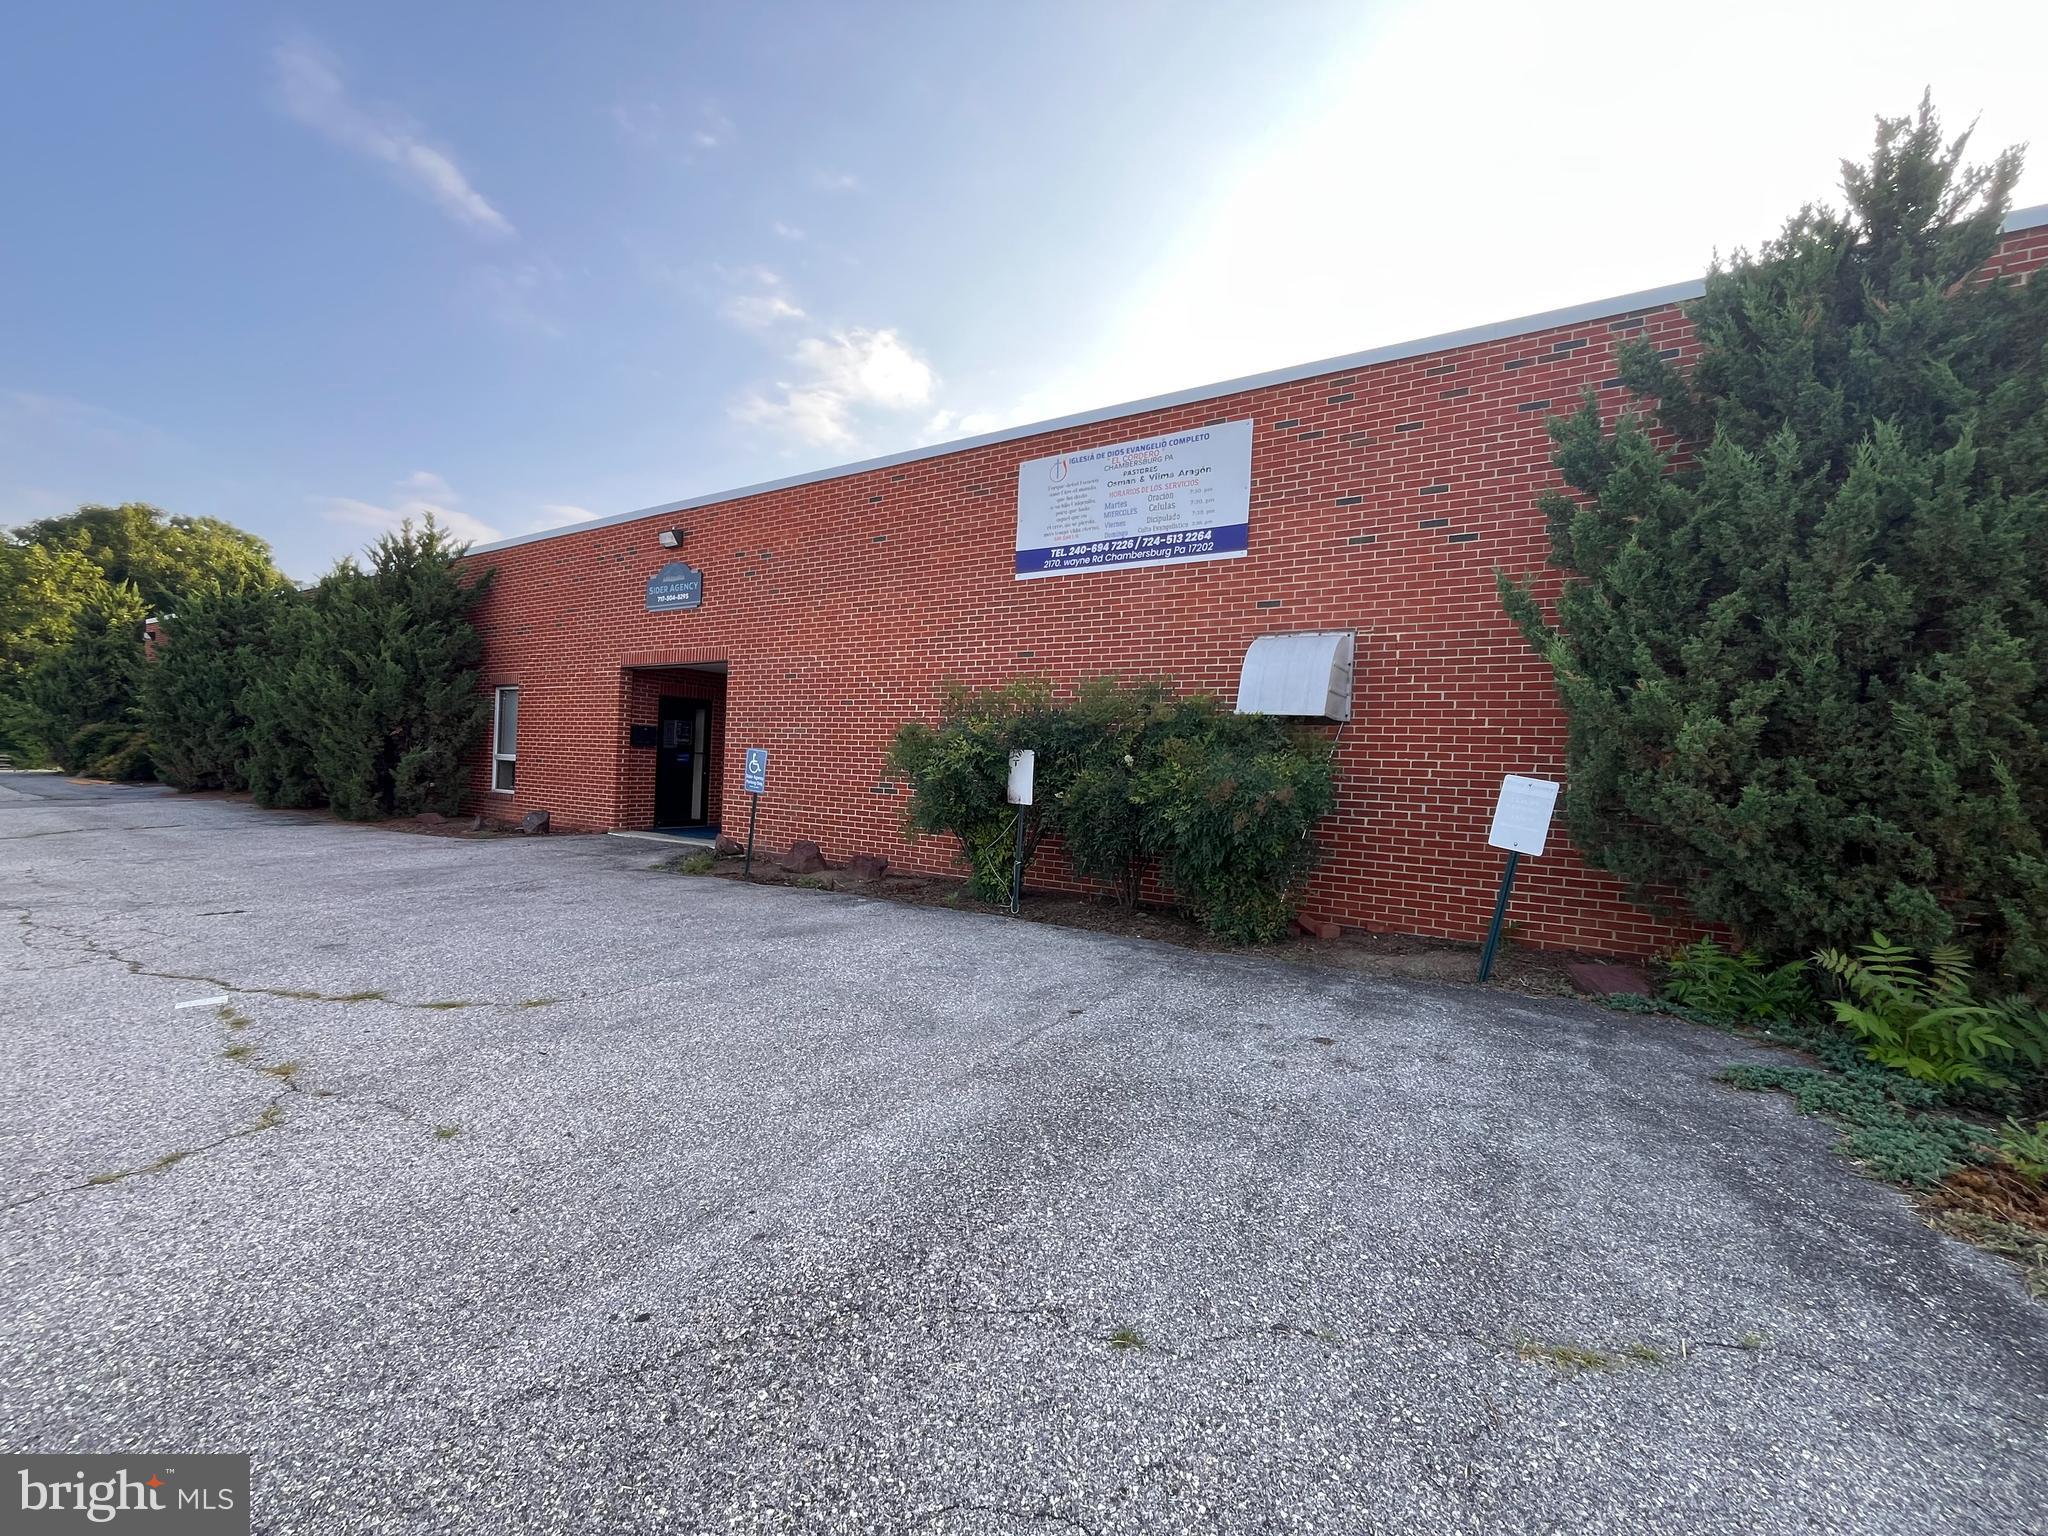
High-traffic, commercially zoned 6.8-acre property offering exceptional visibility and endless potential. Conveniently located just half a mile from Exit 14 on I-81, this prime location ensures easy access and strong traffic flow. This versatile property features a large building currently leased to multiple tenants, providing immediate income and investment stability. The space offers a mix of functionality, with some areas equipped with central A/C while others remain non-conditioned—ideal for a variety of commercial uses. A truck dock is also in place, adding valuable logistics and distribution capability. Perfect for investors or owner-users, the property can continue as a mixed-use, multi-tenant investment or be reconfigured to accommodate a single business entity seeking expansive space and a strategic location. The generous acreage allows for additional development, expansion, equipment storage, or customization to suit numerous commercial applications. Positioned with direct access to I-81 and Route 11, this property delivers outstanding connectivity, visibility, and opportunity. Endless possibilities await—capitalize on the location, flexibility, and scale this unique commercial offering provides.
#PAFL2036174

CHAMBERSBURG

2170 WAYNE ROAD

None Beds

None Baths

N/A

$2,650,000

MLS#: PAFL2036174

***BUILDER FINANCIAL INCENTIVES AVAILABLE** Welcome to 101 Highfield Road!  This luxury new construction home is nearing completion and will be ready for delivery this fall.  Highlights include 4,912 square feet of above grade living space, five bedrooms, five full and two half bathrooms, a finished basement with multiple egress windows, two-car front entry garage, and a level half acre lot in the heart of Villanova.  Main level highlights include 9’ ceiling height, family room with custom built-ins and exposed beams, large dining room with triple window and custom moldings, gourmet kitchen with custom cabinetry and large island, adjacent sundrenched morning room with French door to rear deck, mudroom with closet and cubbies, powder room, dry bar with cabinetry, and pantry.  The second floor is home to a stunning primary bedroom suite with tray ceiling, huge walk-in closet, linen closet, and a spa like bathroom with stall shower, free standing tub, two vanities, and a private water closet.  Three secondary bedrooms with en-suite bathrooms and walk-in-closets and a conveniently located laundry room complete this level.  The third level include the fifth bedroom with ensuite bathroom and walk-in-closet, access to additional storage, and a finished retreat area perfect for a multitude of uses.  The lower level has 1,100 sq ft of additional living space and offers a large recreation area, half bathroom, another finished space that could be used as a guest or in-law suite, dressing room, and a 3-piece rough-in for future full bathroom or laundry.  Other highlights include ample recessed lighting throughout, red oak site finished hardwood floors throughout main level and second floor hallway, oak stairs, premium plumbing fixtures, Anderson windows, stormwater system engineered for future pool or additional impervious coverage, privacy fencing, and professional landscaping.  This incredible property is located minutes from Lancaster Avenue and the Blue Route, regional rail lines, all major commuter routes, shopping, dining, multiple country clubs, parks, and private schools, and is part of the top-rated Radnor School District.
#PADE2124122

VILLANOVA

101 HIGHFIELD ROAD

5 Beds

5 Baths

6,012 Sq.Ft.

$2,650,000

MLS#: PADE2124122
This stunning barn conversion seamlessly blends rustic charm with modern luxury. The 
barn and farmhouse date back to 1710. The character of the original barn has been
carefully preserved featuring the original exposed beams and magnificent stonework. 
Upon entering the home, you are greeted by a spacious open and flexible living area with 
soaring ceilings and large windows that flood the space with natural light. There are also 
radiant heated hard wood floors throughout this level. This designer decorated home is 
available fully furnished. A beautiful bright gourmet kitchen boasts high end appliances, a large center island and lots of counter space and custom cabinetry. The living room is spectacular with a magnificent Rumsford fireplace at its center. There is also a large dining area surrounded by windows overlooking the gardens. This floor also has a well-sized office and a full bath. The stone walls, wood beams and radiant heated floors continue to the lower level featuring an amazing primary suite which includes a large bedroom, gorgeous marble bathroom with mother of pearl mosaic floors, glass shower and soaking tub. A dressing hall features rows of closets and there is a sitting/dressing room with beautiful lit cabinetry. 
A balcony works perfectly as a home gym overlooking a sunroom and double doors out to 
the pool and gardens. The second floor includes 2 guest suites and a full bath. The third floor has an interesting, cozy space for either an additional bedroom or home office. The home also includes a 
completely private one-bedroom guest apartment with a full kitchen, living room and deck 
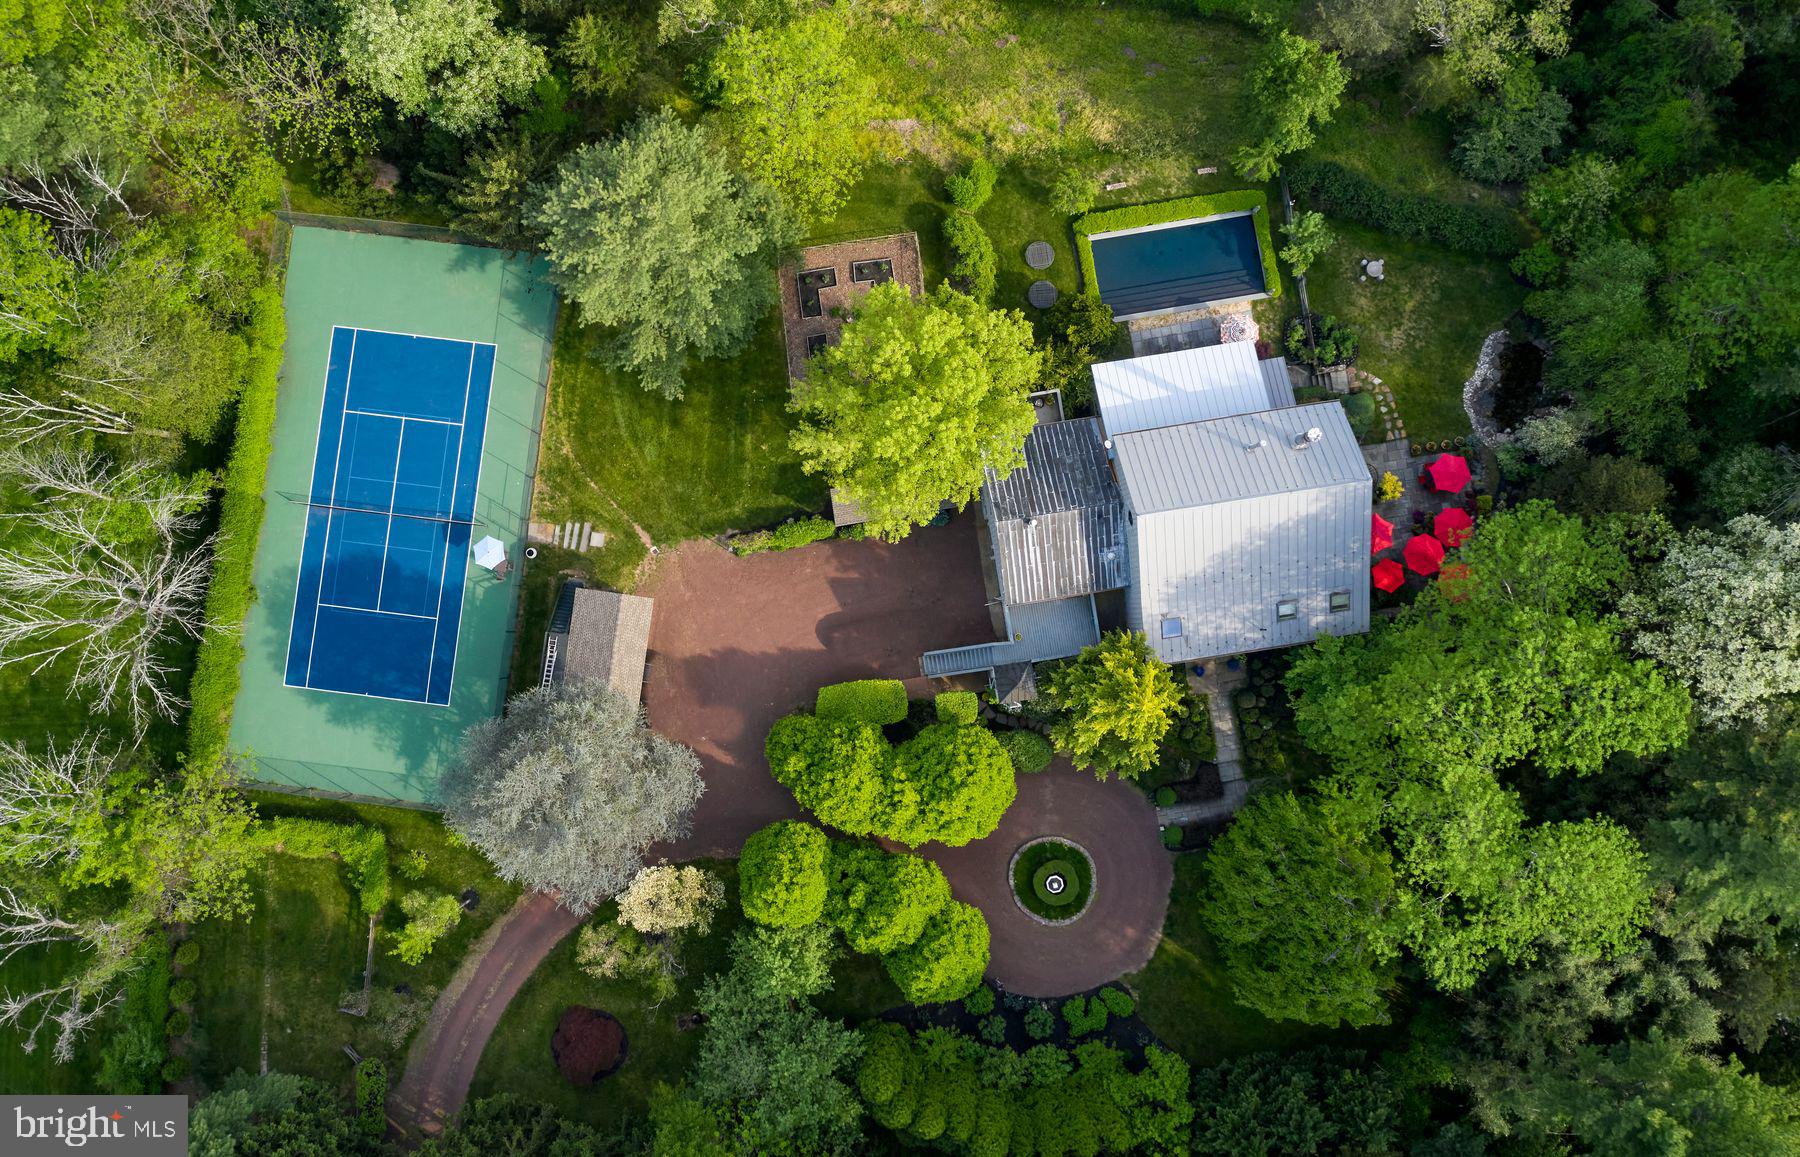
overlooking the gardens. The apartment is accessible from either inside the home or through its own private entrance with an elevator. Step outside to discover the extensive lush gardens and mature trees, creating a peaceful escape. The expansive Blue Stone terrace with outdoor kitchen is ideal for seasonal al 
fresco dining while overlooking the swimming pool complete with eight fountain heads. 
There is also a koi pond with waterfall and magnificent illuminated gardens. A tennis/pickle 
ball court completes the outdoor amenities. The home is conveniently located with a wide variety of shopping and dining options minutes away. Drive time to Princeton is 20 minutes, 40 minutes to Philadelphia and 70 minutes to NYC while the nearest train station is a 20-minute drive. 
Behind the gated entrance, Eight Bells is truly a private oasis located in one of Bucks 
County’s most prestigious/upscale towns. A perfect getaway retreat, this property promises a lifestyle of elegance and tranquility.
#PABU2125254

NEWTOWN

108 BEAUMONT DRIVE

5 Beds

4 Baths

6,294 Sq.Ft.

$2,650,000

MLS#: PABU2125254
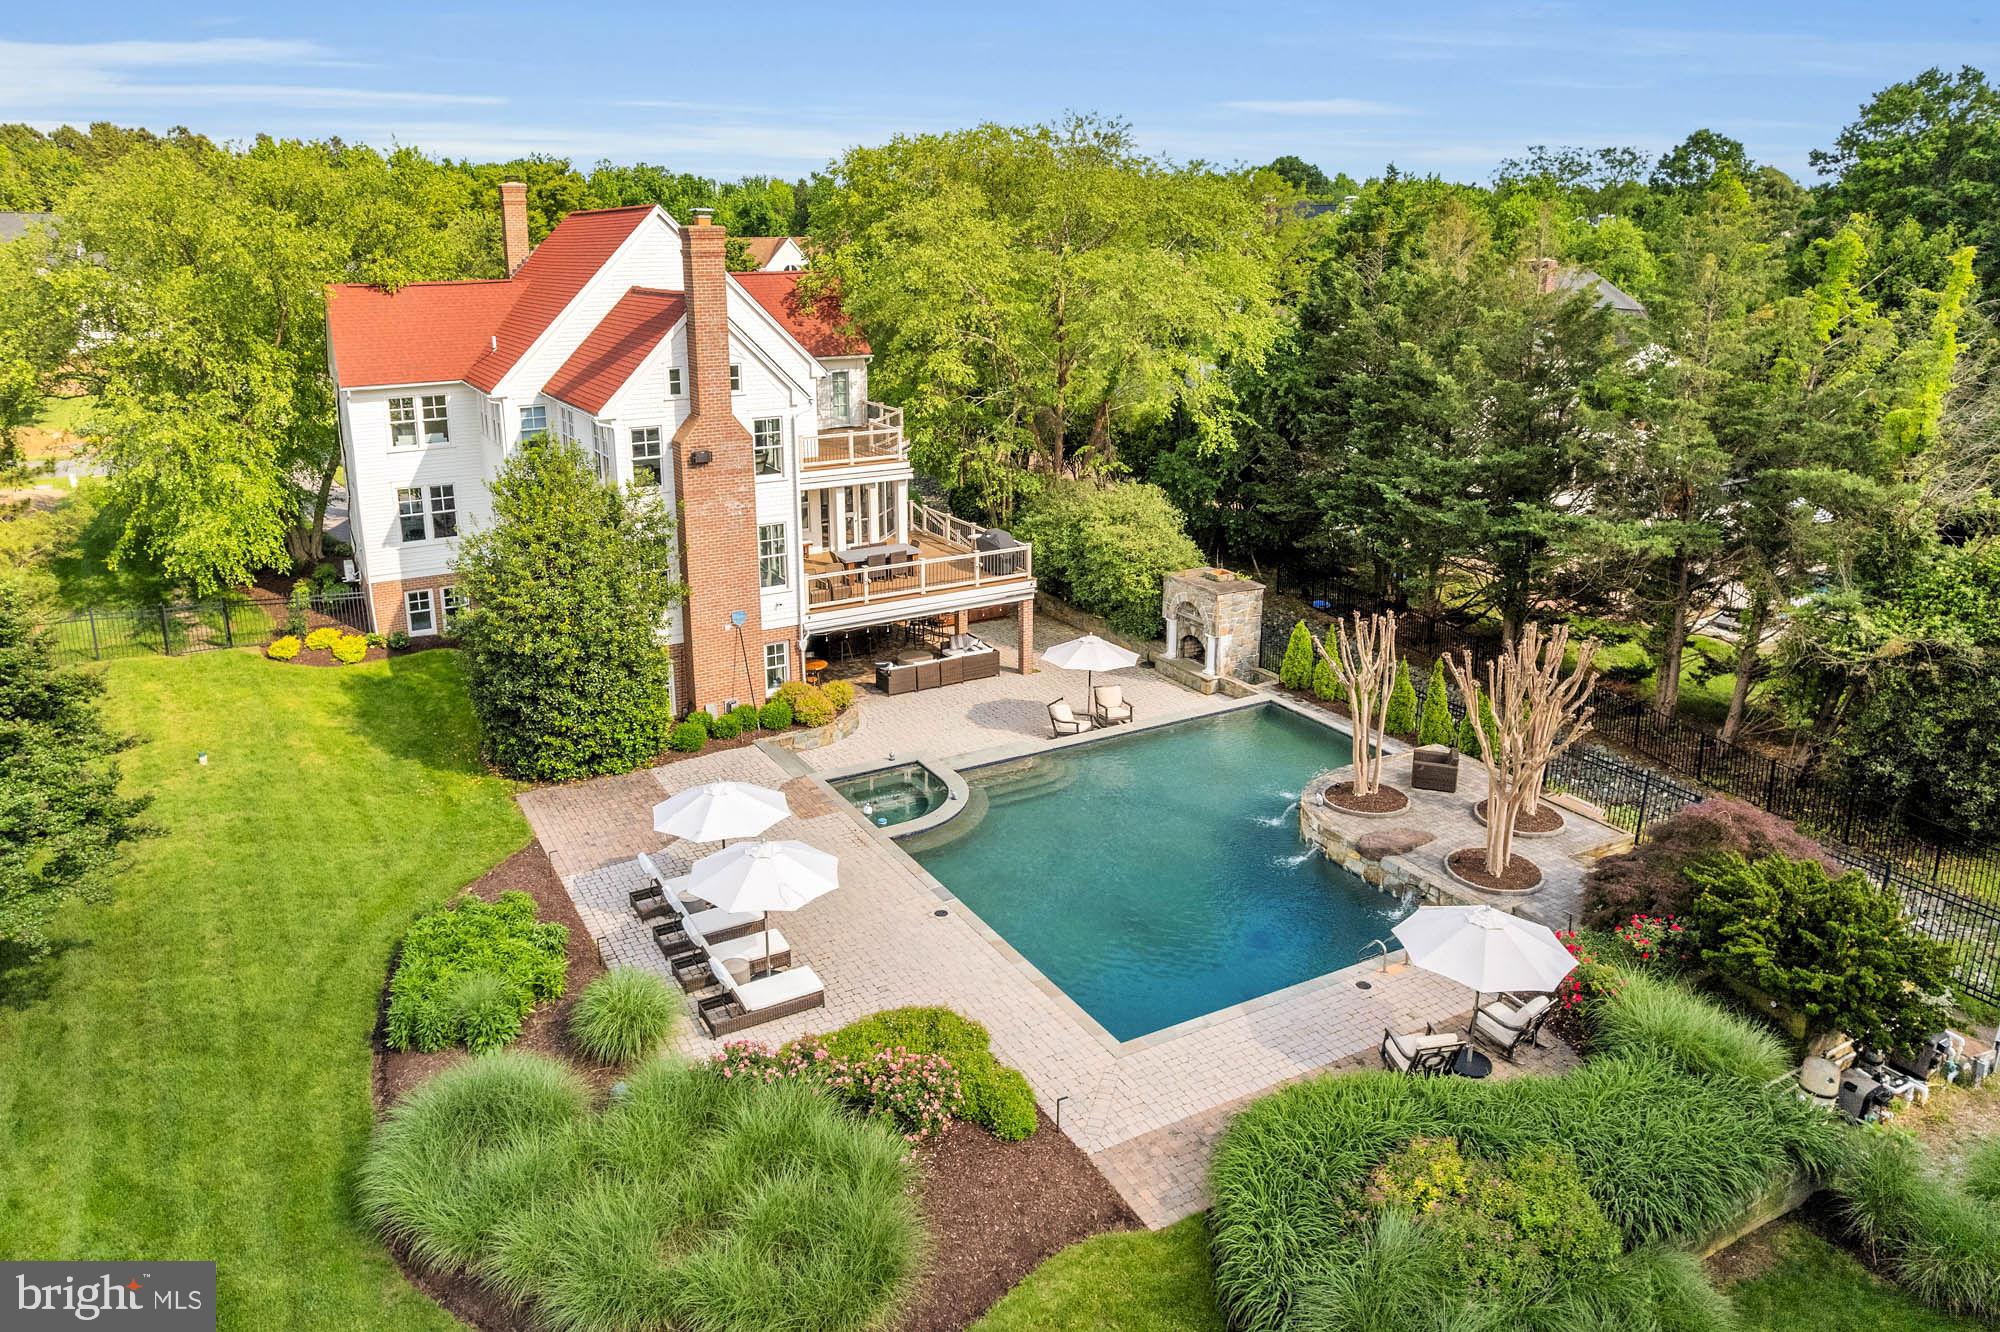
CASUAL ELEGANCE BEST DESCRIBES THIS COASTAL STYLE HOME IN THE SOUGHT AFTER COMMUNITY OF FISHING CREEK FARM. THIS HOME IS AN ENTERTAINERS DREAM! THIS 5 BEDROOM, 5 BATH HOME HAS IT ALL!  EXQUISITE DETAILS THROUGHOUT, RESORT STYLE HEATED POOL WITH WATERFALLS, OUTDOOR SHOWER, OUTDOOR FIREPLACE THAT LEADS TO A GREAT ENTERTAINING AREA UNDER THE DECK OFF THE POOL WITH WET BARS, HIGH TOPS, OUT DOOR TV'S, OUTDOOR KITCHEN/GRILL AND HEATERS BUILT INTO THE CEILING.  THIS SUN-DRENCHED HOME HAS CUSTOM MOLDINGS, WALLS OF WINDOWS, FRENCH DOORS AND A FABULOUS SCREENED PORCH THAT LEADS TO A GREAT ENTERTAINING DECK WITH SOME WATERVIEWS AND GREAT SUNSETS.  THE MAIN LEVEL IS BEAUTIFUL W/GORMET KITCHEN, HOME OFFICE AND 6TH BEDROOM IF NEEDED.  THE PRIMARY BEDROOM IS GORGEOUS WITH A NEW PRIMARY BATH WITH WATERVIEWS FROM THE TUB!  THERE IS A GREAT ROOM WITH BUILT IN BUNKS THAT MAKE YOU FEEL LIKE YOU ARE IN NANTUCKET WHERE KIDS CAN HANGOUT, WATCH MOVIES AND HAVE AMAZING SLEEP OVERS!   THE LOWER LEVEL IS A GAMEROOM PARADISE WITH A POOL TABLE, DARTS, VIDEO GAMES, FAMILY ROOM WITH ANOTHER BEDROOM AND FULL BATH THAT WOULD BE A GREAT IN-LAW OR AU PAIR SUITE WITH FULL KITCHENETTE.  THIS LOWER LEVEL WALKOUT LEVEL LEADS THE THE PATIO OFF THE POOL.  THIS IS ONE OF MY FAVORITE HOUSE IN ANNAPOLIS! HOP YOUR GOLF CAR TO DRIVE AROUND THE CORNER TO THE COMMUNITY MARINA, POOL, TENNIS/PICKLEBALL, BEACH.    THEO THOMPSON WAS THE AMAZING DESIGNER FOR THIS HOME.  OWNERS WILL CONSIDER SELLING FURNISHED.  MORE PHOTO'S TO COME! THIS IS ONE OF MY TOP 5 HOUSES i HAVE SOLD-IT IS JUST HAPPY FUN & ENTERTAINING-IT'S SPECIAL!
#MDAA2115360

ANNAPOLIS

3412 HIDDEN RIVER VIEW ROAD

5 Beds

5 Baths

5,671 Sq.Ft.

$2,650,000

MLS#: MDAA2115360
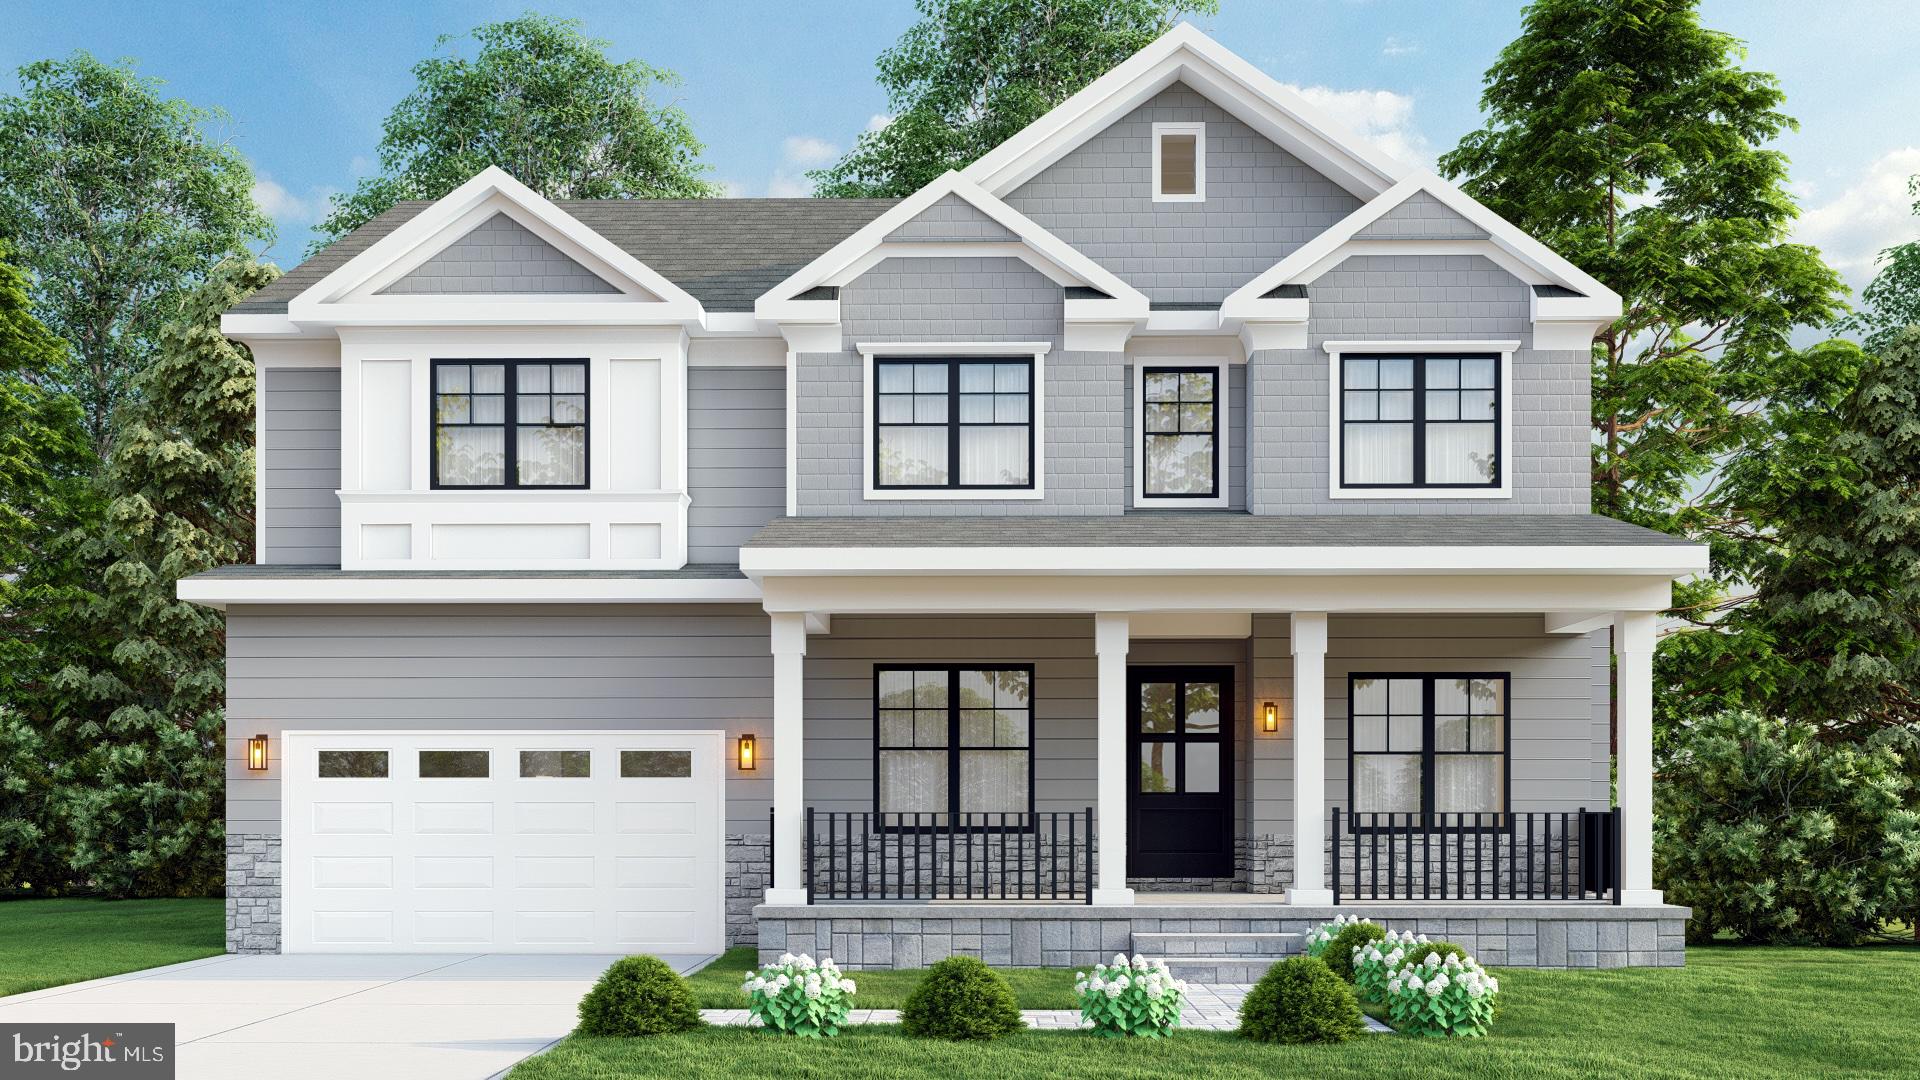
Discover luxury living in the Wickford Neighborhood of North Bethesda.  Construction has begun! Delivery in March 2026. Explore the opportunity to build your dream home with ABS Construction on this serene .33-acre wooded lot at 11121 Waycroft Way. There is still time to customize this expansive 6,200+ sq. ft. home featuring 6 bedrooms and 6.5 bathrooms. Private access to the Trolley Trail. Ideally situated in the charming Wickford Neighborhood of North Bethesda, enjoy close proximity to both North Bethesda and Grosvenor-Strathmore Metro Stations, places of worship, and the award winning schools that serve the neighborhood: Garrett Park ES, Tilden MS and Walter Johnson HS.
#MDMC2209258

NORTH BETHESDA

11121 WAYCROFT WAY

6 Beds

6 Baths

6,250 Sq.Ft.

$2,650,000

MLS#: MDMC2209258

*SATURDAY OPEN HOUSE IS CANCELED*  Welcome to an outstanding property in the prestigious Harrison Estates community-a stone's throw away from EA, Aronimink, other fine schools and top golf clubs. Set on approximately 1.3 beautifully landscaped acres, this meticulously maintained 5 Bedroom, 6 Bath residence offers approximately 7,700 square feet of thoughtfully designed living space. An elevated rear patio with an integrated hot tub overlooks the stunning pool setting. Inside, a beautifully appointed floor plan offers exceptional flexibility for both everyday living and entertaining. A striking two-story Foyer introduces the home, with a lovely fireside Living Room just beyond. The adjacent private Office provides a peaceful setting for remote working. Walls of natural light fill the inviting Sunroom, while the well-designed gourmet Kitchen features a Thermador range and Sub-Zero refrigeration, an extensive center island, and abundant cabinetry. The Kitchen flows seamlessly into the Breakfast Room and then into the impressive Family Room, highlighted by a wall of custom built-in cabinetry, gas fireplace, vaulted ceiling, and oversized windows overlooking the grounds. The formal Dining Room includes a convenient Butler’s Pantry offering additional storage, serving space and wine refrigerator. A generously sized Mudroom includes one of two Powder Rooms, a second staircase, and direct access to the four-car Garage. Upstairs, the elegant Primary Suite offers a generously sized Bedroom, two walk-in closets, and a versatile Sitting Room. The Primary Bath features separate vanities, a large stall shower, jetted tub, and private water closet. Four additional well-proportioned Bedrooms provide exceptional space for family and guests. Two Bedrooms feature private ensuite Baths, while the remaining Bedrooms share a Jack-and-Jill Bath. An open second-floor landing serves as a study area or upstairs TV space. The conveniently located Laundry Room completes the second floor. A finished third-floor Bonus Room adds another versatile dimension to the home. The lower level presents terrific potential to further customize the home with a walk-out, multiple windows and roughed in plumbing. The outdoor setting is a true standout. At the heart of the property is a private backyard retreat. An inviting pool is surrounded by extensive patio, complemented by a separate hot tub which can be enjoyed year-round. Both the pool and spa have been refinished with PebbleTec (2021), and most pool equipment has been updated (2024). Additional thoughtful recent improvements include a new roof (2024), four zones of updated HVAC (2023), and stucco remediation (2024). With easy access to the Philadelphia International Airport,  Amtrak service, and the Main Line's collection of boutique shops and restaurants, the property’s location is unbeatable. Don’t miss this exceptional opportunity to make 4 Harrison Drive your new home.
#PADE2121844

NEWTOWN SQUARE

4 HARRISON DRIVE

5 Beds

4 Baths

6,895 Sq.Ft.

$2,650,000

MLS#: PADE2121844
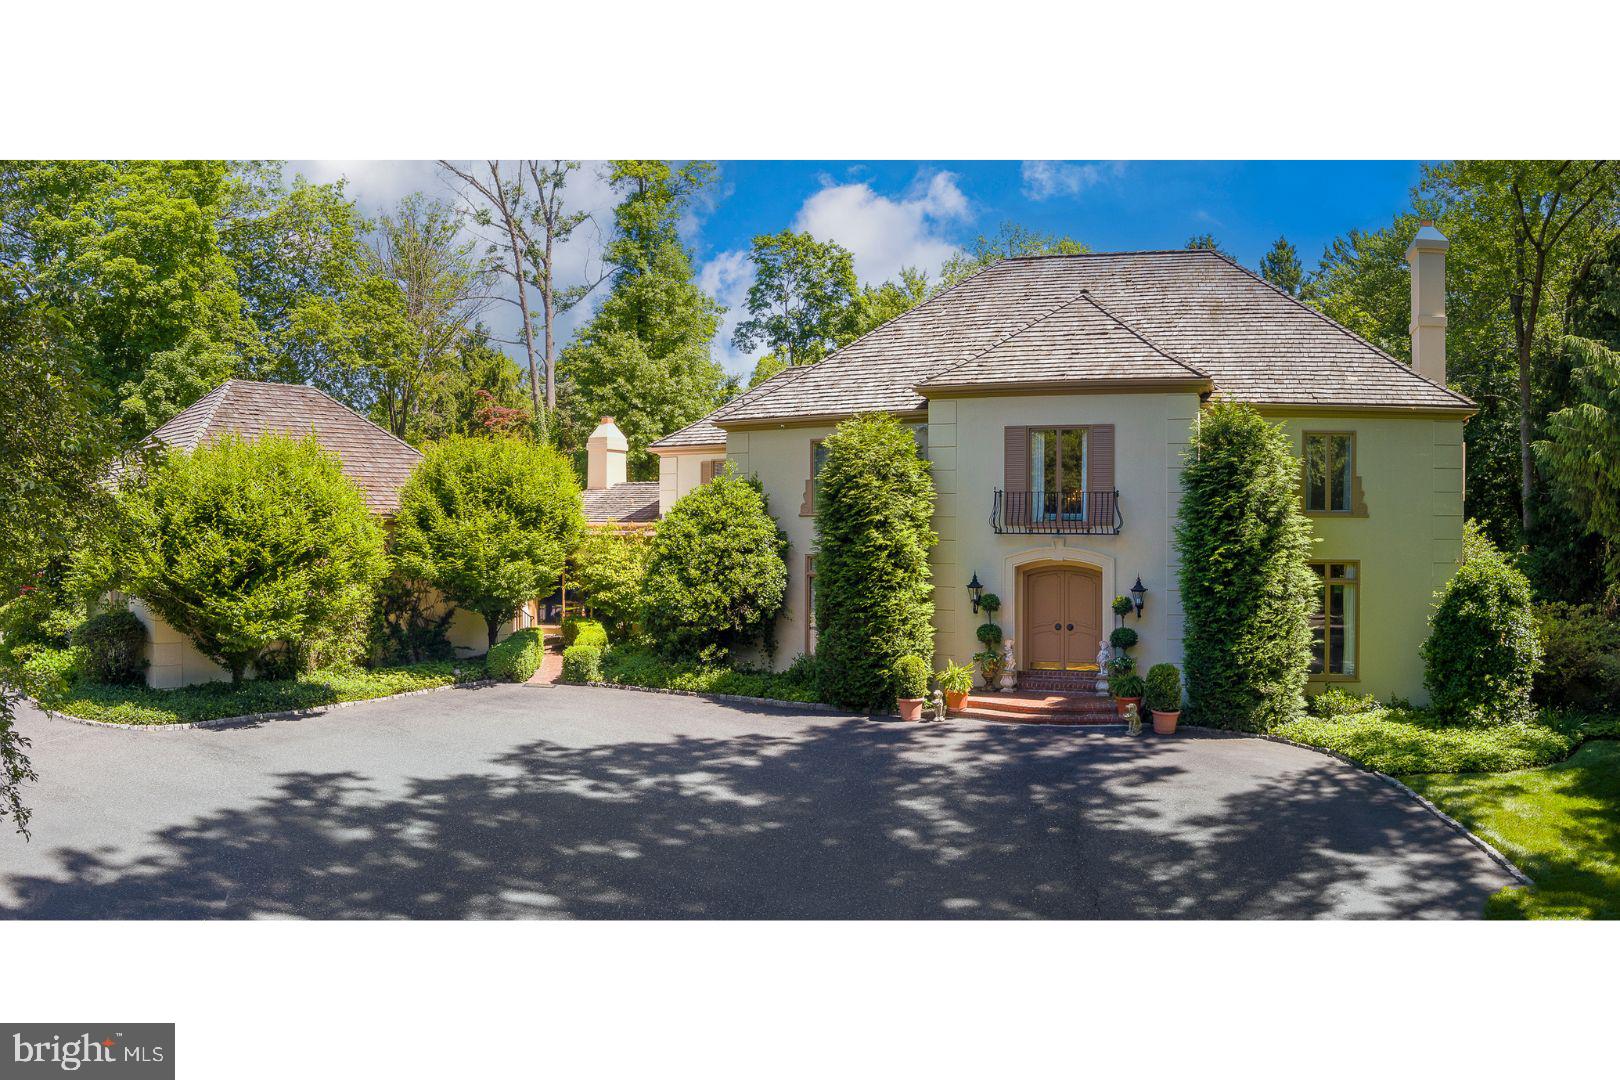
Embrace tranquility without compromising on accessibility and convenience. 71 Tunbridge Road is nestled on a beautiful sprawling 2+ acre lot in the esteemed Merion Golf neighborhood.  It offers a rare opportunity to live in a tightly knit community where homes are seldom available. Crafted by the acclaimed architect Perc Kennedy, this timeless, 6210 Square Foot, French Manor home, was constructed in 1975, includes 6 Bedrooms, 4 Full Baths, and 2 Half Baths.
Approaching the home by a long gracious curved driveway to the courtyard confirms you have arrived someplace special and offers lots of parking on the property. Enter through the double Chateau-style front doors to find a marble-tiled Foyer adorned with a sweeping staircase - a prelude to the elegance found within.  Bathed in natural light streaming through expansive windows and featuring an open floor plan with soaring ceilings, this home exudes an inviting ambiance. The main level includes a spacious Living Room with a gas fireplace and is complemented by French doors overlooking the lush gardens. Adjacent to the living area, is a grand formal Dining Room with French doors also overlooking the tranquil lush gardens and spacious patio. A wood paneled Library/Den offers a quiet retreat for relaxation, while the grand Family Room adorned with wooden built-ins and a floor to ceiling brick gas fireplace, is the perfect space to unwind and enjoy time with family and friends. Adjacent to the Family Room is the sun-drenched Breakfast Room, ideal for enjoying morning coffee, flows seamlessly into the Gourmet Kitchen, with a large central island, and high-end appliances. Completing this level is a convenient main floor bonus room, currently used as a guest Bedroom with an en-suite Bath, would be a perfect work-from-home office.  There's a Mudroom with a back entrance, a spacious Laundry Room, and an oversized attached 3-Car Garage, offering ample storage and functionality.

The upper level offers the luxurious Primary Bedroom Suite, featuring a spacious dressing room and an en-suite Bathroom for ultimate comfort and convenience. Three additional Bedrooms, along with two Full Bathrooms, await with their own unique blend of comfort and style. The finished third floor is ideal as a 5th Bedroom offering lots of privacy.  The finished Basement offers additional space to tailor to your lifestyle needs. Experience comfort and convenience with an automatic generator ensuring uninterrupted power for the entire house during outages.

The meticulously landscaped grounds surrounding the property offer a verdant oasis of tranquility. You'll be captivated by views from the brick patio area, offering two covered dining spaces where you can indulge in al-fresco dining under the stars. The mature lush landscaping provides a picturesque backdrop for your outdoor gatherings. Multiple lounge areas beckon you to unwind and relax in style, each thoughtfully positioned to offer the utmost privacy and comfort. Whether you're lounging with a book in hand or entertaining guests, the outdoor spaces provide the perfect setting for both relaxation and recreation.
Beyond the confines of this exquisite home, discover a wealth of amenities just moments away. Stroll to the renowned Merion Golf Club, host to numerous prestigious championships, or explore the eclectic array of shops and eateries lining Montgomery Avenue and Suburban Square. Nature enthusiasts will appreciate the nearby Haverford Reserve and College Nature Trail, while commuters will enjoy easy access to Center City Philadelphia via the nearby Haverford and Ardmore stations.
Located in the acclaimed Haverford School District and in proximity to esteemed institutions, including The Haverford School and Friends School Haverford, the home offers unparalleled lifestyle on the prestigious Main Line.  Experience the perfect blend of serenity, sophistication, and convenience at 
71 Tunbridge Rd.  It epitomizes the classic Main Line estate.
#PADE2067090

HAVERFORD

71 TUNBRIDGE ROAD

6 Beds

4 Baths

6,210 Sq.Ft.

$2,650,000

MLS#: PADE2067090
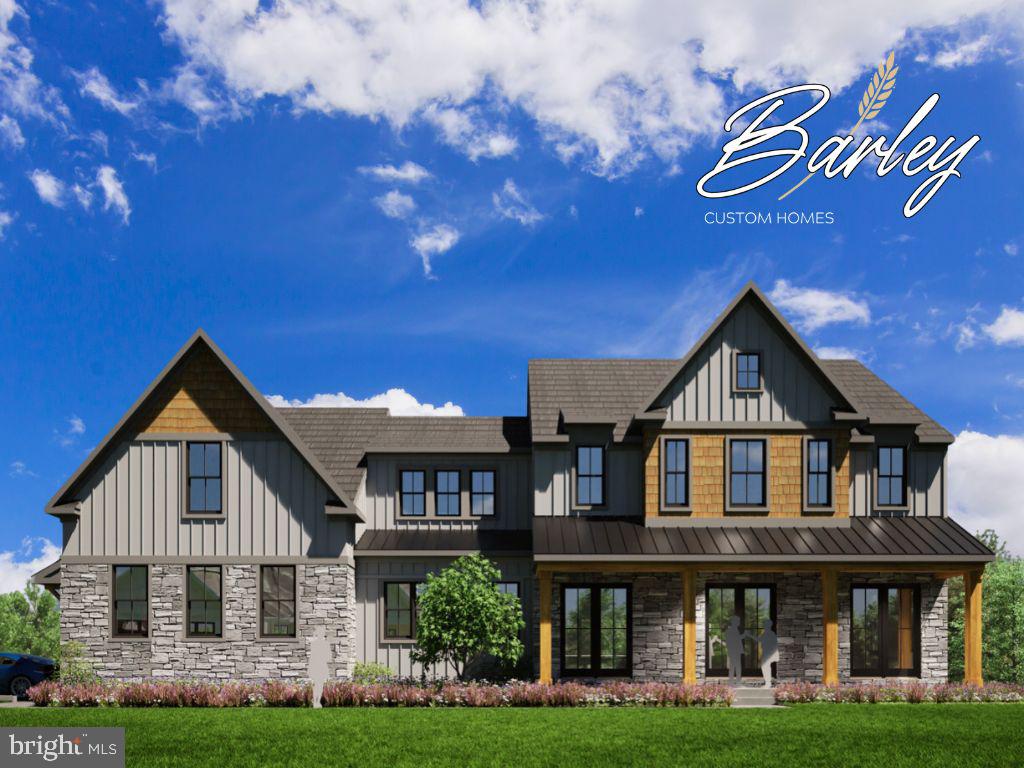
Welcome to 2160  Sugan Rd. This striking and sophisticated new construction by Barley Custom Homes will sit on a 5 plus acre parcel backing to an additional 40 acres of pristine dedicated Bucks County open space just 1 mile from New Hope Boro. This stunning blend of modern architecture and innovative design will bring together the best of comfort, convenience and lifestyle.  As you enter the home through the foyer your are welcomed by an expansive open floor plan with gourmet kitchen and large island, high end appliances, custom cabinetry and oversized pantry. The kitchen and breakfast area gives access to the covered porch and are just steps away from the sun filled family room, with fireplace, where a wall to wall bank of windows give endless views to the large sun filled deck, spacious yard and preserved forestry.  The dining room provides additional space to entertain and host gatherings. A sequestered office and separate mud room complete the main floor and give the feeling of a warm, welcoming and well thought out living space. The 2nd floor is anchored by a sumptuous primary suite with two walk in closets with vanity space, an elegant bath with soaking tub & walk-in shower . There are three more generous bedrooms all with en-suite full baths and walk in closets.  The walk out lower level provides ample room for storage or additional finished space ie: a home theater, gym or studio.  All interiors are fully customizable . The opportunity to build the home that has everything in a one of a kind location with a revered builder who can deliver both has arrived.
#PABU2069526

NEW HOPE

2160 SUGAN ROAD

4 Beds

4 Baths

4,300 Sq.Ft.

$2,650,000

MLS#: PABU2069526

1 ... 346 347 348 349 350 ... 666
* Listings identified with the FMLS IDX logo come from FMLS and are held by brokerage firms other than the owner of this website. The listing brokerage is identified in any listing details. Information is deemed reliable but is not guaranteed. If you believe any FMLS listing contains material that infringes your copyrighted work please review our DMCA policy and learn how to submit a takedown request. © 2024. First Multiple Listing Service, Inc.

Send a message

Message successfully sent.

Your message

What is 3 + 4 ?

Reason for contacting?

I agree to receive email communication and understand I can unsubscribe at any time.

I agree to be contacted by Charis Realty Group - Christine Issler, Broker via call, email, and text for real estate services. To opt out, you can reply 'stop' at any time or reply 'help' for assistance. You can also click the unsubscribe link in the emails. Message and data rates may apply. Message frequency may vary. Privacy Policy

Sign Out

Virtual Assistant

Would you like to take the next step with this property? We can help you schedule a showing or virtual tour, or send you more details.

Yes, I would like more information.

Thank You for Your Reply, One of Our Agents will contact you as soon as possible

No, maybe later.

Thank you, you can always contact me via email, phone number or through the contact form.

Realhub AI

Lucy - Your AI-Powered Realtor

Update Your Temporary Password

Personalize your search

Enter your email and we'll notify you immediately when new listings match what you're looking for.

or enter email address

Already have an account ? Login here

Continue your home search

I agree to receive communications and understand I can unsubscribe at any time.

I agree to be contacted by Charis Realty Group - Christine Issler, Broker via call, email, and text for real estate services. To opt out, you can reply 'stop' at any time or reply 'help' for assistance. You can also click the unsubscribe link in the emails. Message and data rates may apply. Message frequency may vary. Privacy Policy

Already have an account ? Login here

We use cookies

We use cookies for analytics and to enhance your experience. By accepting, you agree to analytics and marketing cookies. Small functional cookies that count viewed properties and time on site are used regardless of your choice. You can manage your preferences or learn more about our cookies policy.