Properties

Browse or get in touch to schedule a walkthrough.

  • Nearby me
Price range

Popular Features

Community Features

Association

Property Features

Waterfront

View

Exterior Features

Interior Features

Style

10000 properties match your criteria

Updated 1 minute ago

E-Alert name
New on site 2 days ago
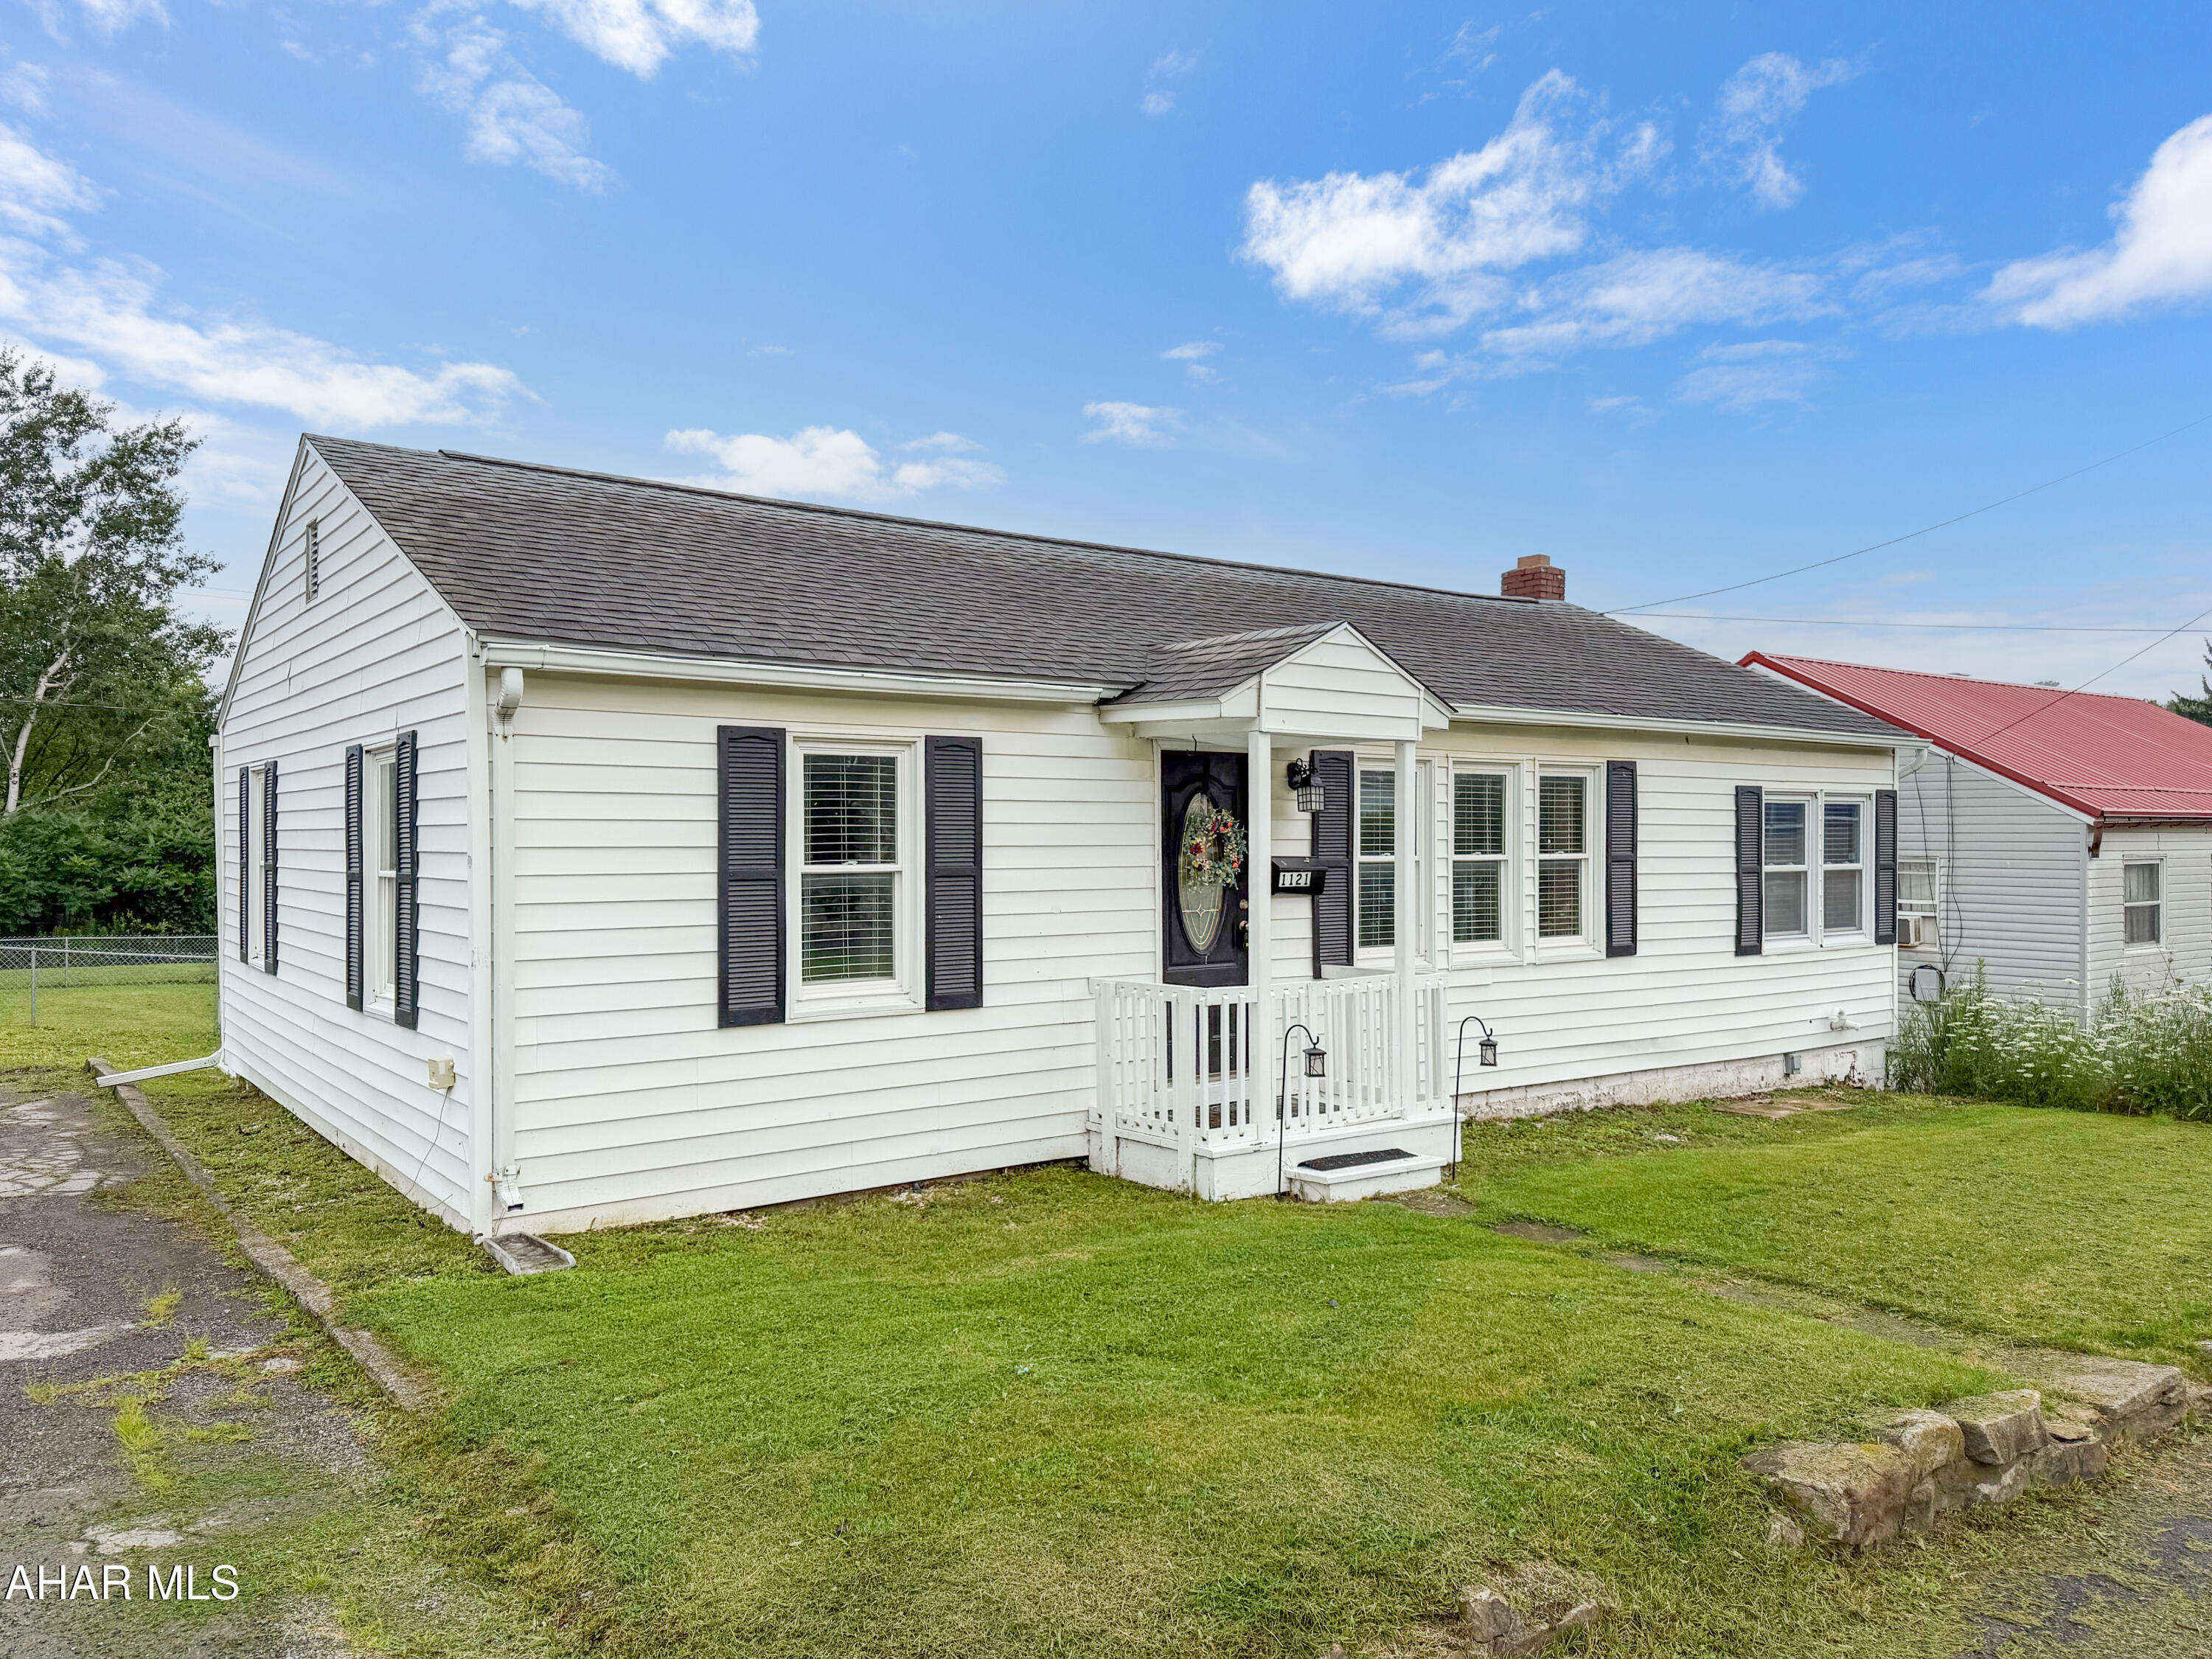
Welcome to 1121 W High Street in the Central Cambria School District! This beautifully updated ranch-style home sits on a spacious, fenced-in lot in Ebensburg, offering the perfect combination of comfort, convenience, and move-in-ready living. The main level features a bright and inviting living room filled with natural light, a formal dining area, an updated kitchen complete with included appliances, three generously sized bedrooms, and a beautifully updated full bathroom. The full basement has been professionally waterproofed and provides abundant storage space, laundry facilities, and room for future finishing if desired. Outside, you'll appreciate the ample off-street parking, large fenced backyard, and covered rear deck. Conveniently located within walking distance to schools, parks, shopping, restaurants, and everything downtown Ebensburg has to offer. Don't miss your opportunity to make this wonderful property your next home. Call today to schedule your private tour!
#80746

Ebensburg

1121 W High Street

3 Beds

1 Baths

960 Sq.Ft.

$134,900

MLS#: 80746
New on site 2 days ago
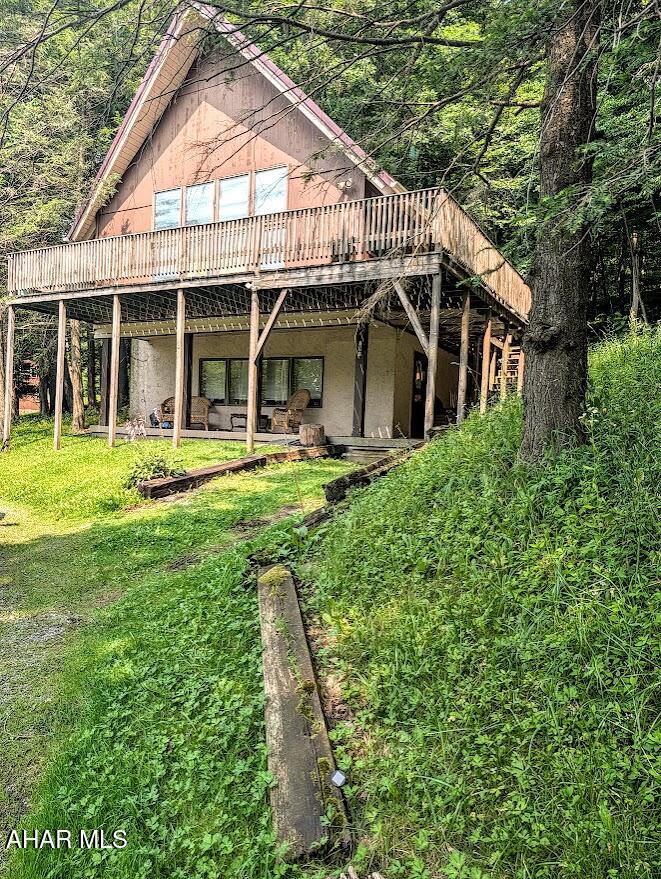
Discover a unique opportunity with this spacious two-unit property situated on 1.03 wooded acres with beautiful countryside views. Whether you are looking for an investment property, a multigenerational home, or a place to live in one unit while renting the other, this property offers plenty of possibilities.

The first-floor apartment features two bedrooms, one full bathroom, a kitchen, and a comfortable living room. It also offers a covered patio area located beneath the second-floor deck, providing a nice outdoor space to relax and enjoy the peaceful surroundings.

The second-floor apartment includes two traditional bedrooms, two additional loft-style bedrooms, two full bathrooms, a kitchen, and living space. A private second-story deck provides beautiful views of the wooded property and surrounding area.

Both apartments include a stove, refrigerator, and some furniture. Surrounded by mature trees and peaceful scenery, this property offers privacy, flexible living arrangements, and plenty of space. With its unique layout, outdoor living areas, and beautiful views, this property is ready for its next owner.
#80743

Portage

198 Blue Knob Road

6 Beds

3 Baths

2,904 Sq.Ft.

$240,000

MLS#: 80743
New on site 2 days ago
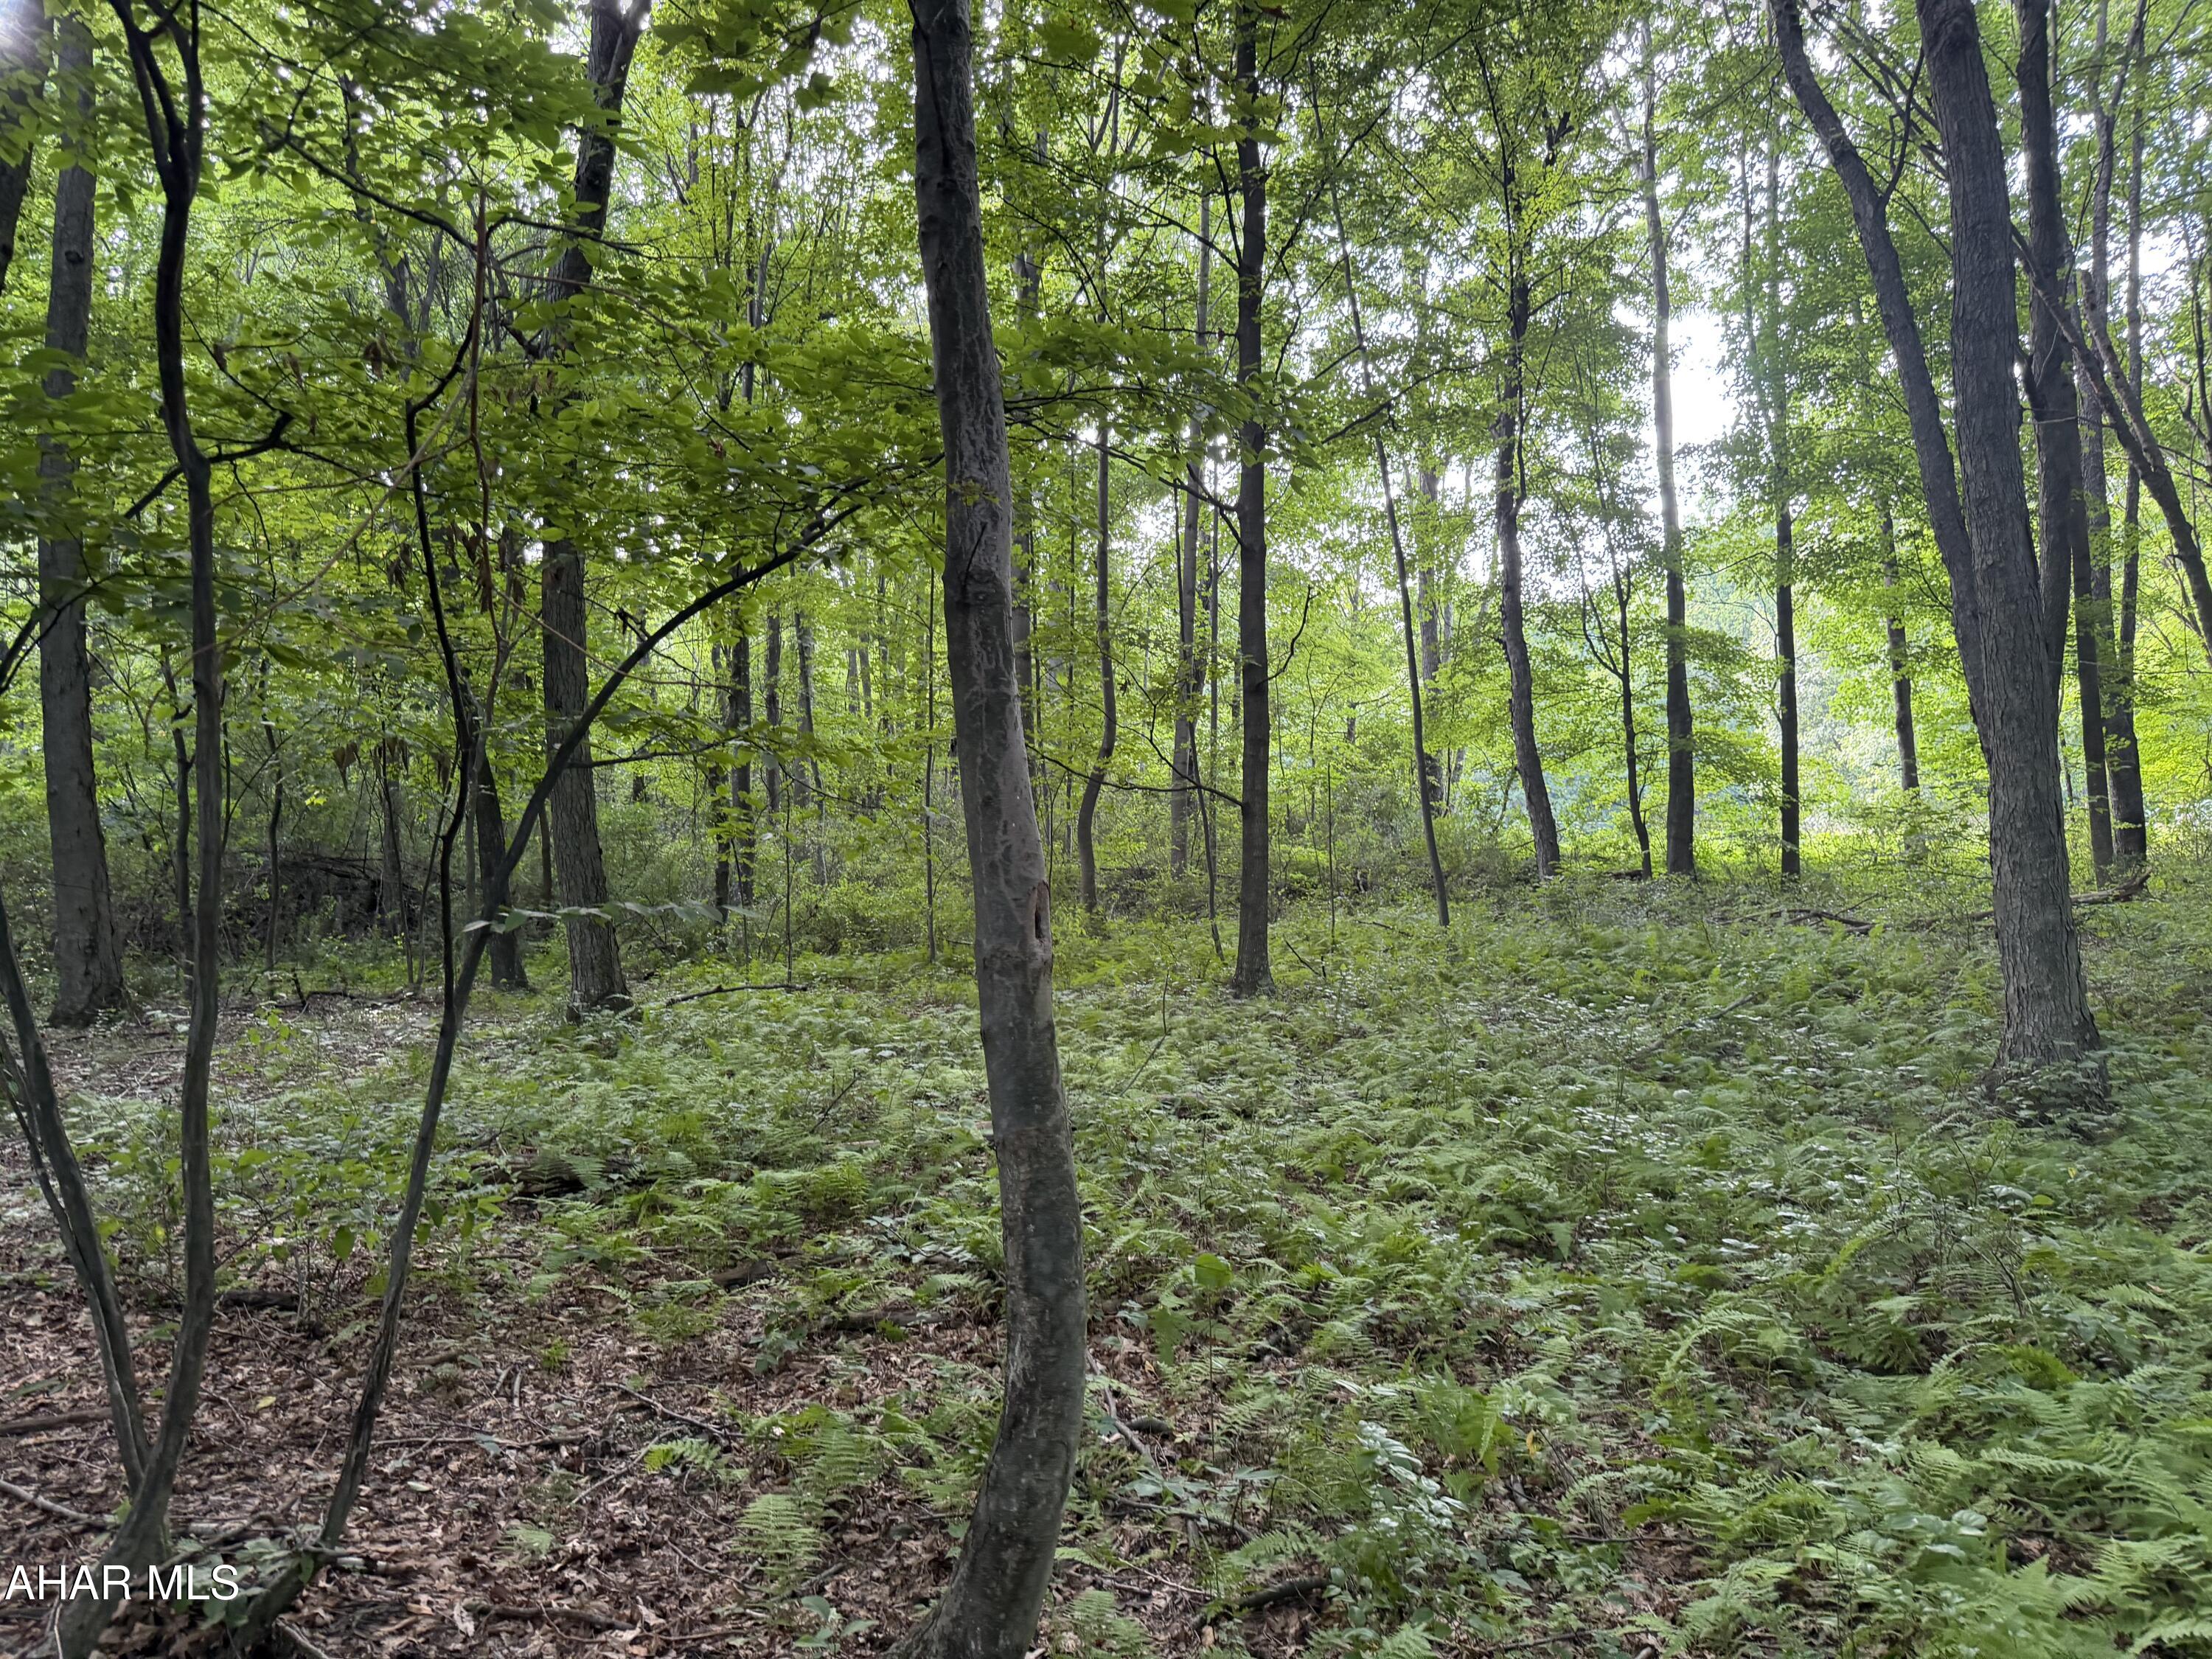
This scenic 2.7-acre wooded parcel surrounded by mature hardwoods and lush forest floor. This property offers the perfect balance of privacy and natural beauty. The gently rolling terrain provides multiple potential building sites for your dream home. Minutes from Shy Beaver. Minutes from state parks. Cozy location!
#80759

James Creek

00 Winterberry Lane Lot 14

None Beds

None Baths

2.7 acres

$72,000

MLS#: 80759
New on site 2 days ago
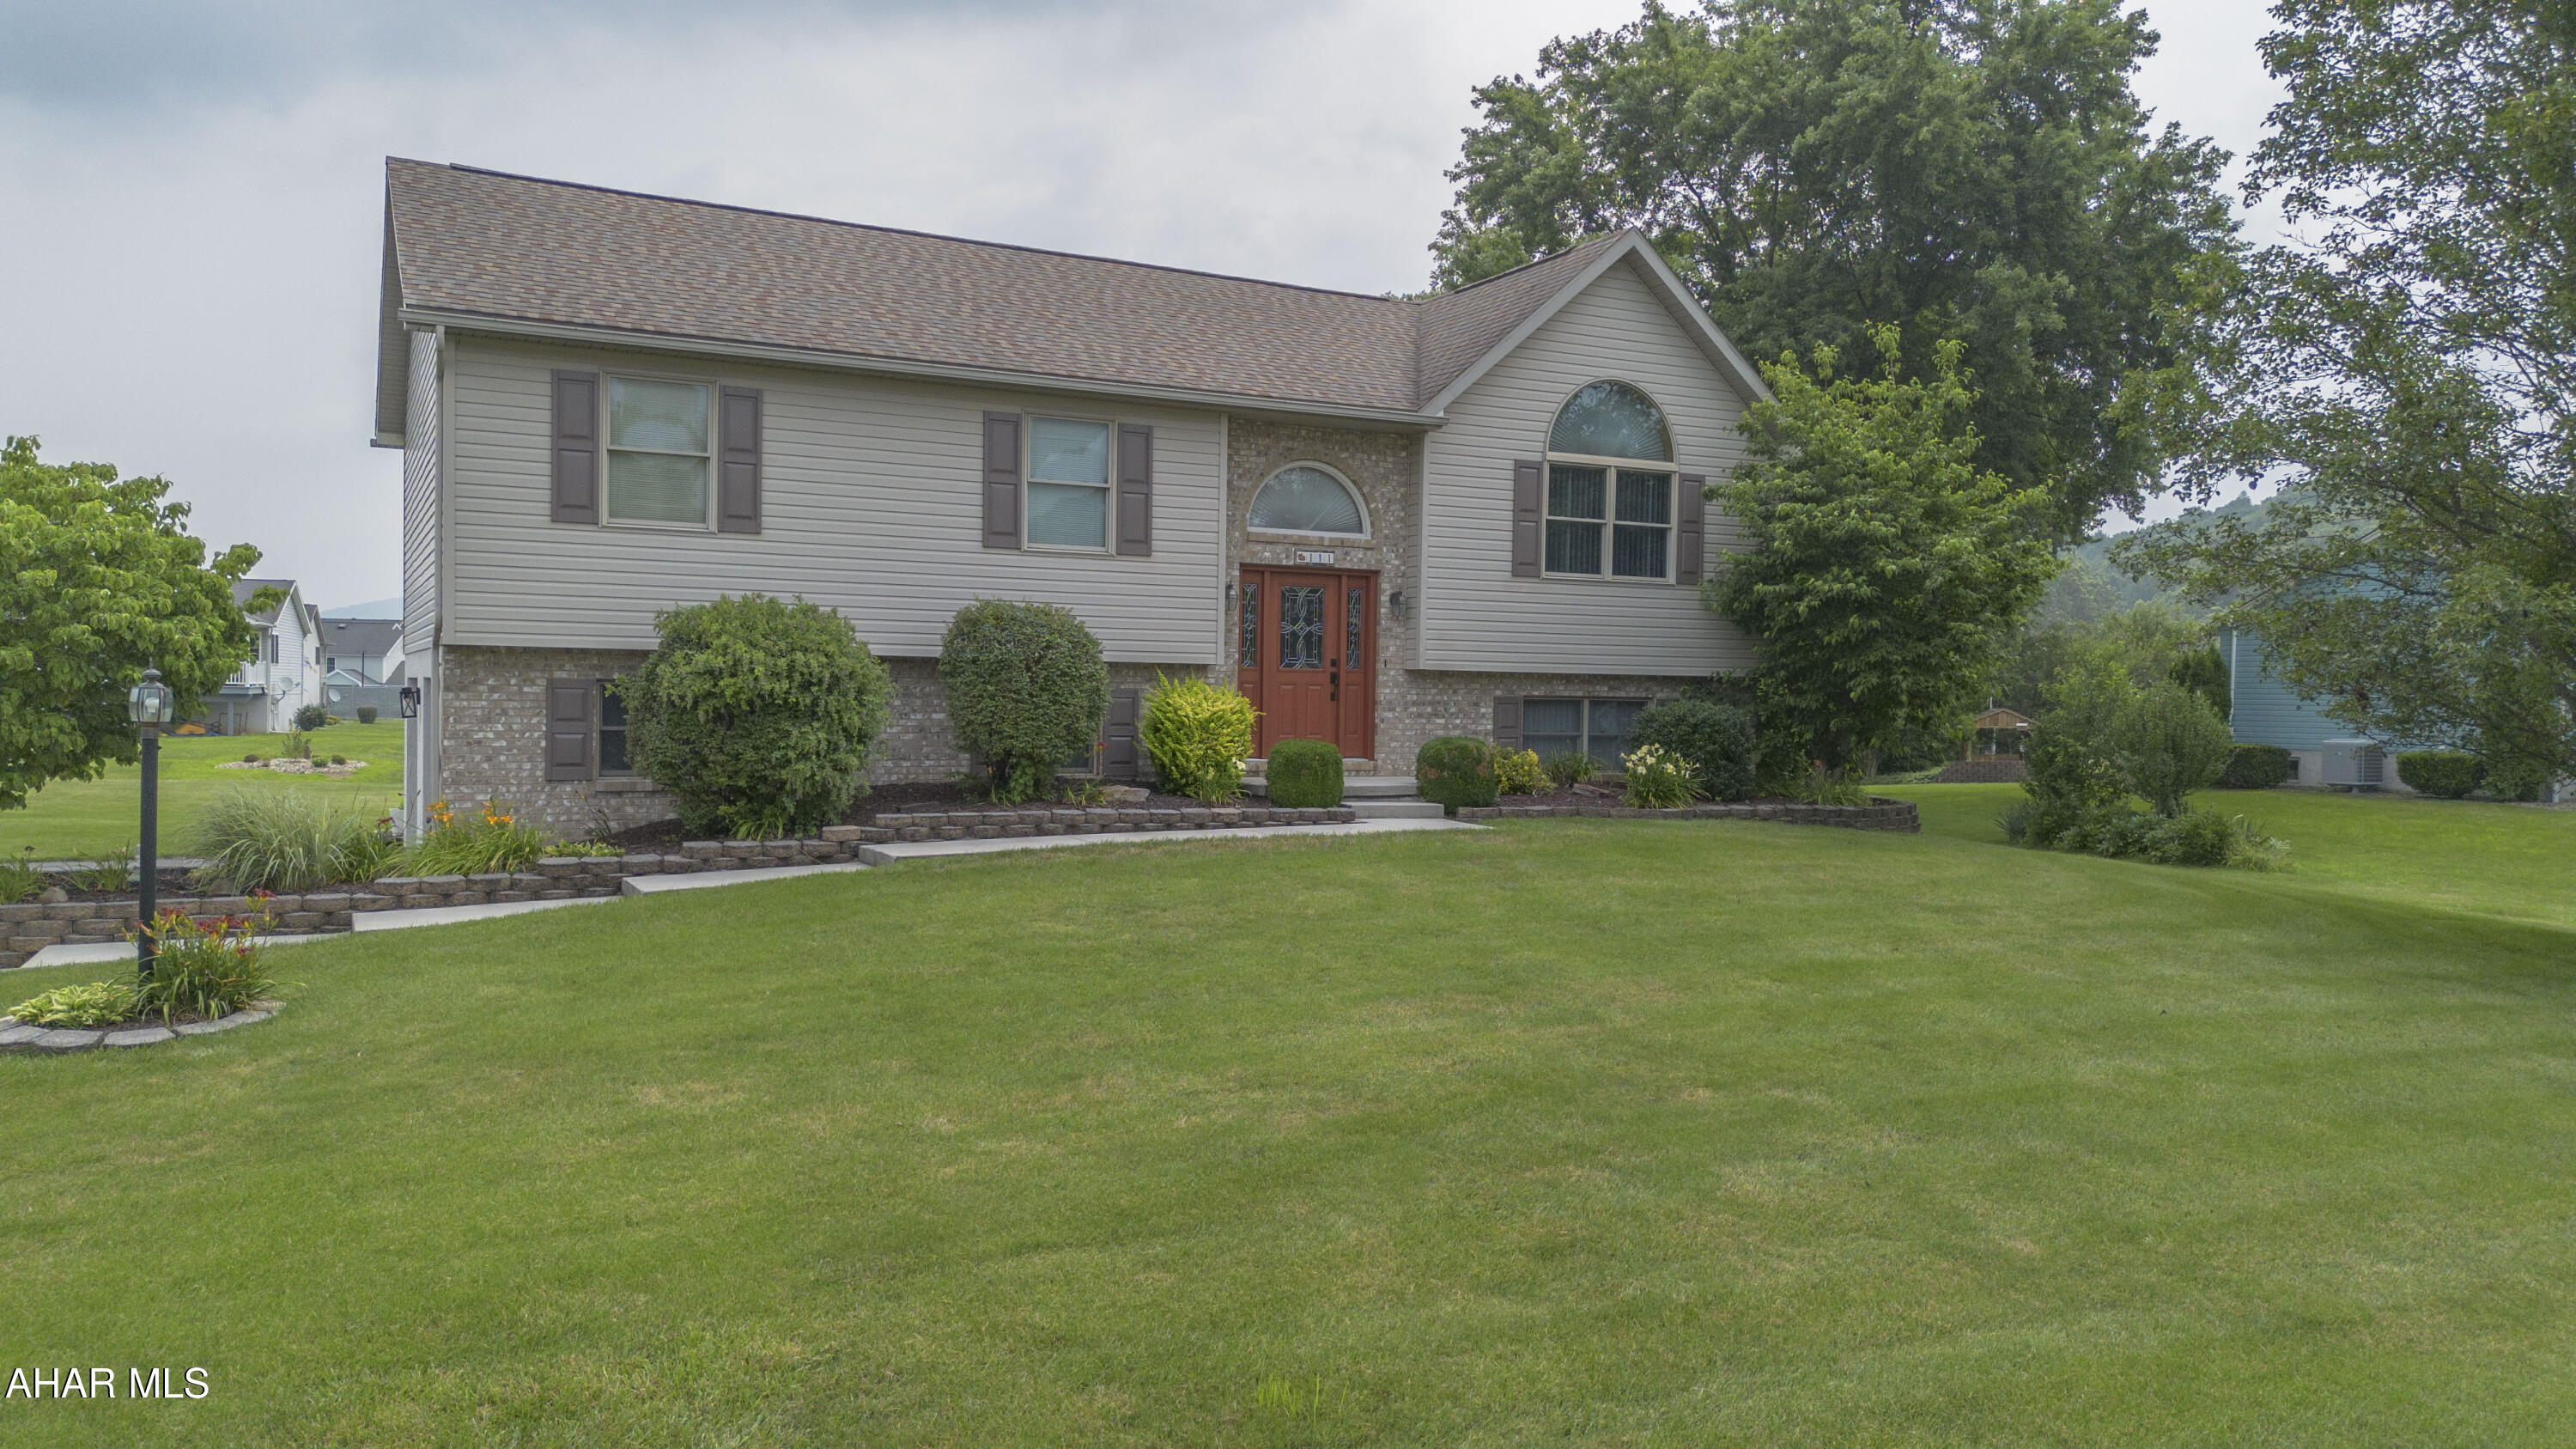
From the moment you arrive, care and attention to detail set the tone for this 3-bedroom, 2.5-bathroom bi-level home. Step inside to a bright living space that flows into the kitchen featuring updated vinyl flooring. Both full bathrooms have been recently renovated with clean, modern finishes.

The finished lower level offers a second living area anchored by a propane fireplace, complete with a half bath, dedicated laundry space, and a walkout to the backyard patio.

Outside, the manicured yard offers great curb appeal and includes a practical storage shed. Additional features include a climate-controlled garage with epoxied floors. Move-in ready and built for easy living--schedule your showing today!
#80745

Duncansville

111 Drake Lane

3 Beds

3 Baths

1,985 Sq.Ft.

$329,900

MLS#: 80745
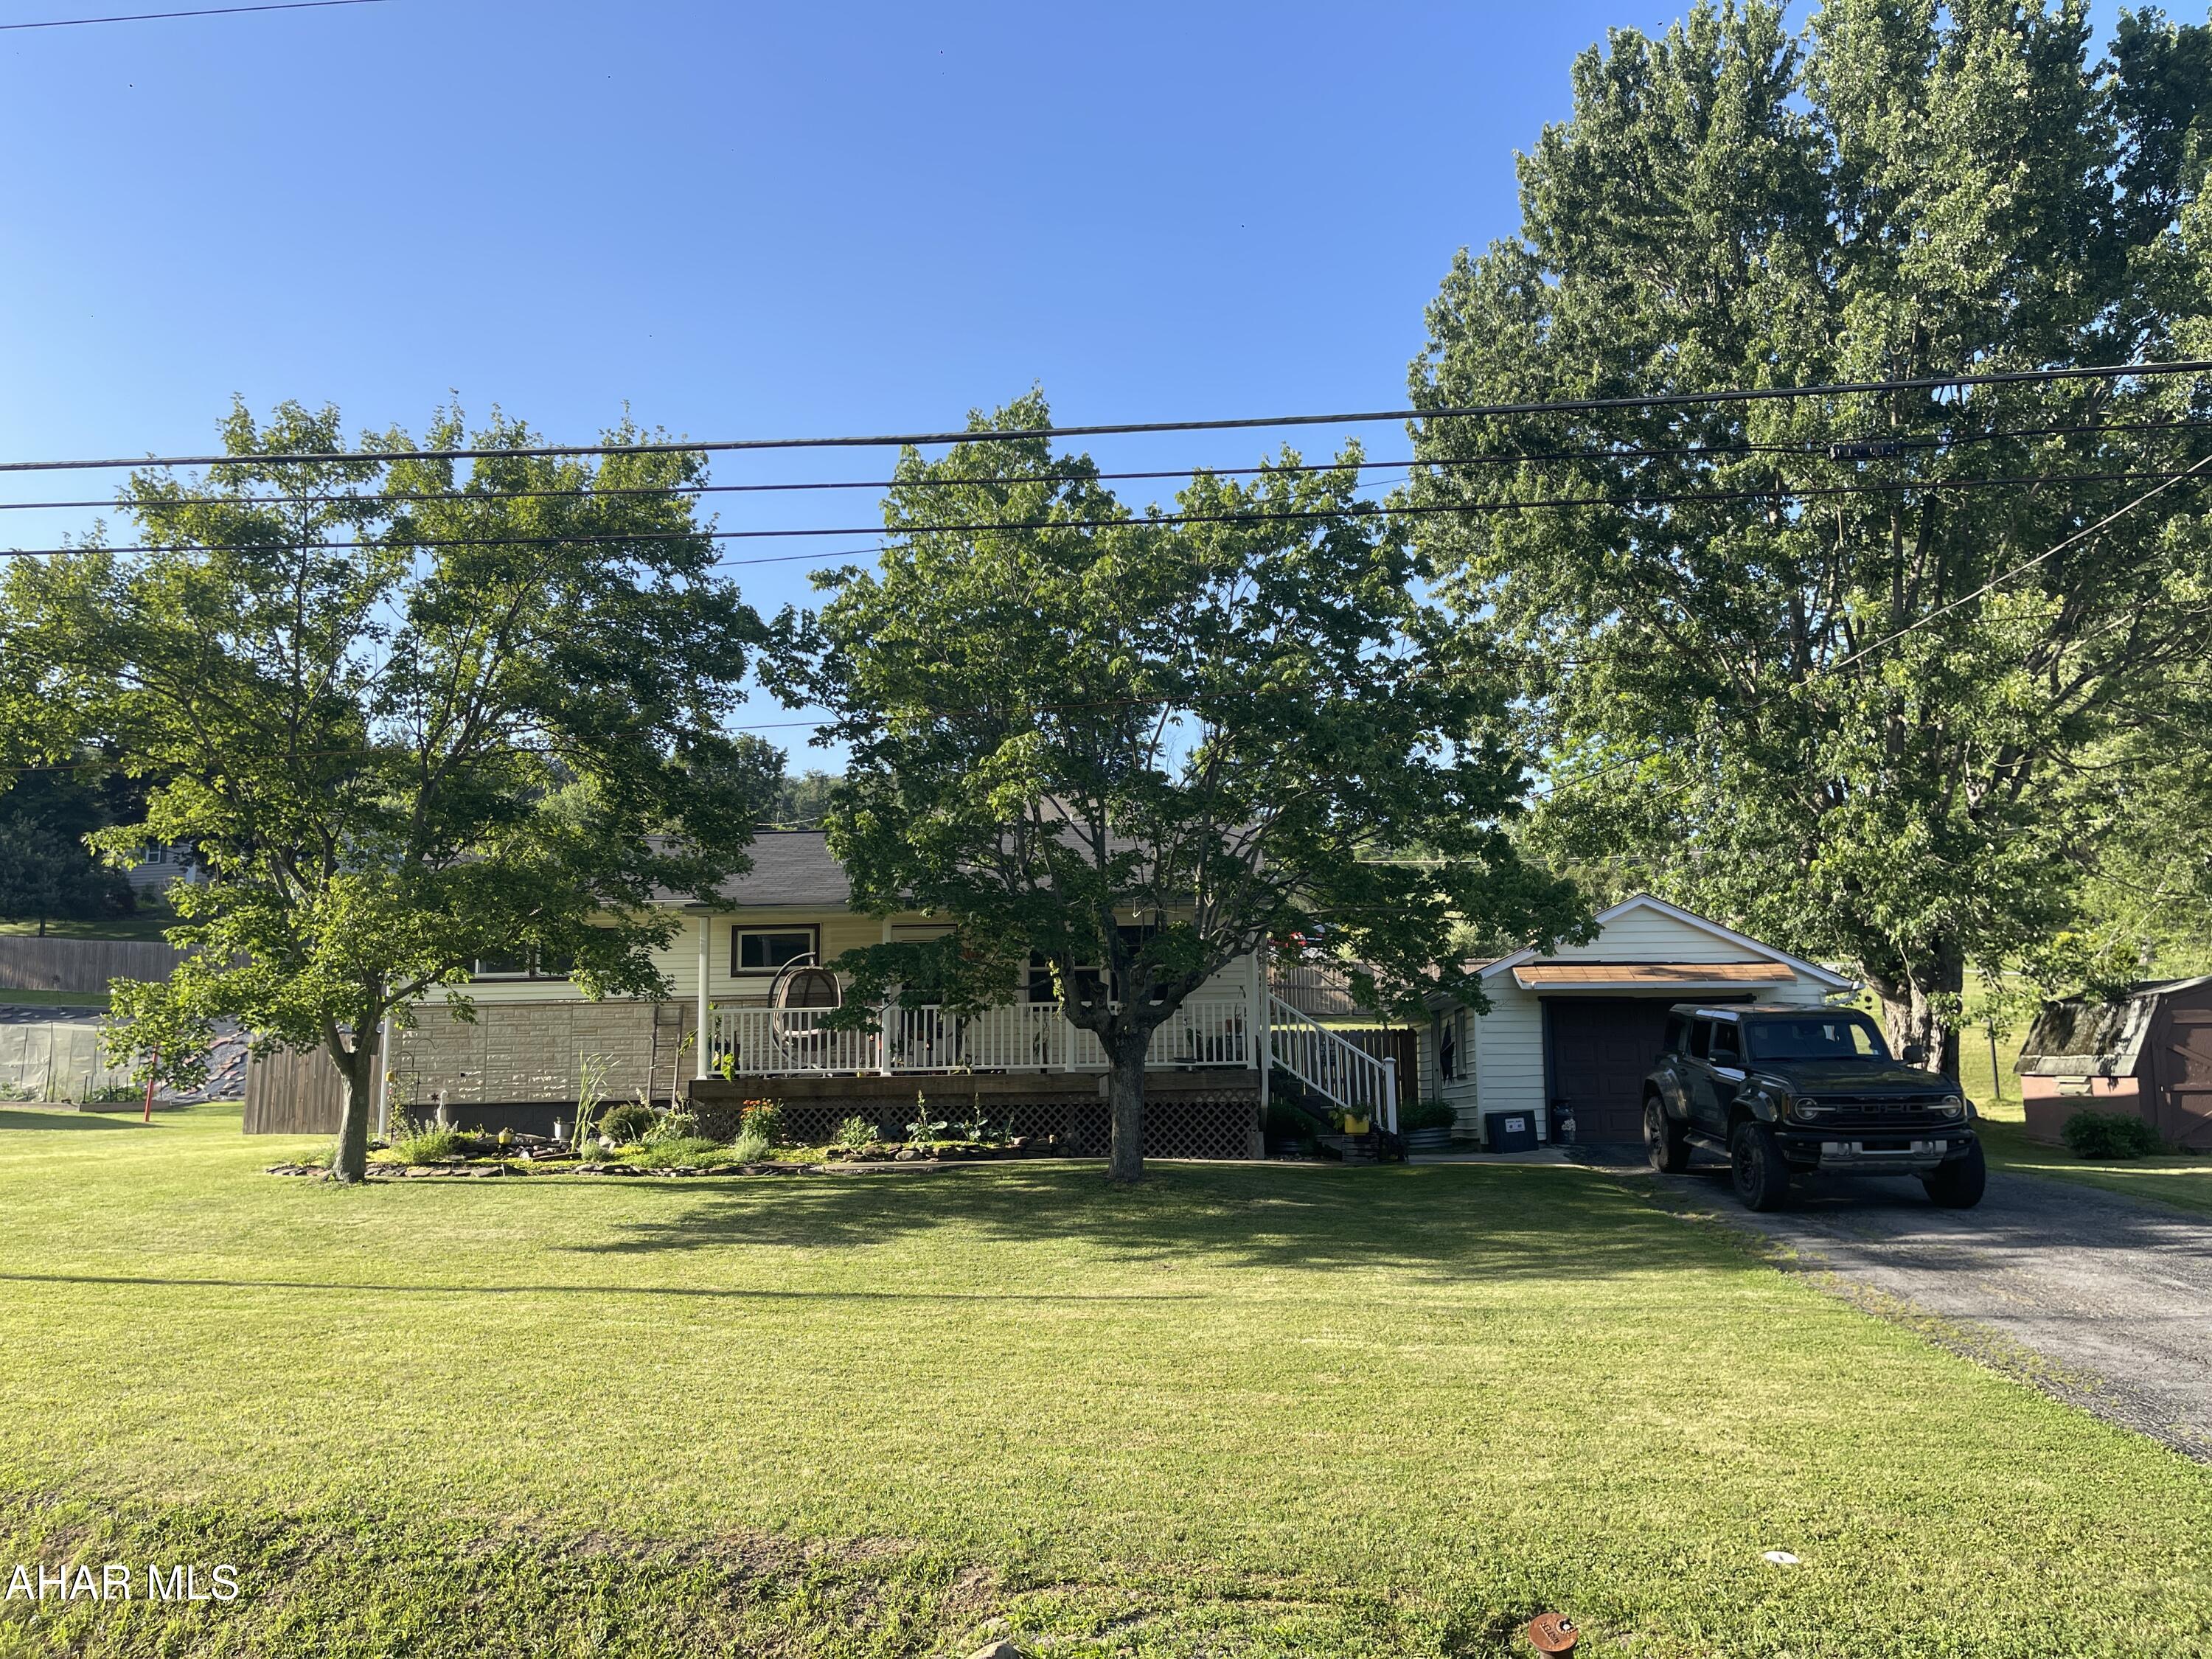
Awesome location!! Sweet house w/ 3 bedroom, 1 bath and 1 car garage. Also has a huge yard already fenced in for a new owner. Nice covered rear patio and fire ring! Let's party!!!
#80572

Duncansville

1162 Maple Hollow Road

3 Beds

1 Baths

1,000 Sq.Ft.

$215,000

MLS#: 80572
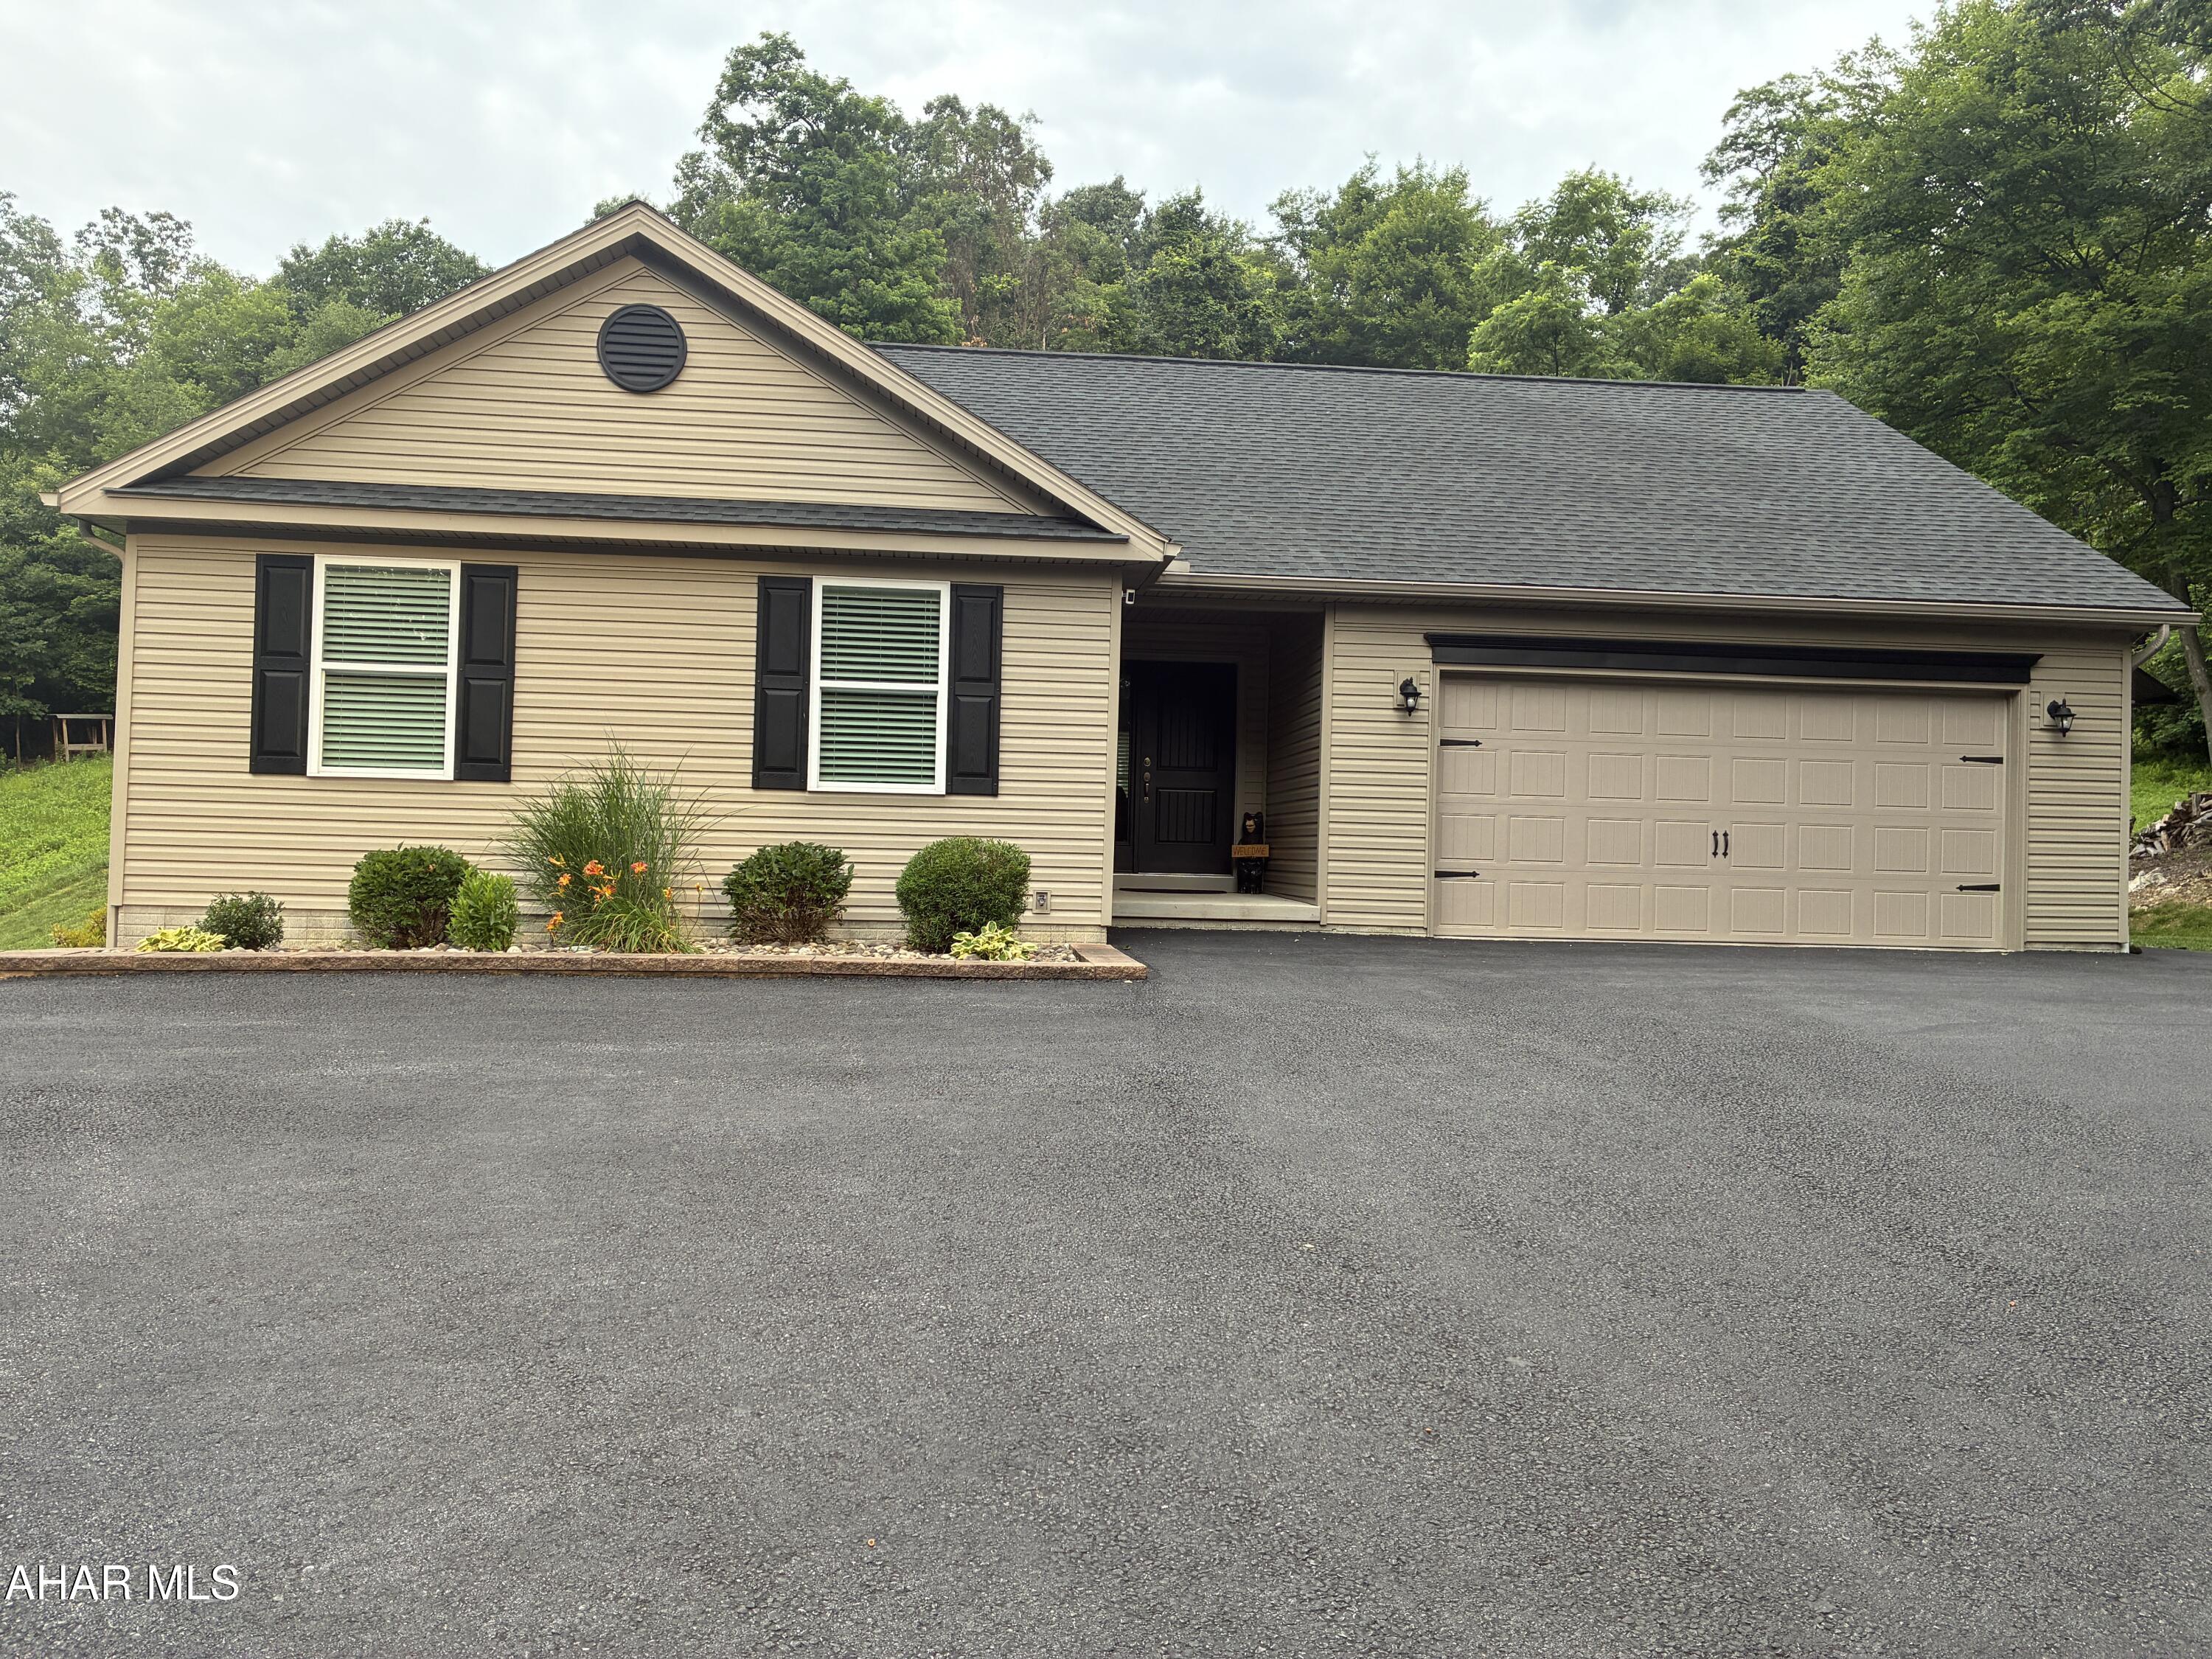
New on site 2 days ago
Rare Opportunity to own this Secluded 2018 S&A Built Custom Ranch Home with 3 Bedrooms,3 Full Baths,Luxury Vinyl Flooring Throughout with NO Carpet on main floor or in the  finished basement.Main floor living room has Propane stone fireplace  with Mantel,Mahogony finish  kitchen cabinets with Quartz counter tops and large sink, On main floor all appliances are  Stainless LG made quality appliances Laundry room on main floor with storage cabinets above. Finished Basement has a full kitchen with granite  counter tops,Large family room,3/4 bath and Large Bonus Room with walk in closet .Basement could be used for an in law suite with separate access door to exterior of house .Garage has epoxy coated flooring with mini split with Heat and A/C and there is a Generac 22K whole House Generator which runs entire home if electricity is lost.There is a 2nd Garage 16x24 that is insulated and has a mini split for heat and a/c and 2 attached carports .The 3rd garage is 13x20 with 9x10 Garage Door and is insulated and has Propane Gas Heat and solar power for electric.Black Top driveway,Outdoor Covered Shooting Range and multiple Deer stands on the property with Great Hunting ,with almost a mile long Recreation trail  in place for Atv's or just taking a walk to enjoy the outdoors,Electric powered Driveway Gate with Remotes and key Pad is a Great security feature ,This is a must see home that is only minutes to downtown Holidaysburg,Low taxes being in Clean and Green.,Owner is the Listing Agent ! set up ypur showing today !
#80749

Hollidaysburg

10175 Charger Hwy

3 Beds

3 Baths

2,364 Sq.Ft.

$699,000

MLS#: 80749
New on site 3 days ago
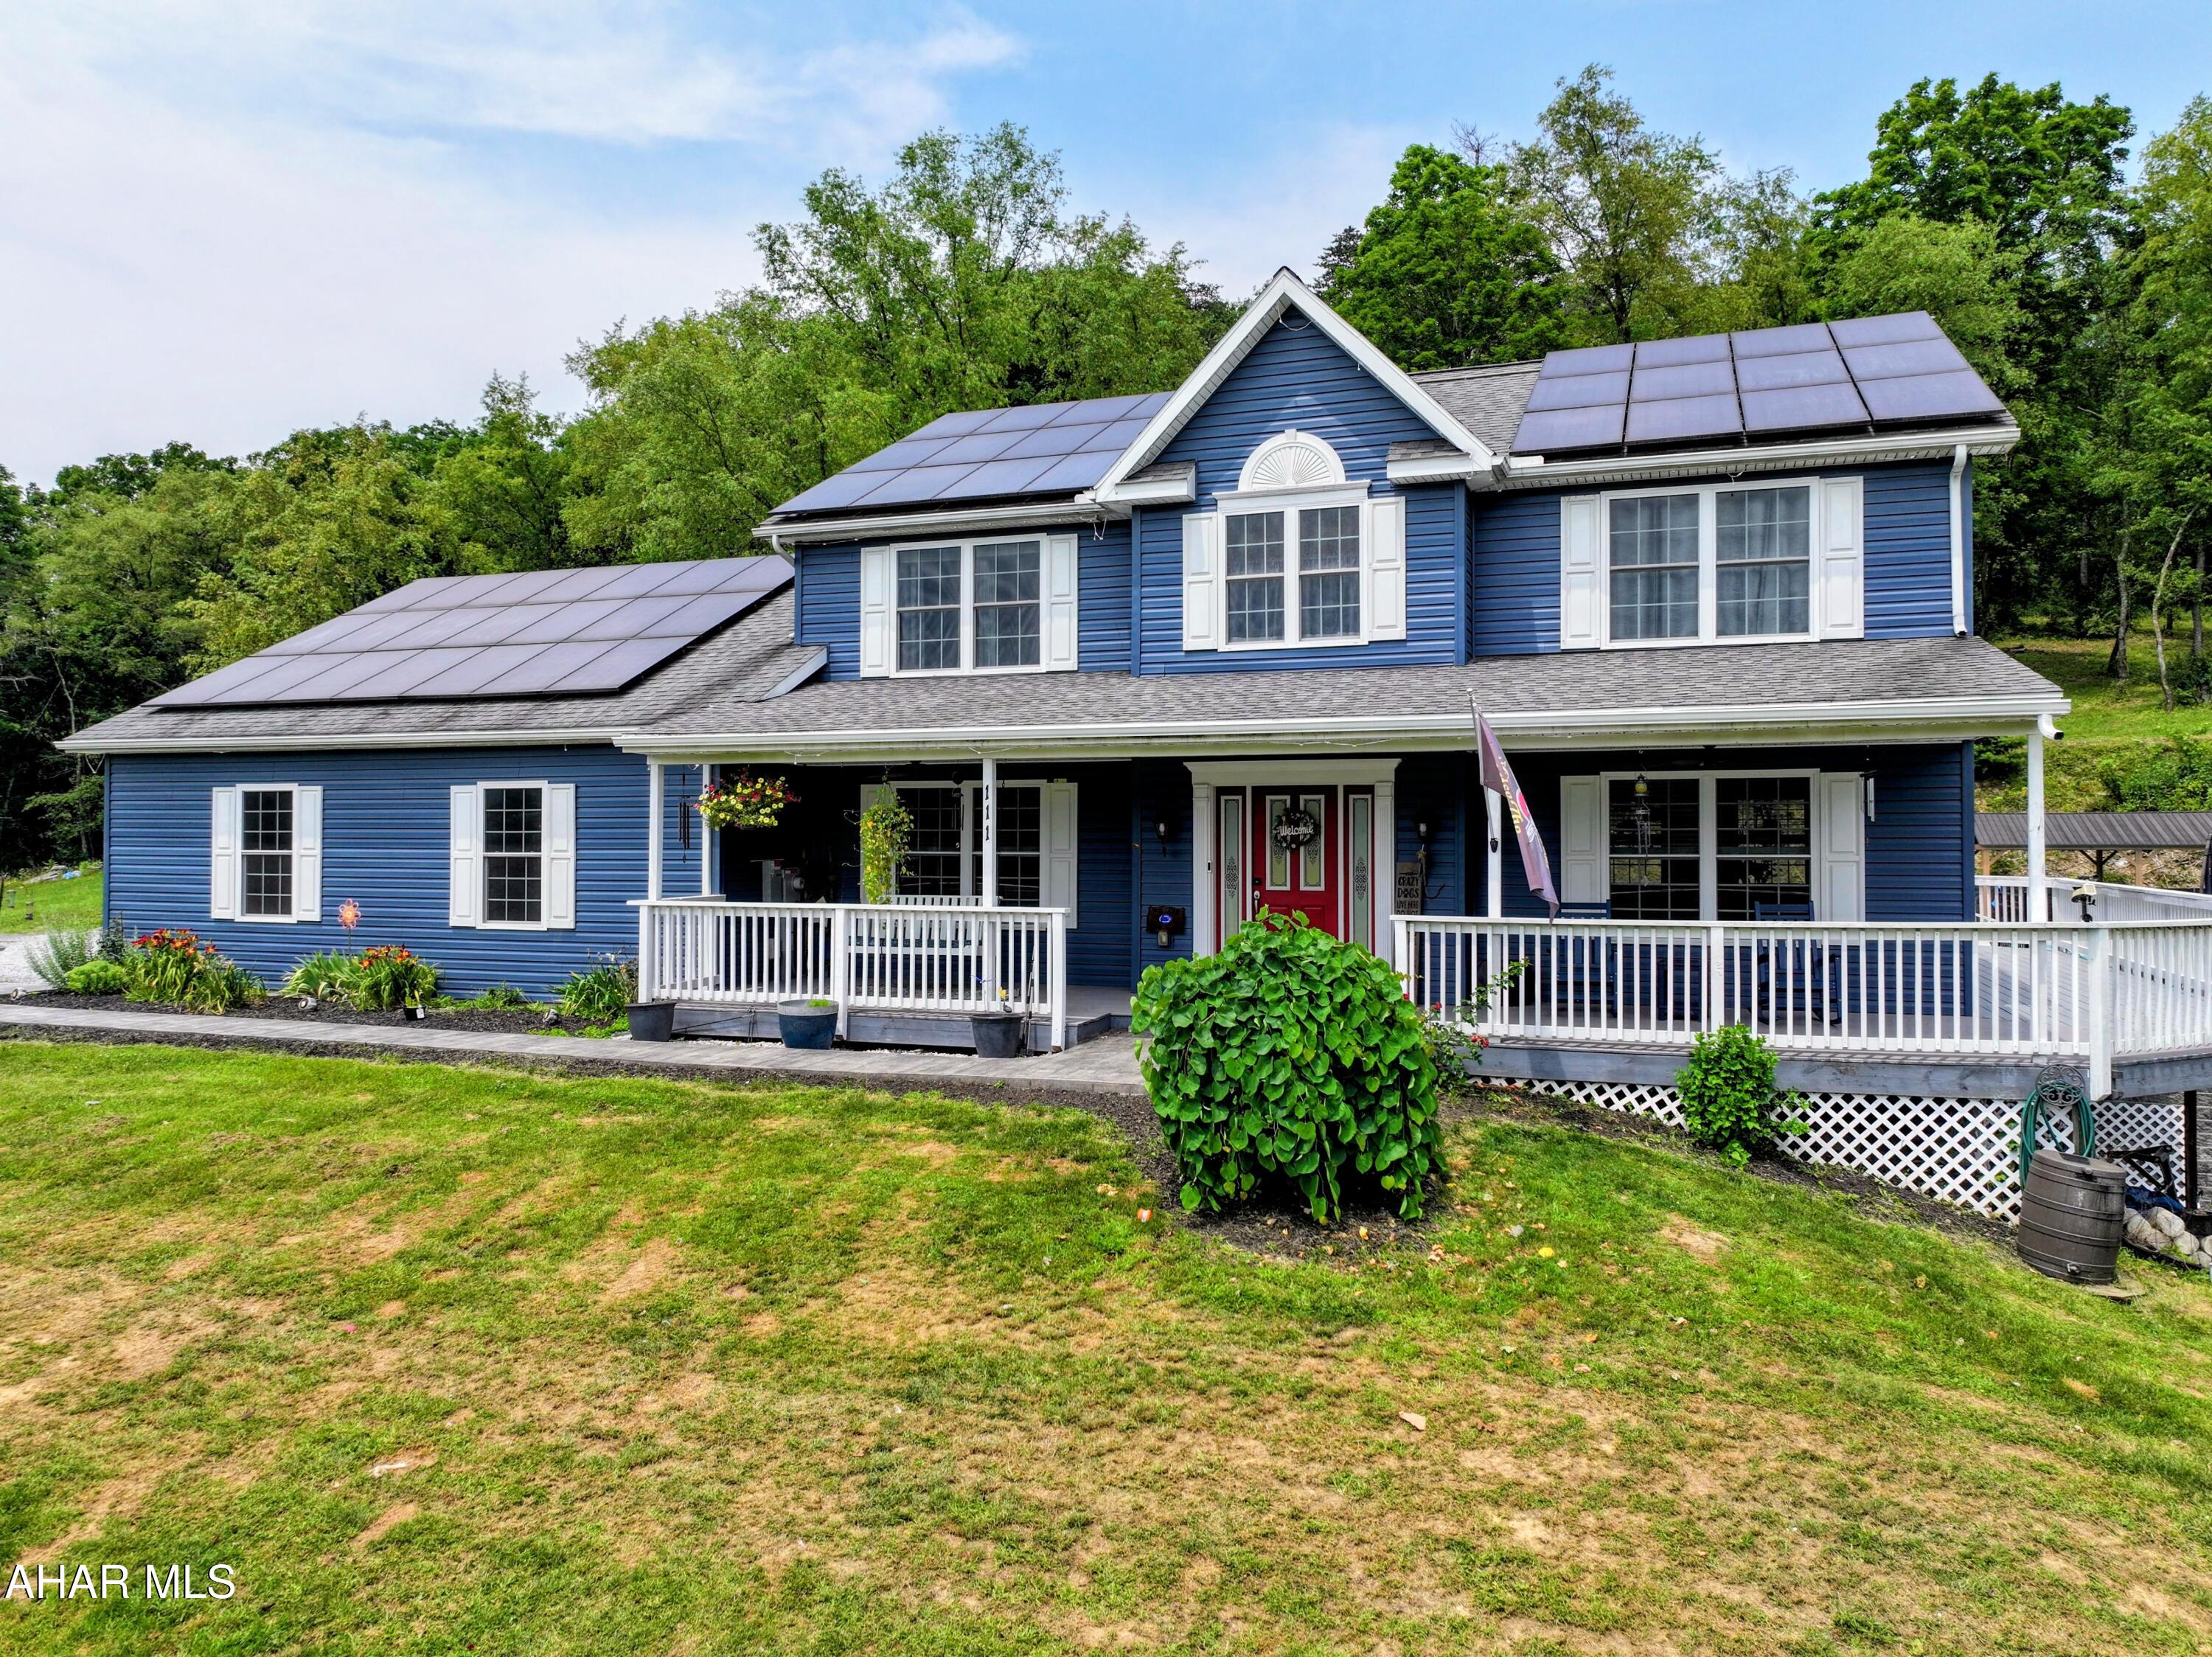
Experience exceptional craftsmanship, modern efficiency, and breathtaking views in this custom-built, one-owner home, thoughtfully designed in 2016 and situated on 4.43 picturesque acres. Offering the perfect blend of luxury, comfort, and functionality, this remarkable property is just minutes from State Game Lands, Bellefonte, and State College.

A welcoming wraparound porch sets the tone as you step inside to discover a spacious floor plan designed for both everyday living and entertaining. The inviting living room features built-in surround sound, while the formal dining room provides an elegant setting for special occasions. The kitchen is beautifully appointed with granite countertops, premium soft-close cabinetry, and exceptional storage, including both a walk-in pantry and an additional pantry. A convenient half bath and direct access to the attached three-car garage, complete the main level.

Step outside to your own private backyard retreat. The expansive stamped concrete patio is designed for entertaining and relaxation, featuring a built-in fire pit, separate covered seating and grilling areas, a heated saltwater in-ground pool installed in 2024, and a dedicated play area--all surrounded by stunning mountian views.

The finished lower level expands the living space with a spacious family room featuring walk-out access, a versatile office or playroom, a ¾ bath, an exercise room, and abundant storage.

Upstairs, the luxurious primary suite offers a peaceful escape with a walk-in closet and an elegant ensuite bath featuring double vanities. Three additional oversized bedrooms, a full bath, and a conveniently located second-floor laundry room provide ample space for family and guests.

Designed with energy efficiency in mind, the home is powered by solar panels installed in 2022, complemented by an efficient heat pump water heater and a smart thermostat for modern comfort and cost savings.

Combining luxury finishes, energy-efficient technology, exceptional outdoor living, and an unbeatable location, this extraordinary property offers a rare opportunity to enjoy refined country living without sacrificing convenience.
#80736

None

111 Hill Street

4 Beds

3 Baths

3,786 Sq.Ft.

$750,000

MLS#: 80736
New on site 3 days ago
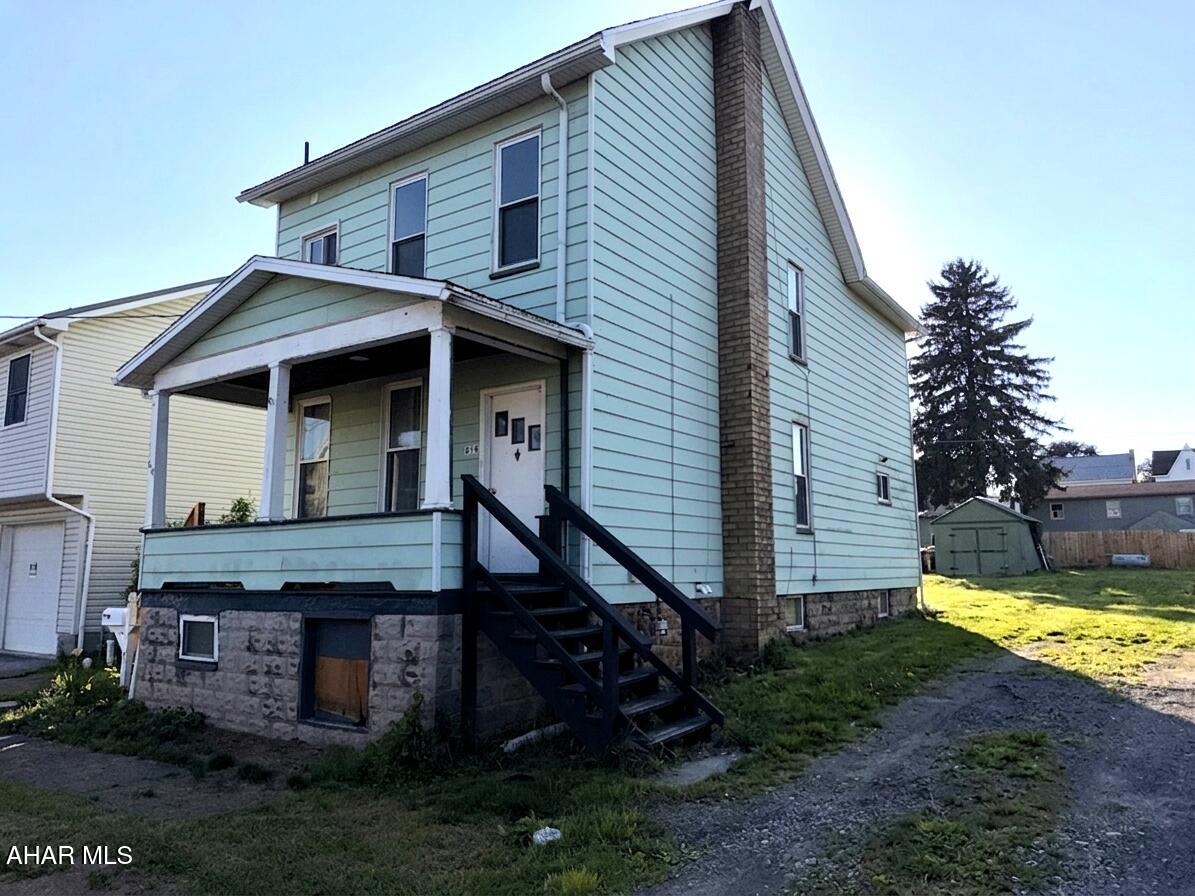
Packed with potential, this Bellwood home is ready for its next chapter! The main level features a spacious living room, formal dining room, large eat-in kitchen, and convenient first-floor laundry. On the second floor, a captive room provides the flexibility for a potential 4th bedroom, home office, nursery, or extra space to fit your needs!
Outside, enjoy the bonus of an additional lot, giving you plenty of space and endless possibilities! Don't miss this great opportunity to own a home in the desirable Bellwood area and make it your own!
#80727

Bellwood

616 N 9th Street

3 Beds

1 Baths

1,562 Sq.Ft.

$130,000

MLS#: 80727
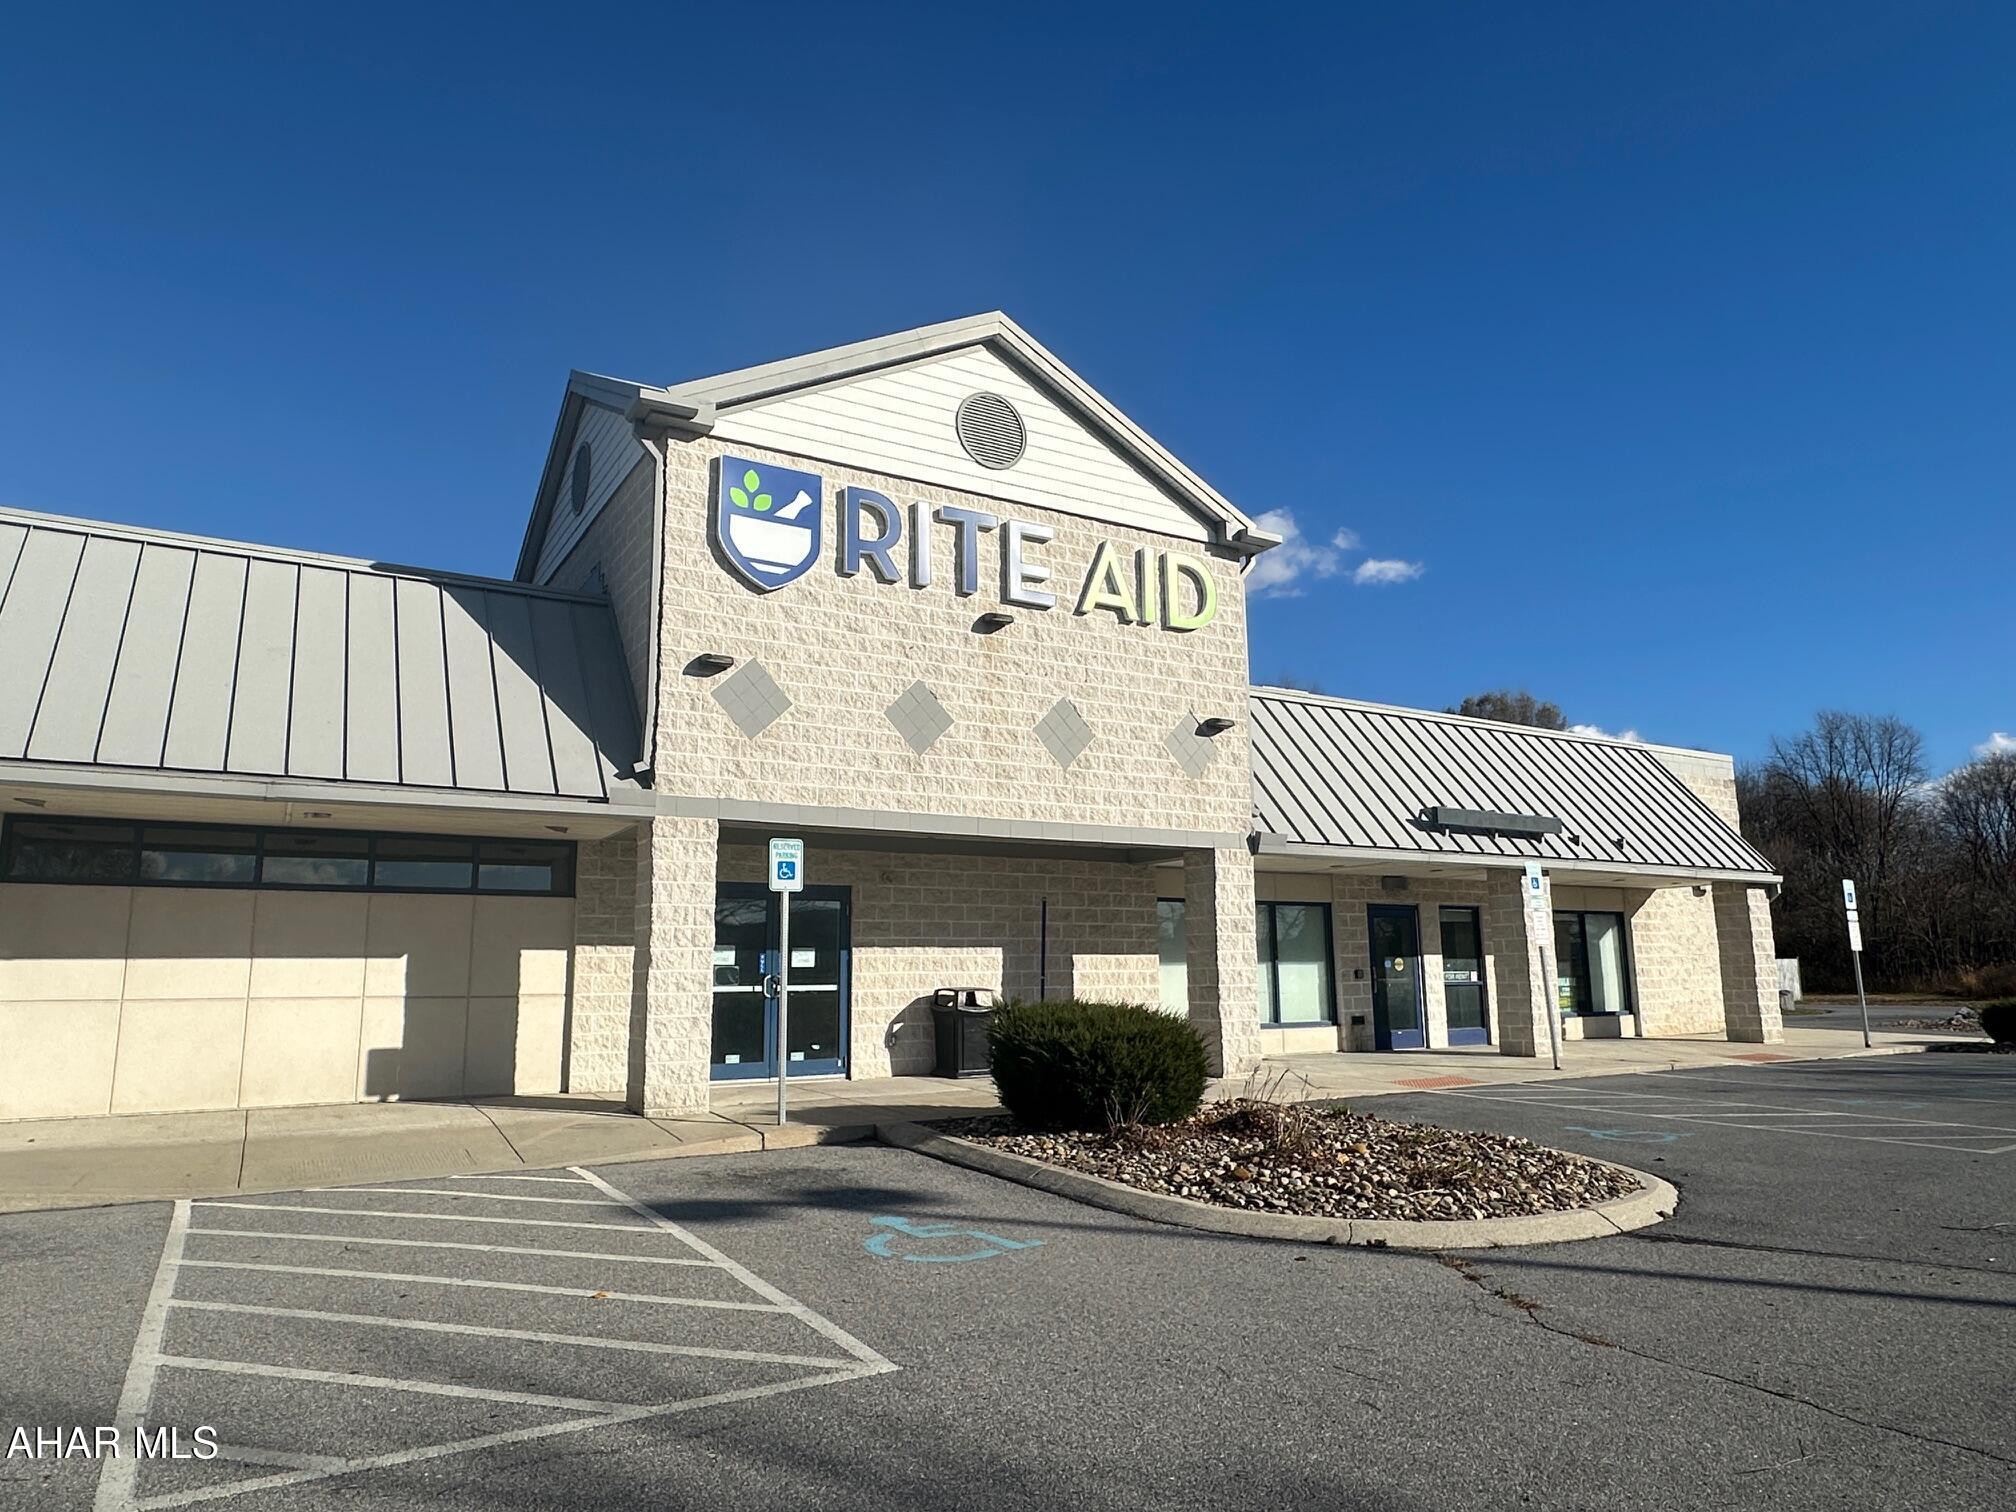
Building for sale and space for lease.  Formerly the Rite Aid Pharmacy and DaVita Dialysis Center.   Total of 12,928 sq. ft.   Situated on 3.22 acres.  Located within 150 yards of Conemaugh Nason Medical Center.   Perfect location for medical offices, retail, or general offices.
#78946

Roaring Spring

94 June Drive

None Beds

None Baths

12,928 Sq.Ft.

$1,600,000

MLS#: 78946
New on site 3 days ago
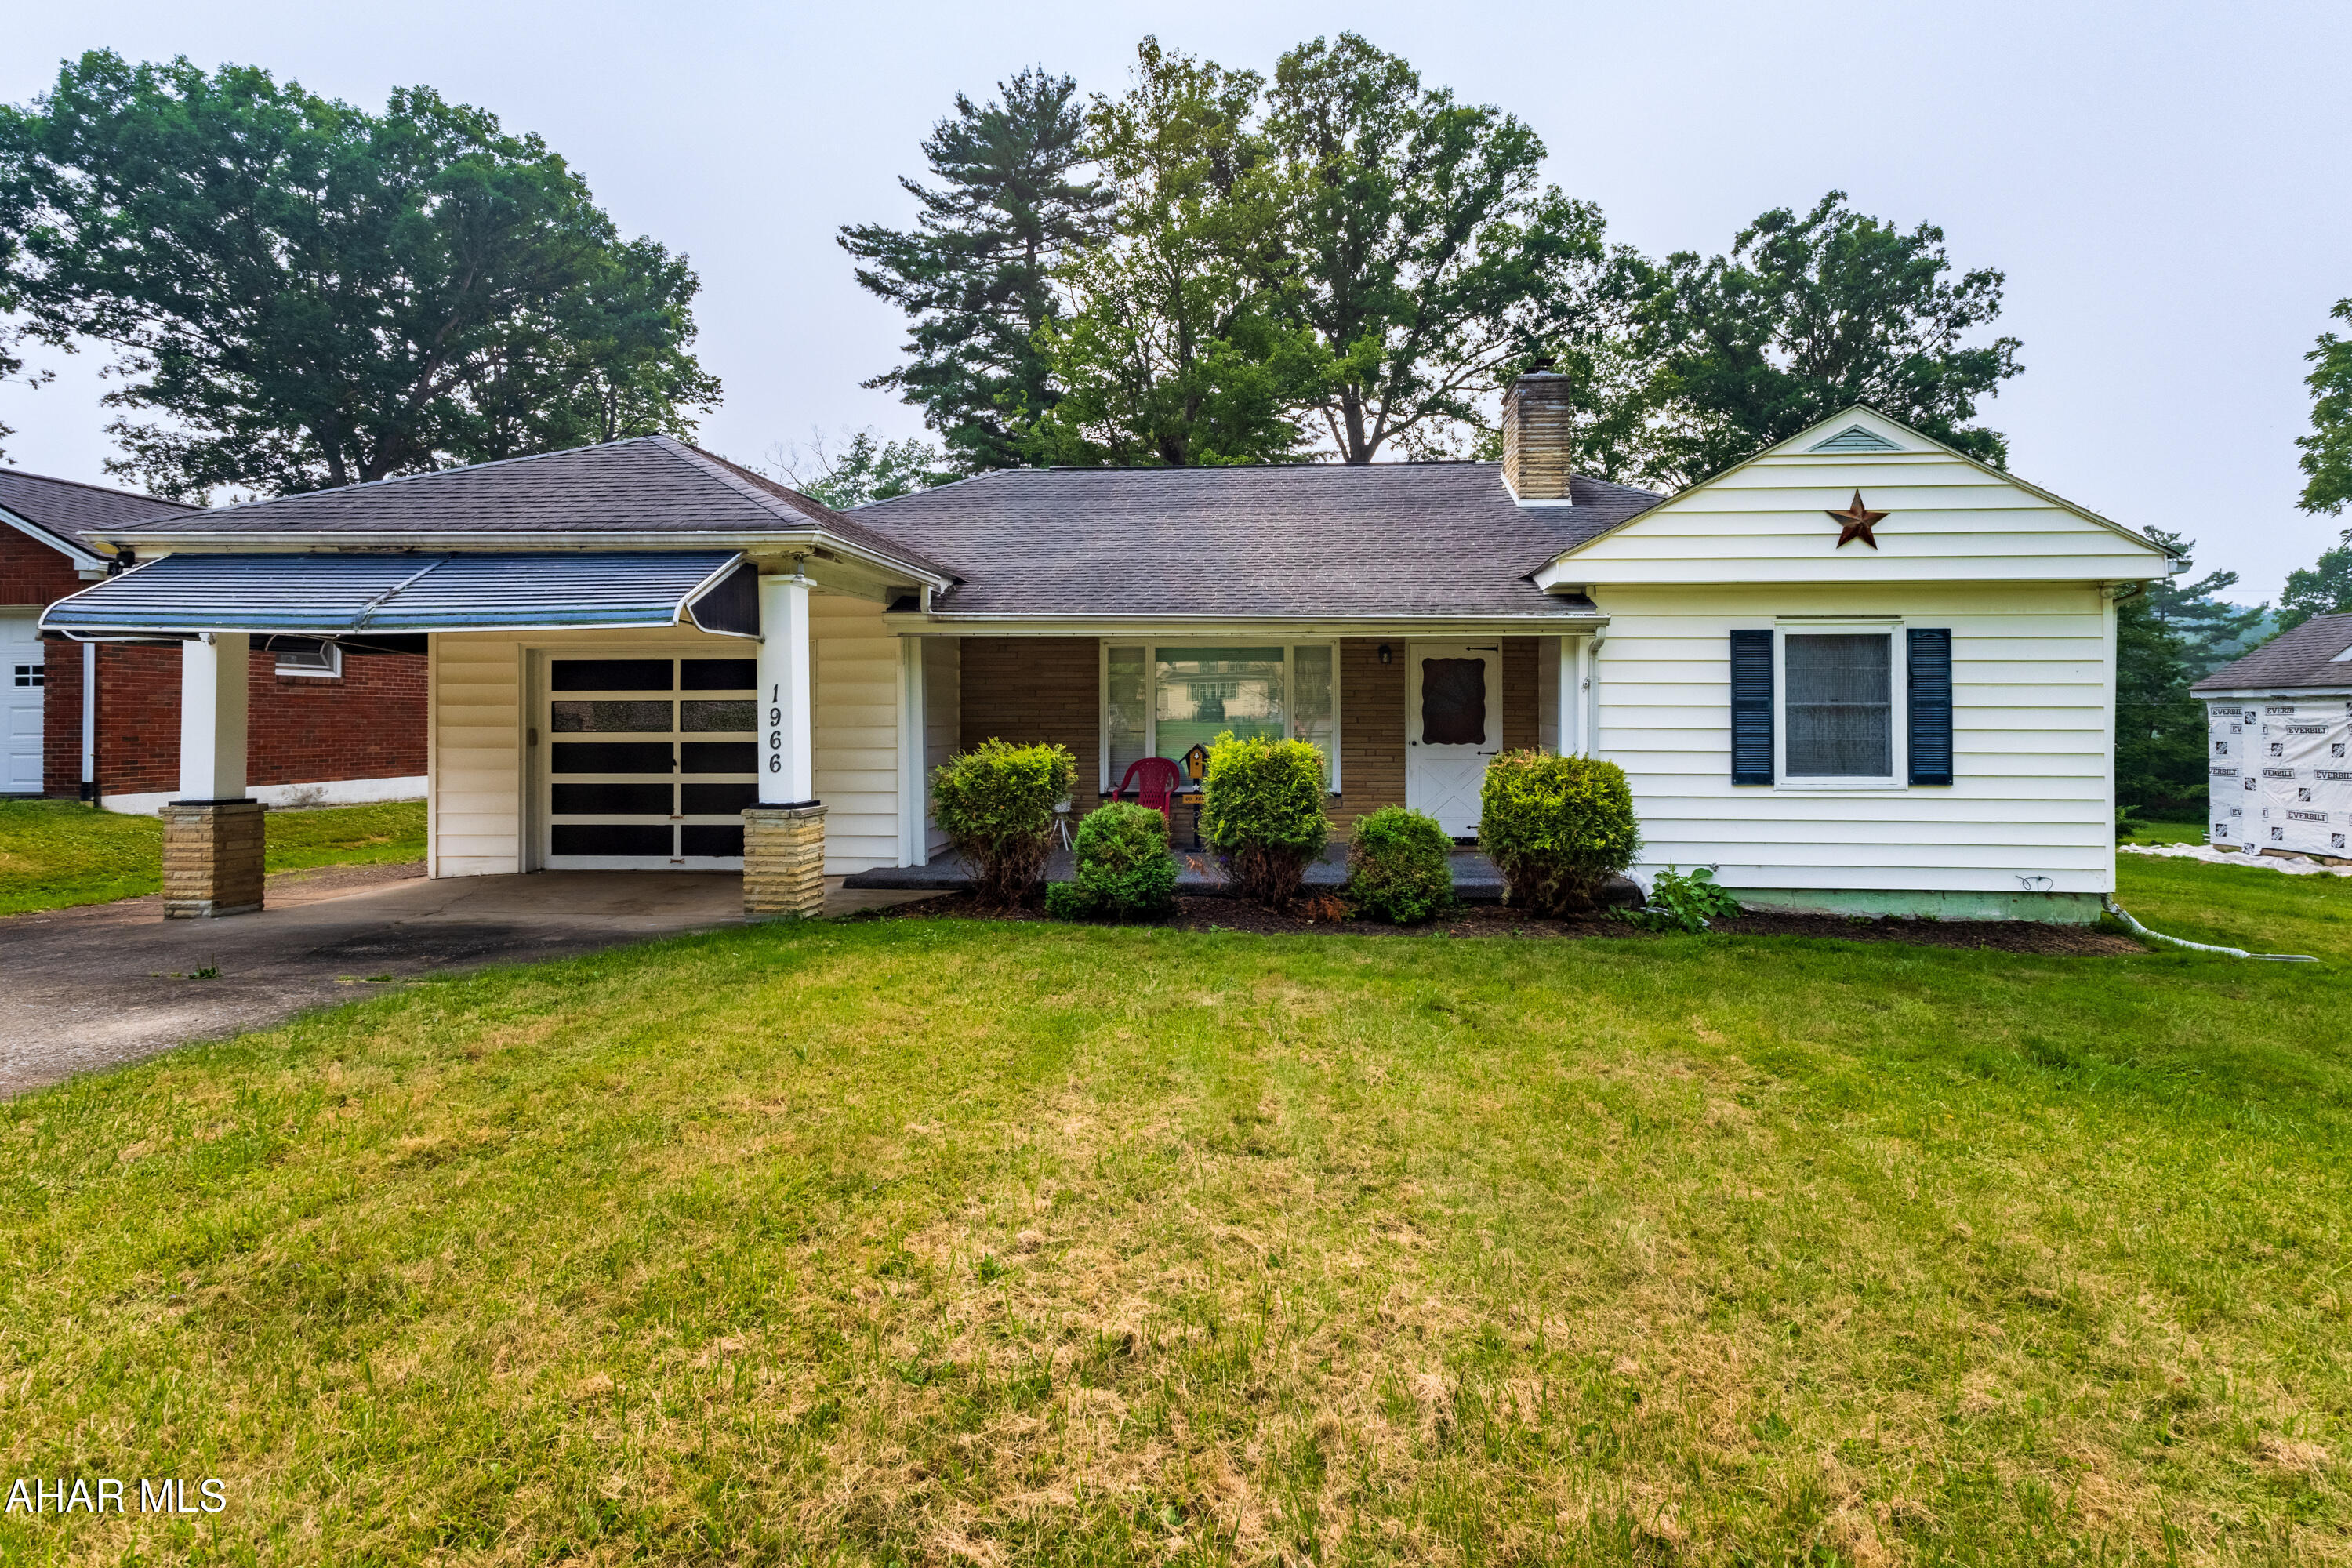
One story home with .38 acres in Antis Township/Bellwood School District! Home has 2 bedrooms 1 full bath with finished basement. Swimming pool will need work but great fun once it is up and running! Attached garage. See pictures. Great area!
#80740

Altoona

1966 Bellemeade Drive

2 Beds

1 Baths

1,480 Sq.Ft.

$206,000

MLS#: 80740
New on site 3 days ago
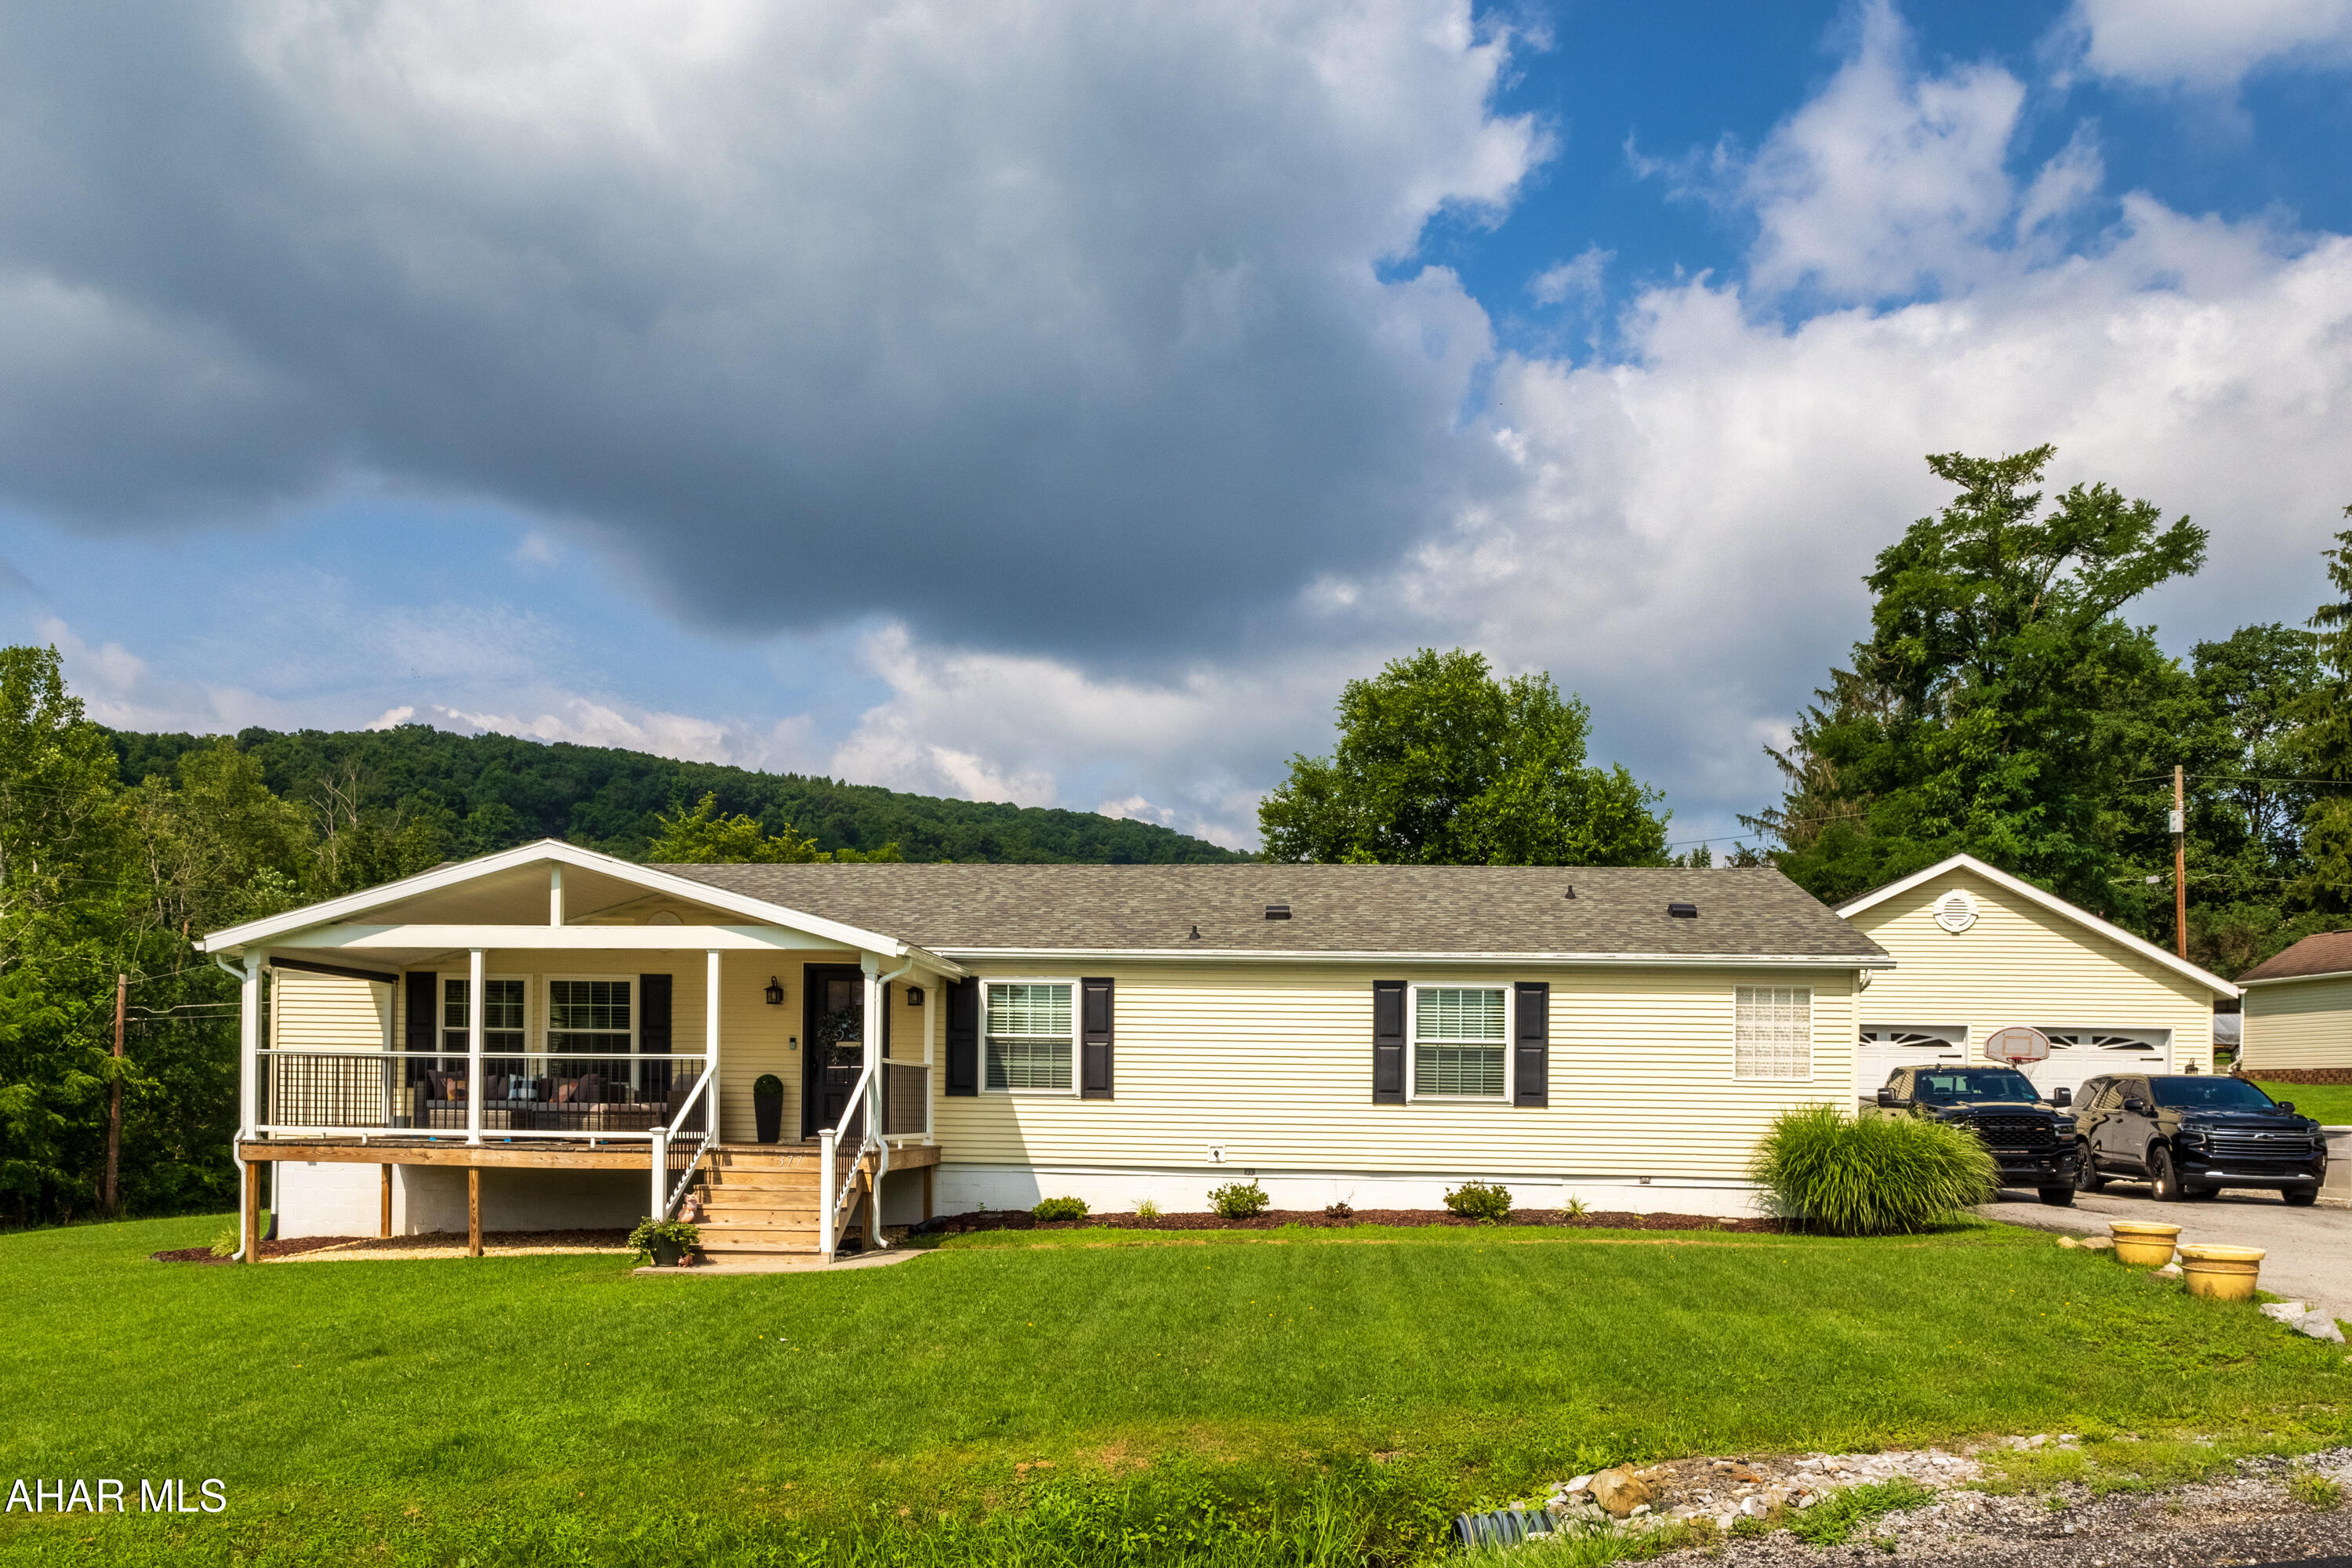
This spacious home is built on full foundation. Home offers spacious kitchen, living room, 2 full bathrooms, 2 bedroom, office space. Plenty of entertainment with inviting living room, fireplace and comfortable setting. No problem cooking in this spacious kitchen with granite counters and newer appliances. Relax on 22x10 porch with newly added shades, patio is 15.x52.
#80739

Duncansville

377 Raible Drive

3 Beds

2 Baths

3,600 Sq.Ft.

$310,000

MLS#: 80739
Price reduced
OPEN HOUSE Sunday, July 5th 12:00-1:30 
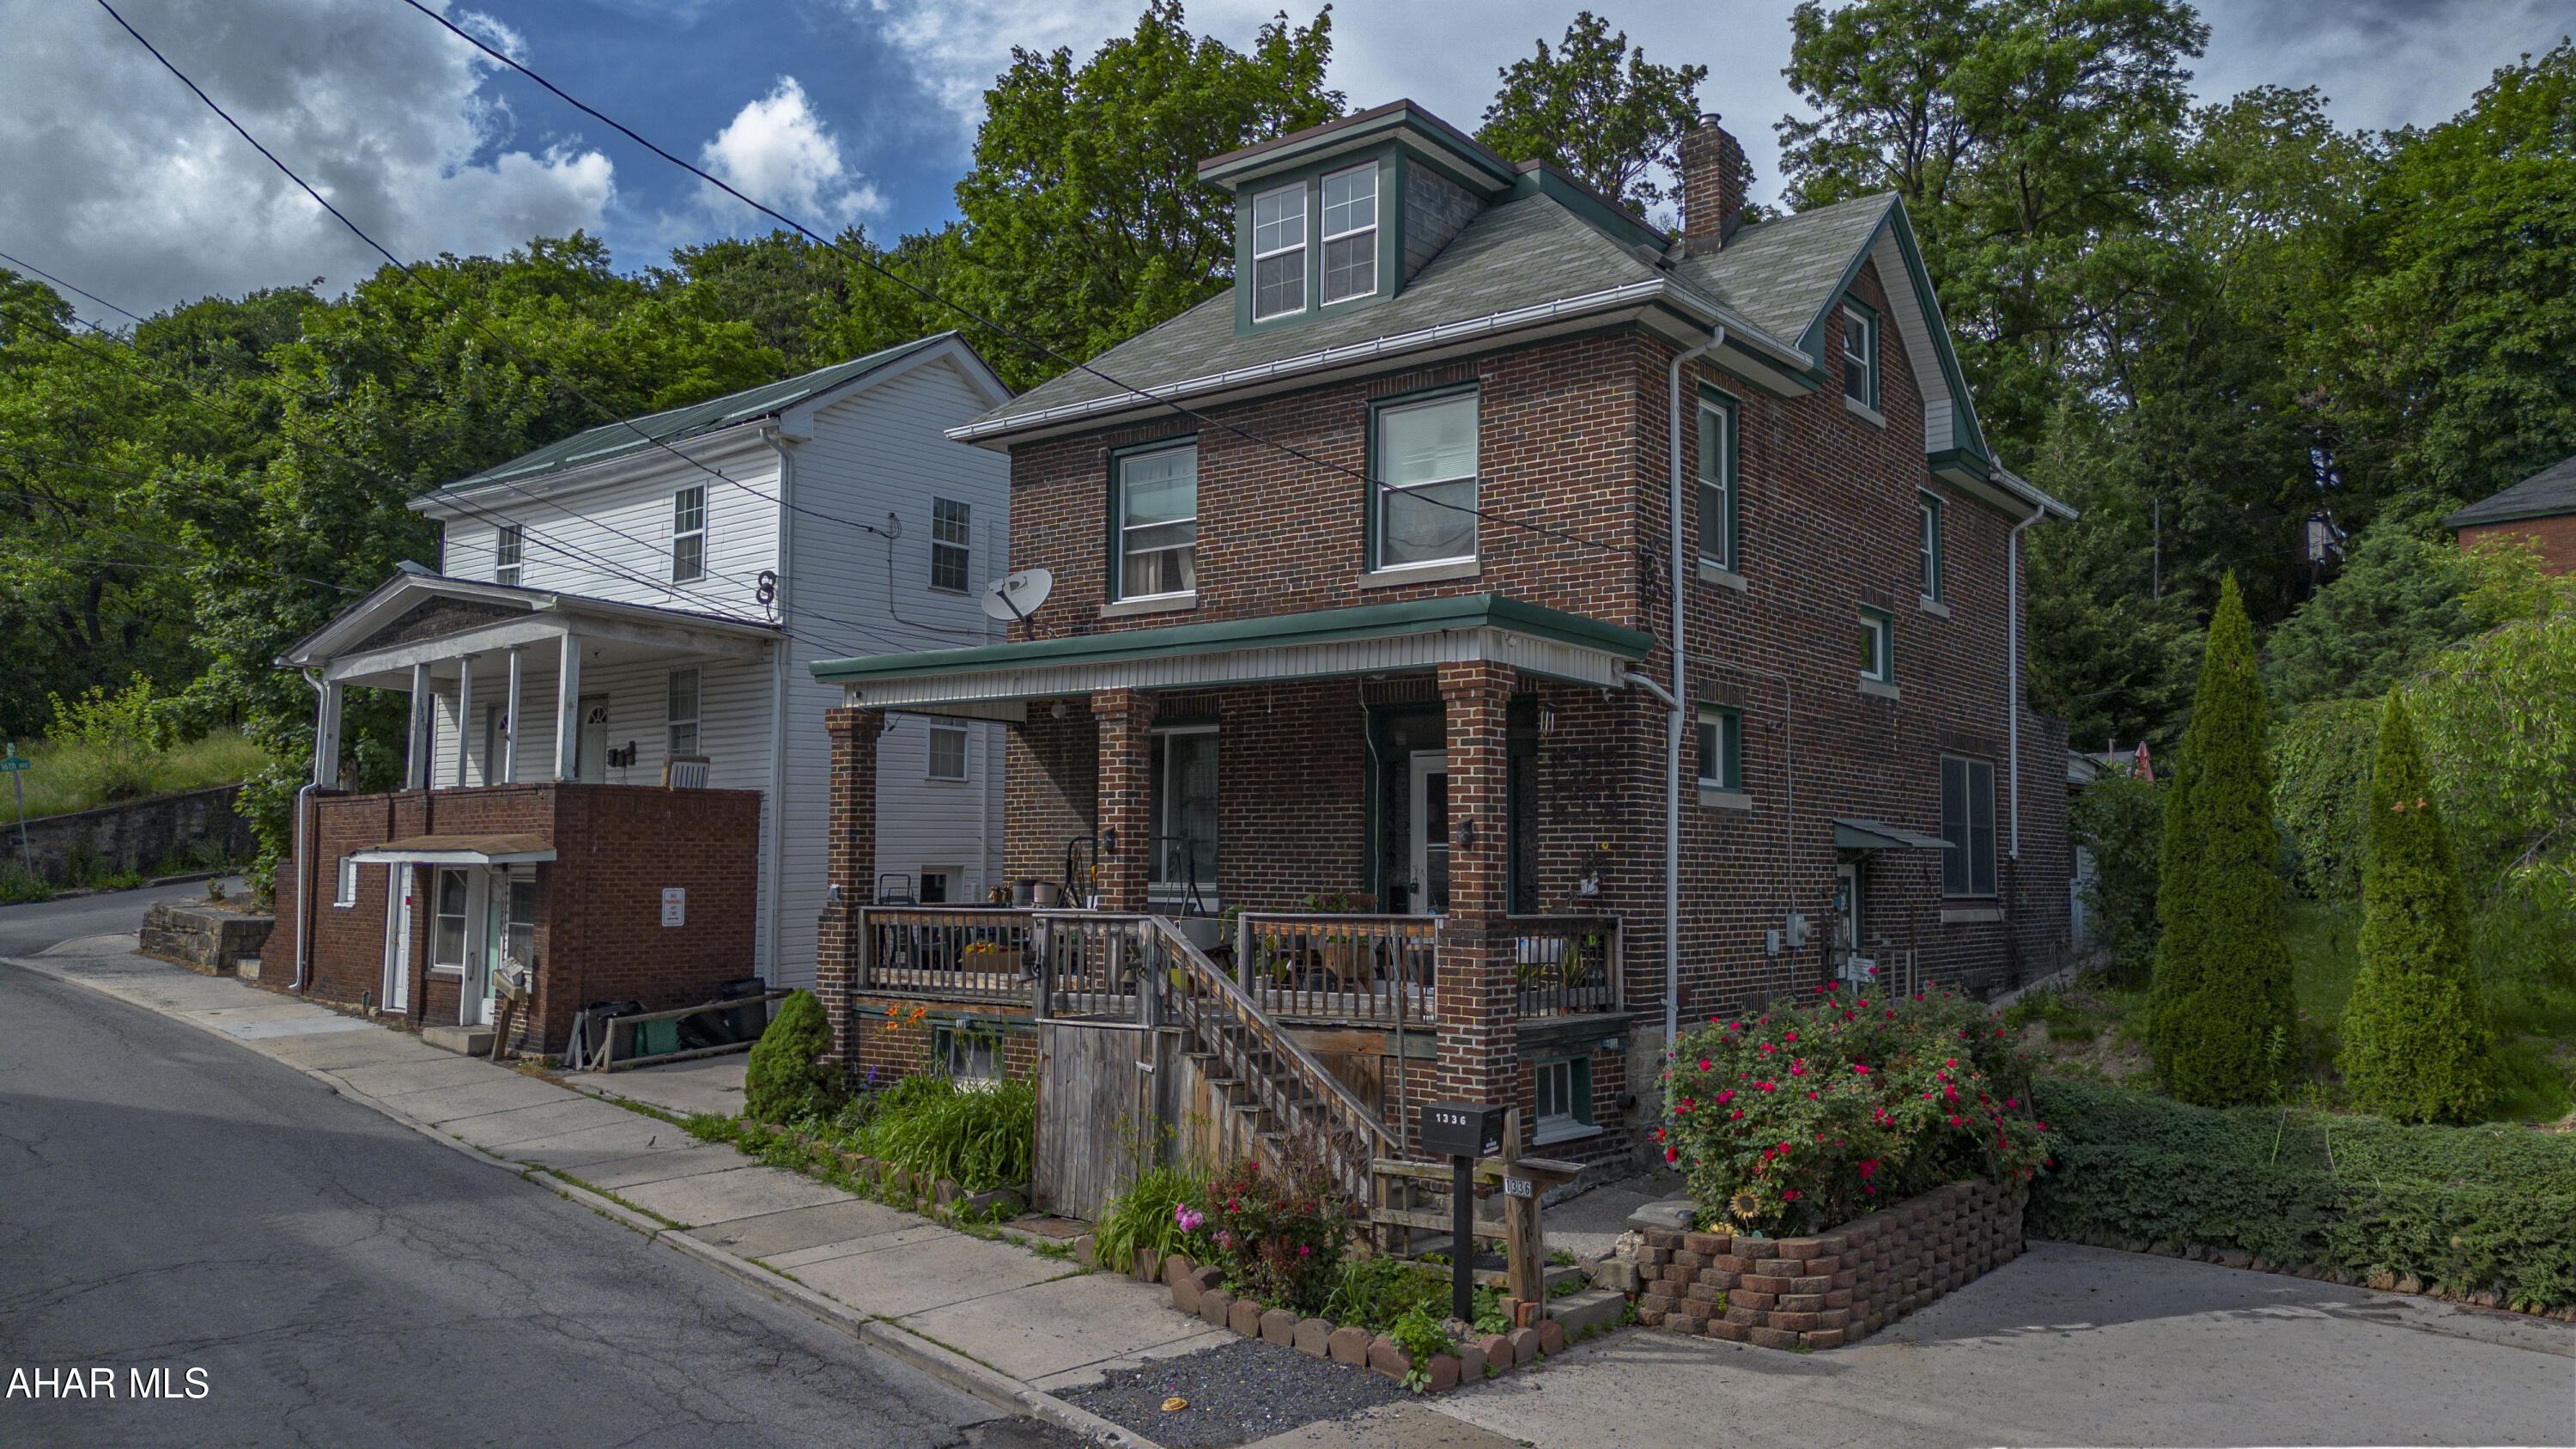
Move right into this beautifully maintained brick home situated on three parcels totaling .22 acres, a rare find within the city. A covered front porch welcomes you into a spacious foyer that opens to a bright and inviting open concept main living area. The spacious living room, dining area, and eat in kitchen flow seamlessly together, creating the perfect layout for everyday living and entertaining. The kitchen features a large center island with plenty of workspace and seating.
Conveniently located just off the kitchen is a half bath and a first floor laundry room, offering both ease and functionality. The laundry room also provides excellent bonus space for storage, a mudroom, or additional flex space to fit your needs.
Upstairs, you will find four bedrooms and a full bathroom. The attic offers even more possibilities and could serve as an additional bedroom, home office, hobby room, or storage space.
Outside, enjoy the benefit of off street parking in both the front and rear of the property. The private backyard offers plenty of room to relax and entertain, complete with a gazebo and a dedicated garden area ready for flowers, herbs, or homegrown vegetables. With three parcels totaling .22 acres, there is ample outdoor space to enjoy while still being conveniently located close to city amenities.
This rare move in ready property combines the character and durability of a brick home with spacious indoor living, exceptional outdoor space, and a convenient location, making it a wonderful place to call home.
#80409

Altoona

1336 16th Street

4 Beds

1 Baths

2,525 Sq.Ft.

$131,900

MLS#: 80409
New on site 3 days ago
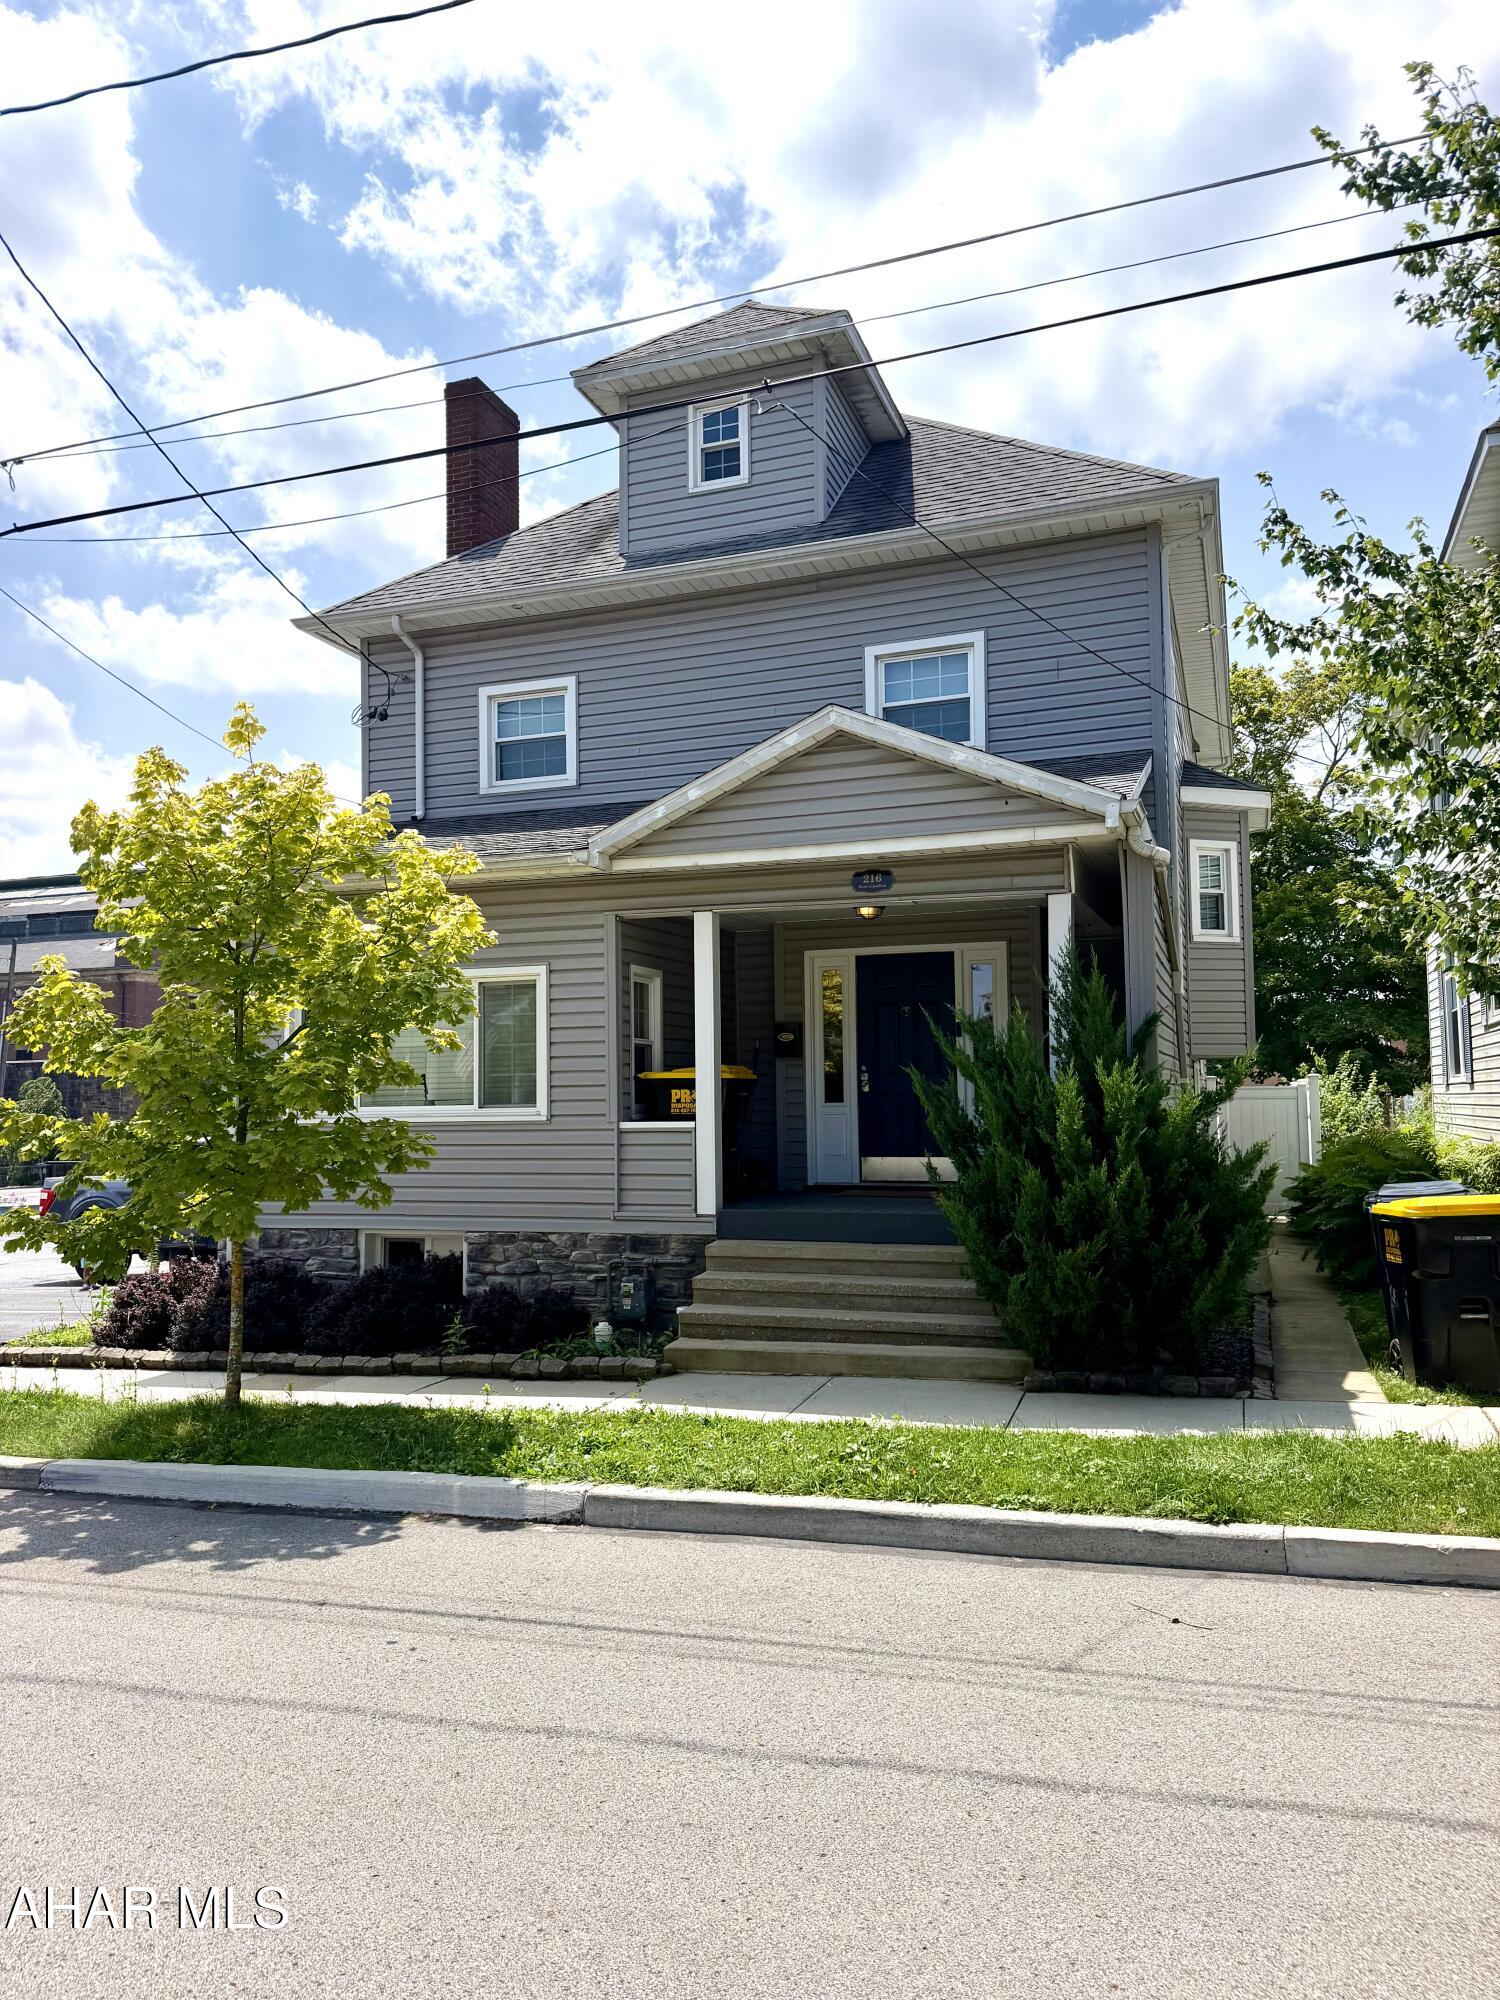
Welcome to 216 W. Crawford Street located in the Ebensburg Borough! This spacious home offers a functional layout with plenty of room for everyday living and entertaining. The main level features an open flow between the dining room and kitchen, while the inviting living room showcases a cozy gas fireplace and an adjoining office that's perfect for working from home or creating a quiet retreat. A convenient half bath and main floor laundry add to the home's practicality.

Upstairs you'll find three generously sized bedrooms, including a primary bedroom with an oversized walk-in closet. The finished attic provides exceptional flexibility and could serve as a fourth bedroom, along with an additional sitting room, playroom, home office, or fifth bedroom.

The full basement offers abundant storage space and excellent potential to be finished for even more living area. Outside, enjoy a fully fenced rear yard that is easy to maintain while still providing a private space for children or pets.

Conveniently located close to schools, parks, shopping, and everything Ebensburg Borough has to offer, this home combines space, character, and versatility. Don't miss your opportunity to make it yours!
#80725

Ebensburg

216 W Crawford Street

4 Beds

1 Baths

1,983 Sq.Ft.

$235,000

MLS#: 80725
New on site 3 days ago

Welcome to 157 Sylvan Crest Drive. 
A 4-bedroom 2.5 bath townhome. This home has a fenced in yard, a nice size deck for relaxing outside. 
This home features a one car garage. If additional parking is needed, there is a parking lot. The area is private with no through street. 
The eat in kitchen is very spacious! This home also has a nice size dining room and living room. Nice quiet townhome in the Hollidaysburg Area School District.
#80730

Hollidaysburg

157 Sylvan Crest Drive

4 Beds

2 Baths

1,609 Sq.Ft.

$255,000

MLS#: 80730
New on site 3 days ago
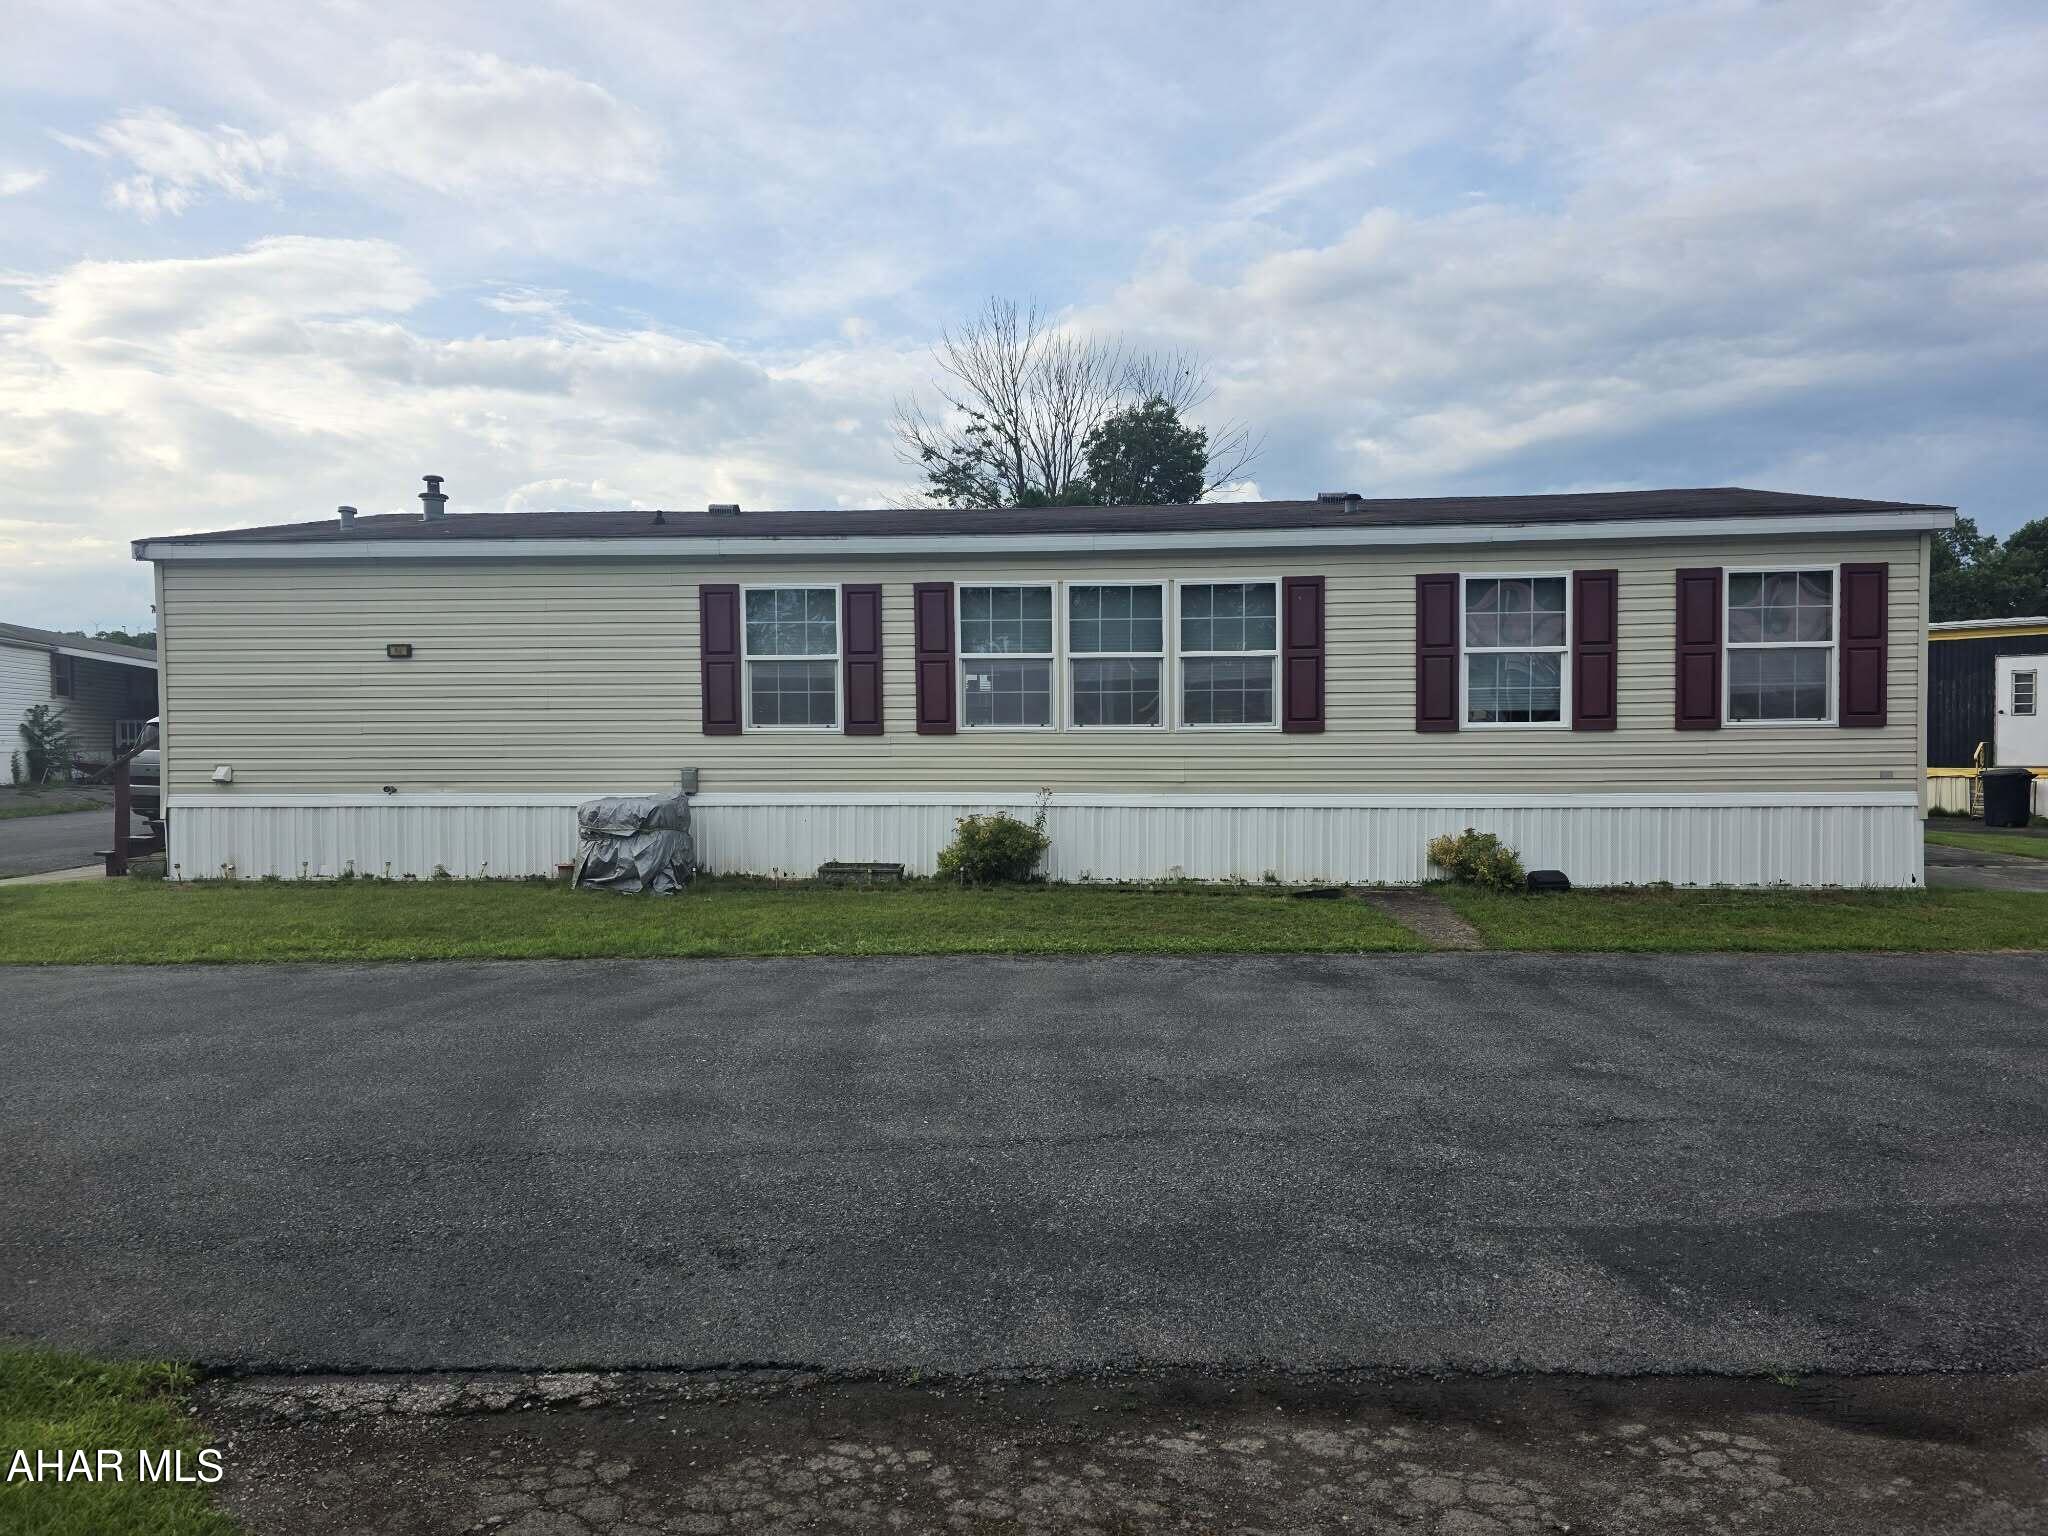
Come check out this move in ready, very spacious double-wide in the 55+ Eldorado Mobile Home Court. Three large bedrooms and two full bathrooms, and this home has endless storage. Large eat-in kitchen with island and all appliances are included! Room to park 2 vehicles, including one being under a carport. Beautiful deck to enjoy the outside, along with a big shed for additional storage. Close to shopping and restaurants. 

All potential buyers must be approved by the Eldorado Mobile Home Court prior to submitting an offer. This home does have a lot rent. All information pertaining to that can be addressed to the office at the Eldorado Mobile Home Court.
#80726

Altoona

811 Short Drive

3 Beds

2 Baths

1,568 Sq.Ft.

$45,900

MLS#: 80726

1 ... 110 111 112 113 114 ... 666
* Listings identified with the FMLS IDX logo come from FMLS and are held by brokerage firms other than the owner of this website. The listing brokerage is identified in any listing details. Information is deemed reliable but is not guaranteed. If you believe any FMLS listing contains material that infringes your copyrighted work please click here to review our DMCA policy and learn how to submit a takedown request. © 2024. First Multiple Listing Service, Inc.
 - property

Send a message

Message successfully sent.

Your message

What is 3 + 4 ?

Reason for contacting?

I agree to receive email communication and understand I can unsubscribe at any time.

I agree to be contacted by Charis Realty Group via call, email, and text for real estate services. To opt out, you can reply 'stop' at any time or reply 'help' for assistance. You can also click the unsubscribe link in the emails. Message and data rates may apply. Message frequency may vary. Privacy Policy

Sign Out

Virtual Assistant

Would you like to take the next step with this property? We can help you schedule a showing or virtual tour, or send you more details.

Yes, I would like more information.

Thank You for Your Reply, One of Our Agents will contact you as soon as possible

No, maybe later.

Thank you, you can always contact me via email, phone number or through the contact form.

Realhub AI

Lucy - Your AI-Powered Realtor

Update Your Temporary Password

Personalize your search

Enter your email and we'll notify you immediately when new listings match what you're looking for.

or enter email address

Already have an account ? Login here

Continue your home search

I agree to receive communications and understand I can unsubscribe at any time.

I agree to be contacted by Charis Realty Group via call, email, and text for real estate services. To opt out, you can reply 'stop' at any time or reply 'help' for assistance. You can also click the unsubscribe link in the emails. Message and data rates may apply. Message frequency may vary. Privacy Policy

Already have an account ? Login here

We use cookies

We use cookies primarily for analytics to enhance your experience. By accepting, you agree to our use of these cookies. You can manage your preferences or learn more about our cookies policy.