One of the most popular communities provided by {{page_data.agentName}}

FREDERICK

One of the most popular communities provided by Charis Realty Group - Christine Issler, Broker

FREDERICK

About FREDERICK

Frederick, MD Real Estate and Community

Welcome to Frederick, Maryland, a vibrant city rich in history and an exceptional place to call home. Here, we explore the dynamic real estate market and the welcoming communities that make Frederick a sought-after location.

Why Choose Frederick, MD?

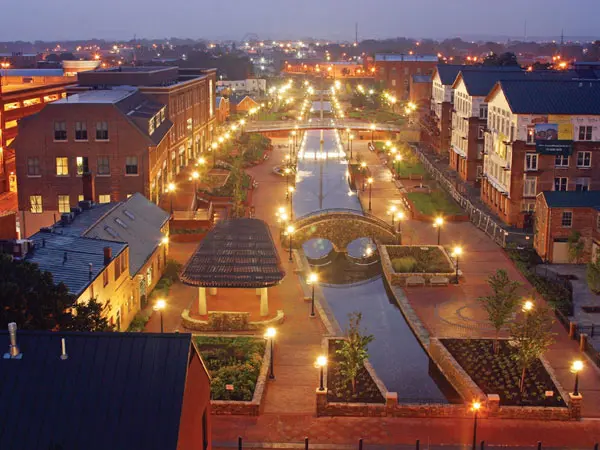
Frederick offers a unique blend of suburban charm and urban amenities. With its historic downtown, lush parks, and thriving arts scene, it’s an ideal location for families, young professionals, and retirees.

Key Benefits of Living in Frederick

  • Proximity to Major Cities: Located less than an hour from Washington, D.C., and Baltimore, Frederick provides easy access to a variety of job markets.
  • Strong Community Bonds: The welcoming atmosphere fosters a strong sense of community, making it easier to connect with neighbors.
  • Rich History: Explore the historical sites and architecture that tell the story of this picturesque city.

Real Estate Market Overview

The Frederick real estate market is diverse, offering something for everyone:

Types of Properties

  • Single-Family Homes: Perfect for families seeking space and privacy.
  • Condos and Townhomes: Ideal for those looking for low-maintenance living.
  • Luxury Estates: Exquisite properties for discerning buyers.

Current Market Trends

  • Market Stability: Frederick has experienced consistent growth in property values over the past few years.
  • Competitive Prices: Compared to neighboring cities, Frederick offers relatively affordable housing options.

Investment Opportunities

Frederick is a promising area for real estate investment, with properties appreciating in value. It’s an excellent time to consider purchasing rental properties or flipping homes.

Community Highlights

Frederick is not just about real estate; it’s about community life and amenities:

Parks and Recreation

  • Catoctin Mountain Park: Ideal for hiking, camping, and nature appreciation.
  • Monocacy National Battlefield: A historic site perfect for educational outings and enjoying the outdoors.

Arts and Culture

  • Frederick Festival of the Arts: Celebrates local artists and craftspeople.
  • The Weinberg Center for the Arts: Hosts various performances and events throughout the year.

Education

  • Top-Rated Schools: Frederick County Public Schools are known for their high educational standards.
  • Higher Education: Home to institutions like Hood College and the Frederick Community College.

Getting Started in Frederick Real Estate

Ready to make the move or invest in Frederick? Take these steps:

  1. Research Neighborhoods: Explore different areas to find the right fit for your lifestyle.
  2. Connect with a Local Agent: Work with a knowledgeable real estate agent who understands the Frederick market.
  3. Explore Financing Options: Understand your mortgage options and budget to make informed decisions.

Useful Links

Conclusion

Frederick, MD, is more than just a place to live; it’s a community filled with opportunities, rich history, and vibrant culture. Whether you’re looking to buy your first home, invest in real estate, or relocate to a welcoming community, Frederick has it all.

Explore your options today and discover why Frederick is the perfect place for you!

One of the most popular communities provided by Charis Realty Group - Christine Issler, Broker
547
# of Listings
3
Avg # of Bedrooms
$205
Avg. $ / Sq.Ft.
$601,105
Med. List Price

Browse FREDERICK Real Estate Listings

547 Properties Found. Page 6 of 37.

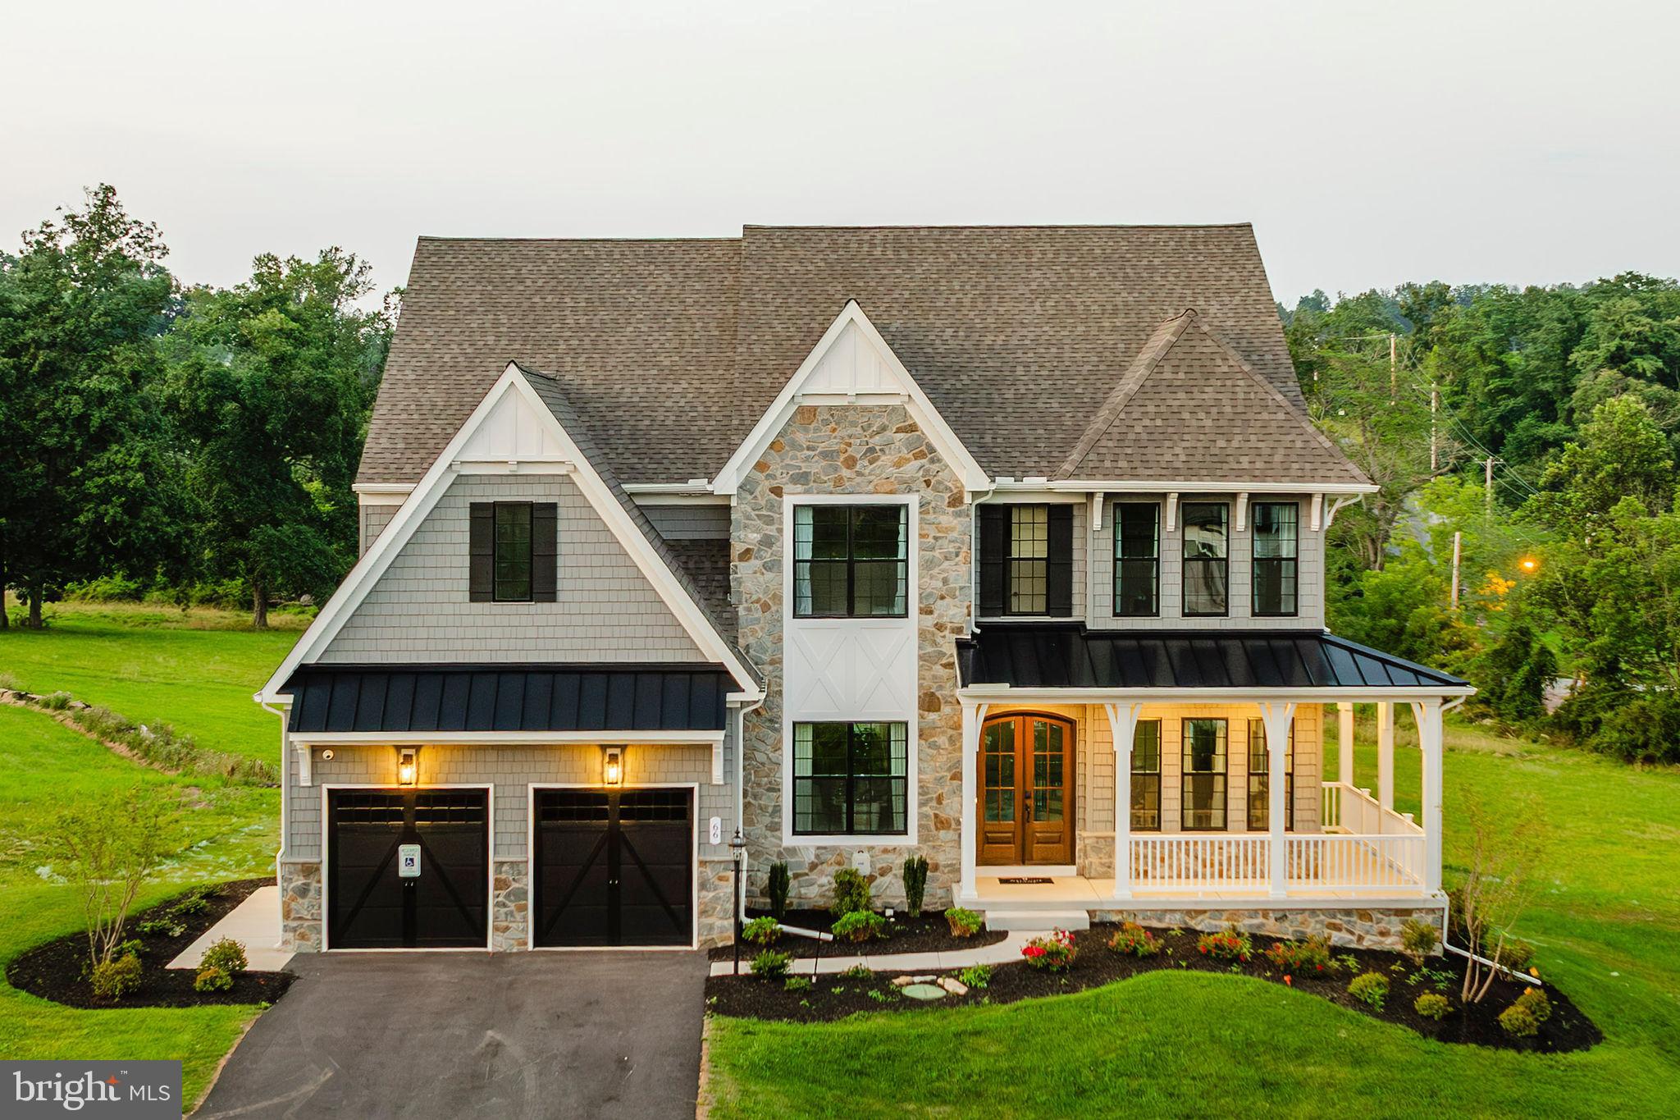
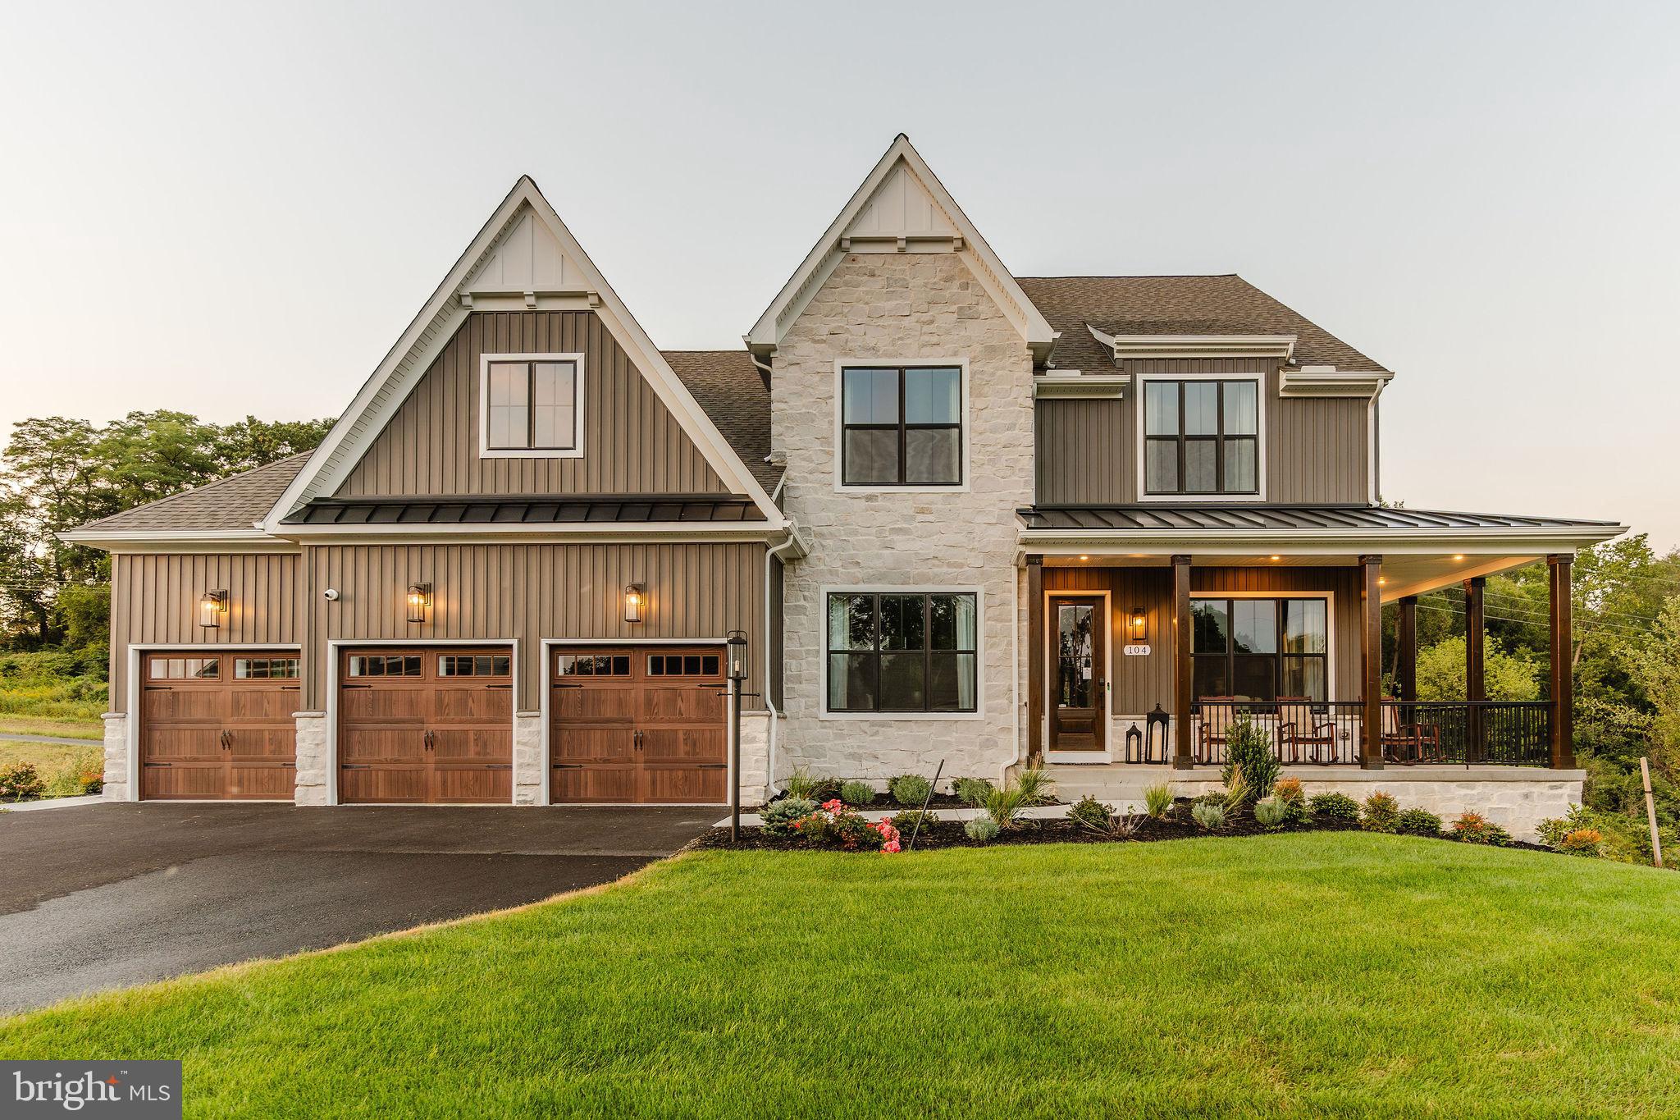
Welcome to the Wyndham Heritage! This home is 2,986 square feet of finished space and has 4 bedrooms, 3 full baths, and a half bath.

Inside the Foyer, there is an open layout with a Study on the left and a Dining Room to the right. The Study showcases a brick veneer accent wall and three transom windows. Continuing down the hall presents the Family Room and Classic Kitchen. The Classic Kitchen displays New Haven Cabinets, Granite countertops, and Mesh Antique Bronze Pendants. Directly off the kitchen is a Breakfast Area with another brick veneer accent wall and access to the patio. This floor is completed with a Powder Room and Entry leading to the garage. 

Upstairs, you will find an Owner's Suite with a tray ceiling and double-door entry to the beautiful Serenity Bath. This bath features shiplap trim, a split double vanity, a freestanding tub, and glass-enclosed tiled walk-in shower. This space is completed with 2 large walk-in closets. Just outside of the Owner's Suite is the Laundry Room, enclosed with double doors. The second floor is complete with 3 spacious bedrooms, one featuring chevron trim, and a full Family Bath. 

Descending 2 flights of stairs brings you to the partially-finished basement. Perfect for entertaining or playing, this space features a built-in playhouse, full bathroom, and 3' wainscoting. 

The Wyndham Heritage combines modern amenities with comfort and style, making it a perfect place to call home. 

Kellerton is located in Frederick, MD, a city that has recently been ranked among the top 100 best places to live in the United States! Kellerton is a luxurious, equestrian-inspired community, located near neighboring communities like Whittier, Cannon Bluff, and Clover Hill, and has tree-lined streets and a variety of home styles. Residents of Kellerton can enjoy the community’s many amenities, including tot lots for the kids to play on, several athletic fields, walking trails, a dog park, and a beautiful, award-winning clubhouse with an Olympic-sized pool! Residents get to enjoy all of this and more just by stepping out their front door. Kellerton is also just minutes from shopping and dining at Market Square, Wegmans, and Downtown Frederick. You'll find everyday conveniences, local boutiques, and vibrant restaurants all within easy reach.
#MDFR2088818

FREDERICK

1650 YANKEELAND DRIVE

4 Beds

3 Baths

2,986 Sq.Ft.

$989,900

MLS#: MDFR2088818

New on site 2 days ago
Welcome to 4107 Celtic Way! This beautifully appointed home offers an impressive combination of elegant finishes, spacious living areas, thoughtful updates, and exceptional indoor and outdoor entertaining spaces. The light-filled main level features hardwood flooring, crown molding and wainscoting throughout, along with French doors opening to the outdoors. At the heart of the home is the gorgeous kitchen, completely updated by the current owners in 2023 and featuring premium Wolf appliances, including a convection oven/microwave, range, and hood, along with a Thermador refrigerator and dishwasher. An oversized wood-top island measuring more than nine feet long provides seating for five and is accented by striking oversized wrought-iron light fixtures. A convenient butler’s pantry provides additional cabinetry and prep space. The main level also includes a beautifully designed home office with custom built-in bookcases and cabinetry, added by current owners in 2023, along with spacious living and dining areas filled with natural light. Upstairs, the expansive primary suite offers its own sitting room and private balcony, creating a wonderful retreat. The newly renovated 2026 primary bath is a standout, featuring a spacious shower finished in Carrara marble tile with an oversized rainfall shower head, three body jets and hand wand, Carrara marble-topped vanities, Kohler fixtures, a freestanding soaking tub and porcelain tile flooring. The upper level also includes generously sized secondary bedrooms and the convenience of a dedicated laundry room. The finished lower level adds tremendous additional living space with custom built-in storage, dramatic tiled accent walls, a large recreation area and two versatile bonus rooms ideal for home offices, fitness rooms, hobby space or guests. Additional storage and a second full-size washer and dryer provide even more functionality. Outdoor living is equally impressive. Enjoy the covered deck overlooking professionally landscaped grounds with landscape lighting and an irrigation system. Below, an expansive brick patio creates another wonderful gathering space and features a built-in outdoor grill surrounded by stonework. Ideally located in the sought-after Urbana Highlands community, residents enjoy an array of neighborhood amenities including a community pool, beautiful walking and nature trails, playgrounds, and inviting outdoor spaces. The home is also served by the highly regarded Urbana School District, adding even more appeal to this exceptional property. With extensive updates, upscale finishes, flexible living spaces, beautiful outdoor areas, and a wonderful community setting, this home truly has so much to offer.
#MDFR2089792

FREDERICK

4107 CELTIC WAY

4 Beds

4 Baths

4,864 Sq.Ft.

$985,000

MLS#: MDFR2089792

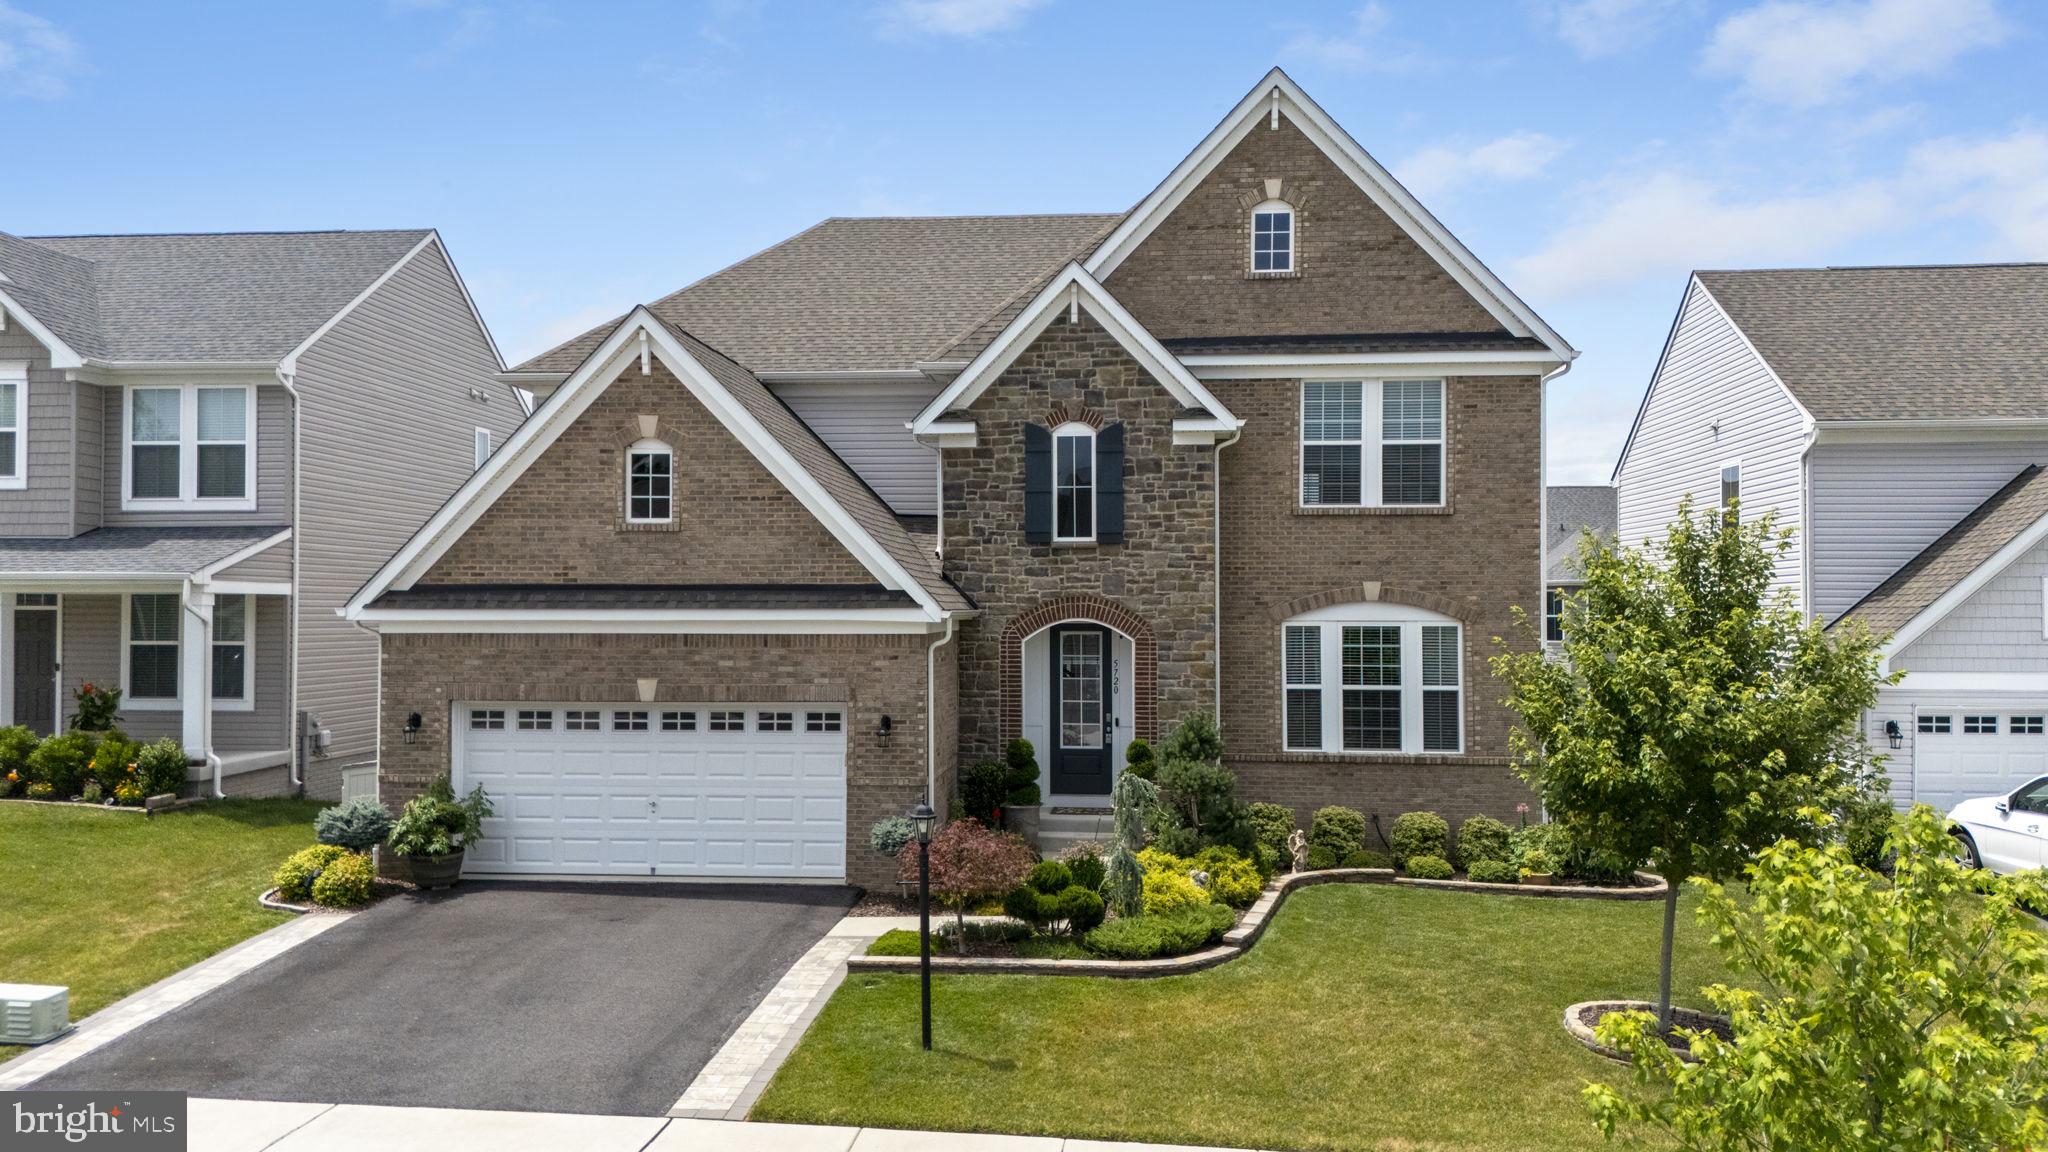
$10,000 closing cost credit if buyer uses SIRVA Mortgage! Beautiful and popular Drees Rowan model with over $115,000 in recent upgrades that this seller has installed since purchasing (see attached list). Impressive 2-story entry leads to open family room/kitchen/breakfast room opening to a huge, screened porch with vaulted ceilings and skylights plus an open deck. The light bright kitchen features a large walk-in pantry, huge island, extra storage cabinetry and backsplash added by this owner. The open, spacious family room offers a gas fireplace. The main level also offers an office or possible bedroom, half bath, mudroom with custom built-in bench connecting to the garage. The upper level offers 4 bedrooms all connecting to a bath; a luxury primary suite with spa bath and walk-in closets. The lower walk-out level features a bedroom with full size windows, full bath, rec room and storage rooms all opening to a patio with sitting walls and fenced landscaped garden.
#MDFR2085220

FREDERICK

5720 HAWK RIDGE ROAD

5 Beds

4 Baths

4,770 Sq.Ft.

$980,000

MLS#: MDFR2085220

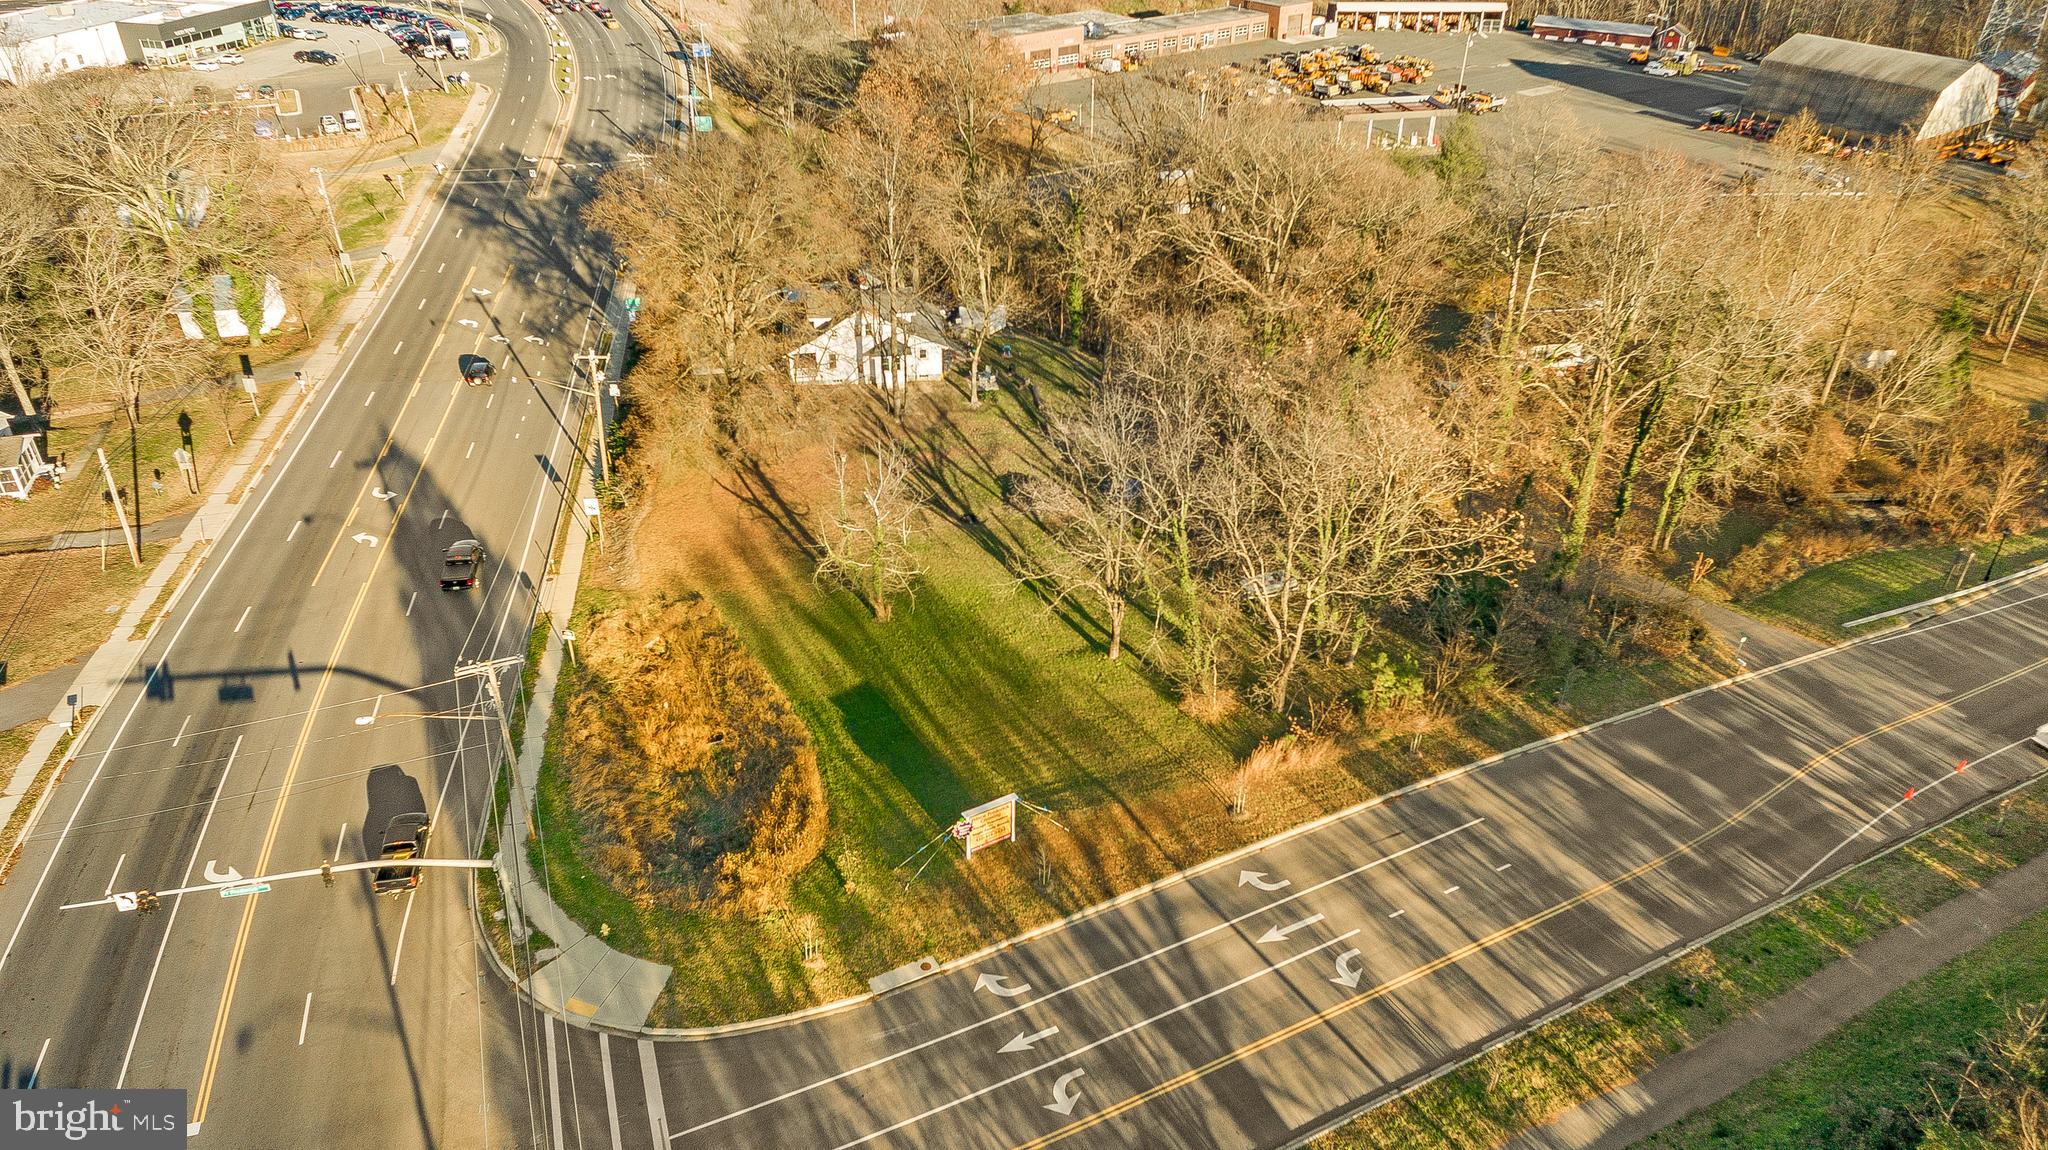
Rare opportunity to purchase 2 acres of Commercial Zoned TC property! Existing home is a 4 bed/1bath and can be converted for commercial office use with little effort. However, Best use has potential to clear/grade the 2 acre parcel and build a Convenience Store, Retail Commercial Building with Drive-up Facility, Eating Establishment with Drive-up Facility, Veterinary Hospital, Home Improvement Center, Laundromat, Fitness Center,  and much more! Current ingress/egress road off of route 231 with potential for a second ingress/egress road on Thoroughbred Drive with an established 4-way stop light. Contact Listing Agent for more details!
#MDCA2024828

PRINCE FREDERICK

490 HALLOWING POINT ROAD

None Beds

None Baths

1,992 Sq.Ft.

$979,900

MLS#: MDCA2024828

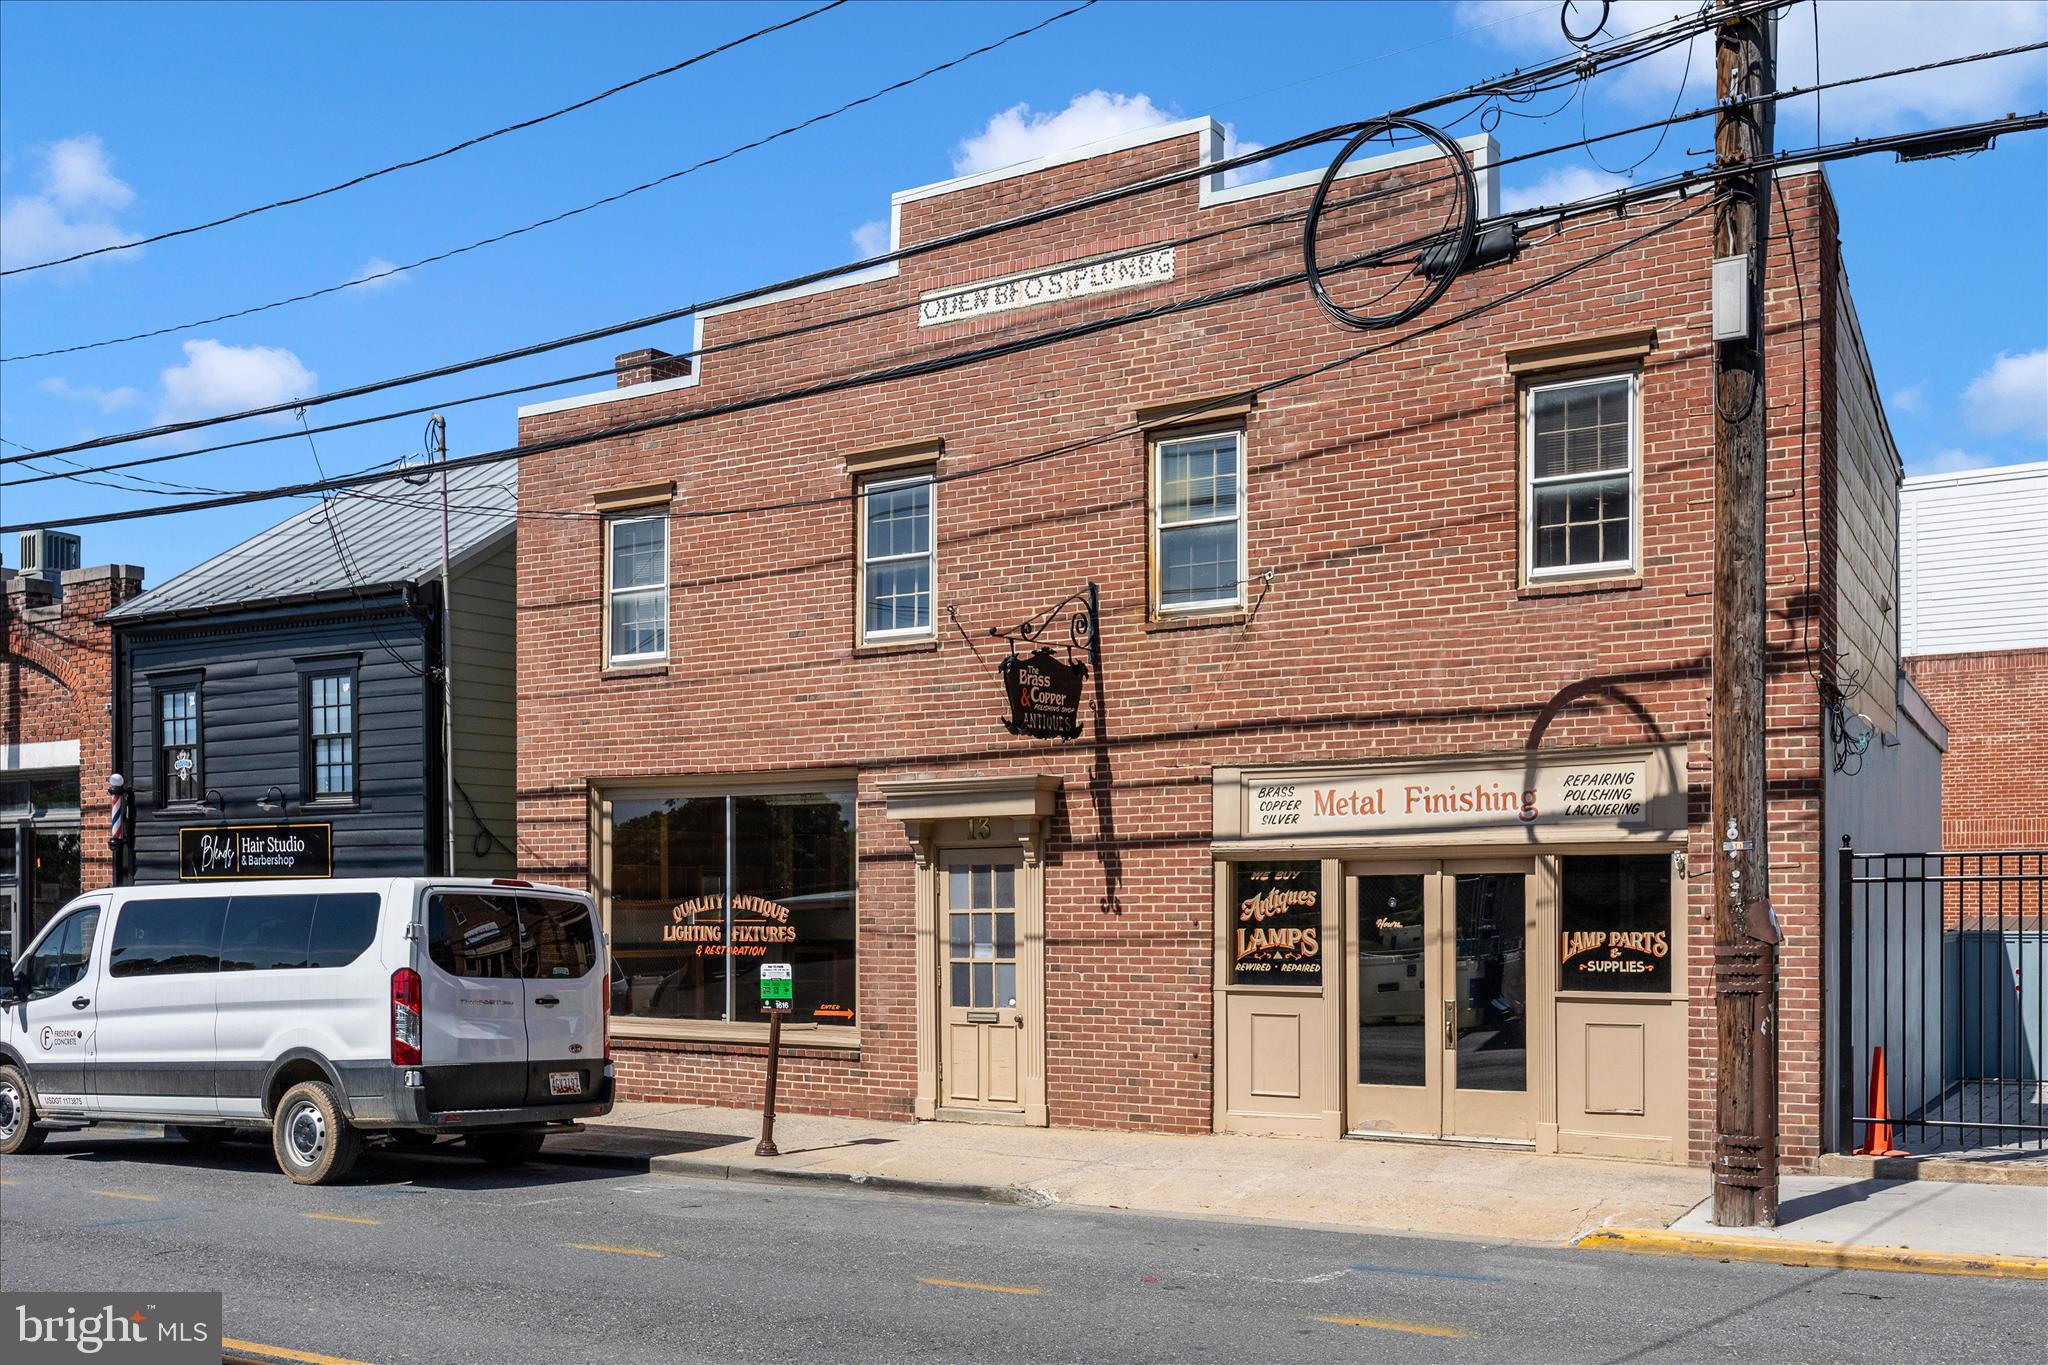
Charming historic commercial building in the heart of Downtown Frederick’s vibrant business district! This 2,590 sq ft, 2 story property offers excellent visibility and foot traffic on South Carroll Street, just steps from Carroll Creek, restaurants, shops, and all the amenities that make Downtown Frederick so desirable.
Zoned DB (Downtown Business), this versatile mixed use building features commercial space on the main level and a 2 bedroom, 1 bath apartment on the second floor. The apartment provides immediate rental income potential or the option for an owner to live on site.
Ideal for retail, office, professional services, gallery space, or a live work setup. The property combines classic historic character with strong functionality. High ceilings, abundant natural light, and prominent street frontage that draws customers and clients.
This building has been home to the longtime Brass & Copper Shop, a beloved local business since 1952, demonstrating its proven success as a retail and service location.
Key Features:
2,440 Sq Ft total (above grade)
2 Stories with 2 bedroom, 1 bath apartment on the 2nd floor
0.04 Acre lot
Strong Downtown Frederick location with high visibility and foot traffic
Perfect for an owner user, investor, or entrepreneur looking to capitalize on both commercial and residential demand in one of Maryland’s most dynamic and fastest growing downtowns. A rare opportunity to own a piece of Frederick history with excellent income potential!
#MDFR2083138

FREDERICK

13 S CARROLL STREET

None Beds

None Baths

2,590 Sq.Ft.

$975,000

MLS#: MDFR2083138

HUGE Price Reduction!!! Seller is motivated!  This custom WATERFRONT luxury home offers everything you could want, combined with the resort-style lifestyle that makes Worman's Mill so desirable. Watch kayakers glide down the Monocacy River from your breakfast room, or enjoy coffee on the expansive 12' x 18½' Trex deck or cozy side porch while taking in views of fishermen along the water.

From the covered front porch, the grand foyer opens to soaring two-story ceilings in the atrium and family room. Spacious living and dining rooms feature beautiful hardwood flooring, while the stunning family room offers a gas fireplace and abundant windows framing breathtaking views.

The upgraded gourmet kitchen features a massive 10.5' x 4.5' quartz island seating 6, ceramic backsplash, upgraded cabinetry, and GE Profile stainless steel appliances, including a 5-burner gas cooktop, double convection wall ovens, side-by-side refrigerator with ice/water dispenser, and dishwasher with hidden controls. A large pantry, mudroom, coat closet, and linen closet add functionality.

The luxurious main-level primary suite offers 3 spacious closets and a spa-inspired bath with dual vanities, oversized walk-in shower, and freestanding soaking tub. Upstairs are 3 generously sized bedrooms, including one with an ensuite bath, plus an additional full hall bath.

The enormous unfinished lower level offers endless possibilities, with a full bath rough-in, wet bar/kitchenette plumbing, large window, and 2 walkout exits—ready for your custom design and future expansion.

The original owners invested extensively in premium upgrades, including Andersen 400 Series tilt-wash double-hung windows with full screens, upgraded sliding door, Trane furnaces and thermostats, whole-house humidifier, and additional R-19 insulation in the oversized 3-car garage. The garage also features insulated doors with openers. Additional enhancements include a side atrium door, private side deck, and custom shelving throughout—no wire shelving here!

Worman's Mill amenities include swimming pools, scenic paved walking trails through the preserve, tennis and pickleball courts, basketball courts, putting green, playgrounds, water features, and a clubhouse with fitness center, library, and billiards room. Launch your kayak, canoe, or tube directly from Bluebell Path.

The vibrant Town Center offers live weekend music, community events, food trucks, outdoor dining, and 3 neighborhood restaurants. This exceptional waterfront home combines luxury, comfort, thoughtful upgrades, and an unmatched lifestyle in one of Frederick's most sought-after communities.
#MDFR2087892

FREDERICK

2924 MILL ISLAND PARKWAY

4 Beds

3 Baths

3,855 Sq.Ft.

$975,000

MLS#: MDFR2087892

Luxury Portfolio Property  in Abbington Farms  - This  New England Style residence deserves more than white paint and an open floorplan!  It's craftsmanship and details  offer a different perspective that gives way to rooms with with a sense of personality and character. It's also bigger and brighter than most and offers not only a comfortable lifestyle but the peace that comes with having over five and a half acres all to yourself. Each bedroom is an ensuite with it's own private bath and and walk-in closet.  The third floor offers private guest quarters for the occasional visitor. Handsome  wood floors throughout and  the wood burning fireplace  add a nice touch.  Expansive windows offering a glimpse of the  peaceful, private, wooded lot. It's livability scores high because there are  grocery markets,  state parks, interstates,  three international  airports,  the beautiful  Frederick Historic District, and best of all - Privacy! 

Showings by Private Appointment

4BR | 4 FB | 1 HB| 4132 SF | 2 CG | 5.35 AC | Very Private

#AbbingtonFarms
#PrivateLocation
#LuxuryHomeForSale
#MDFR2087240

FREDERICK

5510 JACKSON COURT

4 Beds

4 Baths

4,132 Sq.Ft.

$975,000

MLS#: MDFR2087240

Welcome home to this beautifully appointed colonial in sought-after Villages of Urbana! This residence offers a perfect blend of elegance and comfort, making it an ideal sanctuary for those who appreciate the finer things in life. This home boasts a generous 4,829 square feet of meticulously designed living space. A dramatic two-story foyer with a curved staircase sets the tone, flanked by a private first-floor office with elegant French doors on one side and a formal living room on the other.  The main level affords an easy flow that invites both relaxation and entertaining.  Move effortlessly from a spacious family room with vaulted ceilings, gas fireplace and a second staircase to the upper level, into a gourmet eat-in kitchen boasting granite countertops, a large pantry, double ovens, cook-top, cherry cabinets and breakfast bar, while the formal dining room impresses with a tray ceiling and crown molding. Upstairs, enjoy a luxurious primary suite complete with two walk-in closets, a tray ceiling for an added touch of elegance, a large sitting room and a spa-like bathroom featuring a soaking tub and walk-in shower.  Each additional bedroom offers ample space and comfort, ensuring everyone has their own retreat. Natural light floods the finished walk-out lower level, which expands the living space with an open recreation area, a dedicated theater room, a versatile bonus room, and a full bath - perfect for movie nights, an exercise room, additional office or hosting guests.  The outdoor patio invites you to unwind and enjoy the serene surroundings, perfect for morning coffee or evening gatherings under the stars. Villages of Urbana residents enjoy resort-style amenities including multiple community pools, miles of scenic walking trails, tennis and pickleball courts, and welcoming gathering spaces, all just minutes from shopping, dining, and excellent schools. This home is not just a residence; it embodies a lifestyle of luxury and comfort. Experience the perfect blend of sophistication and warmth in this exceptional property.  Schedule your private tour today!
#MDFR2085454

FREDERICK

9202 CHARTERHOUSE ROAD

4 Beds

3 Baths

4,829 Sq.Ft.

$959,000

MLS#: MDFR2085454

Welcome to your dream home in the Villages of Urbana! With over 6,000 finished square feet, this lovely home offers a well-designed floor plan that includes a formal living room, formal dining room, a conservatory with walls of windows, and a convenient first-floor office. Step inside to be greeted by the soaring two-story foyer with elegant touches such as custom molding and grand columns. The heart of this home is the spacious two-story family room featuring a cozy gas fireplace and a convenient rear staircase. This space flows seamlessly into the eat-in kitchen, featuring an upgraded morning room with vaulted ceilings and tons of windows. Perfect for entertaining, the large chef’s kitchen features plenty of cabinetry, granite counters, a large island, a breakfast bar with seating, and stainless steel appliances, including a double oven. Step outside from the morning room to the fantastic, expansive low-maintenance deck. Enjoy grilling or entertaining on the deck while overlooking the flat fenced-in backyard--great for outdoor activities! This level also includes a half bath, a convenient mudroom/laundry room with a sink, a large walk-in closet, and access to the two-car garage. Upstairs, you'll find four spacious bedrooms and two full bathrooms. The luxurious Primary Suite with a sitting area features an elegant tray ceiling, an extra-large walk-in closet with custom built-in organizers, a walk-in linen closet, and a spa-like bathroom. The luxe primary bathroom features dual sinks, tons of cabinetry, a custom tile shower, and a separate soaking tub. The lower level offers even more space for relaxation with a large recreation area, an additional full bathroom, a theater room, and a bonus room--perfect for a home gym or a hobby room. Don't miss your opportunity to live in the Villages of Urbana--with its sought-after amenities, including three resort-style pools, neighborhood fitness centers, clubhouses, tennis, basketball and pickleball courts, walking trails, plenty of HOA-run events, and much more! Situated in a great commuter location, this home also provides access to all that Urbana has to offer, including the YMCA, library, grocery store, shops and restaurants!
#MDFR2088188

FREDERICK

3775 SPICEBUSH DRIVE

4 Beds

3 Baths

6,073 Sq.Ft.

$950,000

MLS#: MDFR2088188

OPEN HOUSE: SATURDAY 9/19 FROM 12PM-2PM AND SUNDAY 9/20 FROM 12PM-2PM

Beautiful Brick-Front Colonial situated in the corner lot with side loaded 2 car garage, in the sought of Villages of Urbana. Freshly painted throughout all 3 levels. Former model home boasting over 5800 sf with brand new roof replaced on 5.7.2025, water heater 6 years old, original owners: featuring 5 bedrooms (potentially 8 bedrooms), 4.5 bathrooms. Many upgraded features include dual staircase, 10 feet ceiling, hardwood floors, plantation windows.  Main level includes a gourmet kitchen with granite countertops & designer backsplashes, large center island, stainless steel appliances, and 42 inch cherry cabinets., large study room, formal dining room, Family room has a fireplace that you can see through from the study room, the foyer and hallways are filled with designer tiles while the entire main floor is filled with hardwood floors. Upper level with primary bedroom filled with lots of lights, tray ceiling, double walk-in closets, luxury bath with double vanity, soaking tub and separate shower,  Four additional spacious bedrooms, two full baths and a convenient laundry room.  Lower level is fully finished with a large recreation room, amazed with designer flooring tiles along with a huge entertainment room that will bring the sound of music to the heart of your guests and with a spacious wet bar, all for your entertainment activities.. A full bath specially designed with white tiles, 3 large additional bedrooms can be guest rooms. Sold As-Is but has home warranty until 7/2029. Popular subdivision with lots of community amenities, close to I270, shopping, restaurants and top school districts.
#MDFR2083340

FREDERICK

3701 SPICEBUSH WAY

5 Beds

4 Baths

5,325 Sq.Ft.

$949,900

MLS#: MDFR2083340

Welcome to 6020 Duvalls Forest Drive, a beautifully upgraded Wormald home located in The Estates at Rosehaven Manor. Perfectly situated on a desirable corner lot with no city taxes, this exceptional property offers over 4,000 total square feet, 5 bedrooms, 4 full bathrooms, 1 powder room, and a 3-car garage.
From the moment you enter, you will notice that every detail was thoughtfully selected, including upgraded flooring, abundant windows, recessed lighting packages, and a bright, open layout designed for both everyday living and entertaining. The main level features a formal dining area, private office, and a convenient main-level bedroom with an adjoining full bathroom — perfect for guests, multi-generational living, or flexible use.
The heart of the home is the stunning gourmet kitchen, complete with quartz countertops, stainless steel appliances, breakfast bar, gas cooktop, stainless hood, and beautiful finishes throughout. The kitchen opens to the spacious family room, highlighted by a designer gas fireplace and access to the fantastic screened-in porch with ceiling fan, offering the perfect place to relax and enjoy the backyard.
Upstairs, the floor plan was customized to include a wonderful loft/second family room area, creating even more flexible living space. The spacious owner’s suite features a tray ceiling and an adjoining luxury bathroom with dual vanities, designer tile shower, and private water closet. Two well-appointed secondary bedrooms, a hall bathroom, and an upper-level laundry room complete this level.
The finished lower level offers even more space with a large recreation area, an additional bedroom currently being used as a home gym, and a full bathroom — ideal for guests, entertaining, fitness, hobbies, or extended living. The basement also walks up to the backyard.
All of this is just 3.5 miles from everything Downtown Frederick has to offer, including restaurants, breweries, distilleries, shopping, live music, and more. Conveniently located just minutes from major commuter routes while enjoying the benefit of no city taxes. 
Look no further; you are home.
#MDFR2088978

FREDERICK

6020 DUVALLS FOREST DR

5 Beds

4 Baths

3,711 Sq.Ft.

$949,000

MLS#: MDFR2088978

**Visit the downtown Frederick showroom located at 244 N. Market Street this weekend! Open Friday, 3 pm to 6 pm. Saturday & Sunday, from 11 am to 4 pm for more information including selections, timelines and plans.** Don’t miss out on this rare opportunity for preconstruction pricing at Whitehill’s Crossing. Downtown Frederick’s newest and most exclusive enclave of just 5 high homes less than 350 feet from Carroll Creek Park. 
This home boasts two car garage, 4 bedrooms, 4 1/2 bathrooms, paver patio, living level terrace, spacious layout with gourmet kitchen, 36 inch range, luxury cabinets, quartz countertops, high-end, ceramic tile, luxury plank, vinyl floors, and an extensive owner’s suite with its own covered terrace, views of downtown Frederick and Gambrill Mountain.
Ideality located between the heart of downtown Frederick and the new and exciting developments at the Frederick Brickworks Project. 
This building is permit ready but there is still time to personalize selections.   Take advantage of the builders easy to use sections platform on line on in person at their downtown Frederick selections center.
#MDFR2089286

FREDERICK

2 WATER STREET

4 Beds

4 Baths

2,228 Sq.Ft.

$938,800

MLS#: MDFR2089286

Kellerton is a luxurious, equestrian-inspired community, nested near towns like Whittier, Cannon Bluff, and Clover Hill, and has tree-lined streets and a variety of home styles. Residents of Kellerton can enjoy the community’s many amenities including tot lots for the kids to play on, several athletic fields, walking trails, a dog park, and a beautiful award-winning clubhouse with an Olympic-sized pool! Residents get to enjoy all of this and more just by stepping out their front door. Kellerton offers a variety of customizable floorplans, each with over 10,000 structural and decorative customizations. Looking for more customization? Additional changes are available through our Design Time option. Your Designer will be with you every step of the way to help bring your vision to life. Our quality homes are backed with an industry-leading 20-year warranty structural warranty. Learn more about how Keystone Custom Homes are 80% more efficient than used homes and 50% more efficient than other new homes.

The Devonshire is a 4+ bed, 2.5+ bath home featuring an open floorplan, 2 staircases, and many unique customization options. Inside the Foyer, there is a Living Room to one side and Dining Room to the other. In the main living area, the 2-story Family Room opens to the Kitchen with a large eat-in island. The Kitchen also has a walk-in pantry and hall leading to the Study. Private Study near back stairs can be used as an optional 5th bedroom. Upstairs, the spacious Owner's Suite has 2 walk-in closets and a private full bath. Bedrooms 2, 3, & 4 share a hallway bath. The Laundry Room is conveniently located on the same floor as all bedrooms. Oversized 2-car garage included. The Devonshire can be customized to include up to 7 Bedrooms and 8.5 Bathrooms.
#MDFR2059112

FREDERICK

2600 KELLERTON AVENUE DEVONSHIRE

4 Beds

2 Baths

4,016 Sq.Ft.

$925,666

MLS#: MDFR2059112

Kellerton is a luxurious, equestrian-inspired community, nested near towns like Whittier, Cannon Bluff, and Clover Hill, and has tree-lined streets and a variety of home styles. Residents of Kellerton can enjoy the community’s many amenities including tot lots for the kids to play on, several athletic fields, walking trails, a dog park, and a beautiful award-winning clubhouse with an Olympic-sized pool! Residents get to enjoy all of this and more just by stepping out their front door. Kellerton offers a variety of customizable floorplans, each with over 10,000 structural and decorative customizations. Looking for more customization? Additional changes are available through our Design Time option. Your Designer will be with you every step of the way to help bring your vision to life. Our quality homes are backed with an industry-leading 20-year warranty structural warranty. Learn more about how Keystone Custom Homes are 80% more efficient than used homes and 50% more efficient than other new homes.

The Nottingham features a 2-story Family Room open to the eat-in Kitchen with walk-in pantry and Breakfast Area. The spacious Owner’s Suite is located on the first floor, with 2 walk-in closets and full Bathroom. A Study, formal Dining Room, Powder Room, Laundry Room, and 2-car garage complete the first level. The hallway upstairs overlooks the Family Room below. An optional Bonus Room is located over the Owner’s Suite. 3 additional Bedrooms with walk-in closets and a full Bath are on the second floor. The Nottingham can be customized to include up to 6 Bedrooms and 4.5 Bathrooms.
#MDFR2059110

FREDERICK

2600 KELLERTON AVENUE NOTTINGHAM

4 Beds

2 Baths

3,600 Sq.Ft.

$903,081

MLS#: MDFR2059110

Welcome to 2754 Hillfield Drive, an exceptional nearly-new home in sought-after Kellerton offering impressive space, sophisticated finishes and the increasingly hard-to-find luxury of a MAIN-LEVEL PRIMARY SUITE. Built in 2024 and meticulously maintained, this is one of the community’s larger home designs, featuring 3,764 finished square feet above grade plus an expansive 2,252-square-foot unfinished lower level—more than 6,000 square feet across three levels.
From the moment you enter, the quality and attention to detail are evident. Thoughtfully selected designer finishes, beautiful upgrades and an open, light-filled layout create a home that feels both elegant and comfortable. The main-level primary suite is a true retreat, offering exceptional privacy, generous walk-in closets and a beautifully appointed spa-inspired bath with a soaking tub, separate shower and upscale finishes. Having the primary bedroom on the main level also provides the convenience of one-level living without sacrificing the space of a substantial two-story home.

Upstairs, three additional generously sized bedrooms and a full bath create a separate and private level ideal for family, guests, home offices, or flexible living space.

The possibilities continue in the enormous 2,252-square-foot unfinished basement. With rough-ins already in place for a future bathroom and kitchen or wet bar, the lower level is ready to become exactly what you envision—an expansive recreation room, theater, gym, guest space, entertaining area, or combination of them all.

The sellers have also added a large Trex composite deck directly off the kitchen, creating the perfect extension of the living space for outdoor dining, entertaining, or simply relaxing.

And the lifestyle extends well beyond the home. Kellerton offers an impressive collection of community amenities including a clubhouse, swimming pool, basketball courts, soccer field, dog park, walking and biking trails, picnic areas, common grounds and playgrounds—all within a beautifully planned Frederick community convenient to shopping, dining and Downtown Frederick.

Why wait to build when you can have the space, upgrades and lifestyle now? Barely two years old, beautifully maintained and designed for both everyday living and entertaining, 
2754 Hillfield Drive delivers the feel of new construction with thoughtful improvements already completed. This is one you will want to see in person!!
#MDFR2088130

FREDERICK

2754 HILLFIELD DRIVE

4 Beds

2 Baths

3,764 Sq.Ft.

$900,000

MLS#: MDFR2088130

1 ... 4 5 6 7 8 ... 37

properties found. properties found. Page of .

Send a message

Message successfully sent.

Your message

What is 3 + 4 ?

Reason for contacting?

I agree to receive email communication and understand I can unsubscribe at any time.

I agree to be contacted by Charis Realty Group - Christine Issler, Broker via call, email, and text for real estate services. To opt out, you can reply 'stop' at any time or reply 'help' for assistance. You can also click the unsubscribe link in the emails. Message and data rates may apply. Message frequency may vary. Privacy Policy

Sign Out

Virtual Assistant

Would you like to take the next step with this property? We can help you schedule a showing or virtual tour, or send you more details.

Yes, I would like more information.

Thank You for Your Reply, One of Our Agents will contact you as soon as possible

No, maybe later.

Thank you, you can always contact me via email, phone number or through the contact form.

Realhub AI

Lucy - Your AI-Powered Realtor

Update Your Temporary Password

Personalize your search

Enter your email and we'll notify you immediately when new listings match what you're looking for.

or enter email address

Already have an account ? Login here

Continue your home search

I agree to receive communications and understand I can unsubscribe at any time.

I agree to be contacted by Charis Realty Group - Christine Issler, Broker via call, email, and text for real estate services. To opt out, you can reply 'stop' at any time or reply 'help' for assistance. You can also click the unsubscribe link in the emails. Message and data rates may apply. Message frequency may vary. Privacy Policy

Already have an account ? Login here

We use cookies

We use cookies primarily for analytics to enhance your experience. By accepting, you agree to our use of these cookies. You can manage your preferences or learn more about our cookies policy.